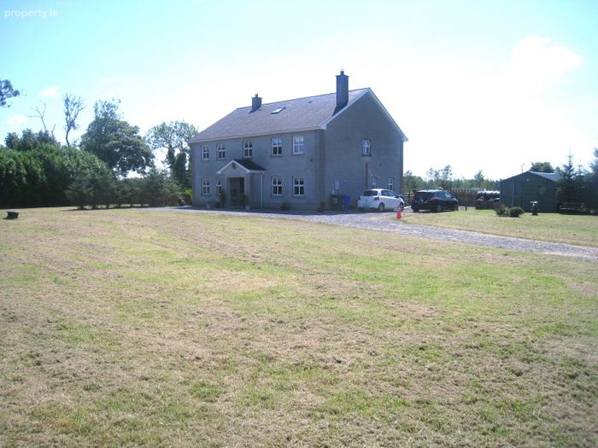
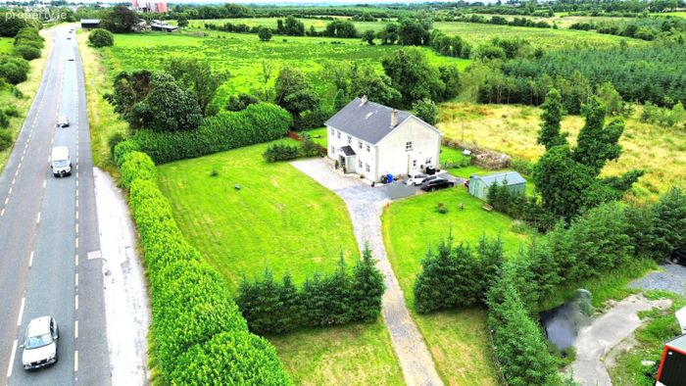
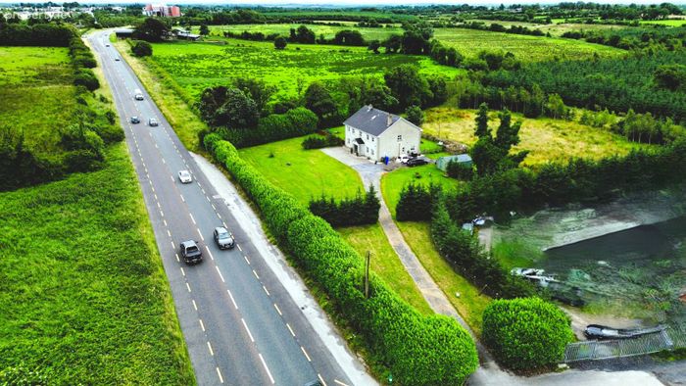
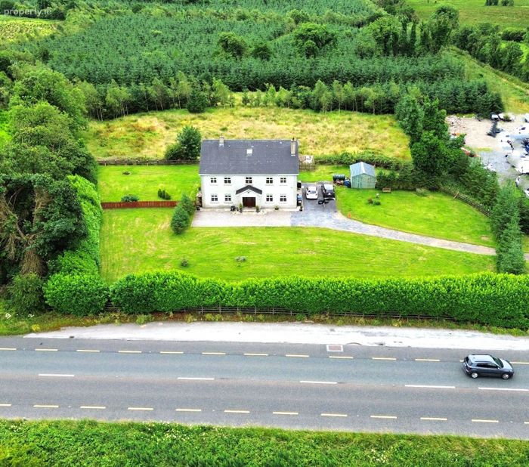
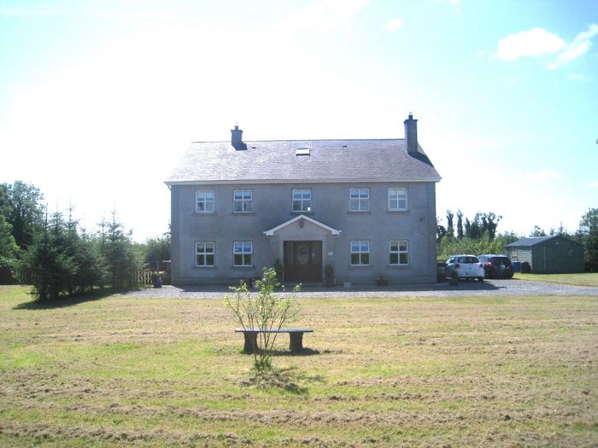
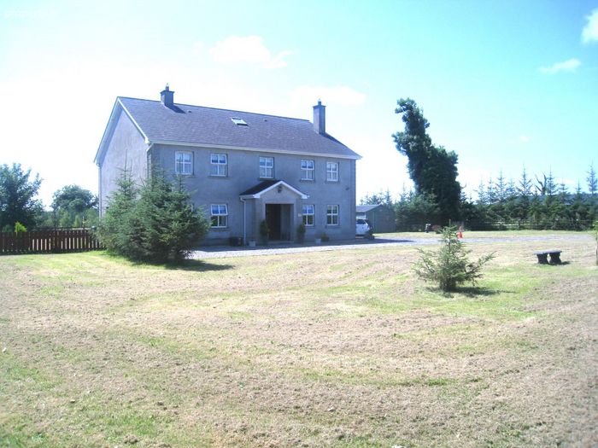
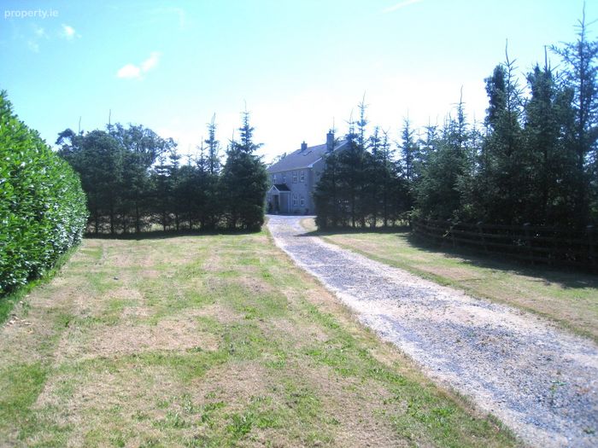
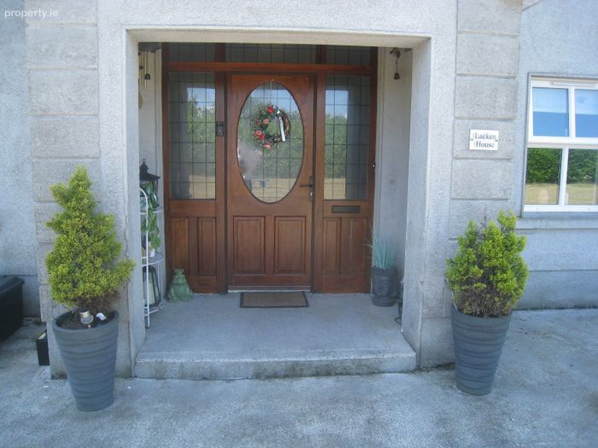
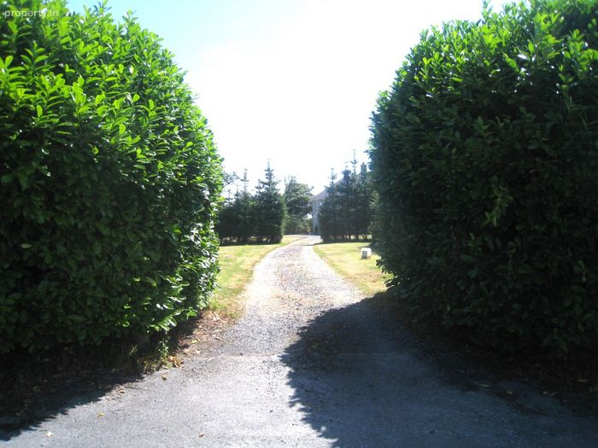
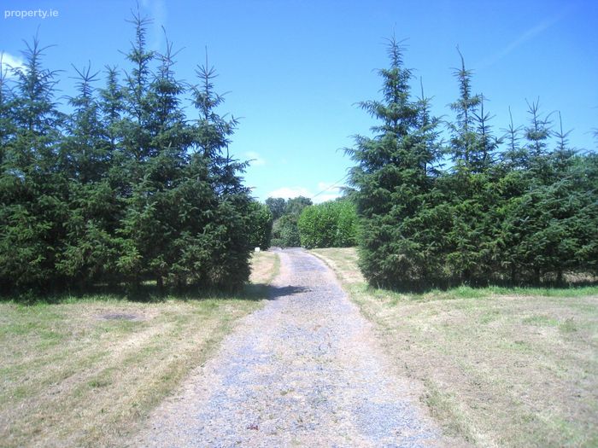
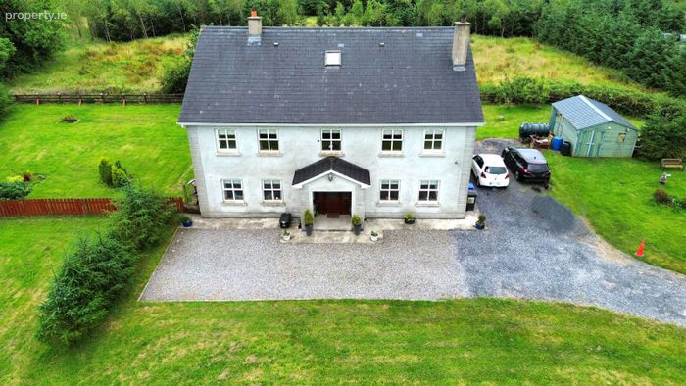
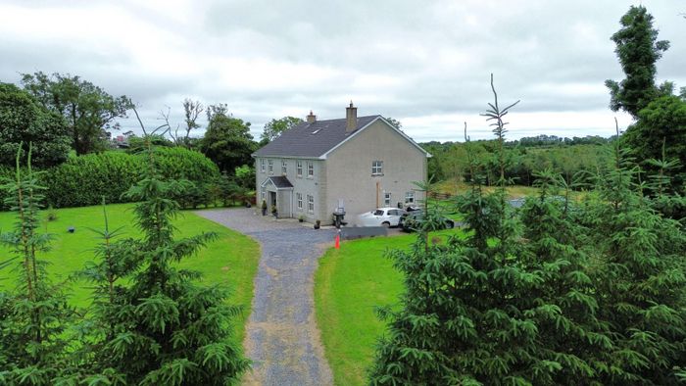
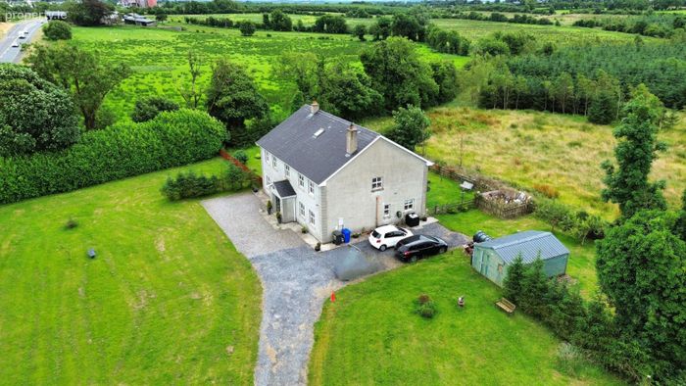
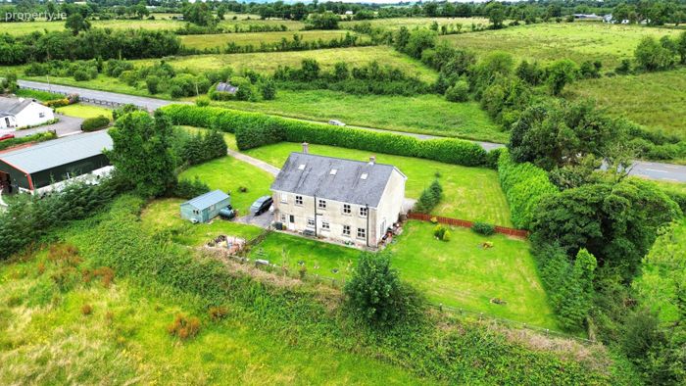
Lackan, Edgeworthstown, Edgeworthstown, Co. Longford
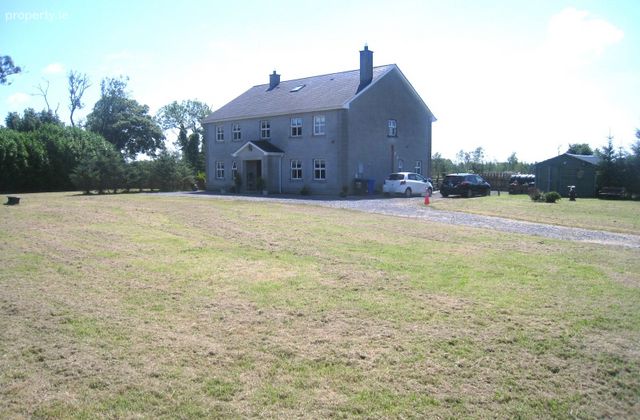 See Larger Images & 57 More Photographs >>
€435,000
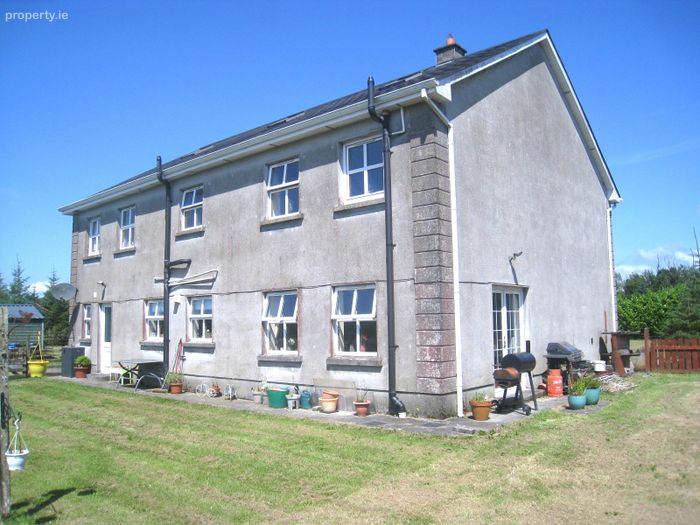
Detached House4 Bedrooms, 4 Bathrooms, Detached House
Rating:

Contact Name: Frank
Agent:
Frank Greene Property Sales
PSR Licence Number: 002791
Email Agent Show Number
Save This Ad
Property Description
SERVICES: includes private well, septic tank, and oil-fired central heating.
ACCOMMODATION:
Ground Floor
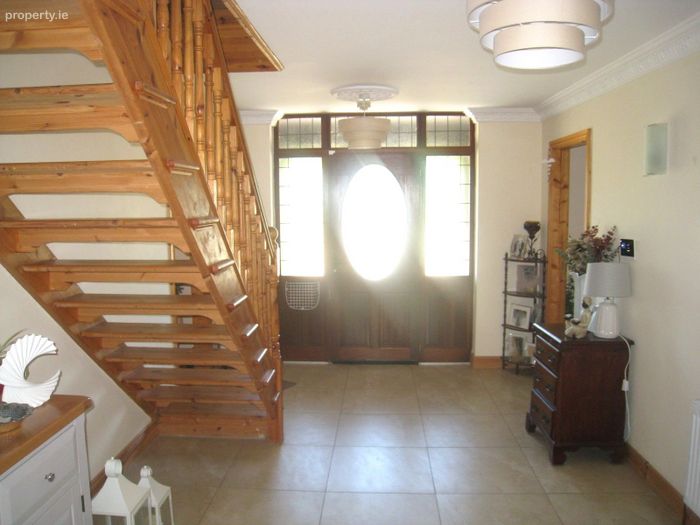
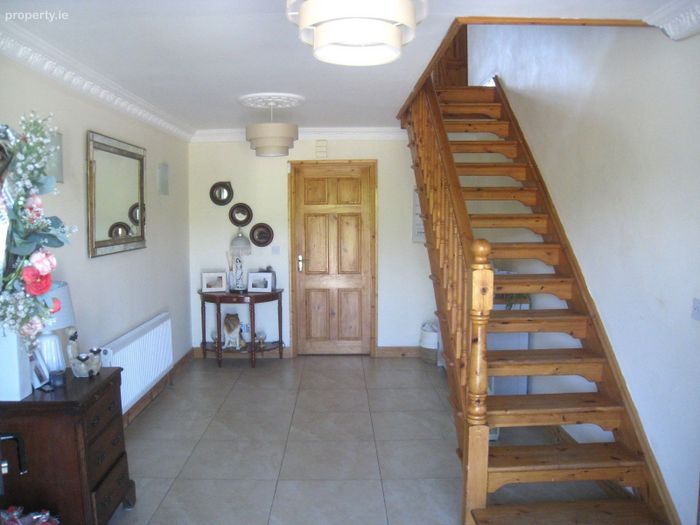
Entrance Hall: 3.0m x 5.5m
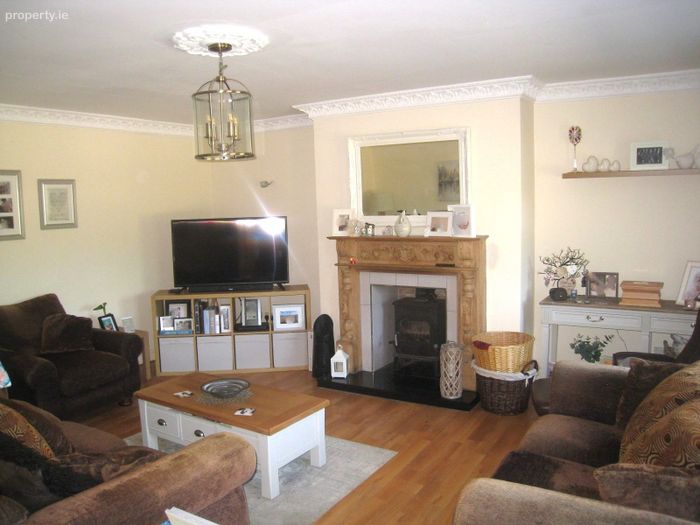
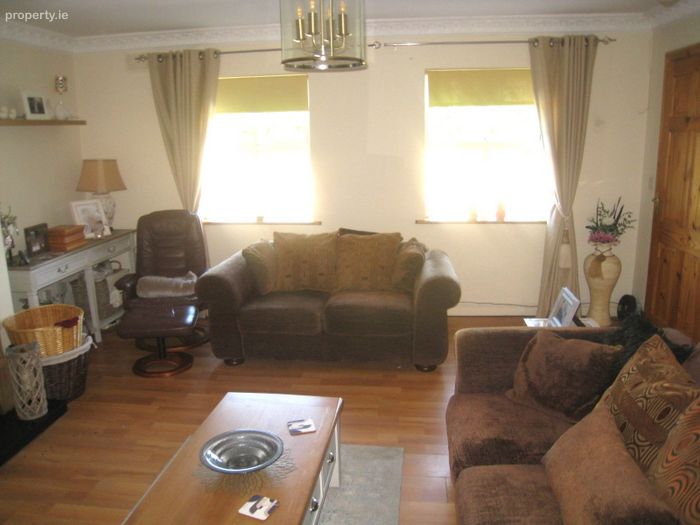
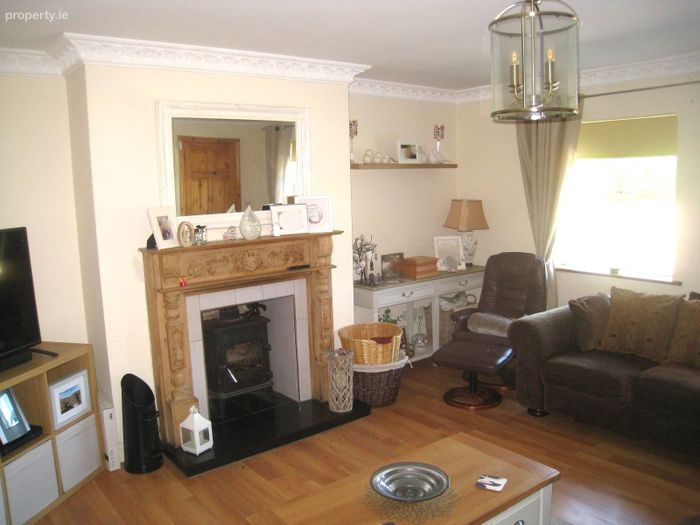
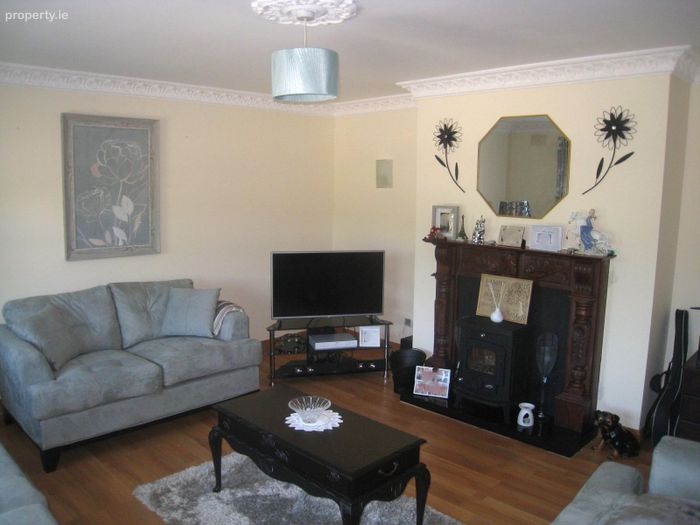
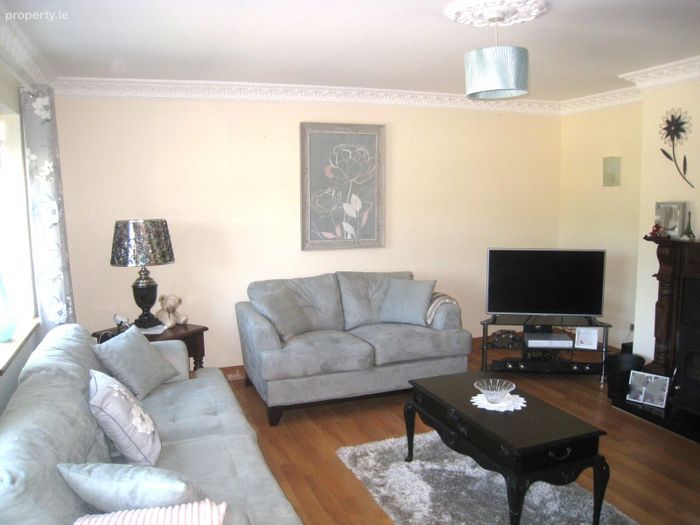
Reception Room One: 4.8m x 5.5m with open fireplace
Reception Room Two: 4.8m x 5.5m with open fireplace
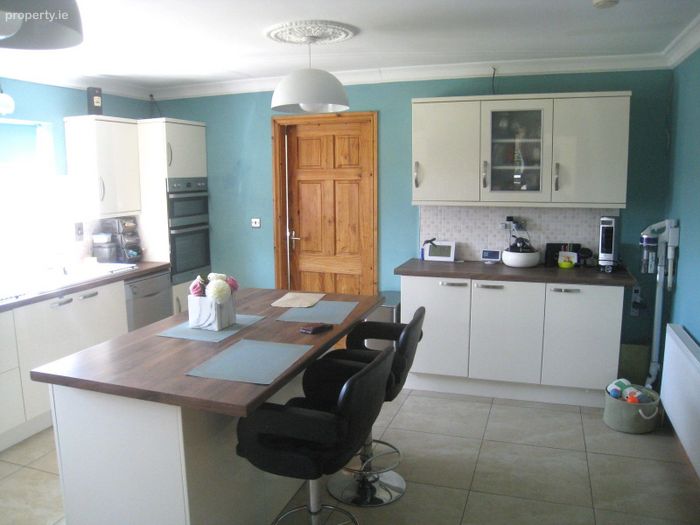
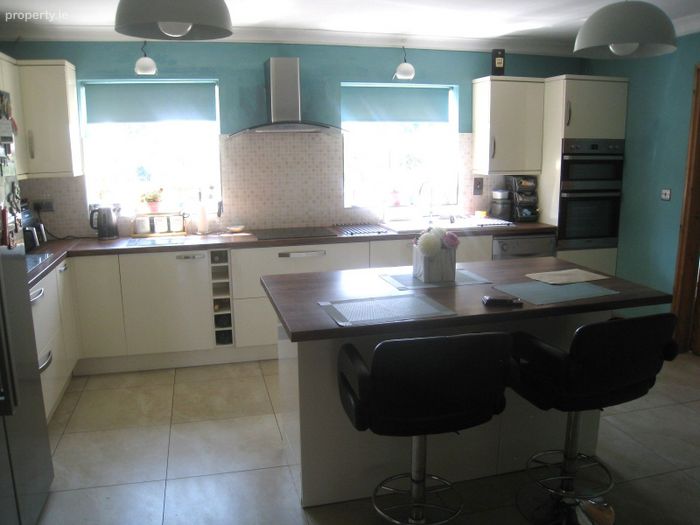
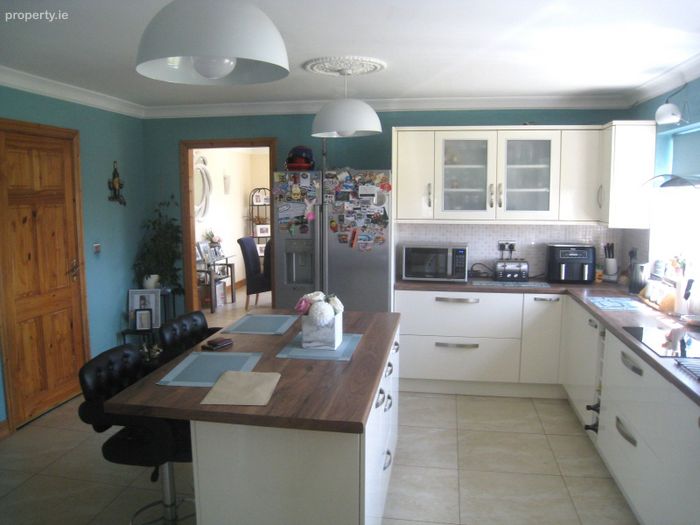
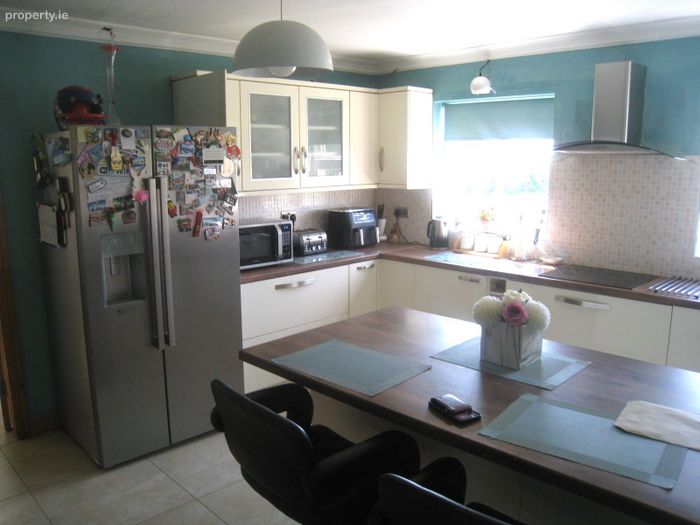
Kitchen: 4.3m x 4.8m with fitted kitchen and appliances
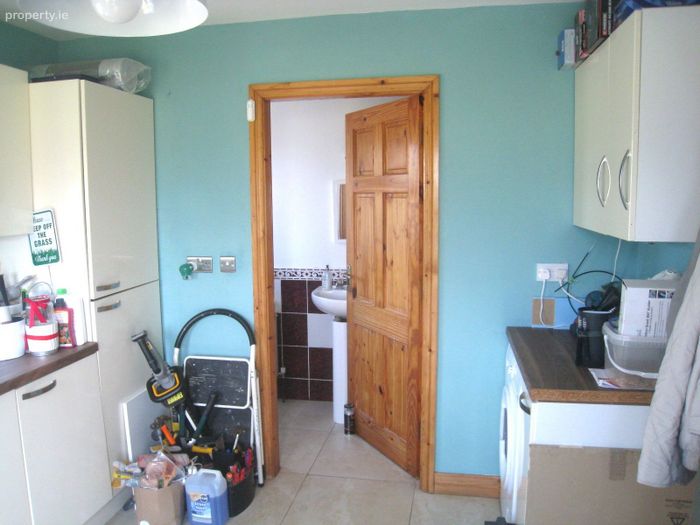
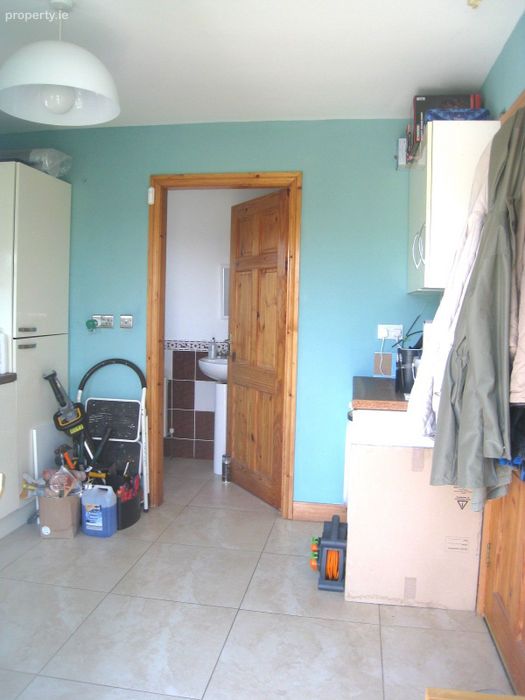
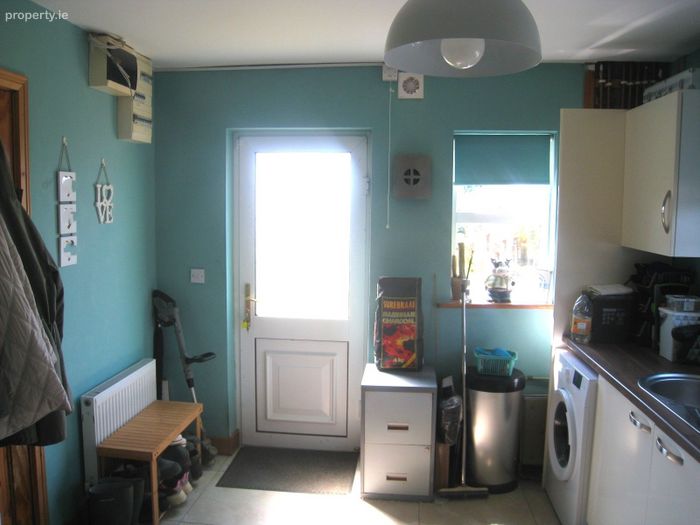
Utility Room: 3.0m x 3.1m with built-in units, wash hand basin and washing machine
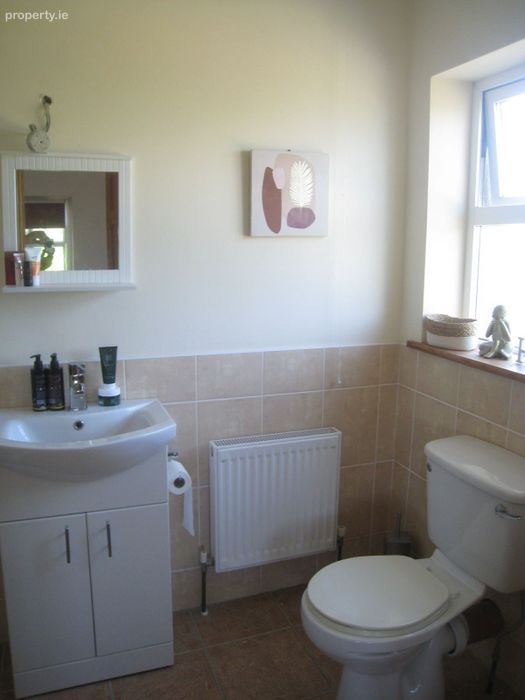
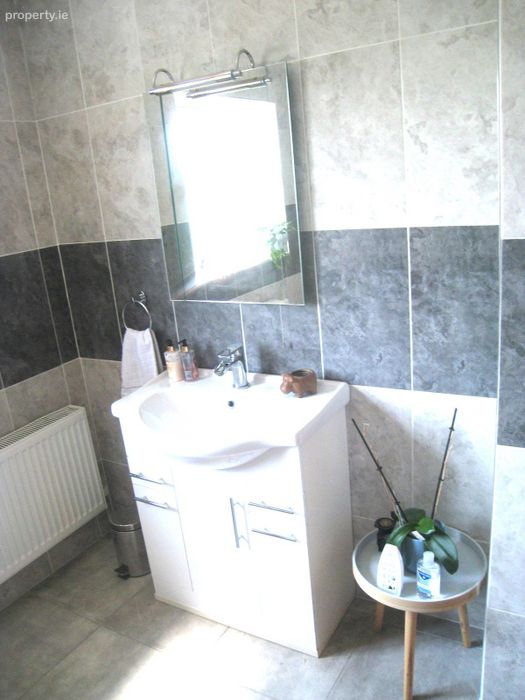
Guest Shower Room: 1.1m x 3.0m with WC, wash hand basin and shower unit
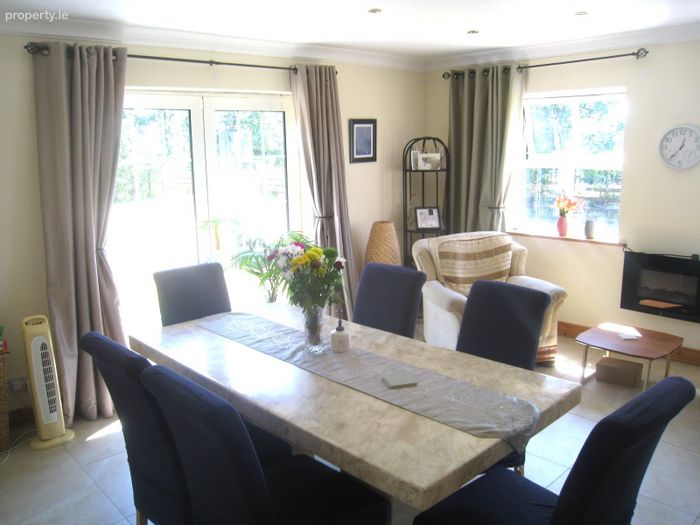
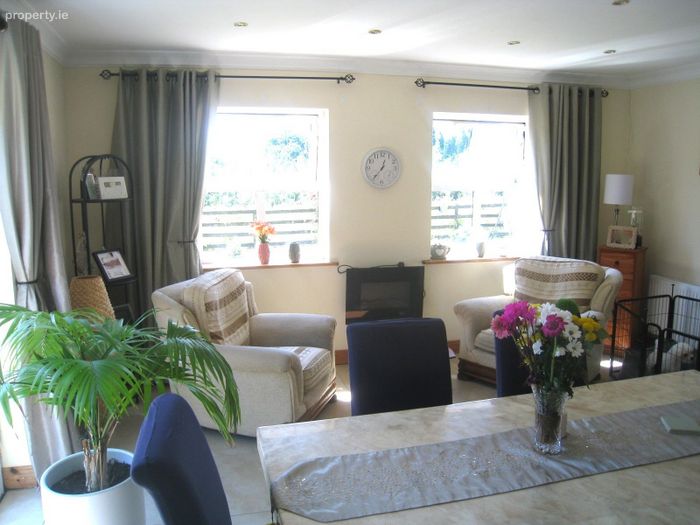
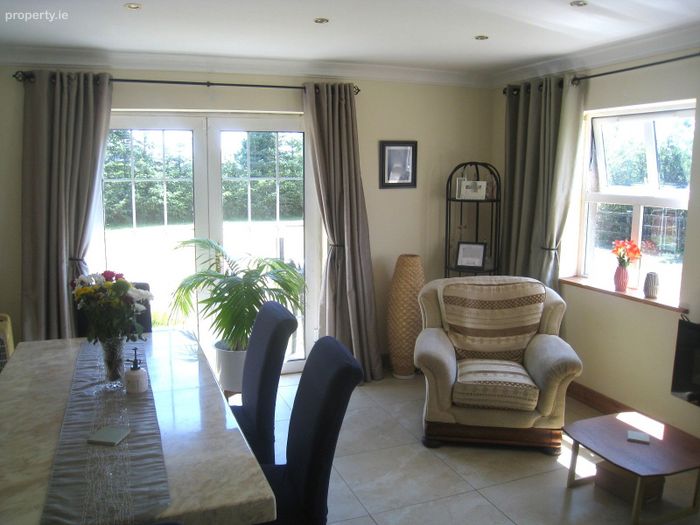
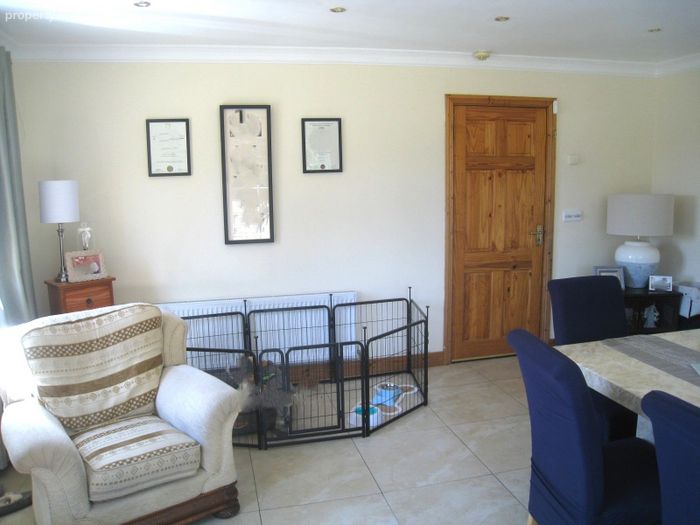
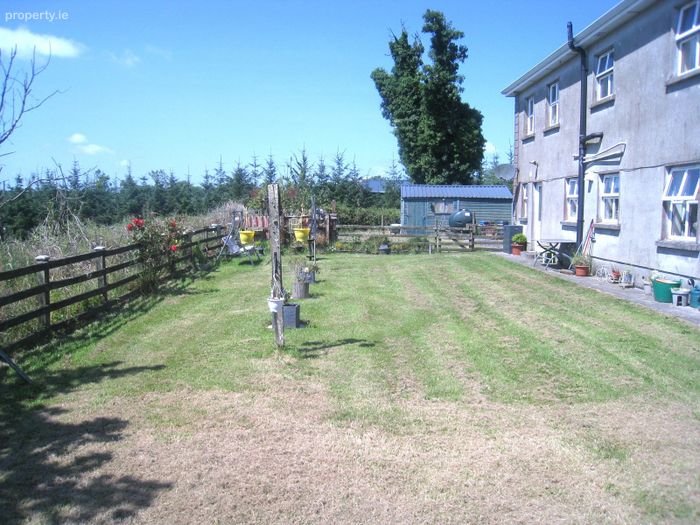
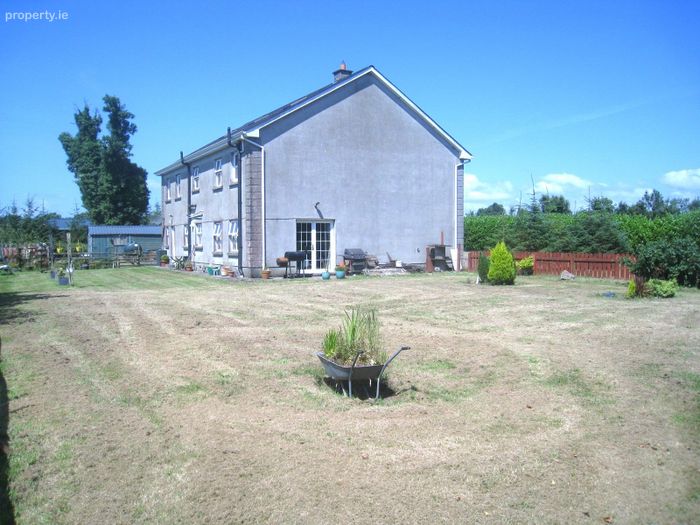
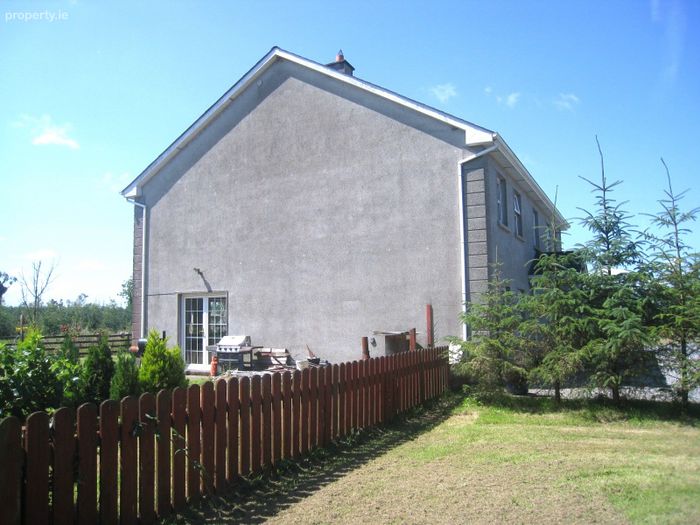
Dining Room: 5.0m x 4.7m with French doors opening onto the side garden
The ground floor is finished with elegant ceiling coving and decorative centrepieces throughout.
First Floor
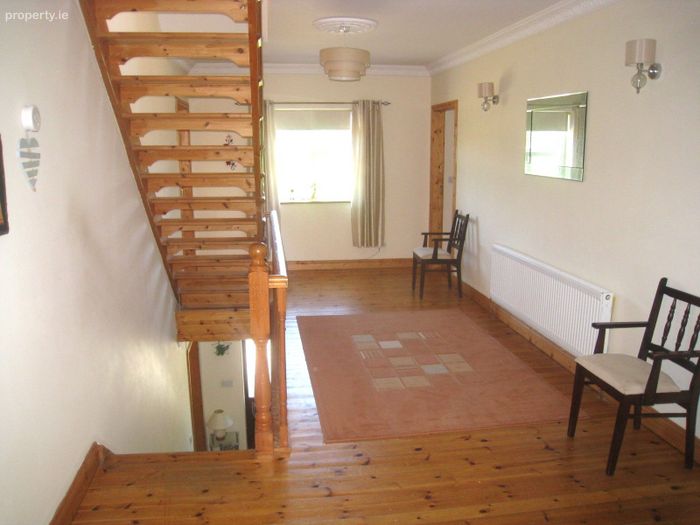
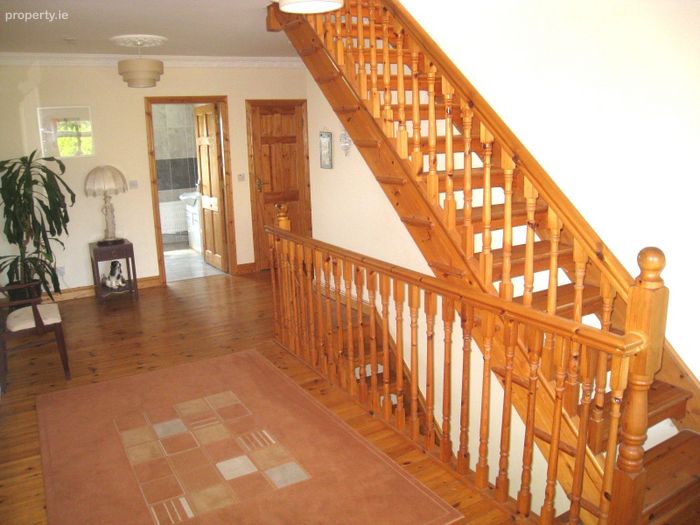
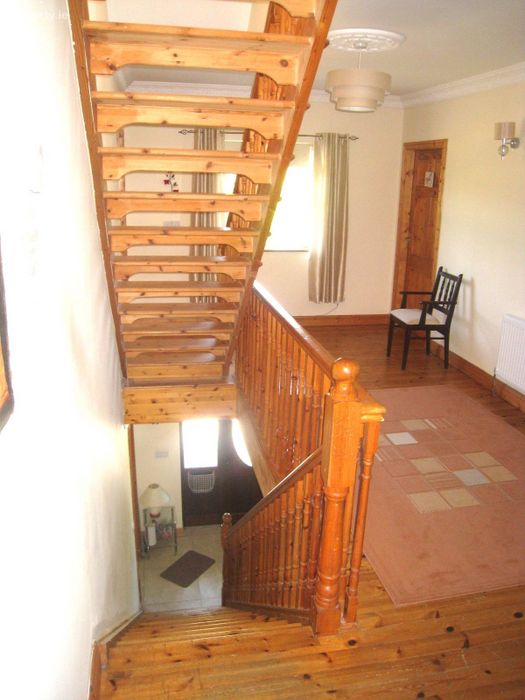
Landing: 7.0m x 3.0m
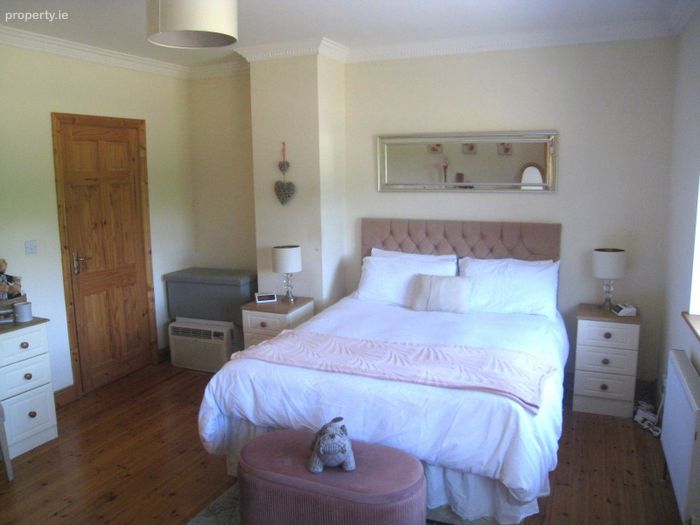
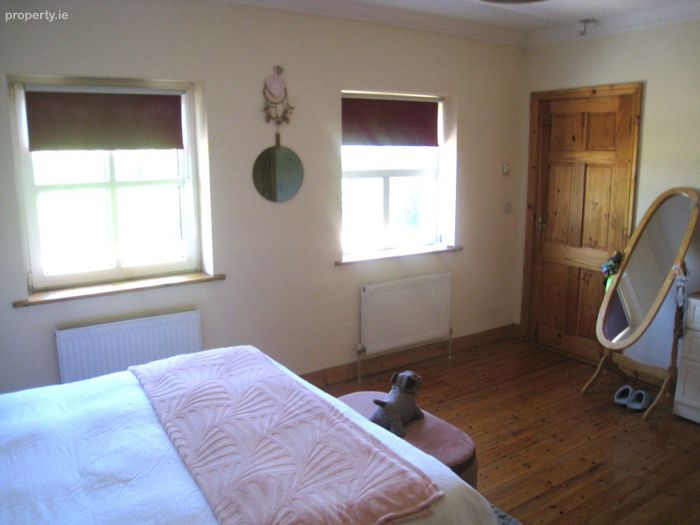
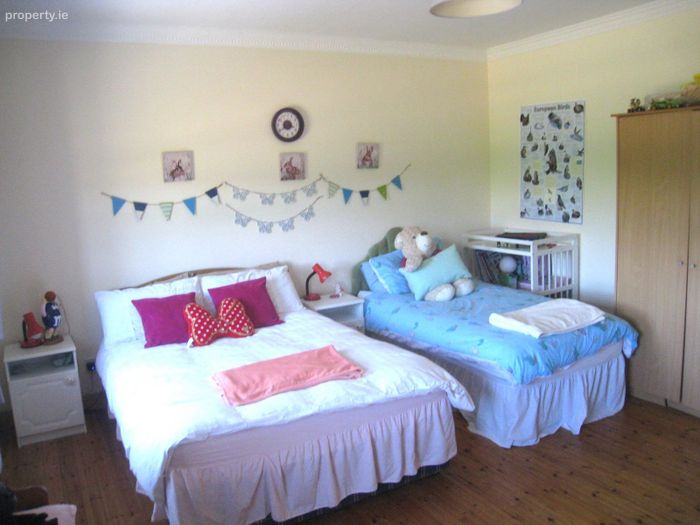
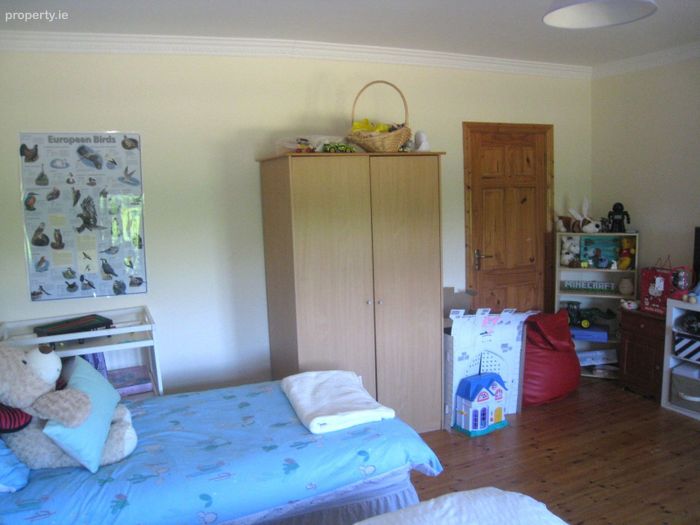
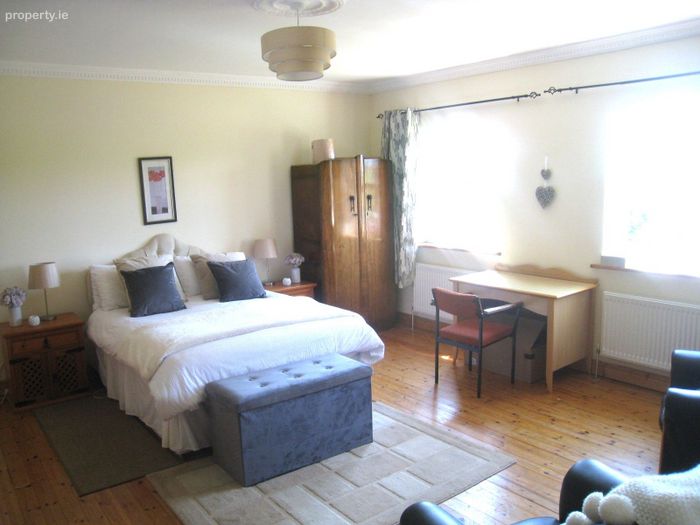
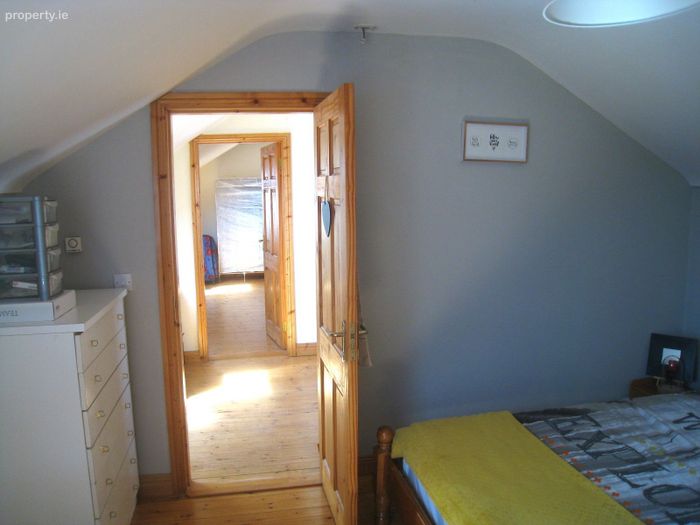
The first floor features beautiful tongue-and-groove red deal flooring together with ceiling coving throughout.
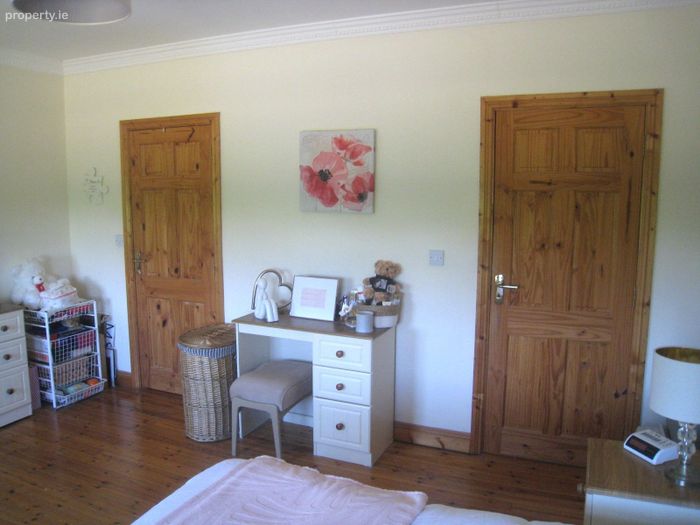
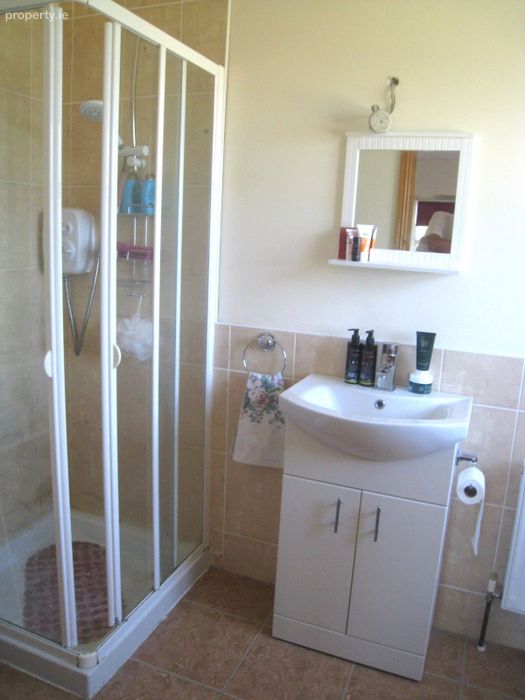
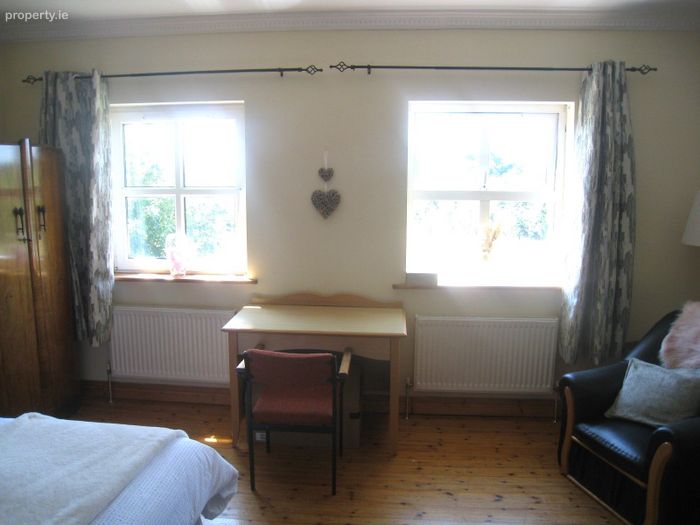
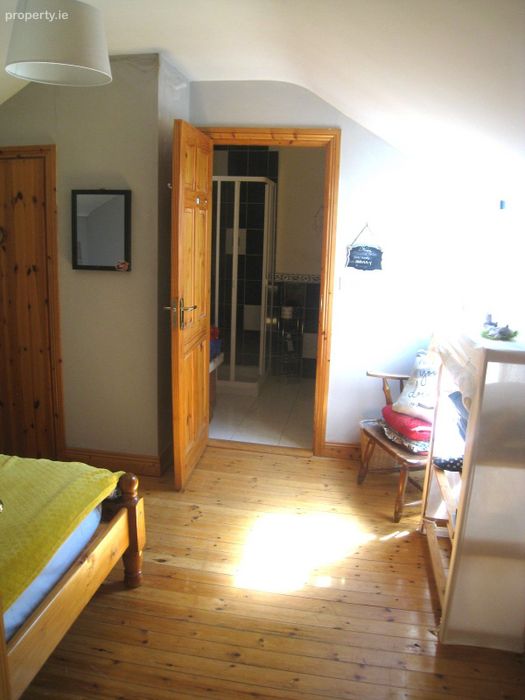
Main Bedroom: 4.0m x 4.8m with walk-in wardrobe (1.5m x 2.0m) and en suite (1.5m x 2.7m) comprising WC, wash hand basin and corner shower, fully tiled.
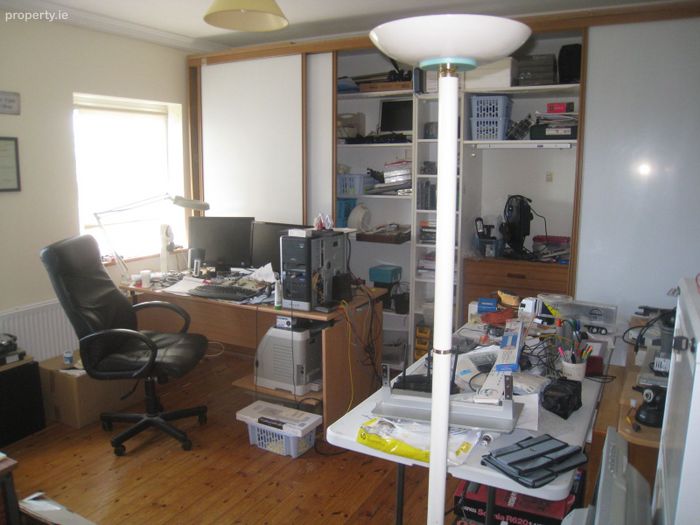
Bedroom Two: 4.2m x 4.8m with walk-in wardrobe
Bedroom Three: 4.8m x 4.8m with walk-in wardrobe
Bedroom Four: 4.2m x 4.1m with walk-in wardrobe
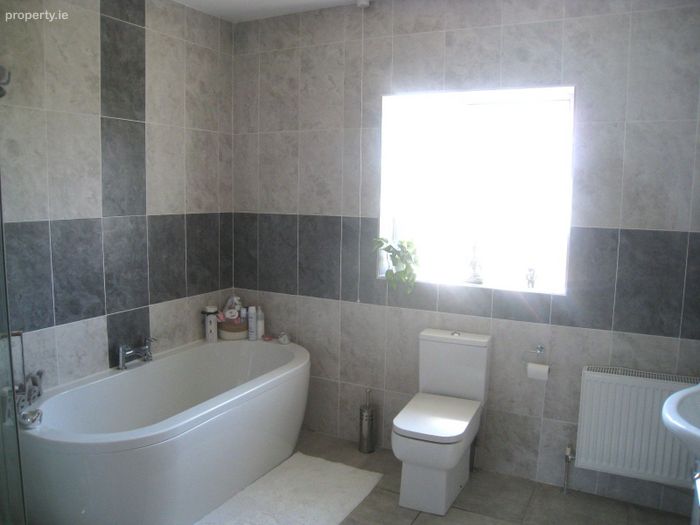
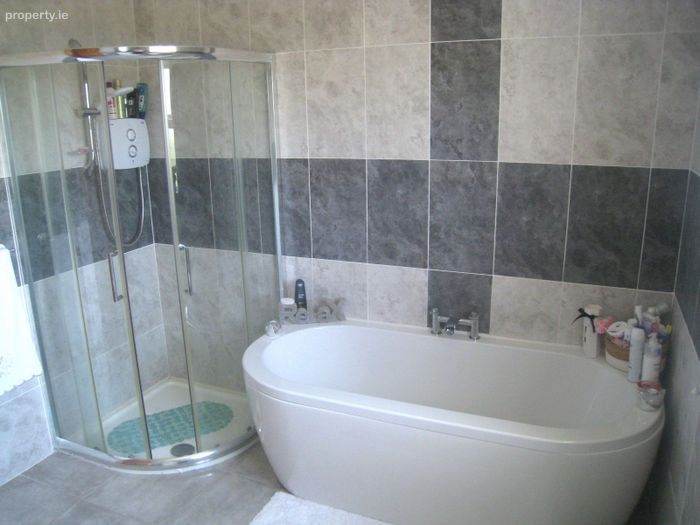
Family Bathroom: 2.7m x 3.0m, fully tiled with bath and corner shower
Hot Press: Double-sized insulated immersion cylinder
Second Floor
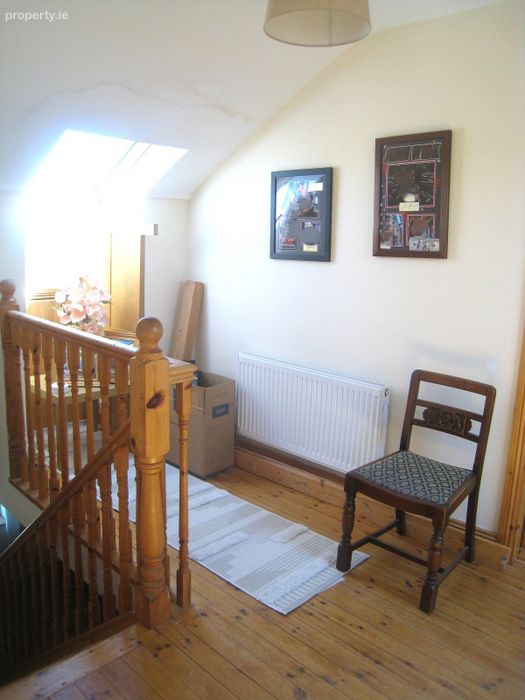
Landing: 2.2m x 3.7m
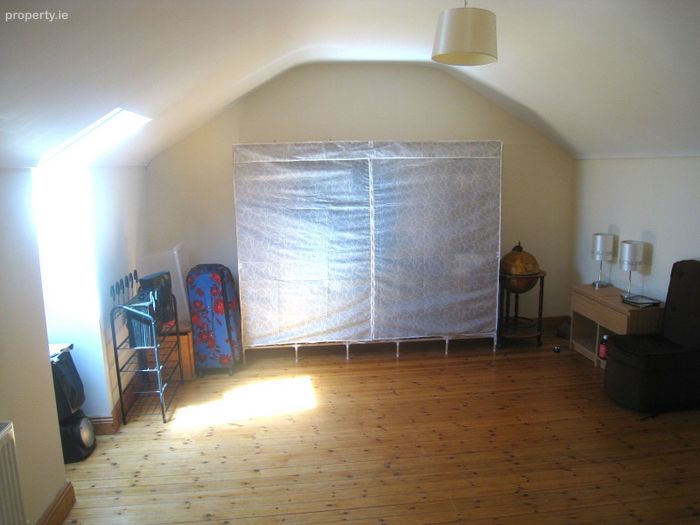
The second floor also benefits from tongue-and-groove red deal flooring and ceiling coving throughout.
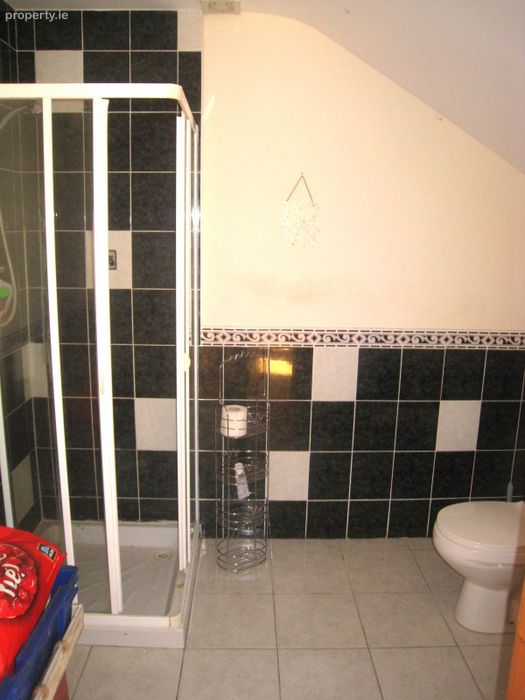
Room Five: 3.7m x 3.5m with walk-in wardrobe (2.5m x 1.2m) and en suite (1.9m x 2.4m) with WC, wash hand basin and corner shower
Room Six: 3.7m x 4.7m
BER Details
Energy Performance Indicator: 0.00 kWh/m2/yr
This property was last updated: 41 days ago