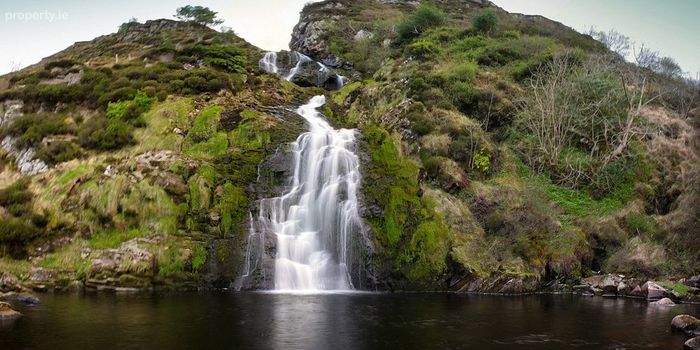
Lackaduff, Ardara, Co.donegal, Ardara, Co. Donegal
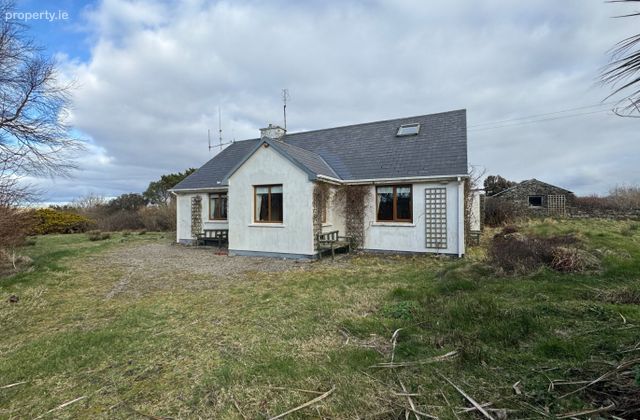 See Larger Images & 25 More Photographs >>
€295,000
House For Sale3 Bedrooms, 1 Bathroom, House For Sale
Rating:

Contact Name: Rory Dorrian
Agent:
DNG Dorrian
PSR Licence Number: 002810
Email Agent Show Number
Save This Ad
Key Features
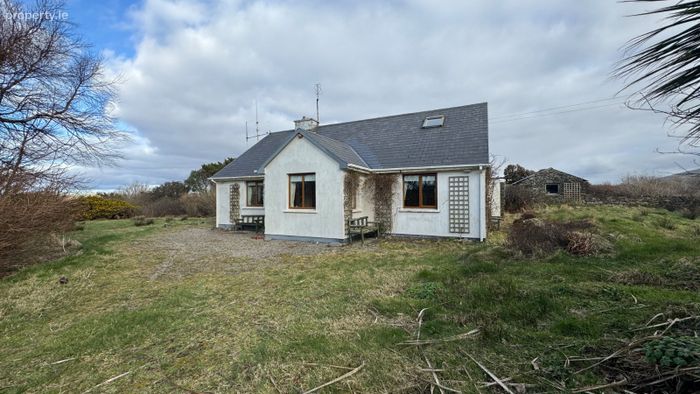
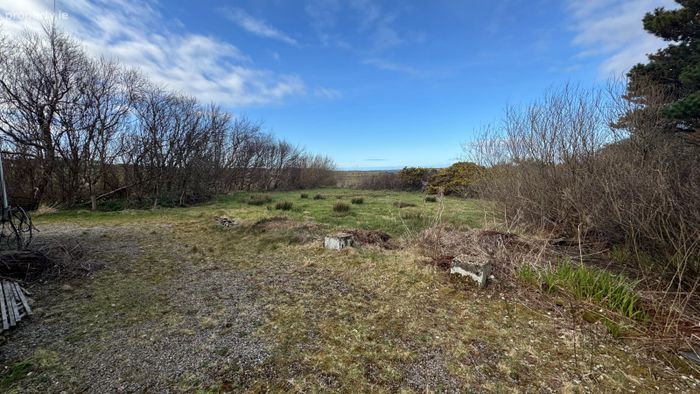
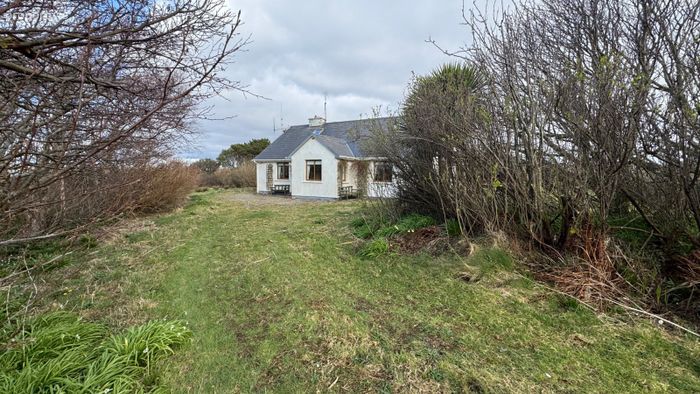
Charming (3) x bed detached holiday home extending to circa 126 sq.m (1,358 sq.ft) in area.Level site extending to circa 0.26 ha (0.64 acres) in area offering scope for further development.
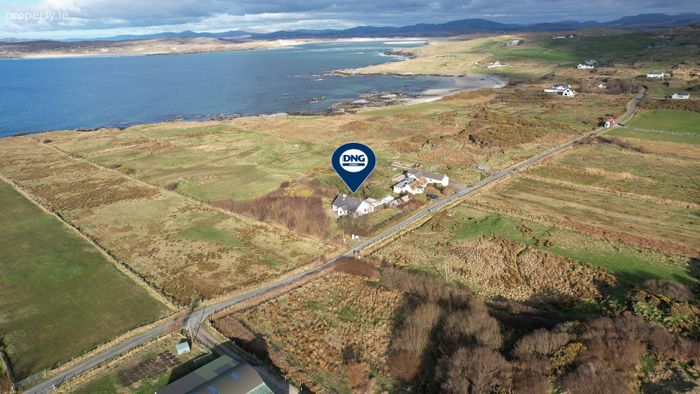
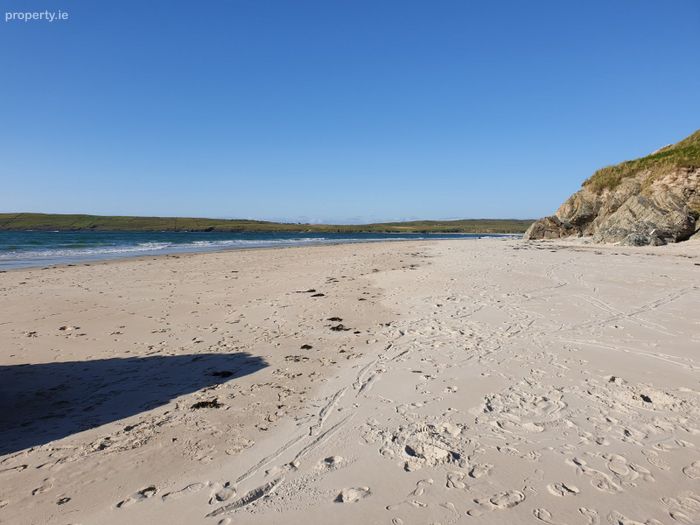
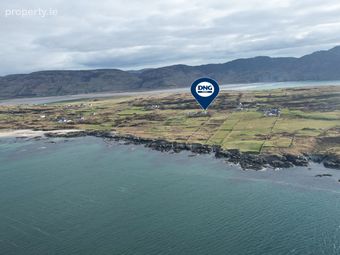
Positioned just under 650m from Lackaduff beach.
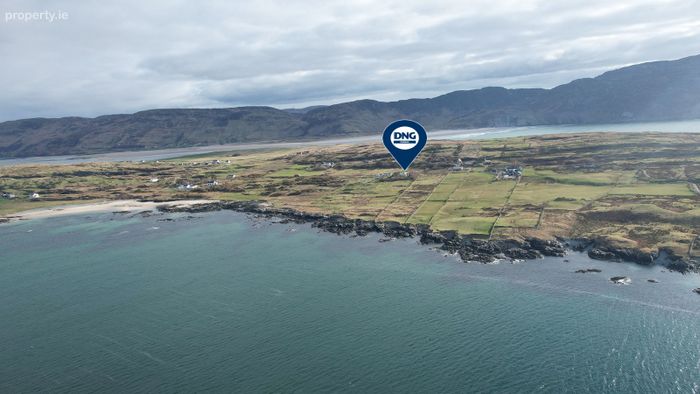
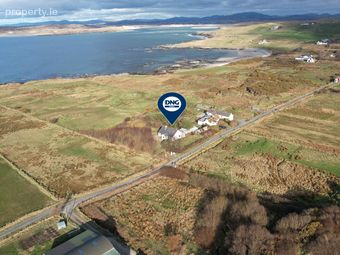
Located in a highly desirable, seldom found, scenic location on Loughos Point Peninsula.
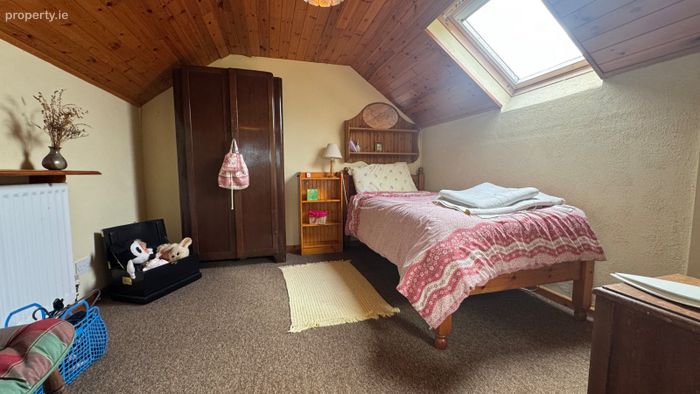
Four generously proportioned bedrooms, serviced by a centrally located bathroom.
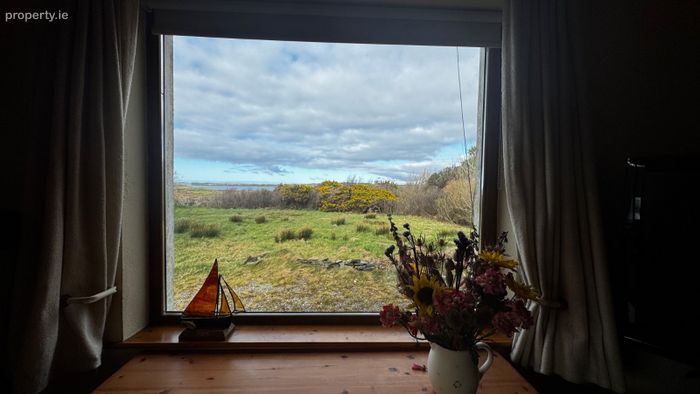
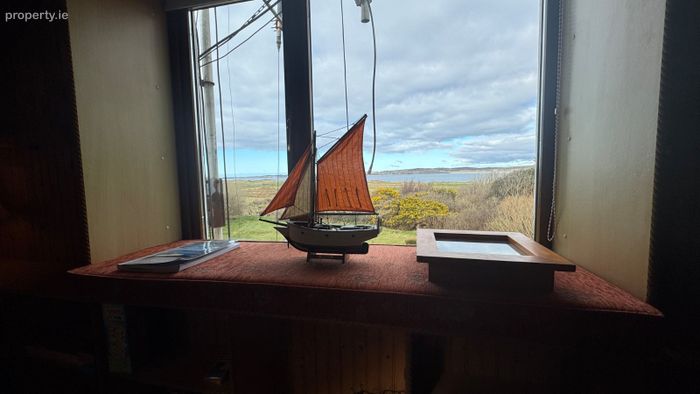
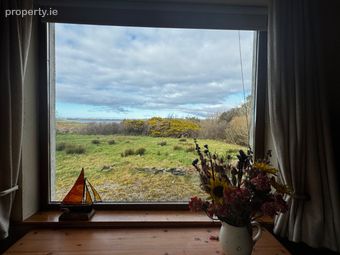
Extensive views over the northern side of Loughros Point towards Rosbeg.
Oil and solid duel central heating.
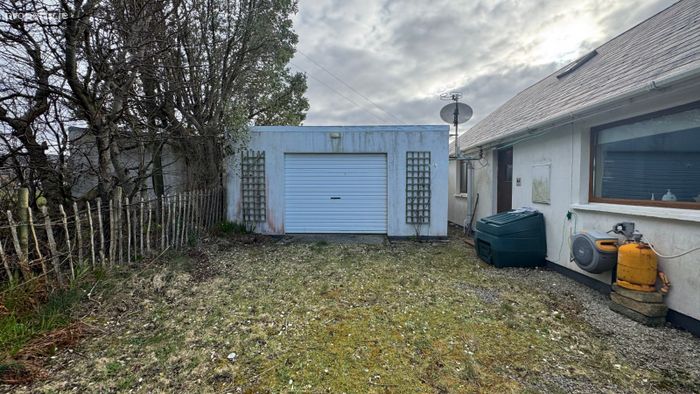
Large garage suitable for conversion into additional living accommodation, if needed.
Maintained to a high standard throughout.
UPVC double glazed windows.
Option to purchase fully furnished.
Z-framed internal doors with cast iron thumb latches.
Viewing by prior arrangement with DNG Dorrian on 074 97 31291.
Property Description
Constructed by the current owners in the mid-1980s and carefully maintained since, the property presents a relatively conventional exterior while internally offering a charming, traditional cottage-style interior rich in character.
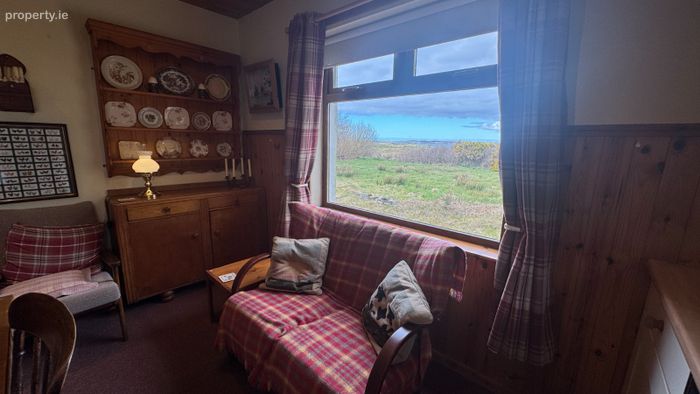
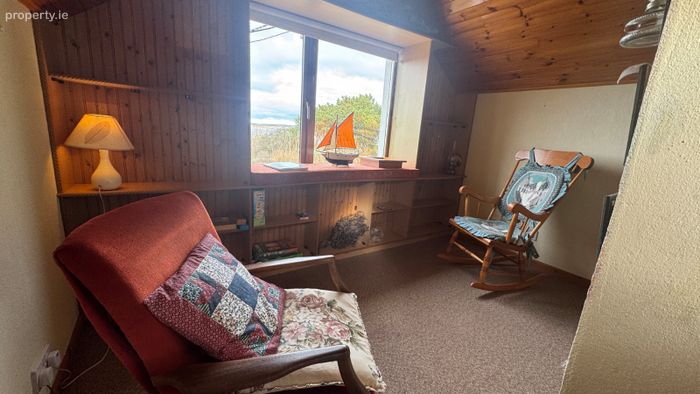
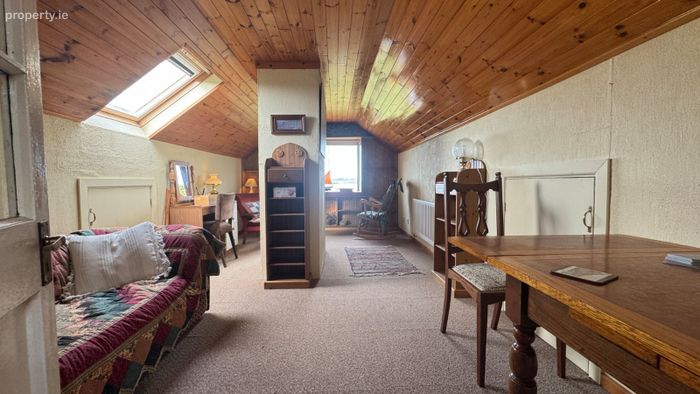
The accommodation extends to approximately 126 sq.m (1,358 sq.ft) and comprises a storm porch, sitting room, open-plan kitchen/dining room to the rear, utility room, two double ground-floor bedrooms and a centrally positioned family bathroom. At first-floor level, there is an additional bedroom together with a study that could readily be utilised as a further bedroom if required. The principal first-floor room benefits from a picturesque outlook across the bay towards Rosbeg.
Externally, a substantial detached garage to the rear extends to approximately 33.4 sq.m (360 sq.ft). The generous rear area may also provide scope to extend the existing dwelling in the future, subject to obtaining the necessary planning permissi
Storm Porch 2.51m x 1.68m. With hardwood saddle door, tile affect flooring, dual aspect widows, pine tongue and groove ceiling with frosted glass centre light.
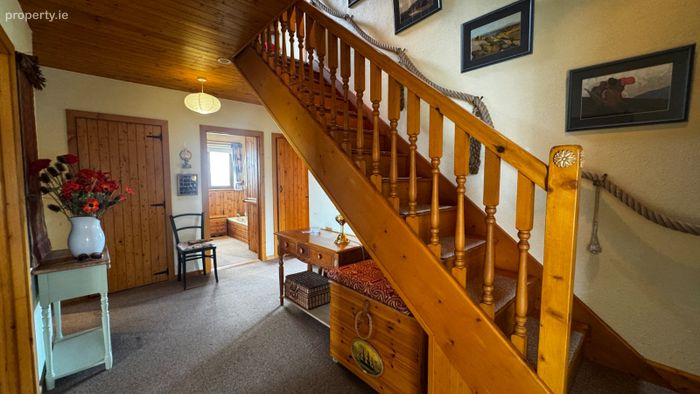
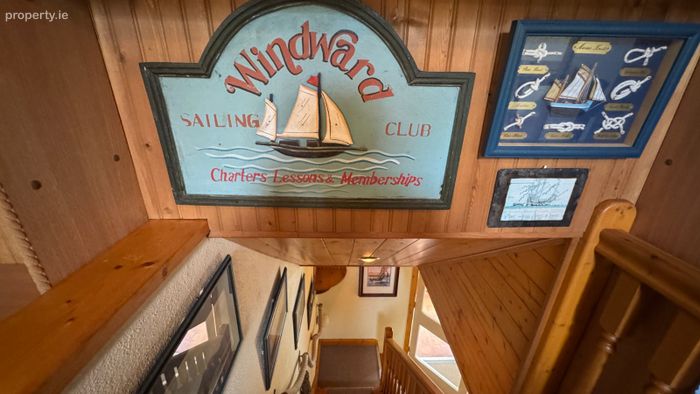
Entrance Hall 4.76m x 2.21m. (at widest point) With carpeted flooring, solid pine stairs with closed threads and raisers, pine tongue and groove ceiling with inset with centre light, built-in cloakroom with storage, built-in hot-press with cylinder copper tank.
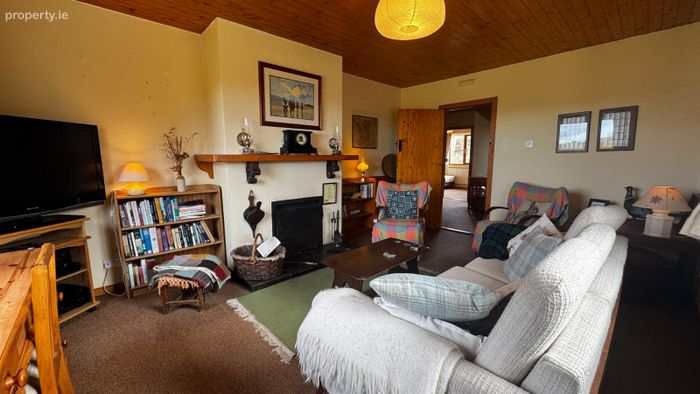
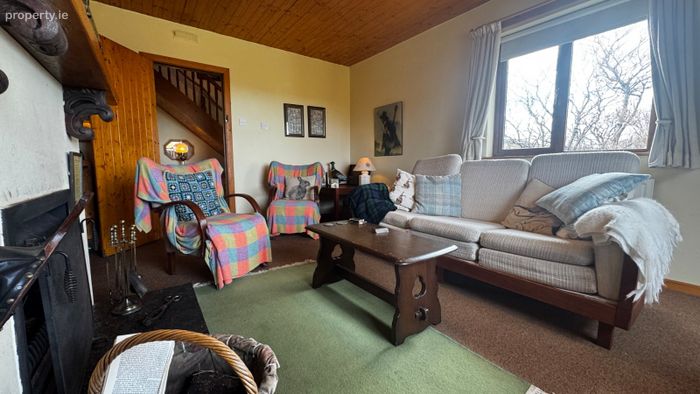
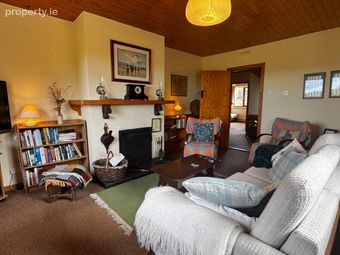
Sitting Room 5.20m x 3.64m. Carpet floor covering, dual aspect windows, inset open fire with cottage style grate, solid pine mantle and slate hearth, pine tongue and groove ceiling with centre light.
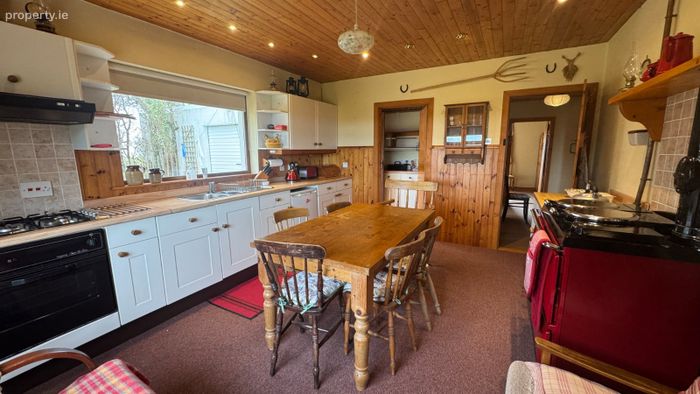
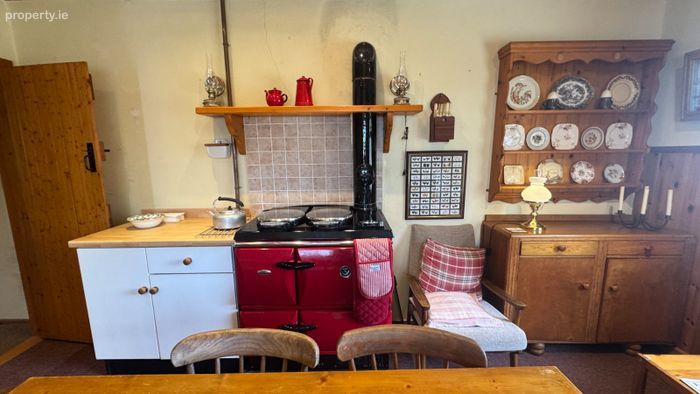
Kitchen / Dining Room 4.61m x 3.71m. With casual dining area, comprehensive range of wall and base unit with wooden worktops, built-in red enamel oil fired “Stanley” range cooker with double oven and (2) x steel hotplate, solid pine mantle over, integrated electric oven with (4) x ring gas hotplate over and extractor canopy, slot-in undercounter fridge / freezer, dual aspect windows, pine tongue and groove ceiling with frosted glass centre and inset ceiling lights, carpet floor covering.
Utility Room 1.98m x 1.75m. With cream base units matching those in kitchen, wooden worktop with fitted wall shelves, pine tongue and groove ceiling paneling, hardwood back door, centre light, lino floor covering.
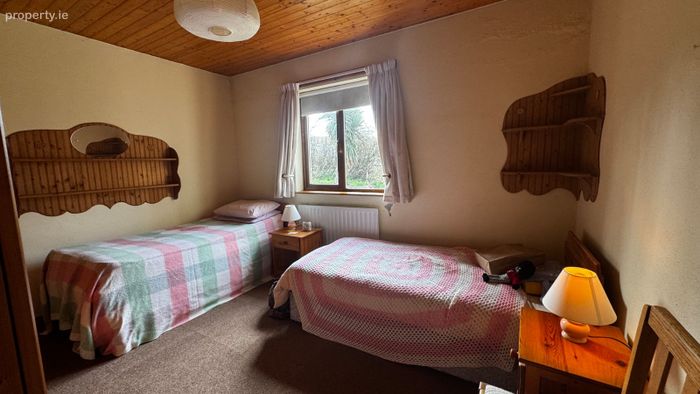
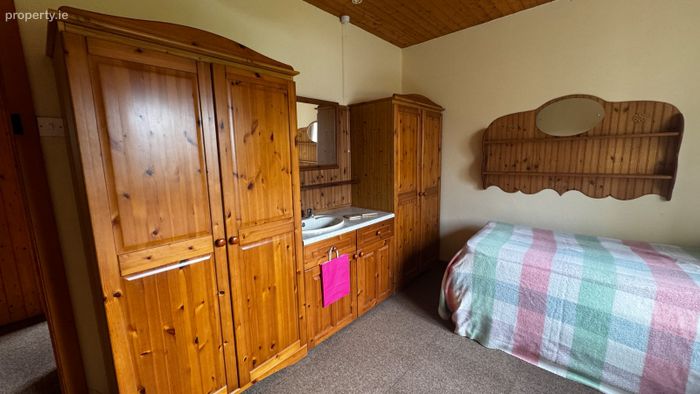
Bedroom 1 3.84m x 3.04m. With built-in double wardrobes and vanity basin, mirror over, carpet floor covering, pine tongue and groove ceiling with centre light.
Bedroom 2 4.27m x 2.77m. With built-in double wardrobe and vanity basin, mirror over, carpet floor covering, pine tongue and groove ceiling with centre light.
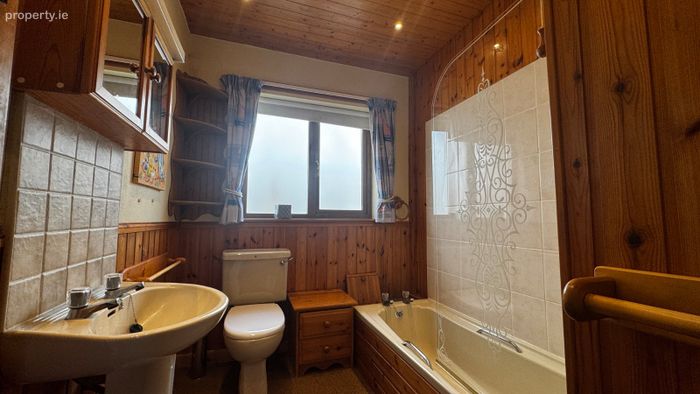
Bathroom 2.68m x 1.94m. (at widest point) With three-piece suite in lime comprising of a standard w.c, pedestal wash hand basin with shaver light and mirror over, wooden paneled bath with fitted “Triton” electric shower, tempered glass screen, pine tongue and groove ceiling with centre and inset lights, carpet floor covering.
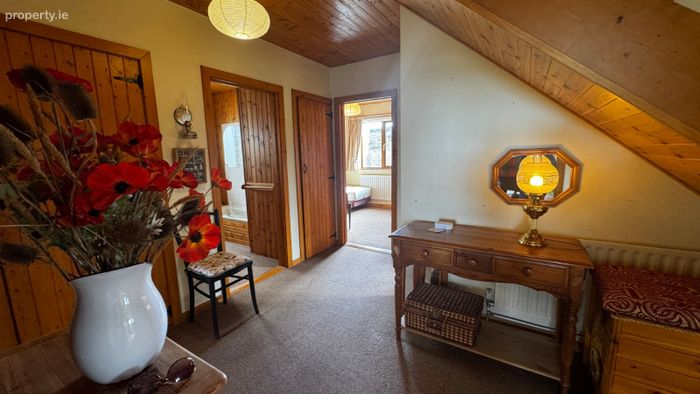
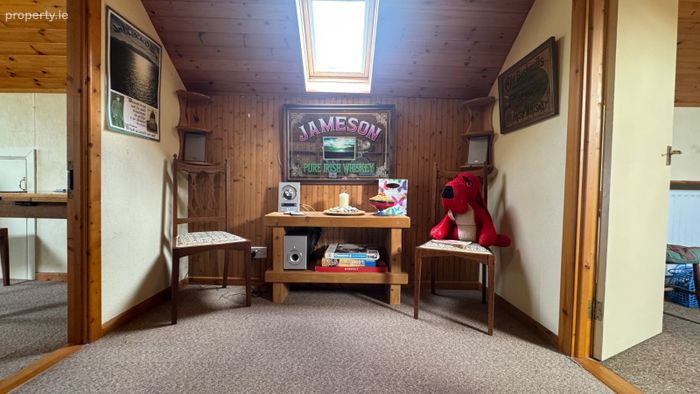
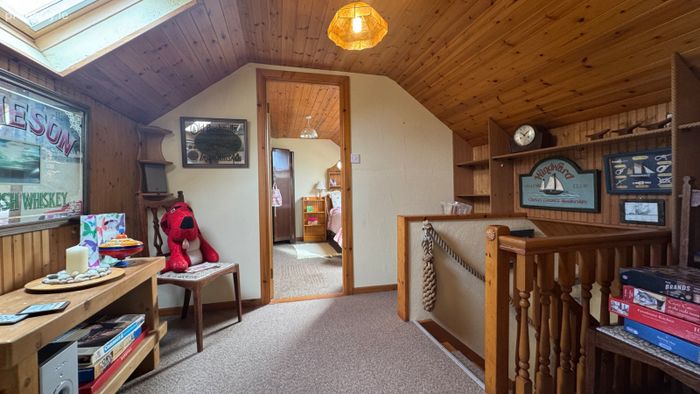
Landing 2.95m x 2.36m. With carpet floor covering, velux, built-in shelving over stairs, pine tongue and groove ceiling with frosted glass centre light.
Bedroom 3 5.67m x 3.05m. With featured window seat facing over the bay, vaulted pine tongue and groove ceiling with (2) x centre lights, velux window.
Study: 3.19m x 3.03m. With carpet floor covering, vaulted pine tongue and groove ceiling with centre light, velux, (2) x access points into attic.
Garage 6.27m x 5.33m. c. 33.4 sq.m (360 sq.ft) - With roller door, fitted work benches, lighting, concrete floor, ample power sockets.
BER Details
BER No. 118381409
Energy Performance Indicator: 336.01 kWh/m2/yr
This property was last updated: today, 20 hours ago