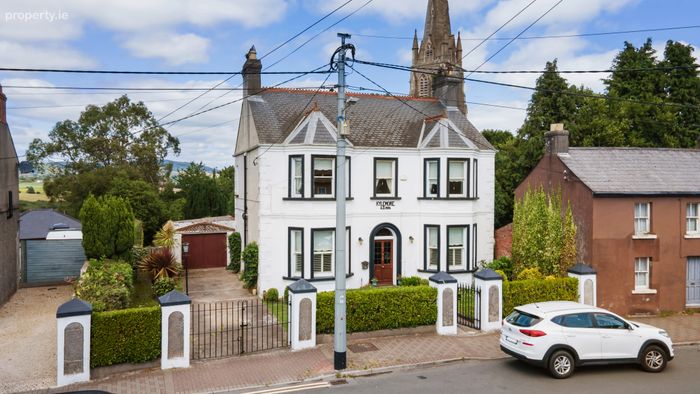
Kylemore, Coolgreaney Road, Arklow, Co Wicklow, Arklow, Co. Wicklow
 See Larger Images & 21 More Photographs >>
€750,000
Detached House4 Bedrooms, 5 Bathrooms, Detached House
Rating:


Contact Name: Joshua Mills
Agent:
Sherry FitzGerald Arklow
PSR Licence Number: 002183
Email Agent Call 35340232367
Save This Ad
Key Features
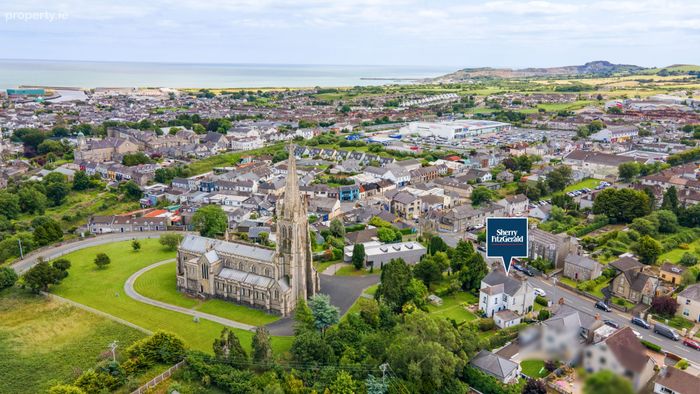
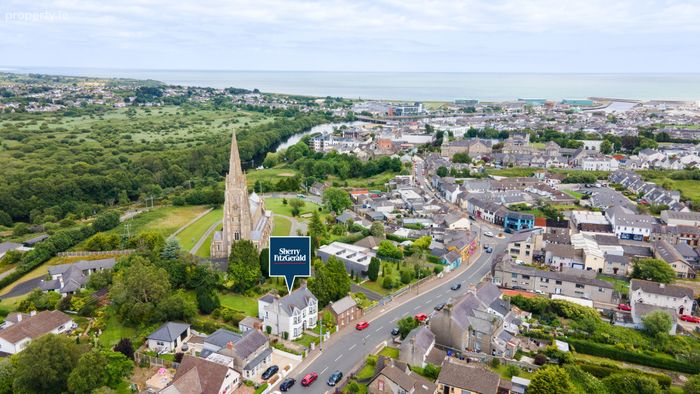
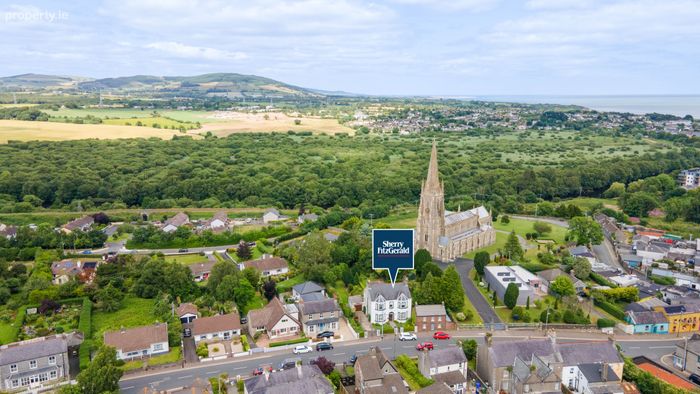
Set in an enviable position in the heart of Arklow, with immediate access to local amenitiesGood public transport links
Near to Arklow Harbour and beautiful coastal walks
Easy access to the M11, providing a convenient commute to Dublin, Wicklow and Wexford
Mains water and sewerage, oil fired central heating.
Property Description
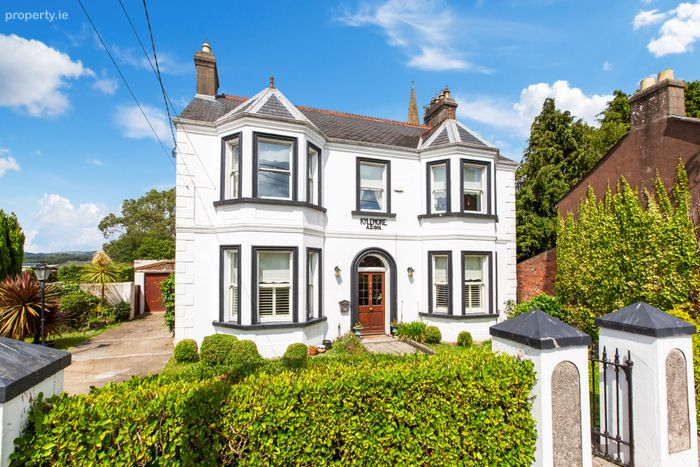
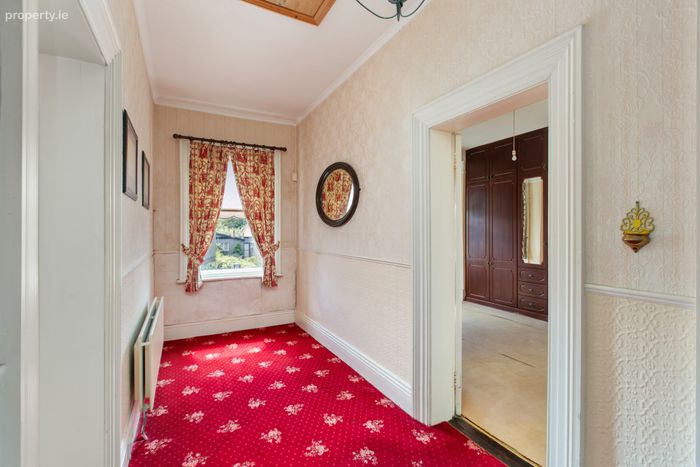
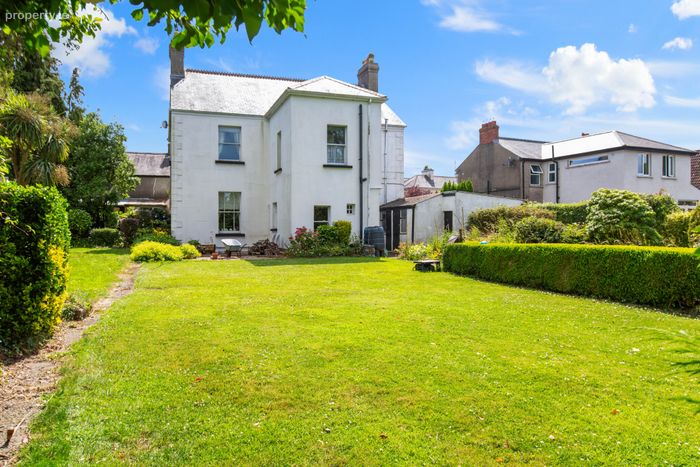
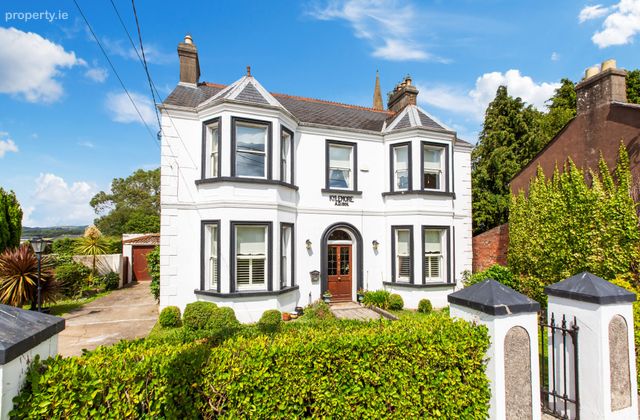
Steeped in character and retaining many of its original features, the property offers spacious and well-proportioned accommodation throughout. Large windows throughout allow natural light to flood the home, while high ceilings and period detailing enhance the sense of space and character. The elegant interiors provide the perfect balance between period charm and comfortable family living, making this an ideal home for growing families or those seeking a lifestyle property with space, privacy and convenience.
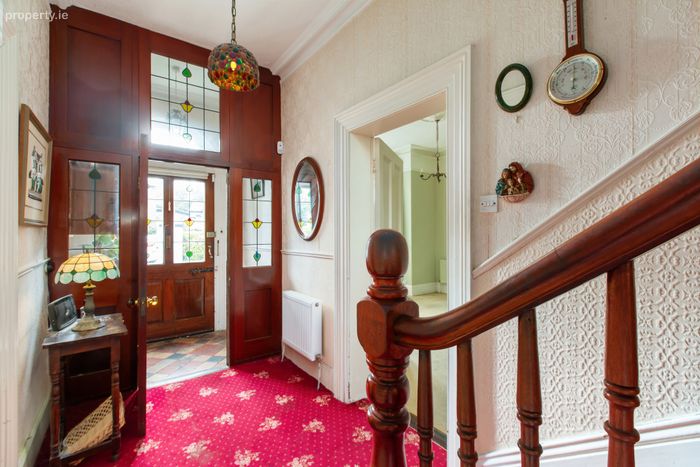
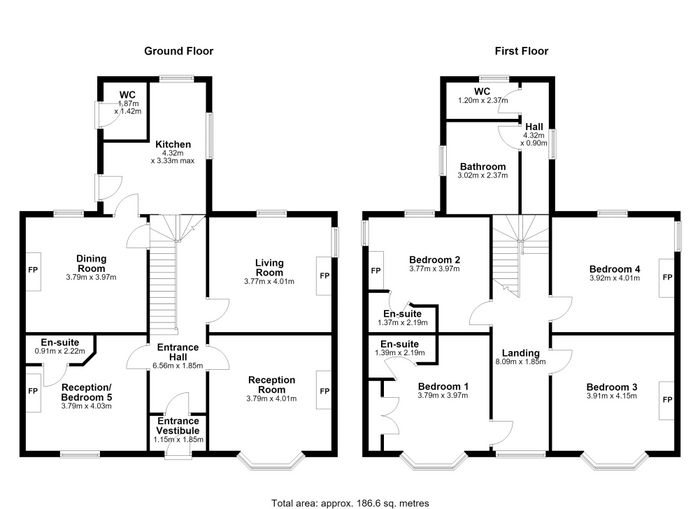
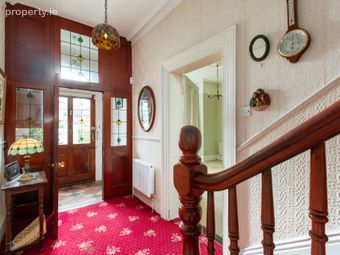
Entrance Hall 6.56m x 1.85m. Welcoming entrance hallway accessed via a porch with tiled floor and feature stained glass panels. A carpeted staircase leads to the first floor accommodation.
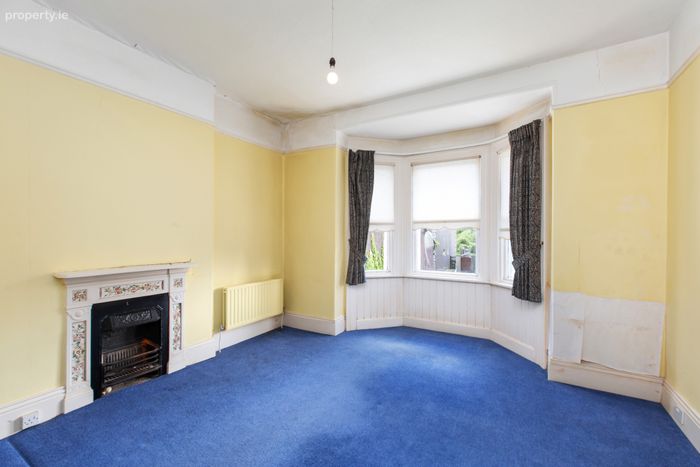
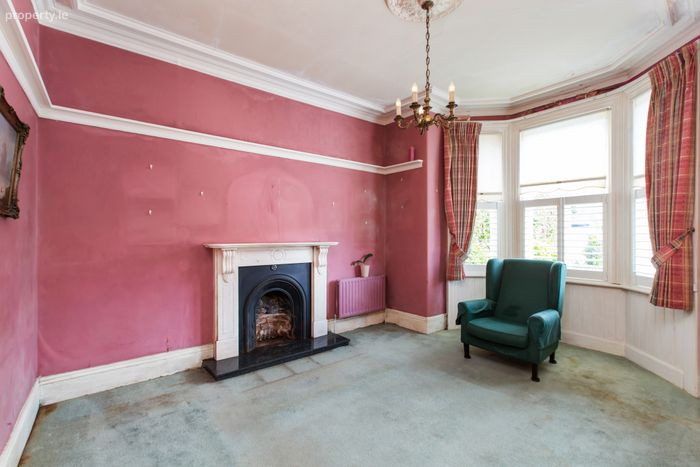
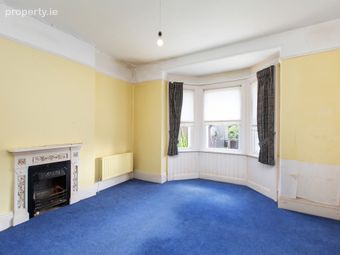
Reception Room 4.01m x 3.79m. Elegant sitting room with high ceilings with decorative coving, picture rail and ceiling rose. Feature fireplace and bay window to the front overlooking the front garden.
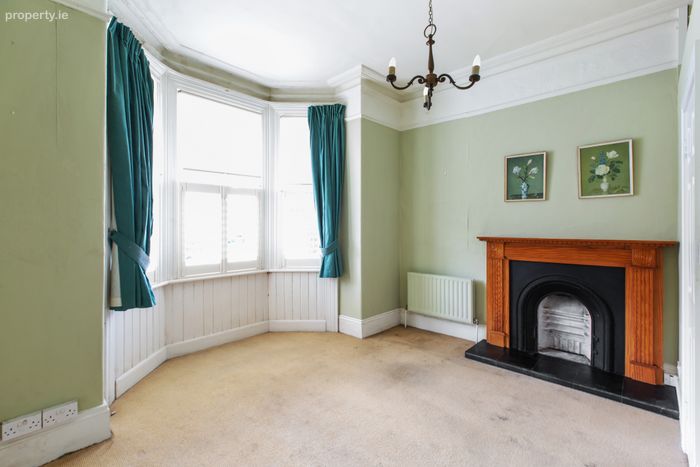
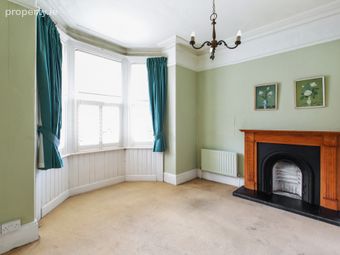
Reception Room 2 4.03m x 3.79m. Second reception, could also be used as a ground floor bedroom or office. High ceilings with coving, bay window and decorative fireplace.
En-Suite 2.22m x 0.91m. Fitted with shower, wash hand basin and WC.
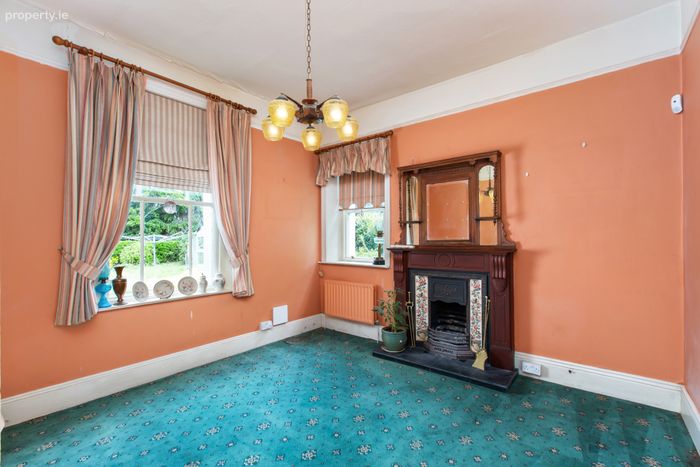
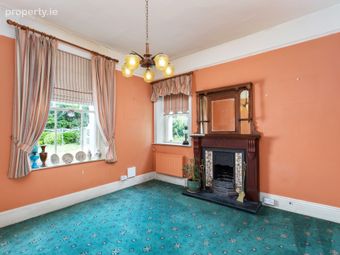
Living Room 4.01m x 3.77m. Could also function as a formal dining room, ideal for entertaining. Dual aspect overlooking the rear garden and feature fireplace.
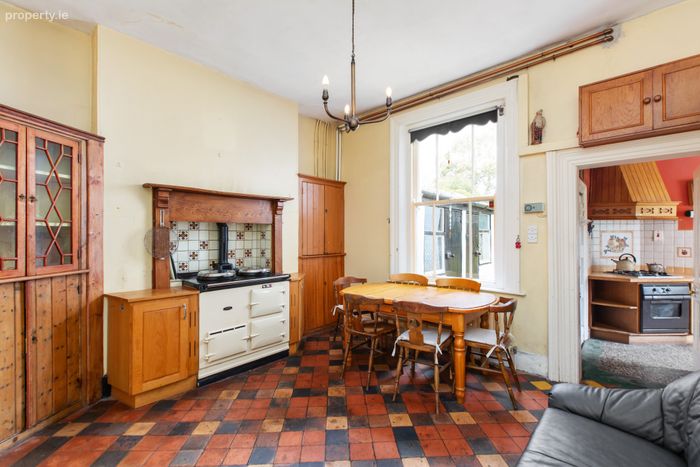
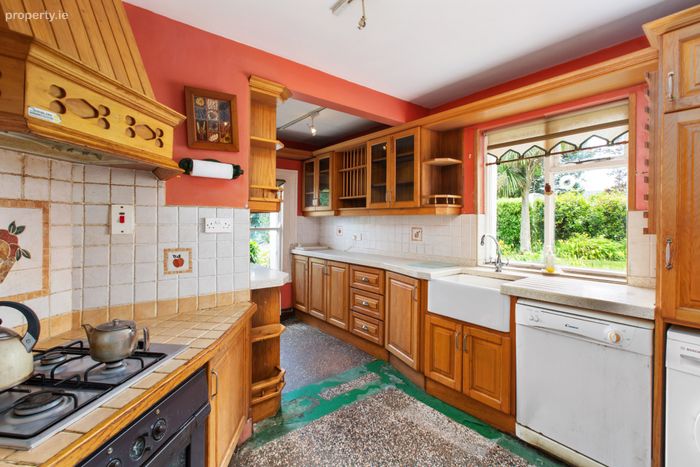
Kitchen Dining Room 4.32m x 3.33m. Bright and well-appointed dining room with adjacent kitchen to the rear of the property. Feature range cooker and storage with ample room for a dining table and chairs. The room opens to a secondary kitchen area fitted with integrated hob and oven, Belfast sink and multiple high and low kitchen units.
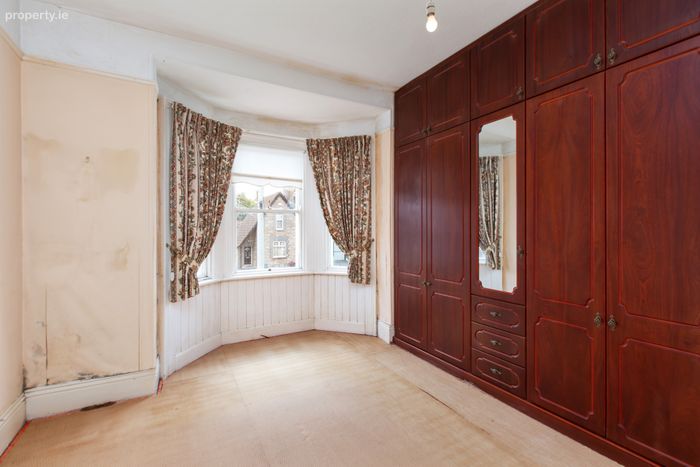
Bedroom 1 3.97m x 3.79m. Bay window, to the front and fitted with floor to ceiling built in wardrobes and access to the en-suite shower room.
Bedroom 2 3.97m x 3.77m. A fully carpeted, generous double bedroom to the front with bay window and feature fireplace.
Bedroom 3 4.15m x 3.91m. To the rear of the property this double bedroom overlooks the rear garden with feature fireplace and en-suite shower room.
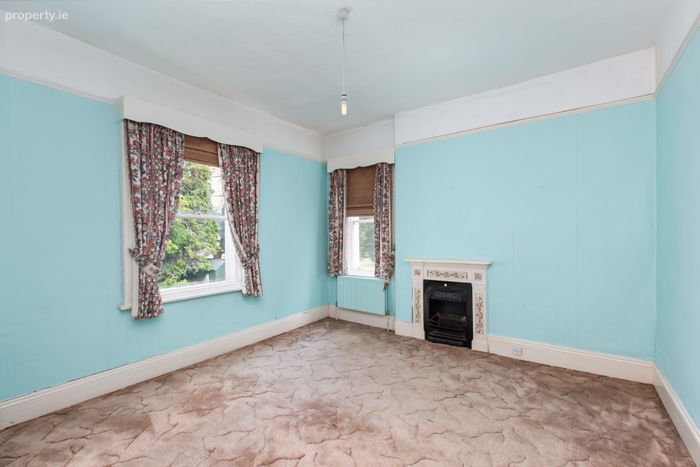
Bedroom 4 4.01m x 3.92m. Bright, dual aspect room to the rear of the property. Fully carpeted with feature fireplace.
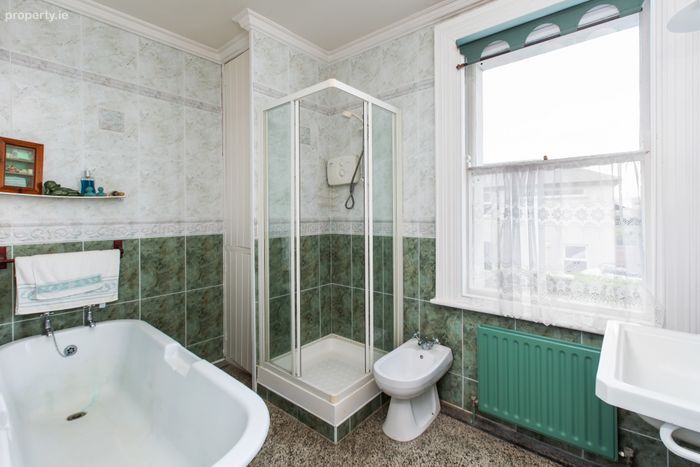
Bathroom 3.02m x 2.37m. The bathroom, with separate WC, is fitted with bath, walk in shower unit with electric shower, bidet and wash hand basin.
Garage & Outbuildings A substantial garage and a further two outbuildings provide excellent additional space for workshop facilities, vehicle storage or home business use. These versatile structures offer tremendous potential to convert to suit a variety of lifestyle and business needs.
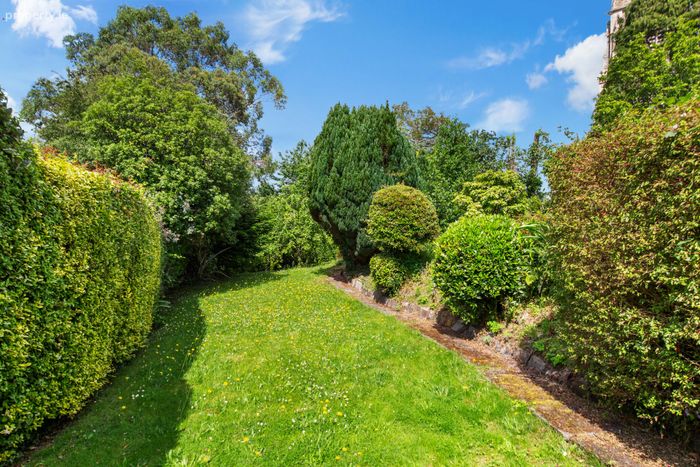
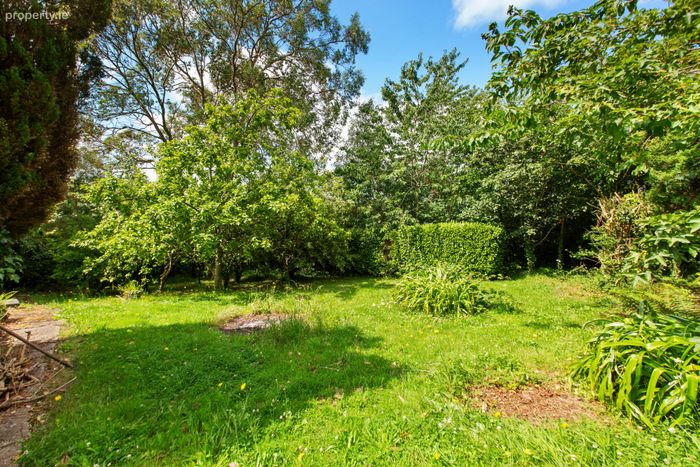
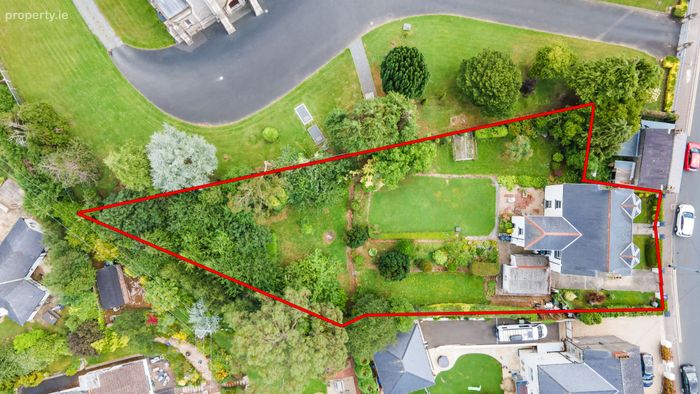
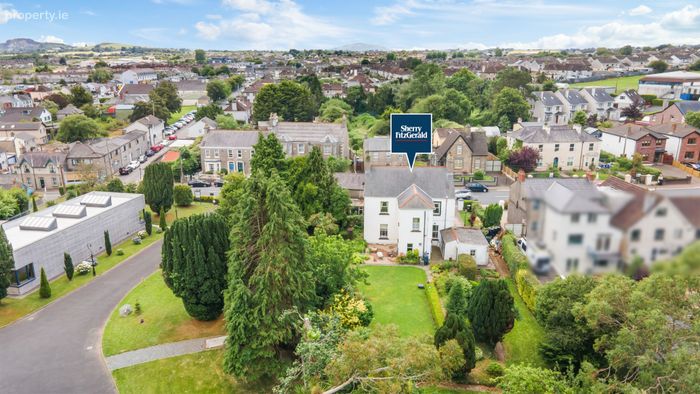
Gardens Occupying a magnificent plot of approximately ¾ acre, the grounds are undoubtedly one of the property's most impressive features. Mature trees, Water feature, established planting and extensive lawns create a wonderfully private setting rarely found within a town centre location. The expansive site offers endless possibilities for outdoor living, gardening enthusiasts, family recreation or potential future development opportunities, subject to the necessary planning permissions.
BER Details
BER No. 119535441
Energy Performance Indicator: 0.00 kWh/m2/yr
This property was last updated: today, 16 hours ago