70 Drisin, Ballymoneen Road, Knocknacarra, Galway, Knocknacarra, Co. Galway
 See Larger Images & 21 More Photographs >>
€440,000
Semi-Detached House3 Bedrooms, 2 Bathrooms, Semi-Detached House
Rating:


Contact Name: Shane May
Agent:
Sherry FitzGerald Galway
PSR Licence Number: 002183
Email Agent Call 091 569 123
Save This Ad
Key Features
Turn Key ConditionB3 Ber Rating
EV car charger to the front of the house
Excellent location & close to amenities
Off street parking
Oil fired central heating
Attic Space for Storage
Management company: Open Agency
Management fee: €400 pa
Property Description
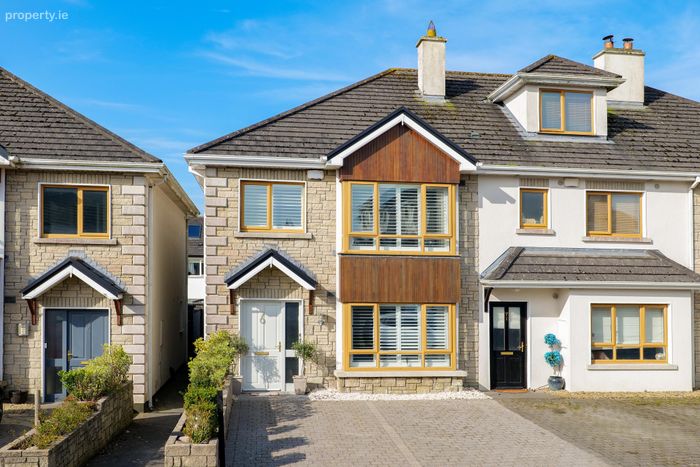
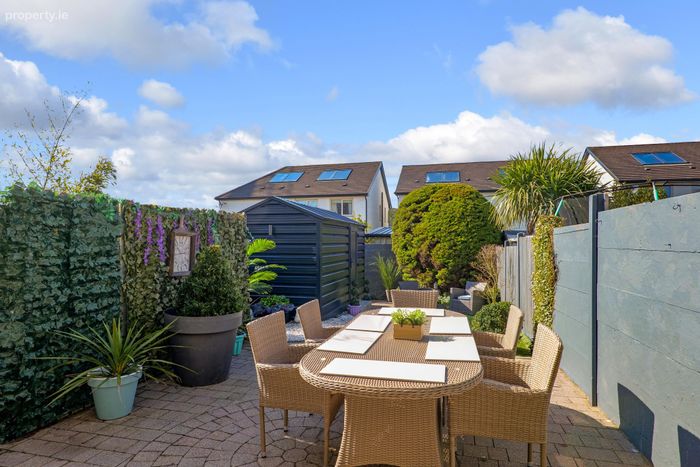
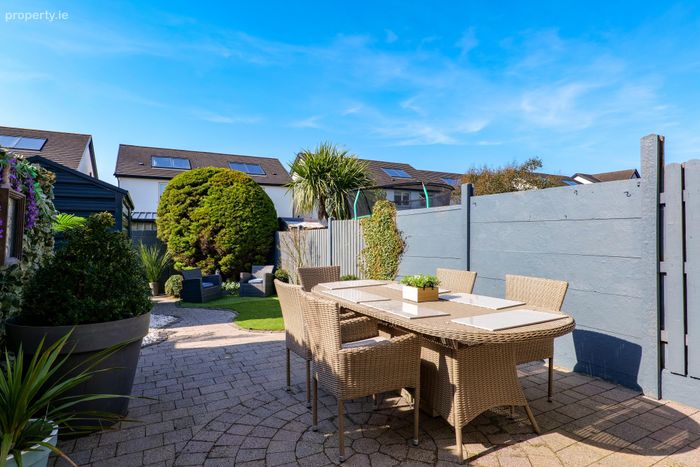
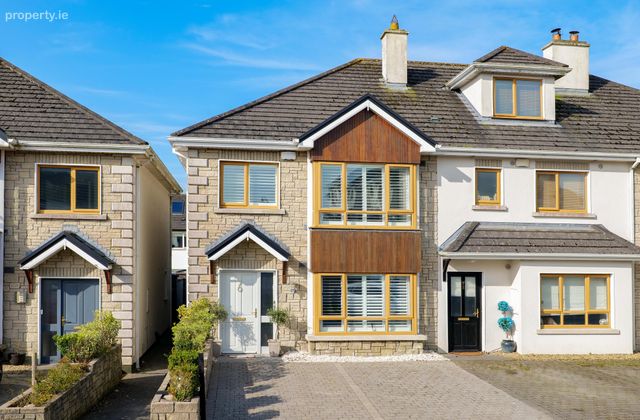
Built in 2005 by Sawgrass Properties, the home is ideally positioned within this well managed development and benefits from a low maintenance west facing rear garden along with two off-street parking spaces to the front. There is also additional communal parking located directly across from the house.
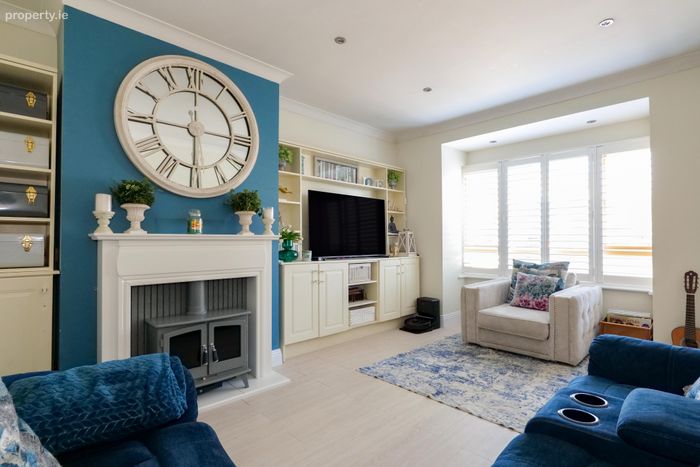
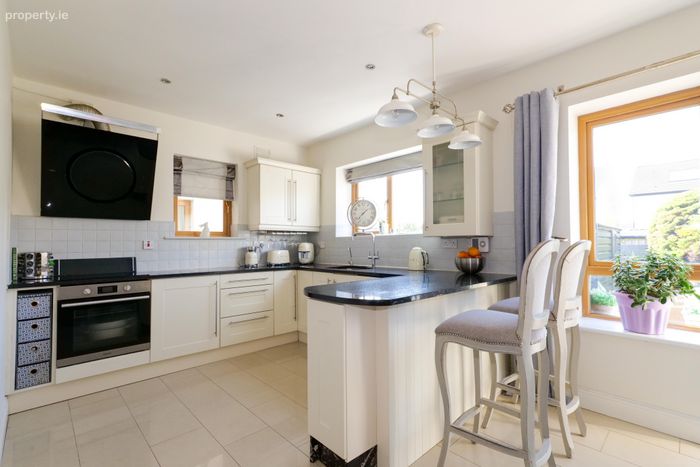
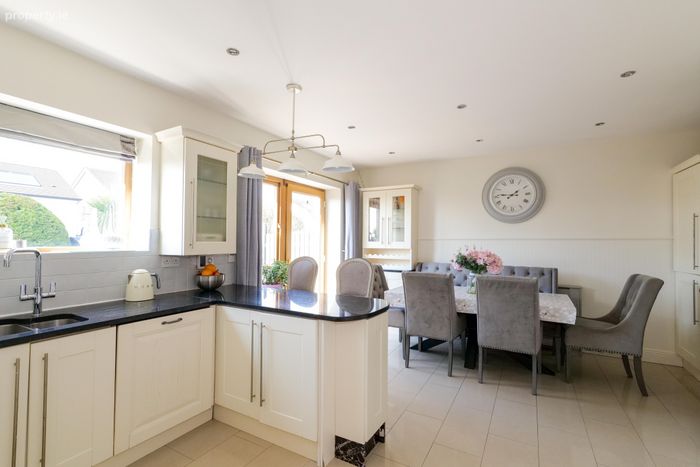
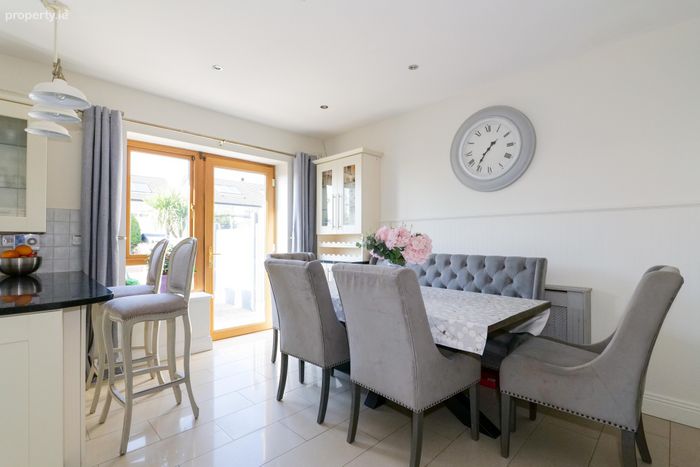
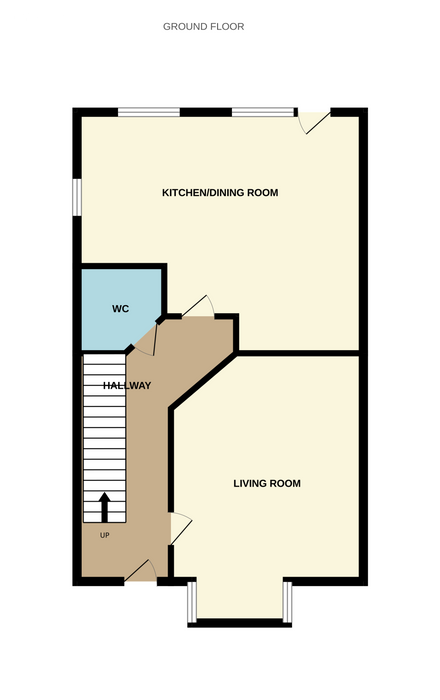
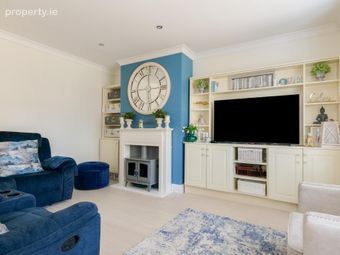
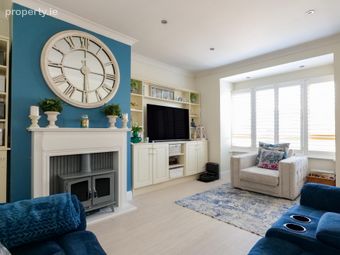
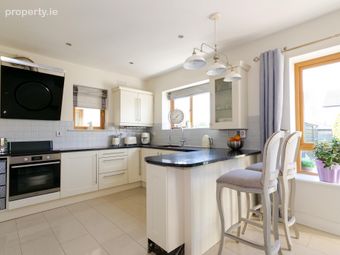
The accommodation is bright, welcoming and very well laid out, creating a practical and cosy three bedroom family home. A welcoming entrance hall leads to a comfortable living room featuring a bay window that fills the space with natural light. To the rear, the open plan kitchen and dining area overlooks and opens directly onto the large rear garden, making it a lovely space for everyday living as well as entertaining. Custom built understairs storage and a upgraded guest WC complete the ground floor.
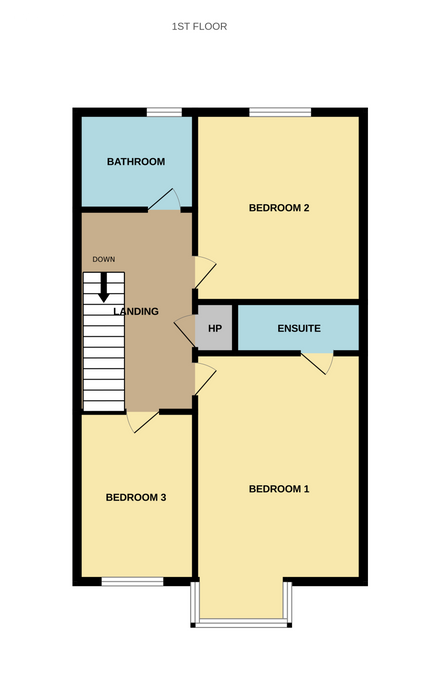
Upstairs there are three well proportioned bedrooms, including upgraded main bedroom and ensuite in the master.
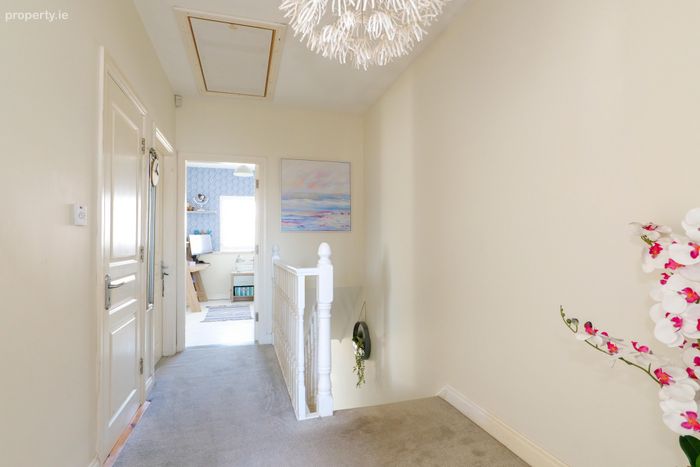
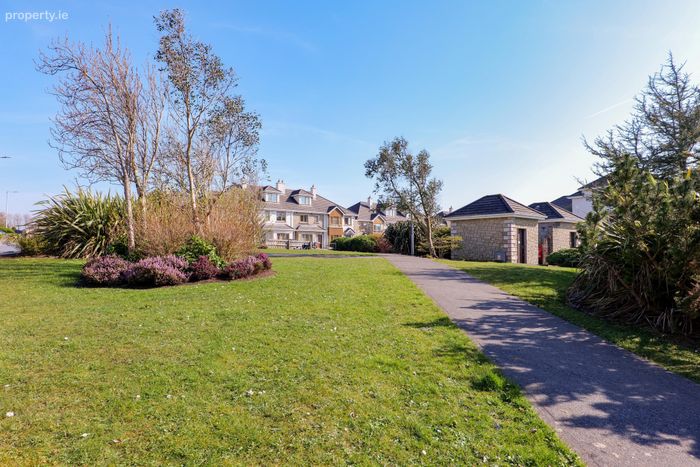
Drisin is located just off the Upper Ballymoneen Road and is well served by a range of local amenities including schools, shops, recreational and sporting facilities, making it a convenient and established place to live. A bright and airy attic space enhanced by a Velux roof window.
A truly turn-key home that must be viewed to be fully appreciated.
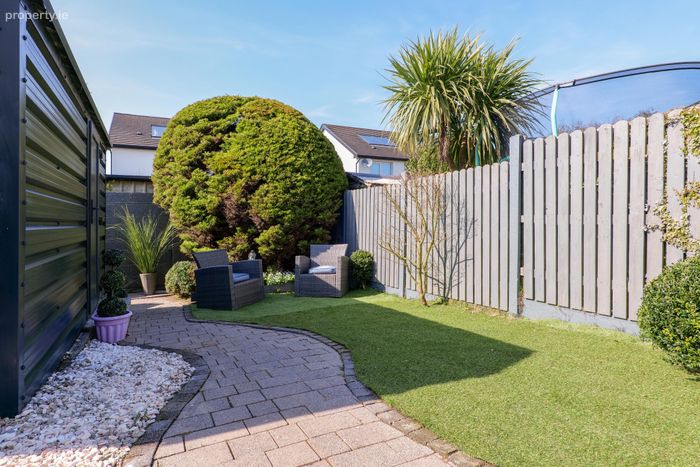
Garden: Two off street parking spaces are located to the front of the property along with a EV charge point, mature hedging in a raised block built and additional communal parking nearby. The west facing rear garden also features a paved cobble lock patio area and astro turf grass, ideal for outdoor dining and relaxing, matures trees and the boundaries defined by block built walls, concrete panels & timber fencing. Steeltech shed provides further storage.
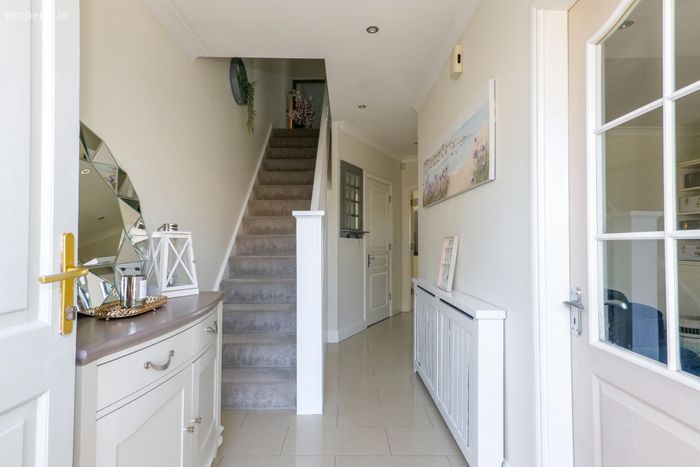
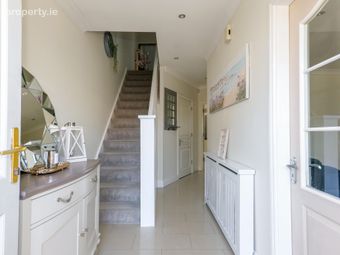
Entrance Hall: Tiled floor, coving, recess lighting, custom built under stairs storage, carpet on stairs.
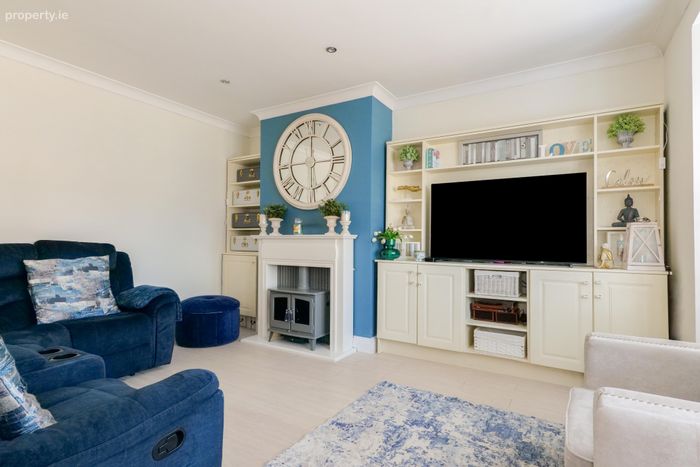
Living Room: Laminate floor, coving, recess lighting, plantation shutters, front aspect window.
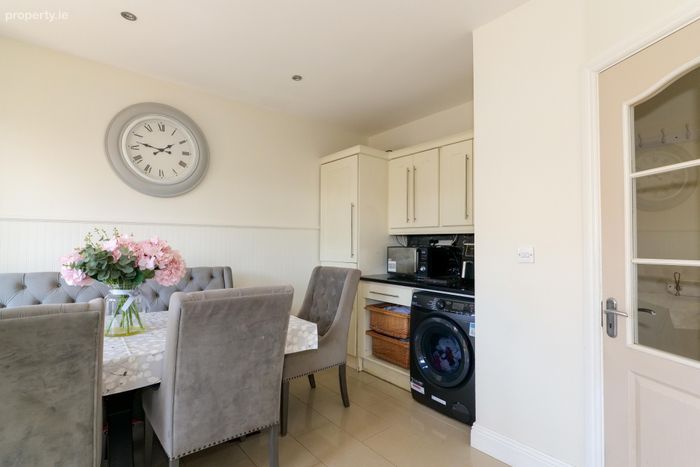
Kitchen Dining Room: Tiled floor, recess lighting, wall and floor kitchen units, ample storage, tiled splashback, plumbed for dishwasher & washing machine, access to rear garden, rear aspect window.
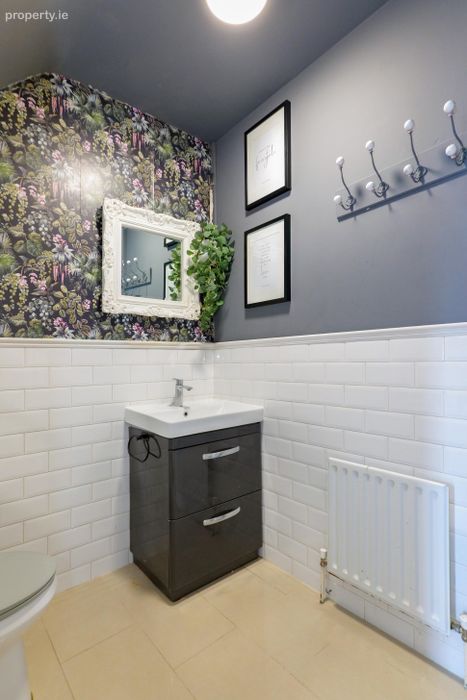
WC: Fully tiled, wc, wash hand basin with vanity unit, mirror.
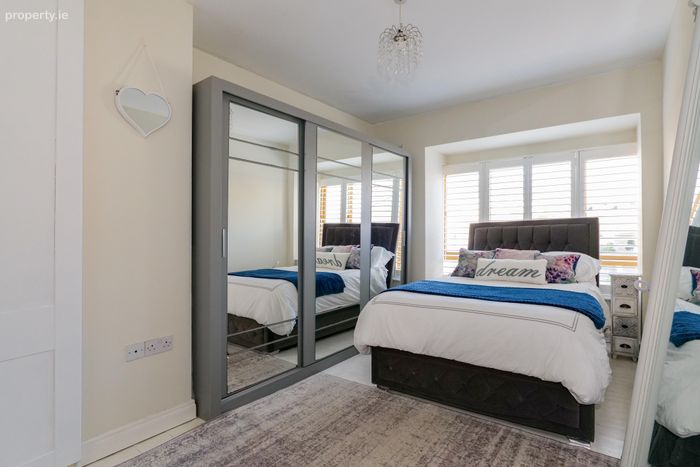
Bedroom 1: Semi solid timber floor, sliderobe & wardrobe, plantation shutters, front aspect window.
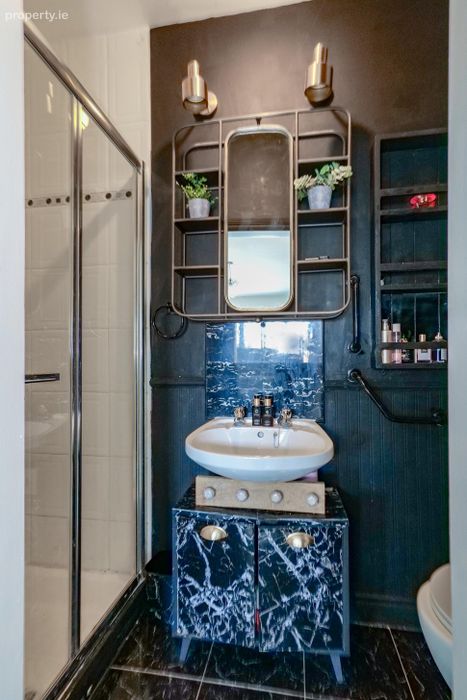
En-Suite: Tiled floor & shower, wc, wash hand basin with vanity, mirror, Mira electric shower.
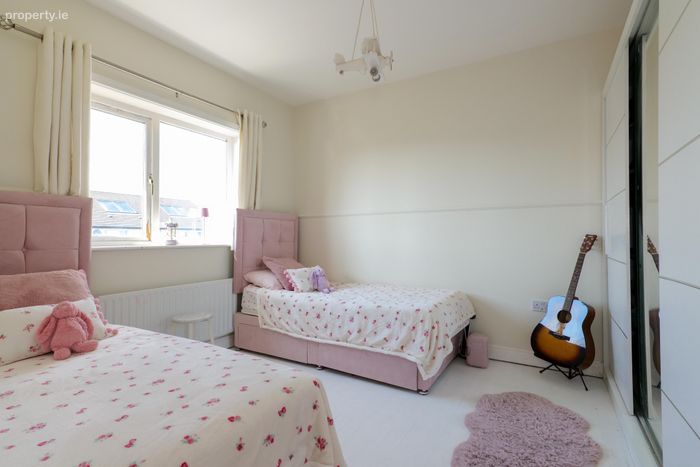
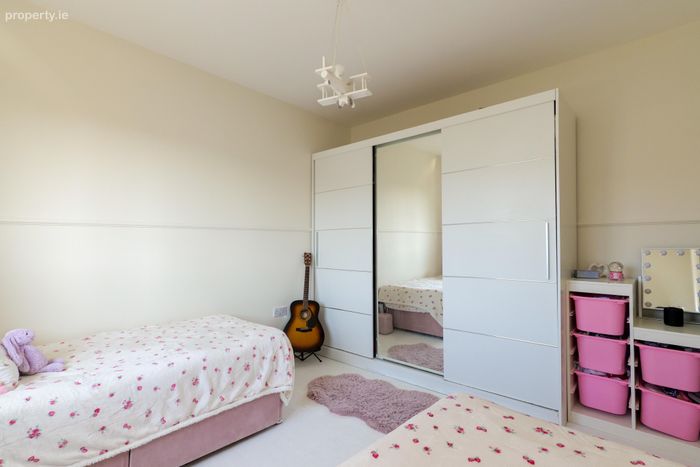
Bedroom 2: Semi solid timber floor, sliderobe, rear aspect window.
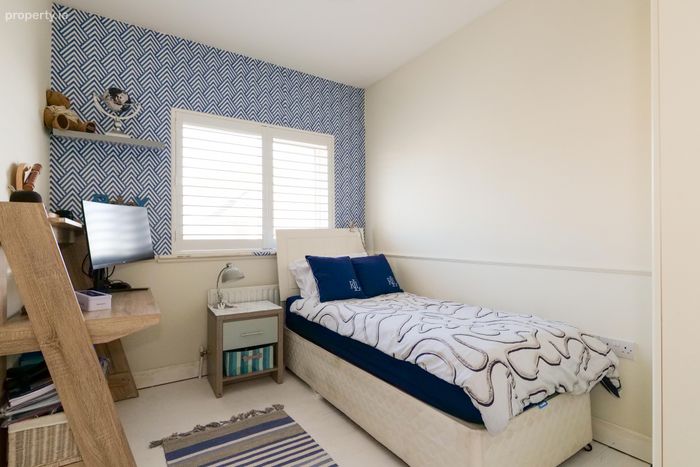
Bedroom 3: Semi solid timber floor, plantation shutters, front aspect window.
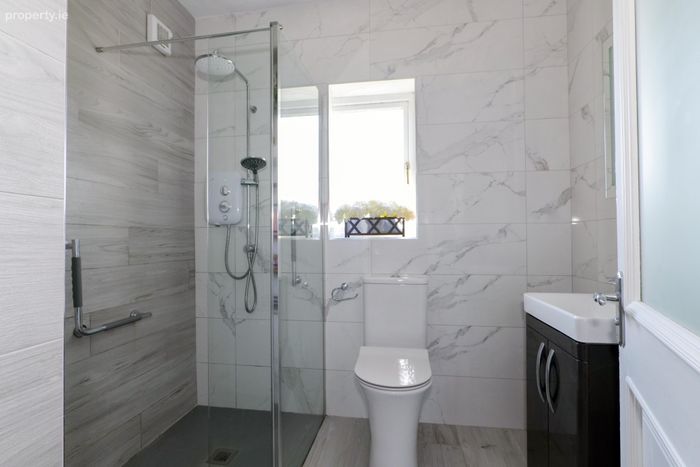
Bathroom: Fully tiled, wc, wash hand basin with vanity, mirror with light, heated towel rail, Mira electric shower, walk in shower with wet floor, rain shower head, custom built in shelving, towel rail, rear aspect window.
Hot Press: Shelved, hot water tank.
BER Details
BER No. 119130052
Energy Performance Indicator: 143.40 kWh/m2/yr
This property was last updated: today, 55 minutes ago