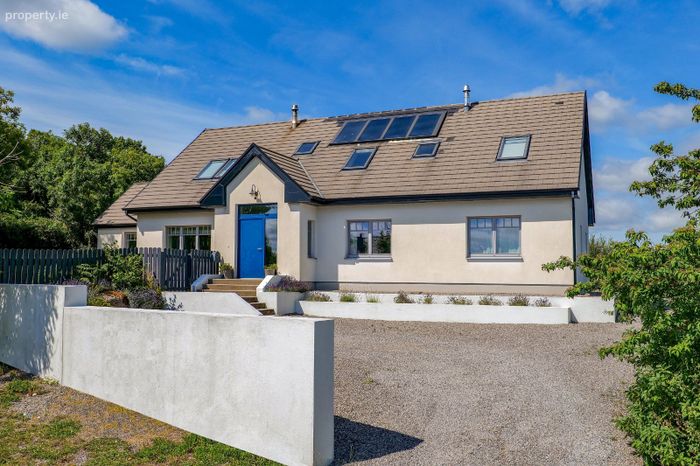
Knockaunranny, Moycullen, Co Galway, Moycullen, Co. Galway
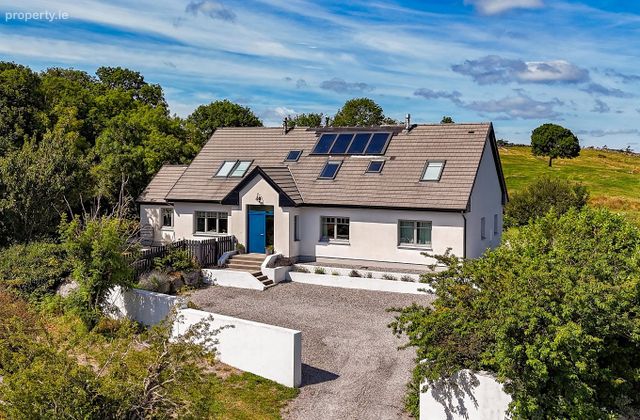 See Larger Images & 33 More Photographs >>
€650,000
Detached House4 Bedrooms, 3 Bathrooms, Detached House
Rating:

Contact Name: Martin O'Connor
Agent:
DNG Martin O'Connor
PSR Licence Number: 003607
Email Agent Show Number
Save This Ad
Key Features
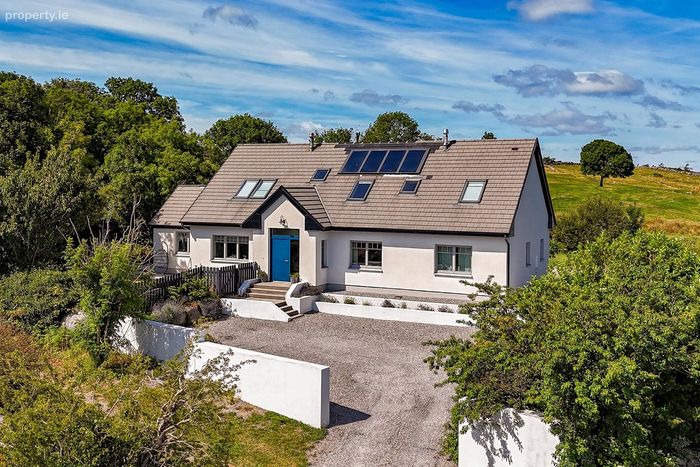
Exceptional detached residence finished to a high standard throughoutC. 283.4 sq.m. (3,050 sq.ft.)
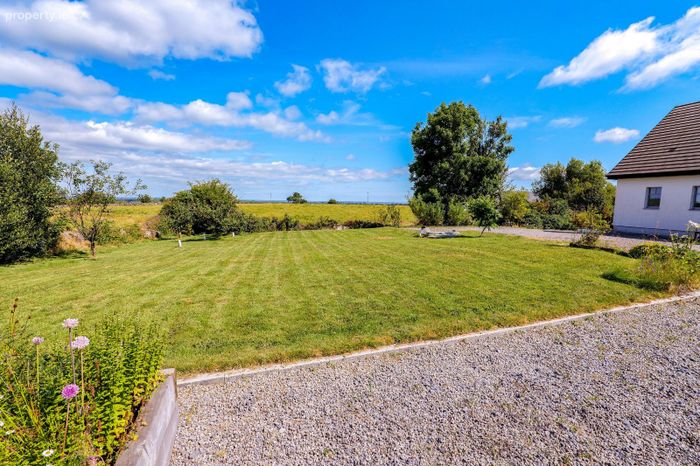
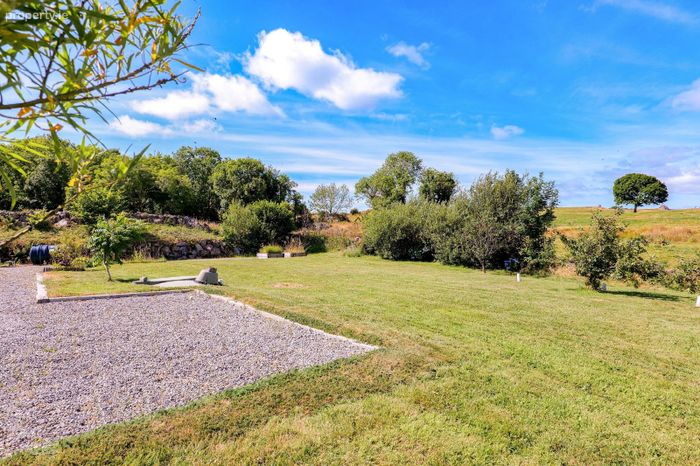
Elevated site of approximately 0.22 hectares (0.54 acres)
Stunning countryside views overlooking the Newtown Hills and surrounding farmland
Located just 900 metres from the N59 - Galway to Clifden road
Only 5.2 km from Moycullen Village and 18 km from Galway City
Spacious and well-designed accommodation throughout
Oil-fired central heating
Heat recovery ventilation system
Traditional stone-built barn with galvanised roof for storage
Property Description
Viewing is highly recommended and is strictly by appointment with DNG Martin O’Connor Estate Agents.
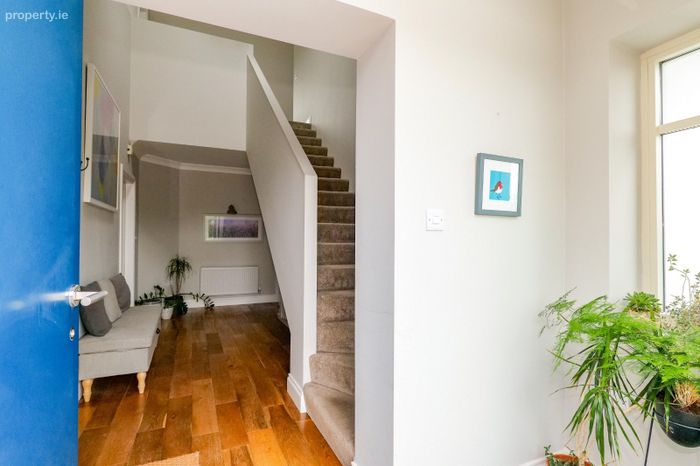
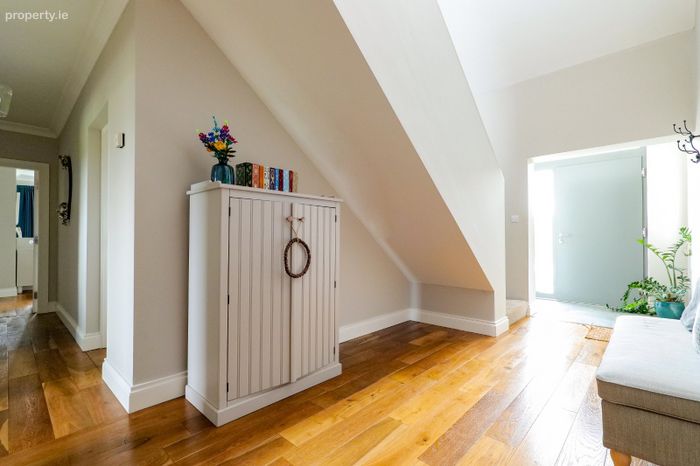
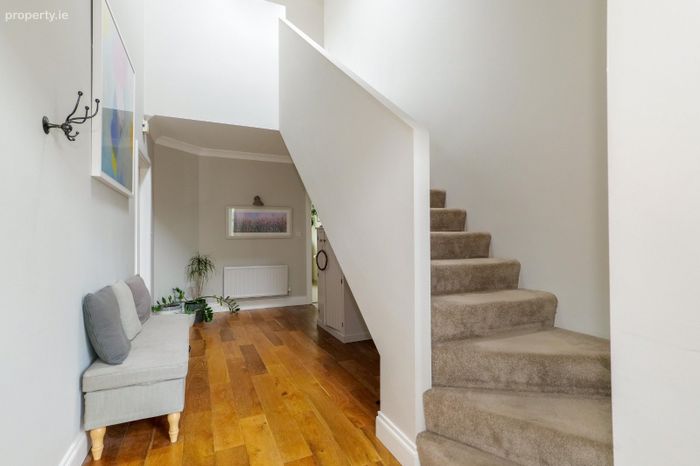
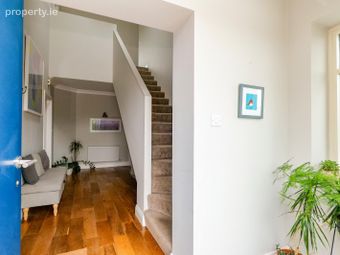
Entrance Hall A bright and welcoming entrance hall featuring timber flooring, creating a warm first impression. This space provides access to the main living accommodation and sets the tone for the quality finish carried throughout the home.
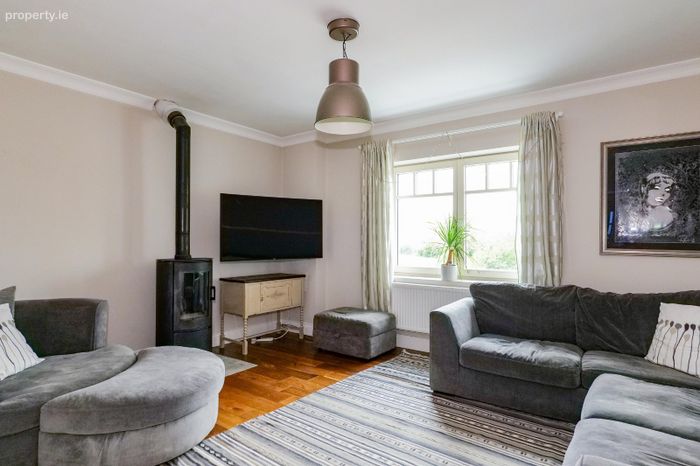
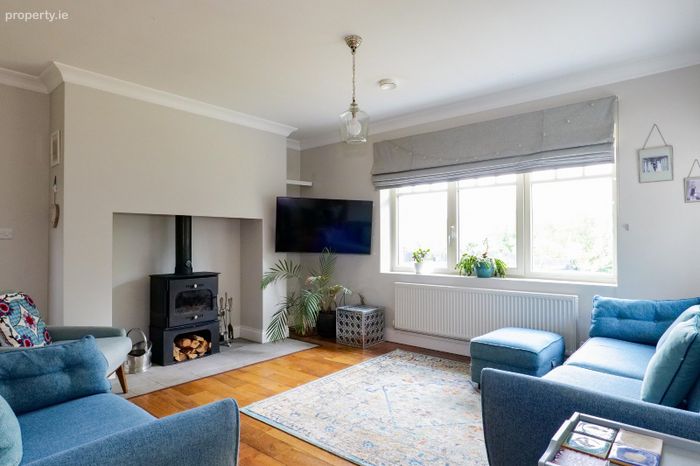
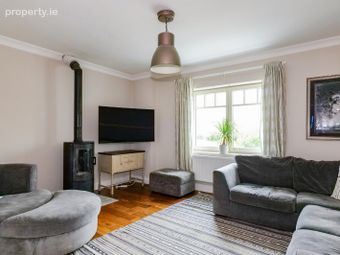
Living Room A comfortable and well-proportioned living room located to the front of the property, complete with timber flooring, decorative coving and a solid fuel stove, creating a cosy and inviting atmosphere. Large windows allow for excellent natural light while offering pleasant views over the surrounding countryside.
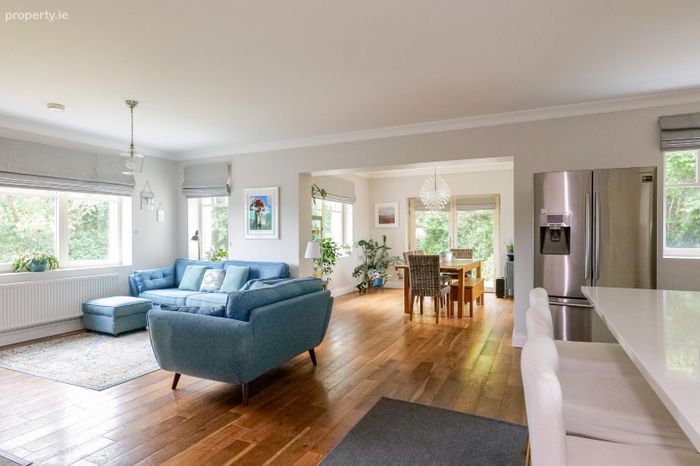
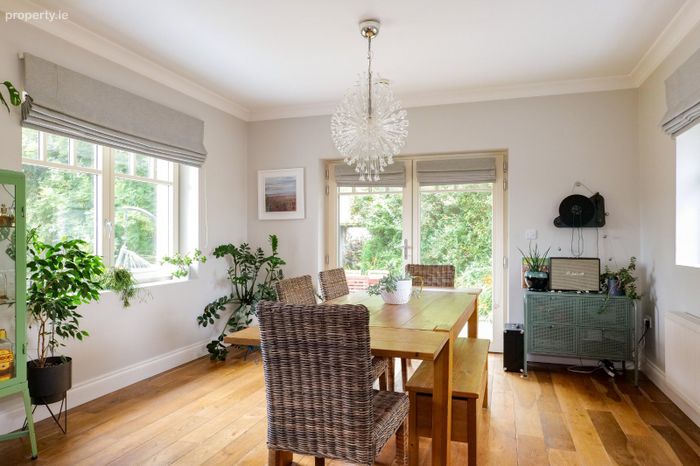
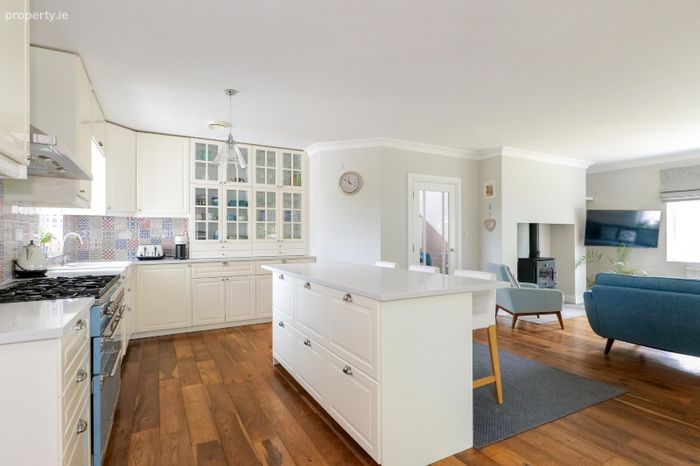
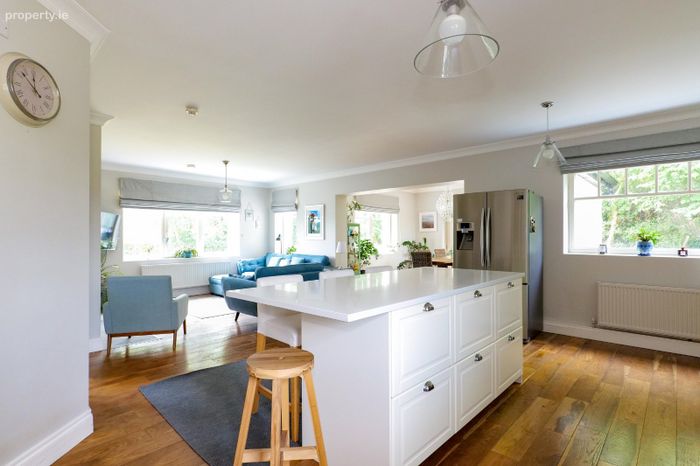
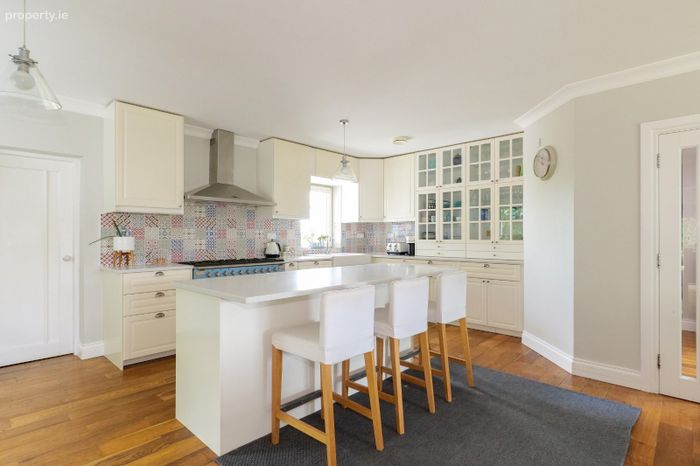
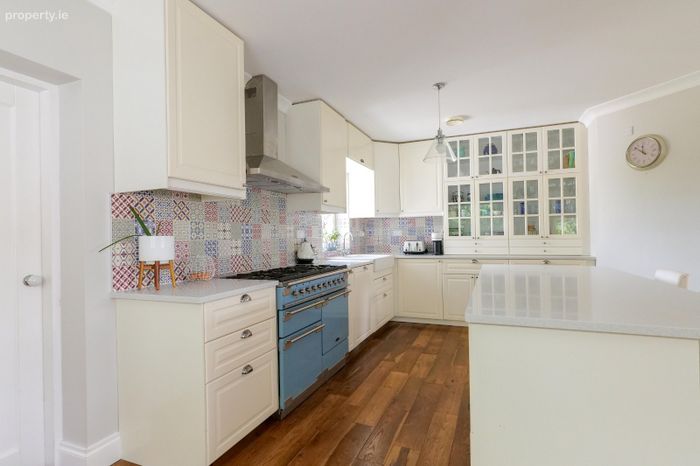
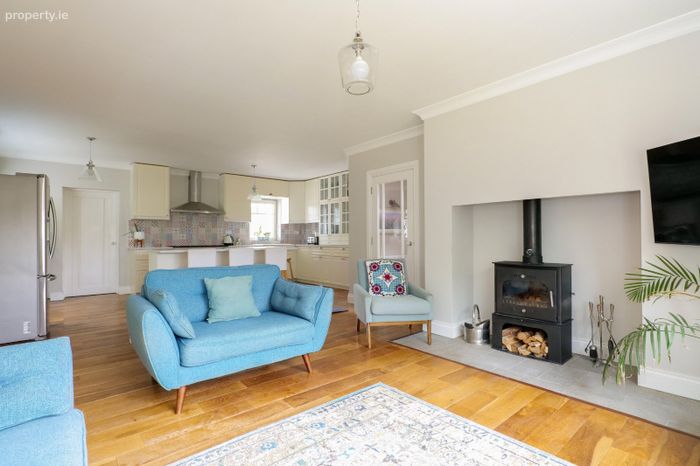
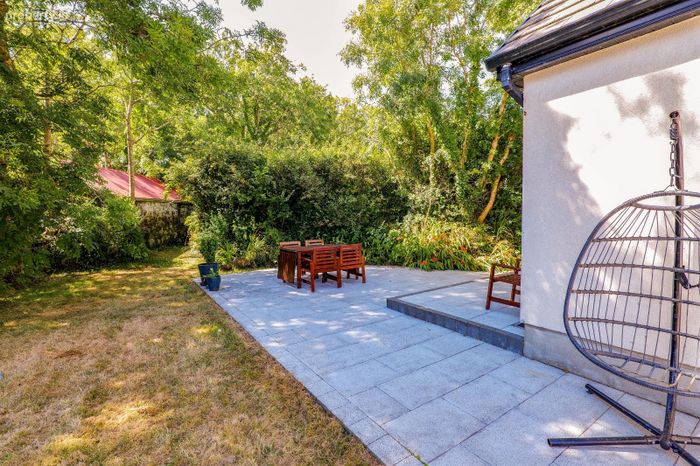
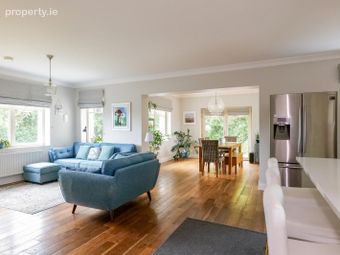
Kitchen / Living / Dining Area The heart of the home is the spacious open-plan kitchen, living and dining area located to the rear. This bright and airy space features a modern fitted kitchen with a large island unit, an excellent range of storage units and quality worktops. The dining area is enhanced by a solid fuel stove, adding warmth and character, while patio doors open directly onto the rear patio area, making it ideal for both everyday family living and entertaining.
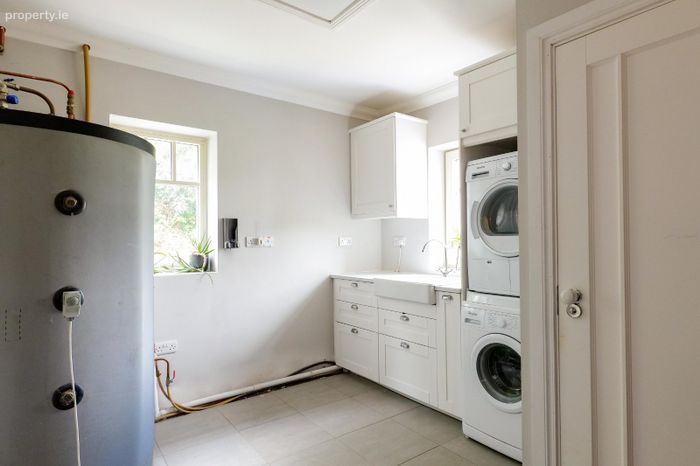
Utility Room Located just off the kitchen, the utility room is both practical and well-appointed, offering additional storage, worktop space and access to the rear of the property.
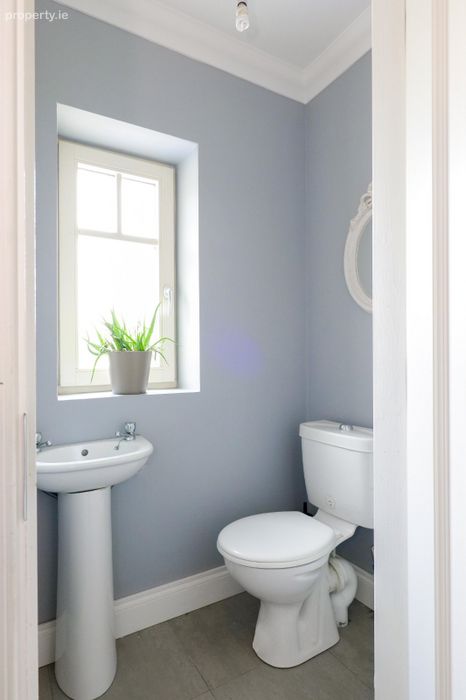
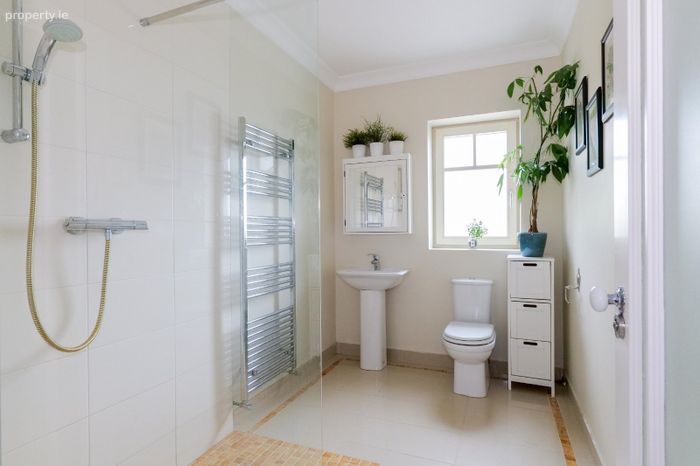
Guest Shower Room A fully tiled shower room comprising a wet room style shower, WC and wash hand basin, finished to a high standard and conveniently located on the ground floor.
Bedroom 1 / Home Office A versatile room located to the rear of the property, currently suitable as a bedroom or home office. Finished with timber flooring and coving, this space offers flexibility depending on the purchaser’s needs.
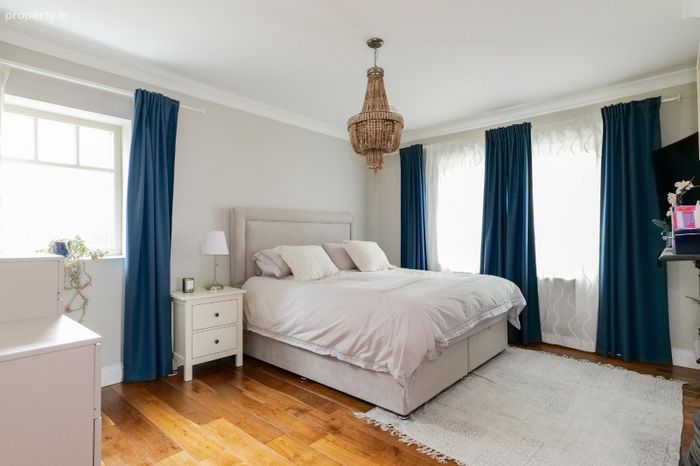
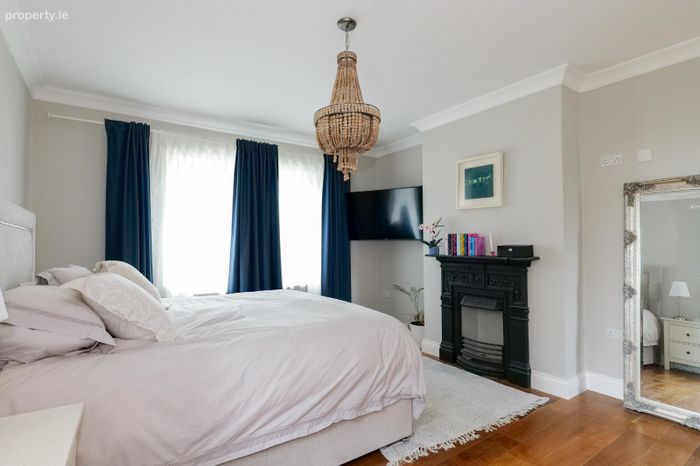
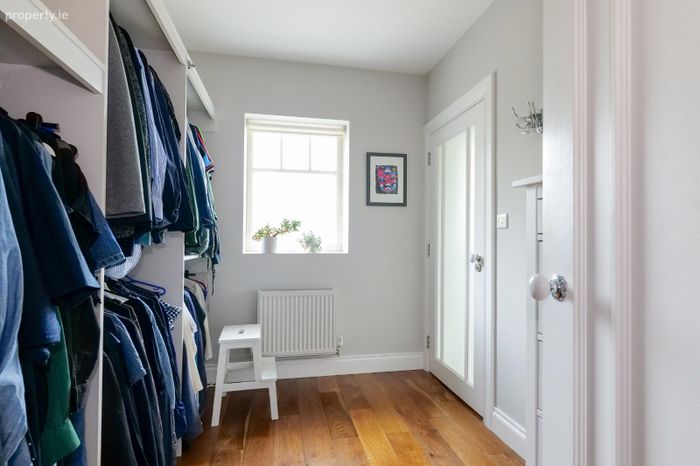
Master Bedroom A spacious and well-appointed master bedroom located to the rear of the property, featuring timber flooring and a peaceful outlook over the garden. This room benefits from a dedicated dressing area with built-in wardrobes.
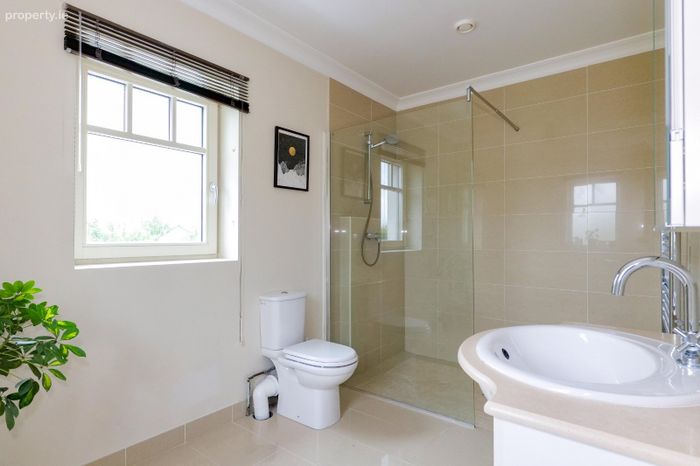
Ensuite A generously sized ensuite comprising a shower, WC and wash hand basin, finished to a modern standard and providing excellent convenience.
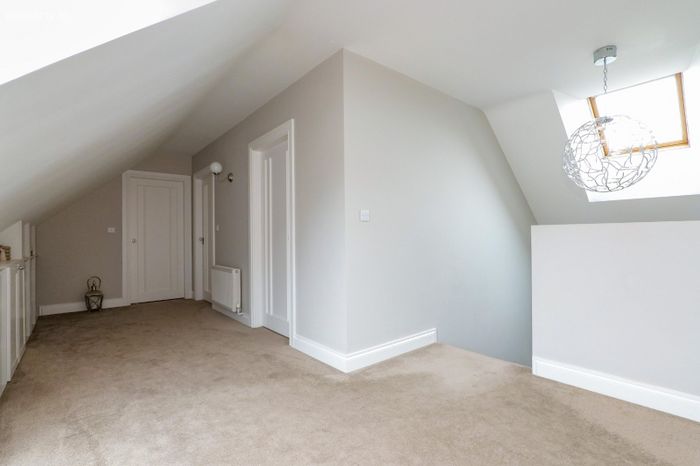
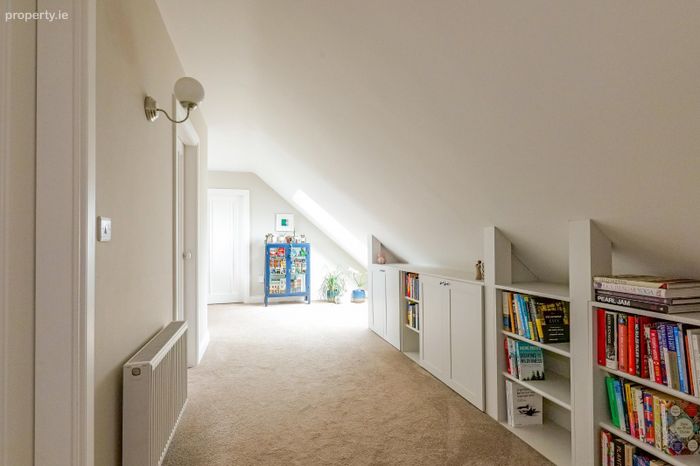
Landing A large, fully carpeted landing area offering excellent additional space, ideal for use as a study or home office area, with access to all first-floor rooms.
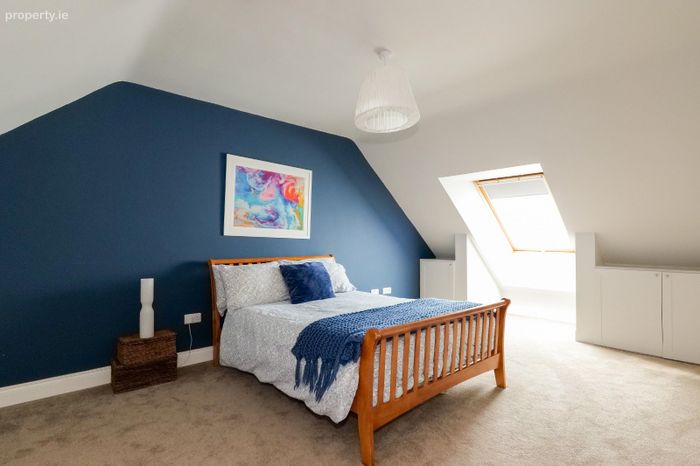
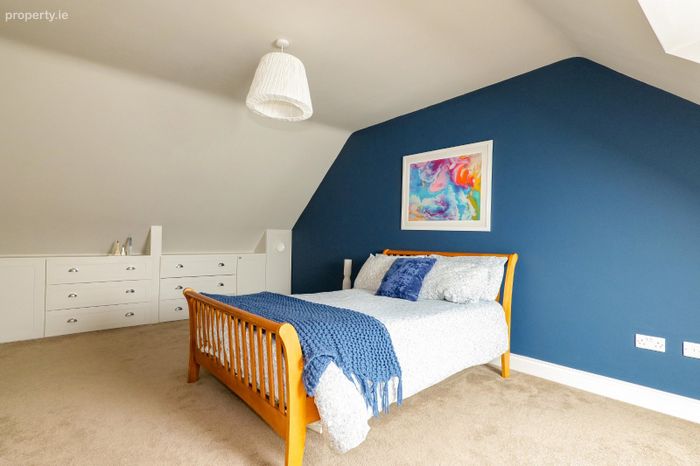
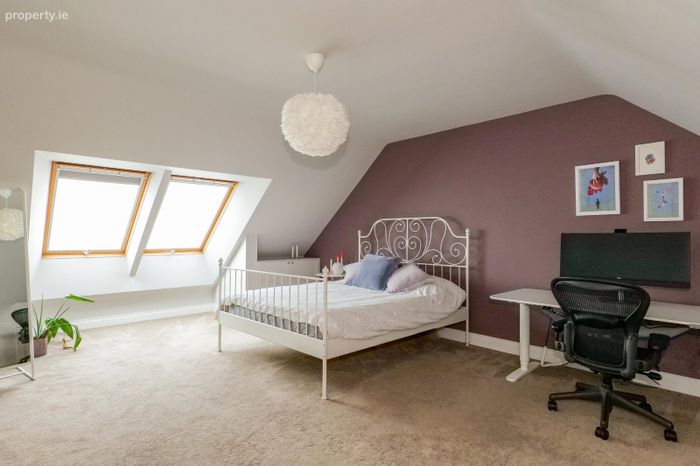
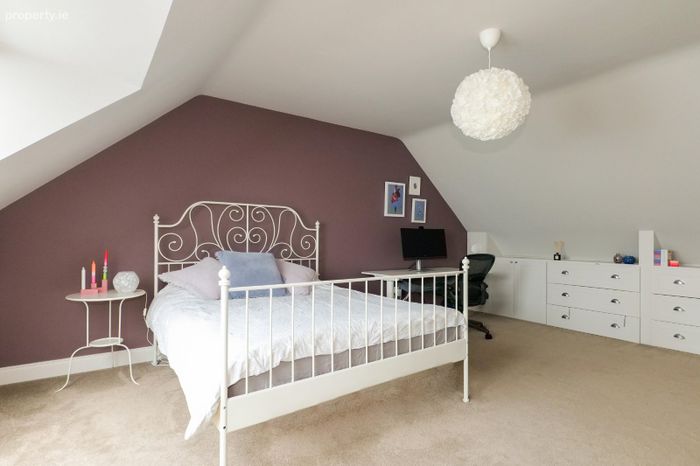
Bedroom 2 A spacious double bedroom located to the side of the property, complete with built-in storage units and ample natural light.
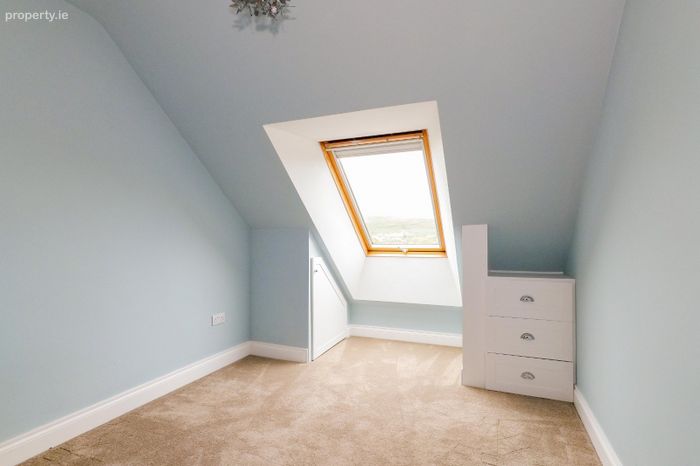
Bedroom 3 A well-proportioned bedroom located centrally on the first floor, offering good accommodation and storage, suitable as a bedroom or study.
Bedroom 4 A large bedroom with fitted storage units and carpeted flooring, offering comfortable accommodation and flexibility for family living.
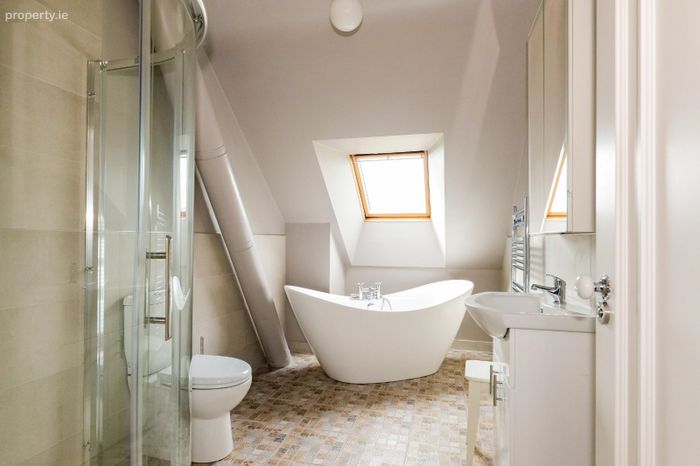
Family Bathroom A fully fitted family bathroom comprising bath, separate shower, WC and wash hand basin, finished in a clean and functional style.
BER Details
BER No. 106224579
Energy Performance Indicator: 102.23 kWh/m2/yr
This property was last updated: yesterday evening