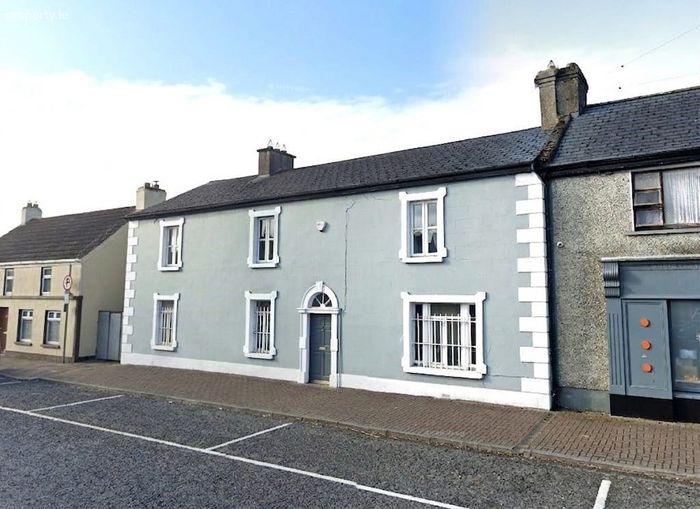
Main Street, Kinnegad, Co. Westmeath
 See Larger Images & 30 More Photographs >>
€345,000
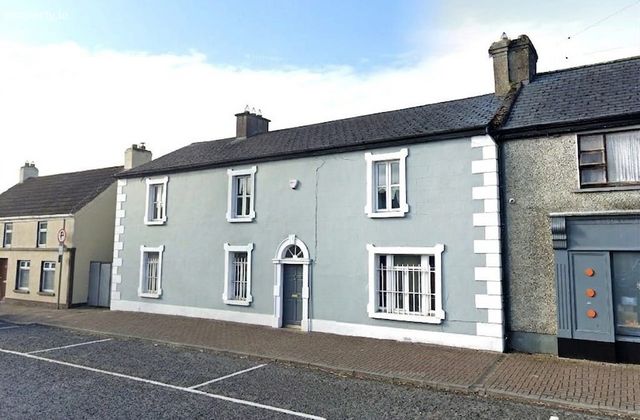
Semi-Detached House4 Bedrooms, 2 Bathrooms, Semi-Detached House
Rating:


Contact Name: John Coyne Estates
Agent:
John Coyne Estates
PSR Licence Number: 003978
Email Agent Show Number
Save This Ad
Key Features
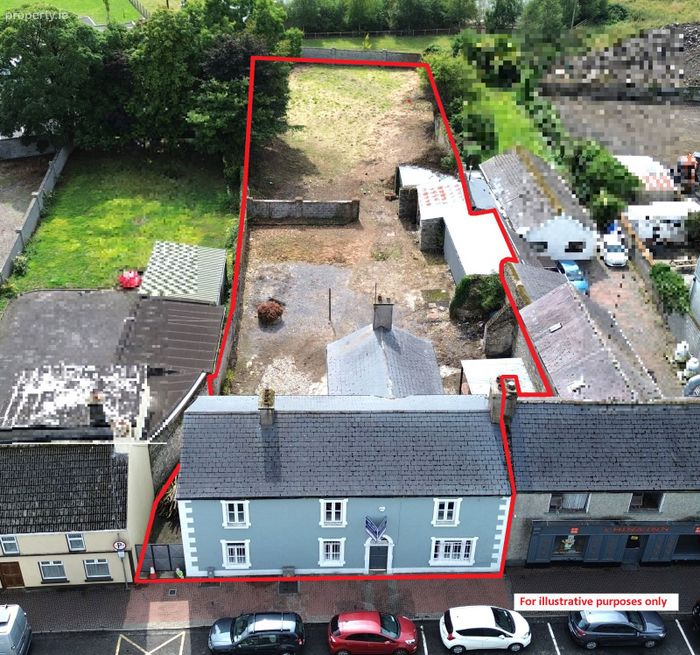
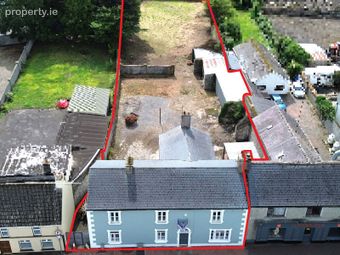
Landmark 4/5 bedroom Period Property on a generous c. 0.42-acre site.Property Description
Ground floor accommodation comprises of:
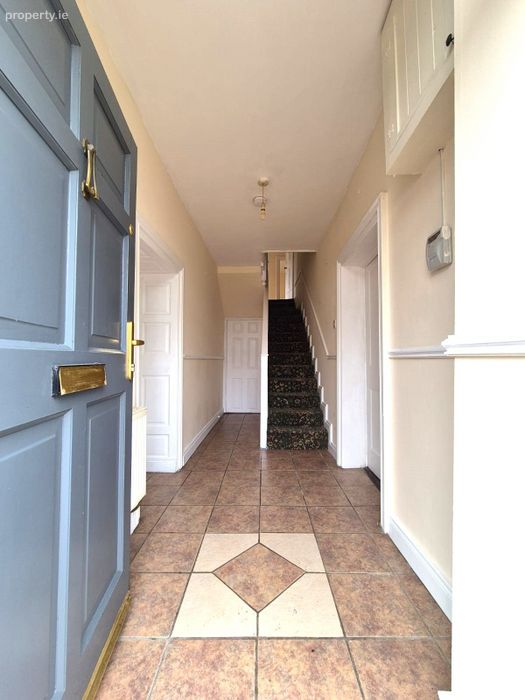
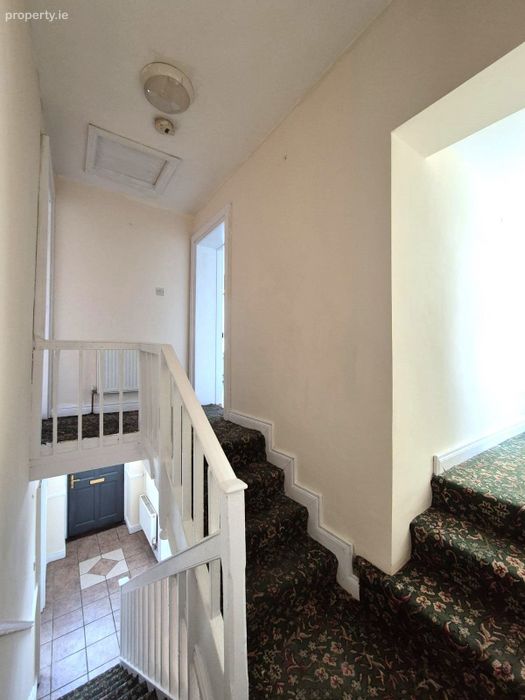
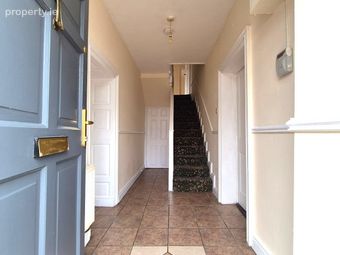
Entrance Hallway: 16’ x 5’1” with feature stairs, tiled floor and alarm point.
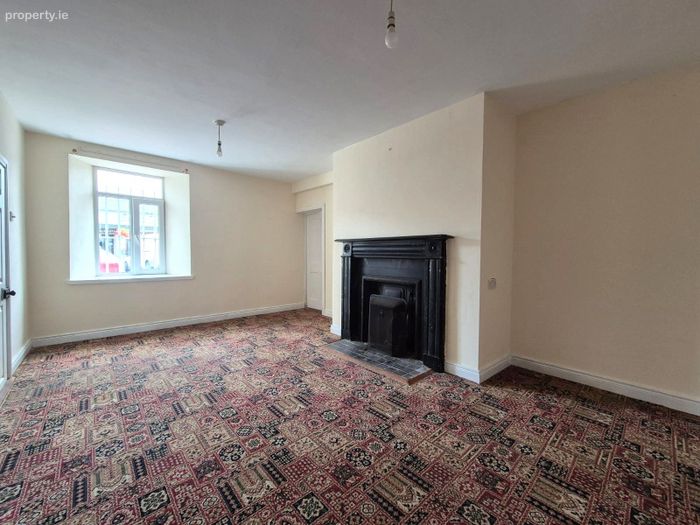
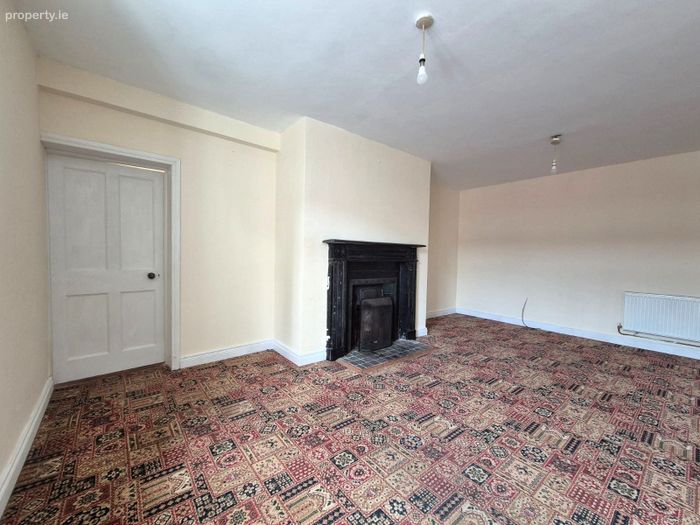
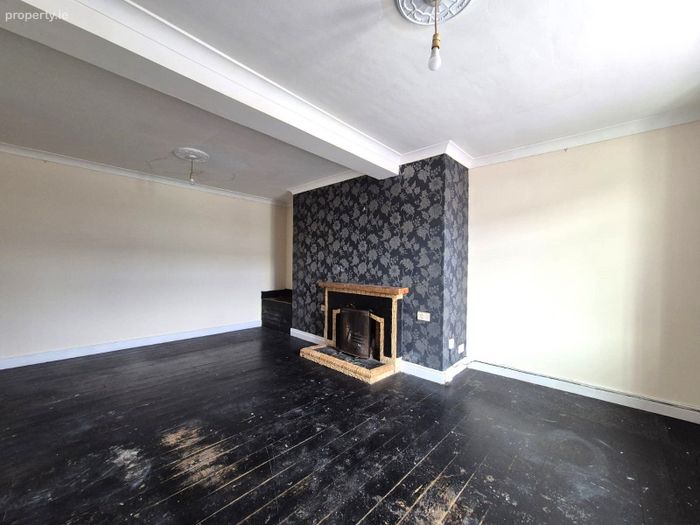
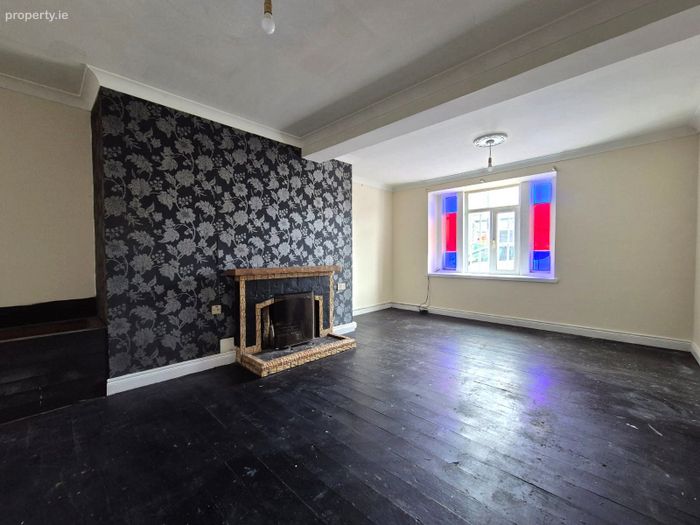
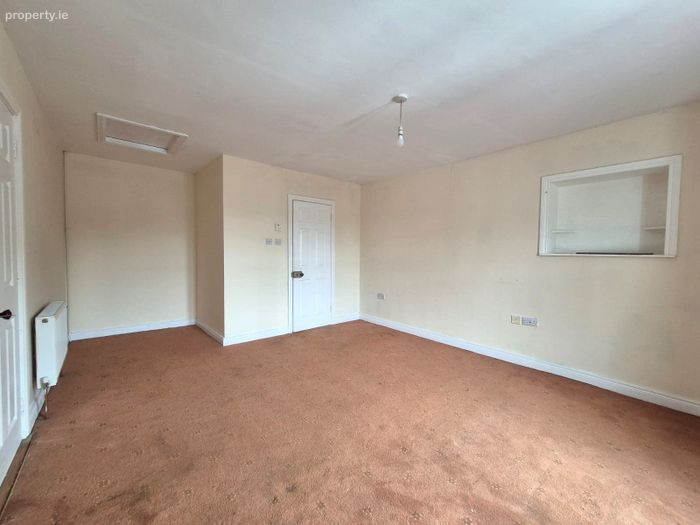
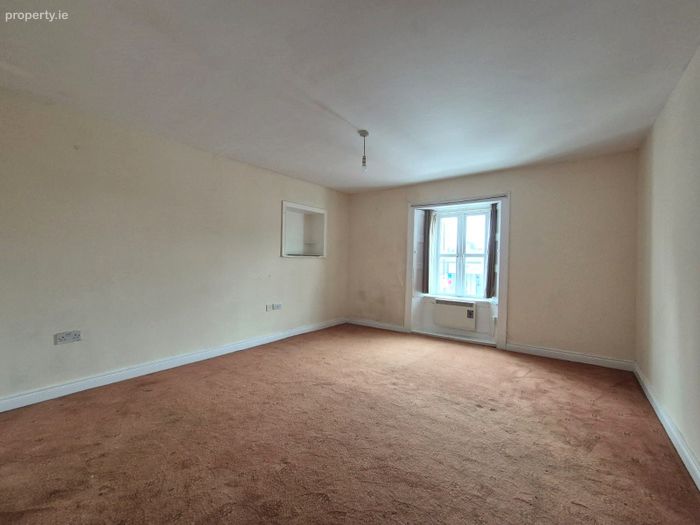
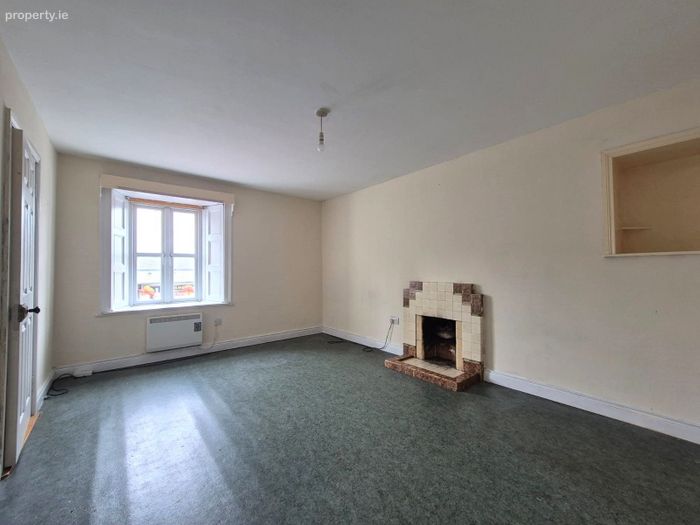
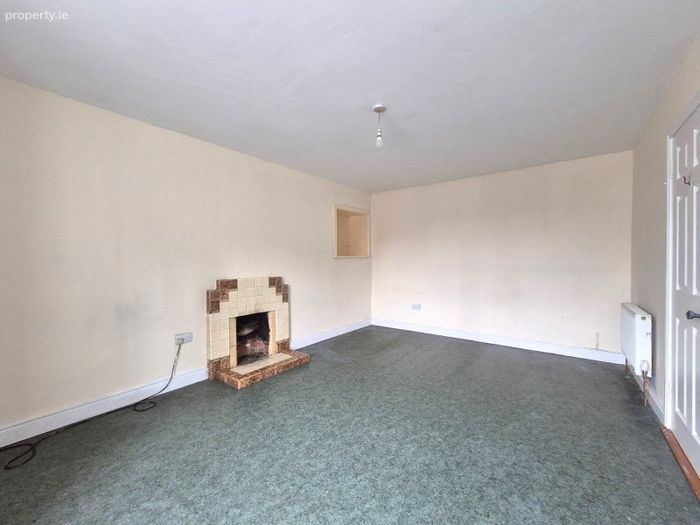
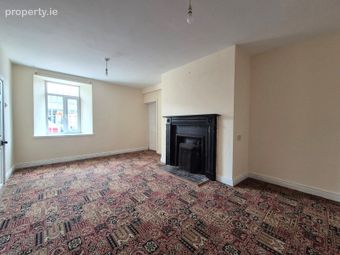
Drawing Room: 18’9” x 13’6” with beautifully tiled fireplace.
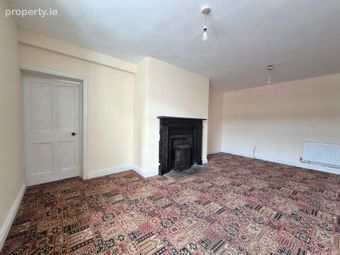
Parlour Room: 18’9” x 12’ with impressive marble fireplace.
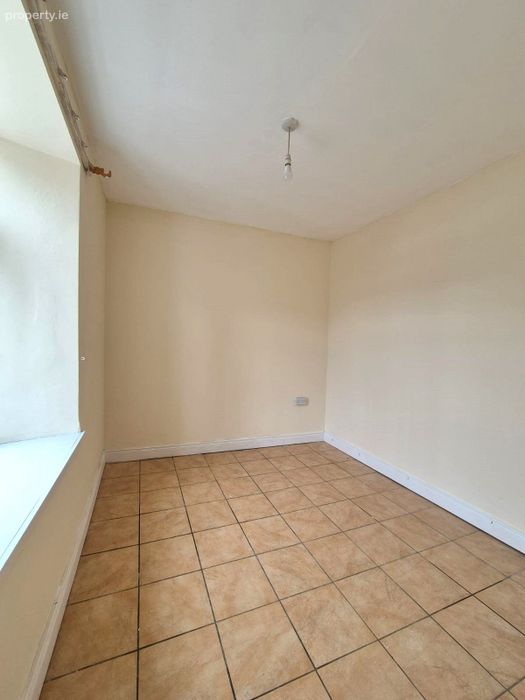
Office / 5th Bedroom (off Parlour): 9’10” x 8’7” with tiled floor.
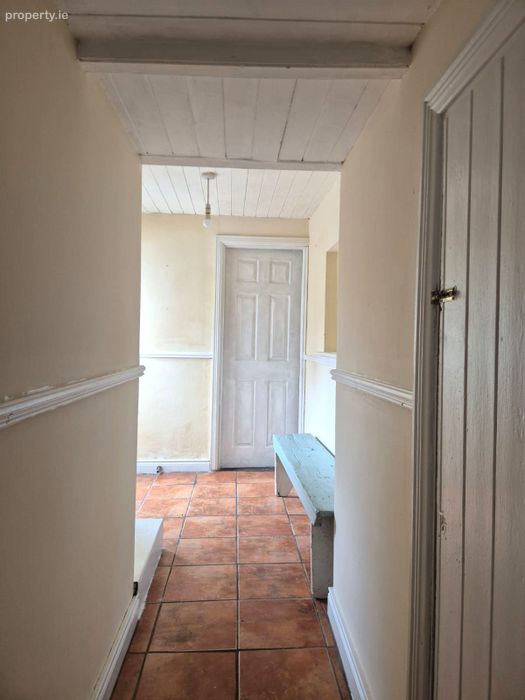
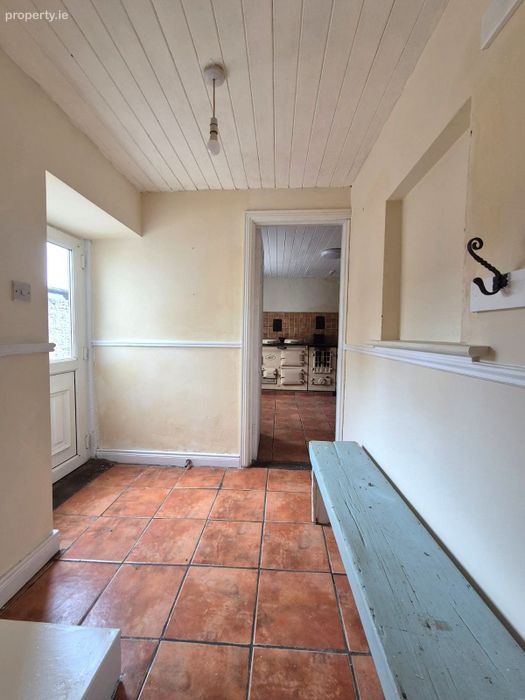
Rear Hallway: 12’4” x 5’8” with tiled floor, under-stairs press and access to back yard.
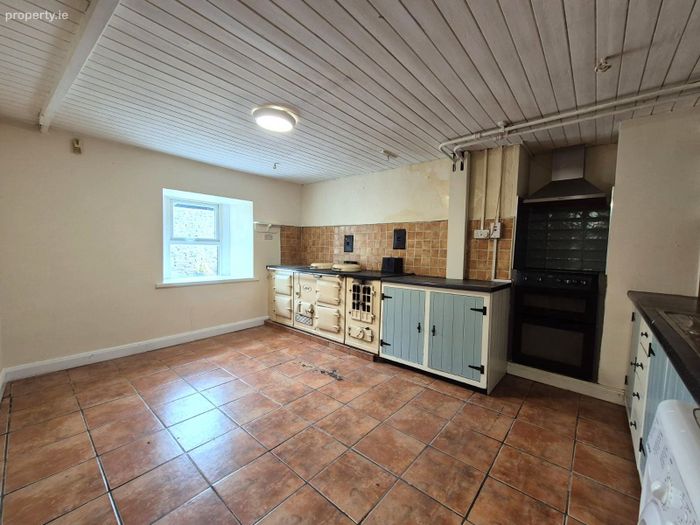
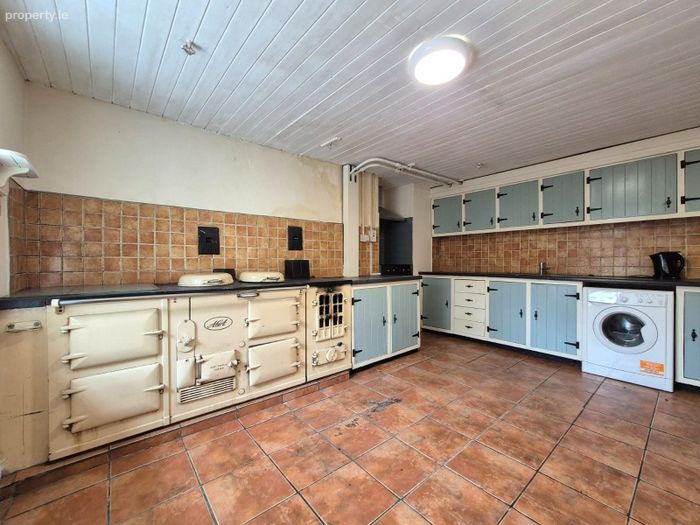
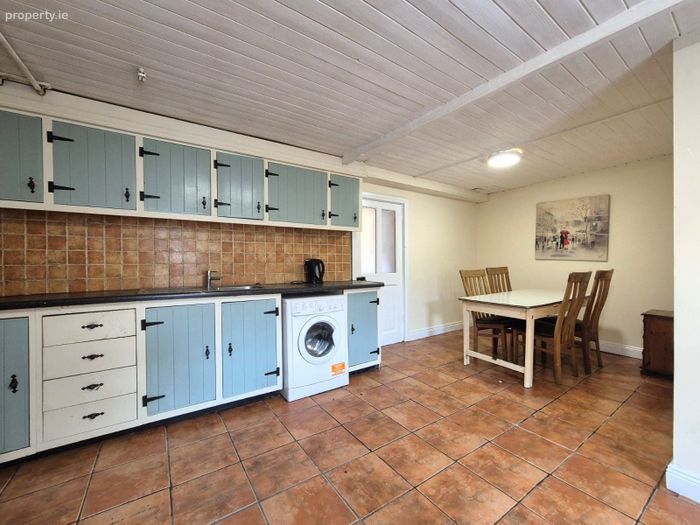
Kitchen / Breakfast Room: 18’9” x 15’2” The very heart of the house with welcoming Aga Range and stove that heats the water, wooden ‘country-style’ kitchen and timber ceiling.
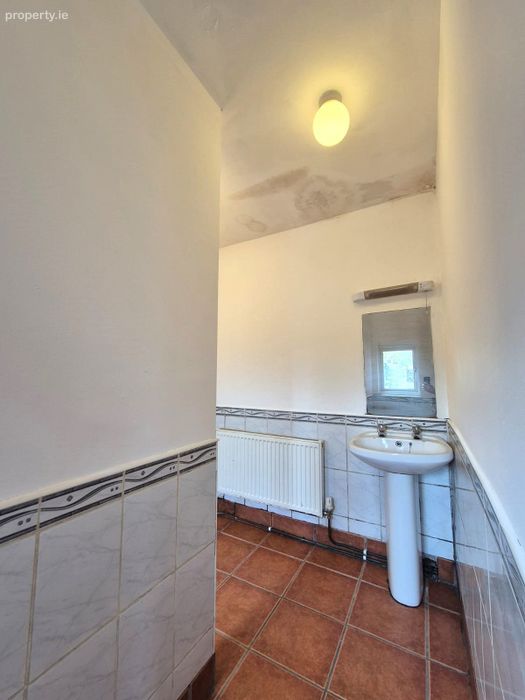
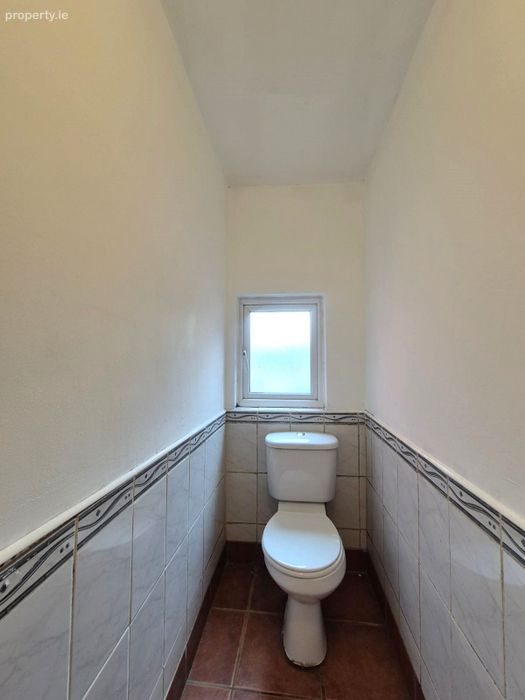
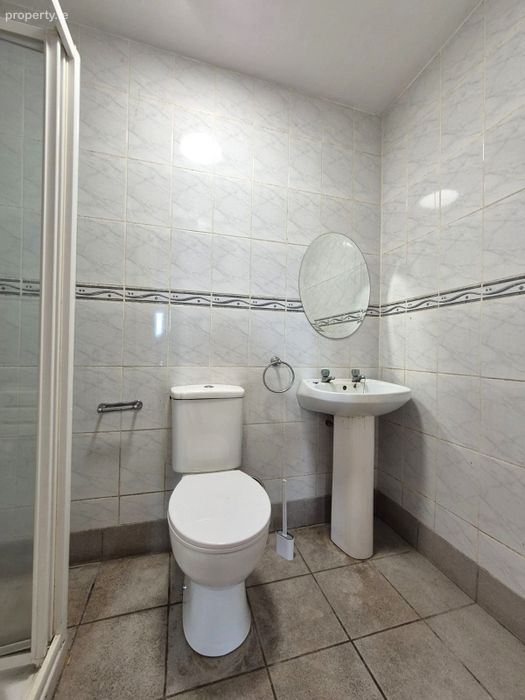
Guest W/C: 8’6” x 6’ partially tiled with whb and tiled floor.
First Floor accommodation comprises of:
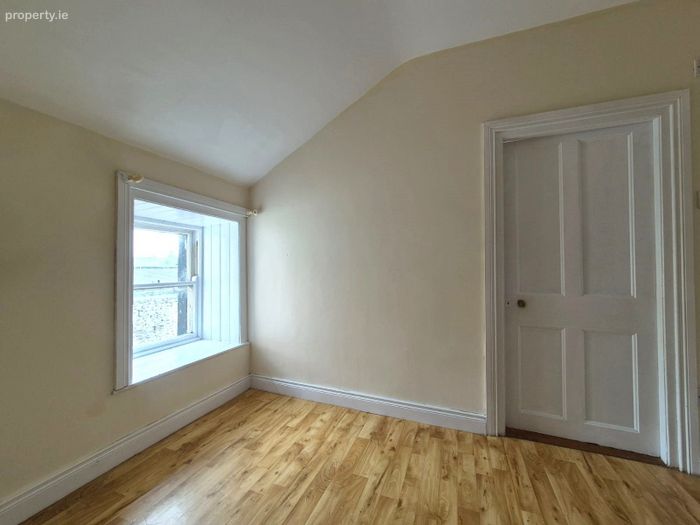
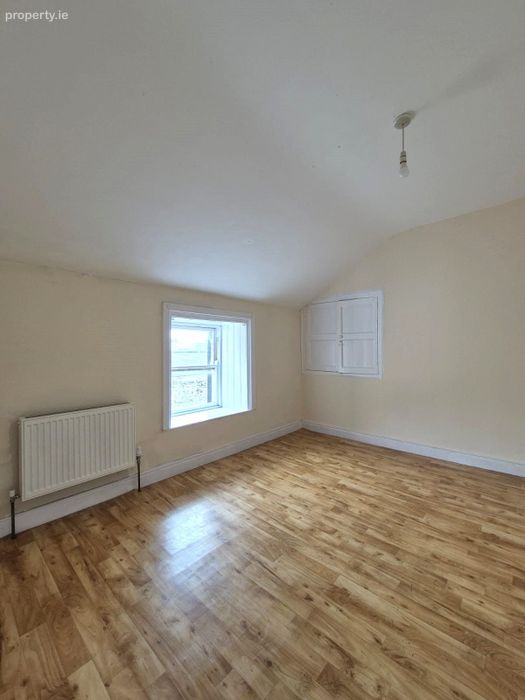
Bedroom 1: 11’6” x 10’1” with built in closet.
Dressing Room: 10’4” x 6’11” situated just off Bedroom 1, with hotpress.
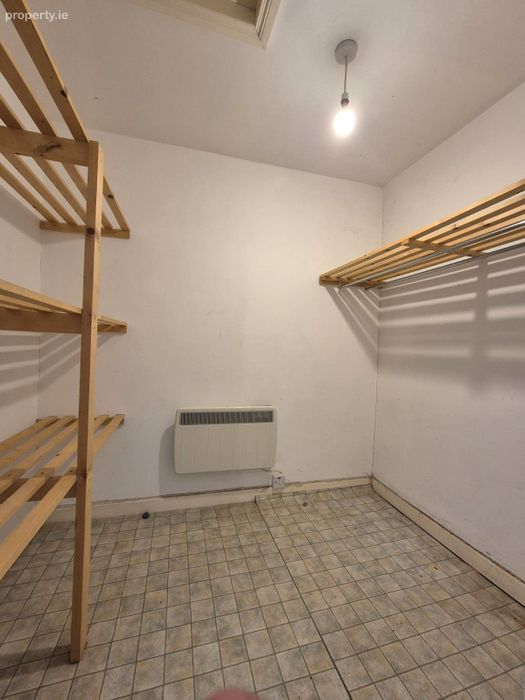
Bedroom 2: 16’4” x 11’3” with tiled fireplace and walk-in wardrobe (7’9” x 5’11”).
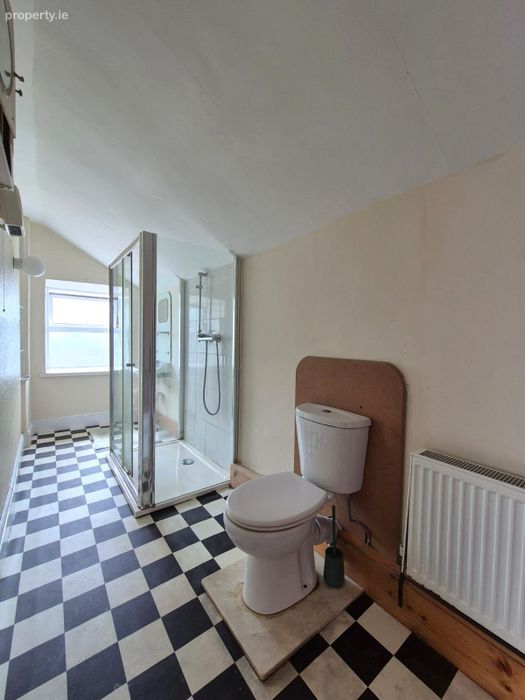
Bedroom 3: 18’11” c 12’11” including en-suite with w/c, whb and electric shower.
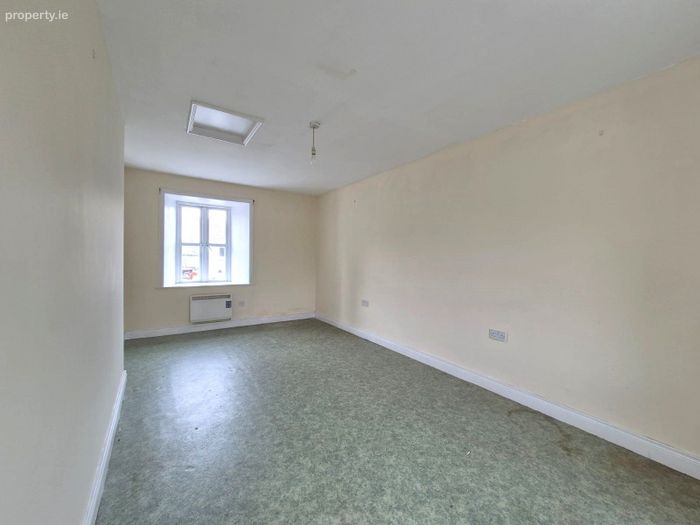
Bedroom 4: 19’ x 9’3” large double room.
Bathroom: 16’9” x 4’10” with w/c, whb, bath and hotpress.
Features:
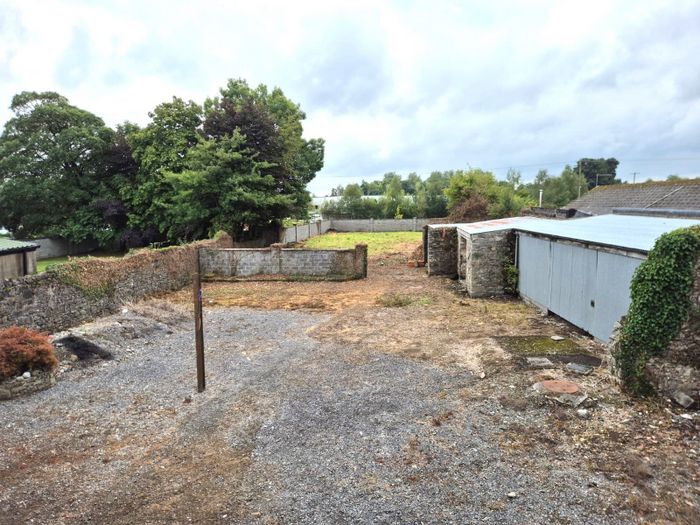
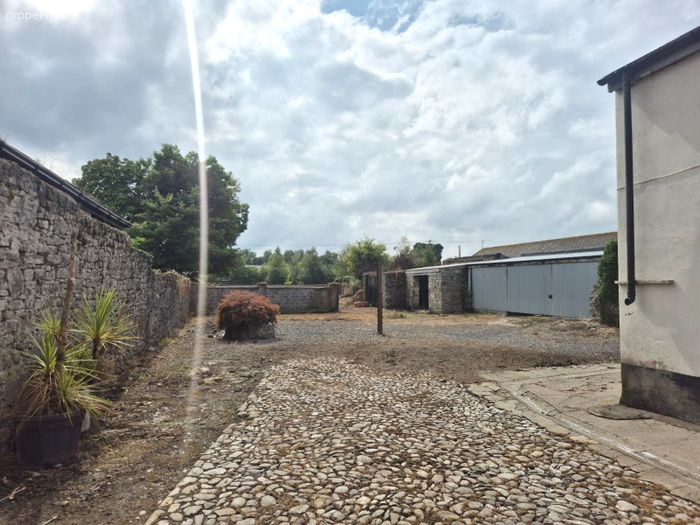
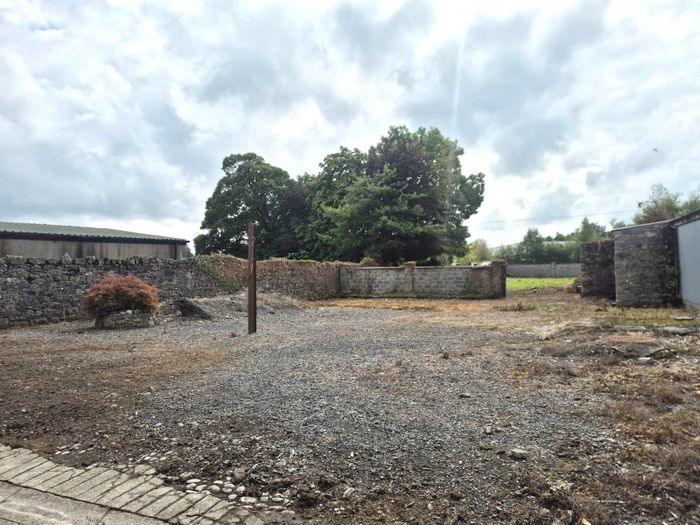
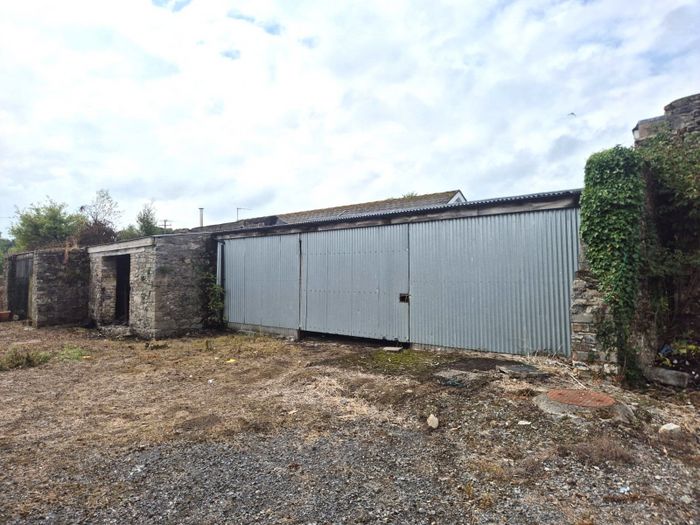
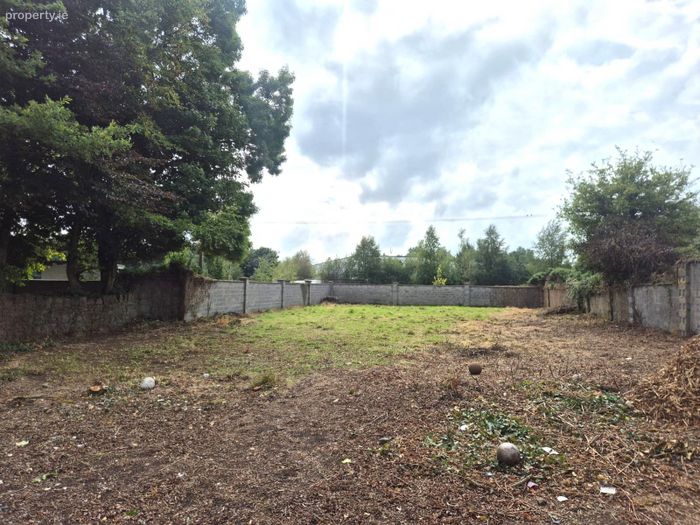
- A large gravel rear yard with side access, four newly constructed sheds, and a rear walled garden.
- Double-glazed windows, a comprehensive intruder alarm.
- Excellent location steps from all local amenities to include: Medical Centre, shops, supermarkets, library, GAA facilities, coffee shops/restaurants, schools, bus stops, etc.
- Dublin less than an hour.
Disclaimer
John Coyne Estates Ltd., t/a John Coyne Estates for itself and as agent for the vendor gives notice that: - These particulars are only a general outline for the guidance of intending purchasers and do not constitute in whole or in part an offer or a Contract. - Whilst every care has been taken in the preparation of these particulars, and they are believed to be correct, they are not warranted and intending purchasers should satisfy themselves as to the correctness of the information given. - All statements in these particulars are made on the without responsibility part of John Coyne Estates Ltd., t/a John Coyne Estates or the vendor. - No statement in these particulars is to be relied upon as a statement or representation of fact. - Neither John Coyne Estates Ltd., t/a John Coyne Estates nor anyone in its employment or acting on its behalf has authority to make any representation or warranty in relation to this property. - Nothing in these particulars shall be deemed to be a statement that the property is in good repair or condition or otherwise nor that any services or facilities are in good working order. - Photographs may show only certain parts and aspects of the property at the time when the photographs were taken and you should rely upon actual inspection. - No assumption should be made in respect of parts of the property not shown in photographs. - Any areas, measurements or distances are only approximate. - Any reference to alterations or use is not intended to be a statement that any necessary planning, building regulation, listed building or any other consent has been obtained.
BER Details
Energy Performance Indicator: 0.00 kWh/m2/yr
This property was last updated: 2 days ago