Athlone Road, Kinnegad, Co. Westmeath
 See Larger Images & 30 More Photographs >>
€425,000
Detached House5 Bedrooms, 3 Bathrooms, Detached House
Rating:


Contact Name: John Coyne Estates
Agent:
John Coyne Estates
PSR Licence Number: 003978
Email Agent Show Number
Save This Ad
Key Features
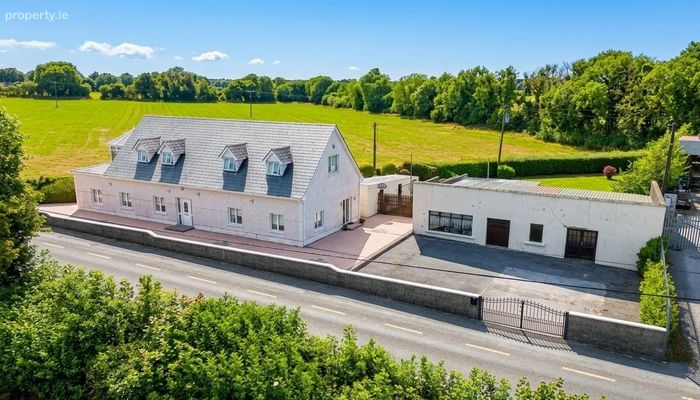
Exceptional 5 Bedroom Dormer Residence with Versatile Detached Outbuilding just 2km from Kinnegad town centre.Property Description
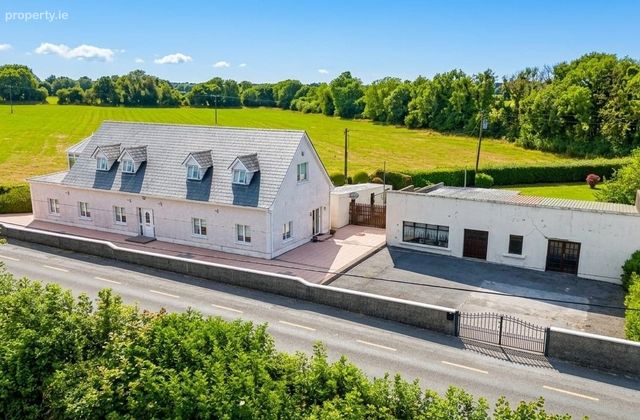
Set on a lovely c. 0.45 acre site just 2.5 km from Kinnegad town, this substantial 5 bedroom dormer bungalow offers an impressive 232.86 sq. m (2,506 sq. ft) of light-filled living space. Meticulously updated over the years, this home holds an efficient C1 BER rating, blending modern comfort with country charm.
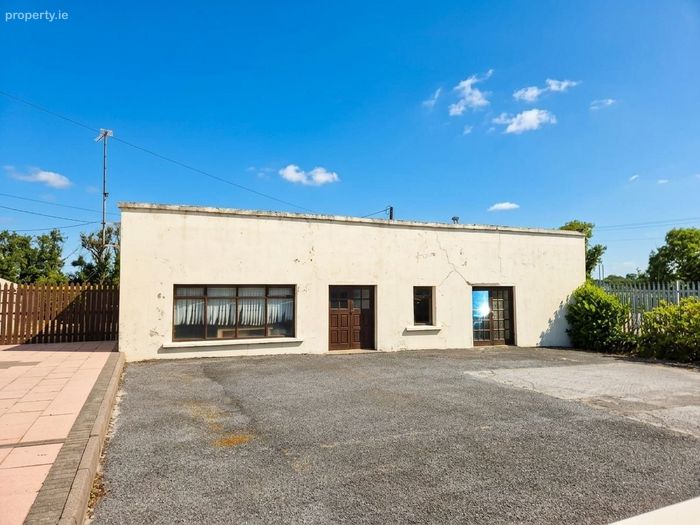
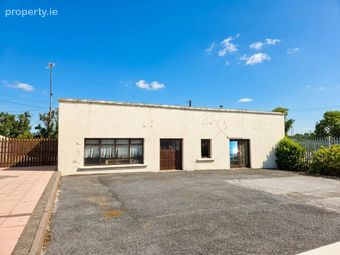
Adding incredible value is a large, detached commercial outbuilding situated adjacent to the property—offering endless potential for a home business, workshop, studio, or potential residential conversion (subject to relevant planning permission).
Key Property Features
Spacious Interior: Generously proportioned rooms with flexible living arrangements.
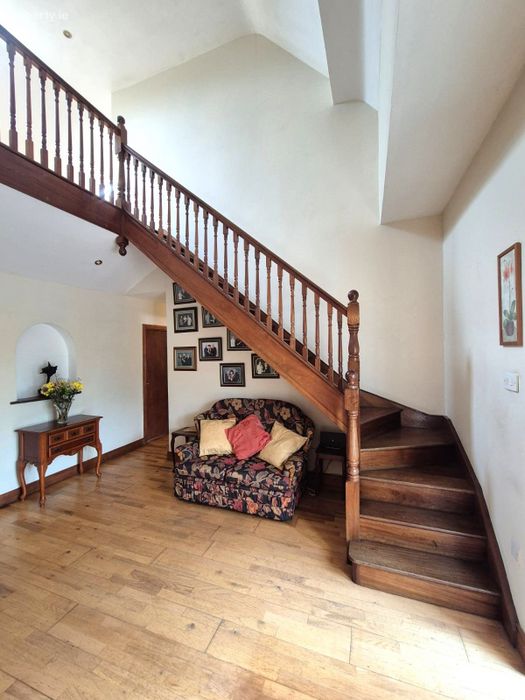
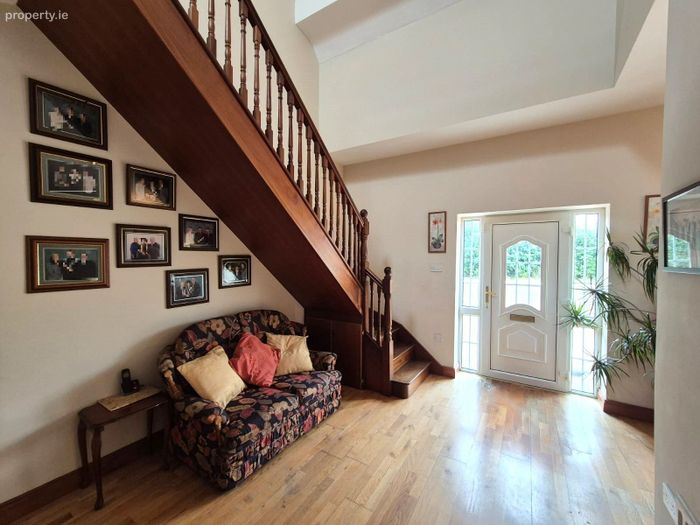
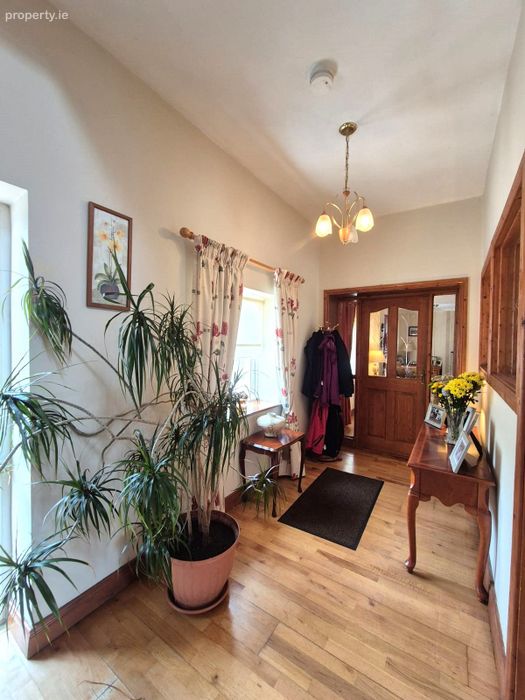
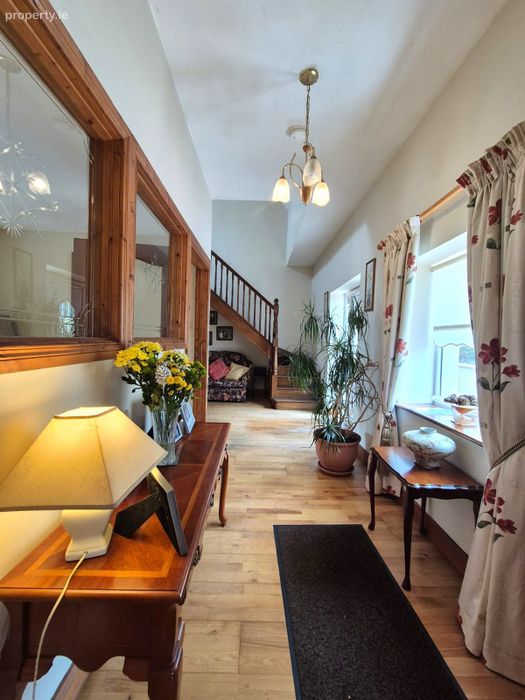
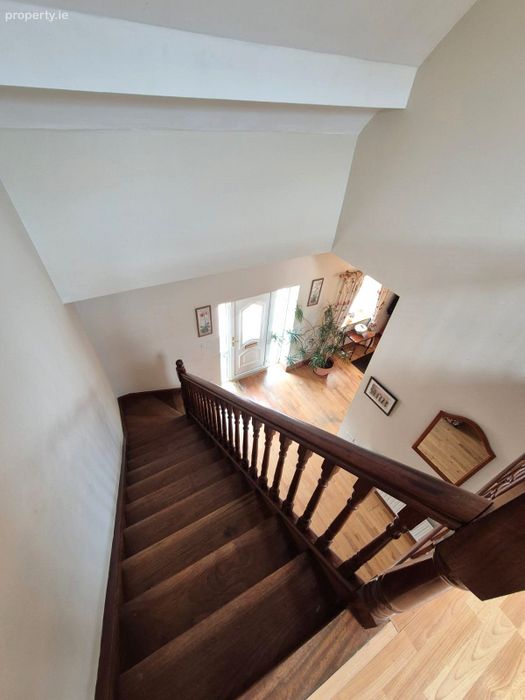
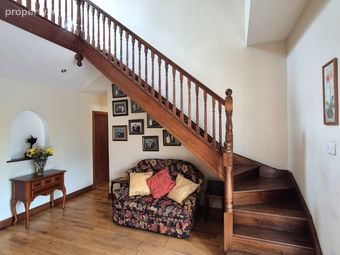
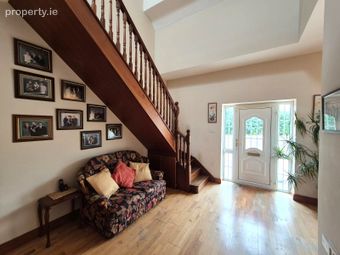
Ground Floor: welcoming entrance hallway with vaulted ceiling, bright sitting room, kitchen/dining room with garden access, cosy den/family room, two ground-floor bedrooms, and a main bathroom.
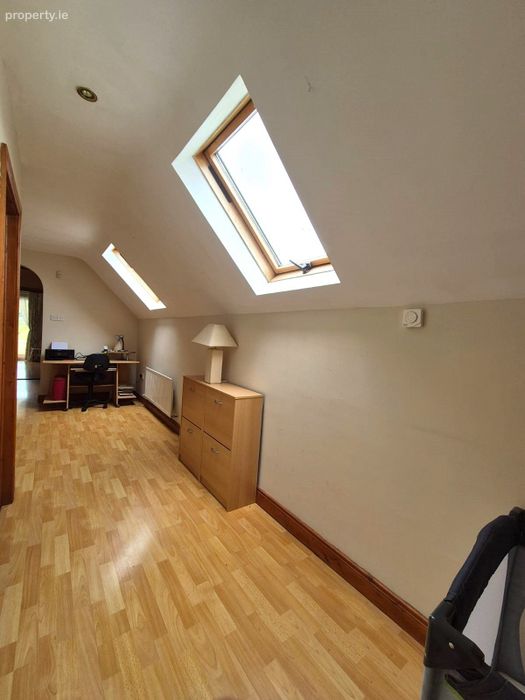
First Floor: Elegant gallery landing filled with natural light, three large bedrooms (master en-suite), and a separate shower room.
Detached Outbuilding: Measuring approx. 146 sq.m. (c.1,573 sq.ft.). Flexible space featuring a reception area, store, 2 WCs, and about 5 individual storage/utility rooms.
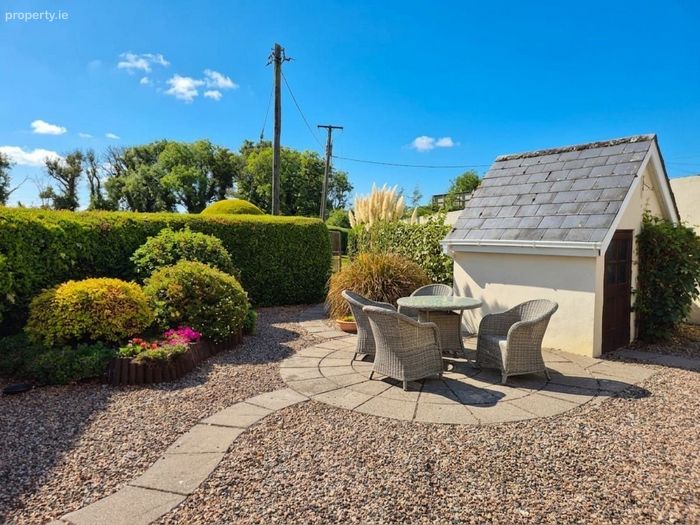
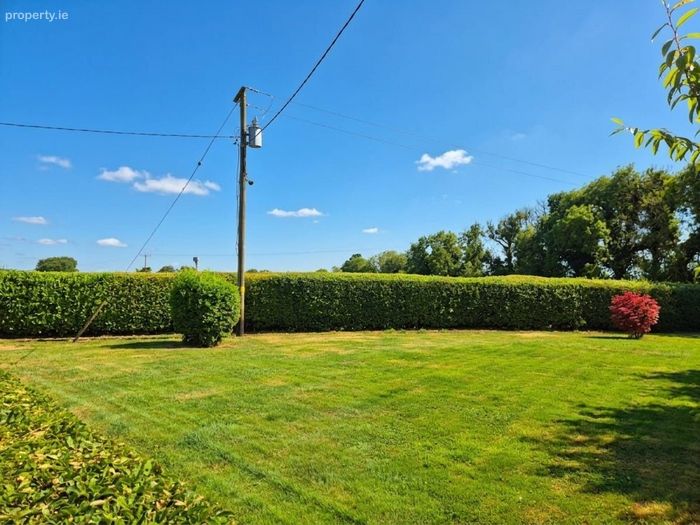

Exterior: Gated driveway, ample parking, and a private lawned garden to the rear with mature hedging.
Accommodation Breakdown
Ground Floor
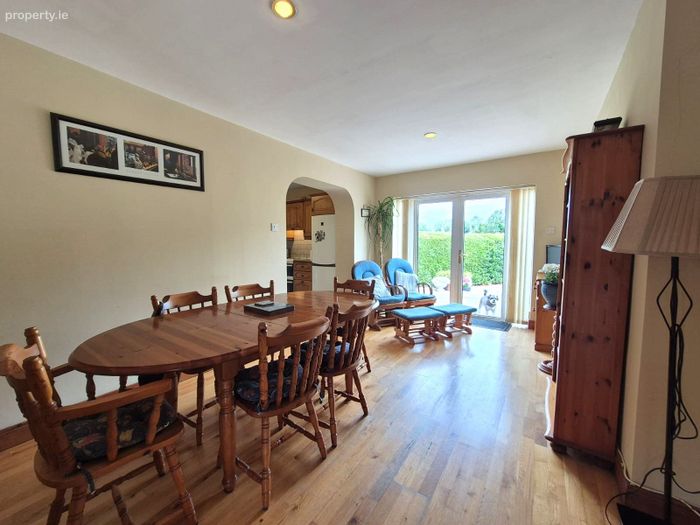
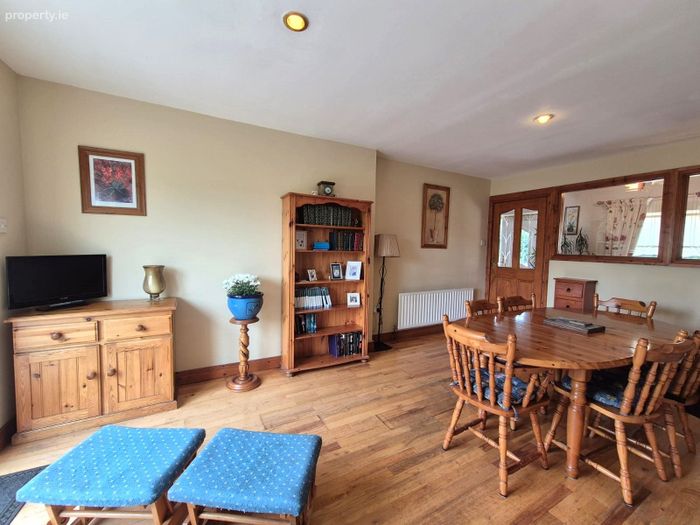
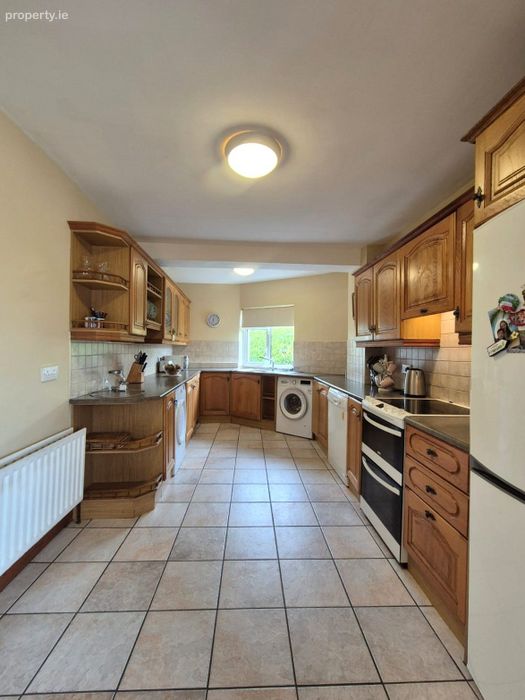
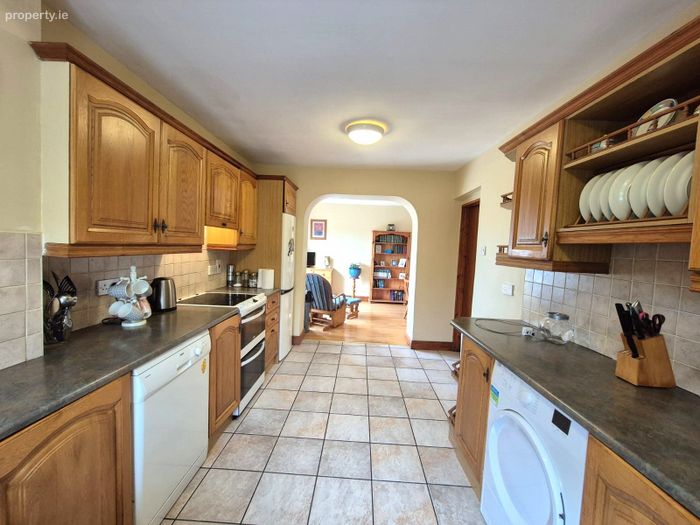
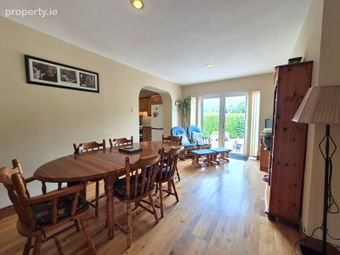
Kitchen / Dining Room: A spacious heart of the home, featuring timber cabinetry, tiled flooring, and French doors leading out to the rear grounds.
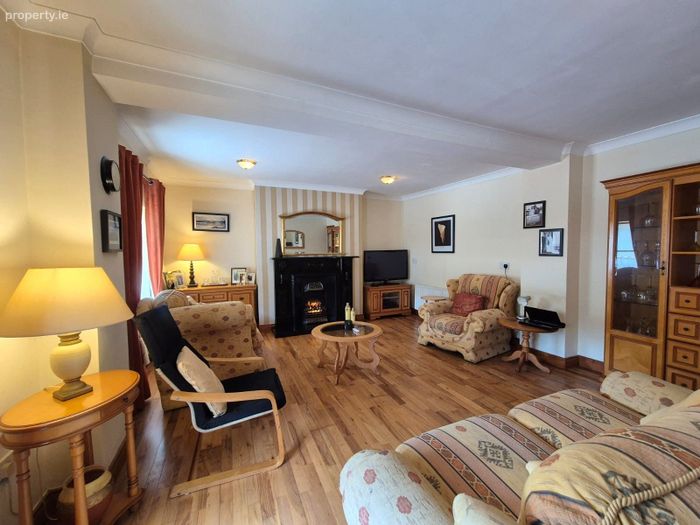
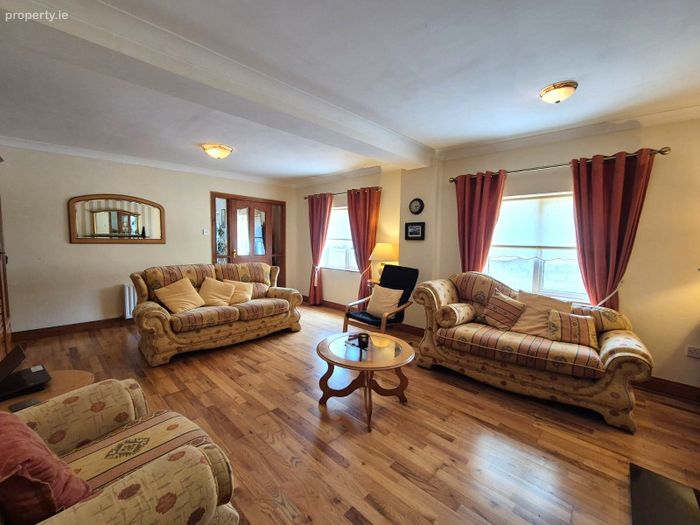
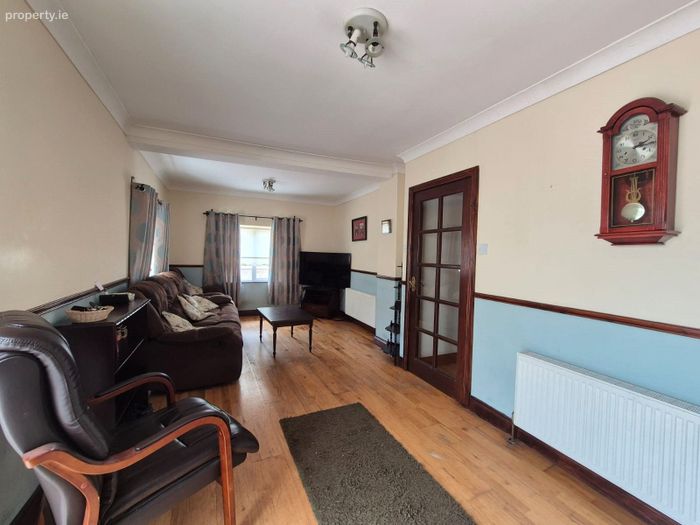
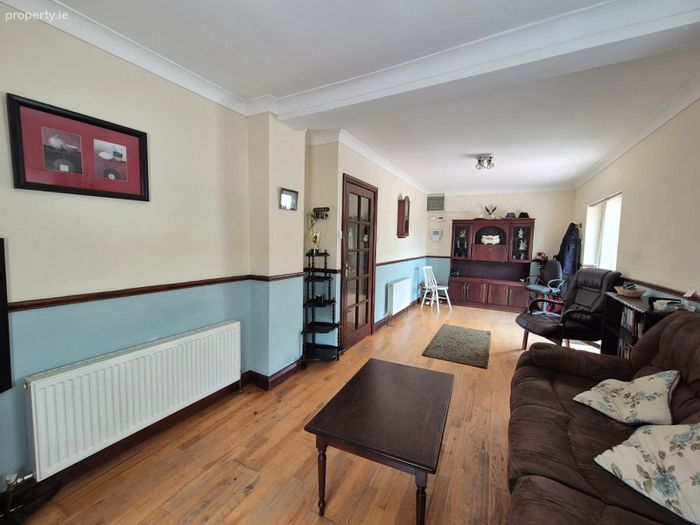
Sitting Room: Warm and inviting with rich hardwood flooring, feature fireplace, and dual aspect lighting.
Den / Family Room: Ideal as a secondary TV room, home office, or playroom.
Bedrooms 1 & 2: Two well-appointed ground-floor bedrooms providing ultimate convenience and accessibility.
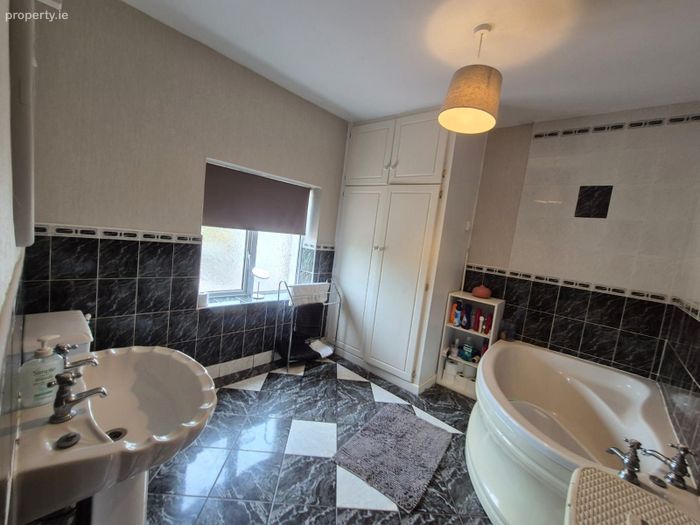
Main Bathroom: Finished in classic tile with corner bath and modern fixtures.
First Floor
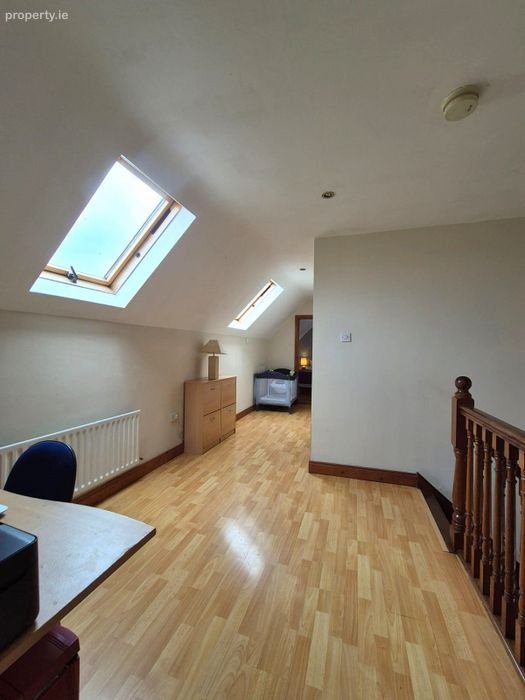
Gallery Landing: A standout feature bathed in light via Velux skylights, perfect for a reading nook or home workspace.
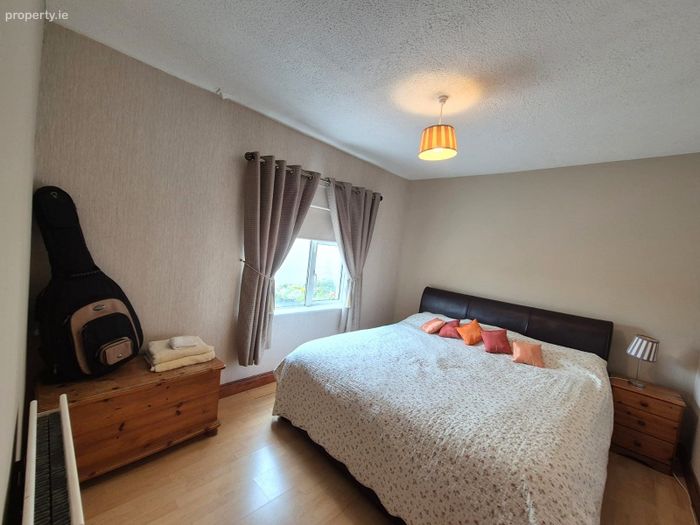
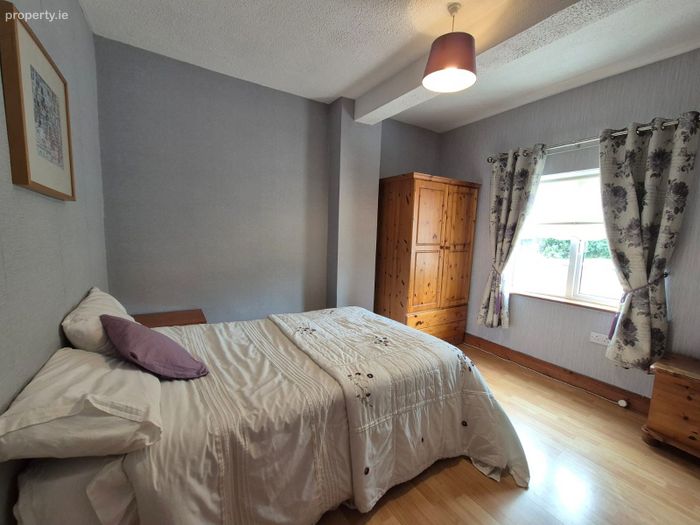
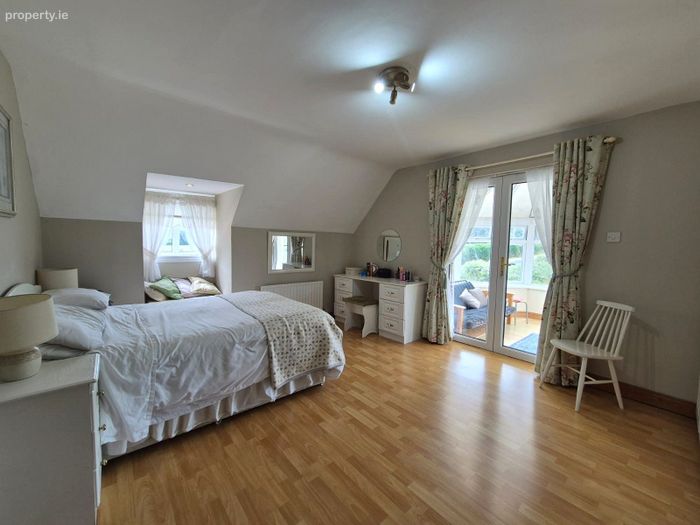
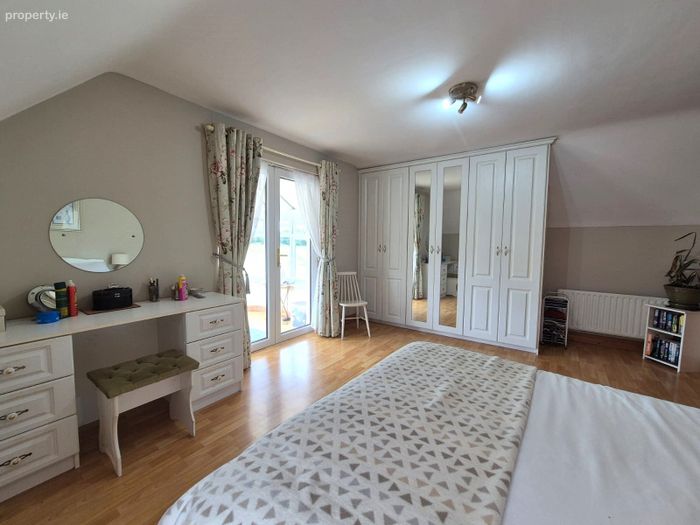
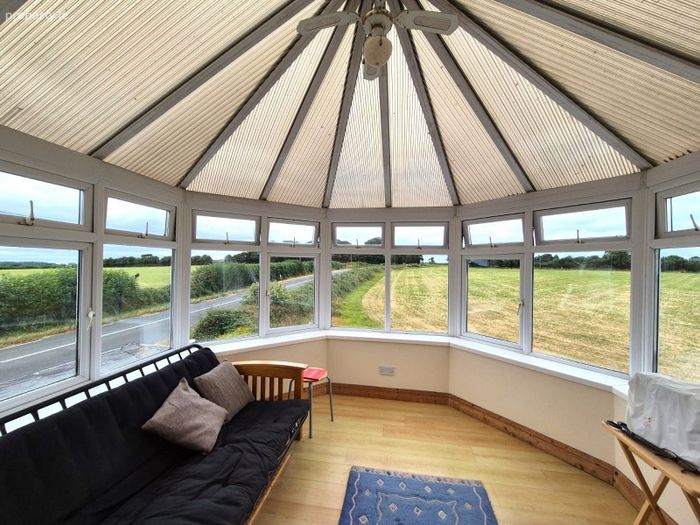
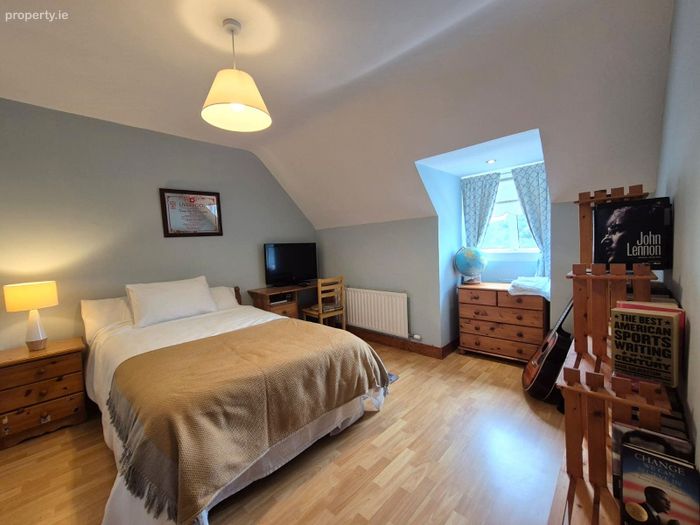
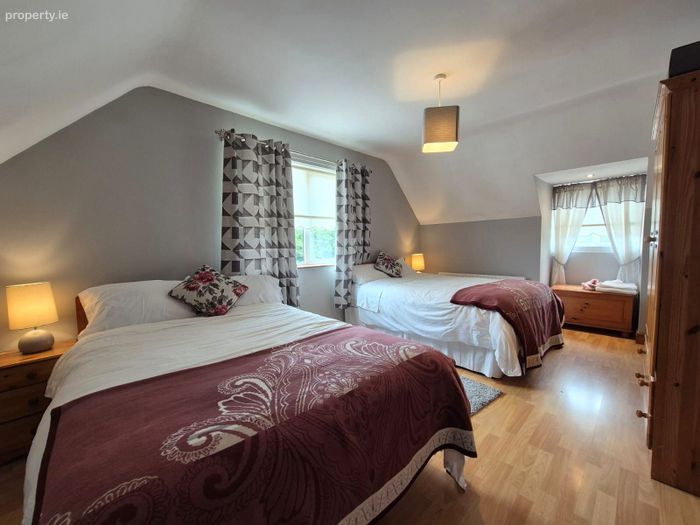
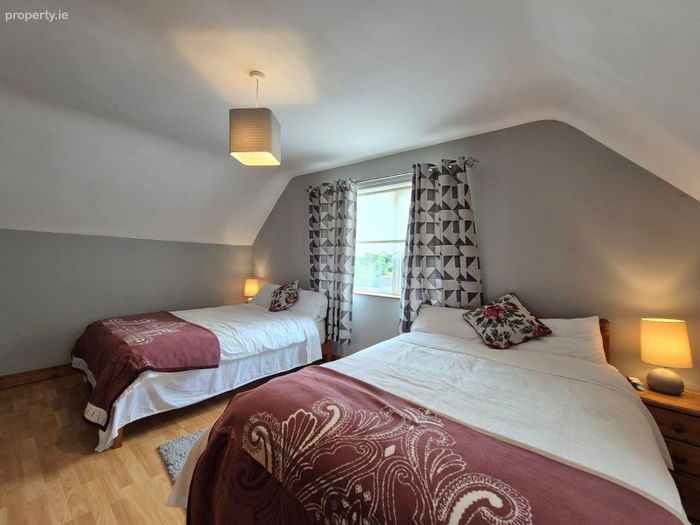
Bedrooms 3, 4 & 5: Generously sized bedrooms with dormer windows, soft tonal palette, and wood-laminate flooring. Master includes private conservatory and en-suite.
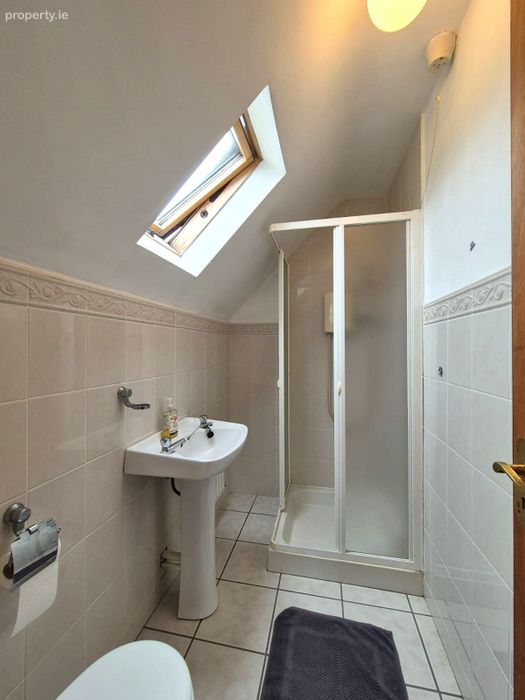
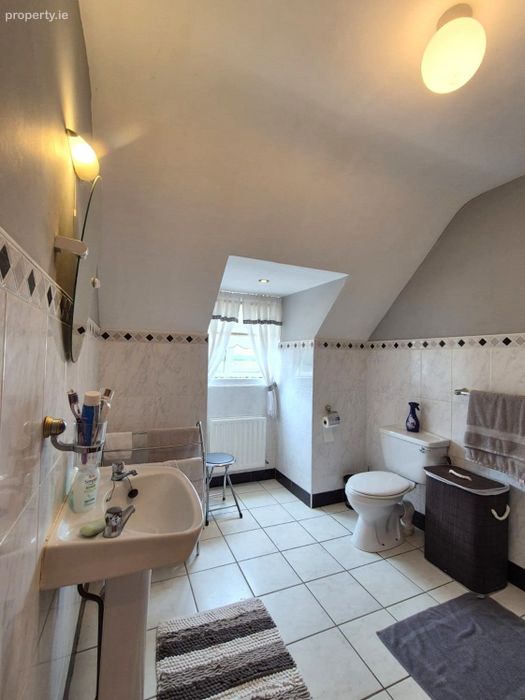
Shower Room: Serving the upper floor bedrooms.
Detached Annex / Outbuilding
Located beside the main dwelling with its own dedicated yard space, this flexible building offers immense potential. Configured with a reception area, two toilets, about 5 multipurpose rooms, it presents an ideal setup for a commercial workshop, office suite, or future residential unit (subject to planning permission).
Location & Amenities
Situated along the Old Galway Road, this stunning property combines quiet rural living with unbeatable transport connectivity:
Towns & Transport: Minutes from Kinnegad with immediate access to both the M4 and M6 motorways, making commutes to Dublin, Maynooth, Mullingar, and Athlone fast and straightforward.
Schools: Primary schools available in Kinnegad, with secondary options in nearby Rochfortbridge.
Shops/Restaurants: within easy reach of all local amenities.
PLEASE NOTE: These particulars are not to be considered a formal offer. They are for information only and give a general idea of the property. They are not to be taken as forming any part of a resulting contract, nor to be relied upon as statements or representations of fact. Whilst every care is taken in their preparation, neither John Coyne Estates Ltd. t/a John Coyne Estates nor the vendor accept any liability as to their accuracy. Intending purchasers must satisfy themselves by personal inspection or otherwise as to the correctness of these particulars. No person in the employment of John Coyne Estates Ltd. t/a John Coyne Estates has any authority to make or give any representation or warranty whatever in relation to this property.
BER Details
BER No. 110854536
Energy Performance Indicator: 232.86 kWh/m2/yr
This property was last updated: yesterday morning