Kingfisher Lodge, Blackhorse, Drinagh, Co. Wexford
 See Larger Images & 63 More Photographs >>
€825,000
Detached House4 Bedrooms, 5 Bathrooms, Detached House
Rating:


Contact Name: John Keane M.I.P.A.V.
Agent:
Keane Auctioneers
PSR Licence Number: 003622
Email Agent Show Number
Save This Ad
Key Features
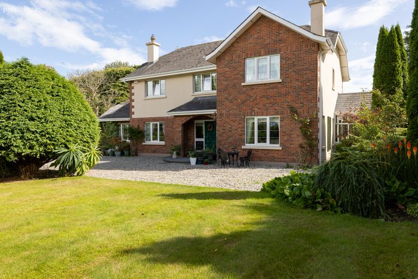
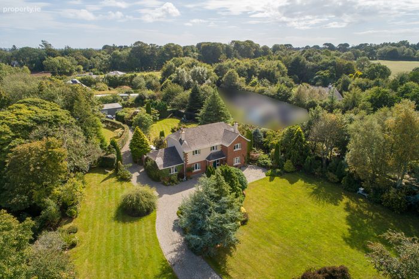
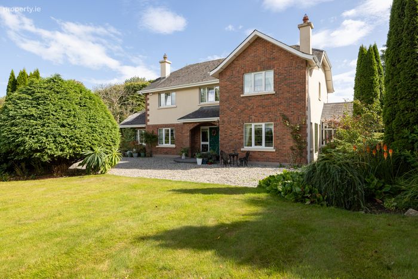
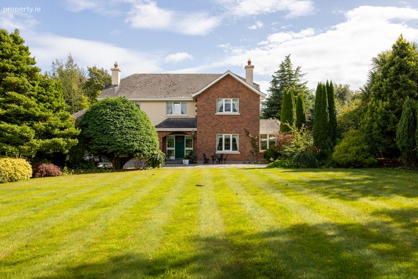
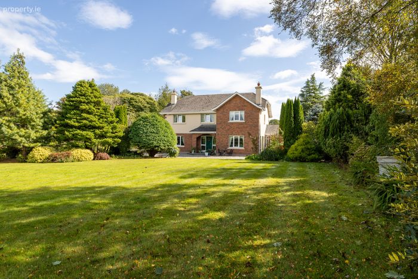
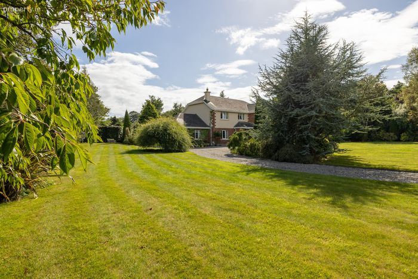
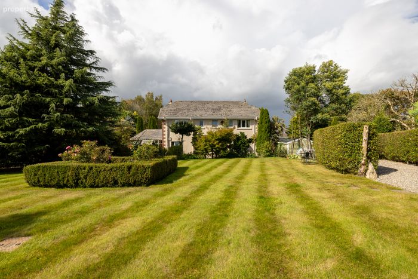
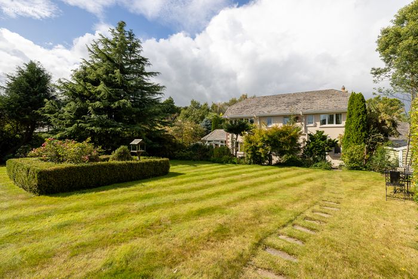
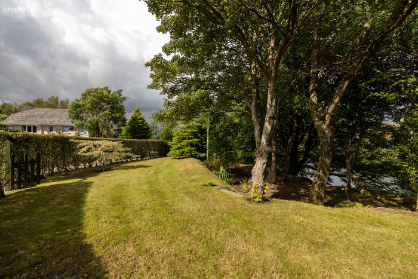
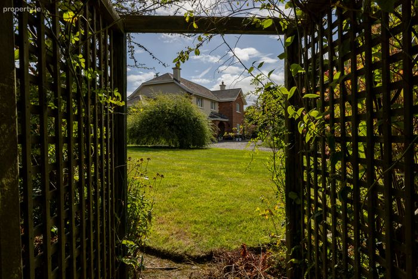
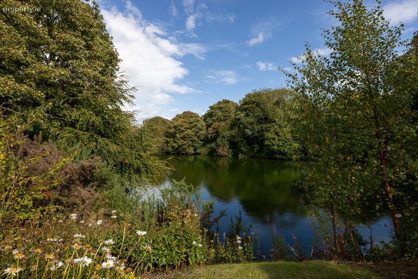
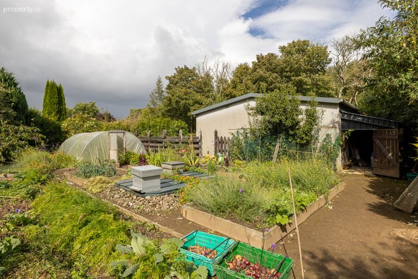
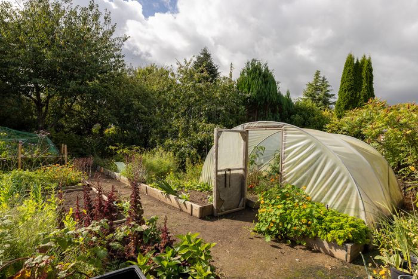
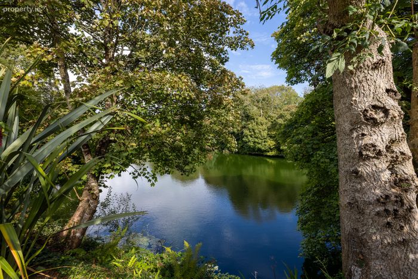
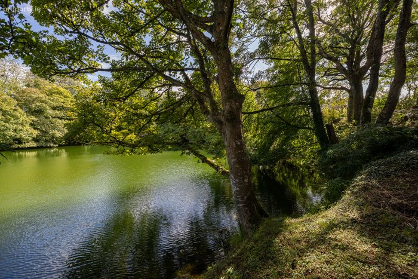
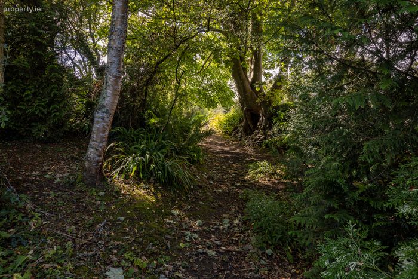
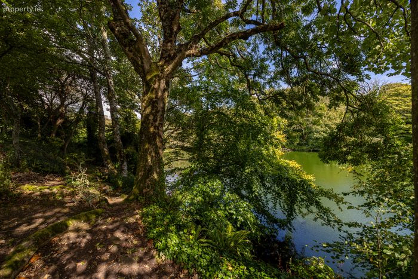
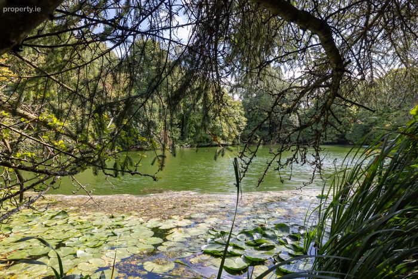
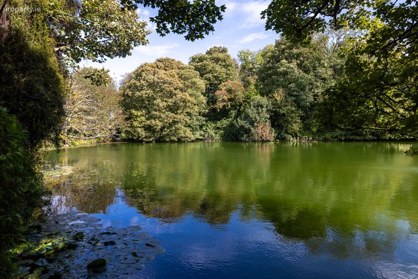
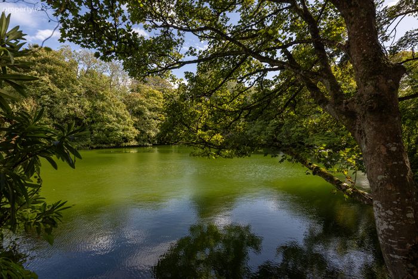
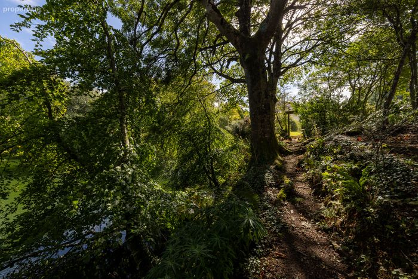
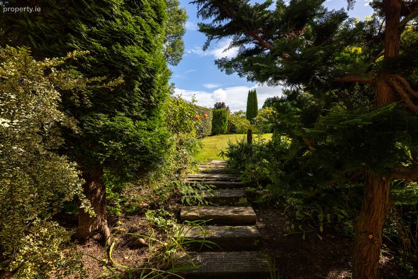
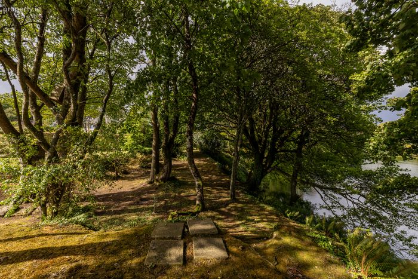
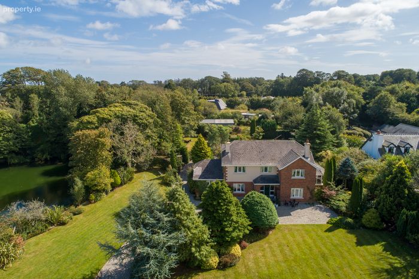
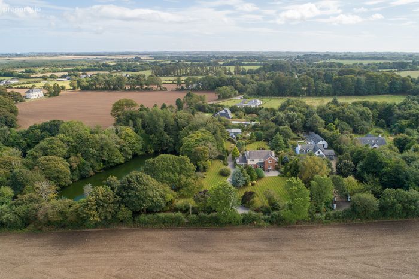
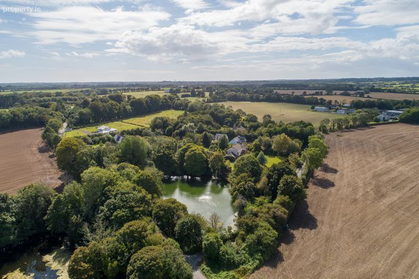
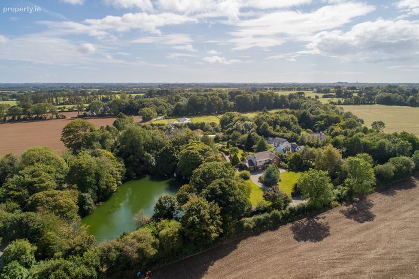
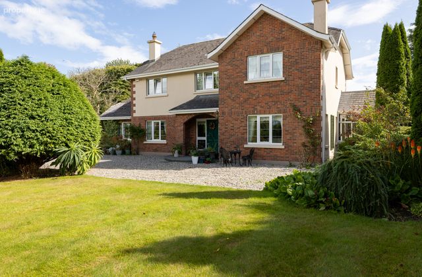
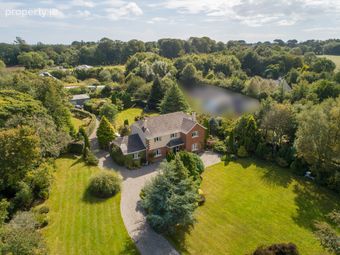
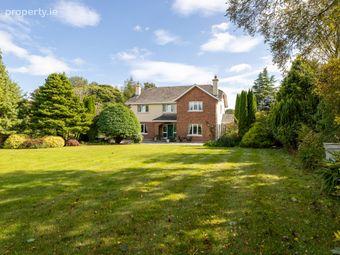
Fabulous gardens & setting.Private Pond.
Excellent accommodation.
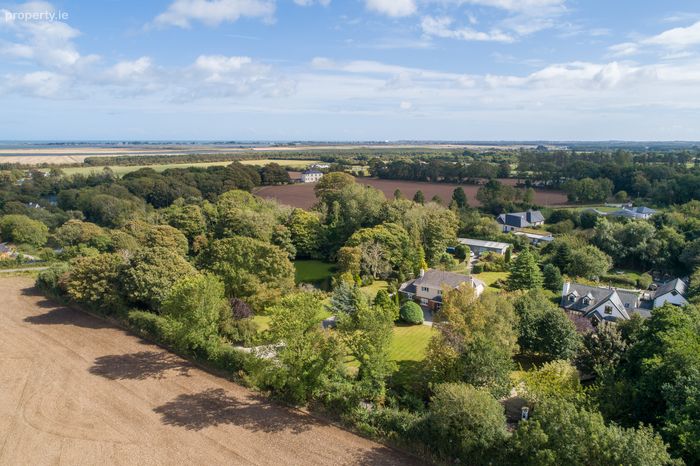
Beautiful views.
C. 219 m2/ c. 2.64 acre site.
Property Description
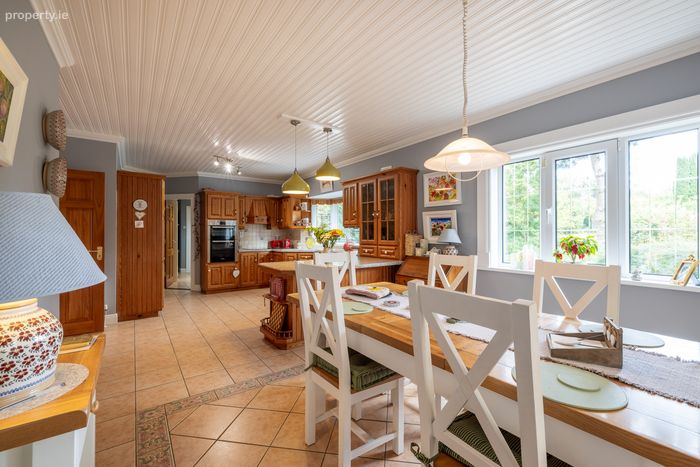
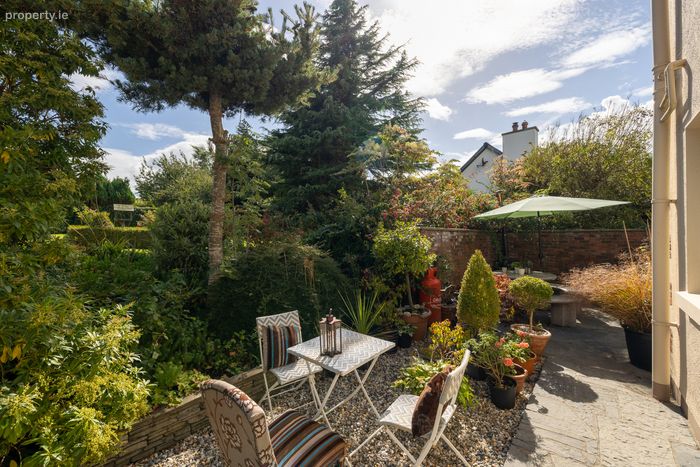
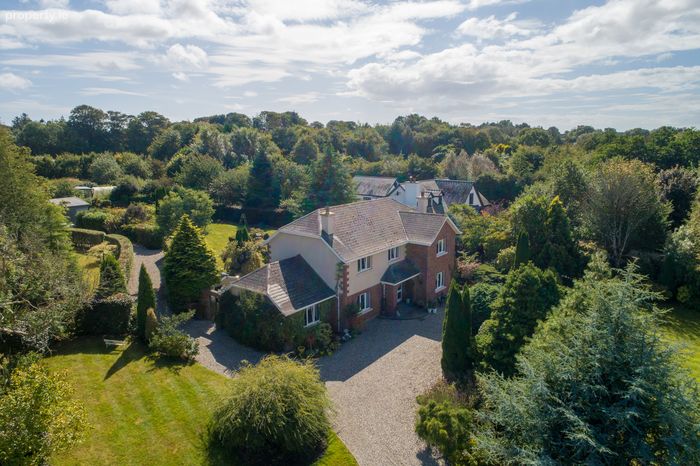
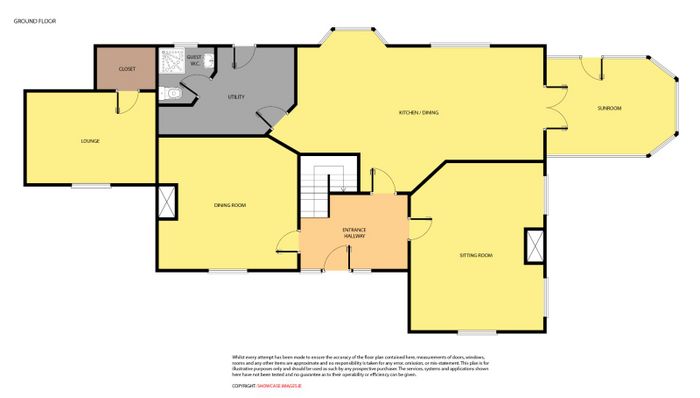
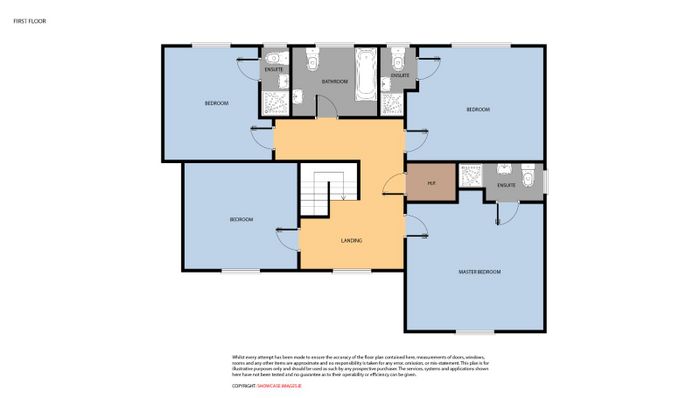
The accommodation has been designed around enjoying its beautiful surroundings & features and has very tasteful décor throughout. The large open-plan kitchen/diner area opening to a spacious sun room that leads to the patio/BBQ area off – perfect to sit and relax taking in the stunning views and nature ! The ground floor also has a dining, living room & sitting room (ideal for home office) & guest WC. Upstairs there are 4 large double bedrooms with 3 of them being en-suite and the family bathroom – all lending themselves perfectly for everyday living. Ideally located, just off the N25 and c. 5km from Wexford town, the ferries at Rosslare Europort 15km and easy access to the N/M11 making this home very accessible. Local shops, schools, churches etc. are all accessed in local villages at Piercestown & Murrintown while main street shopping, supermarkets etc. all located in Wexford town. There are a vast selection of fabulous beaches all nearby including St. Helens, Rosslare, Kilmore Quay, Curracloe, Ballinesker etc. The sale of this property offers such a premium opportunity to acquire a beautiful home.
This is a truly spectacular residence in a unique setting and viewing is definitely highly recommended.
Accommodation Comprises:
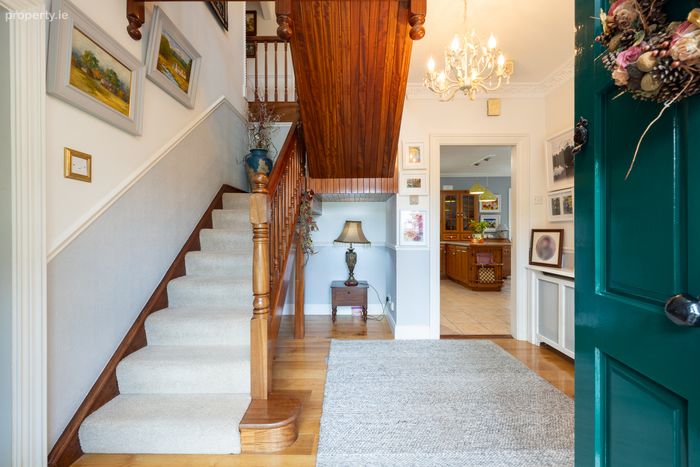
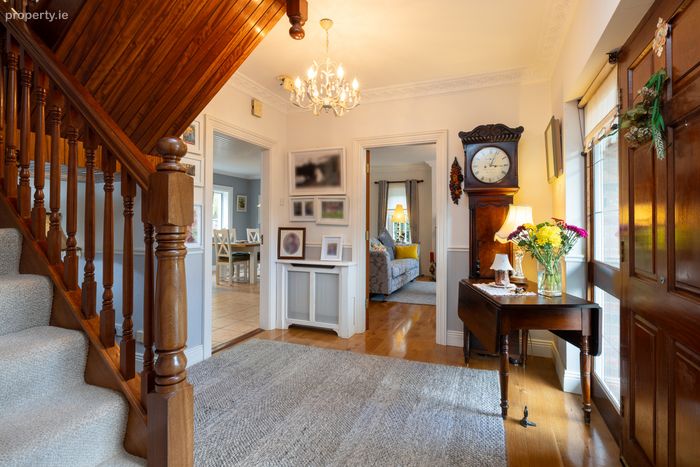
Entrance Hallway – (3.8m x 3.3m), Natural American oak timber flooring, bespoke staircase, coving.
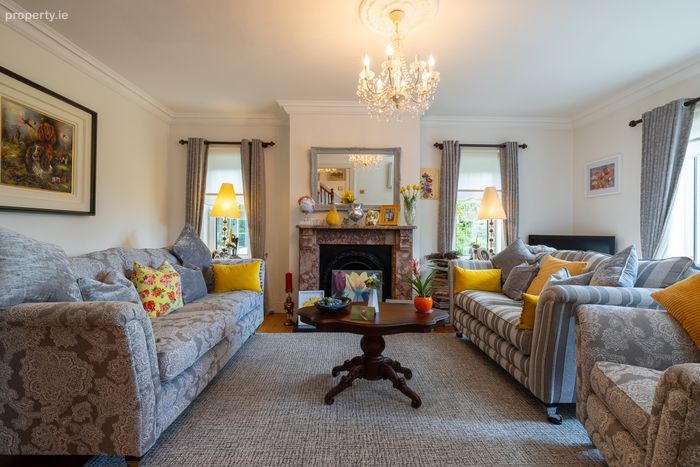
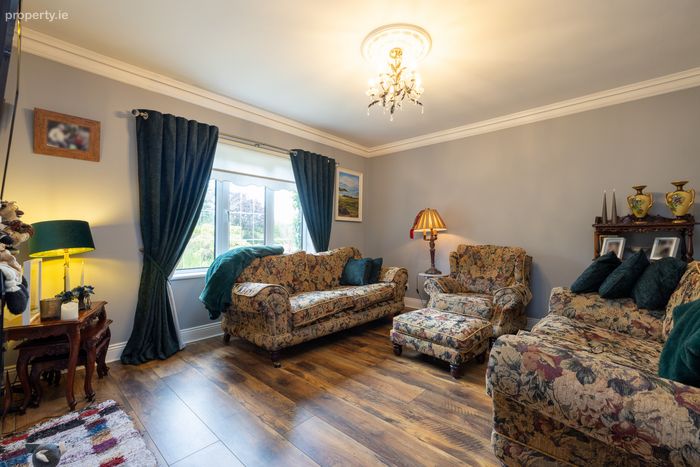
Living Room – (4.4m x 5.7m), Feature marble fireplace, natural American oak timber flooring, coving, centre rose, dual aspect.
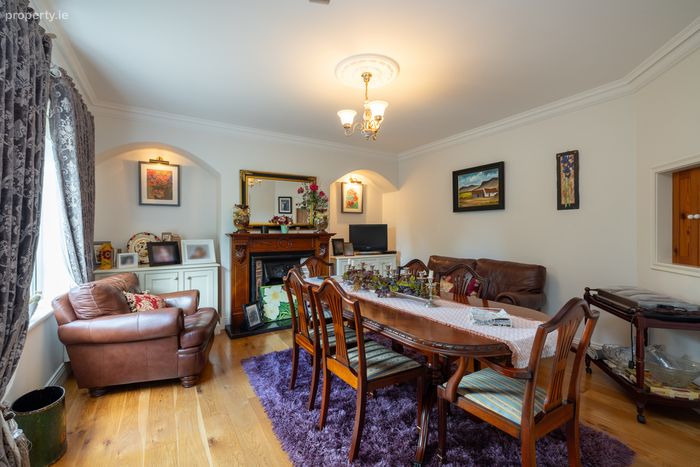
Dining Room – (4.27m x 4.51m), Natural American oak timber floors, feature fireplace, wall alcoves, feature serving hatch.
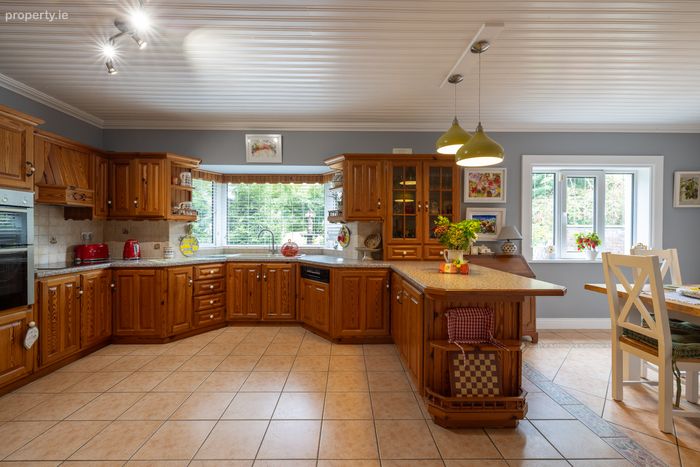
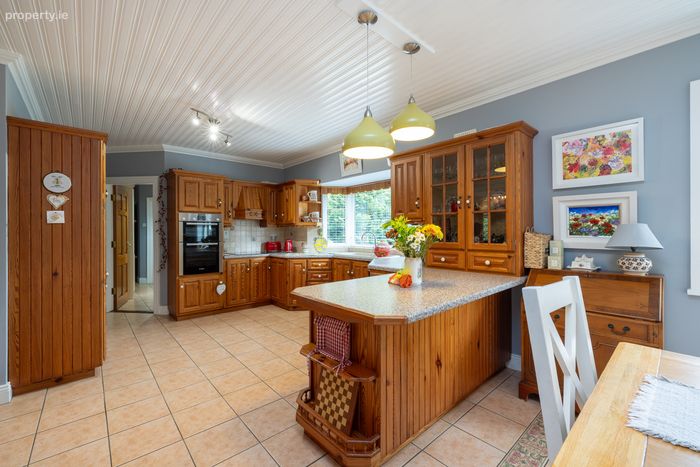
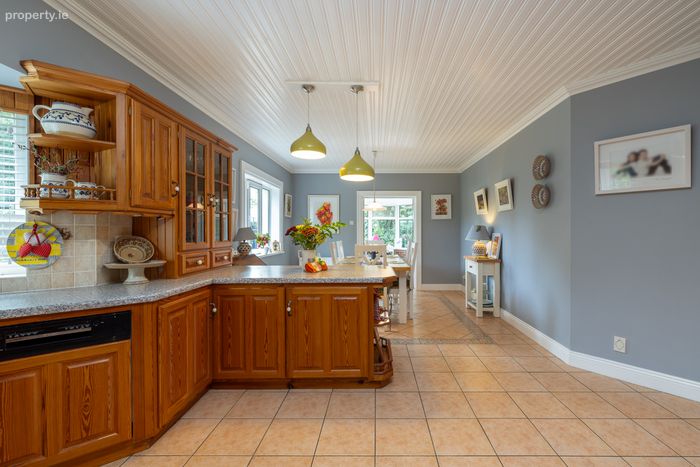
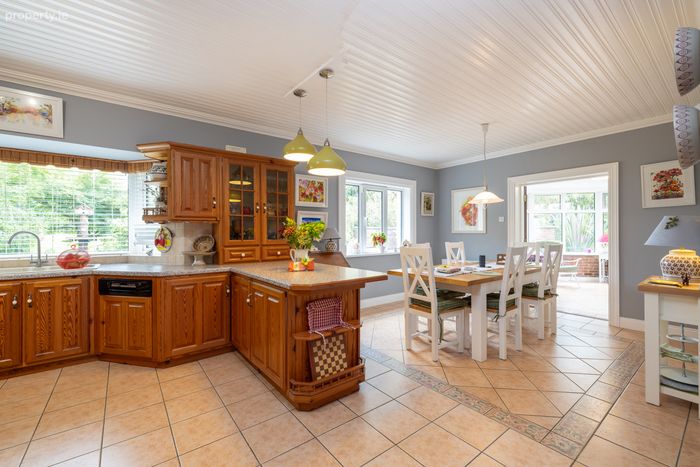
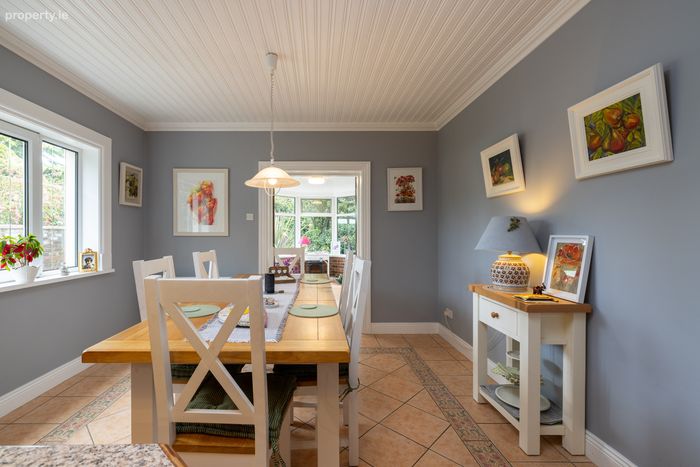
Kitchen/Diner – (4.62m x 7.75m), Fully fitted eye & waist level units, breakfast counter tiled floor, part tiled walls, coving, plumbed for dishwasher, access to;
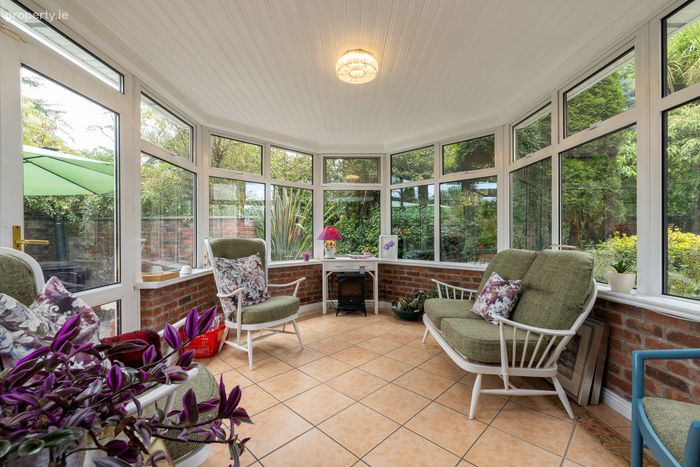
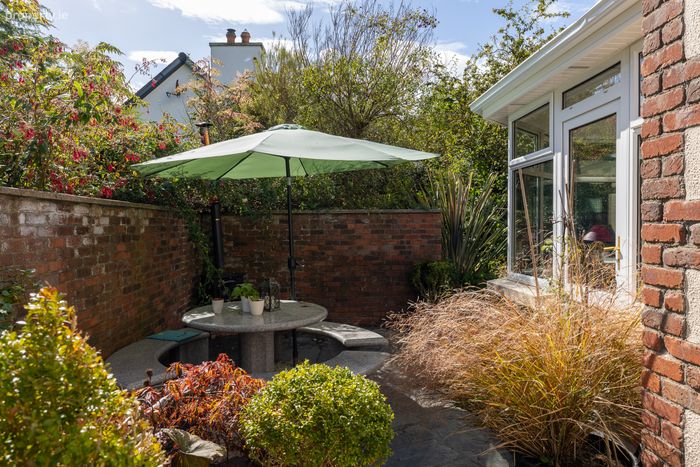
Conservatory – (4.3m x 3.3m), Tiled floors, feature brick walls, access to garden & patio/BBQ area.
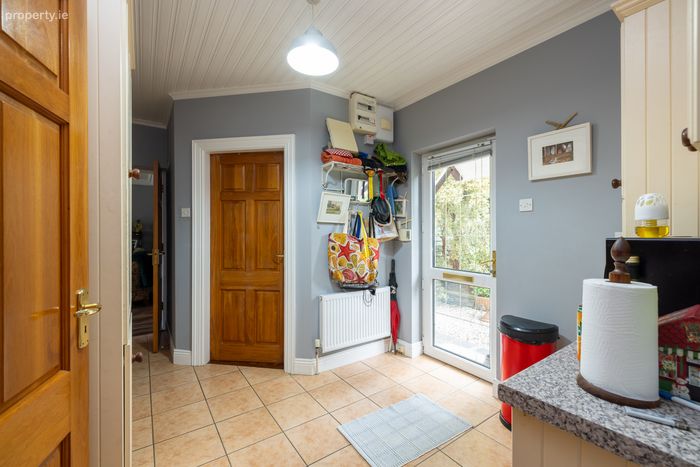
Utility Room – (2.87m x 4.84m), Fully fitted eye & waist level units, tiled floors, door to rear, door to;
Walk in Closet – (1.6m x 2.1m)
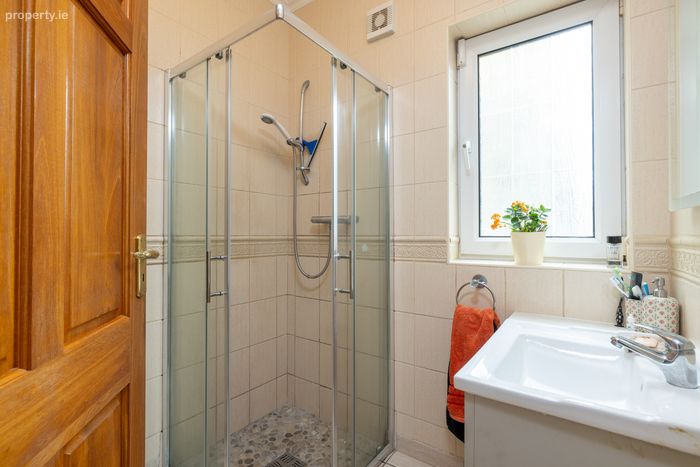
Guest WC – (2.8m x 4.8m), WC, WHB, shower, fully tiled.
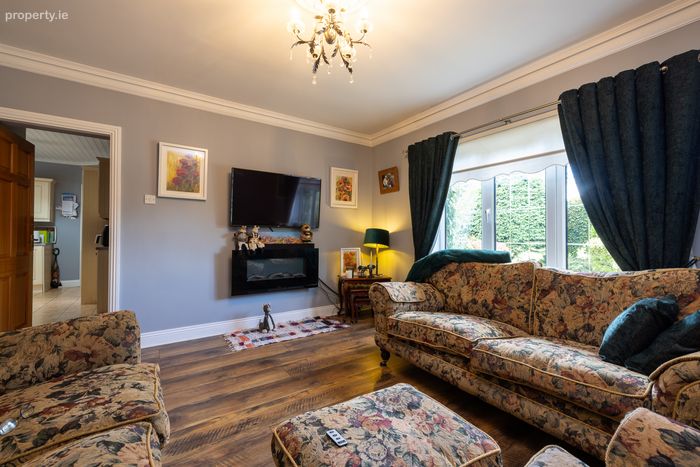
Sitting Room – (3.95m x 4.19m), Timber floor, feature electric fire place, coving and centre rose, very suitable for home office/study.
Upstairs
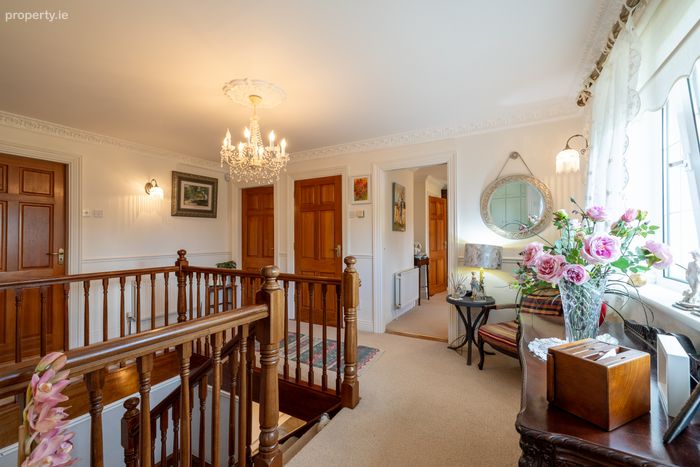
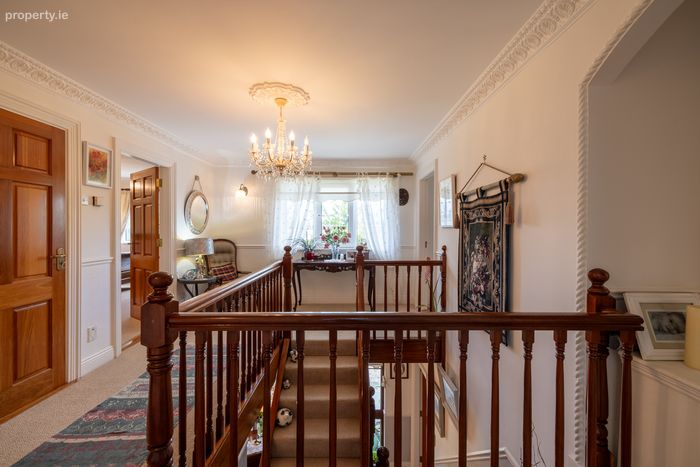
Landing – (4.8m x 3.3m), Carpet flooring, coving, centre rose, bright and spacious.
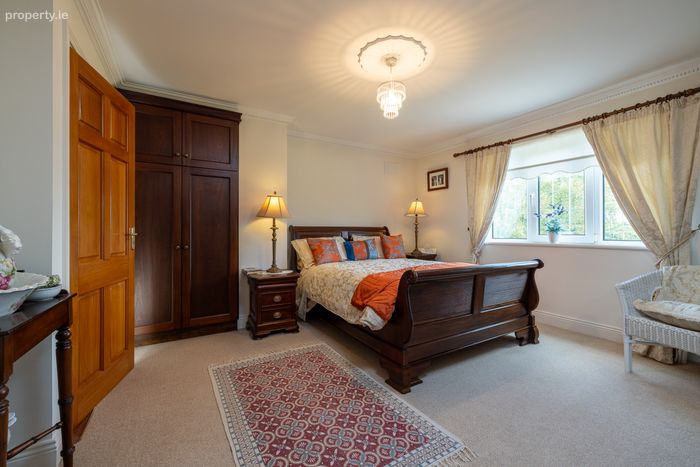
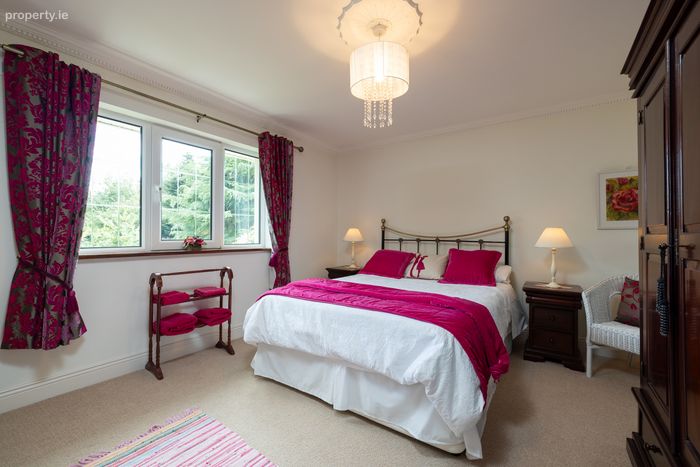
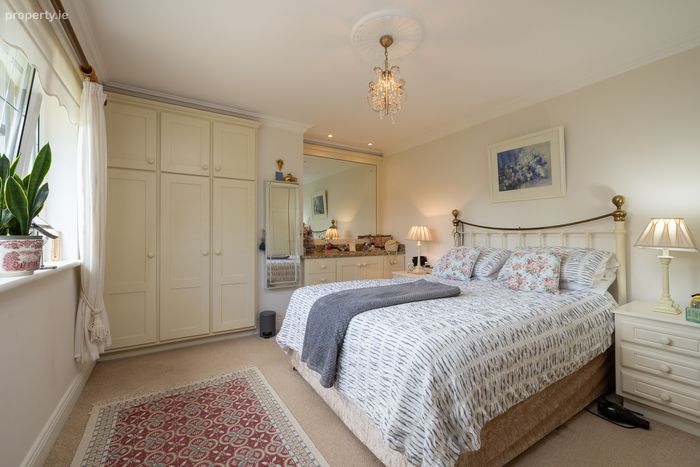
Master Bedroom – (4.1m x 4.3m), Carpet flooring, built in wardrobe, coving, centre rose, door to;
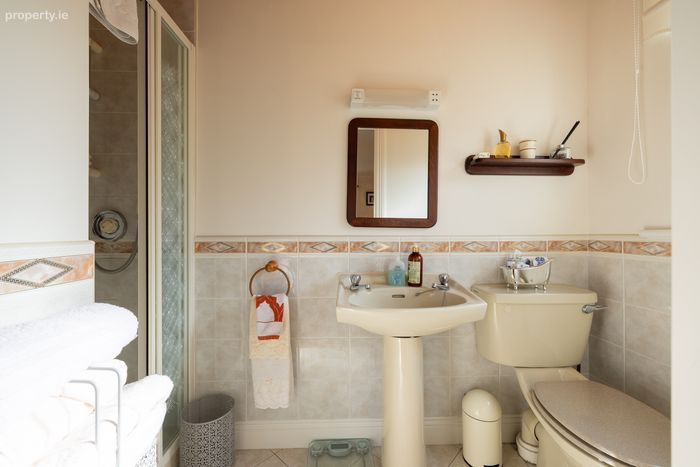
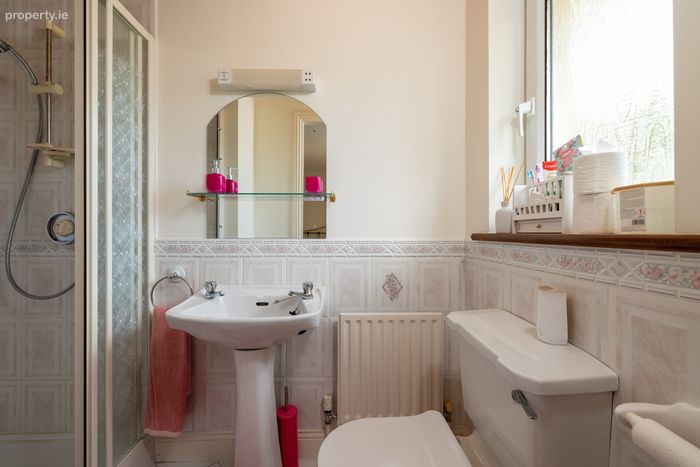
En-Suite – (1.21m x 2.75m), WC, WHB, shower, part tiled walls.
Walk in Hotpress
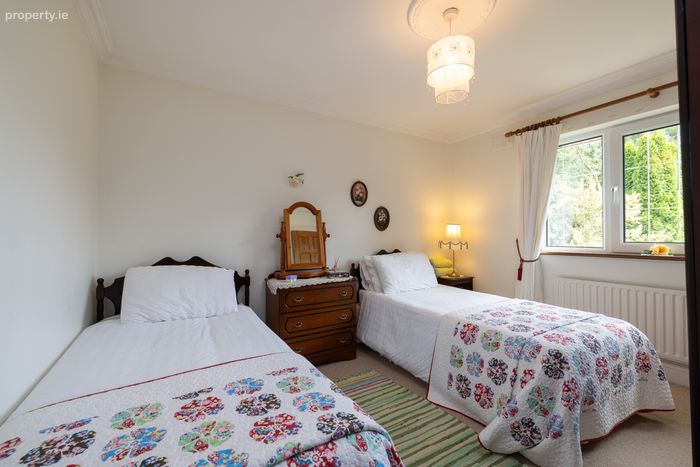
Bedroom No. 2 – (4.3m x 3.6m), Carpet flooring, built in wardrobe, door to;
En-Suite – (2.2m x 1.3m), WC, WHB, shower, part tiled walls, tiled floors.
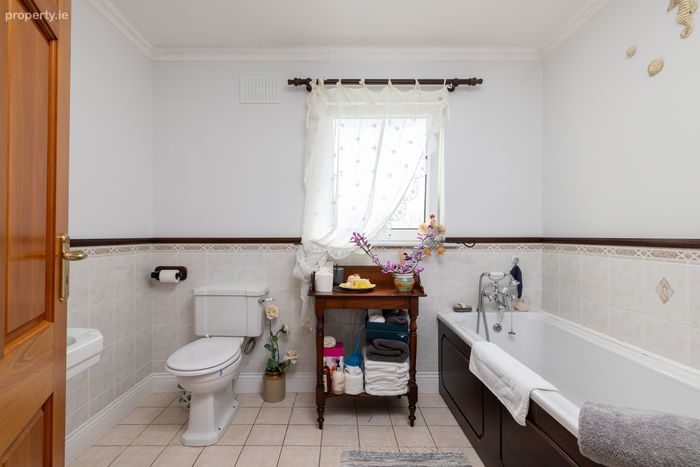
Bathroom – (2.2m x 2.9m), WC, WHB, bath, part tiled walls, coving.
Bedroom No. 3 – (3.5m x 3.7m), Carpet flooring, coving, centre rose, door to;
En-Suite – (1.3m x 2.2m), WC, WHB, shower, tiled floors, part tiled walls.
Bedroom No. 4 – (3.4m x 4.1m), Built in wardrobe with built in vanity unit & WHB, recessed lighting, coving, centre rose.
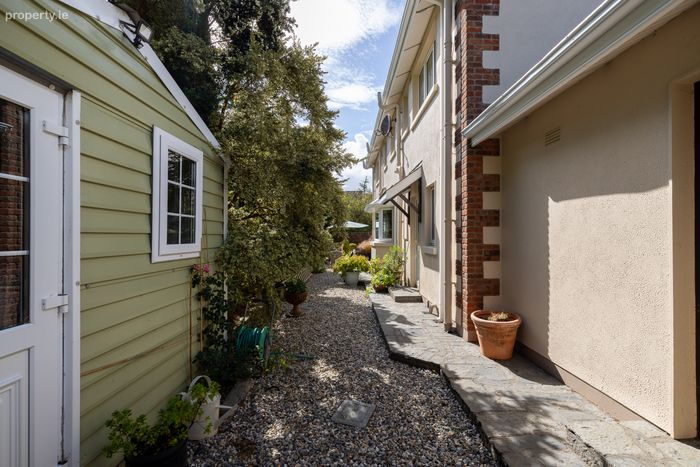
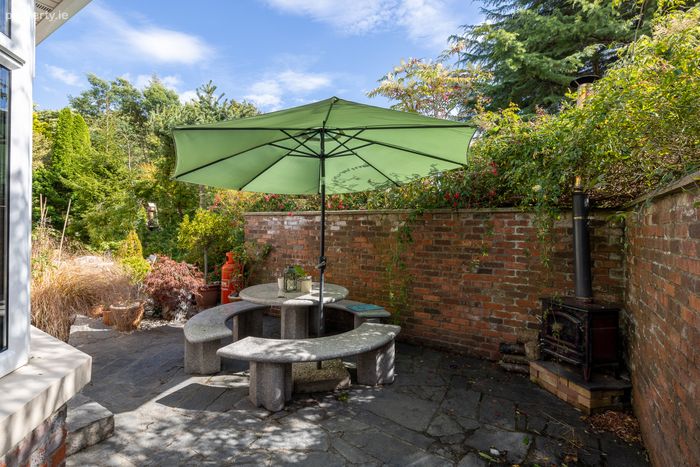
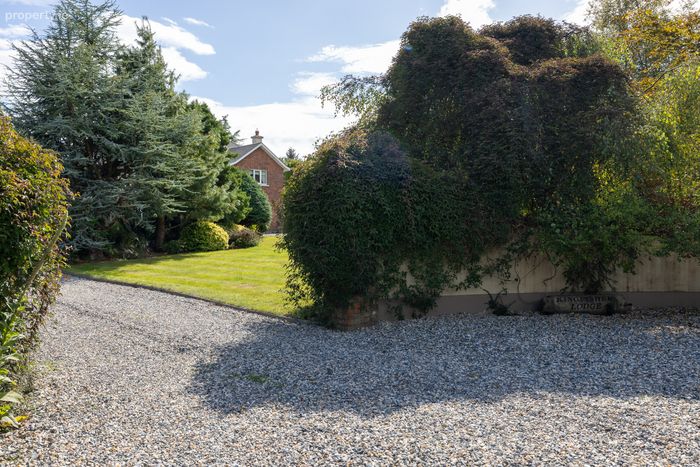
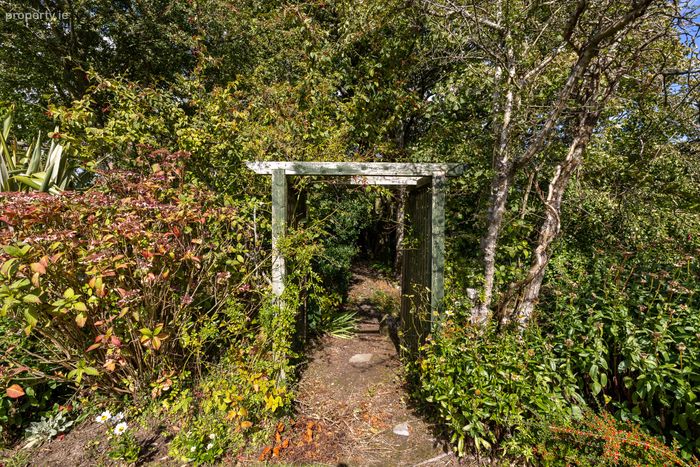
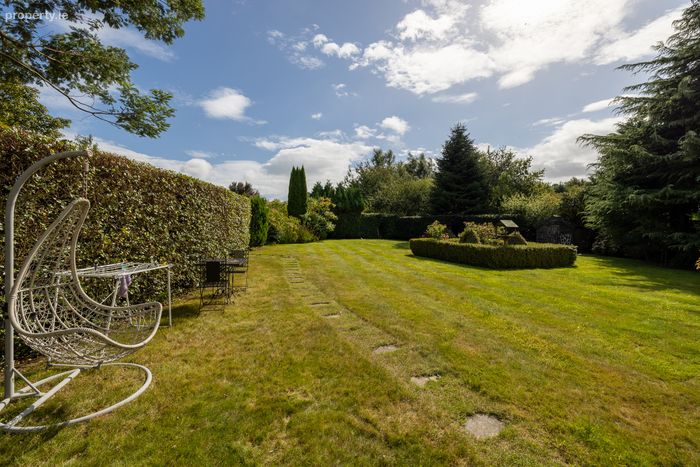
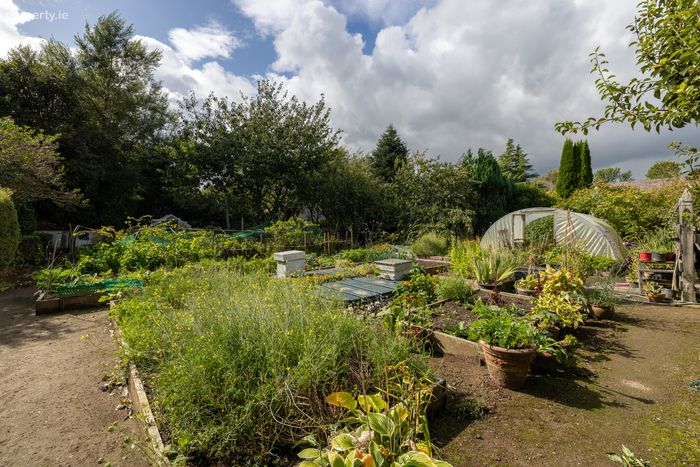
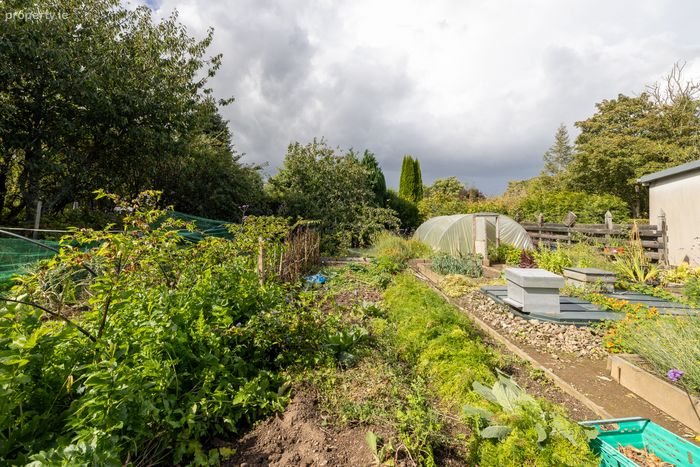
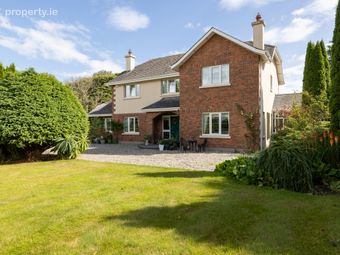
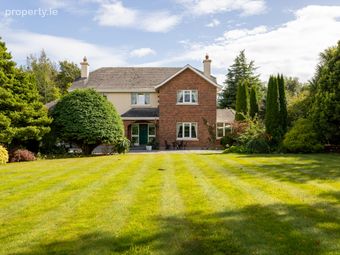
Outside: Gravel treelined driveway with spacious parking, private pond, mature gardens to front, side & rear with patio & BBQ area, poly tunell, vegetable plots, large detached shed/workshop.
Services: Electricity, mains water, private sewerage, oil fired central heating.
BER: B3 Ber No: 118769454 Performance indicator: 127.55 kWh/m2/yr
Apply: Keane Auctioneers (053) 9123072
Viewing: Strictly by appointment with the sole selling agent.
Eircode: Y35P2C9
BER Details
BER No. 118769454
Energy Performance Indicator: 127.55 kWh/m2/yr
This property was last updated: 2 days ago