Kilshanroe, Enfield, Co. Kildare, Enfield, Co. Meath
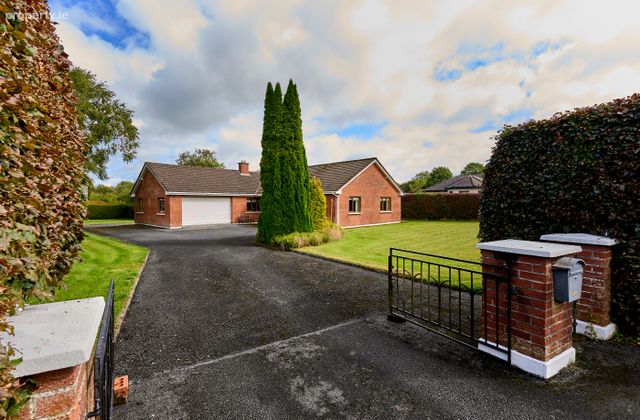 See Larger Images & 53 More Photographs >>
€435,000
Detached House4 Bedrooms, 1 Bathroom, Detached House
Rating:

Contact Name: Edward Carey
Agent:
Edward Carey Property
PSR Licence Number: 001731
Email Agent Show Number
Save This Ad
Key Features
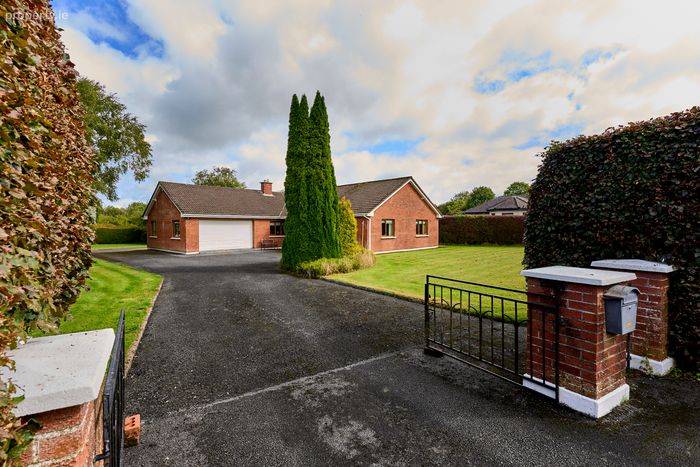
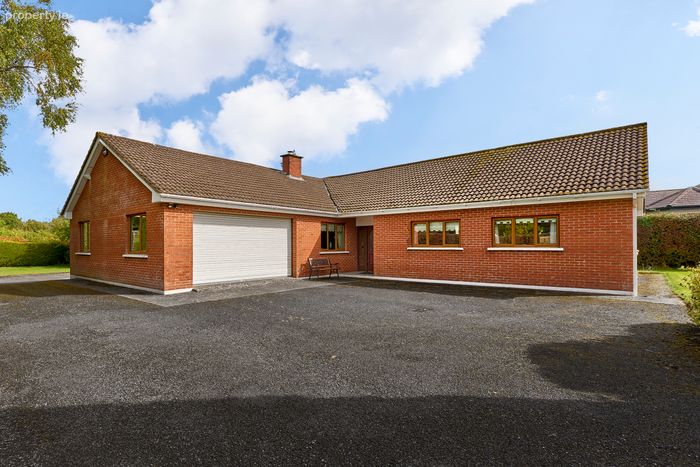
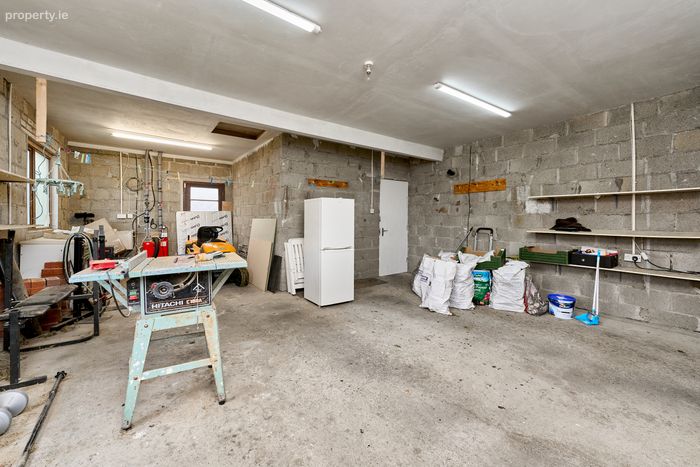
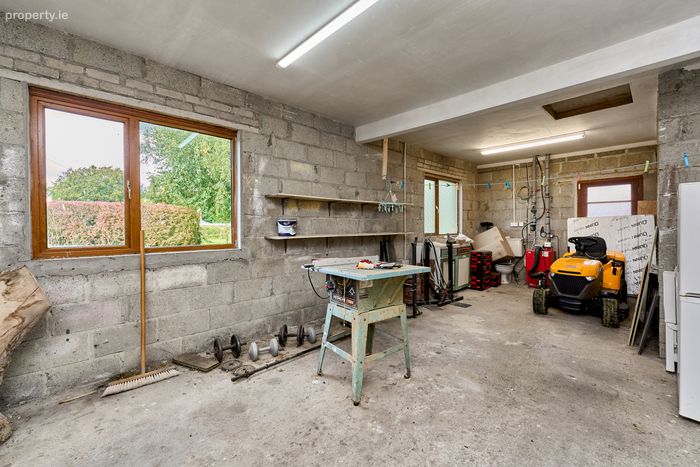
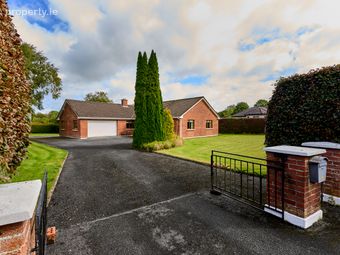
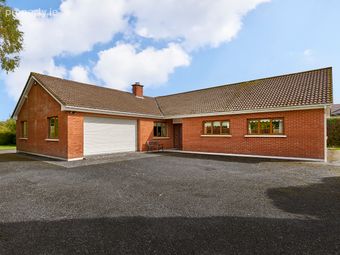
Great 4 bed, 2 bath detached family home, c176 sq.m / 1,895 sq.ftLarge integrated garage, c8.26sq.m x 6.08 sq.m
Super countryside location at Kilshanroe
Short distance to Johnstown Bridge & Enfield villages
Great family home
Would benefit from some modernisation
Tarmacaddamed driveway, c0.5 acre grounds
OFCH, mains water, septic tank
Property built 1984. BER C, potential A
Property Description
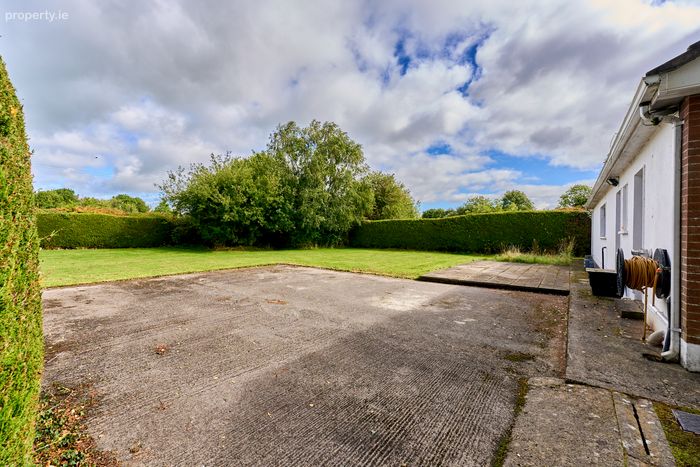
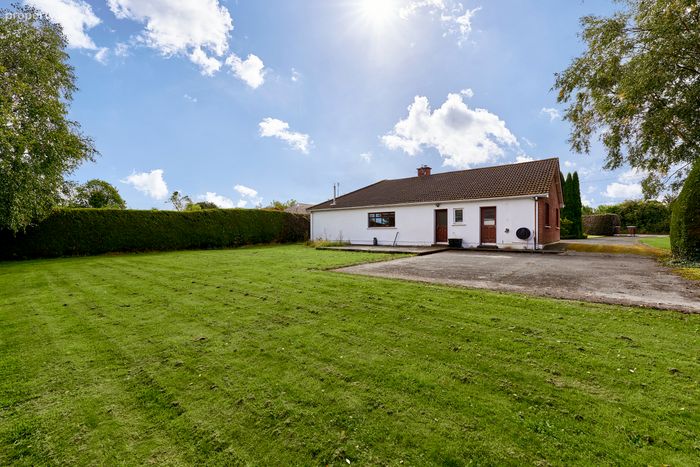
Approached by a tarmacaddamed driveway, with large, but easily maintained gardens, Kilshanroe could not be better.
The area is super - a short distance to Kilshanroe church & primary school, & the larger towns of Enfield & Johnstown Bridge are each within easy reach and provide a full range of educational, shopping, transport & commercial activities & services. Edenderry is within about 15 mins & provides a great wider range of all services & amenities. Viewing is a must.
Are you bidding on one of our properties, new to the market, unsure of the procedure? Check out my website https://www.edcarey.ie/useful-information/ for a helpful guide on buying & selling with us.
To bid on this property, please go to my website www.edcarey.ie, find the listing & hit the 'Offr' button to bring you to the registration field. I'll then approve your registration and you can bid at your convenience.
Accommodation :
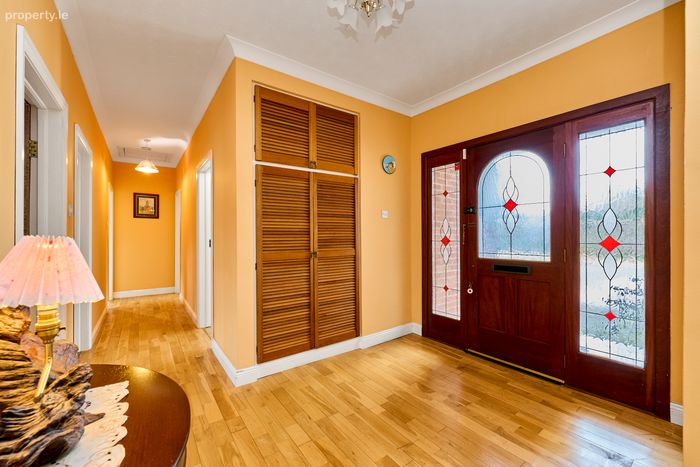
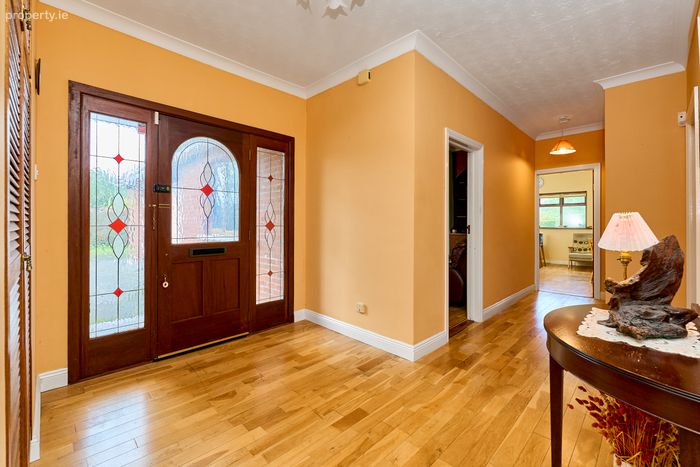
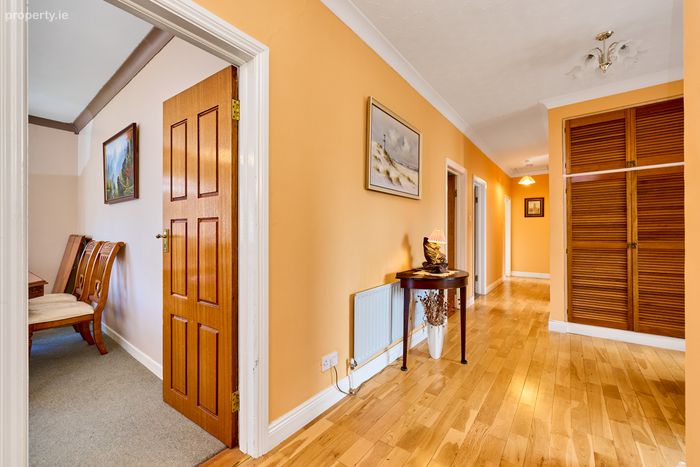
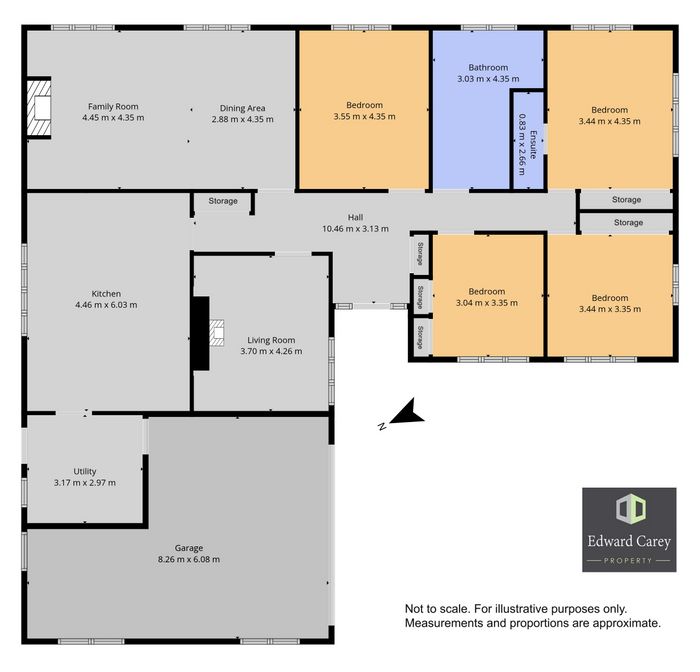
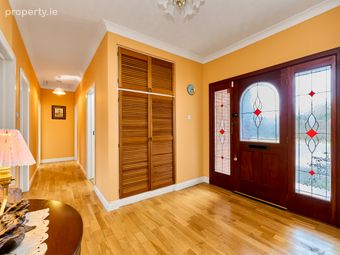
Entrance Hall 10.46m x 3.13m 34.32ft x 10.27ft
with tiled flooring, ceiling coving
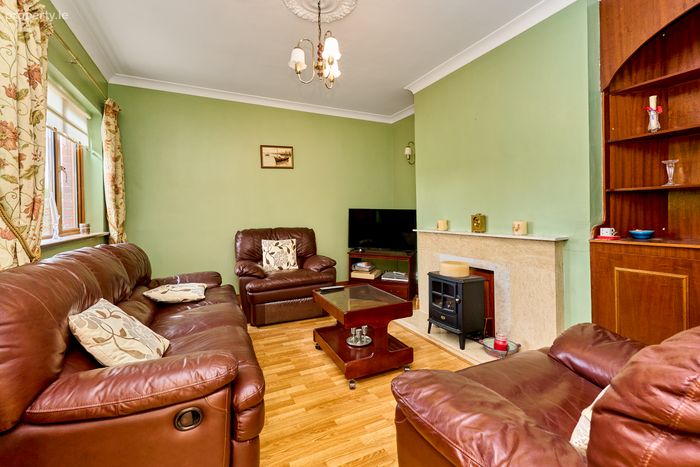
Sitting Room 4.26m x 3.70m 13.98ft x 12.14ft
with wooden flooring, stove, TV point
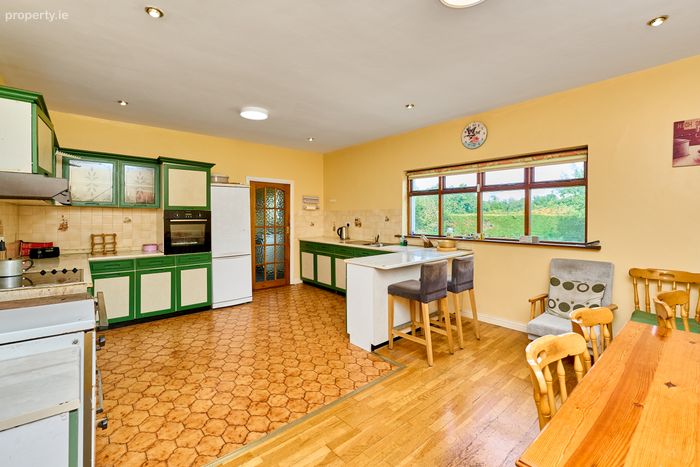
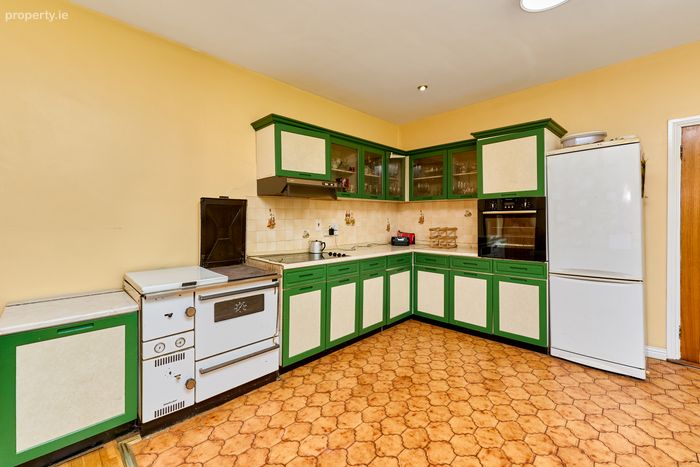
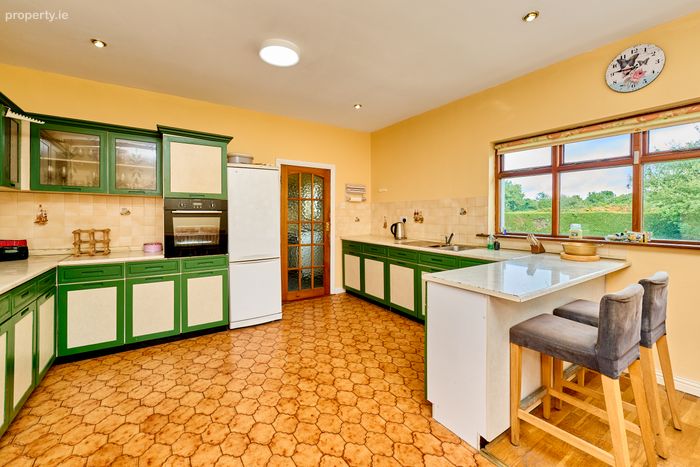
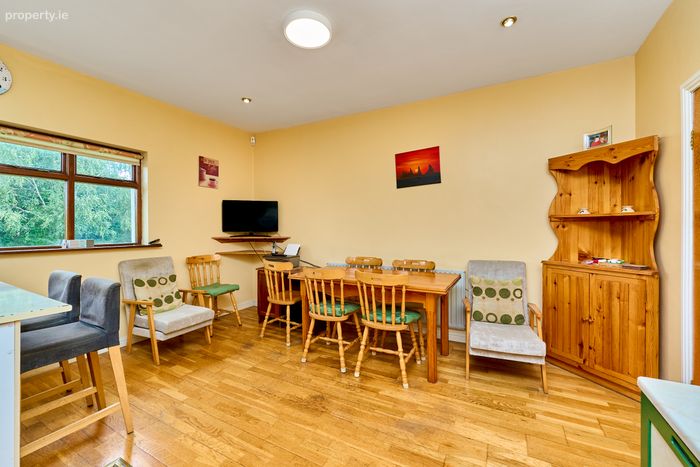
Kitchen 6.03m x 4.46m 19.78ft x 14.63ft
large country style kitchen with great range of fitted kitchen cabinets & appliances included
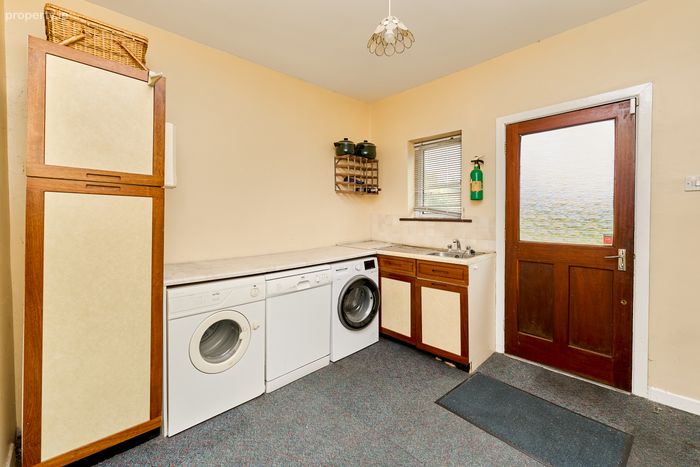
Utility Room 3.17m x 2.97m 10.40ft x 9.74ft
with rear back door & range of fitted cabinets
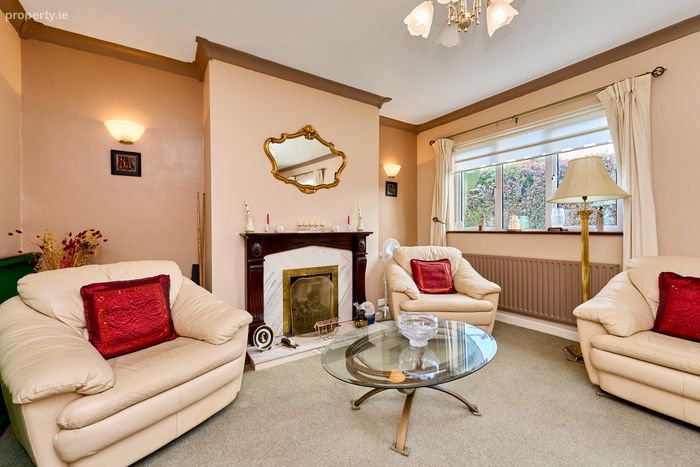
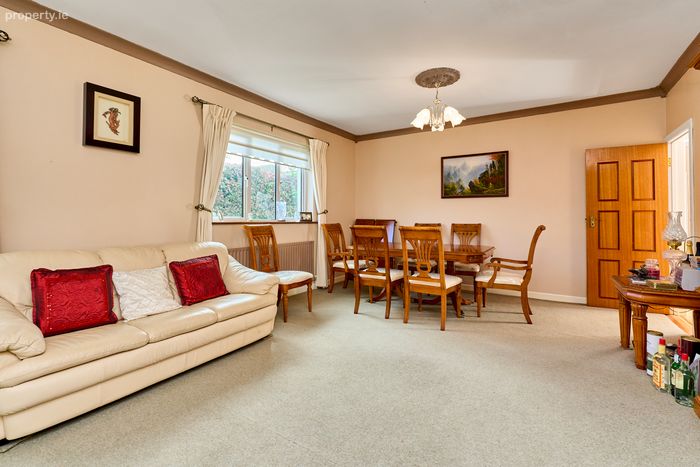
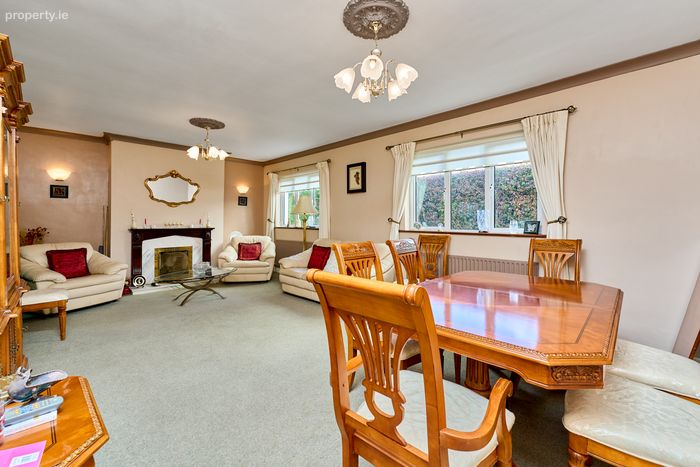
Living Room 7.33m x 4.35m 24.05ft x 14.27ft
large living room with open fireplace & carpet flooring
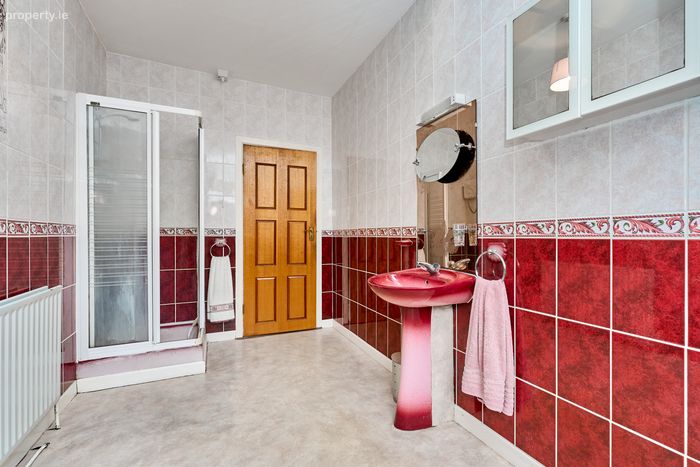
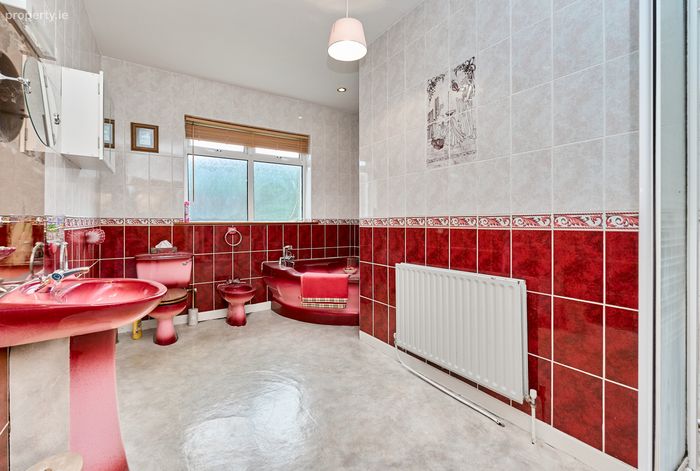
Bathroom 4.35m 14.27ft x 0.00ft
with tiled flooring, bath, wc, whb, bidet
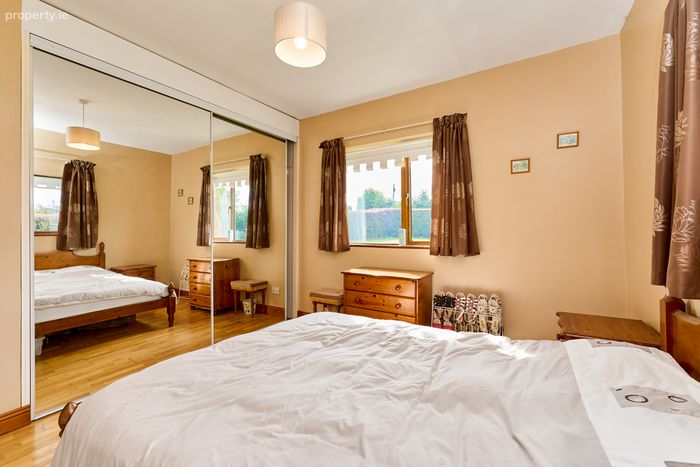
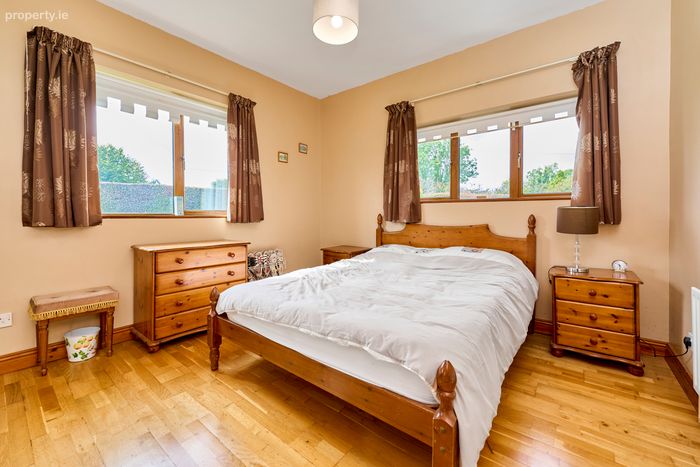
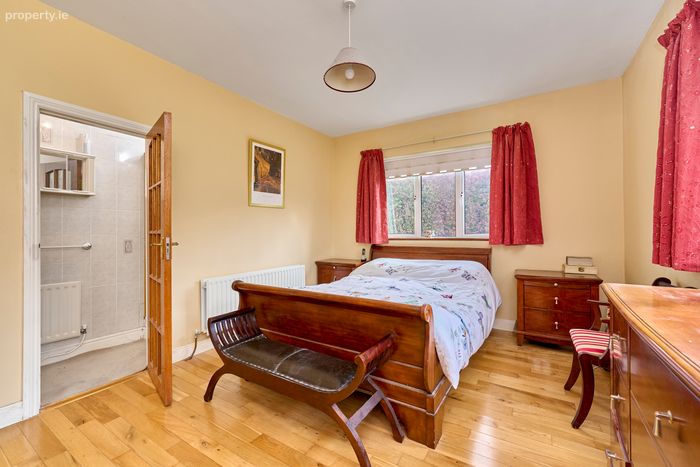
Bedroom 1 4.35m x 3.55m 14.27ft x 11.65ft
with built-in wardrobes
Bedroom 2 4.25m x 3.44m 13.94ft x 11.29ft
with built-in wardrobes
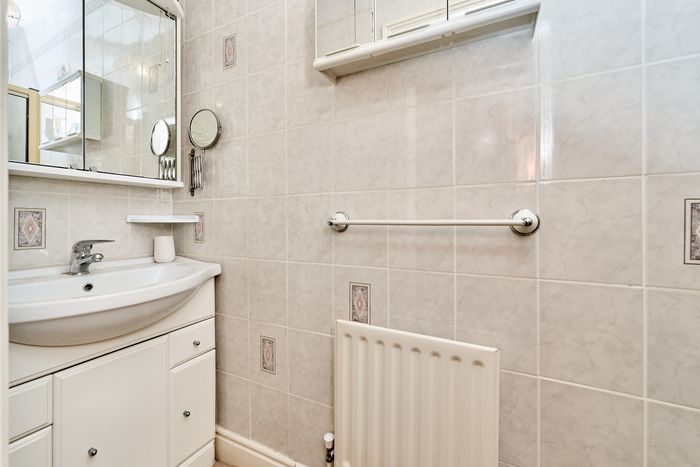
En-suite
with shower & whb
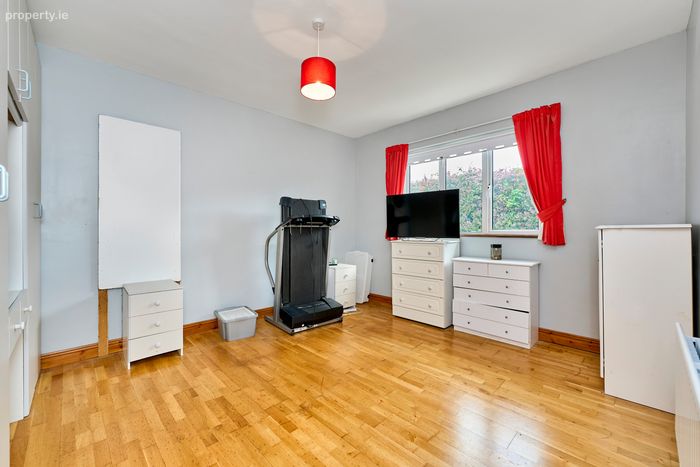
Bedroom 3 3.55m x 3.44m 11.65ft x 11.29ft
with built-in wardrobes
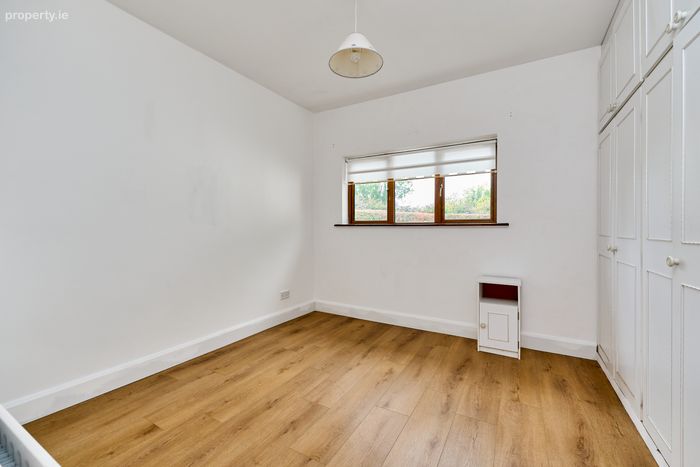
Bedroom 4 3.35m x 3.04m 10.99ft x 9.97ft
with built-in wardrobes
Integrated Garage 8.26m x 6.08m 27.10ft x 19.95ft
Outside : tarmacaddamed driveway. Front & rear gardens & great large shed/fuel store
Directions :
Eircode A83 WF70. GPS 53.384665, -6.898177. Our sign is at the property.
DIRECTIONS:
A83 WF70
BER Details
BER No. 119546711
Energy Performance Indicator: 0.00 kWh/m2/yr
This property was last updated: 3 days ago