Kilroe House, Kilroe, Corrandulla, Co. Galway, Corrandulla, Co. Galway
 See Larger Images & 28 More Photographs >>
€495,000
Detached House5 Bedrooms, 4 Bathrooms, Detached House
Rating:


Contact Name: Colm O'Donnellan
Agent:
O'Donnellan & Joyce
PSR Licence Number: 001955
Email Agent Show Number
Save This Ad
Key Features
Built c. 1982Front boundary wall dates from 1840 from Alcorn Estate.
Oil fired central heating system
Solar panels on rear roof
Aluminium triple glazed windows
Welsh natural slated roof
Insulated pumped cavity walls
Ground floor and attic space also insulated
Oak staircase and panelled doors
Electric car charging point
Spacious garge/store to rear.
Newly installed sewage treatment plant with planning permission.
Folio GY21429F
Property Description
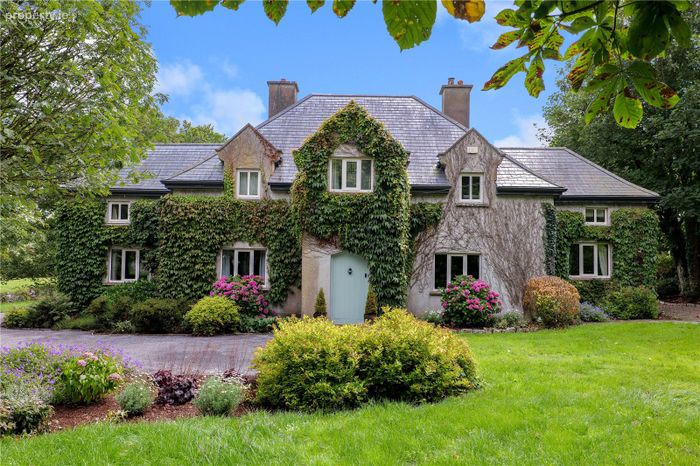
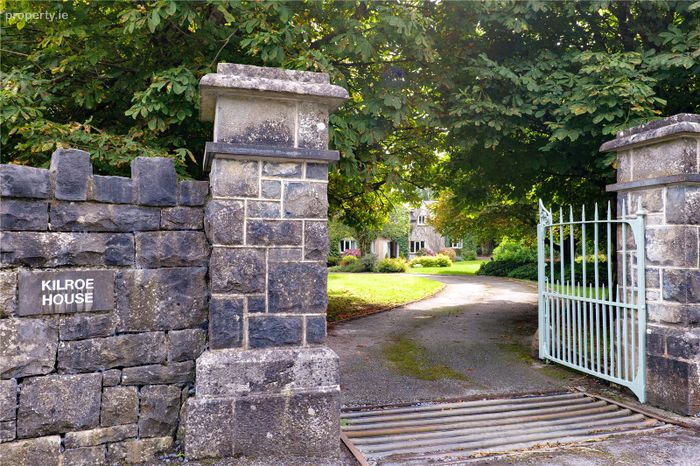
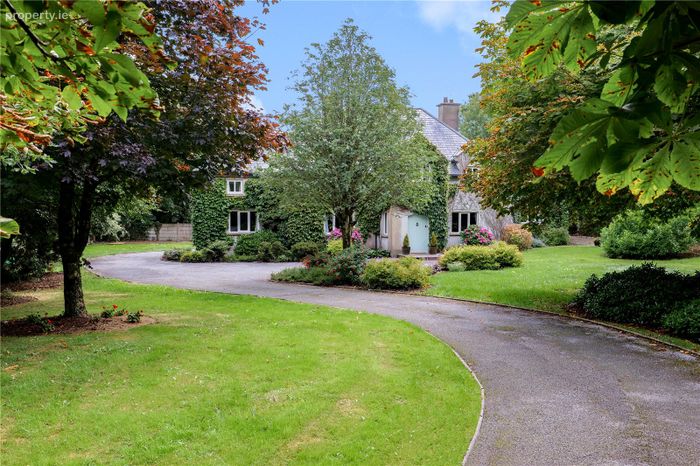
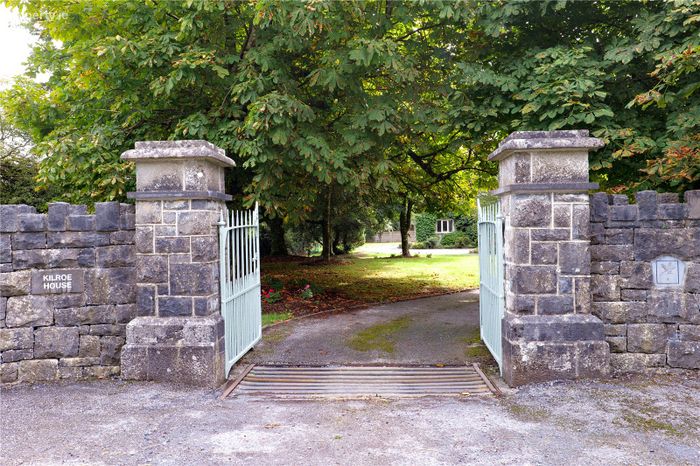
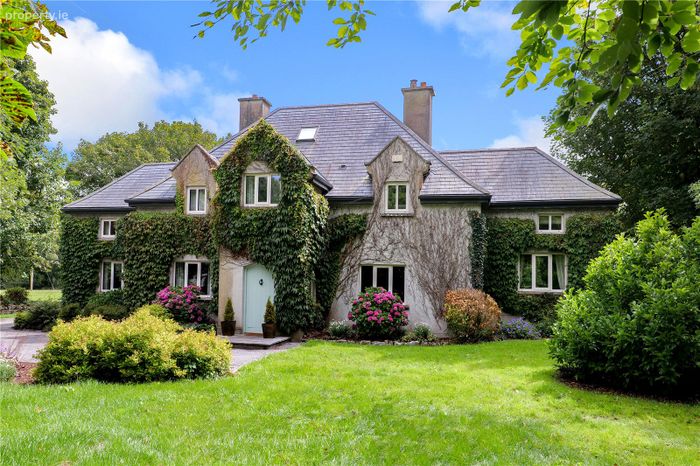
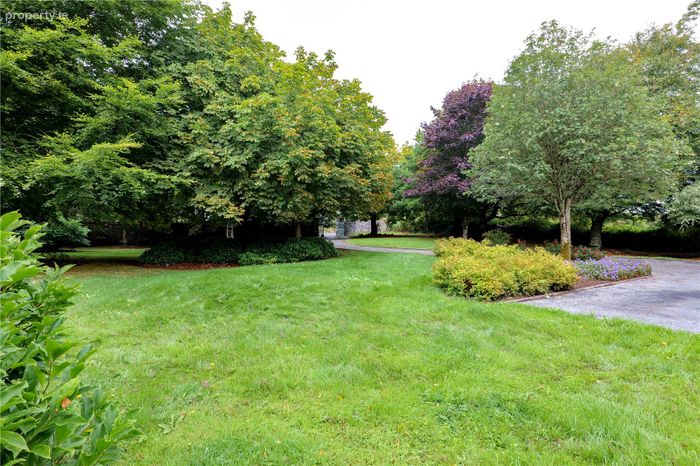
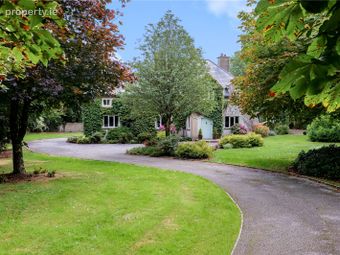
Standing on an impressive site of approx. 0.75 acre, the established grounds have a variety of mature trees including beech, oak, ash, horse chestnut, walnut, sycamore and a large sequoia specimen. The front boundary wall of the property dates from 1840 and was part of the Alcorn Estate that owned Kilroe Mill, which is still in existence in Annaghdown.
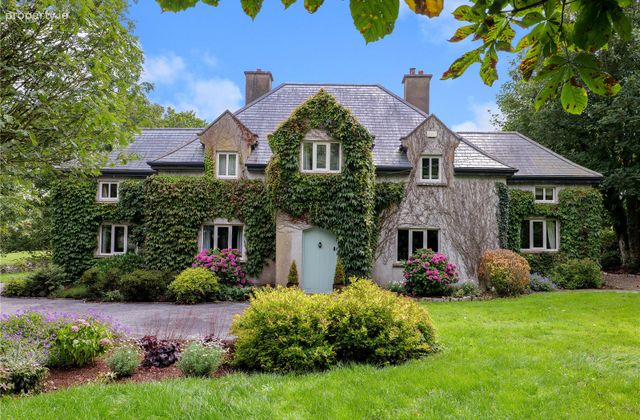
Reclaimed period entrance pillars and gates enhance the original limestone boundary wall and open to a sweeping driveway to the front of the residence.
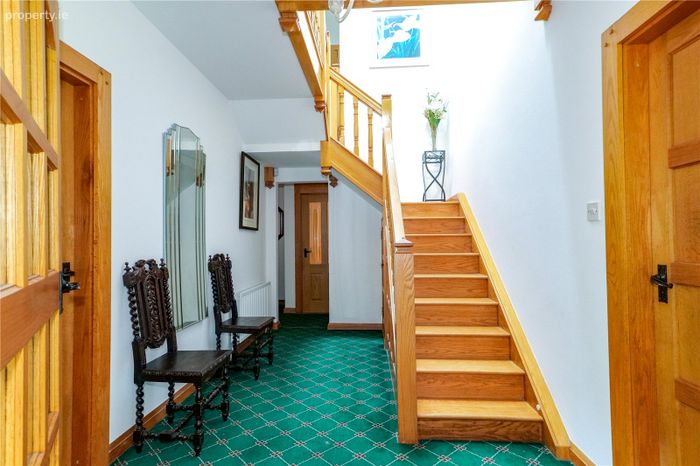
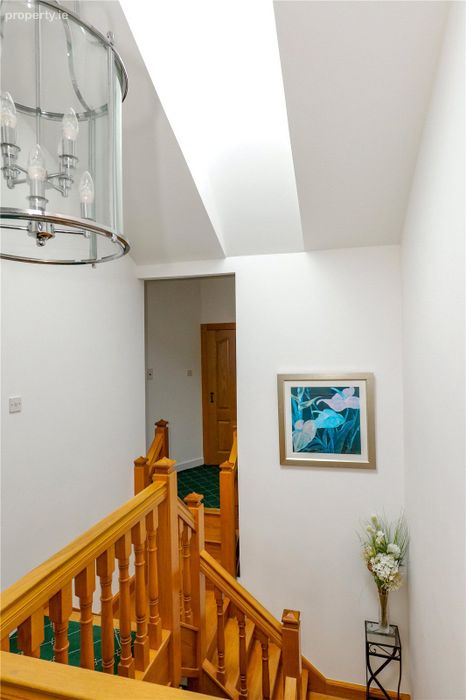
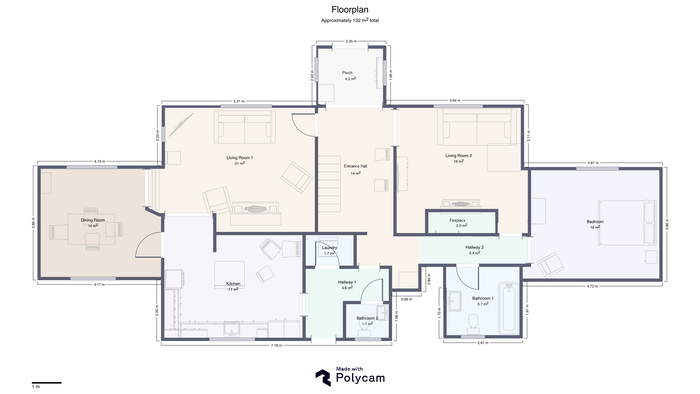
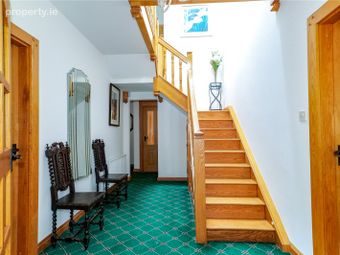
Behind its attractive façade lies a very welcoming entrance hall with oak panelled doors and solid oak staircase that was handmade by a local joinery specialist in the Gothic style.
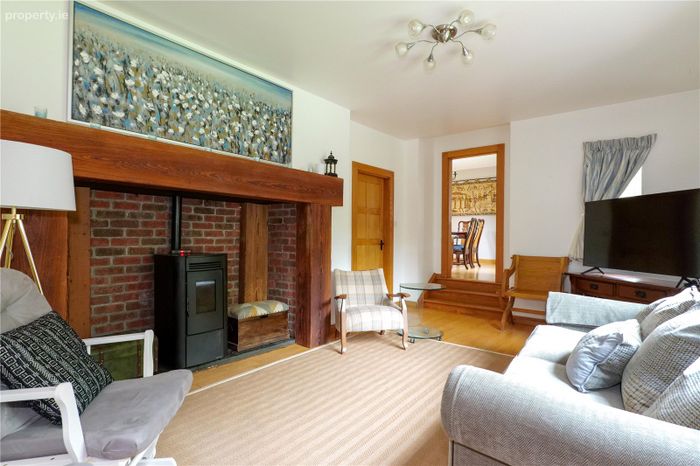
The living room/family room has a feature Inglenook fireplace with wood pellet stove enclosed by 200 year old reclaimed pitch pine beams, which revive the original purpose of the Inglenook to be a warm inviting hub for the home.
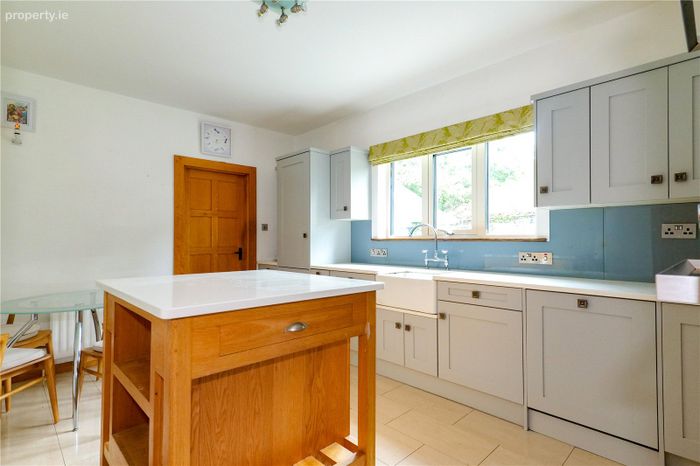
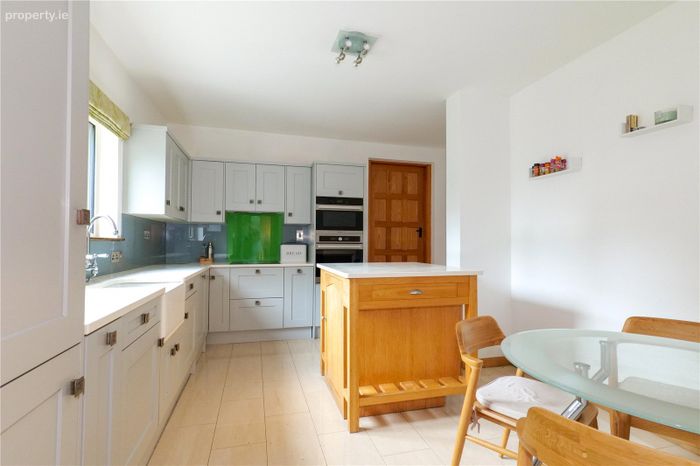
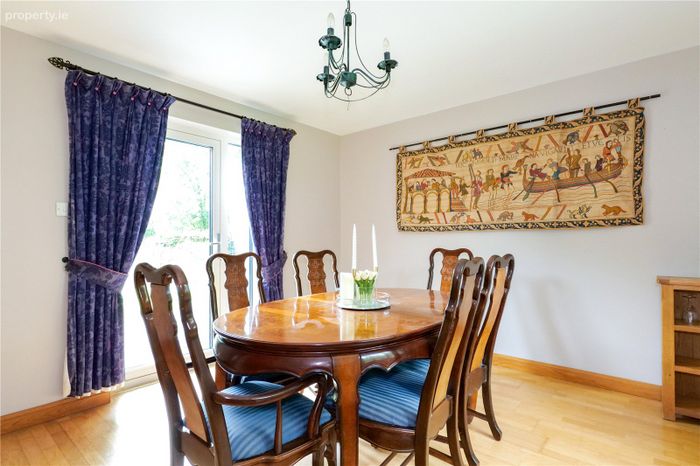
At the heart of the home is a generous modern kitchen/breakfast room positioned to enjoy an outlook over the rear garden. Providing ample storage and preparation space with plenty of natural light, the kitchen can be access thru the rear hall with laundry room and guest toilet. A separate formal dining room offers access to the living room / family room and out to the garden.
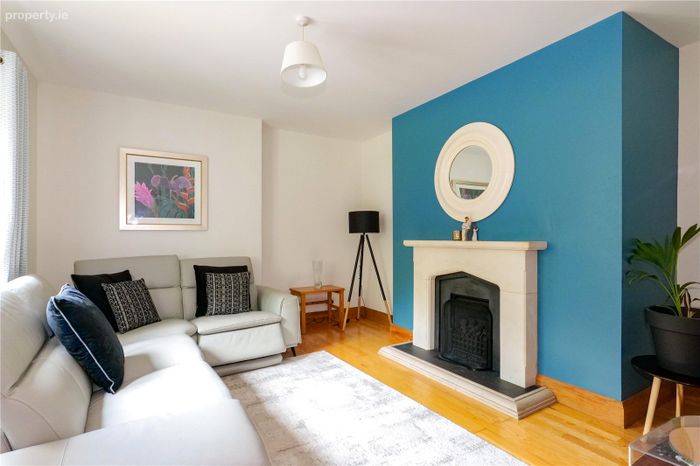
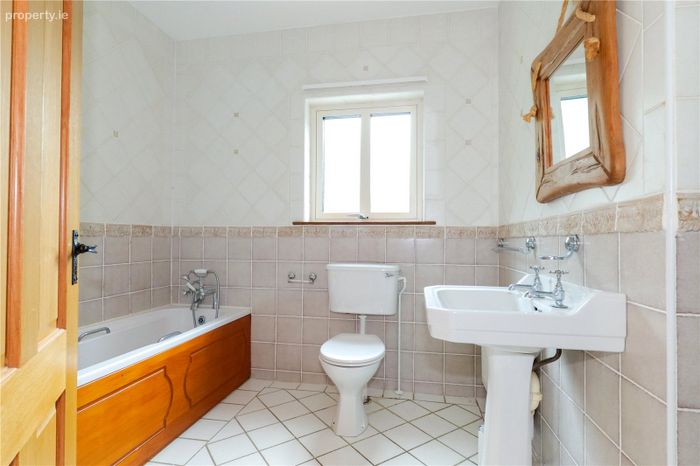
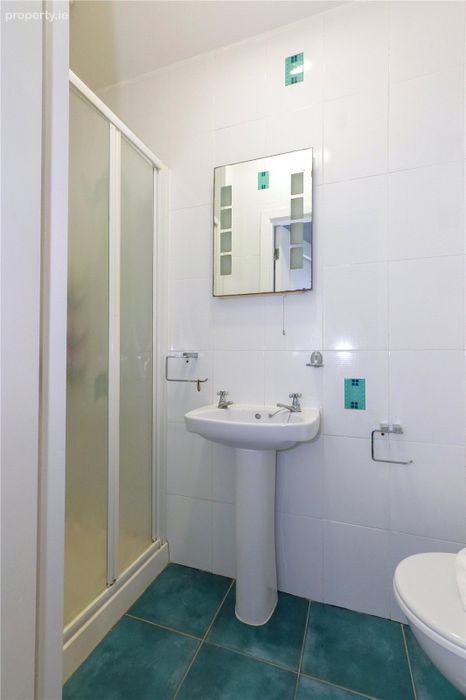
On the other side of the entrance hall, a separate sitting room with modern fireplace could function as a study or office, perfect for remote working. At the end of the hallway, a ground floor bedroom with a separate full bathroom is very conveniently situated for overnight guests.
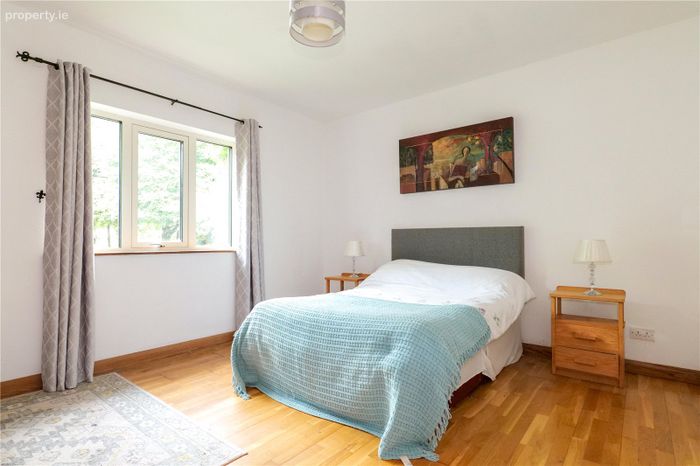
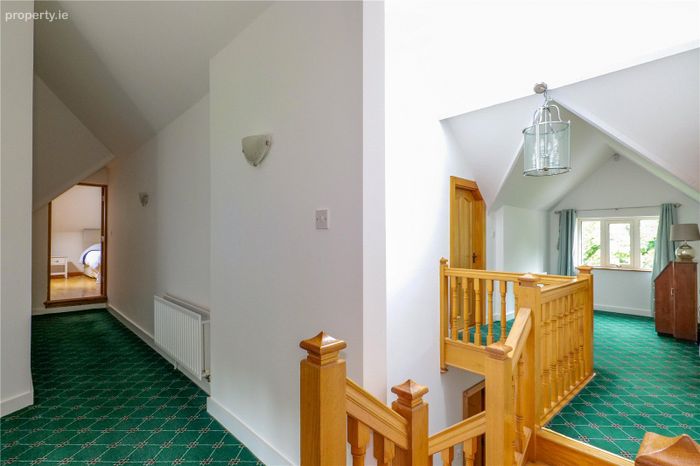
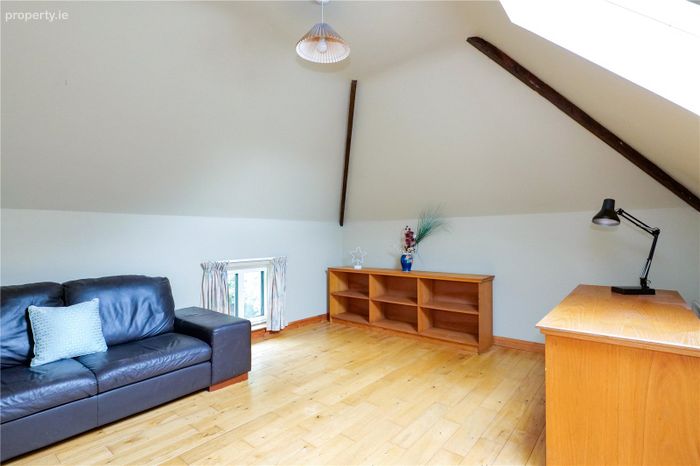
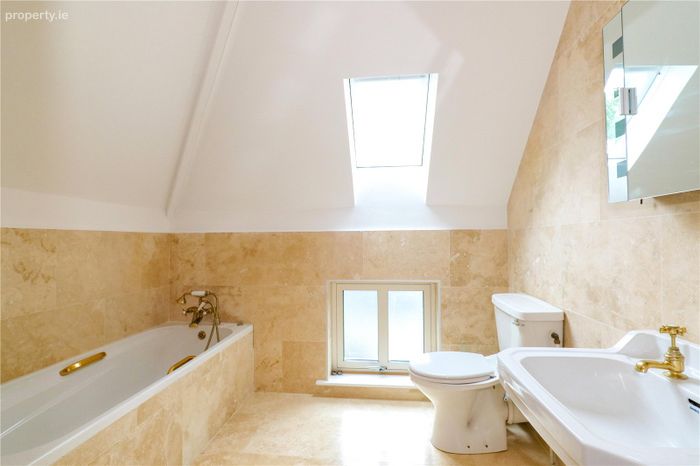
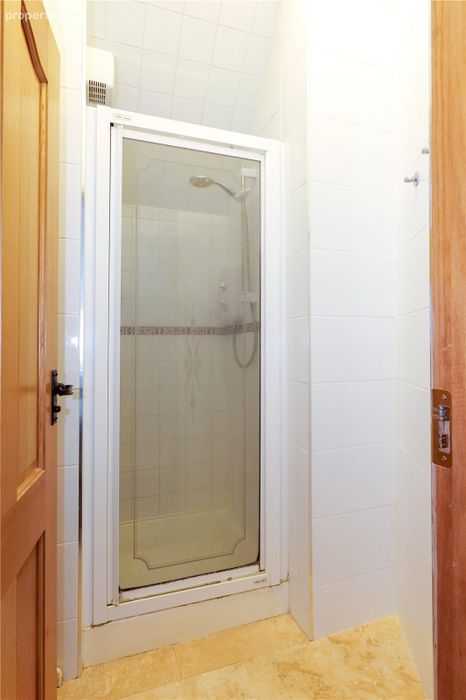
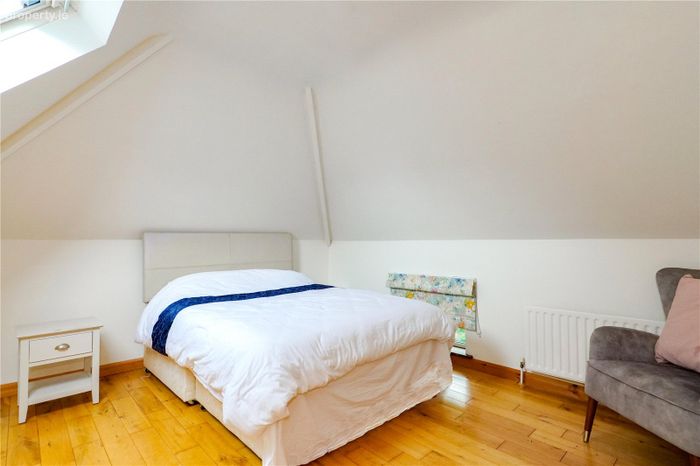
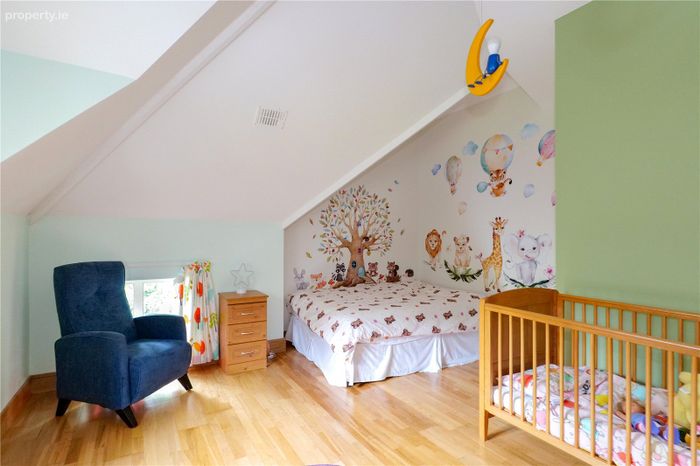
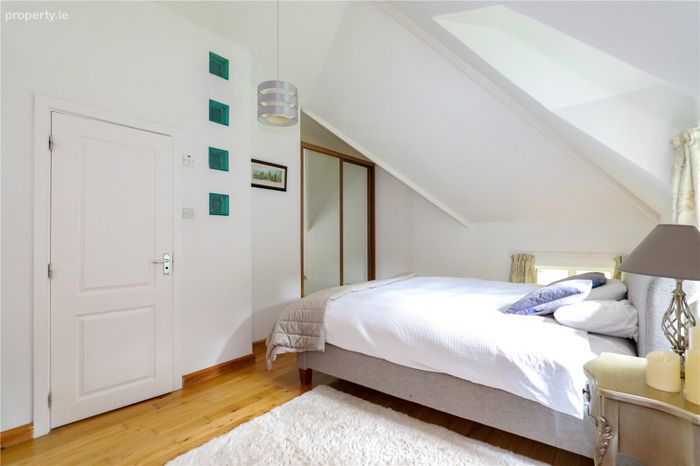
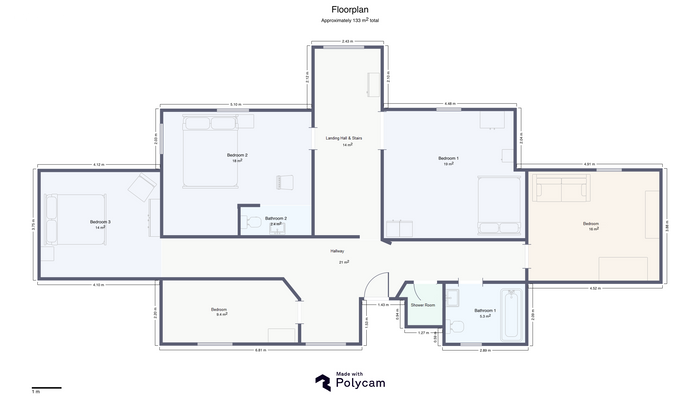
A major feature of Kilroe House are the cathedral ceilings to the corridor and rooms on the first floor. These ceilings certainly give a sense of space and light to the house. The sleeping on the first floor comprises of a further four well-proportioned bedrooms, with the master bedroom with shower ensuite. Another full bathroom and a separate shower room along the landing are perfect for a busy household. A smaller room which could be used as a study or office or extra bedroom completes the accommodation.
OUTSIDE
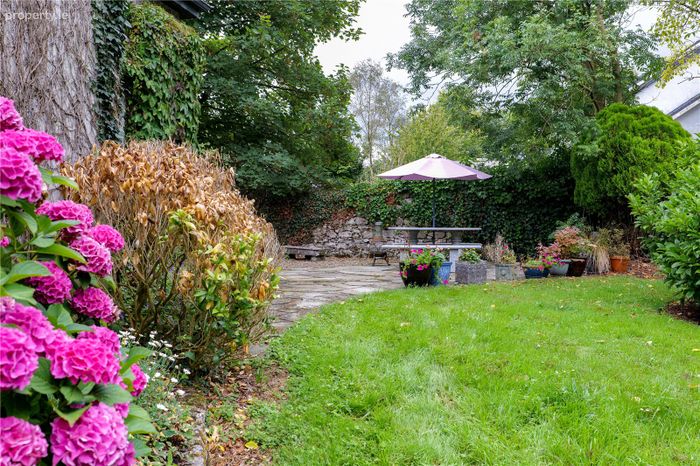
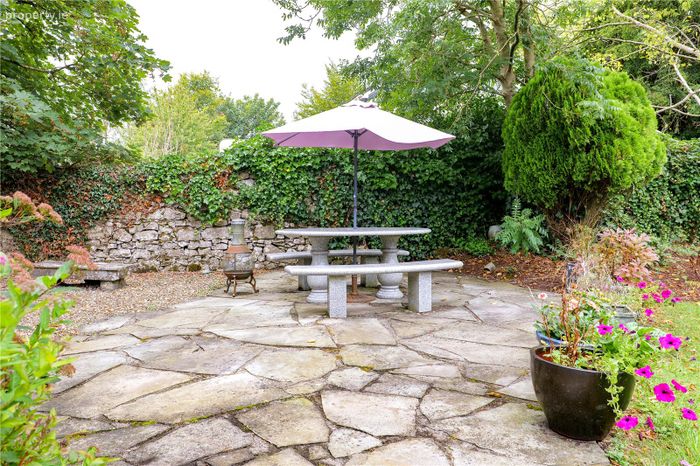
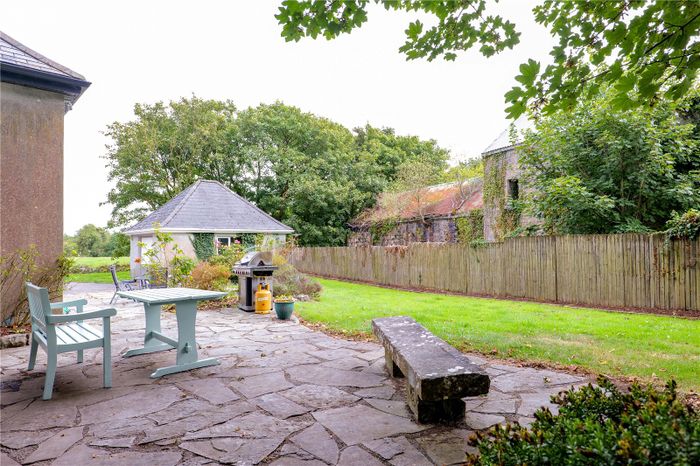
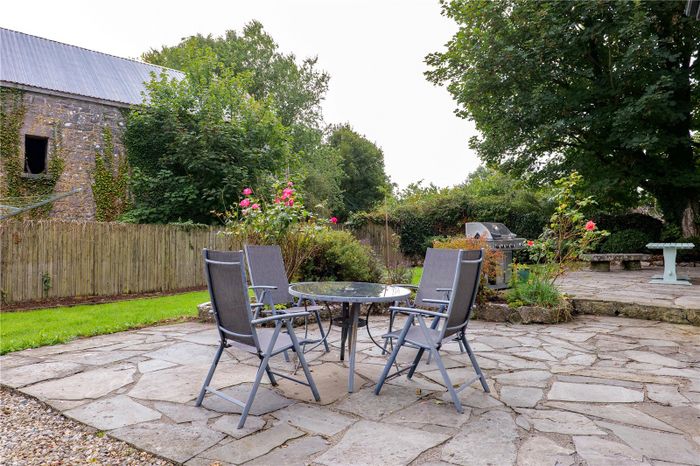
There are three patio areas to the rear and side of the house, perfect for entertaining and catching the morning and evening sun. A spacious detached block-built garage is a valuable addition to the property.
Kilroe House has the enviable combination of generous private gardens and outdoor space that can be difficult to find in an urban environment. Perfect for Galway commuters looking for a country home.
Keep up to-date with NEW PROPERTIES by registering your details on our database
For Further details please contact O’Donnellan & Joyce on 091-564212
OFFICE OPENING HOURS - MON TO FRI 9AM TO 5:30PM
NOTE: These particulars are not to be considered a formal offer. They are for information only and give a general idea of the property. They are not to be taken as forming any part of a resulting contract, nor to be relied upon as statements or representations of fact.
FLOORPLANS: The floor plan including furniture, fixture measurements and dimensions are approximate and for illustrative purposes only. The Polycam App used gives no guarantee, warranty or representation as to the accuracy and layout. All enquiries must be directed to the agent.
Whilst every care is taken in their preparation, neither O’Donnellan & Joyce Auctioneers nor the vendor accept any liability as to their accuracy. Intending purchasers must satisfy themselves by personal inspection or otherwise as to the correctness of these particulars.
No person in the employment of O’Donnellan & Joyce Auctioneers has any authority to make or give any representation or warranty whatever in relation to this property. Properties can be viewed on our website www.odj.ie
Keep up to-date with NEW PROPERTIES by registering your details on our database
For Further details please contact O’Donnellan & Joyce on 091-564212
OFFICE OPENING HOURS - MON TO FRI 9AM TO 5:30PM
NOTE: These particulars are not to be considered a formal offer. They are for information only and give a general idea of the property. They are not to be taken as forming any part of a resulting contract, nor to be relied upon as statements or representations of fact.
FLOORPLANS: The floor plan including furniture, fixture measurements and dimensions are approximate and for illustrative purposes only. The Polycam App used gives no guarantee, warranty or representation as to the accuracy and layout. All enquiries must be directed to the agent.
Whilst every care is taken in their preparation, neither O’Donnellan & Joyce Auctioneers nor the vendor accept any liability as to their accuracy. Intending purchasers must satisfy themselves by personal inspection or otherwise as to the correctness of these particulars.
No person in the employment of O’Donnellan & Joyce Auctioneers has any authority to make or give any representation or warranty whatever in relation to this property.
BER Details
BER No. 101365088
Energy Performance Indicator: 159.73 kWh/m2/yr
This property was last updated: today, 1 hour 35 minutes ago