Kilpadogue, Tarbert, Tarbert, Co. Kerry
 See Larger Images & 28 More Photographs >>
€420,000
Detached House5 Bedrooms, 4 Bathrooms, Detached House
Rating:

Contact Name: Colm O'Donovan
Agent:
WEST Property Group
PSR Licence Number: 002427
Email Agent Show Number
Save This Ad
Property Description
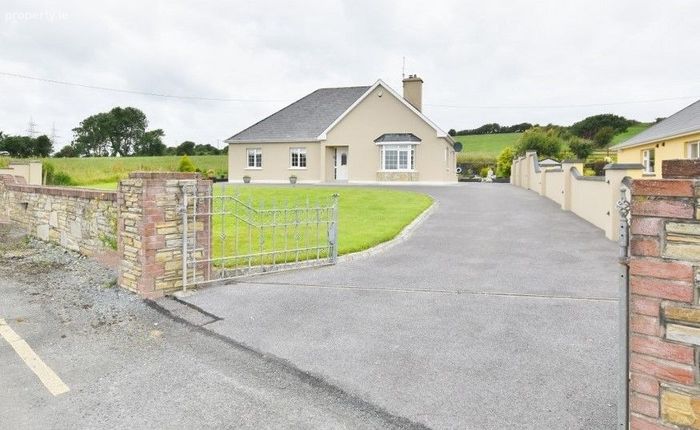
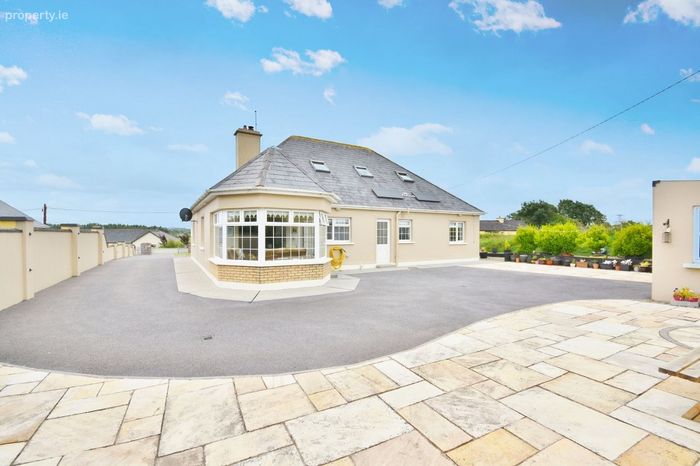
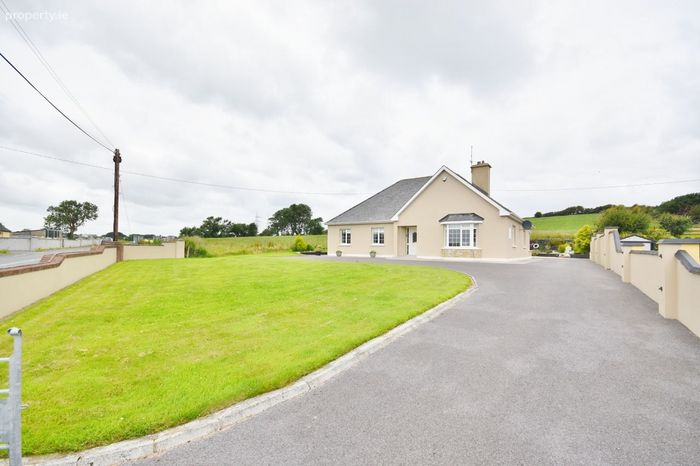
Nestled in the heart of the scenic North Kerry countryside, this impressive 5-bedroom detached home at Kilpadogue, Tarbert, offers an exceptional opportunity for families or those seeking peaceful yet connected living. Presented in turnkey condition, this beautifully maintained property is the epitome of low-maintenance, modern comfort – ready for immediate occupancy.
Property Highlights:
Spacious 5-bedroom detached home in pristine condition
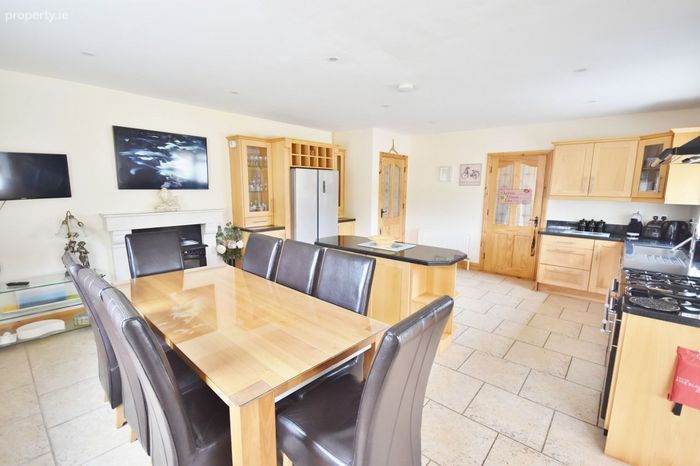
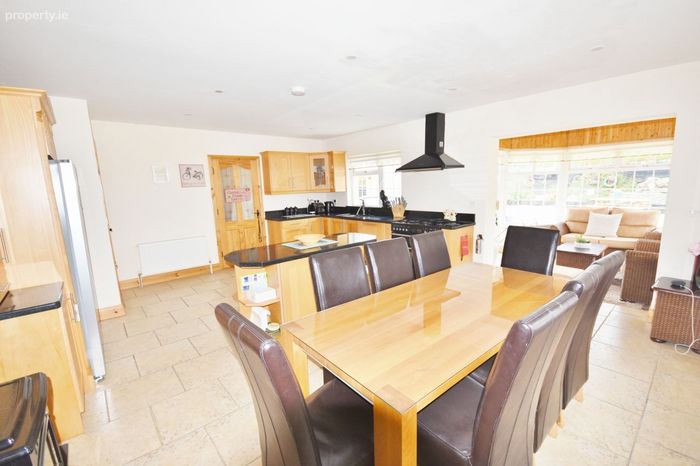
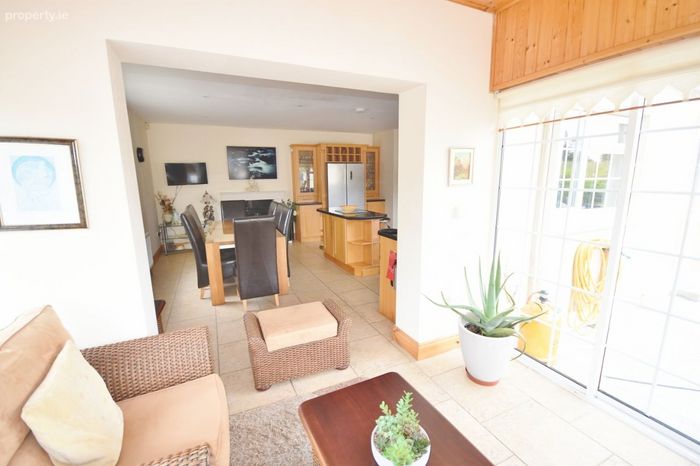
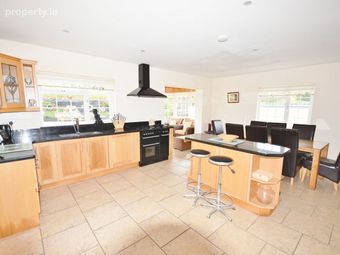
Bright and generously proportioned open-plan kitchen/dining/living areas with stylish finishes
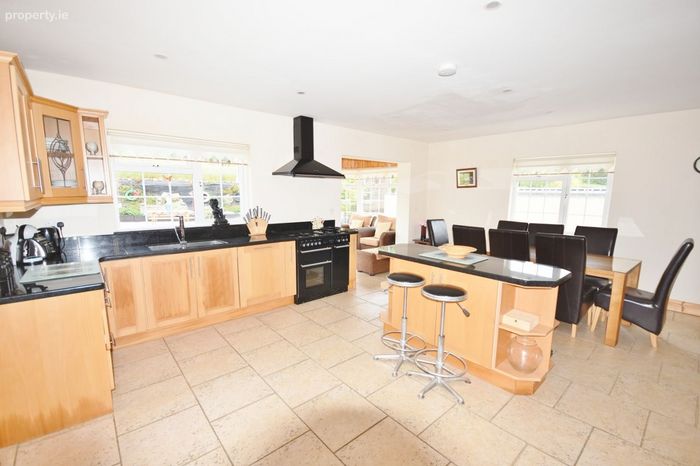
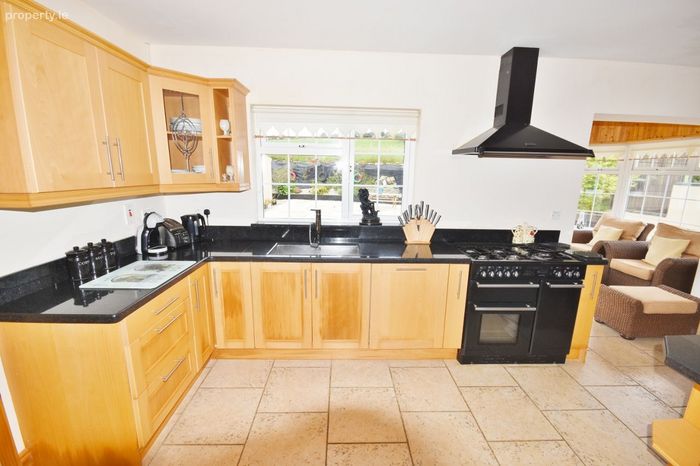
Modern fitted kitchen with granite countertops and breakfast island
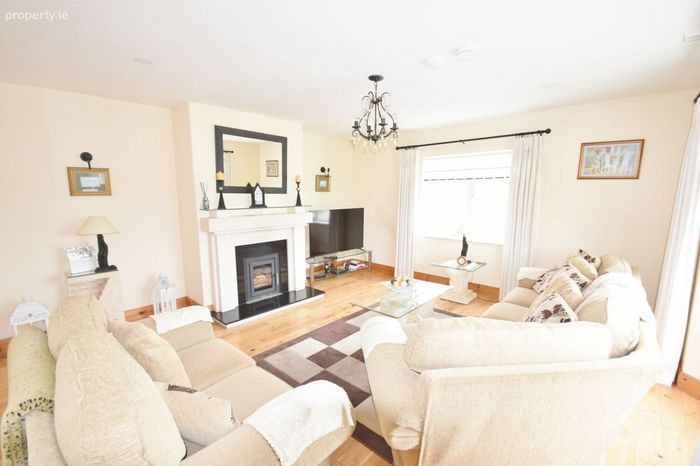
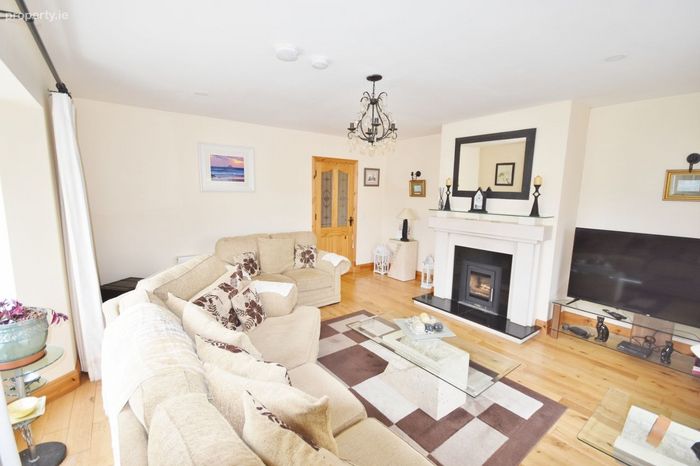
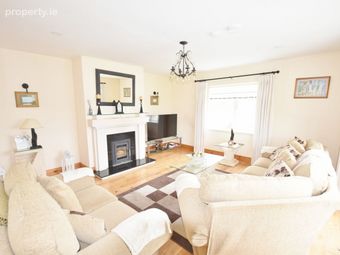
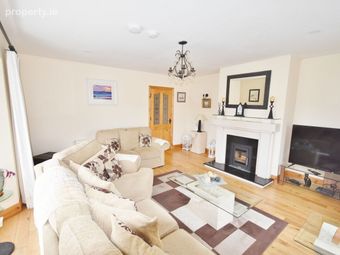
Cosy lounge with solid fuel stove and elegant fireplace
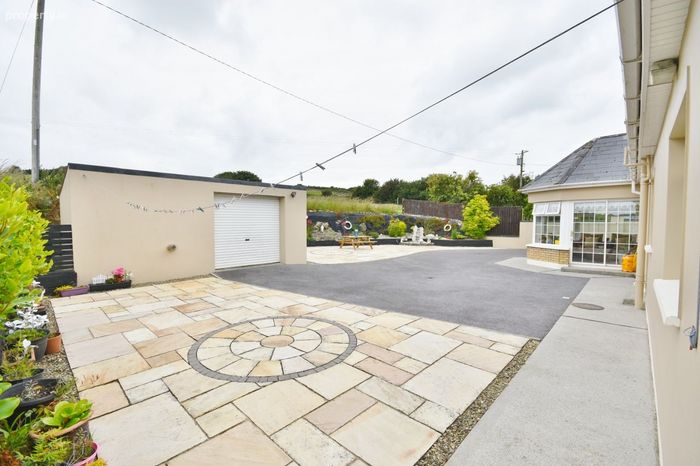
Detached garage to rear – perfect for storage or workshop use
Oil-fired central heating & air-to-water heat pump for energy-efficient hot water
Tiled floors, double-glazed windows, and quality craftsmanship throughout
Outdoor Features:
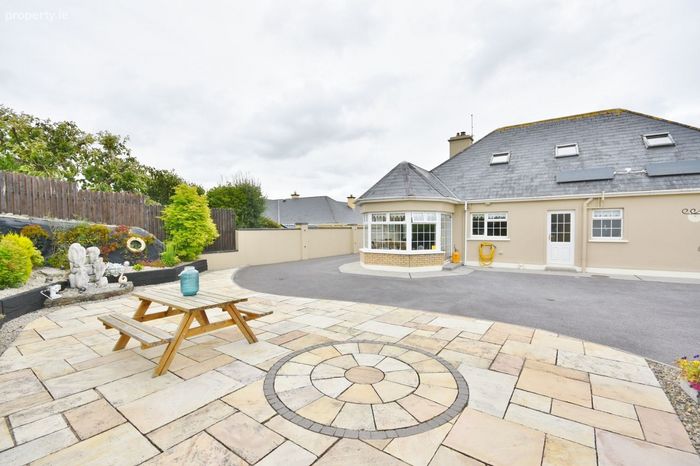
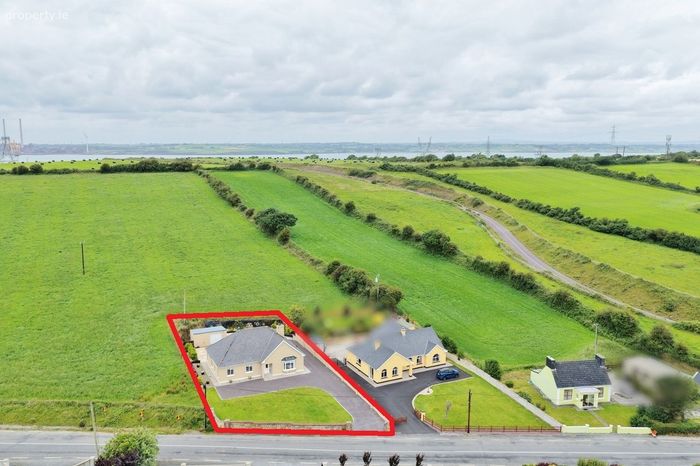
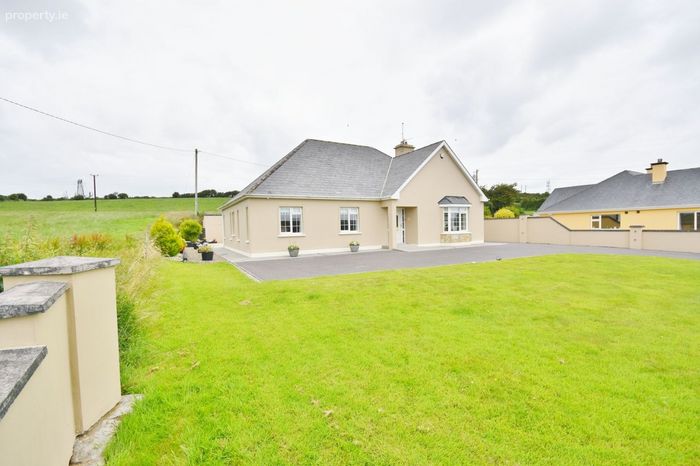
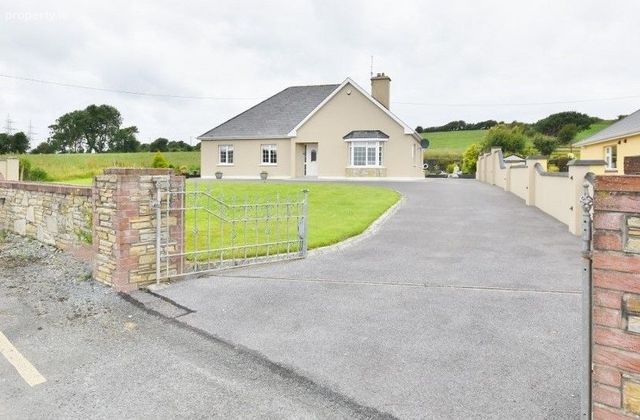
Gated entrance with tarmacadam driveway and ample parking
Well-maintained landscaped front lawn
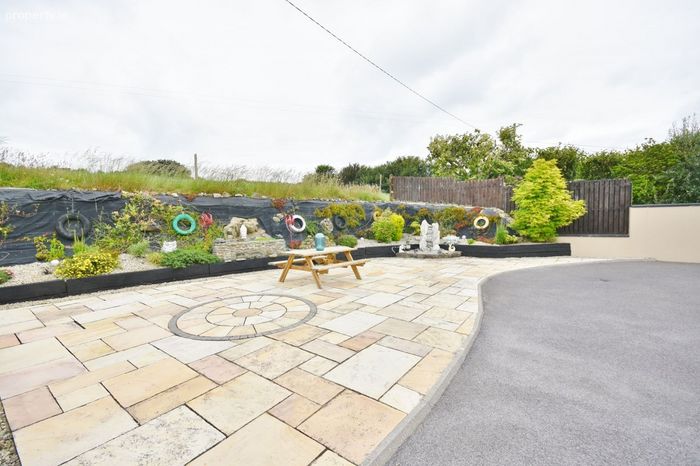
Rear access to detached garage and private garden space
Low-maintenance exterior – ideal for busy households
Prime Location:
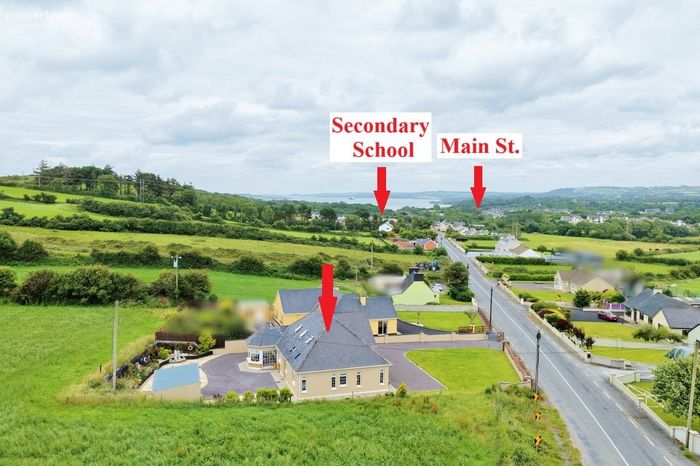
This home enjoys an enviable location on the outskirts of Tarbert town centre, within walking distance of:
Tarbert Comprehensive School (Primary school situated within the town)
Shannon Car Ferry (linking Kerry to Clare – ideal for commuting or day trips)
Local shops, pubs, and cafes
The vibrant town of Tarbert is steeped in heritage and community spirit, offering a welcoming atmosphere alongside practical amenities. Residents can enjoy:
Extensive walking trails along the stunning Shannon Estuary shoreline
Short drive to Ballybunion seaside resort – famed for its beaches and golf courses
Easy access to Listowel, Limerick, and Tralee for broader shopping and services
Summary:
Kilpadogue offers the perfect blend of space, comfort, and location. Whether you`re a growing family, seeking a holiday home near the coast, or simply looking for a peaceful countryside base with convenient town access, this home delivers on all fronts.
Viewings are highly recommended to appreciate all that this superb property has to offer.
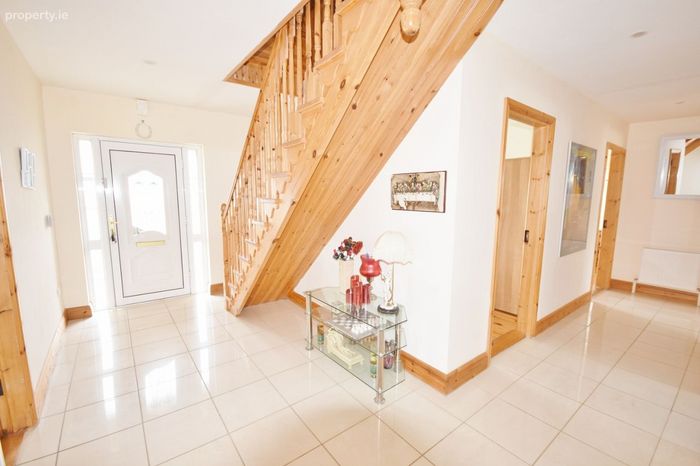
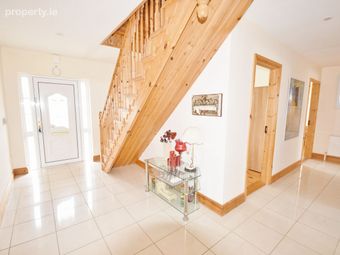
Entrance Hall 4.61m (15'1") x 2.3m (7'7")
Tiled flooring, staircase to landing.
Living Room 4.67m (15'4") x 4.98m (16'4")
Timber flooring, granite fireplace with insert solid fuel stove. Bay window overlooking front -extensive lighting.
Kitchen / Dining 6.22m (20'5") x 5.08m (16'8")
Fully fitted kitchen which featured island unit, granite work top surfaces. Built in range master gas cooker which 5 ring hub, double oven and overhead extractor unit. Integrated dishwasher & fridge freezer. Tiling to floor.
Dining area incorporates granite fireplace with fitted oil fired stove.
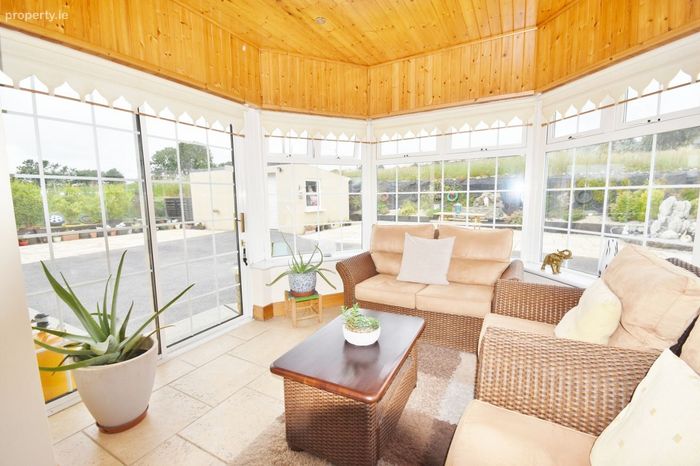
Sun Room 2.85m (9'4") x 3.02m (9'11")
Tiled flooring with sliding patio door to rear patio and garden.
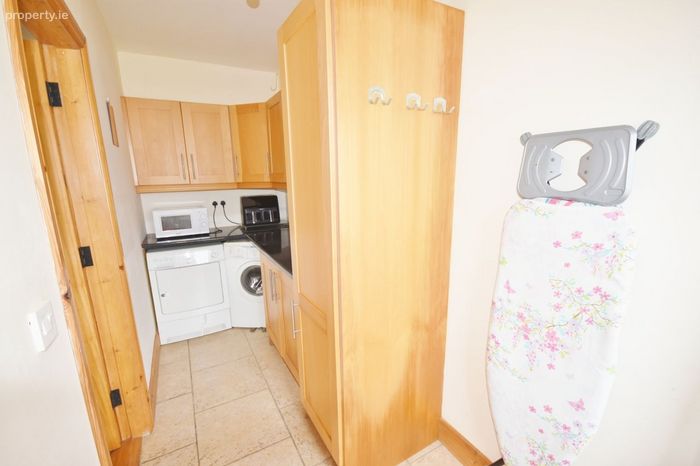
Utility Room 4.13m (13'7") x 1.42m (4'8")
Fitted with storage presses and work top, plumbed for automatic washing machine and dryer.
Bedroom Corridor 4.37m (14'4") x 1.27m (4'2")
Tiled flooring
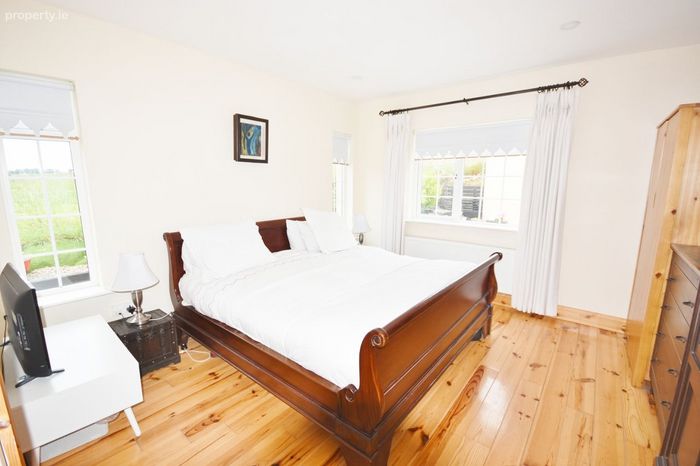
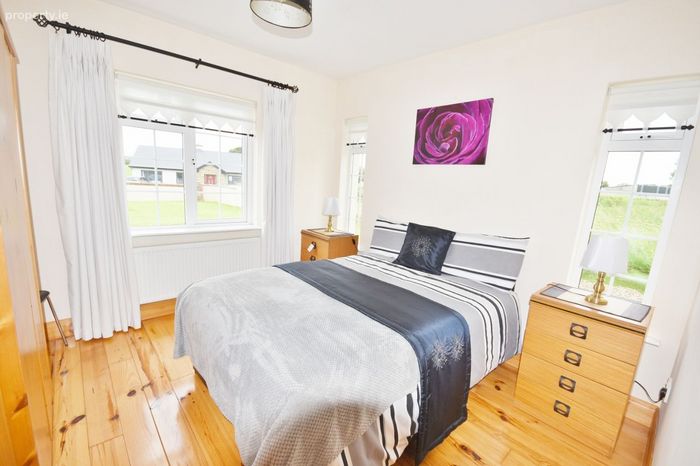
Bedroom One 3.23m (10'7") x 2.94m (9'8")
Timber flooring.
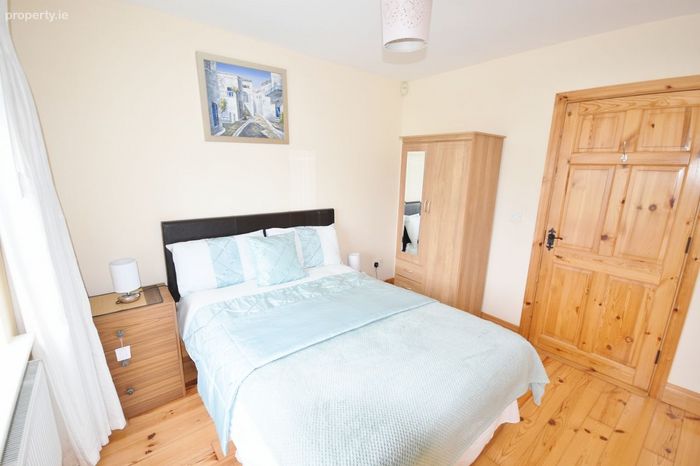
Bedroom Two 3.29m (10'10") x 3.23m (10'7")
Timber flooring.
Bedroom Three 3.79m (12'5") x 4.1m (13'5")
Timber flooring.
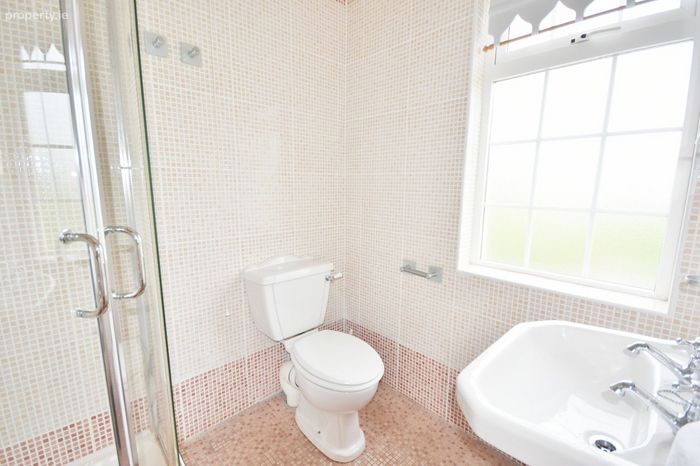
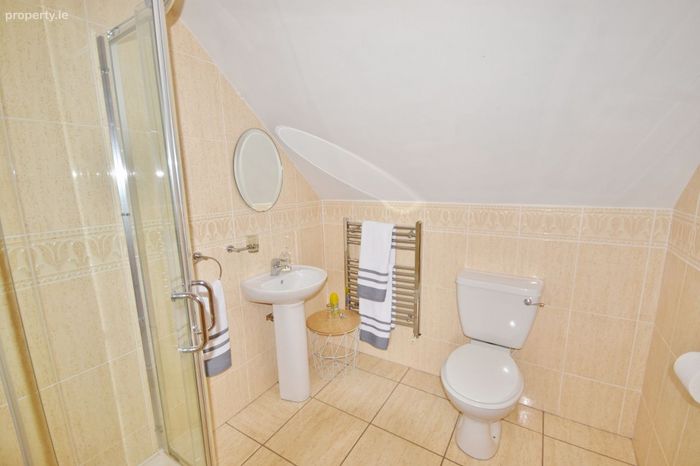
Ensuite Bathroom 1.62m (5'4") x 1.98m (6'6")
WC, wash hand basin and shower (power electric shower). Fully tiled which fitted heaters towel rail.
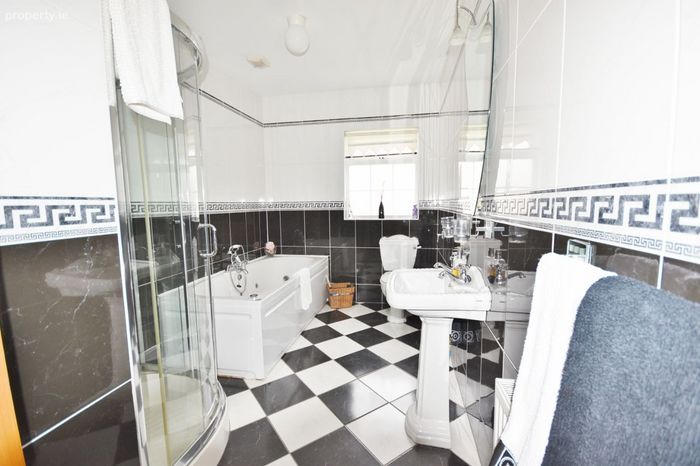
Bathroom 4.09m (13'5") x 2.08m (6'10")
WC, wash hand basin, jacuzzi bat and shower (electric)
Landing 2.22m (7'3") x 6m (19'8")
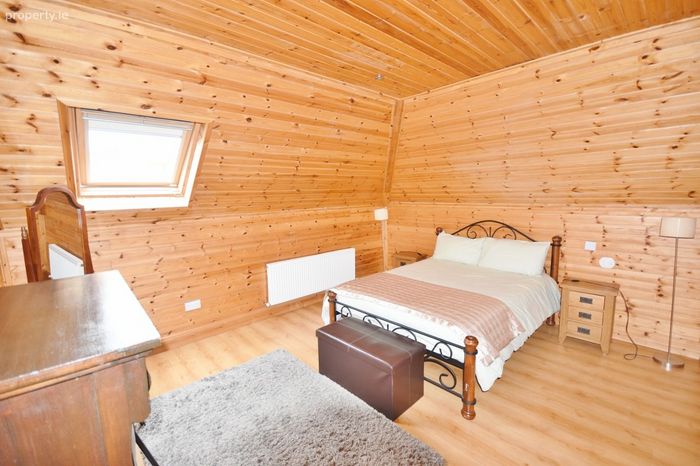
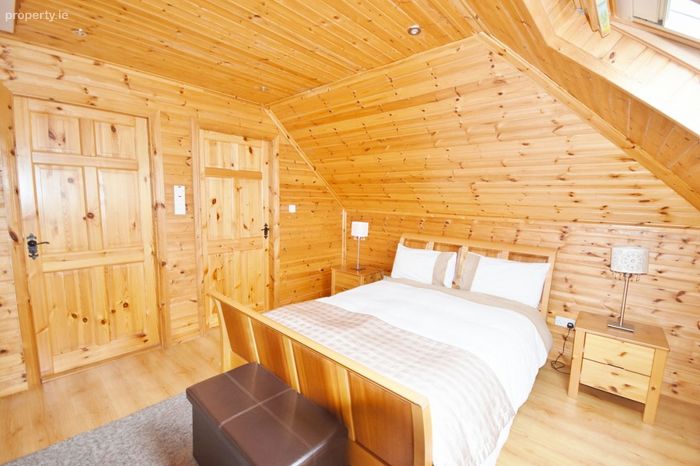
Bedroom Four 4.25m (13'11") x 3.64m (11'11")
Timber flooring.
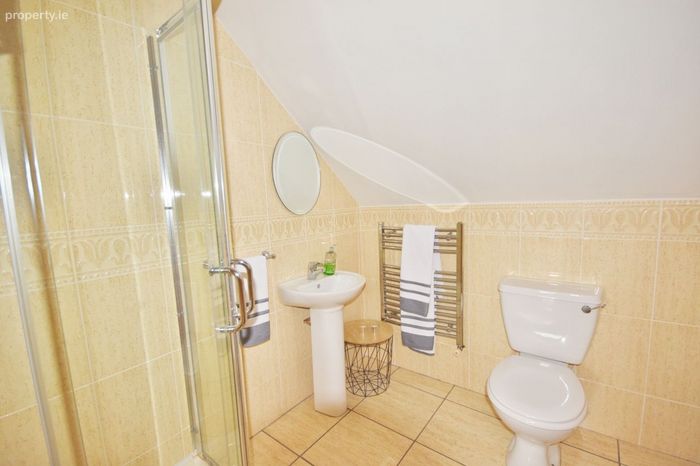
Ensuite Bathroom 2.2m (7'3") x 1.96m (6'5")
WC, wash hand basin and shower power electric. Fully tiled and fitted heated towel rail.
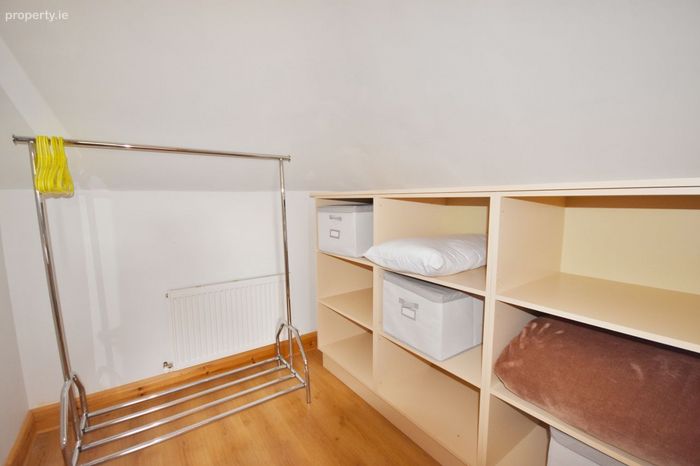
Walk In Wardrobe 2.21m (7'3") x 2.12m (6'11")
Fitted shelving
Bedroom Five 4.25m (13'11") x 3.6m (11'10")
Timber floring
Ensuite Bathroom 2.2m (7'3") x 1.95m (6'5")
WC, wash hand basin and shower power electric. Fully tiled and fitted heated towel rail.
Walk In Wardrobe 2.18m (7'2") x 1.47m (4'10")
Fitted shelving
Detached Garage 3.93m (12’11”) x 6.20m (20’4”)
Block built with concrete floor, roller shutter door, fully powered.
BER Details
BER No. 116370412
Energy Performance Indicator: 167.99 kWh/m2/yr
This property was last updated: 75 days ago