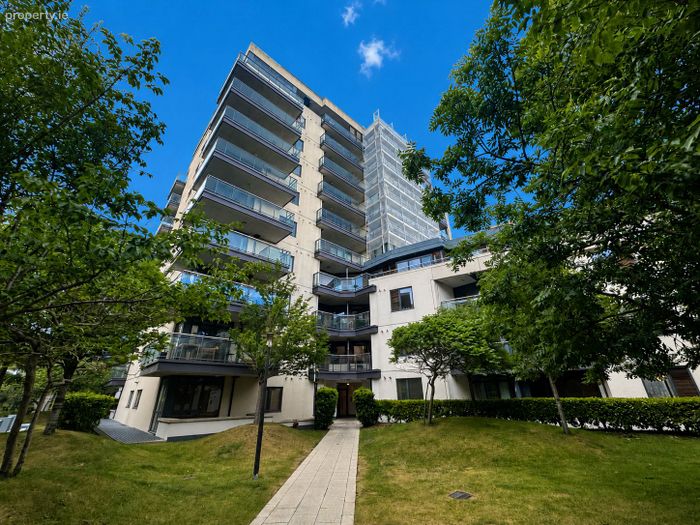
221 Kilmainham Square, Kilmainham, Dublin 8
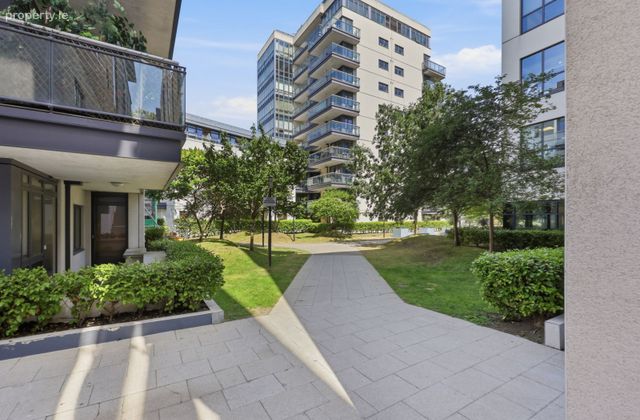 See Larger Images & 14 More Photographs >>
€420,000
Apartment For Sale2 Bedrooms, 2 Bathrooms, Apartment For Sale
Rating:

Contact Name: Owen Reilly Sales
Agent:
Owen Reilly
PSR Licence Number: 002370
Email Agent Show Number
Save This Ad
Key Features
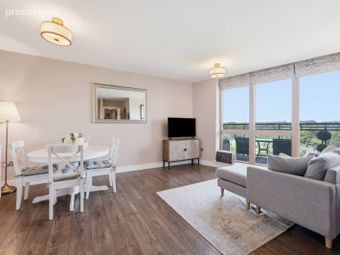
Spacious first-floor two-bedroom, two-bathroom apartment.Generous proportions and excellent ceiling height.
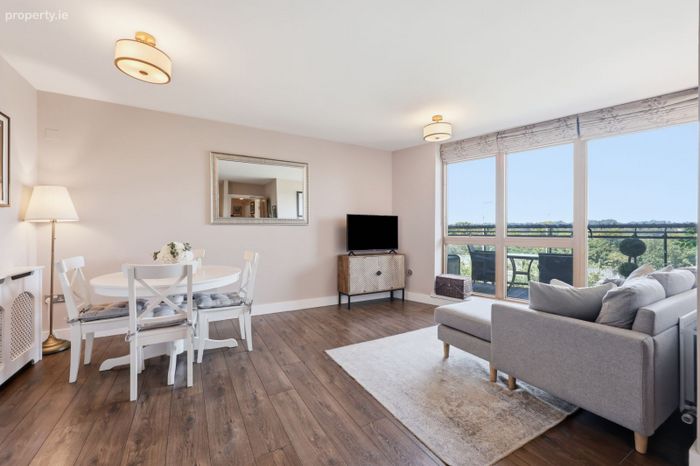
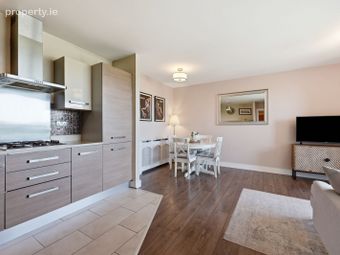
Bright open-plan living and dining area with access to a private balcony.
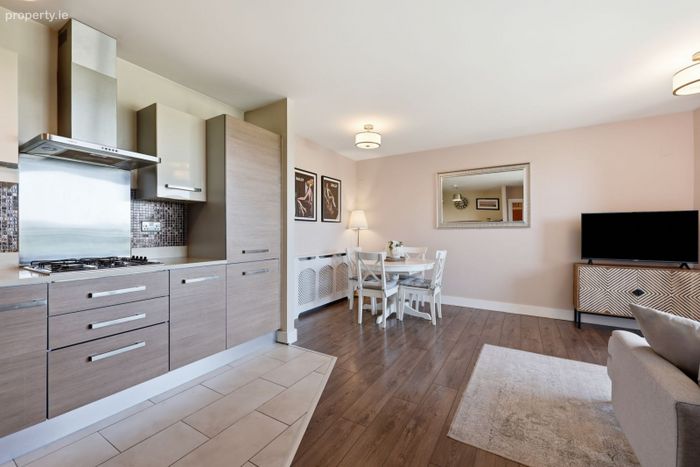
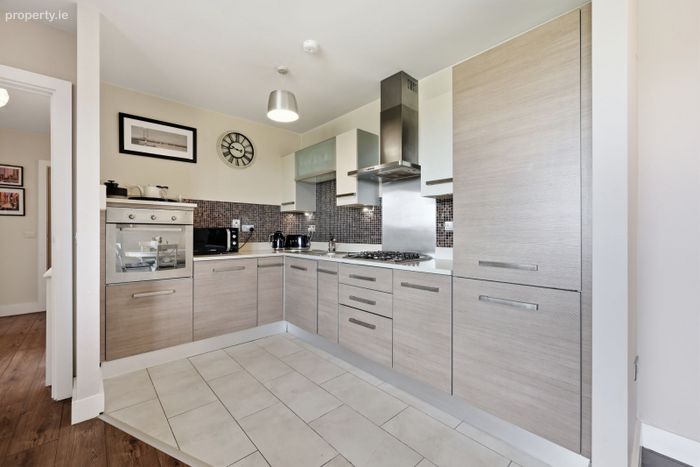
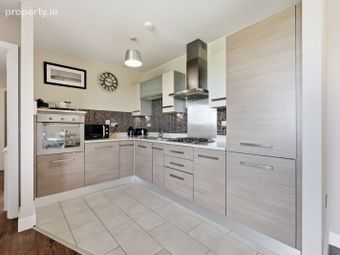
Fully fitted kitchen with integrated appliances.
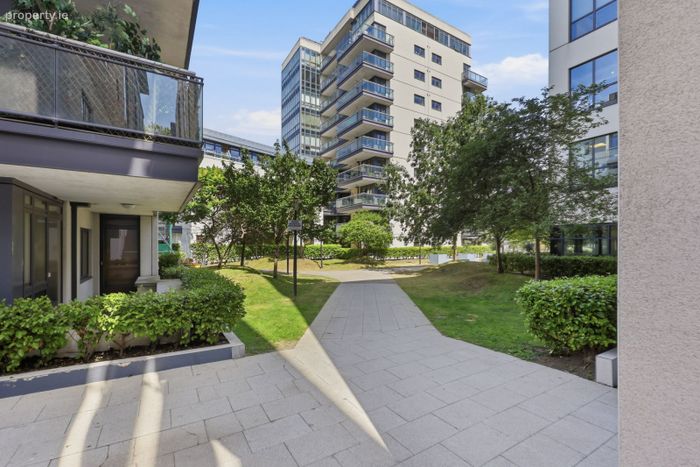
Highly sought after and well managed development.
Secure designated parking space.
Gas Fired Central Heating.
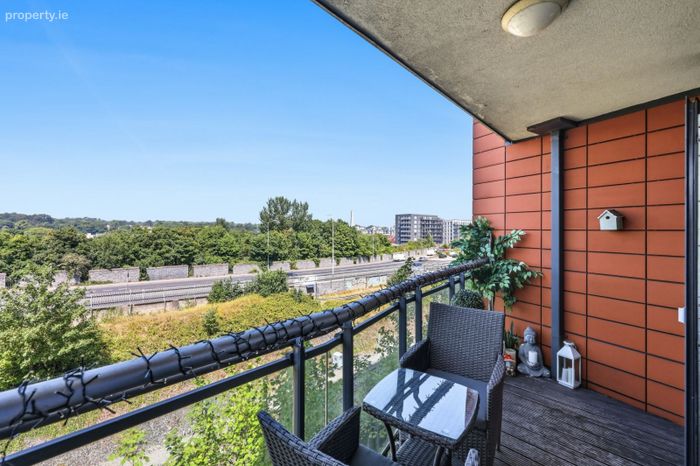
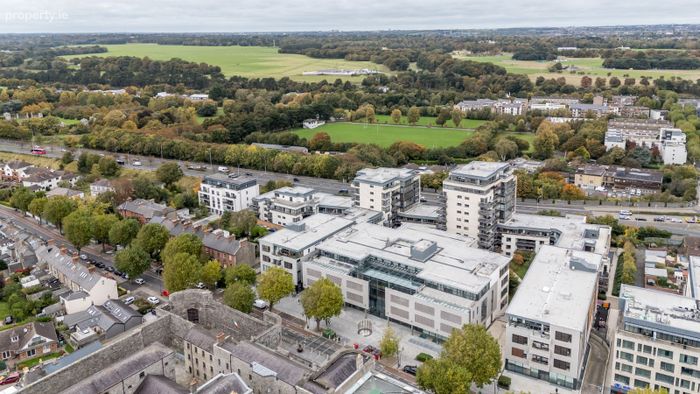
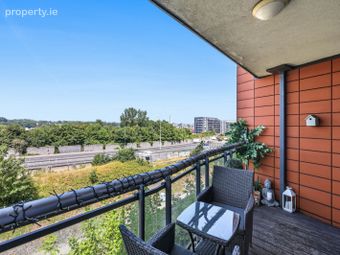
Attractive views towards the Phoenix Park.
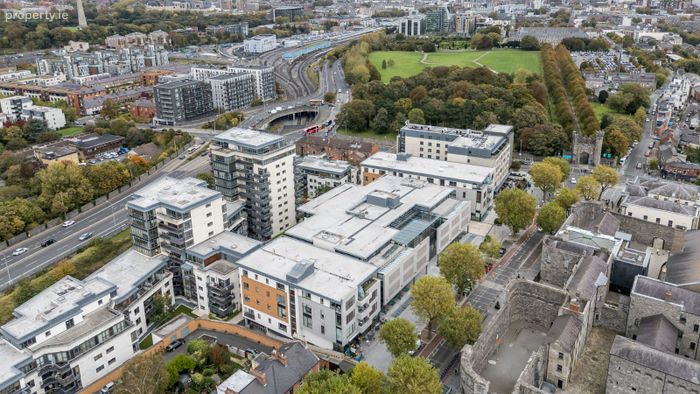
Prime Kilmainham location beside the Royal Hospital and Kilmainham Gaol.
Service Charge €2,883 p.a
Property Description
The spacious, well-appointed accommodation comprises a welcoming entrance hallway with a generous storage room and separate utility room, leading to a bright open-plan living and dining area with direct access to the balcony. The fully fitted kitchen features integrated appliances and ample storage, while the accommodation is completed by two spacious double bedrooms, including a principal bedroom with en-suite, and a stylish main bathroom.
The private balcony offers an ideal outdoor space to relax or entertain while enjoying the pleasant open outlook, making this an excellent opportunity to acquire a superb home in one of Dublin 8's most desirable locations.
Must be viewed to be appreciated!
More about the location...
Perfectly positioned across from the historic Kilmainham Gaol and beside the Royal Hospital Kilmainham, residents enjoy easy access to a vibrant selection of cafés, restaurants, and amenities including Loaf Café, La Dolce Vita, Urban 8, and the Dublin Food Co-op. The area is rich in green spaces, with the Memorial Gardens, Phoenix Park, and the Grand Canal all within walking distance. Excellent transport links include the Red Line LUAS at Suir Road, Heuston Train Station, numerous bus routes, and a nearby Dublin Bikes station, ensuring quick and convenient access to the city centre and beyond.
Combining space, style, and superb location, Kilmainham Square offers an exceptional opportunity to enjoy contemporary urban living in one of Dublin’s most desirable neighbourhoods.
ACCOMMODATION
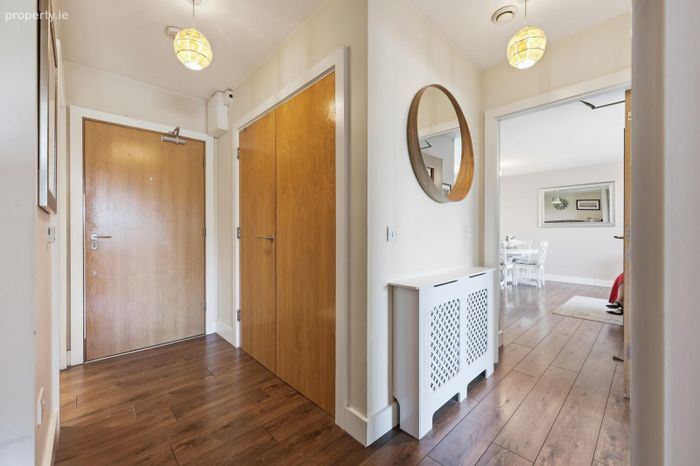
Entrance Hallway (3.30m x 1.53m) + (1.49m x 1.01m)
Welcoming entrance hallway with timber flooring, providing access to the principal accommodation. Includes storage room and hot press.
Living/Dining Room (5.47m x 5.05m) Max
Bright and spacious open-plan living/dining area with timber flooring and excellent natural light. Access to the balcony with pleasant views towards the Phoenix Park.
Kitchen (3.37m x 2.16m)
Fully fitted kitchen with a range of wall and floor units, tiled splashback and integrated appliances. Positioned off the living/dining area.
Balcony
Private balcony accessed from the living area, providing outdoor space with an attractive outlook towards the Phoenix Park.
Utility Room (1.91m x 0.95m)
Practical utility room located off the entrance hallway, providing additional storage and space for a washer dryer.
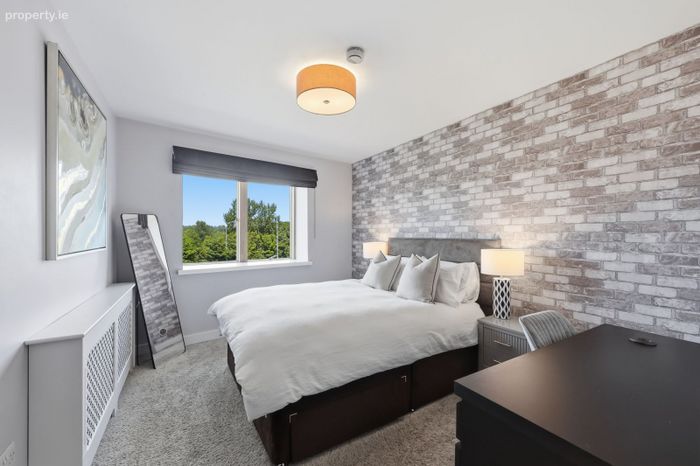
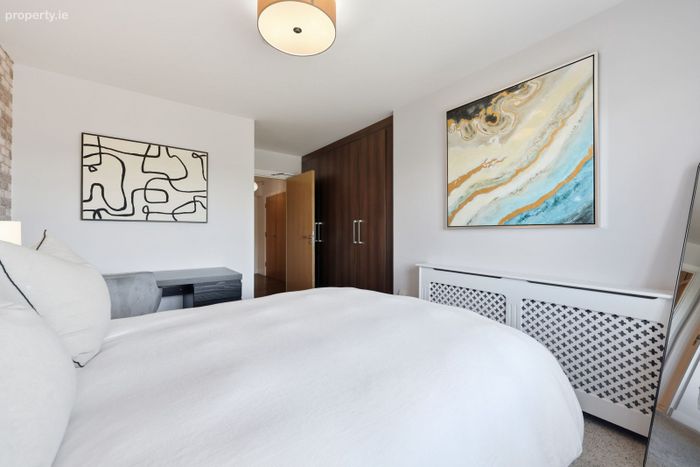
Bedroom 1 (5.12m x 3.23m) Max
Spacious double bedroom with fitted wardrobes.
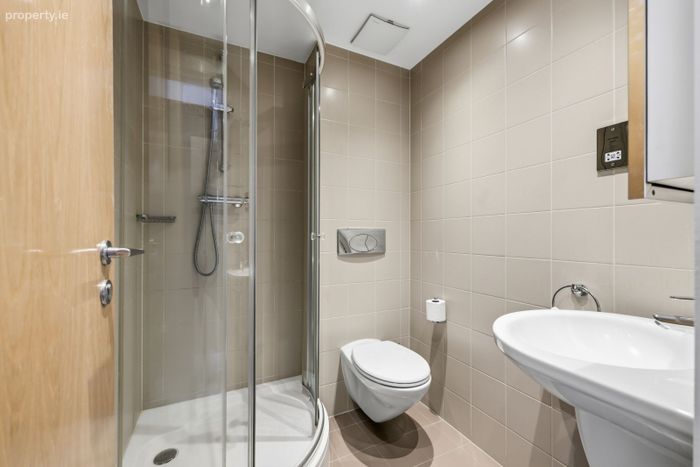
En suite (1.90m x 1.66m)
Fully tiled en-suite comprising WC, WHB and shower enclosure.
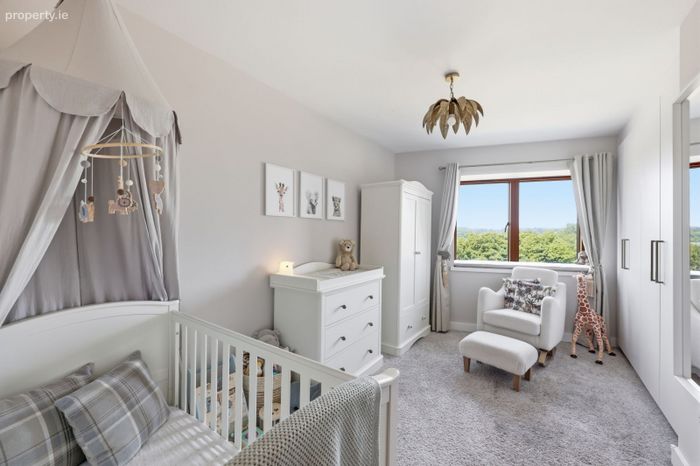
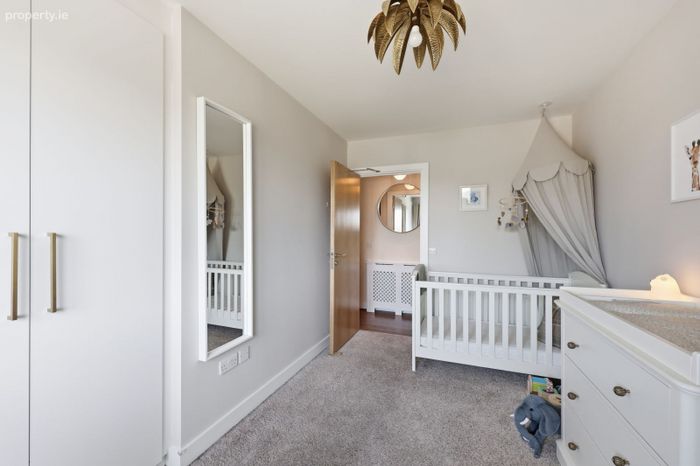
Bedroom 2 (4.46m x 2.48m) Max
Double bedroom with timber flooring and fitted wardrobes.
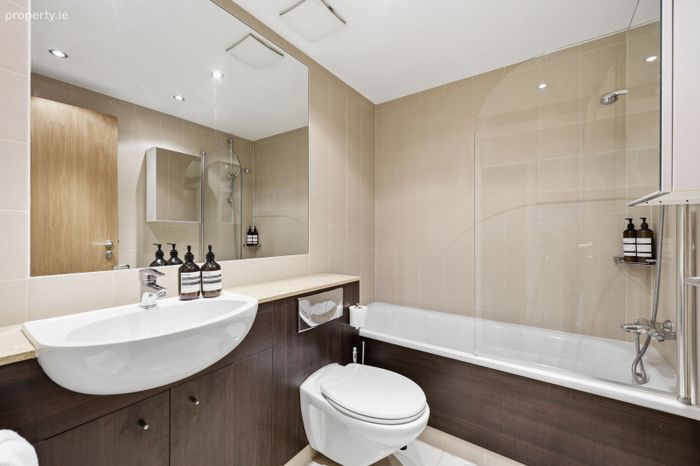
Bathroom (2.29m x 1.86m)
Main bathroom comprising WC, WHB and combined bath and shower . Finished with tiled flooring and partially tiled walls.
BER Details
BER No. 109709394
Energy Performance Indicator: 0.00 kWh/m2/yr
This property was last updated: 2 days ago