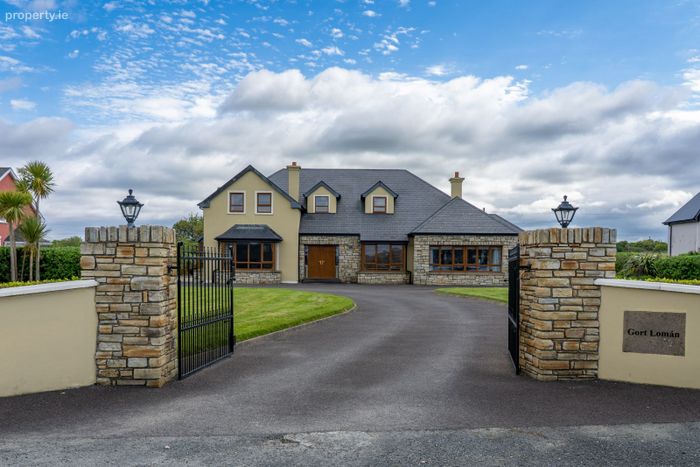
Killult Lower, Falcarragh, Falcarragh, Co. Donegal
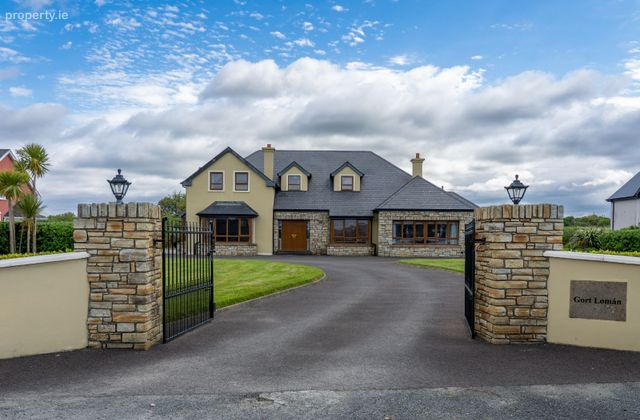 See Larger Images & 42 More Photographs >>
€610,000
Detached House5 Bedrooms, 3 Bathrooms, Detached House
Rating:

Contact Name: Manus Kelly
Agent:
DNG Kelly
PSR Licence Number: 002664
Email Agent Show Number
Save This Ad
Key Features
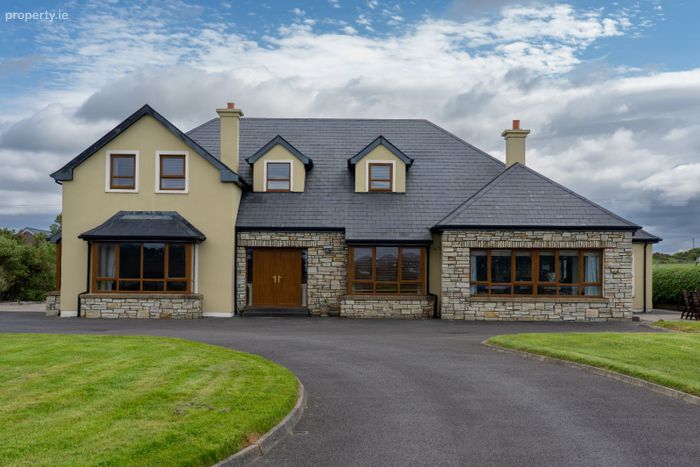
Independent Mica test completed with a passing result (report available on request).Five-bedroom detached residence with 3 ensuites, 1 bathroom and 2 toilets
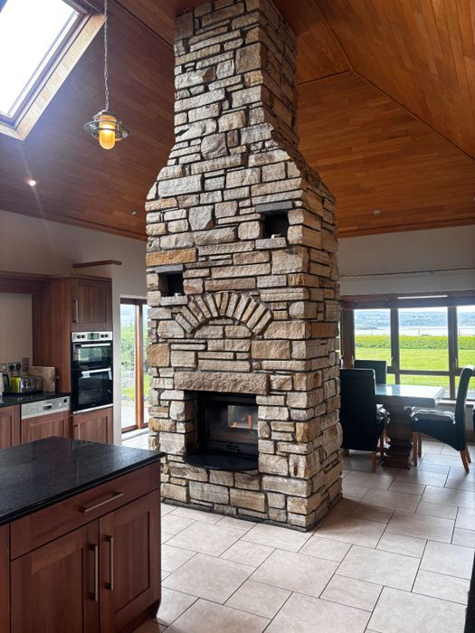
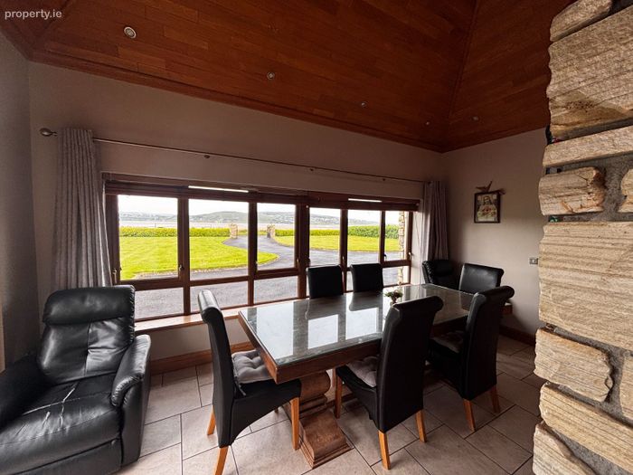
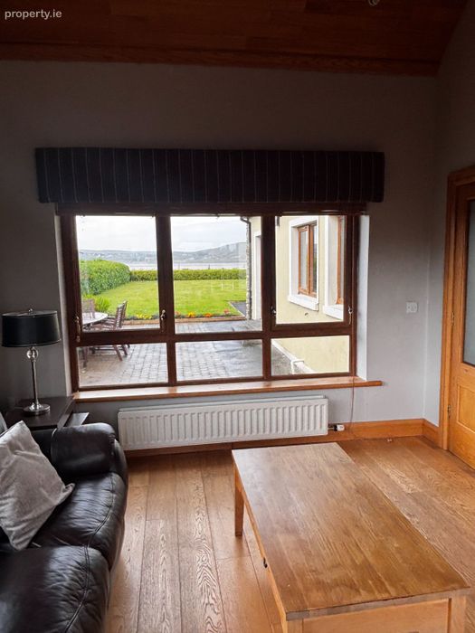
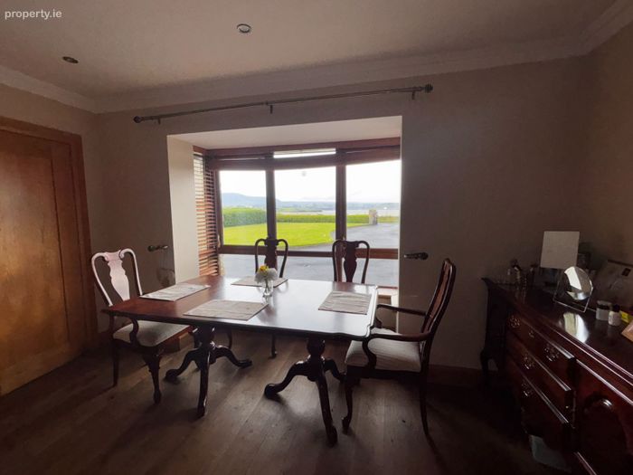
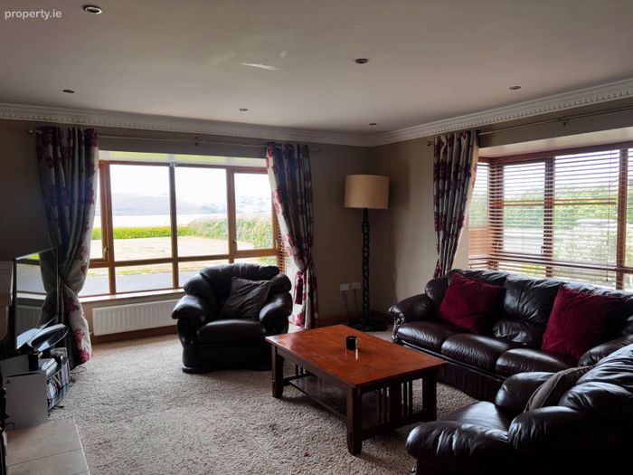
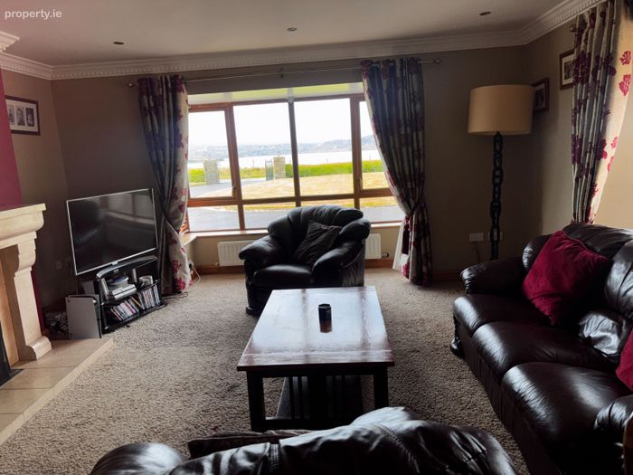
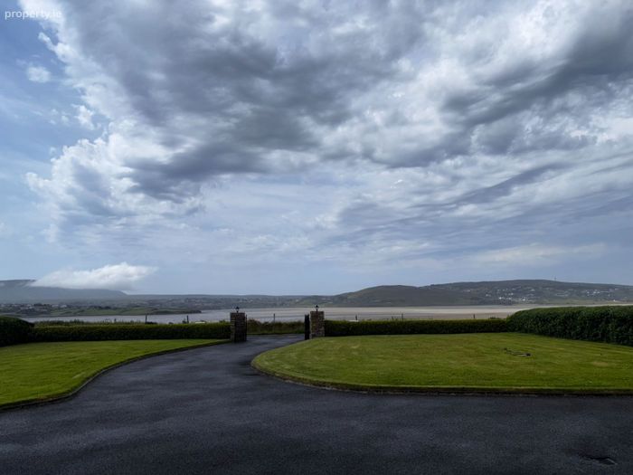
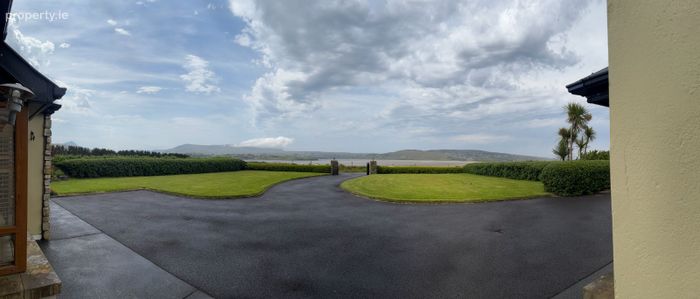
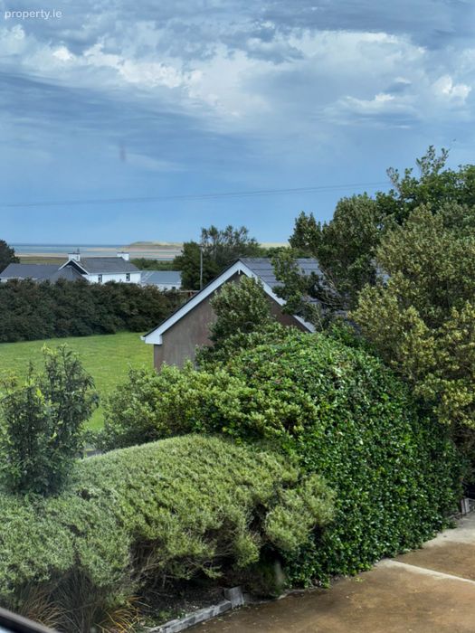
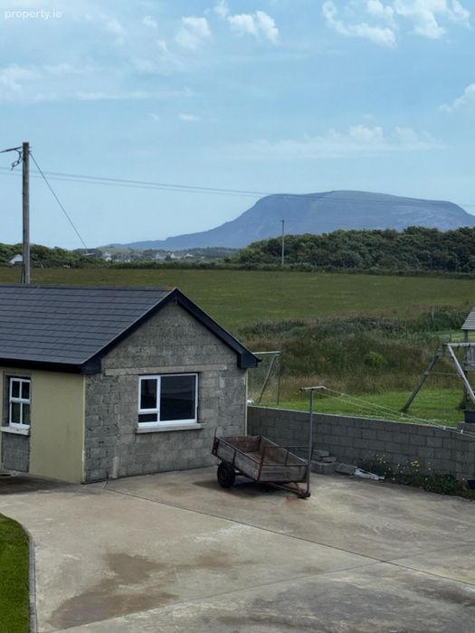
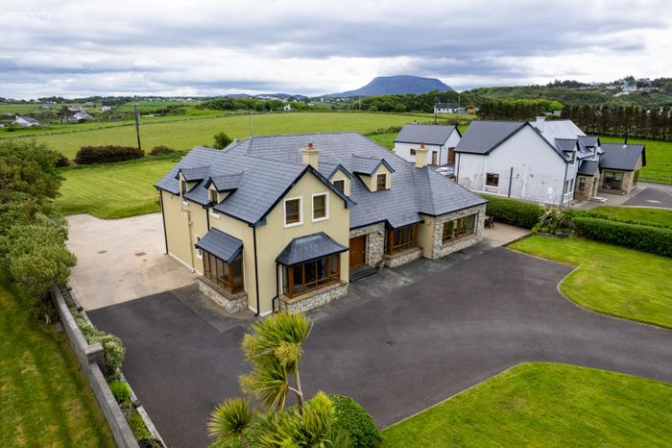
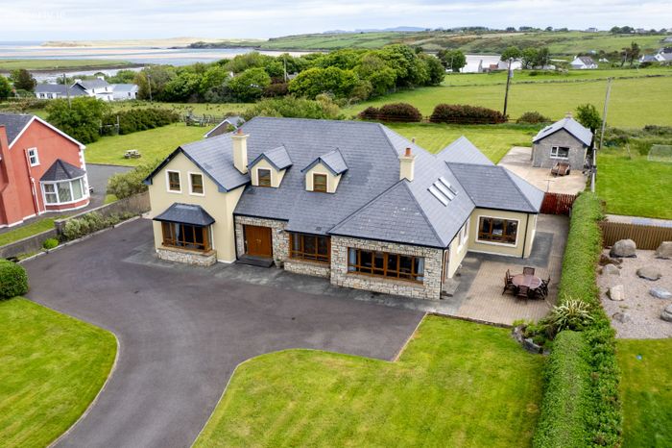
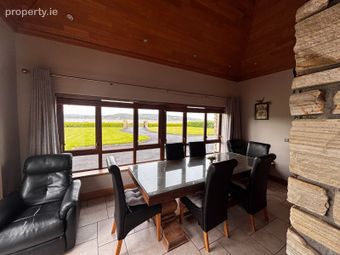
Stunning Sea views
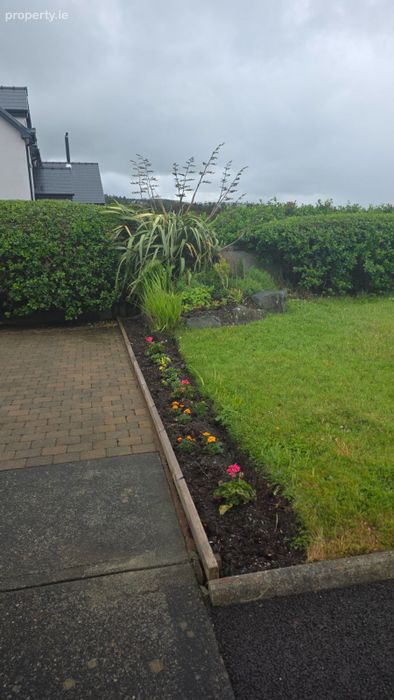
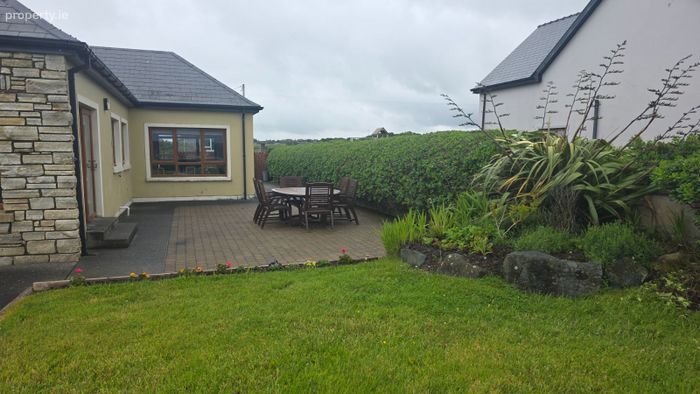
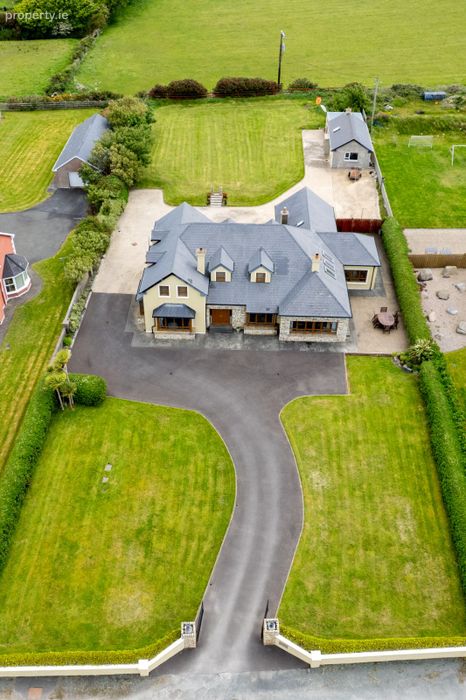
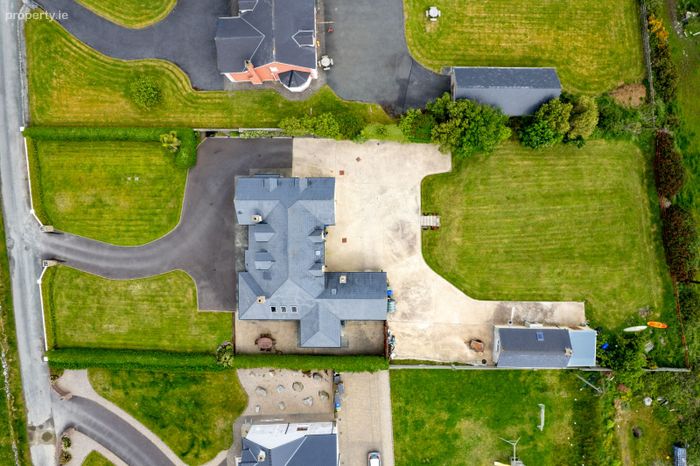
Mature gardens with small orchard
Tarmac driveway, Concrete and small mono block patio area
Built-in central vacuum system
Spacious accommodation throughout
Convenient location between Falcarragh and Gortahork
Sheltered off-street parking
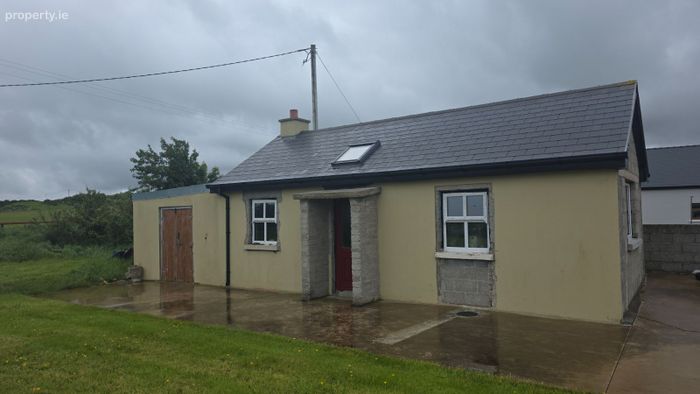
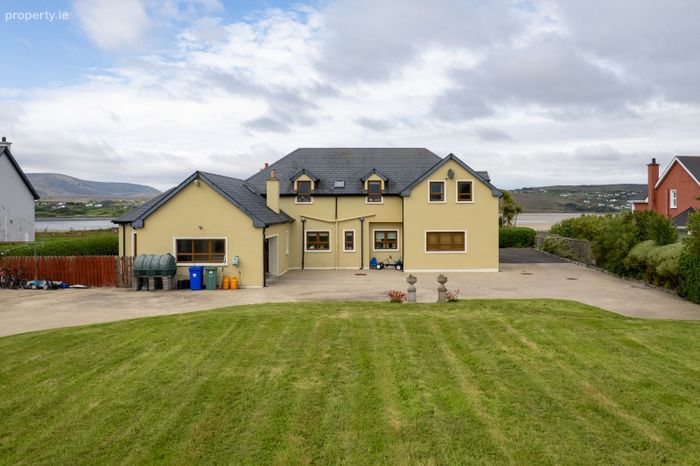
Garage to the rear of the property
Property Description
Designed with comfort and practicality in mind, this well-presented residence combines privacy, space and comfort in a peaceful coastal setting while remaining close to local amenities, schools and beaches, making it an ideal family home, holiday retreat or investment opportunity.
Accommodation consists of
5-bedrooms – 1-Bathroom upstairs- 3-ensuites- 2-toilets - Sitting Room-Kitchen- Living Room- Dining area - Sunroom – Utility – Playroom– Office – Garage
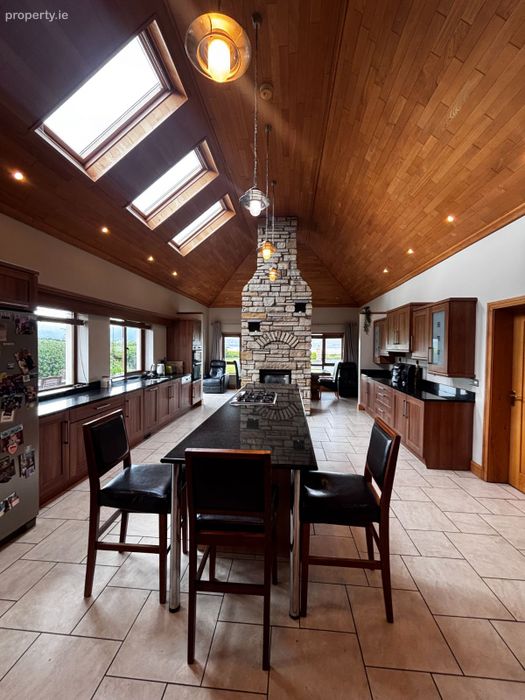
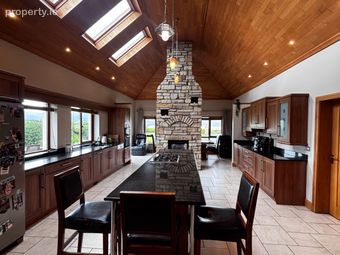
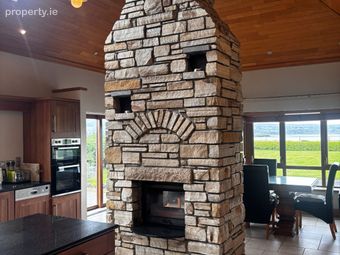
Living /Kitchen: 3.58m × 5.16m / 7.0m x 5.16m
• Tiled floor,
• Stove back boiler
• Solid wood kitchen units with granite worktop
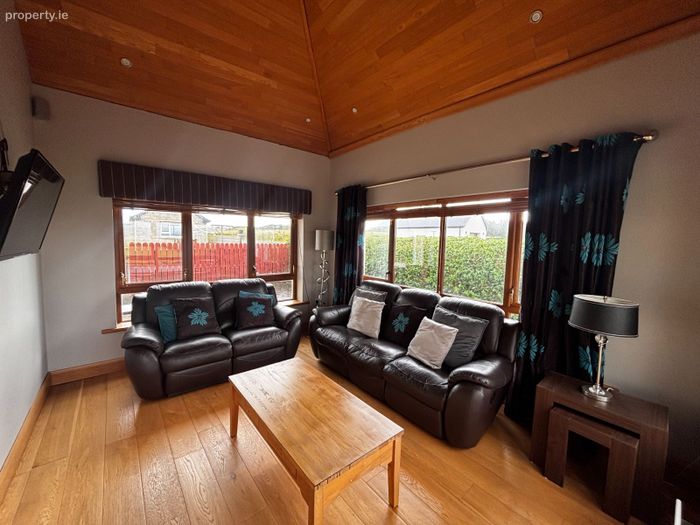
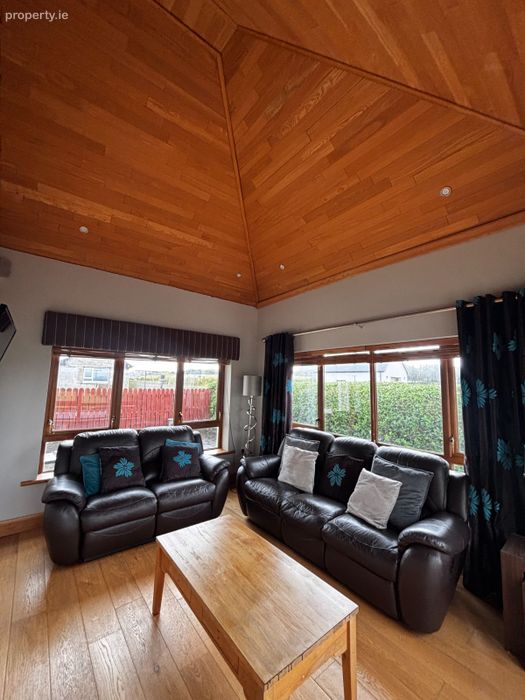
Sunroom: 4.1m × 3.4m
• Solid 17th century oak flooring
Back Hall: 1.45m × 3.86m
• Tiled
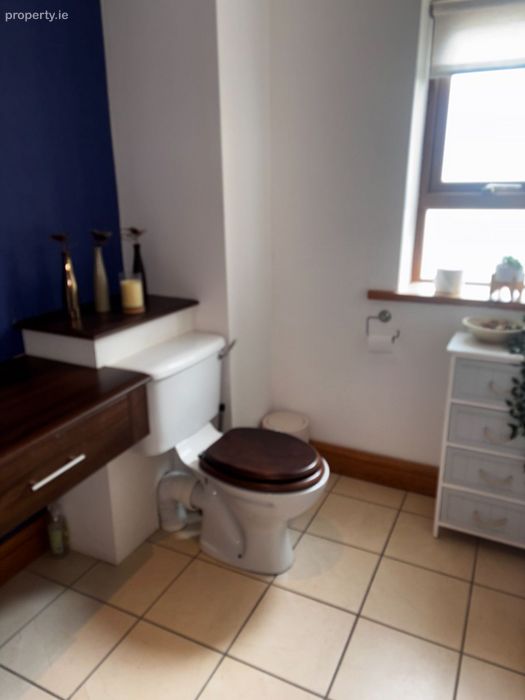
Toilet: 2.18m × 1.14m
• Tiled
Utility: 3.55m × 2.58m
• Tiled
Playroom: 3.16m × 3.75m
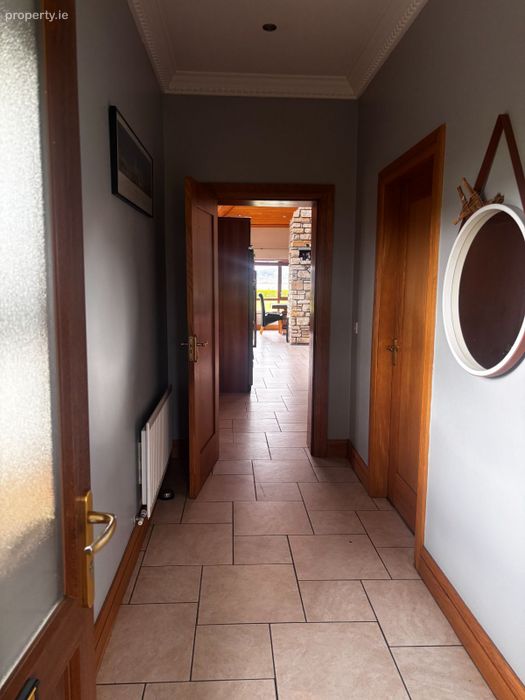
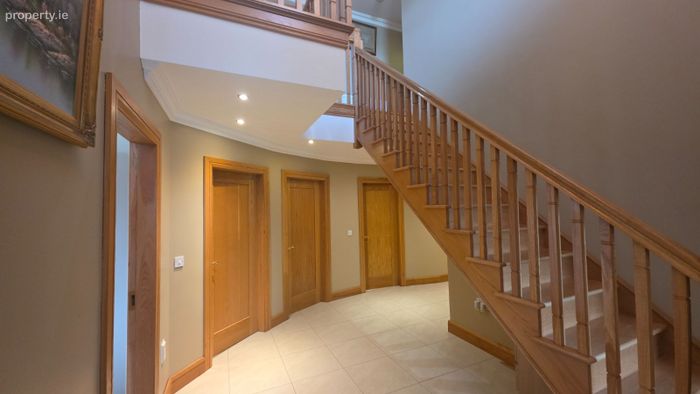
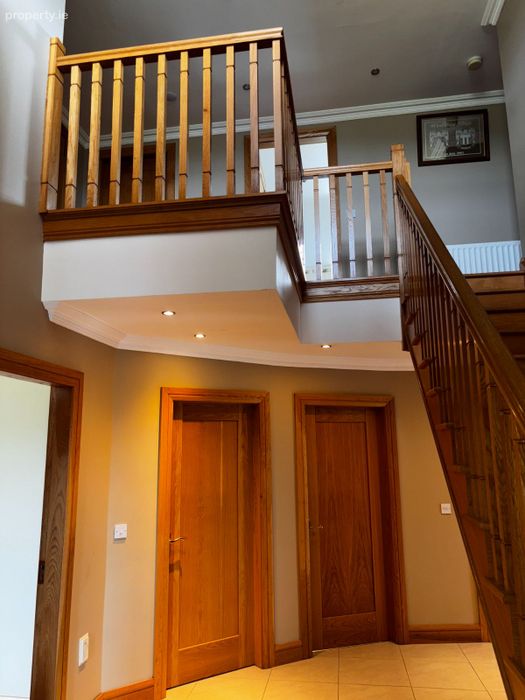
Hall: 1.76m × 4.14m /4.8m x 3.0m
Dining area; 4.0m x 4.2m
• Solid 17th century oak flooring
• Electric Wall fire
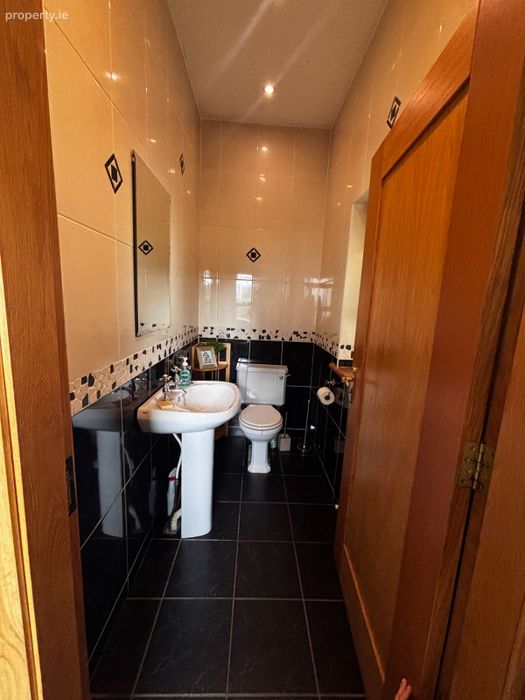
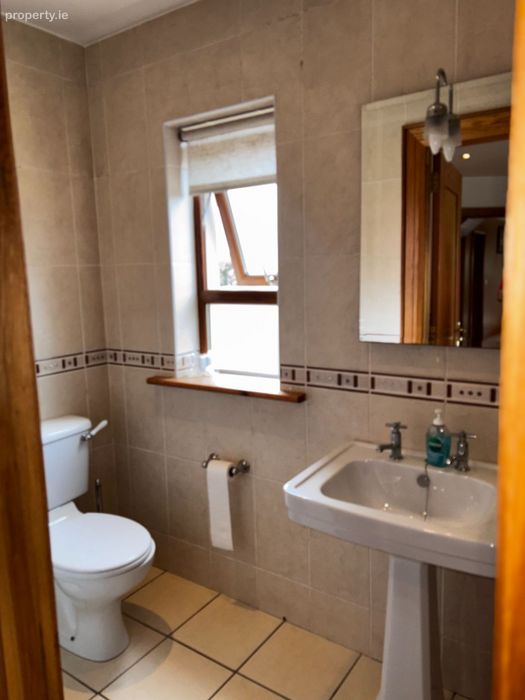
Toilet: 2.6m × 1.8m
• Tiled flooring
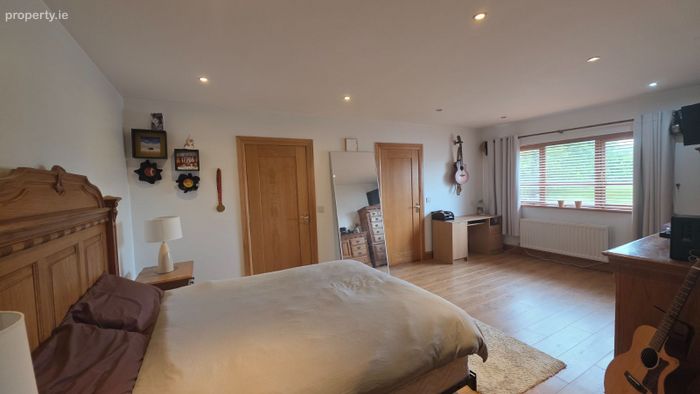
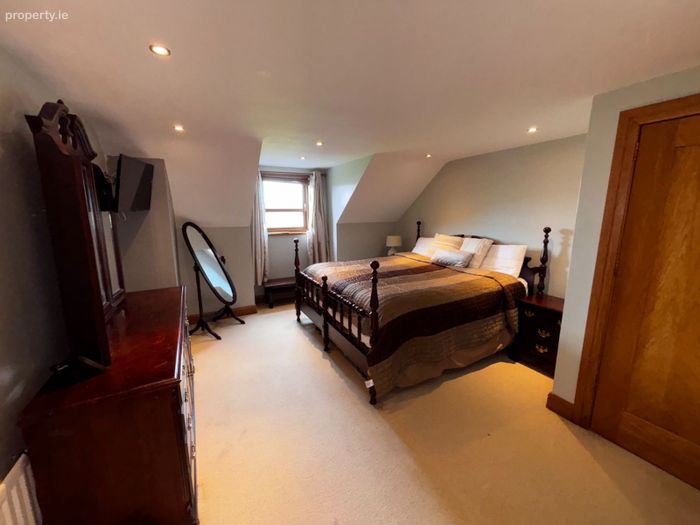
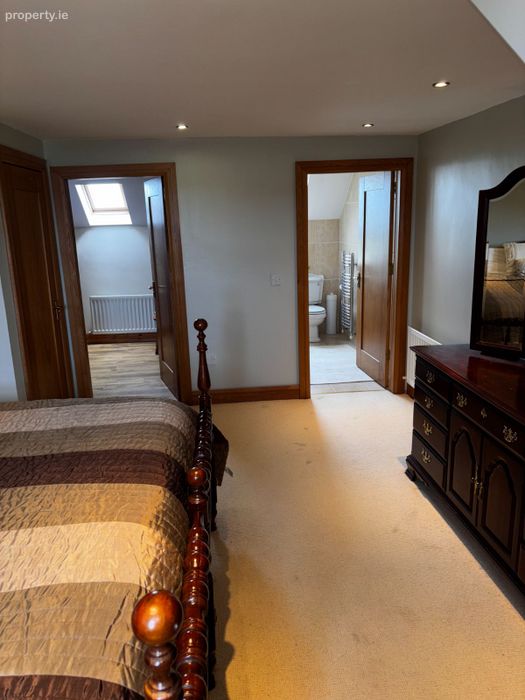
Bedroom 1: 3.57m × 6.0m
• Walkin wardrobe: 2.6m x 1.2m
• Solid 17th century oak flooring
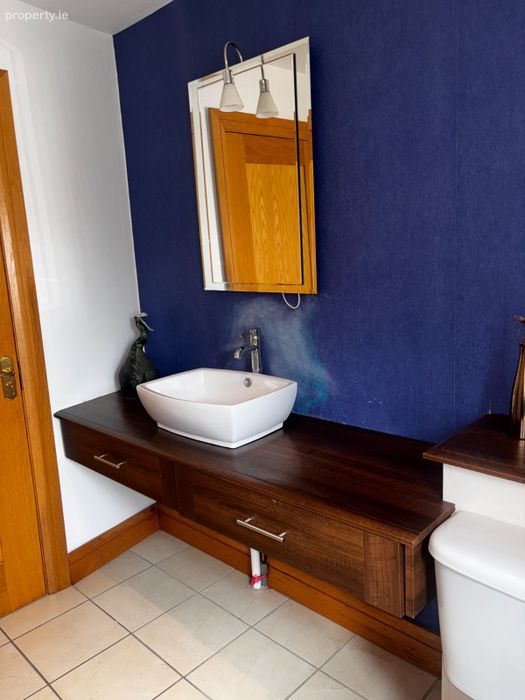
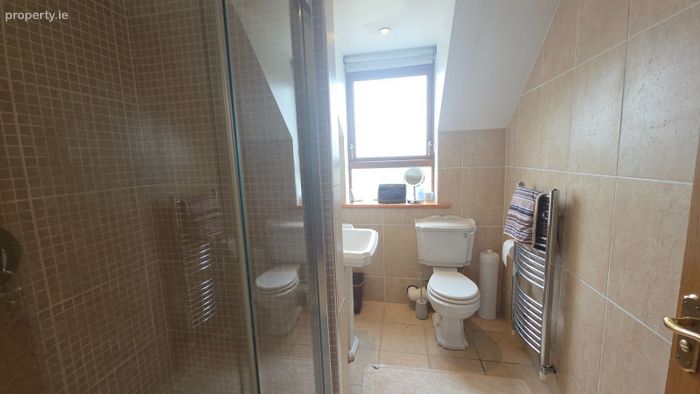
Ensuite: 1.15m × 3.0m
• Tiled
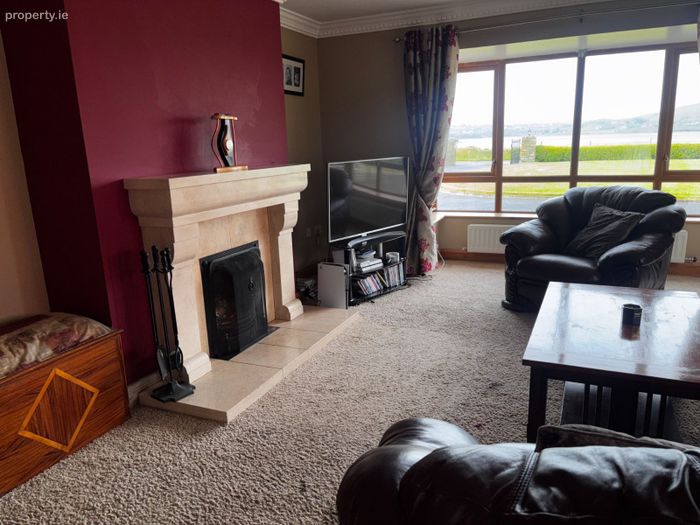
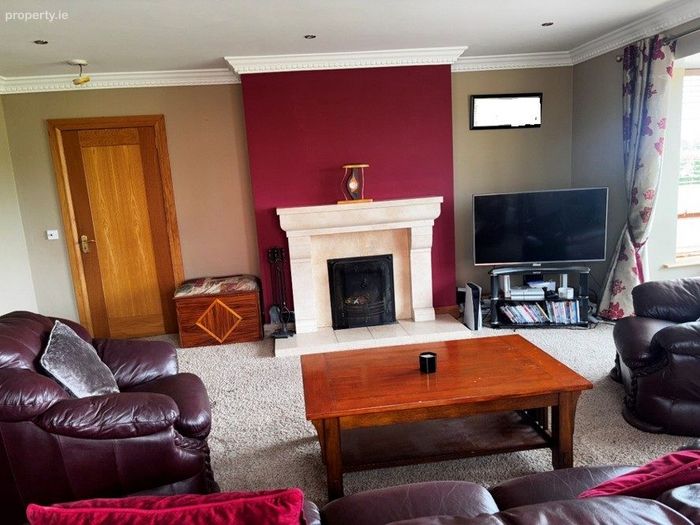
Sitting Room: 5.4m × 4.85m
• Carpet
• Open fire
Office: 2.0m × 2.66m
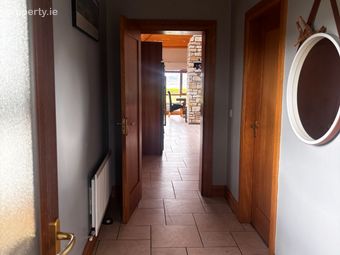
Front Hall: 3.0 × 1.0m
• Tiled
• Upstairs
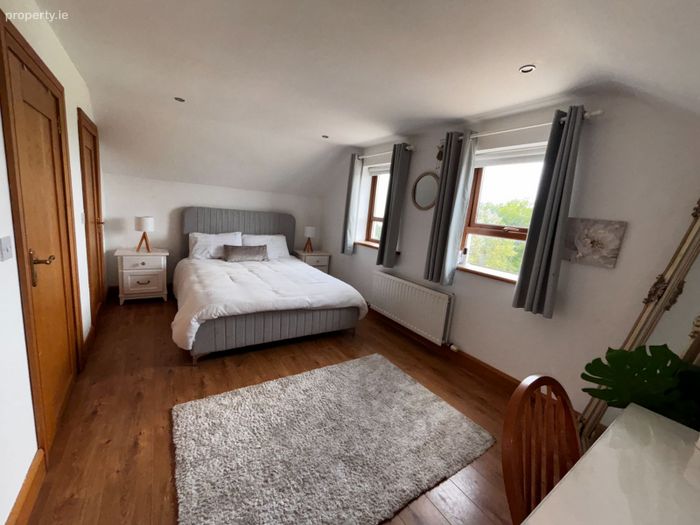
Bedroom 2: 4.0m × 4.6m
• Walkin wardrobe: 2.6m × 2.3m
• Wooden floor
Ensuite: 1.45 × 2.9
Tiled
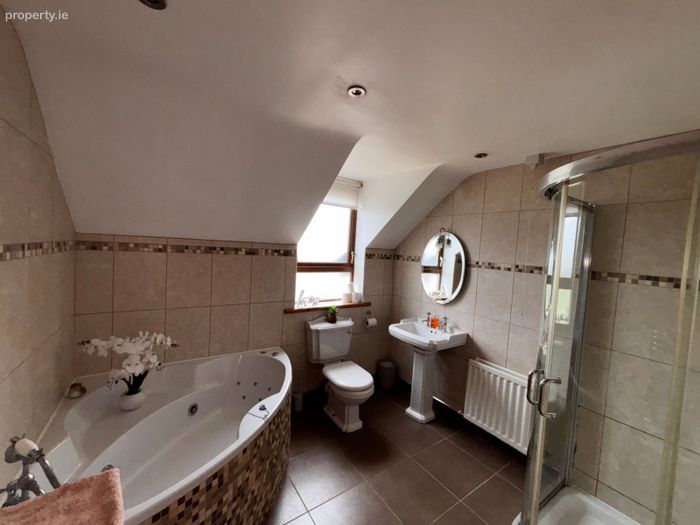
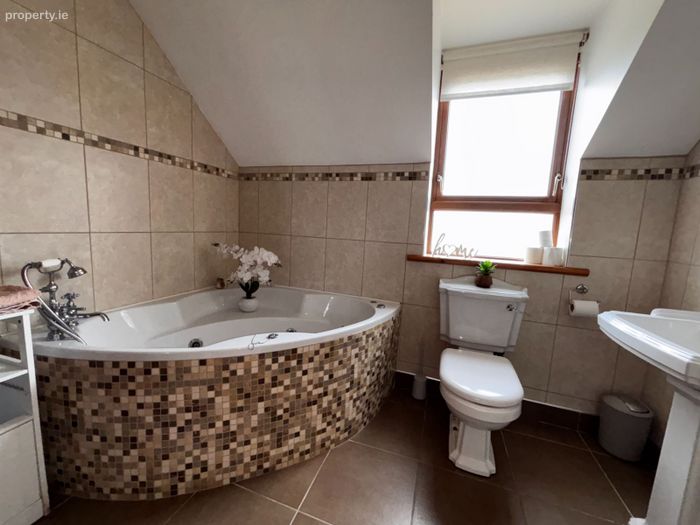
Bathroom: 2.76m × 2.6m
• Tiled
• Electric shower
• Corner bath
Bedroom 3: 4.8m × 3.0m
• Laminated flooring
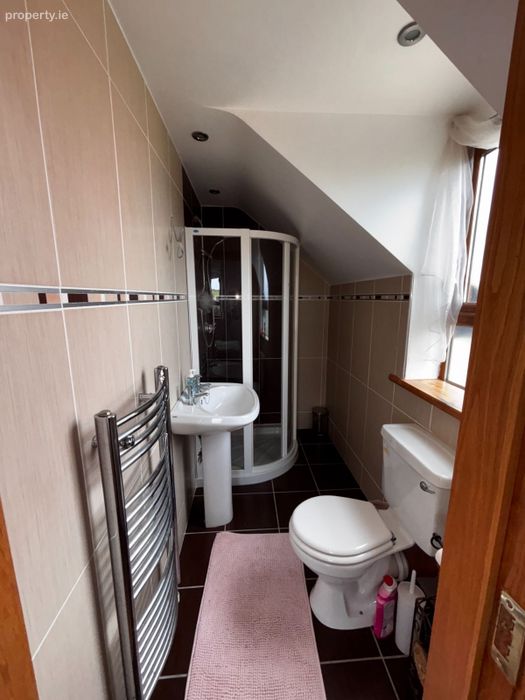
• Ensuite: 1.26m x 1.45m
• Walkin wardrobe: 2.2 × 1m
HP: 1.38m × 2.2m
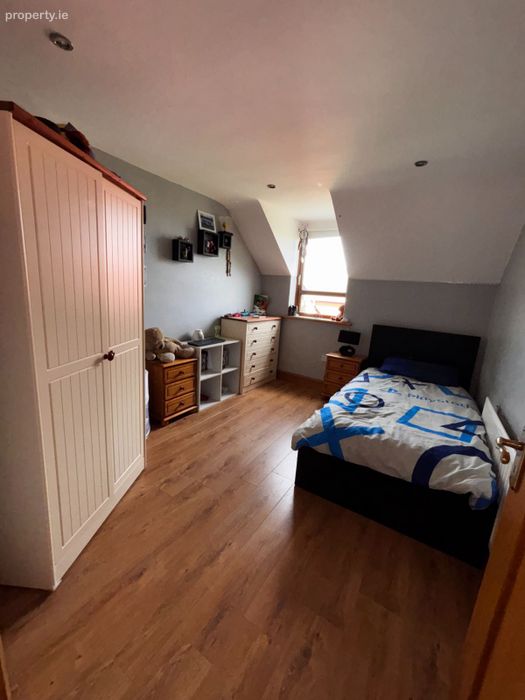
Bedroom 4: 2.86m × 3.6m
Laminated flooring
Bedroom 5: 2.77m x 4.4m
Laminated flooring
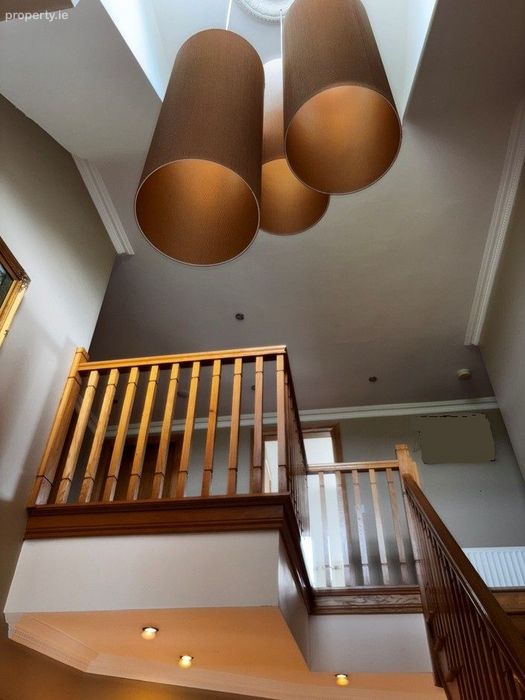
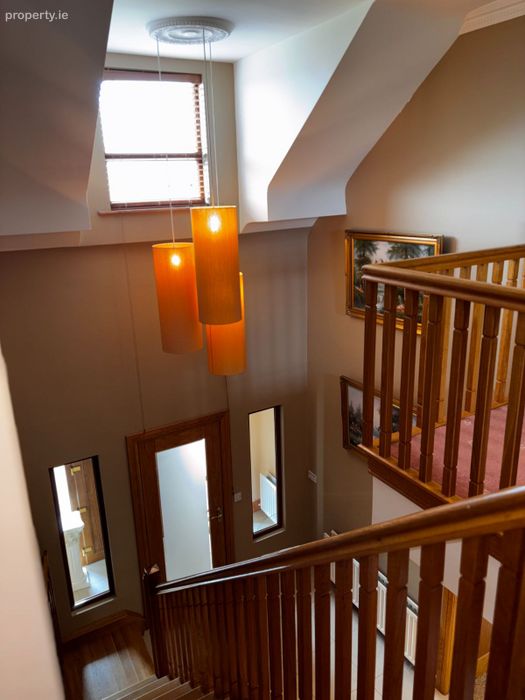
Landing: 4.3m × 2.6m
Carpet
Garage: 4.15m × 8.5m
Lawn mower shed: 3.7m × 4.5m
BER Details
BER No. 119357432
Energy Performance Indicator: 0.00 kWh/m2/yr
This property was last updated: 4 days ago