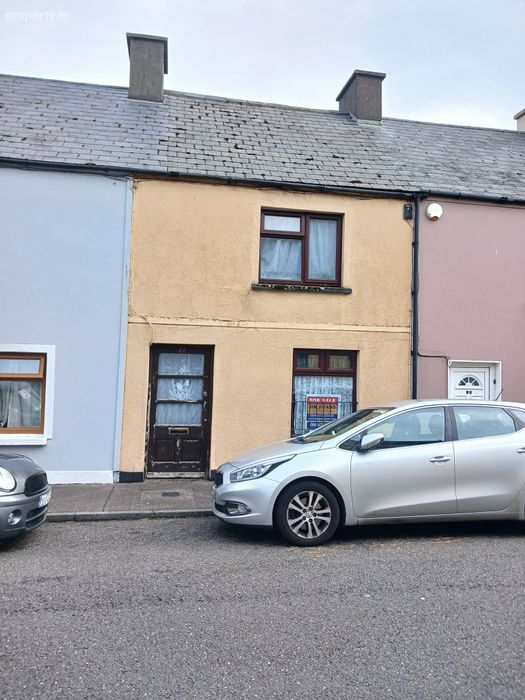
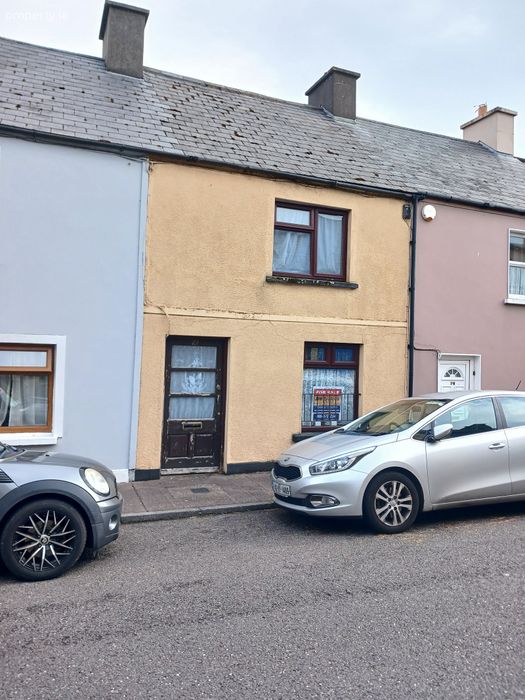
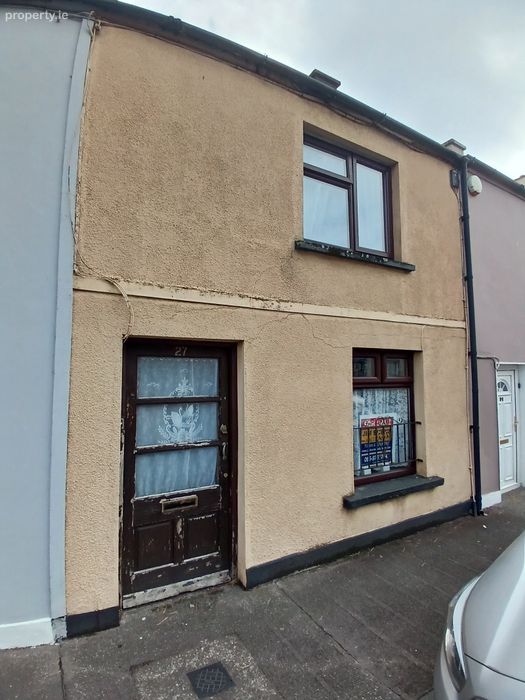
27 Langford Street, Killorglin, Killorglin, Co. Kerry
 See Larger Images & 48 More Photographs >>
€185,000
Townhouse3 Bedrooms, 1 Bathroom, Townhouse
Rating:

Contact Name: Jim Burns Auctioneers
Agent:
Jim Burns & Co Ltd Auctioneers
PSR Licence Number: 002848
Email Agent Show Number
Save This Ad
Property Description
Viewing Recommended
New to Market
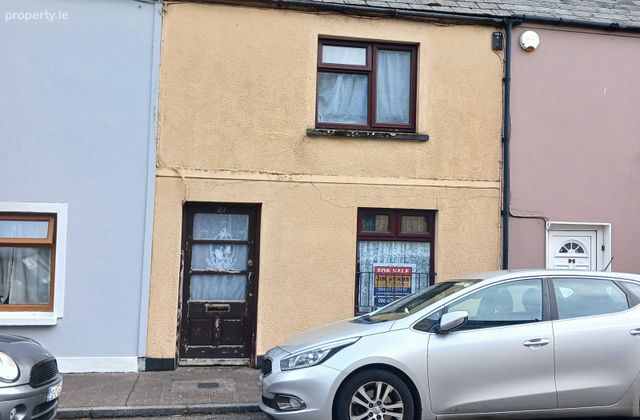
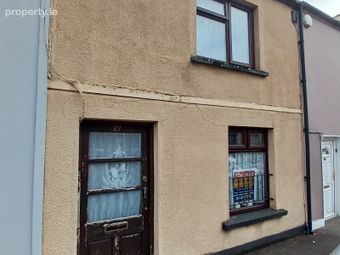
Lovely 3Bed extended Townhouse for sale in Killorglin Town. Ideally suited for a variety of buyers first time buyer/investor/downsizing.
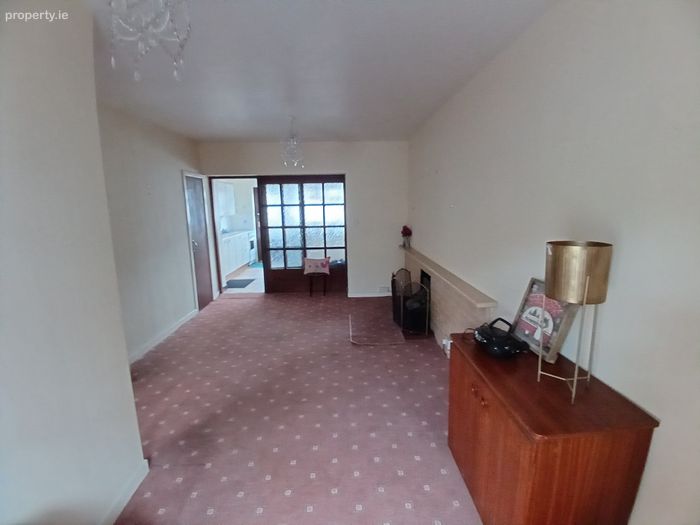
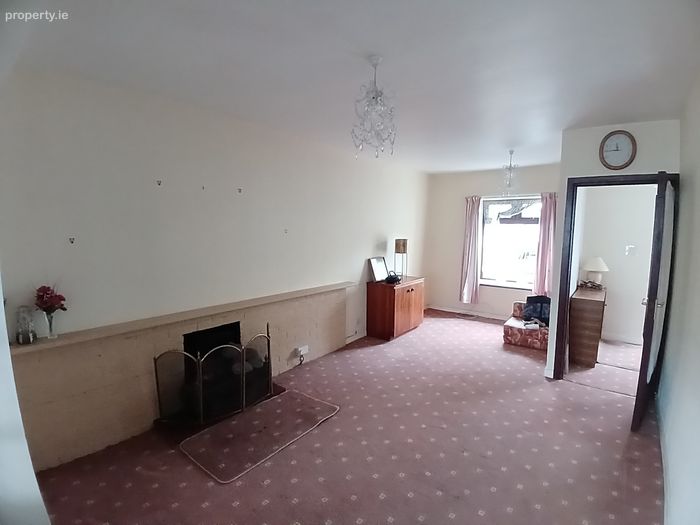
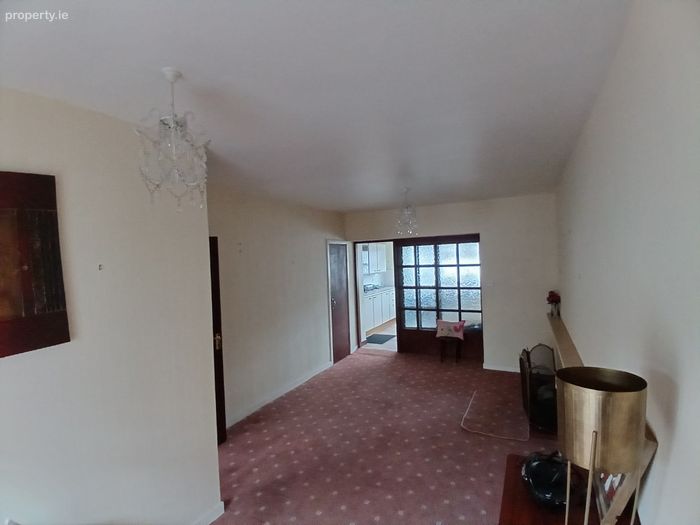
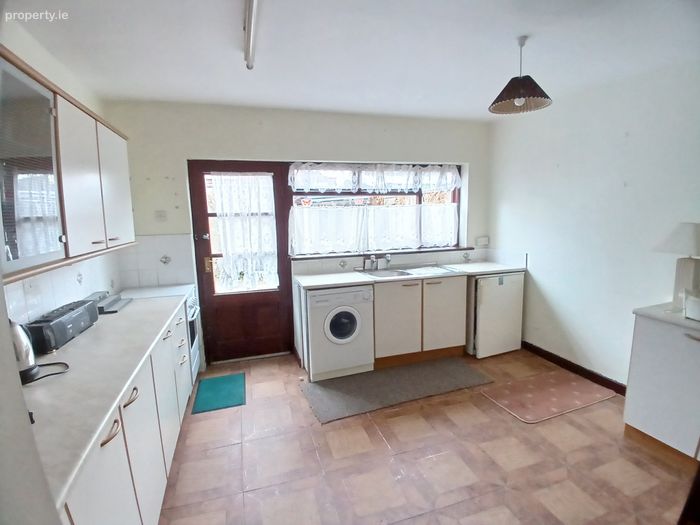
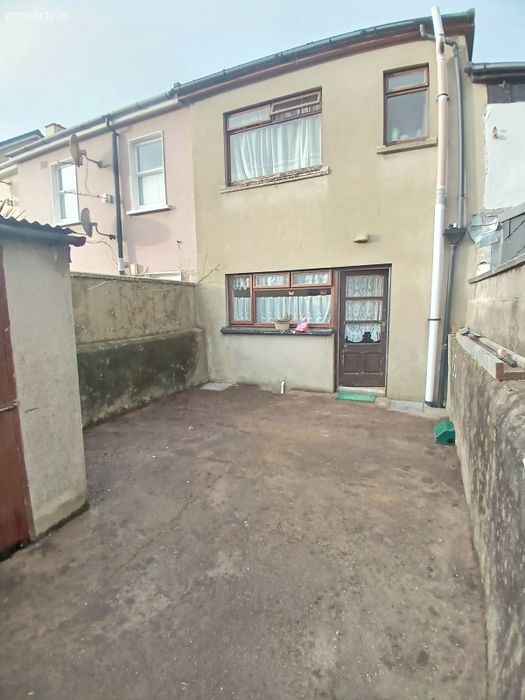
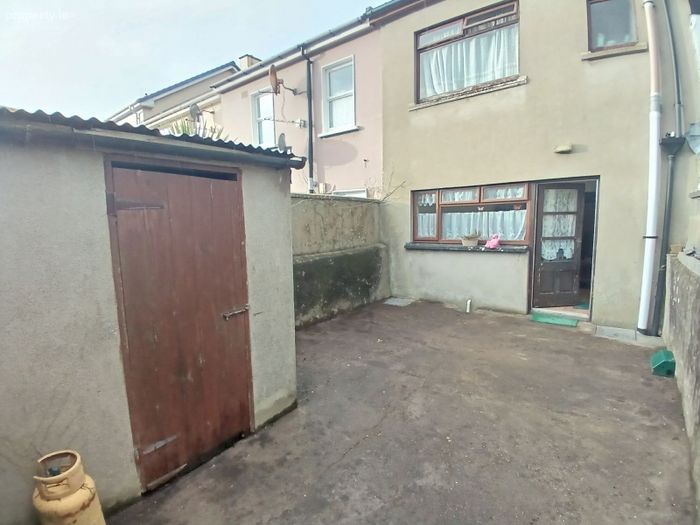
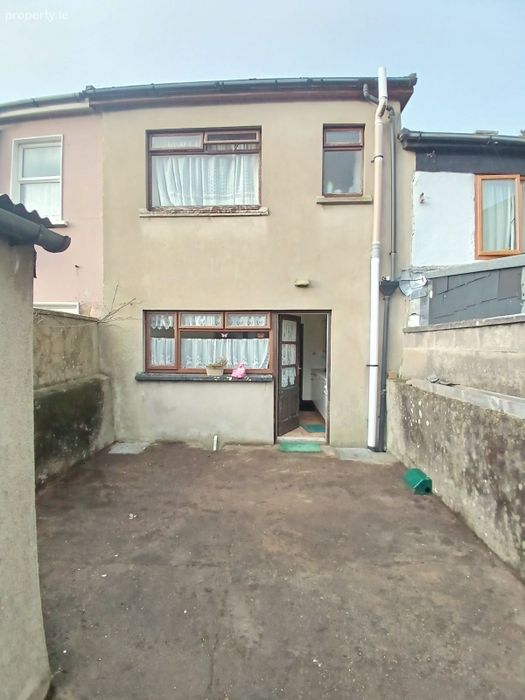
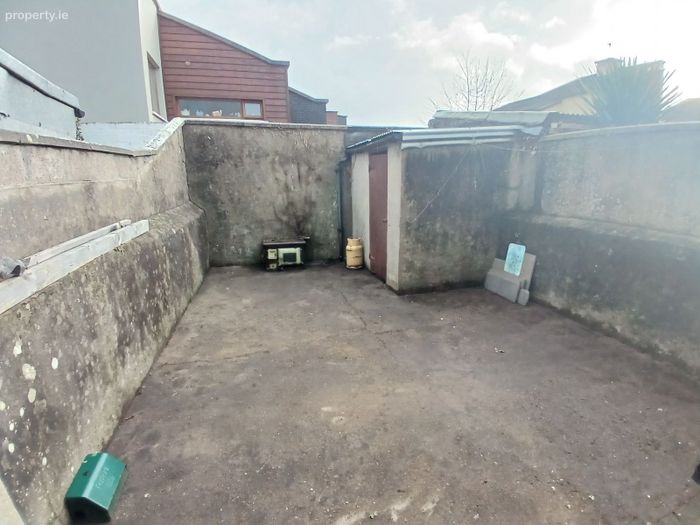
Very well located in the heart of Killorglin Town. Walking distance to all local amenities. The property has large spacious Sitting Room to front with Kitchen/Dining area to rear. First Floor contains 3 good sized bedrooms with bathroom. Enclosed back yard to rear.
The property may qualify for the vacant property grant subject to Kerry County Council criteria.
Accommodation: Entrance Hall, Sitting Room, Kitchen/Dining Room, 3Bedrooms, Bathroom.
About Killorglin
Killorglin occupies a scenic position overlooking the River Laune and backed by the dramatic slope of McGillycuddy Reeks. It is situated at the beginning of the World famous Ring of Kerry, part of the Wild Atlantic Way. Killorglin is the gateway to the Reeks District.
Killorglin is an attractive place to live, work, and do business. It has good transport links, a vibrant community, social life and great cultural heritage.
Killorglin is home to a variety of business across a range of sectors including Aqua Design, Astellas, Fexco, RDI Hub, Temler and Tweak.
Room Details:
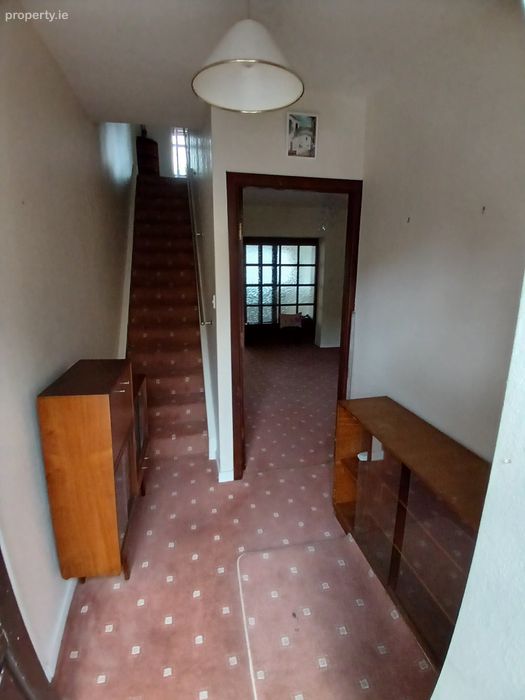
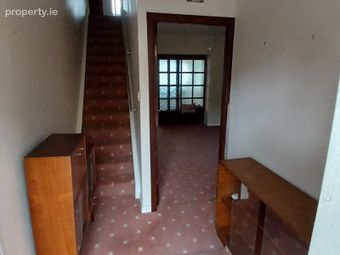
Entrance Hall: 1.74 x 2.34
With carpet flooring, storage under stairs.
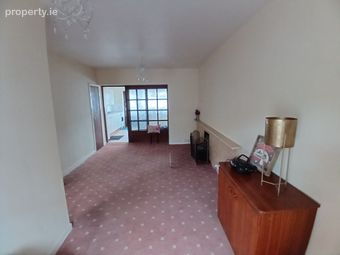
Sitting Room: 3.21 x 3.85
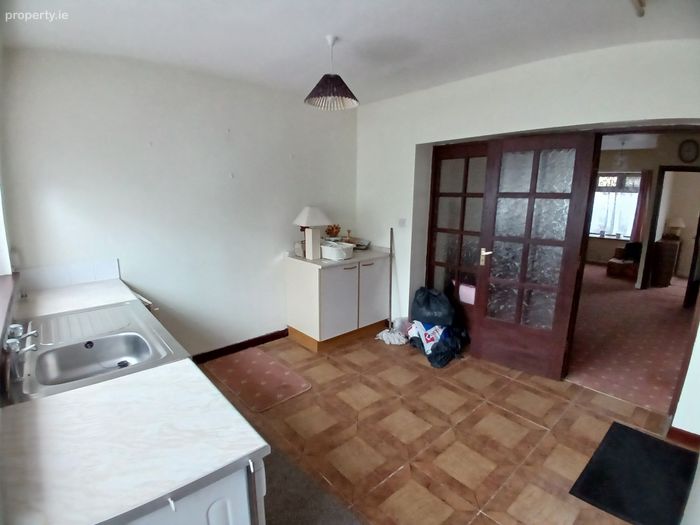
With carpet flooring, spacious living area, brick fireplace, open fireplace with back boiler, glass wall into Kitchen/Dining area.
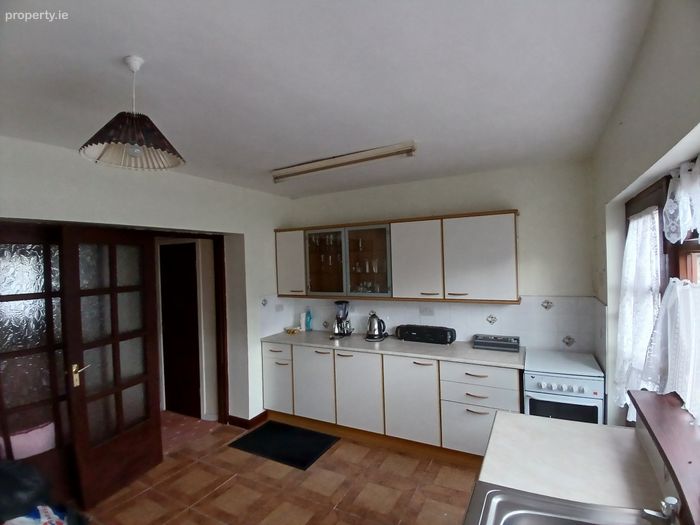
Kitchen/Dining Room: 3.86 x 3.55
With tiled flooring, built in eye and ground level presses, stainless steel sink unit, plumbed, large back window, door into enclosed yard.
First Floor:
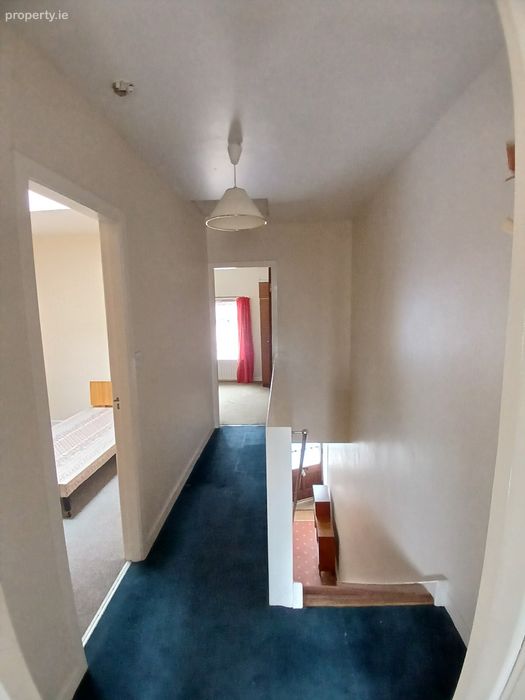
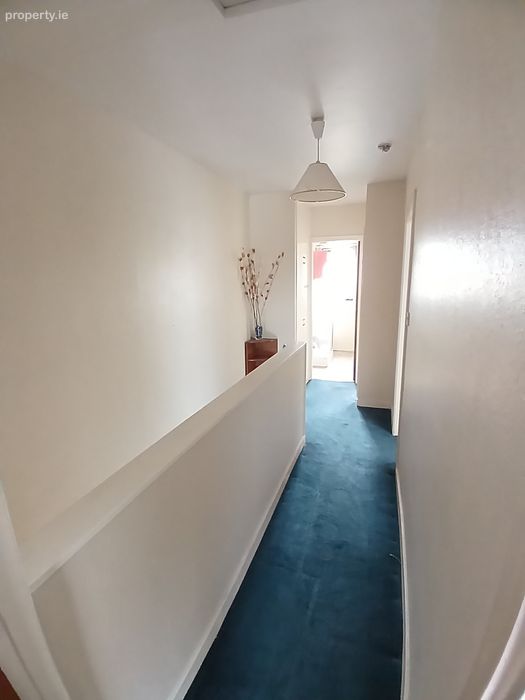
Landing area: 3.77 x 1.65
With carpet flooring, hot-press: Shelved with immersion.
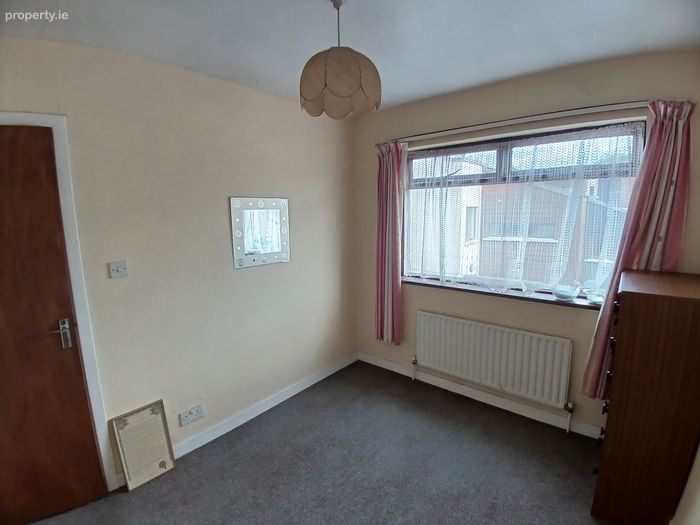
Bedroom 1: 4.09 x 2.6
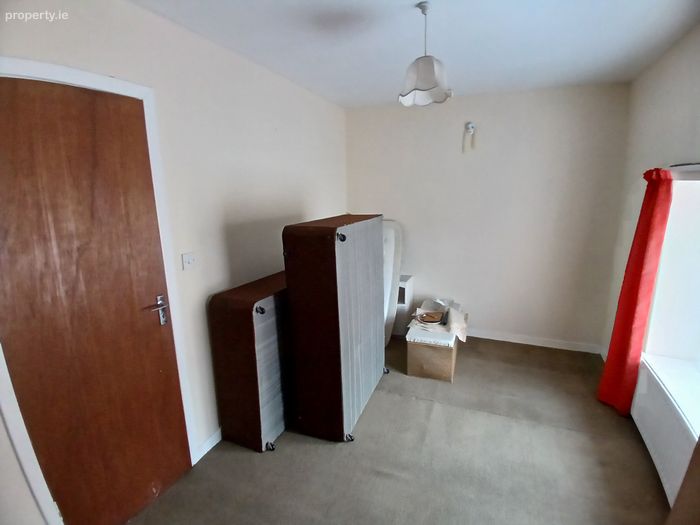
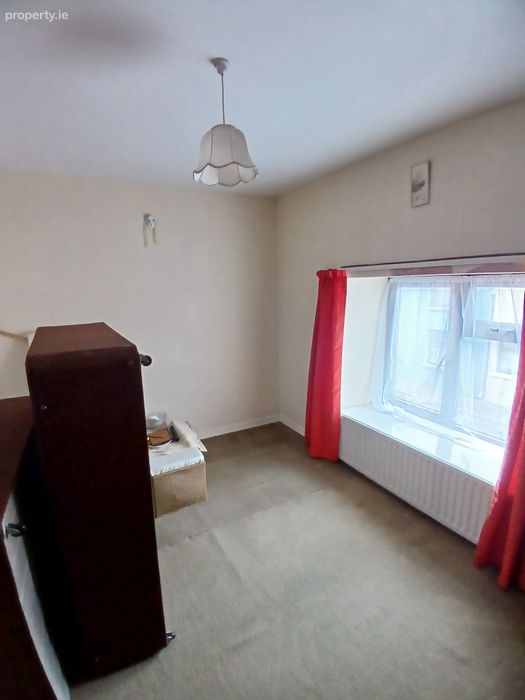
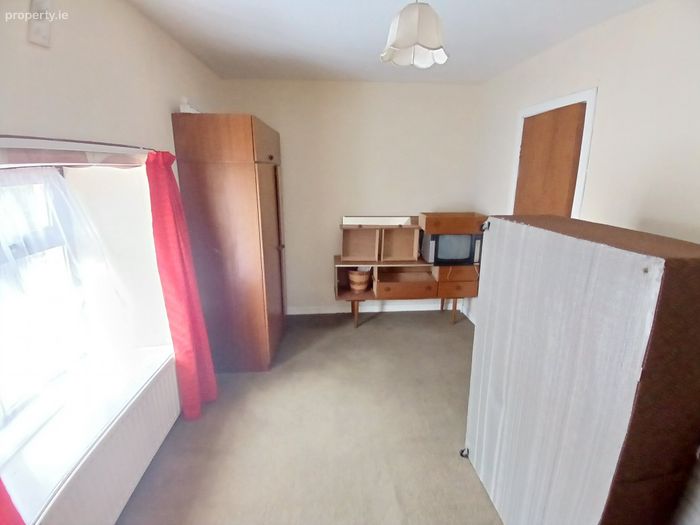
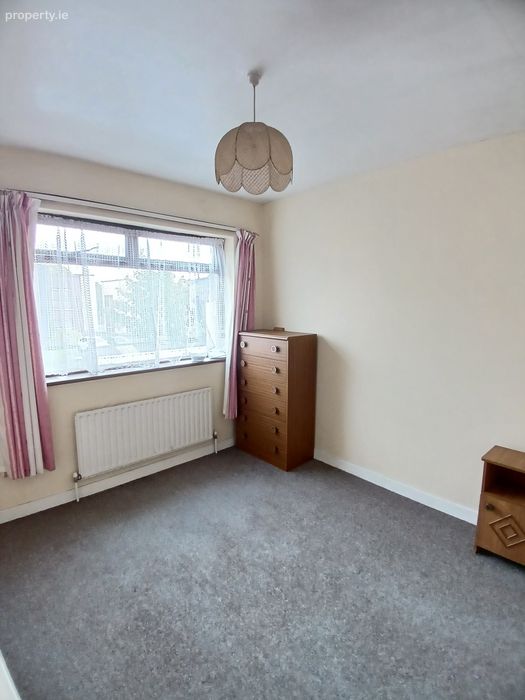
With carpet flooring, front bedroom, double.
Bedroom 2: 3.17 x 2.34
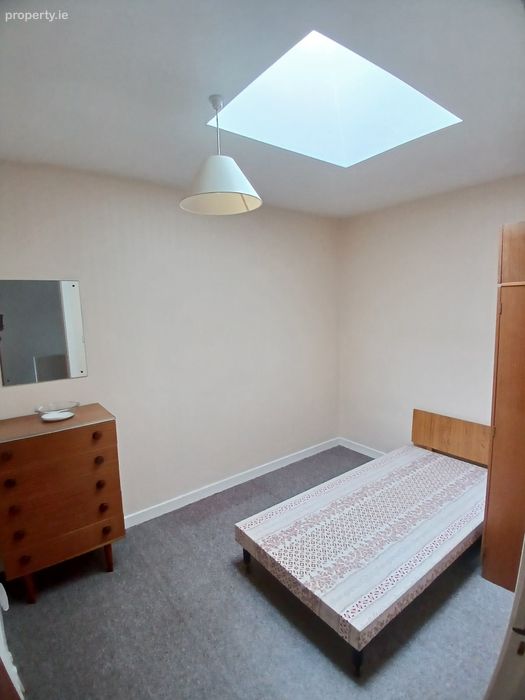
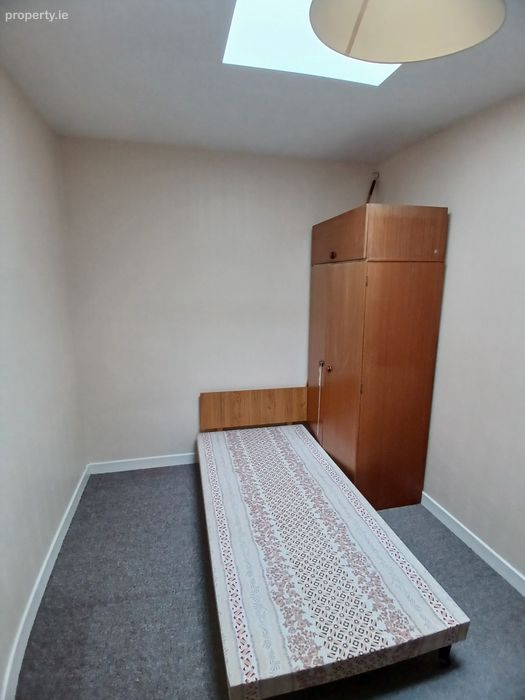
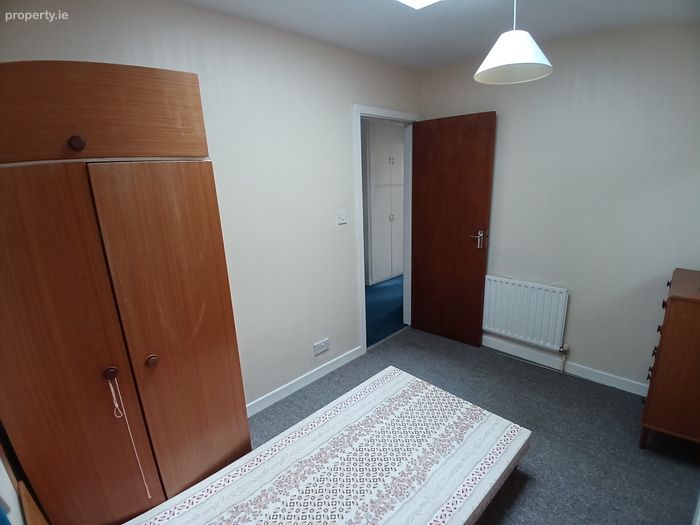
With carpet flooring, middle bedroom, Velux window.
Bedroom 3: 2.6 x 3.05
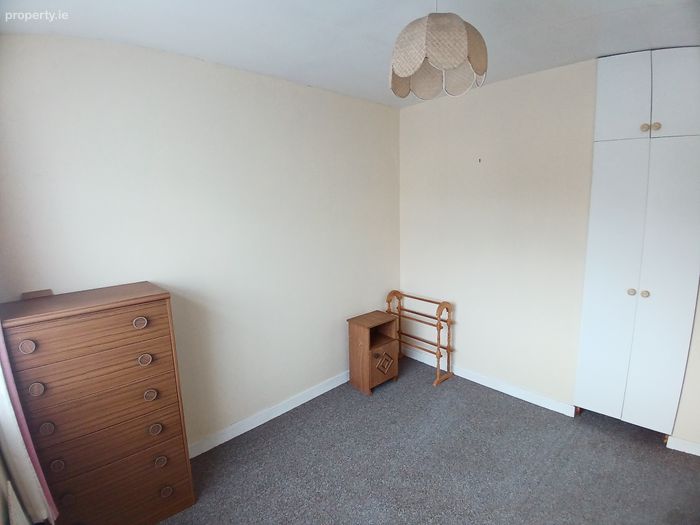
With carpet flooring, back bedroom, double, built in wardrobe.
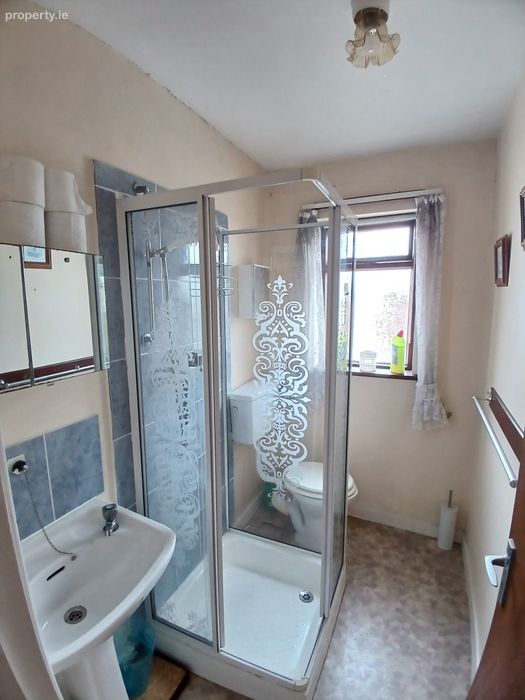
Bathroom: 2.20 x 1.38
With WC, WHB, Shower, Vinyl Flooring, tiled surround.
Services: Mains Water, Mains Sewer, Electricity, Solid fuel heating with back boiler.
Features:
Extended 3Bed Townhouse
Excellent location
Excellent investment opportunity
Ideal for first time buyer
Close to all local amenities
May qualify for derelict/vacant property grant
Enclosed back yard.
DISCLAIMER:
Jim Burns & Co. Ltd for themselves and for the vendors or lessors of the property whose agents they are, give notice that:
(i) The particulars are set out as a general outline for the guidance of intending purchasers or lessees, and do not constitute part of, an offer or contract.
(ii) All descriptions, dimensions, references to condition and necessary permissions for use and occupation, and other details are given in good faith and are believed to be correct, but any intending purchasers or tenants should not rely on them as statements or representations of fact but must satisfy themselves by inspection or otherwise as to the correctness of each of them.
(iii) No person in the employment of Jim Burns & Co. Ltd has any authority to make or give representation or warranty whatever in relation to this property.
BER Details
Energy Performance Indicator: 0.00 kWh/m2/yr
This property was last updated: 13 days ago