5 Egremont, Church Road, Killiney, Co. Dublin
 See Larger Images & 28 More Photographs >>
€1,250,000
Terraced House4 Bedrooms, 3 Bathrooms, Terraced House
Rating:


Contact Name: Serena Maguire
Agent:
George & Maguire Properties
PSR Licence Number: 004633
Email Agent Show Number
Save This Ad
Property Description
Occupying a particularly generous position within this highly regarded development, No. 5 is quite unique. At approximately 230 sq. m., the house provides some 64 sq. m. of additional accommodation when compared with the standard 166 sq. m. house type — a difference that is immediately apparent in the scale, proportions and flexibility of the accommodation.
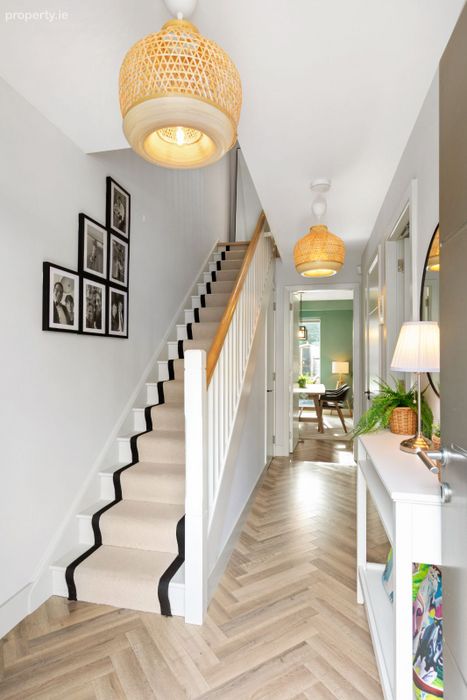
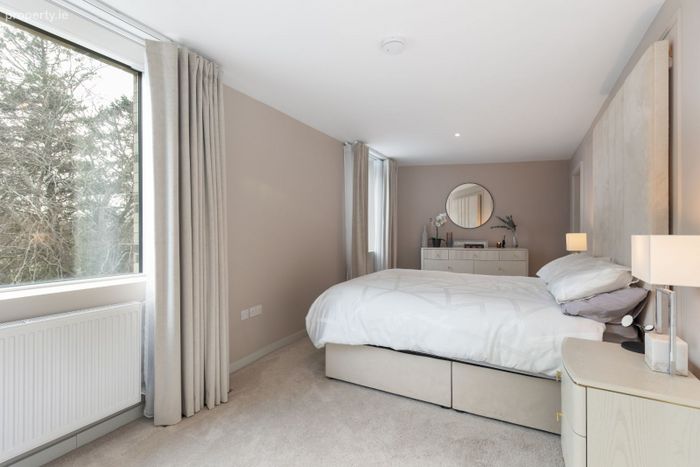
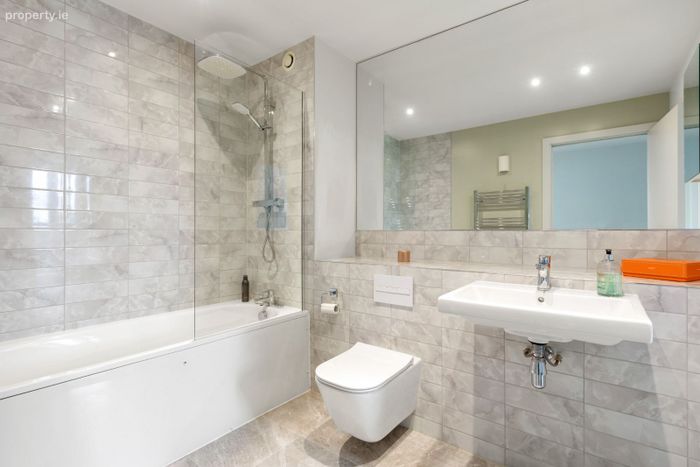
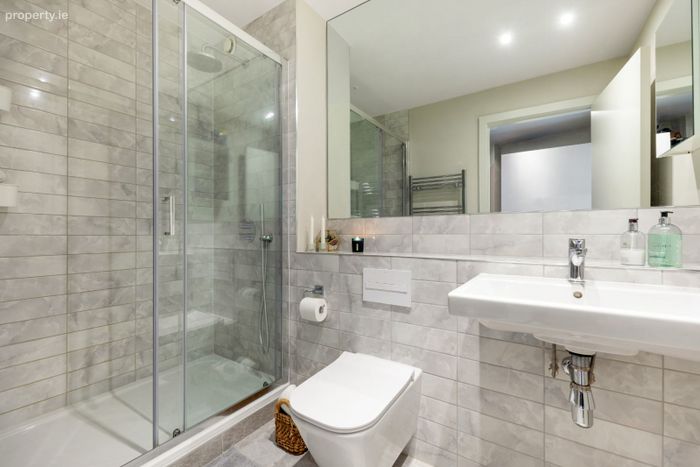
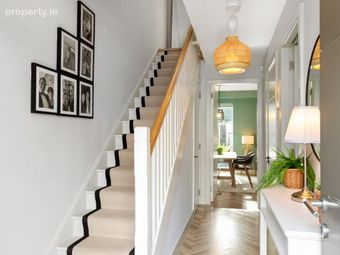
Recently redecorated throughout with the assistance of a professional interior designer, the property is presented in superb turnkey condition. Beautiful finishes, carefully considered flooring, an elegant contemporary palette and an abundance of natural light combine to create a home that feels sophisticated while remaining exceptionally comfortable and practical for family living.
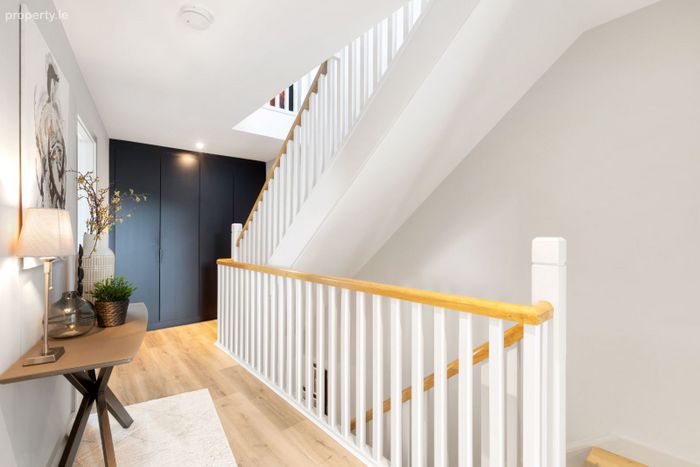
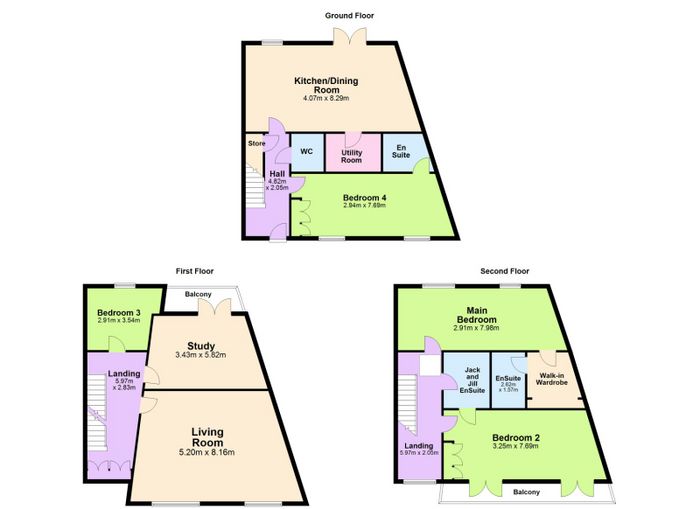
Arranged over three impressive levels, the accommodation has been thoughtfully designed and further enhanced by the current owners to maximise the considerable space available.
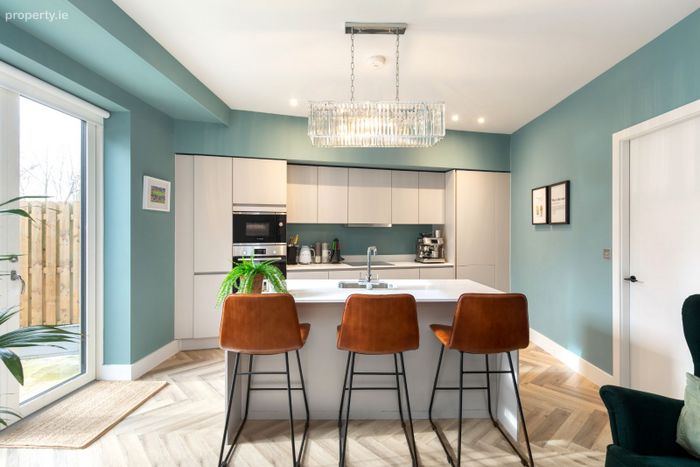
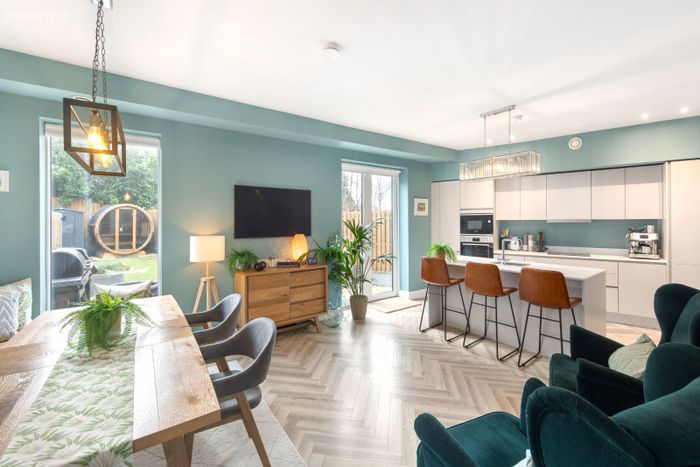
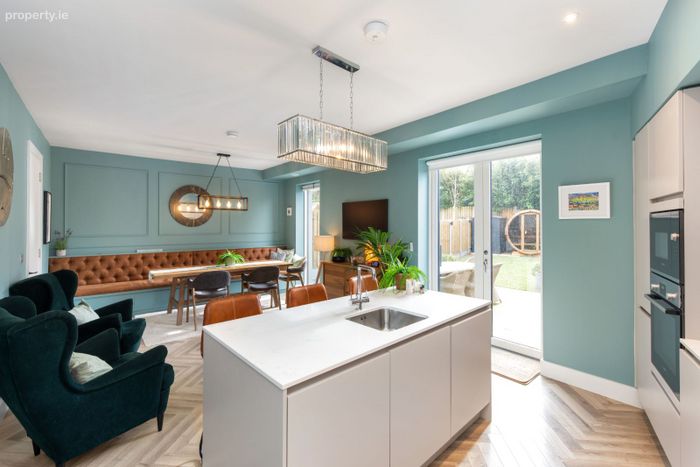
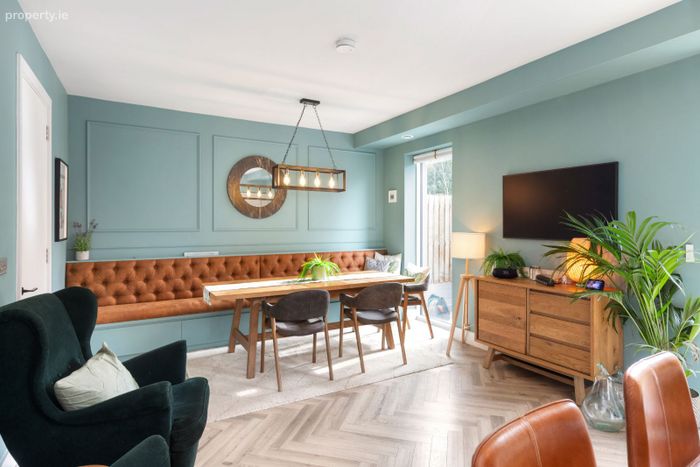
At ground-floor level, the heart of the home is the beautifully appointed open-plan kitchen and dining area. Contemporary Kube cabinetry is complemented by Sinquastone Snowdrift worktops and island, together with integrated Bosch and Nordmende appliances. A separate utility room provides invaluable additional storage and functionality.
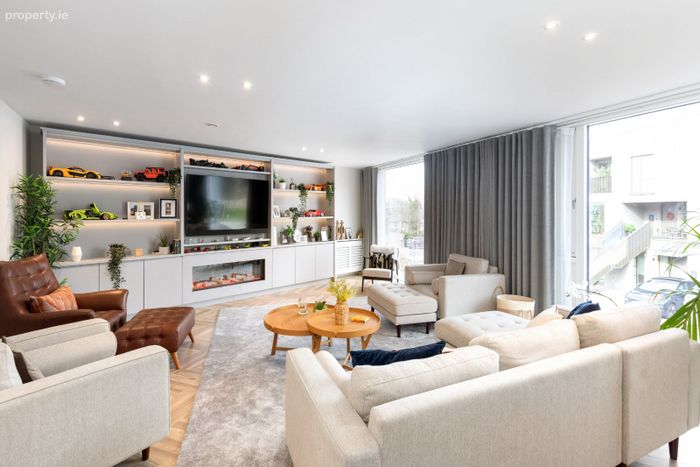
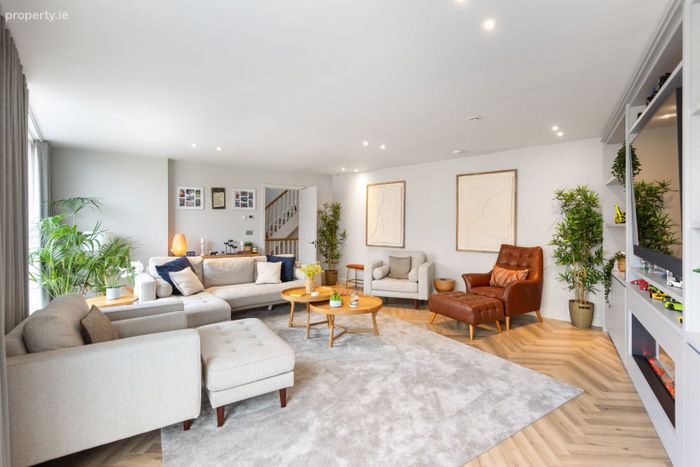
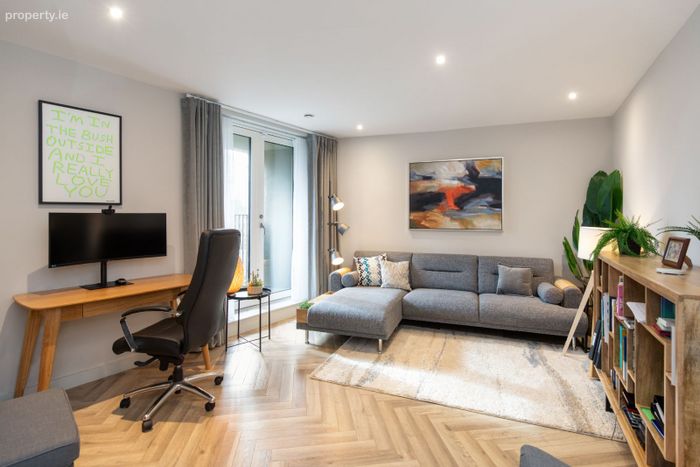
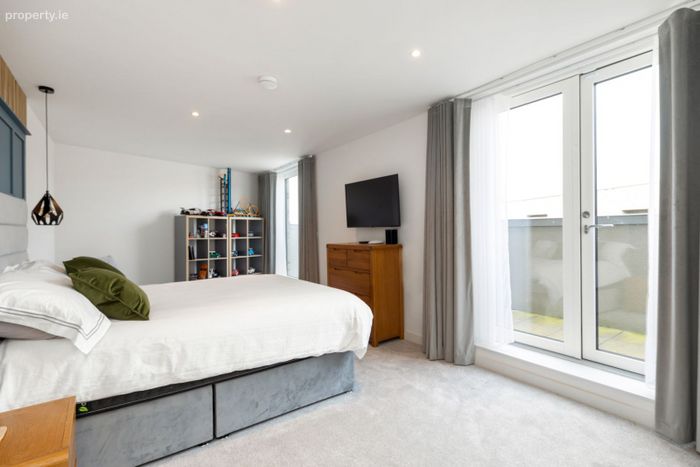
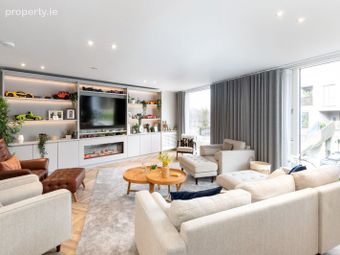
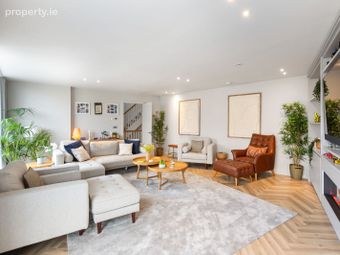
The first floor provides particularly impressive reception accommodation. The original expansive living space has been cleverly reconfigured to create two beautifully balanced and highly usable areas, allowing for greater flexibility for both everyday family life and entertaining. Dramatic glazing ensures wonderful natural light, while access to the balcony further enhances the connection between the interior and exterior spaces.
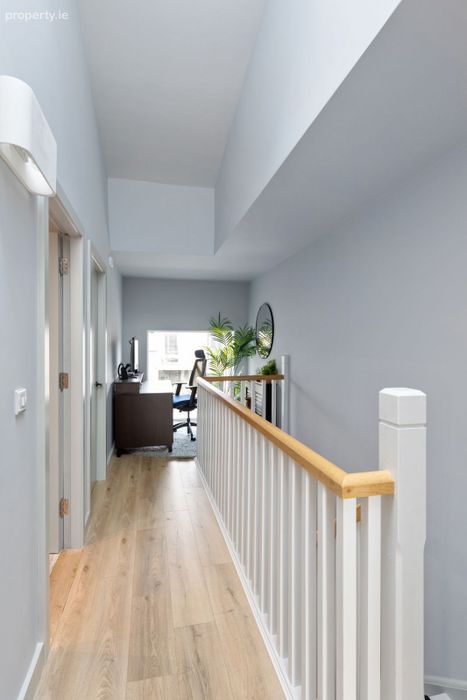
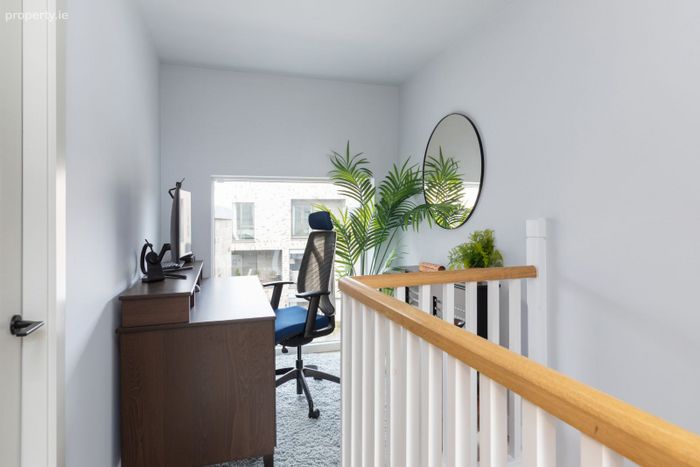
An ingeniously designed office area on the landing provides a dedicated work from home space without compromising any of the principal accommodation an increasingly valuable feature for modern family living.
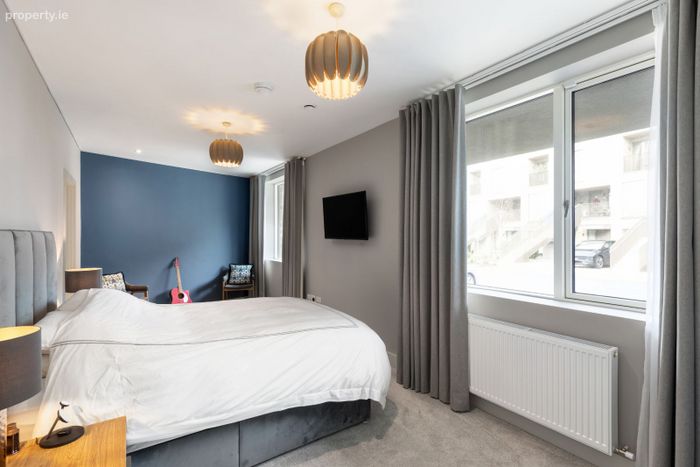
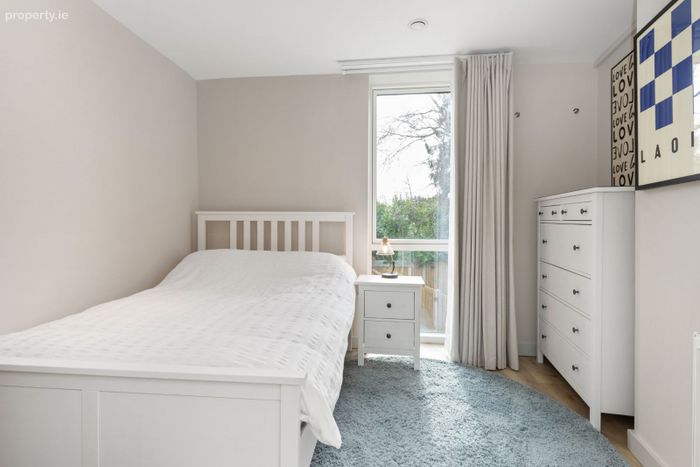
The bedroom accommodation is equally impressive, with four generously proportioned bedrooms providing excellent flexibility for family members and guests.
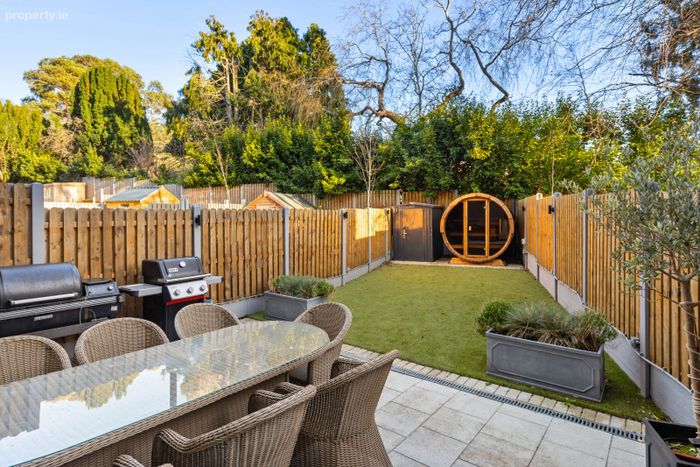
Externally, No. 5 is further distinguished by its wonderful south-facing rear garden. Private, beautifully presented and enjoying excellent natural light throughout the day, it provides an ideal extension of the internal living accommodation during the warmer months. The recent addition of a private sauna creates a further point of distinction and a wonderful space for relaxation and year round enjoyment.
Triple-glazed windows, an air-source heat pump and a Nilan Comfort CT300 mechanical ventilation system contribute to an exceptionally comfortable and energy-efficient living environment. The ventilation system continuously filters dust, pollen, moisture and odours while maintaining excellent indoor air quality throughout the year.
The property enjoys an impressive A-rated energy performance, delivering the considerable benefits associated with a modern, highly efficient home, including greater comfort and reduced energy consumption.
A HOME OF EXCEPTIONAL SCALE
Perhaps the most important feature of No. 5 is its sheer scale.
While Egremont is renowned for the quality and architectural distinction of its homes, No. 5 extends to approximately 230 sq. m., compared with approximately 166 sq. m. for the standard house type within the development.
That additional accommodation fundamentally changes the experience of the property. The reception rooms are more generous, the bedroom accommodation is substantial and there is considerably greater flexibility for home working, entertaining and family life.
For purchasers considering Egremont, this distinction is particularly important: No. 5 is not simply another house within the development; it is the largest house and represents a considerably more substantial offering.
EGREMONT
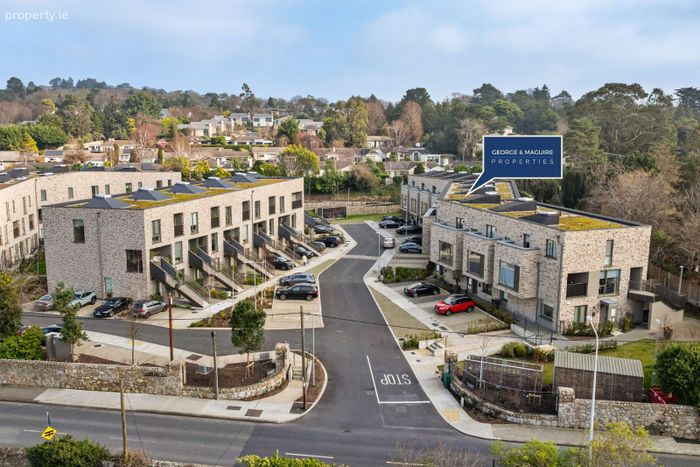
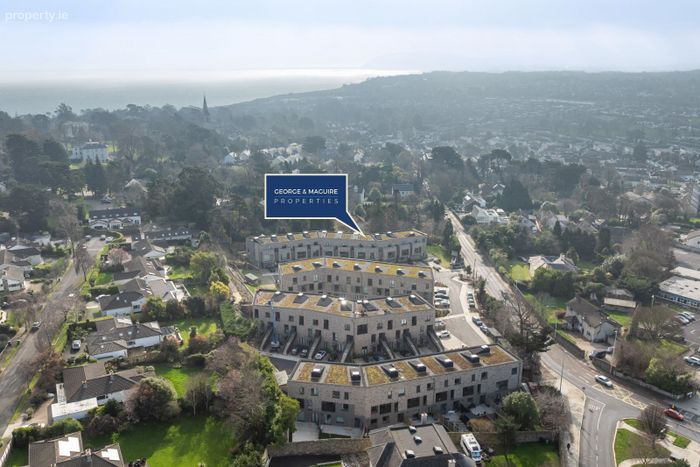
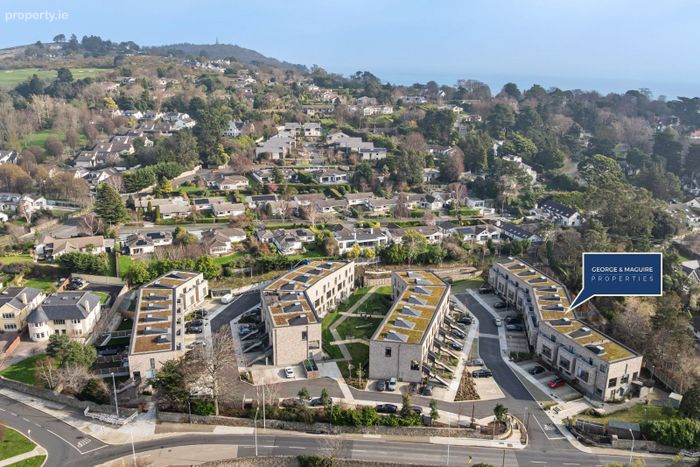
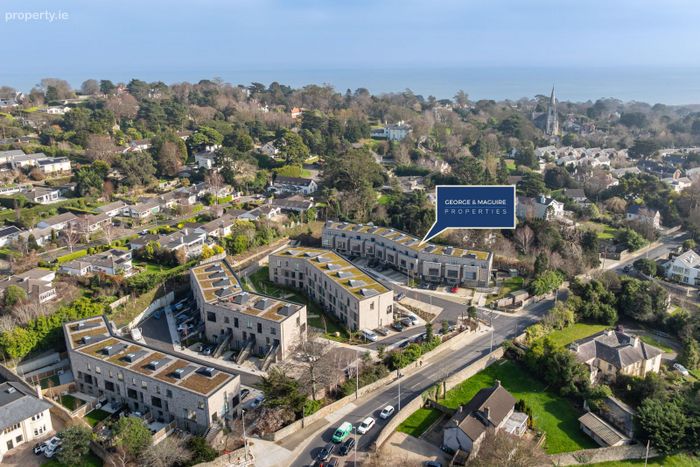
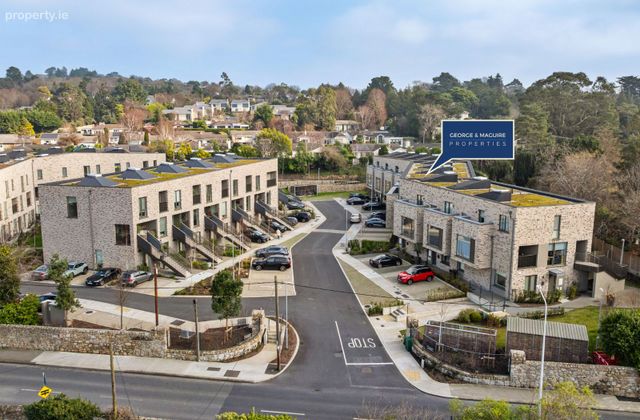
Egremont is a striking contemporary residential development occupying a mature, landscaped setting in the heart of Killiney.
Comprising just 47 homes across a collection of architecturally distinctive buildings, the development was designed by McCullough Mulvin Architects with a strong emphasis on contemporary architecture, sustainability and its relationship with the surrounding landscape.
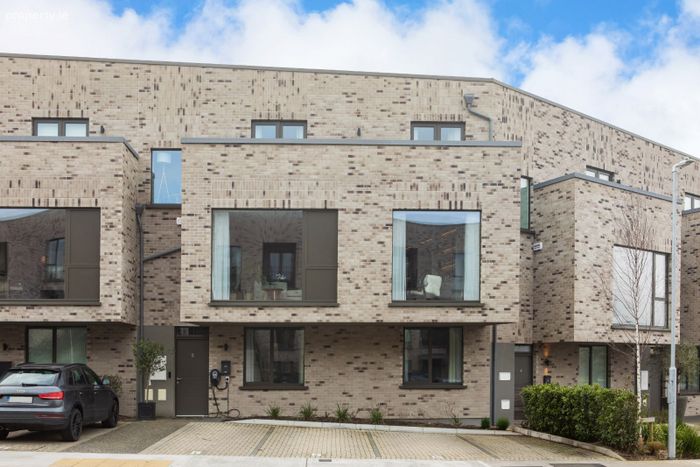
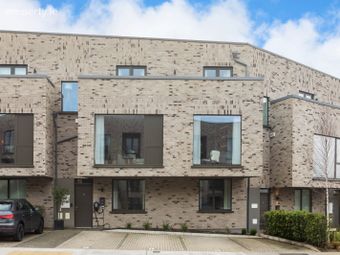
Sharp architectural lines, cantilevered forms and distinctive brickwork create a development with genuine individuality, while the landscaped grounds and mature setting soften the contemporary architecture and provide a wonderful sense of privacy and tranquillity.
The homes were designed around exceptionally high standards of energy efficiency and incorporate modern sustainable technologies including air-source heat pumps, mechanical ventilation and triple glazing.
The result is a development that combines architectural character with the comfort, efficiency and low maintenance qualities expected from a contemporary home.
The location is difficult to surpass.
Egremont occupies a prime position just off the junction of Church Road and Killiney Avenue, surrounded by mature trees and within easy reach of some of South County Dublin's most beautiful coastal and recreational amenities.
Killiney Beach, the Vico Road and the magnificent walking trails of Killiney Hill and Dalkey Hill are all close by, providing an extraordinary lifestyle on the doorstep.
The villages of Killiney and Ballybrack are within easy reach, while nearby Dalkey offers an exceptional selection of renowned restaurants, cafés, speciality shops and traditional pubs.
For day to day convenience, Killiney Shopping Centre is close at hand, while excellent transport connections make the location particularly accessible. Killiney DART Station is only a short drive away, numerous bus services operate through the surrounding area and both the N11 and M50 provide convenient access to Dublin city centre and beyond.
The combination is particularly compelling — a peaceful, architecturally distinctive setting with the coastline and countryside close at hand, yet within easy reach of the city.
SPECIAL FEATURES
• The largest house within the Egremont development
• Extending to approximately 230 sq. m. / 2,475 sq. ft.
• Approximately 64 sq. m. larger than the standard 166 sq. m. house type
• Exceptional accommodation arranged over three levels
• Four generously proportioned bedrooms
• Recently redecorated with the assistance of a professional interior designer
• Beautifully presented in turnkey condition
• Expansive and flexible reception accommodation
• Cleverly designed dedicated home-office area
• Contemporary Kube kitchen
• Sinquastone Snowdrift worktops and island
• Integrated Bosch and Nordmende appliances
• Separate utility room
• Dramatic glazing providing excellent natural light
• Wonderful south-facing rear garden
• Private sauna
• Triple-glazed windows
• Air-source heat pump
• Nilan Comfort CT300 mechanical ventilation system
• Excellent energy efficiency
• Contemporary architect-designed development
• Two designated parking spaces
• EV charger
• Superb Killiney location close to the coast, Dalkey and excellent transport links
BER Details
BER No. 116746447
Energy Performance Indicator: 25.21 kWh/m2/yr
This property was last updated: yesterday morning