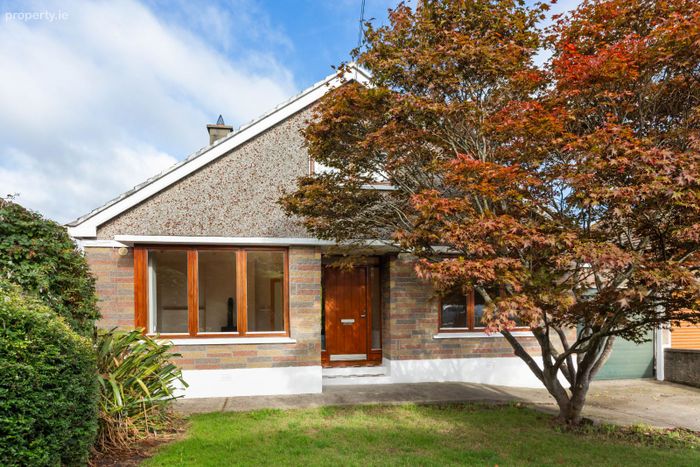
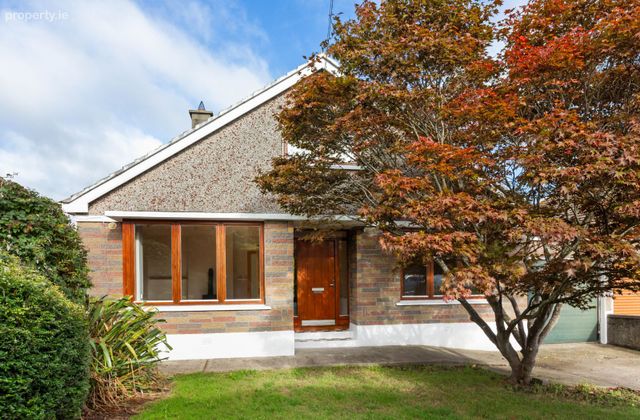
92 Avondale Road, Killiney, Co. Dublin
 See Larger Images & 15 More Photographs >>
€875,000
Detached House4 Bedrooms, 2 Bathrooms, Detached House
Rating:


Contact Name: Sales Team
Agent:
Eoin O'Neill Property Advisers
PSR Licence Number: 001562
Email Agent Show Number
Save This Ad
Key Features
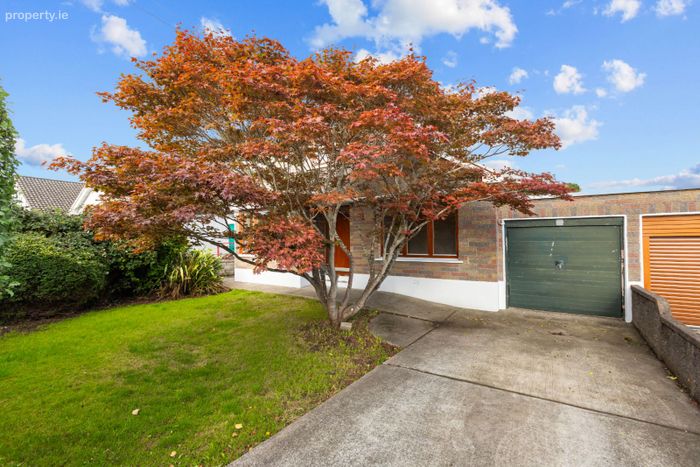
Super family homeDetached on a large plot
Westerly facing rear garden
Garage
Gas-fired heating
Close to Dun Laoghaire, Sandycove, Dalkey, Killiney
Wonderful coastal location
Property Description
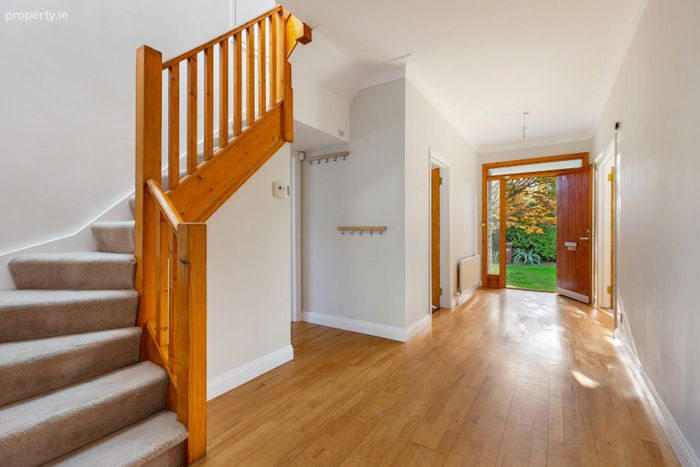
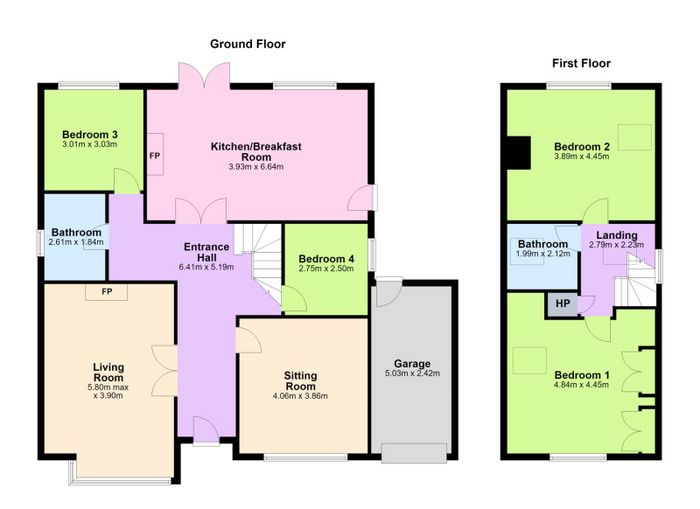
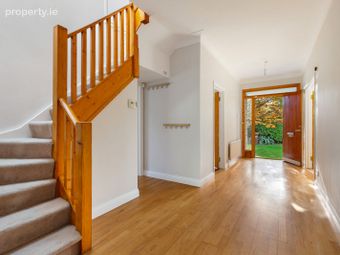
The property provides approximately 157 sq. m/ 1690 sq. ft of well-appointed accommodation and is approached via a welcoming entrance hall, which provides a spacious and practical introduction to the home.
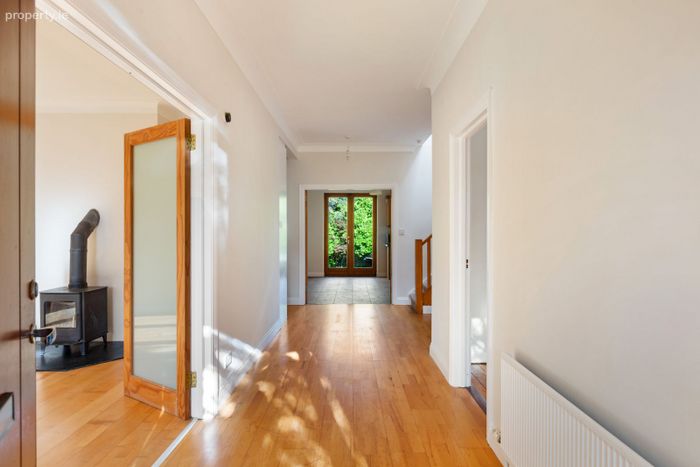
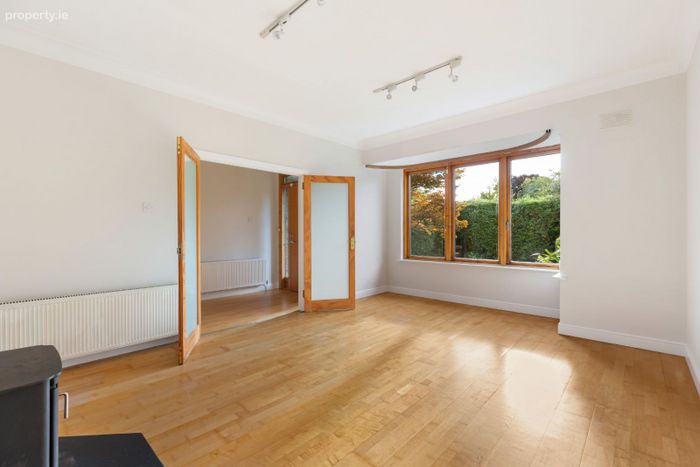
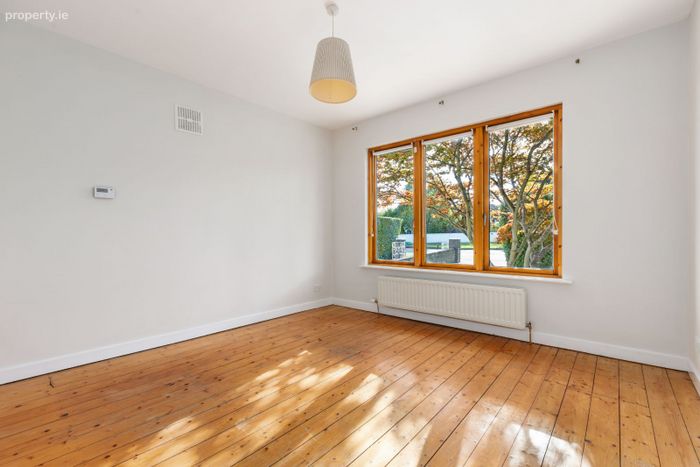
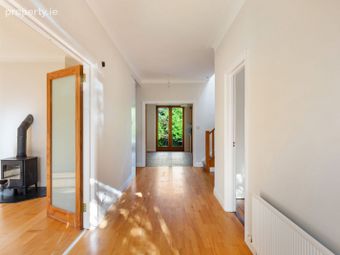
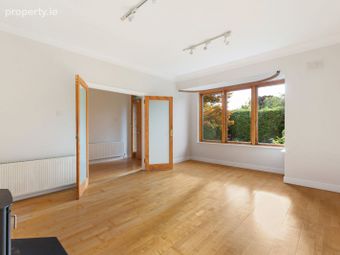
Off the hall is the living room to the front with a solid fuel stove which greatly adds to the comfort of the room. Across the hall is the other reception room, typically used as a dining room but with other obvious family use.
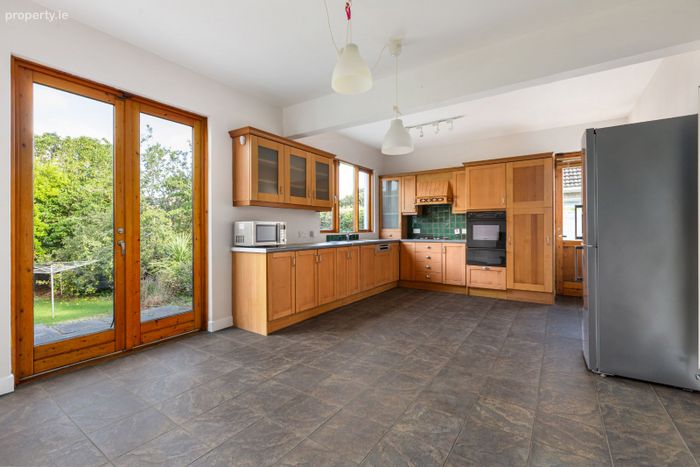
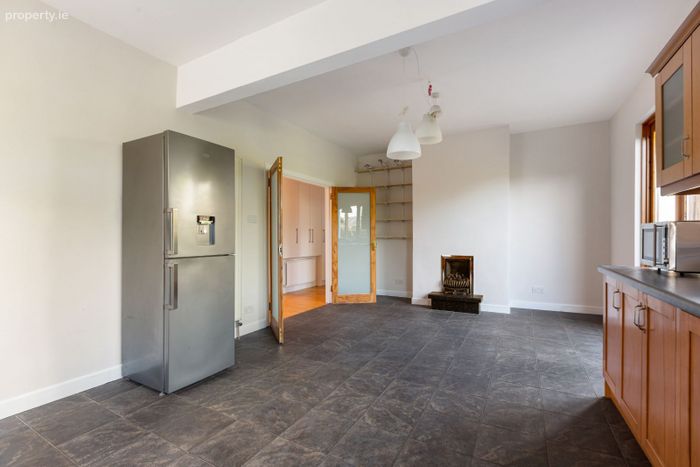
Further along the hall is bedroom four, the smallest bedroom in the house, with the accommodation leading onto the rear where there is a very generous kitchen/dining/family area, ideal for day-to-day living. A family bathroom and The rear bedroom completes the accommodation on the ground floor.
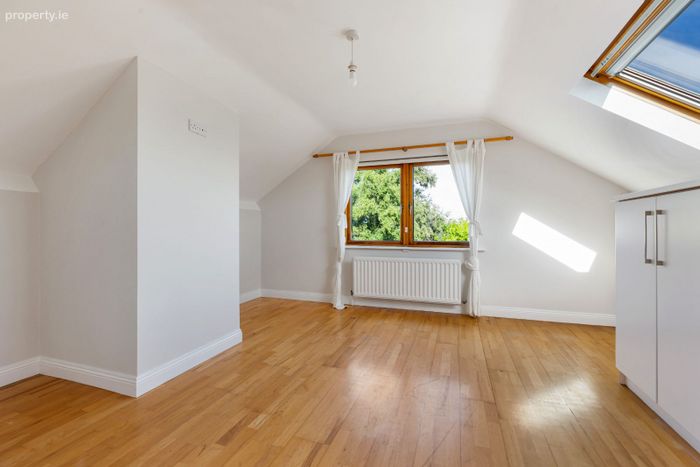
On the first floor are two generously proportioned bedrooms, both of which benefit from excellent natural light and are of a good size, providing comfortable double-bedroom accommodation.
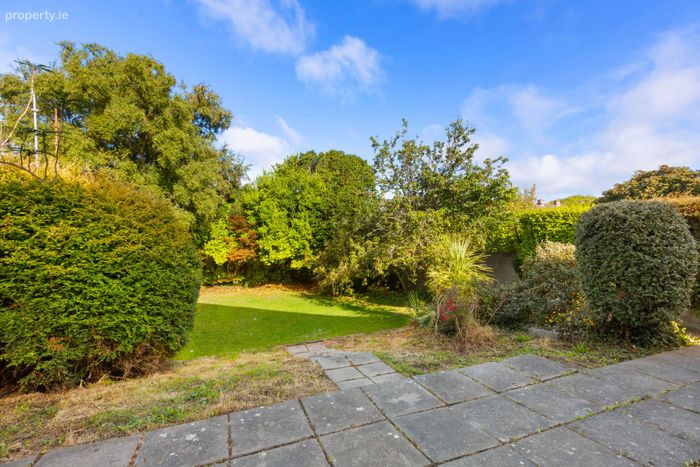
As mentioned, the plot of 92 Avondale is very generous, with the rear garden extending to approximately 23m x 12.5m and a wonderful westerly aspect.
Avondale Road is a highly sought-after family location, offering excellent schools and a superb choice of shops, cafés, restaurants and amenities in nearby Killiney, Dalkey, Blackrock, Dun Laoghaire and Cornelscourt. The area is renowned for its outstanding natural beauty, with the Killiney and Dalkey Hills, beautiful beaches and coastline, and the Dun Laoghaire seafront, pier, and marina. Excellent transport links include regular bus services and the DART at nearby Glenageary.
Accommodation:
Entrance Hall ;-6.14m x 5.19m (max) Welcoming and generous entrance hall with great space for furnishings and wall art.
Living Room 5.80 m x 3.96 m (max). Beautifully proportioned living room with a stove .
Sitting/Dining Room 4.06m x 3.86m
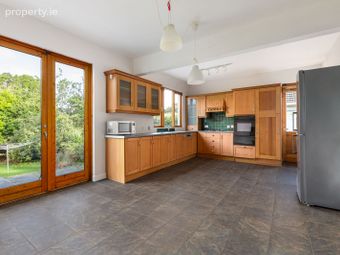
Kitchen/Breakfast Room: 6.64 m x 3.93 m- Fitted shaker-style range of kitchen cabinets. Built-in double oven, Dishwasher .Tiled floor. Double Patio Doors to rear garden.
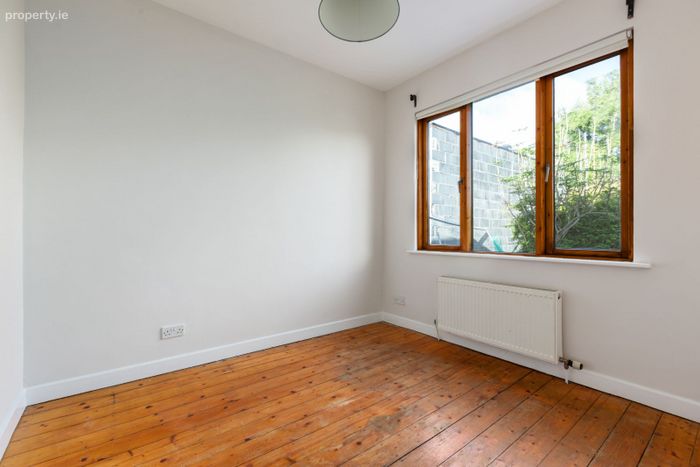
Bedroom 3 -; 3.03m x 3.01m
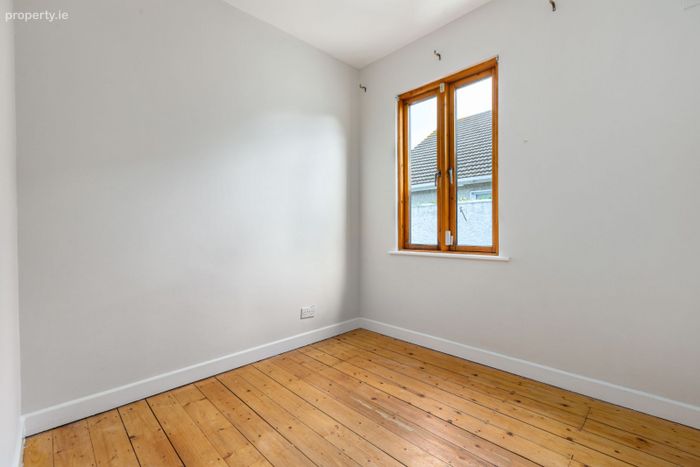
Bedroom 4 ;-2.75m x 2.5m
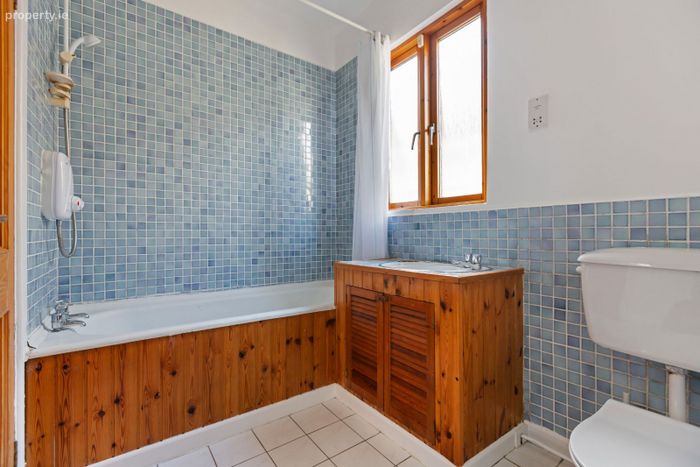
Bathroom -2.61m x 1.84m Vanity Sink .Bath with electric Triton Shower. Tiled floor and part tiled walls
First Floor
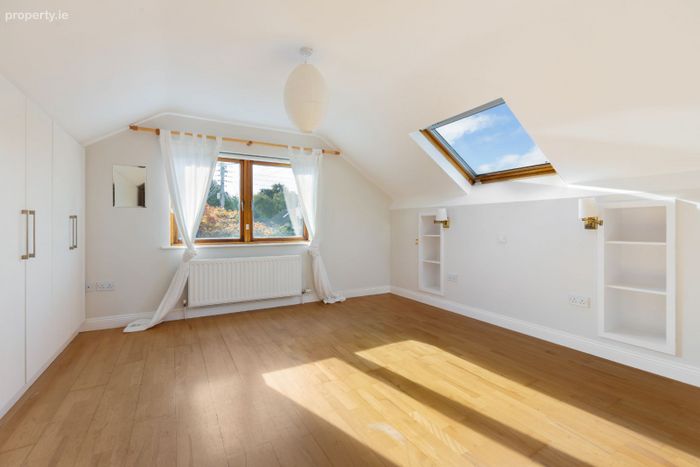
Bedroom 1 ;-4.84m x 4.45m .Beautifully bright and spacious room with window to front and Velux Roof Light
Bedroom 2 ; 4.45m x 3.89.Generous room with Roof light and window overlooking rear garden. Built-in wardrobes.
Garage
Up-and-over door. Gas Boiler
Utility shed
Plumbed for washer
Rear Garden
Mature rear garden with Patio Area across the rear of the house and steps to the the lower Main garden with lawn and mature Fruit trees.
BER Details
BER No. 106796741
Energy Performance Indicator: 313.46 kWh/m2/yr
This property was last updated: today, 7 hours ago