Killeen, Dunshaughlin, Co. Meath, Dunshaughlin, Co. Meath
 See Larger Images & 68 More Photographs >>
€895,000
Detached House4 Bedrooms, 4 Bathrooms, Detached House
Rating:


Contact Name: Coonan Maynooth
Agent:
Coonan Property
PSR Licence Number: 003764
Email Agent Show Number
Save This Ad
Property Description
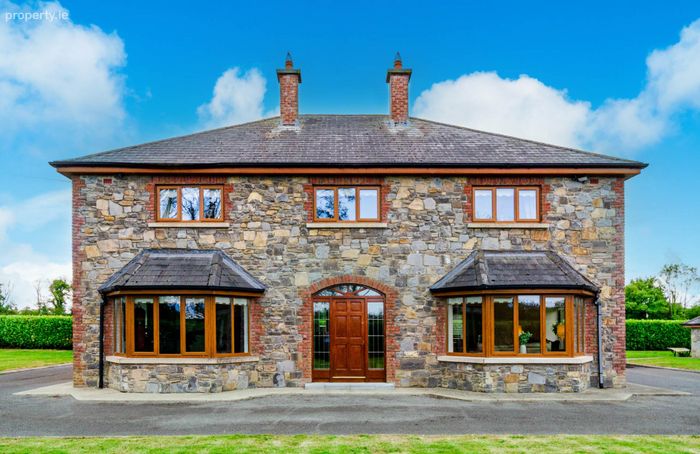
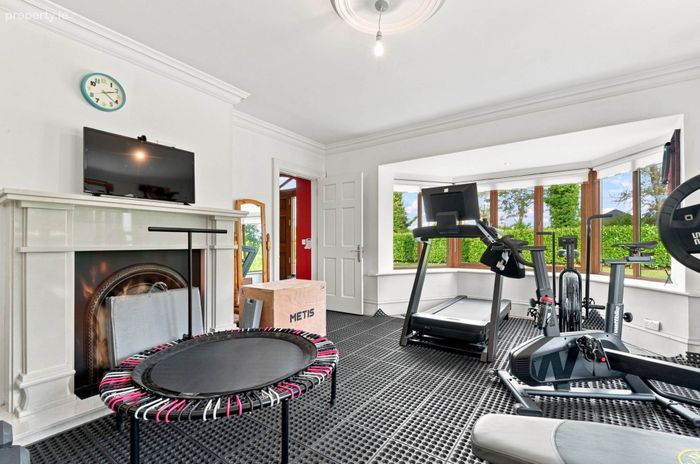
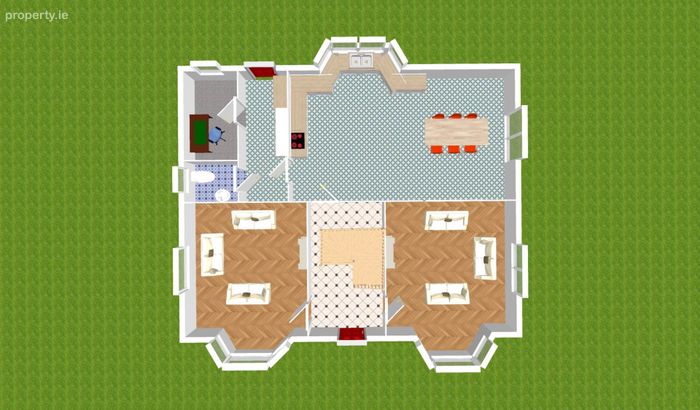
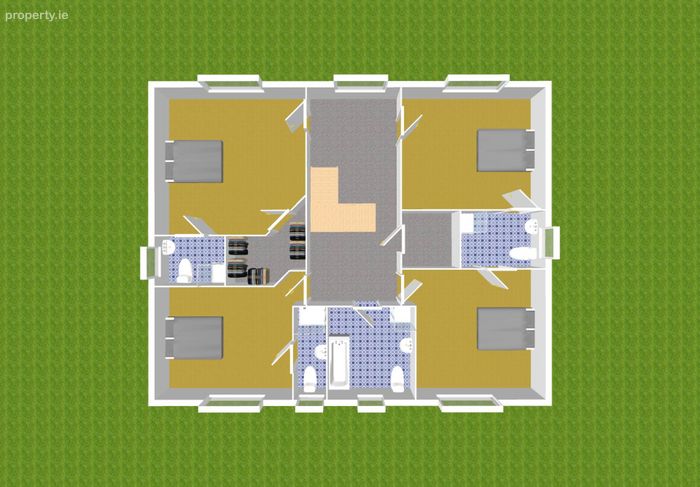
• Generous and well-proportioned accommodation comprises an entrance hallway, living room, family room (currently used as a home gym), kitchen/dining room, utility room, ground-floor shower room, four double bedrooms, two en-suites, family bathroom and a spacious attic conversion
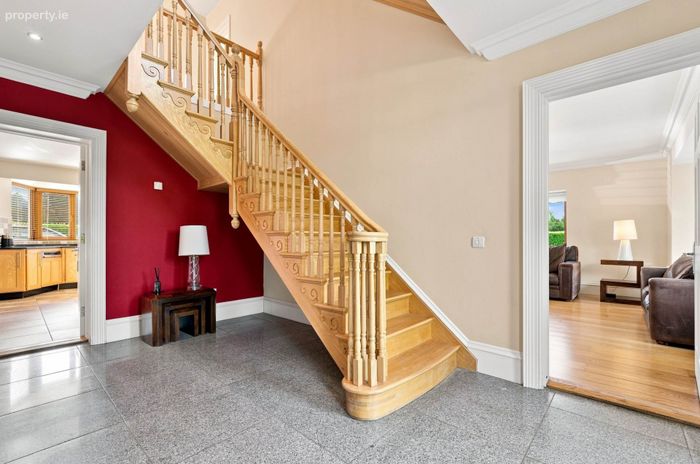
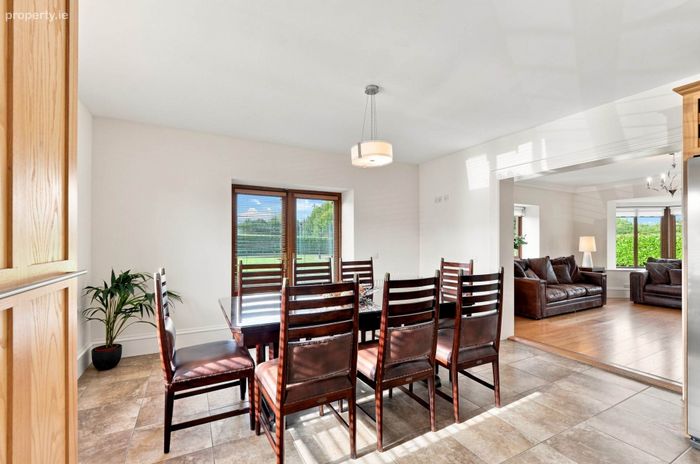
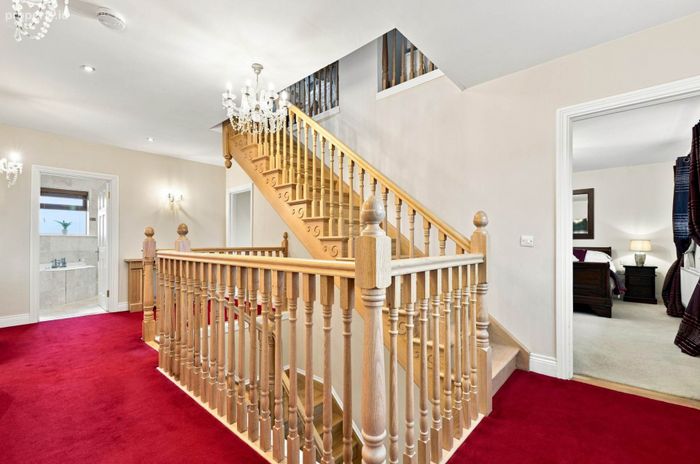
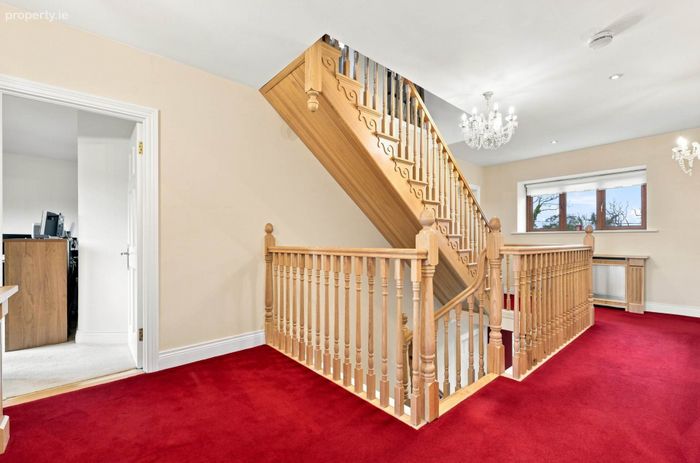
•The property features a large open plan kitchen/dining area with a solid ash kitchen opening into a comfortable living area, a 2nd family living area, bespoke solid oak staircase and generous double sized bedrooms to name but a few
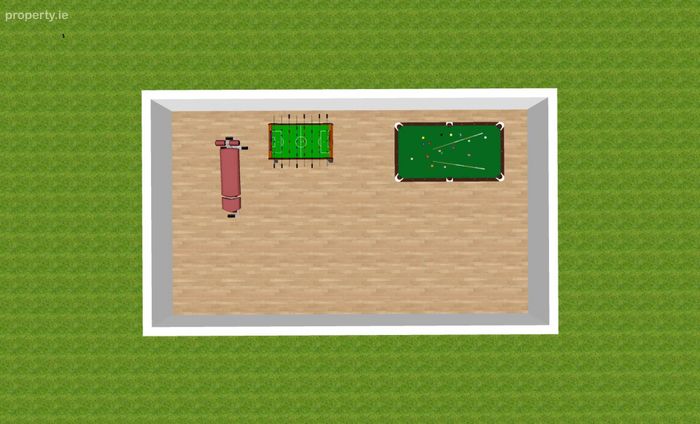
• Spacious converted attic with full staircase access, two Velux windows and extensive eaves storage, providing excellent additional space and flexibility
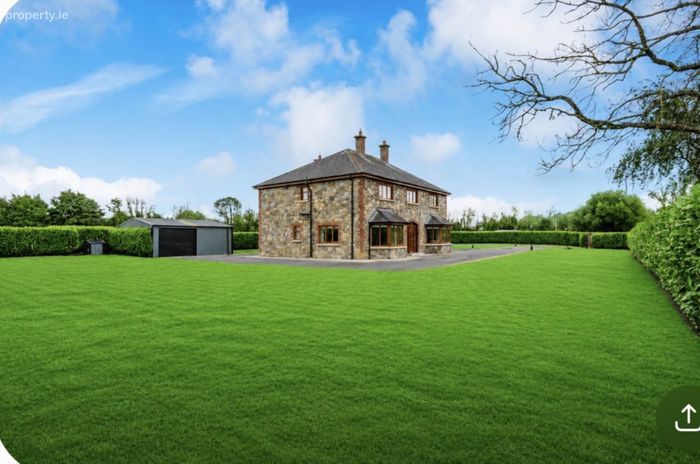
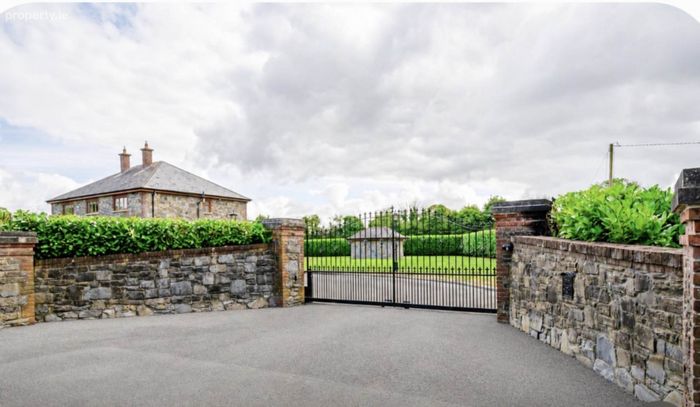
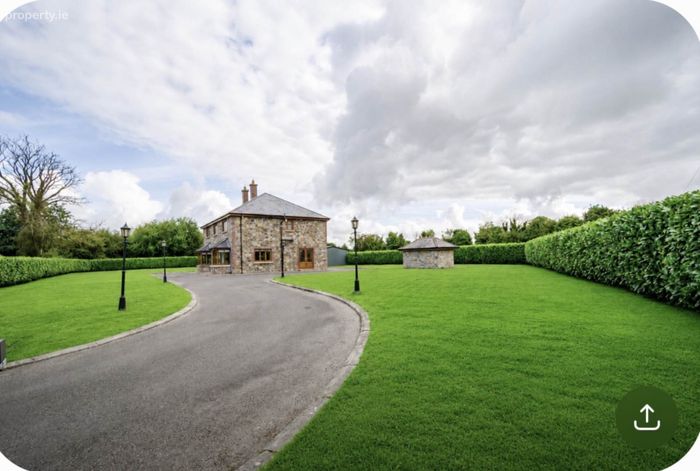
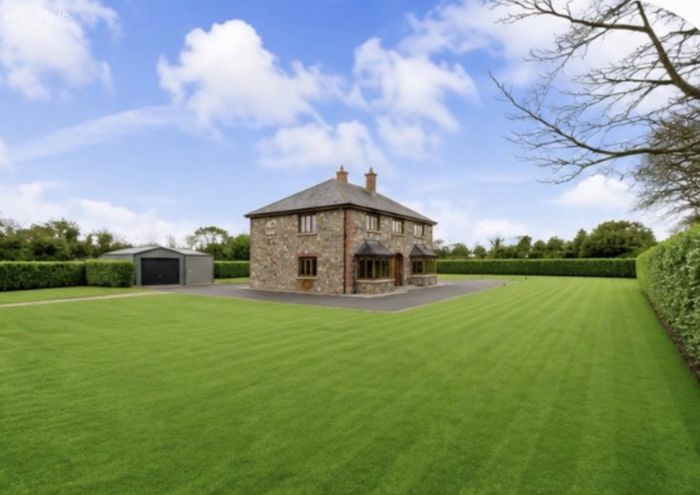
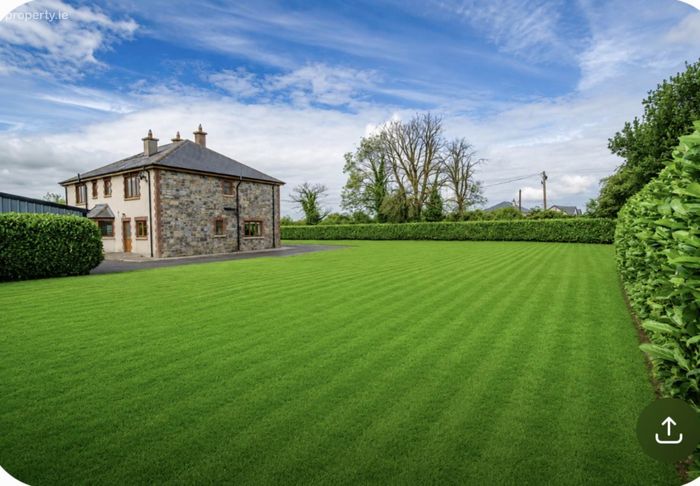
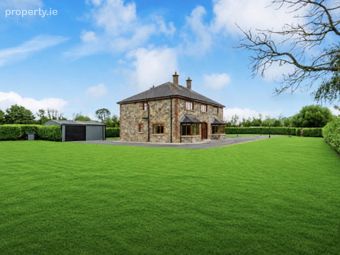
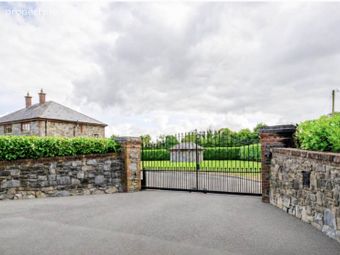
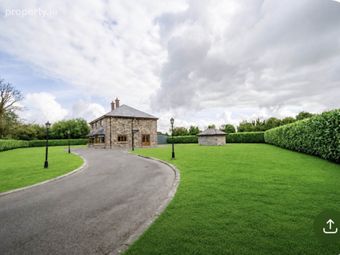
• Approached through electric gates, the property is surrounded by beautifully maintained lawns with a tarmacadam driveway, mature hedging and a large steel shed with roller-shutter doors
• Enjoying an idyllic rural setting on a quiet cul-de-sac, while remaining just five minutes from Dunshaughlin village, Killeen Castle and Golf course, convenient to Dunsany Primary School, Dunshaughlin secondary schools and Navan
• Excellent connectivity, with the M3 motorway just minutes away and the M50 and Blanchardstown Shopping Centre approximately 20 minutes away
• A superb, spacious and private family home, combining peaceful countryside living with excellent accessibility to schools, amenities and major transport links
Guide Price
€895,000
Type of Transaction
Private Treaty
Accommodation:
Entrance Driveway
Tarmacadam driveway with electric gates (new motor fitted recently), bordered by mature hedging on all sides.
Entrance Hallway 4.87m x 2.90m
Tiled floor with recessed lighting and coving, featuring a solid wood staircase with a turned return and open mezzanine landing above, with a second stairway leading to the converted attic.
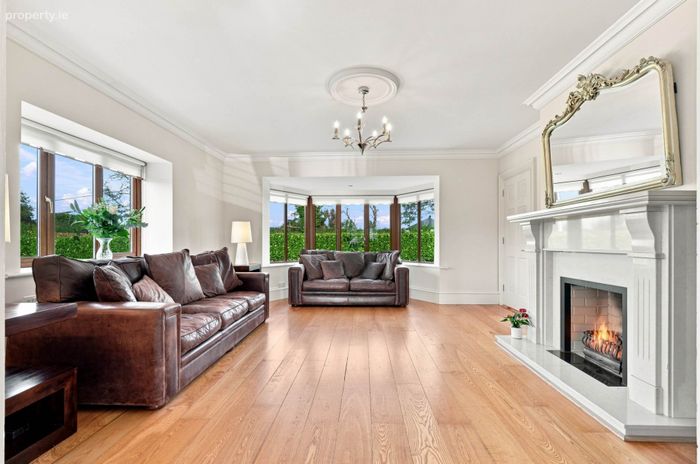
Living Room 4.73m x 5.96m
Feature marble fireplace with marble hearth and open fire, large bay window with blinds, coving and recessed lighting throughout. Currently in use as a home gym.
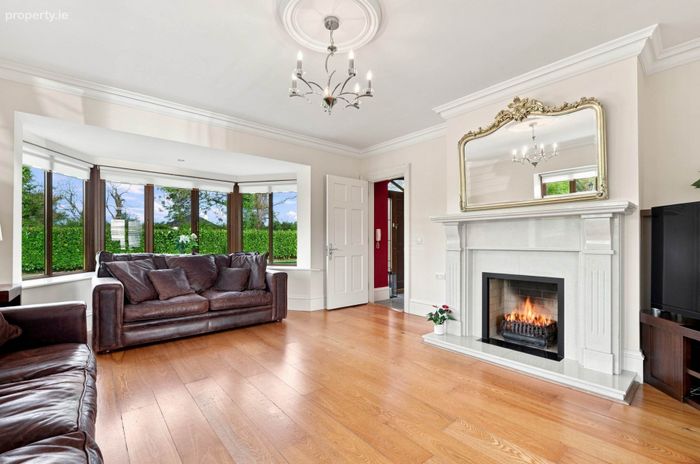
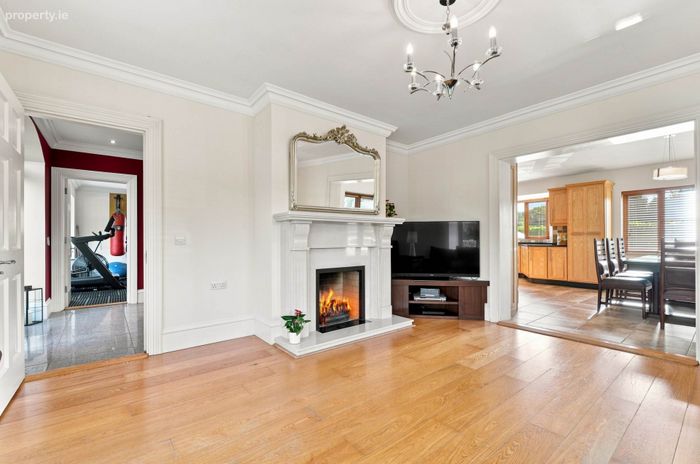
Family Room 6.2m x 4.73m
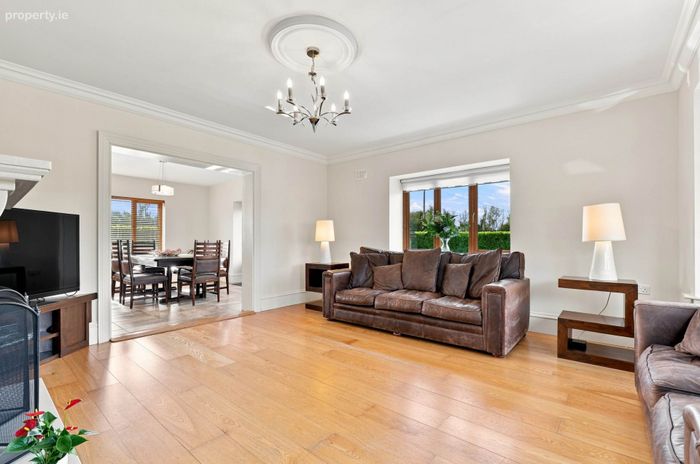
Solid oak floor, bay window with blinds, recessed lighting and light fitting, feature marble fireplace with open fire, roller blinds throughout, opening into the kitchen and dining area.
Kitchen / Dining 9.01m x 5.28m (widest point)
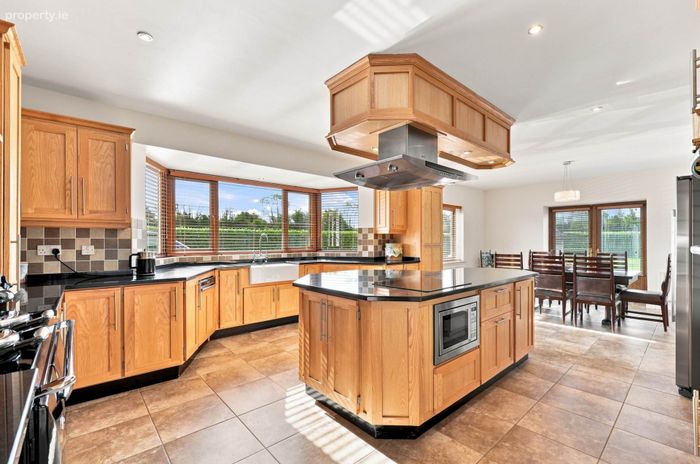
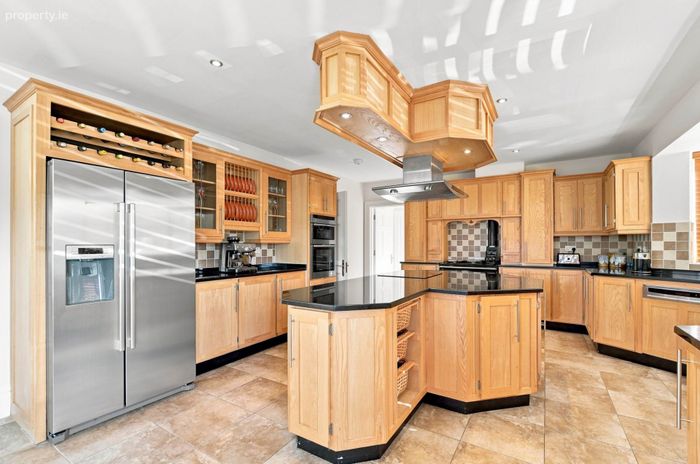
Tiled floor with recessed lighting and light fitting, solid ash shaker-style kitchen with granite worktops to both the units and central island, Belfast sink, Stanley range providing cooking and central heating, fitted double Neff oven, integrated Neff microwave, Neff hob, Neff extractor fan, tiled splashback and upstand, large island with storage, crystal display cabinet, double French doors to the rear garden.
Utility Room 4.58m x 3.88m
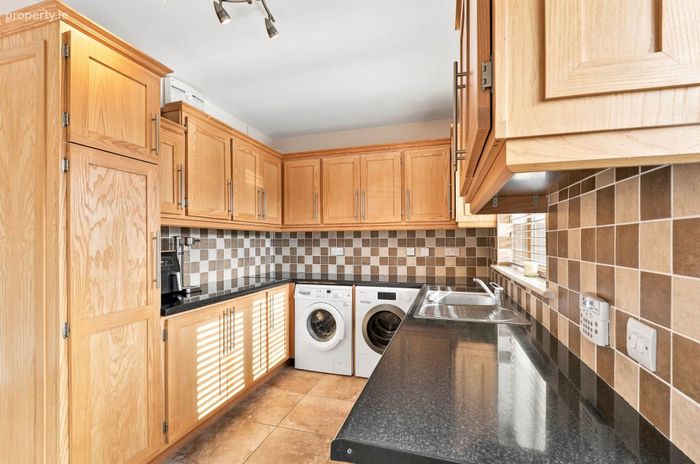
Tile splashback, stainless steel sink and laminate worktop, with full storage at ground and wall level, fully plumbed, and a door to the rear garden.
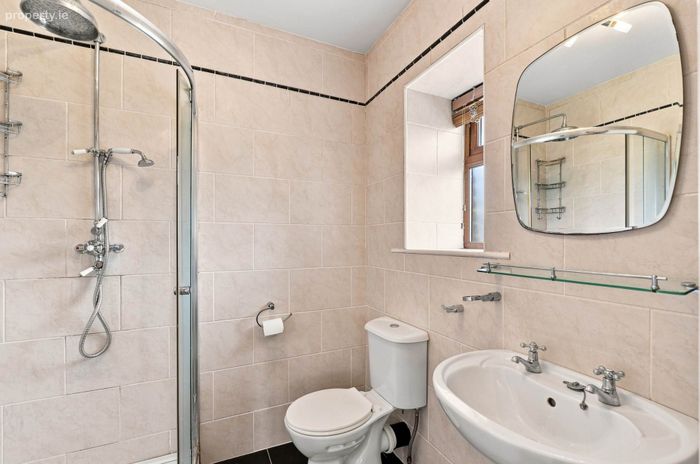
Ground Floor Shower Room 2.41m x 1.76m
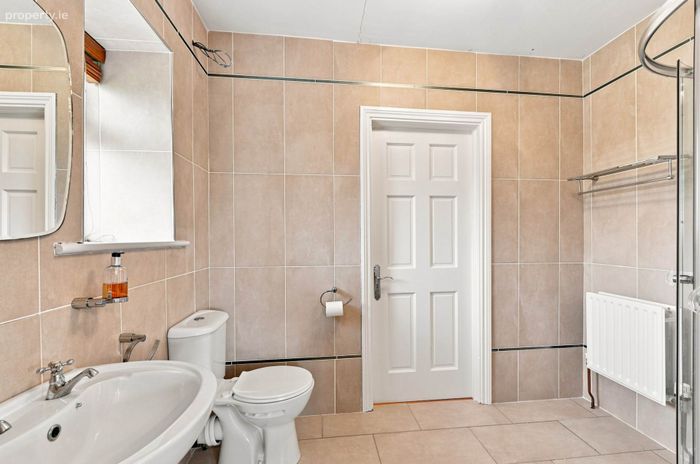
Fully tiled with w.c., w.h.b. and shower cubicle fitted with an electric Triton Aspirante shower, light fitting and heated vertical towel rail.
Landing 6.52m x 2.95m
Carpeted with recessed lighting, a feature chandelier and wall lights, with a full-width staircase leading to the converted attic.
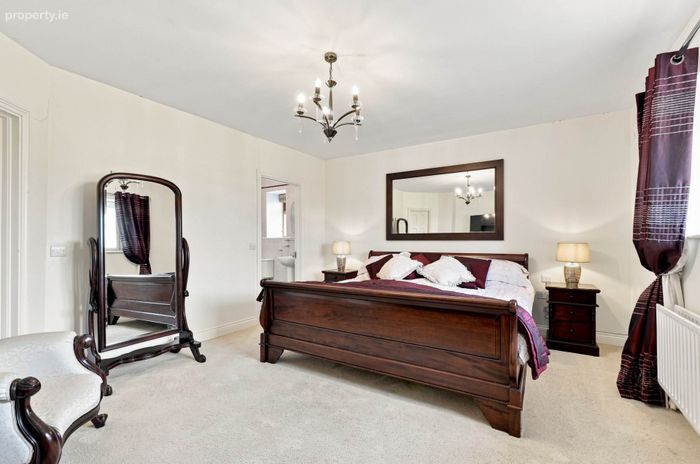
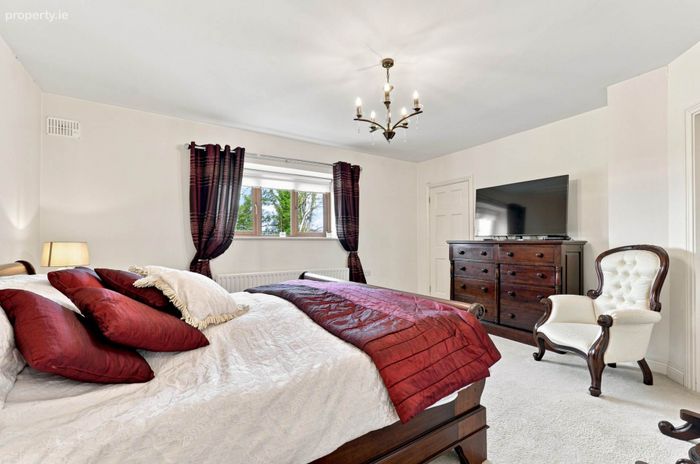
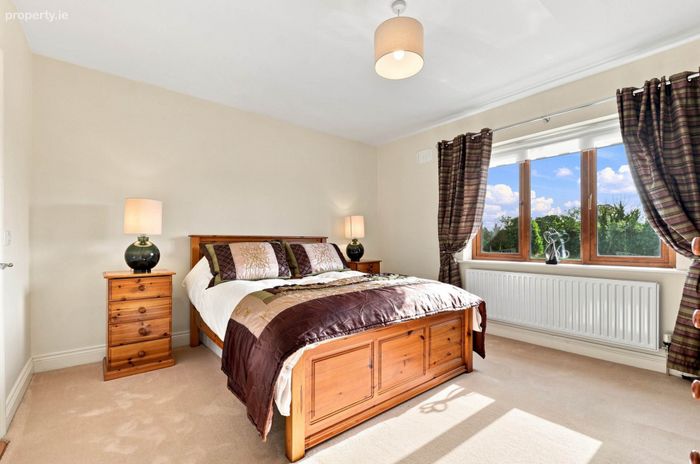
Master Bedroom 4.75m x 4.00m
Carpeted with light fitting, curtains and blinds, and a separate walk-in wardrobe measuring 2.00m x 2.66m, fully fitted with rails and shelving.
Ensuite (Master) 1.86m x 1.90m
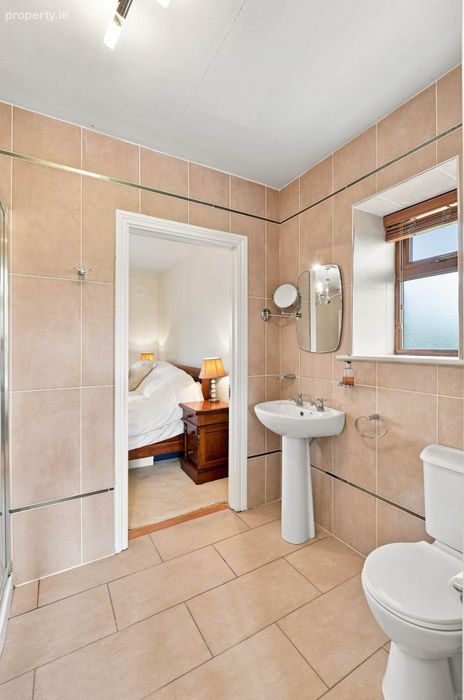
Fully tiled with shower cubicle fitted with a monsoon shower head, w.c., w.h.b., extractor fan, light fitting and window with blinds.
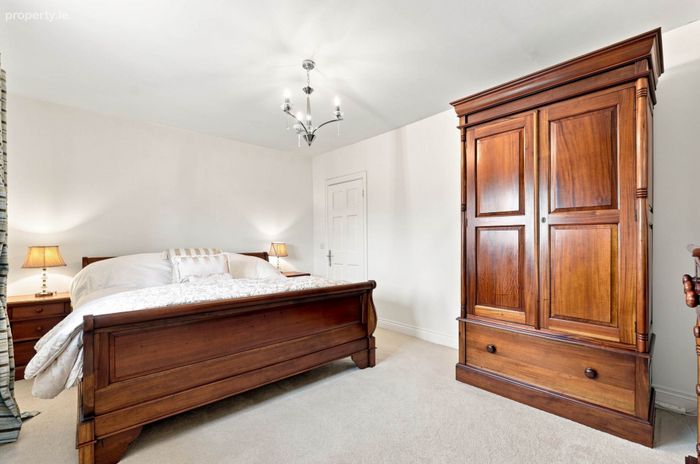
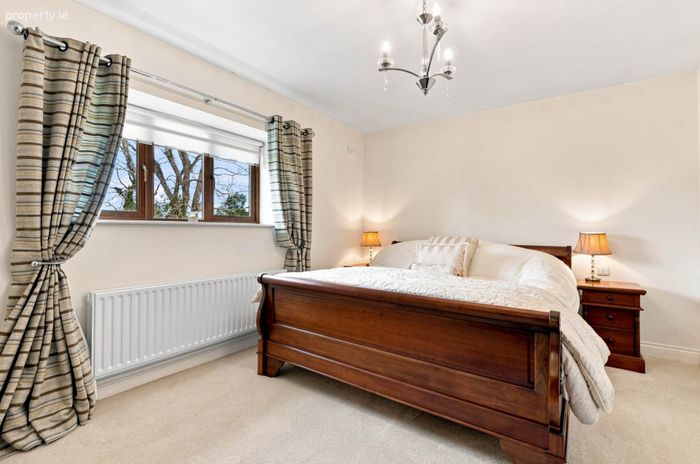
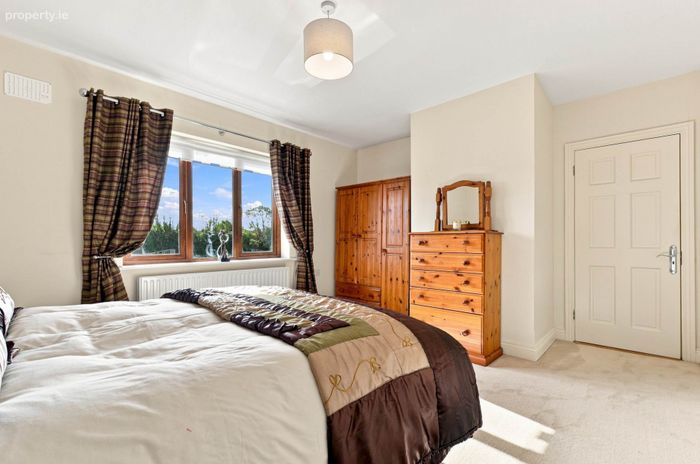
Bedroom 2 4.80m x 3.40m
Carpeted with light fitting, curtains and blinds, sharing a jack and jill ensuite with bedroom three.
Jack and Jill bathroom 1.90m x 2.62m
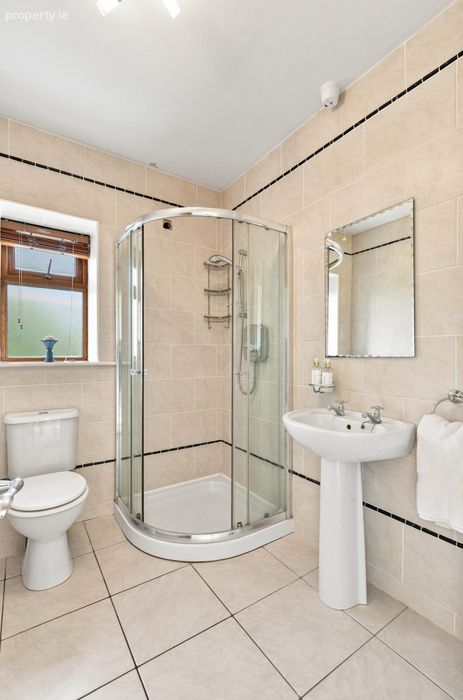
Fully tiled with shower cubicle fitted with a monsoon shower head, w.c. and w.h.b.
Bedroom 3 3.77m x 4.75m
Carpeted with light shade, curtains and blinds, positioned to the rear of the house.
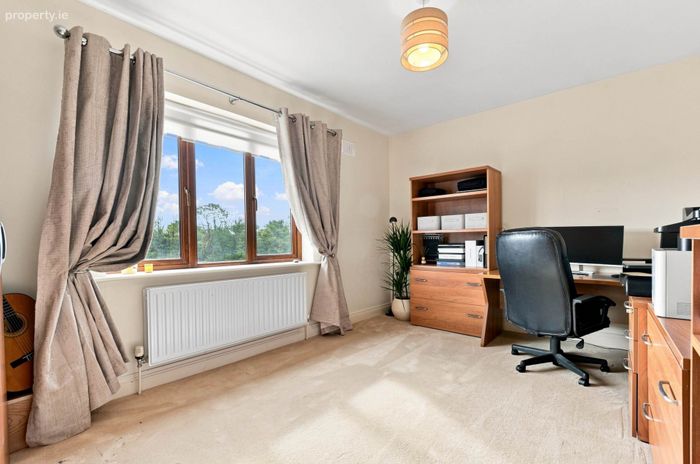
Bedroom 4 4.23m x 3.16m
Carpeted with light shade, curtains and blinds.
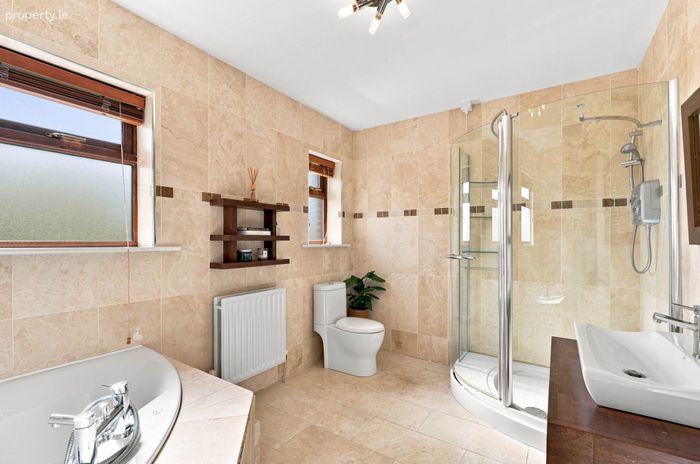
Bathroom 2.64m x 3.60m
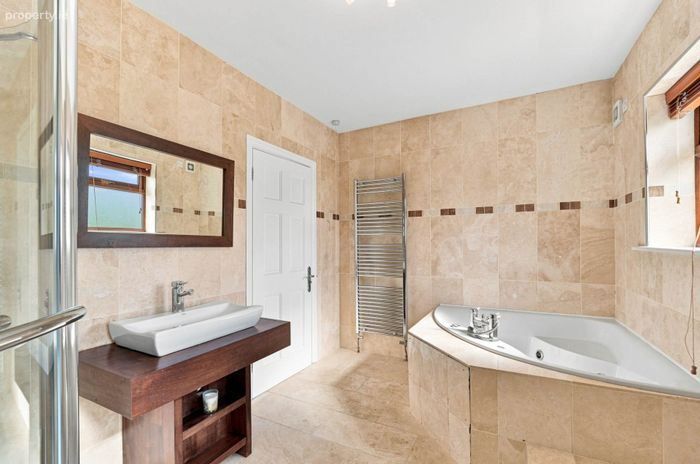
Fully tiled with a corner bath with step, separate large corner shower fitted with an electric Triton Aspirante shower, w.c., w.h.b., heated vertical towel rail, extractor fan, light fitting and two windows with blinds.
Attic Conversion 5.16m x 8.90m
Timber floorboards with two Velux windows, light fitting and eaves storage throughout, currently used purely for storage, with a maximum height of 2.44m.
Garden
Enclosed by mature hedging on all sides, with a concrete walkway around the perimeter and a steel shed measuring 7m x 6m complete with a roller shutter door.
Addinal Information
Built in 2006
Site extends to approximately 0.6 of an acre
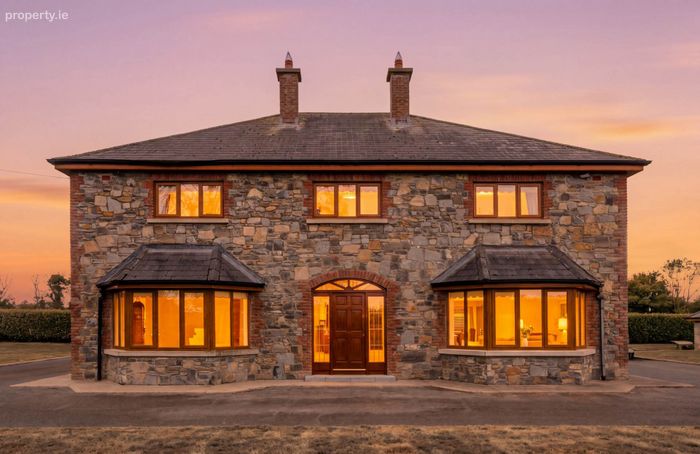
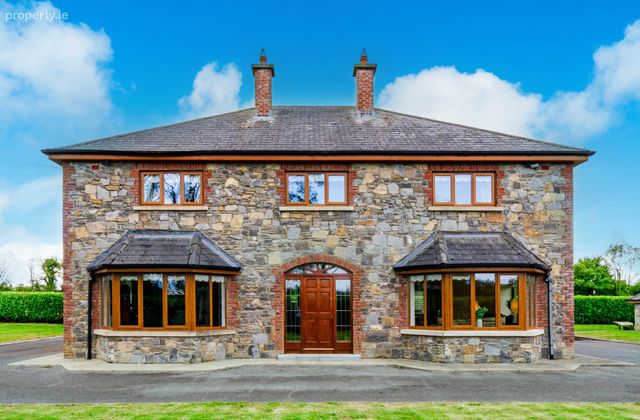
Cut stone finish to three sides, with red brick reveals to the windows and granite window sills
PVC fascias and soffits
Outside tap and exterior lighting
Security cameras included in the sale
Location:
Killeen Castle & Golf Course: Situated close to the prestigious Killeen Castle Estate and its renowned championship golf course, offering a beautiful setting for golf and leisure.
Hill of Tara, The iconic Hill of Tara is within easy reach, providing scenic countryside walks, historic surroundings and an ideal destination for those who enjoy the outdoors and walking with dogs. The surrounding area also offers welcoming dog-friendly cafés.
Dunshaughlin Village is just five minutes away, Dunshaughlin offers an excellent range of amenities including shops, cafés, restaurants, schools, sporting facilities and everyday services.
The M3 motorway is just minutes away, providing convenient access towards Dublin and beyond, while the M50 and Blanchardstown Shopping Centre are approximately 20 minutes away.
Items Included in sale:
Double Neff oven, integrated Neff microwave, Neff hob, Neff extractor fan, light fittings, curtains and blinds.
Services
Oil-fired central heating via the Stanley range, which also supplies the domestic hot water
Private water supply from a well, with a dedicated pump house
Sewage treatment system, last emptied June 2026
BER
C
Viewing
By appointment only.
Eircode: A85 KA62
Contact Information
Sales Person
Mick wright
016286128
Notice
Please note we have not tested any apparatus, fixtures, fittings, or services. Interested parties must undertake their own investigation into the working order of these items. All measurements are approximate and photographs provided for guidance only.
BER Details
BER No. 119691434
Energy Performance Indicator: 151.88 kWh/m2/yr
This property was last updated: 43 days ago