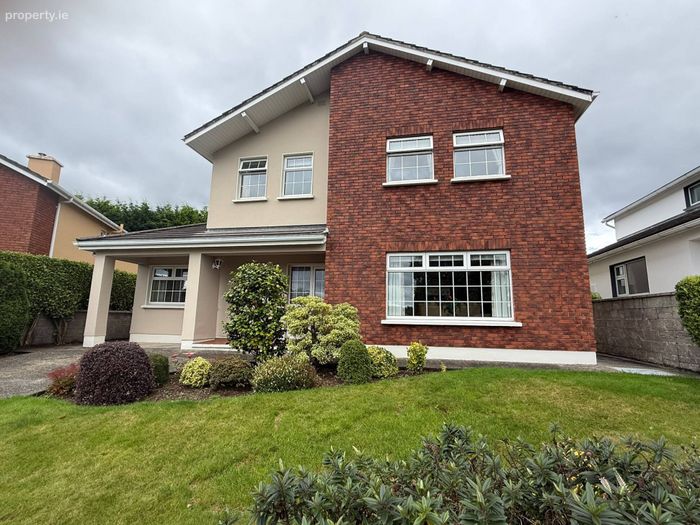
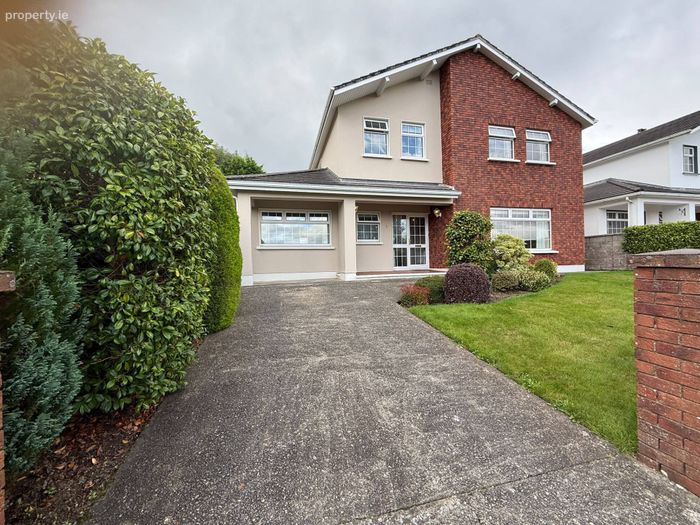
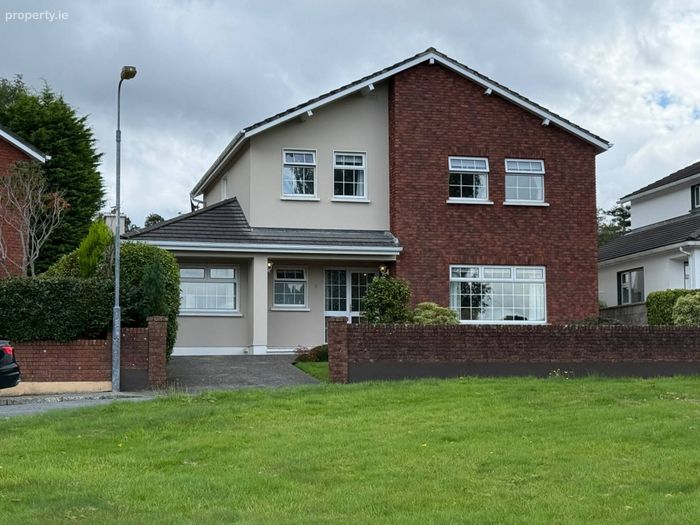
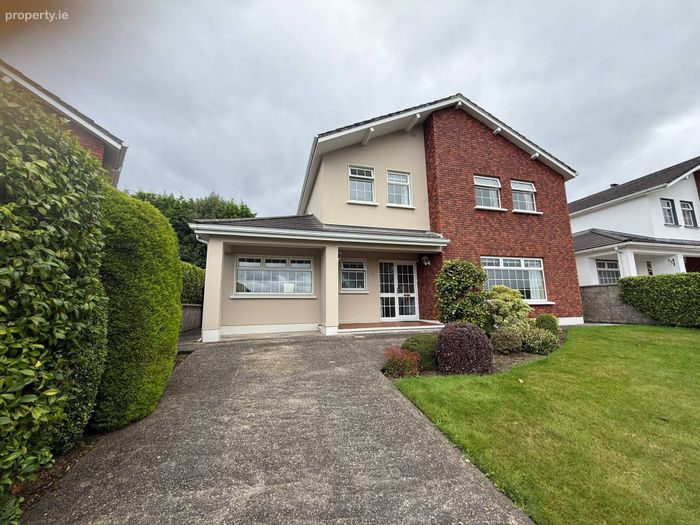
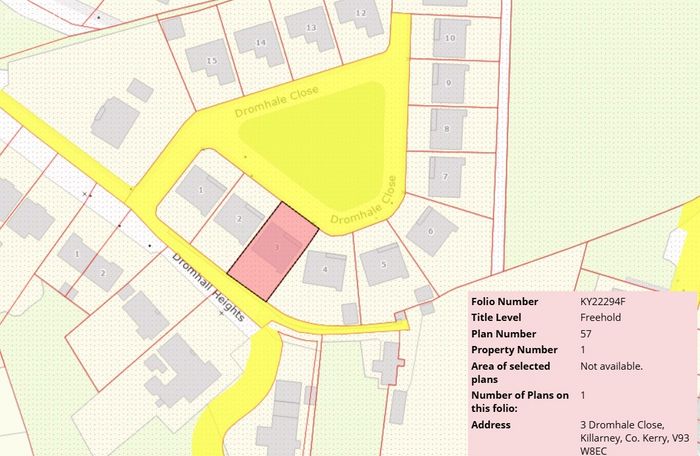
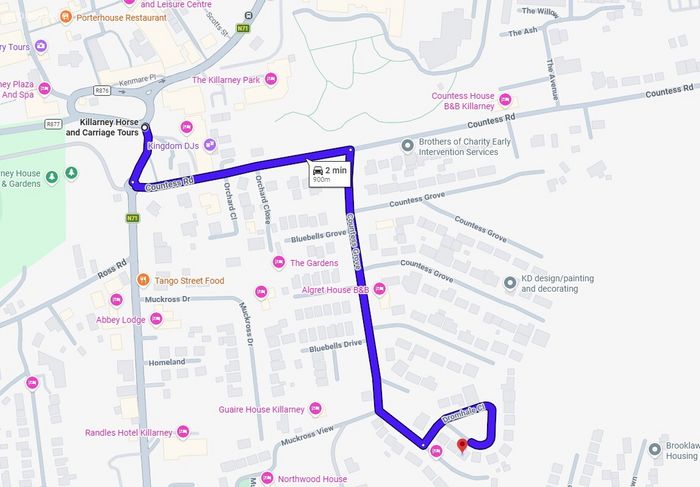
3 Dromhale Close, Countess Road, Killarney, Co. Kerry, Killarney, Co. Kerry
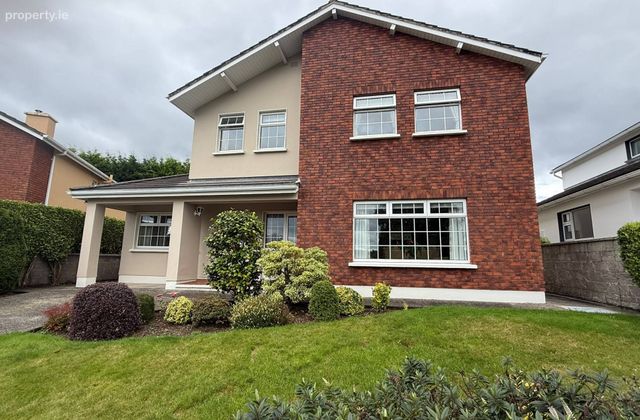 See Larger Images & 40 More Photographs >>
€595,000
Detached House5 Bedrooms, 3 Bathrooms, Detached House
Rating:


Contact Name: Michael Coghlan BSc., M.R.I.C.S., M.S.C.S.I.
Agent:
Sherry FitzGerald Coghlan
PSR Licence Number: 003568
Email Agent Call 064-6631892
Save This Ad
Key Features
Walking distance to all amenitiesOil fired radiator central heating
Excellent mature residential area
Double glazed pvc windows
South facing rear garden
Freehold Folio KY22294F
Property Description
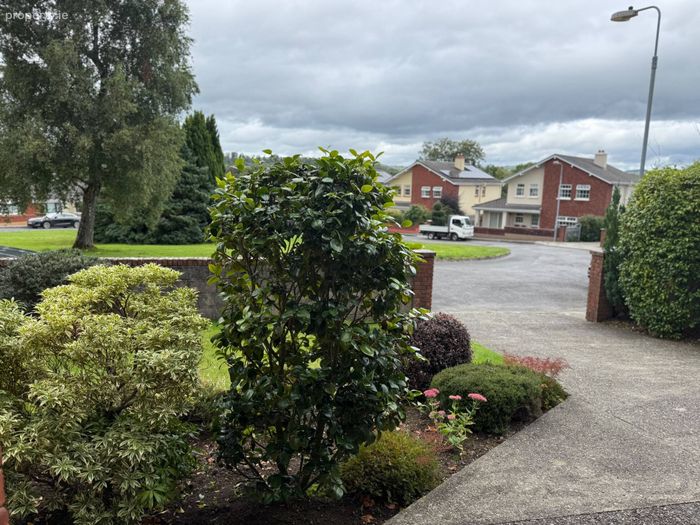
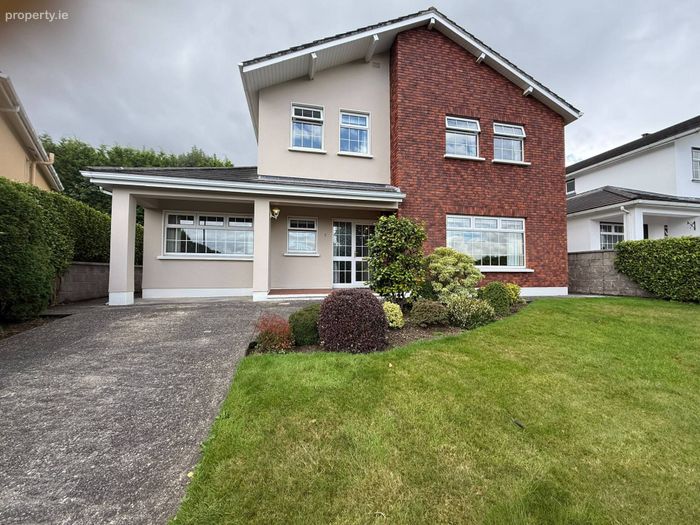
This well-maintained residence is situated in a highly sought-after, quiet and mature residential area, enjoying an attractive outlook over the green area. The property offers generous and versatile accommodation throughout, making it an ideal choice for families seeking a spacious home in an established and convenient location.
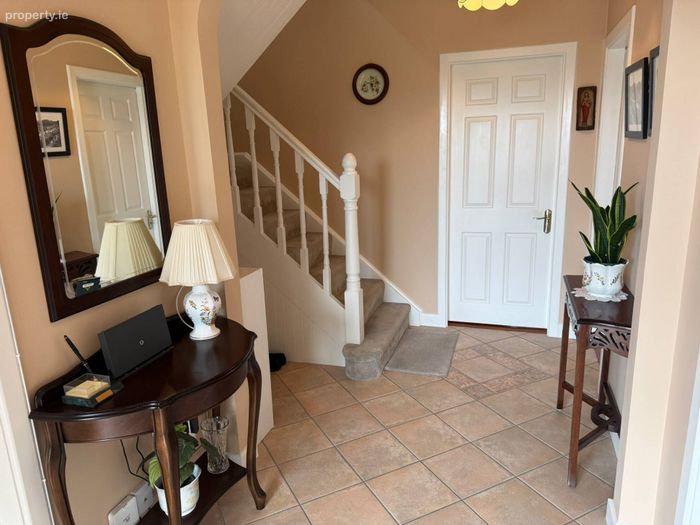
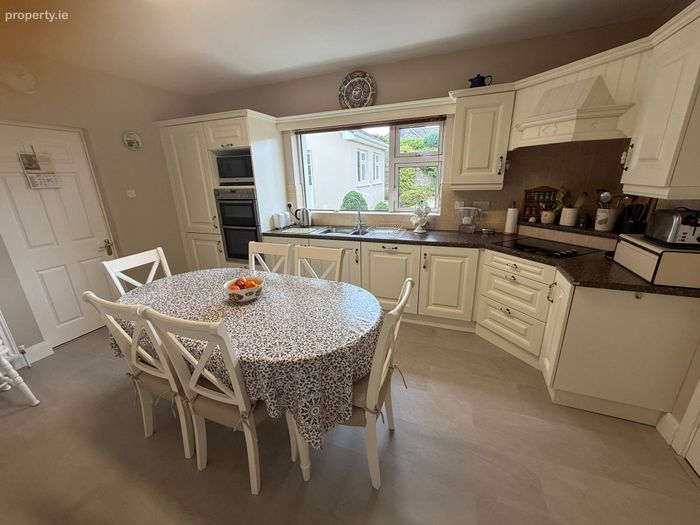
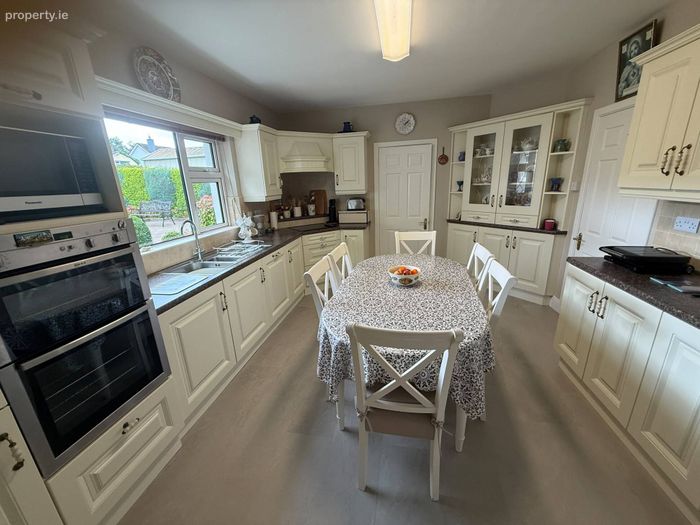
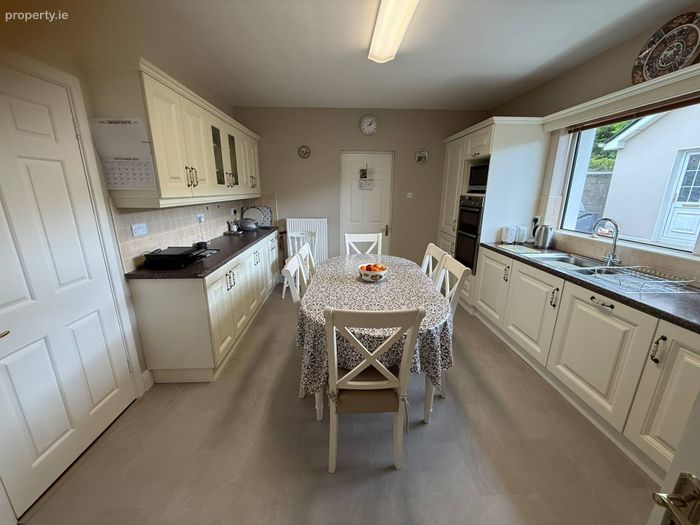
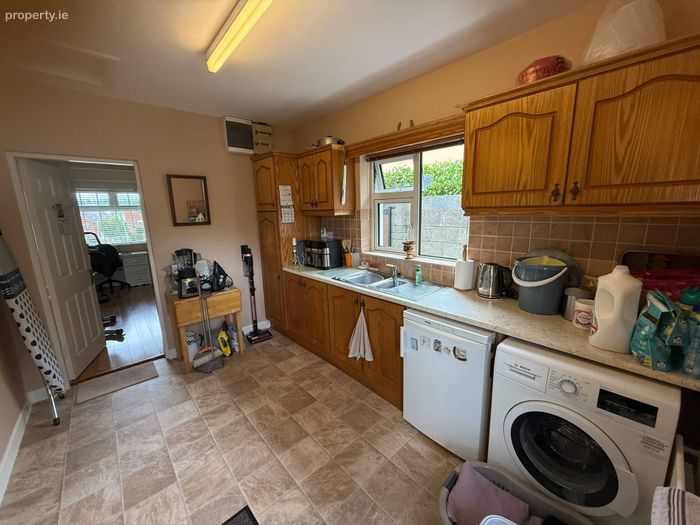
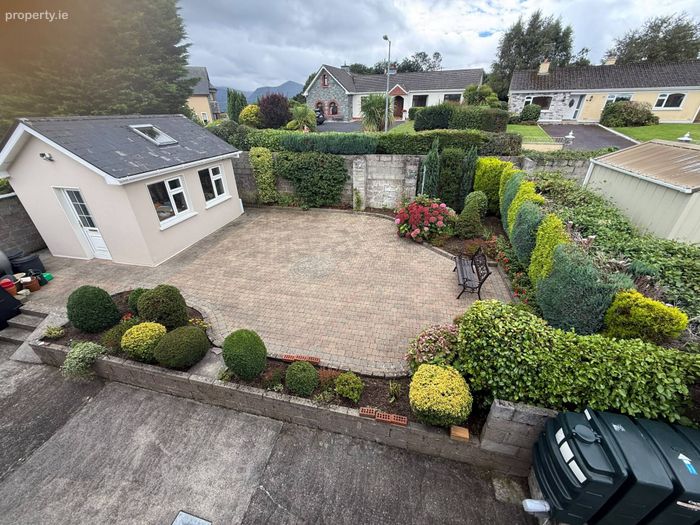
On the ground floor, the accommodation comprises a welcoming entrance hall, sitting room, and a spacious living room with access from both the hall and kitchen. The bright, south-facing kitchen/dining room overlooks the private, cobbled rear garden and provides an excellent space for everyday family living and entertaining. There is also a utility room, a bedroom, and a Jack & Jill shower room completing the ground-floor accommodation.
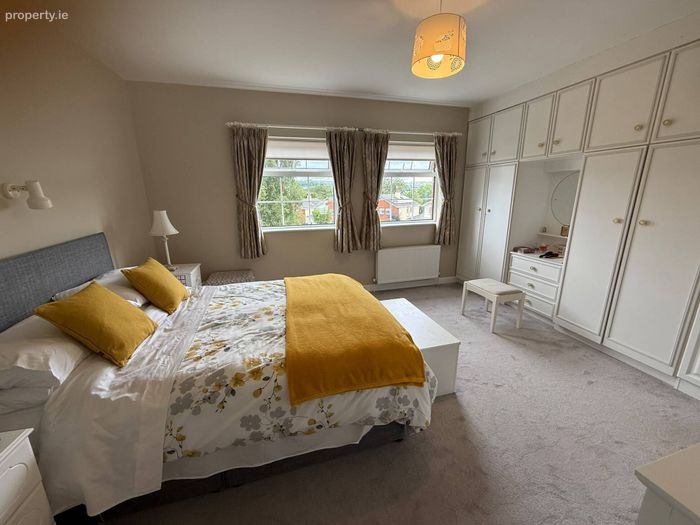
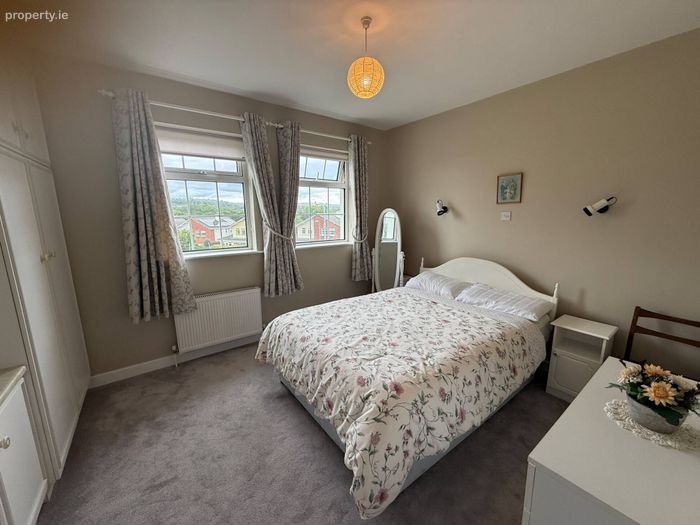
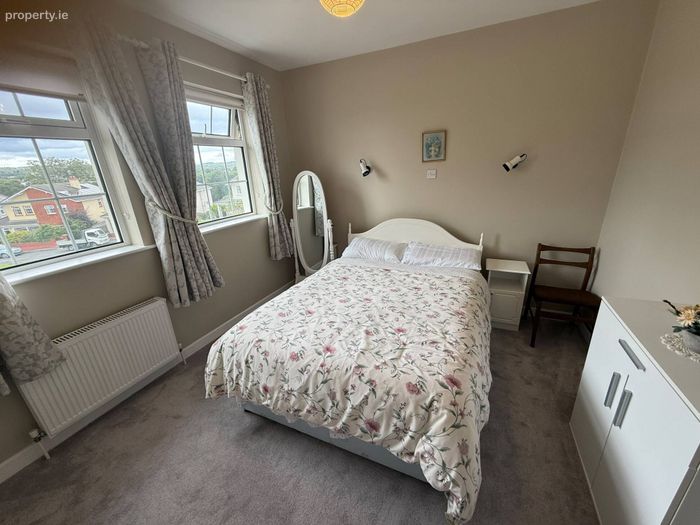
Upstairs, there are four further bedrooms, including a master bedroom with en-suite, together with a main family bathroom.
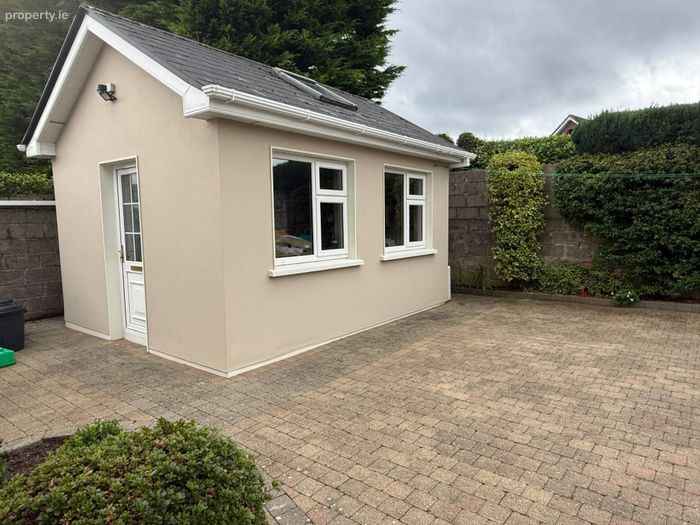
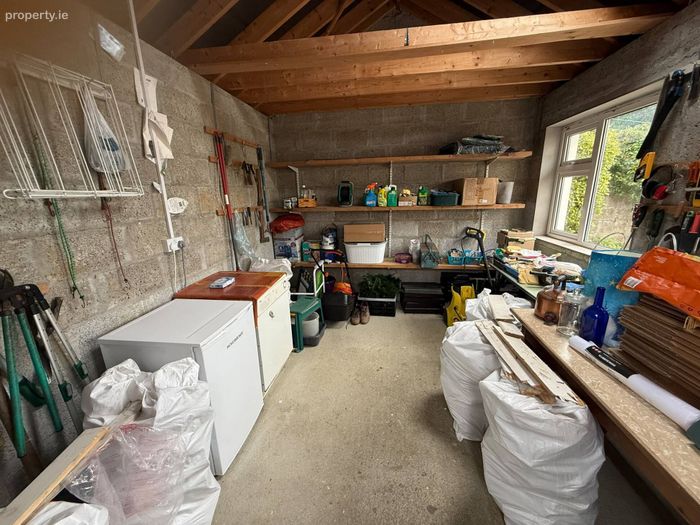
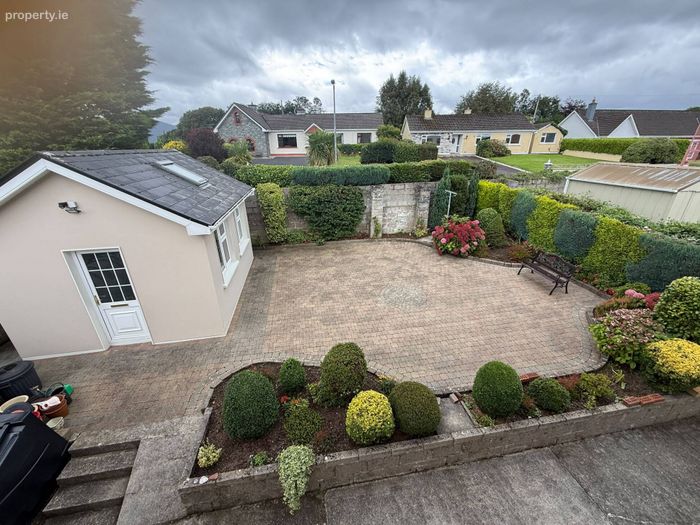
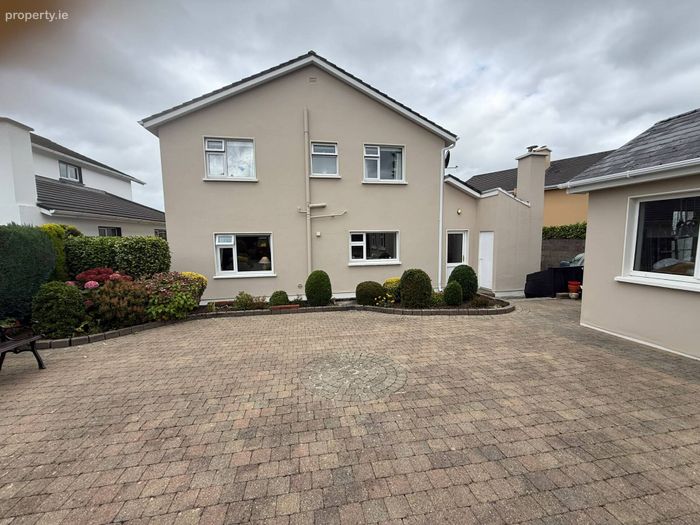
To the rear, the well-laid-out garden provides a private outdoor space, while a substantial cavity-built shed offers excellent potential for conversion into a home office, gym, studio or additional recreational space.
With its generous living accommodation, excellent location and established surroundings, this property presents an excellent opportunity for new homeowners to settle into a mature residential area within easy reach of Killarney town centre and its many amenities.
Early viewing is highly recommended to fully appreciate all that this wonderful family home has to offer.
GROUND
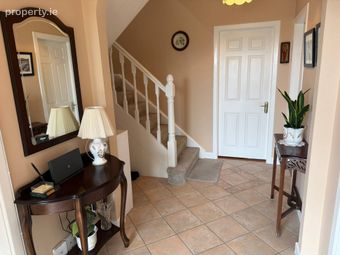
Entrance Hall 4.2 x 1.76. Tiled, cornicing
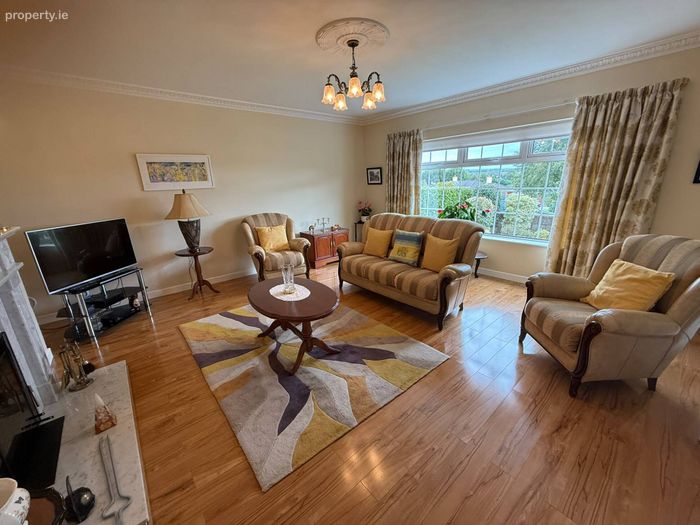
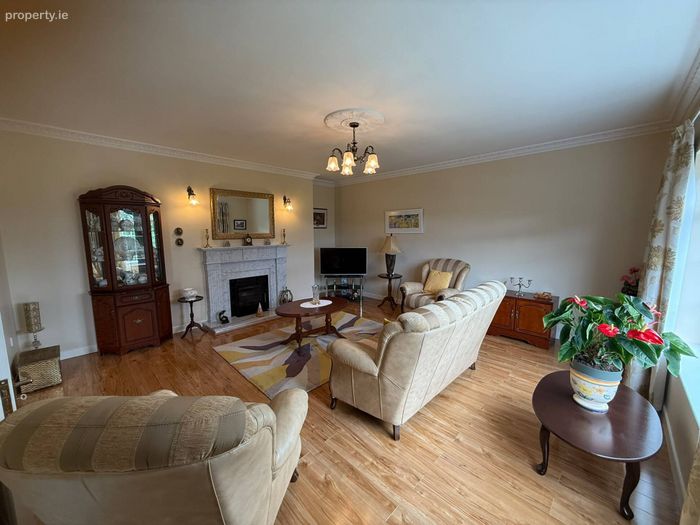
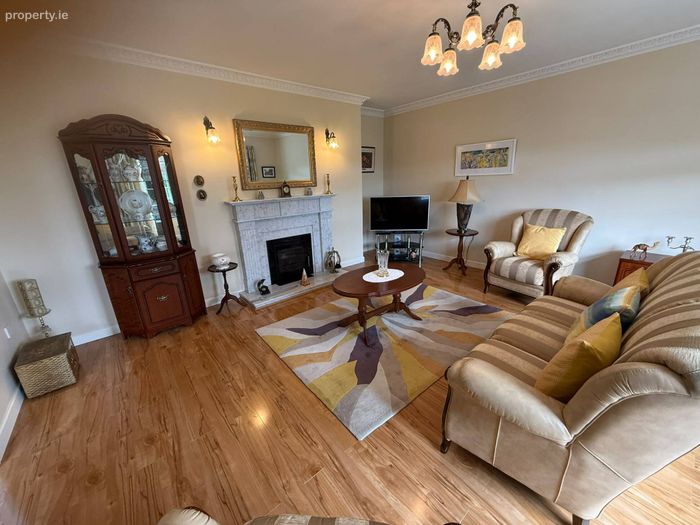
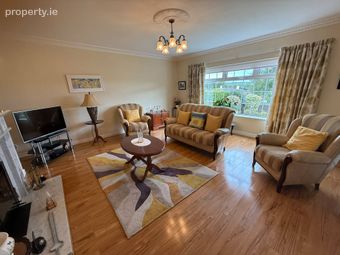
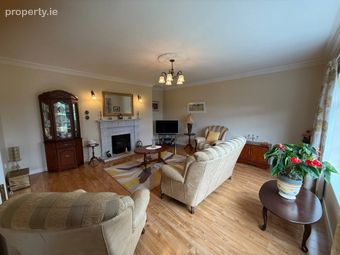
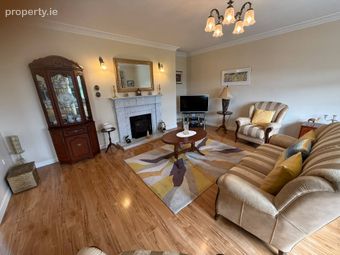
Sittingroom 5 x 4.9. Marble fireplace, laminate timber flooring, cornicing
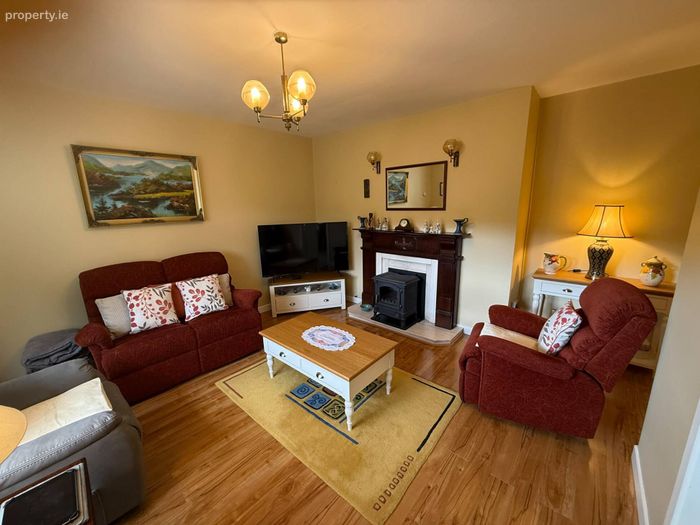
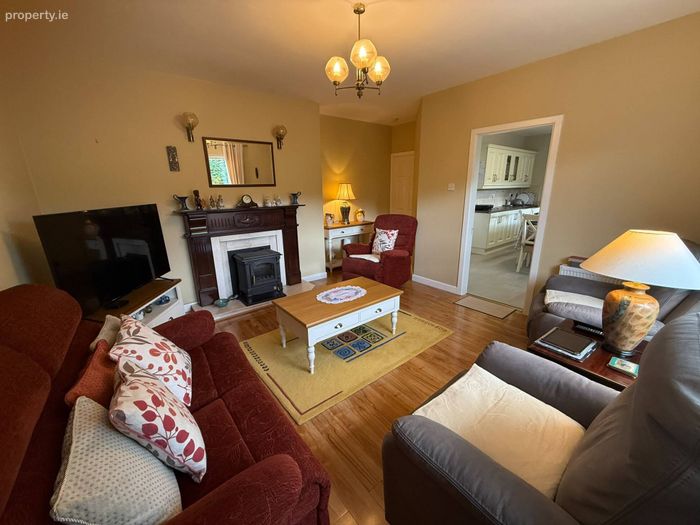
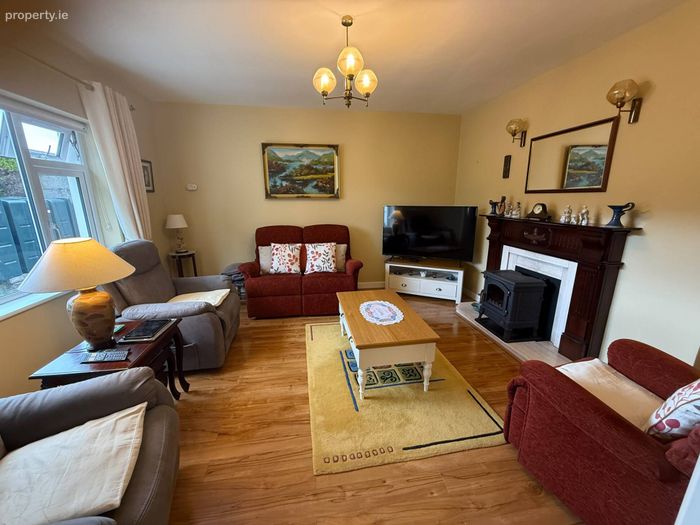
Living Room/Family room 3.7 x 4.2. Accessible from hall and kitchen, laminate timber flooring, mahogany surround marble fireplace with oil fired stove
Kitchen Dining Room 3.7 x 4.6. Cream kitchen units, with integrated double oven, hob and extractor fan
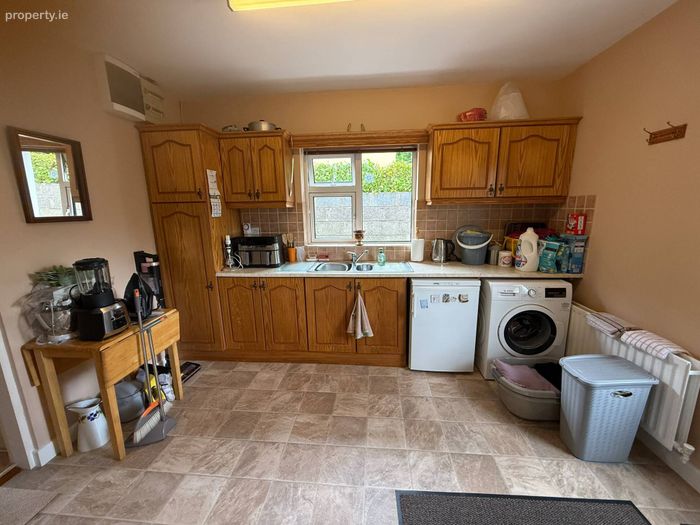
Utility Room 3.7 x 2.9. Oak built in units, sink
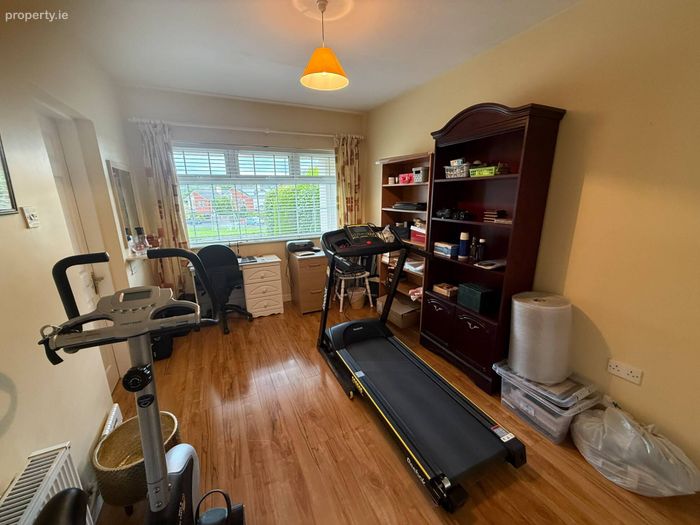
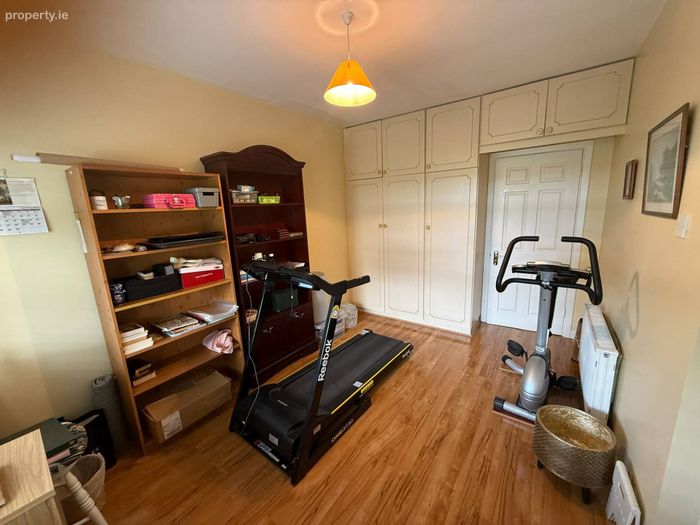
Bedroom One/Gym/Office 4.3 x 2.75. Built in wardrobe. Laminate timber floor.
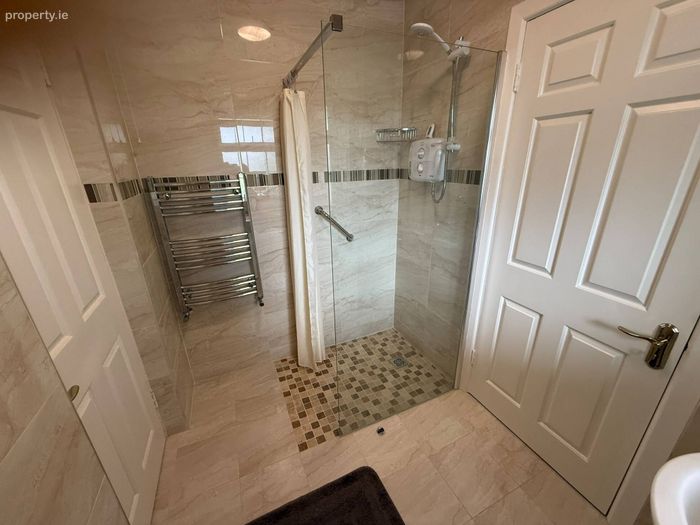
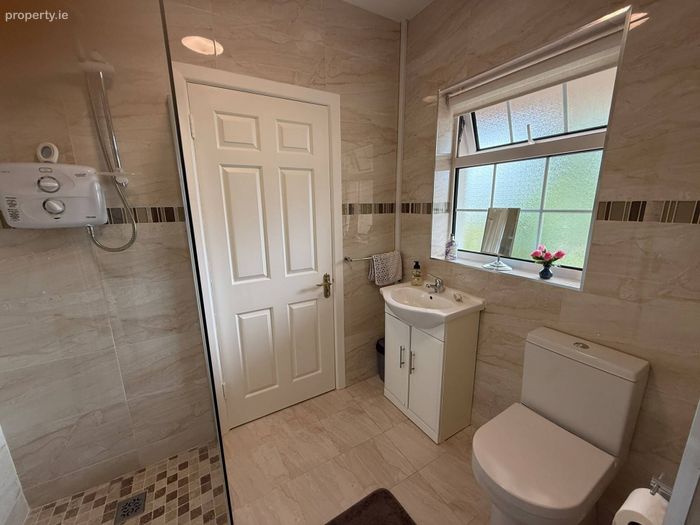
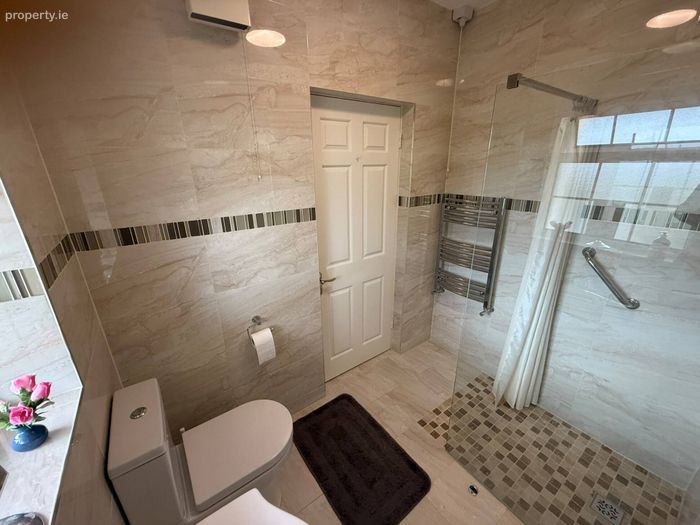
Jack and Jill Shower room 1.66 x 2.4. Accessible from bedroom one and hallway
Wetroom shower, wc, vanity unit wash hand basin, fully tiled floor and ceiling
FIRST
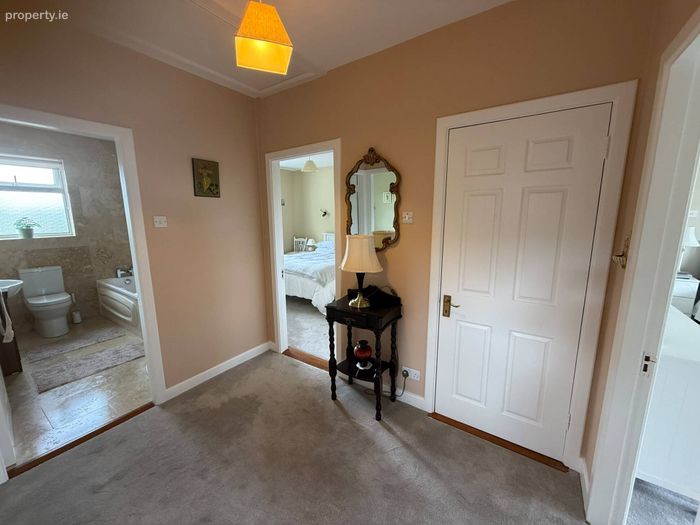
Landing 2.8 x 2
Hotpress/Linen closet
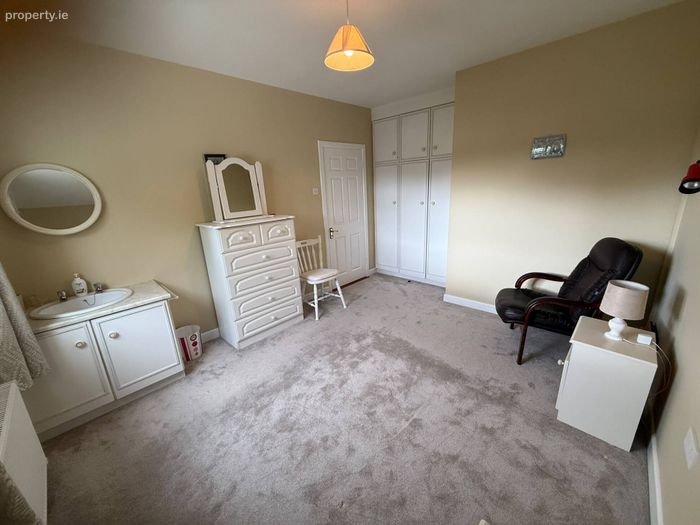
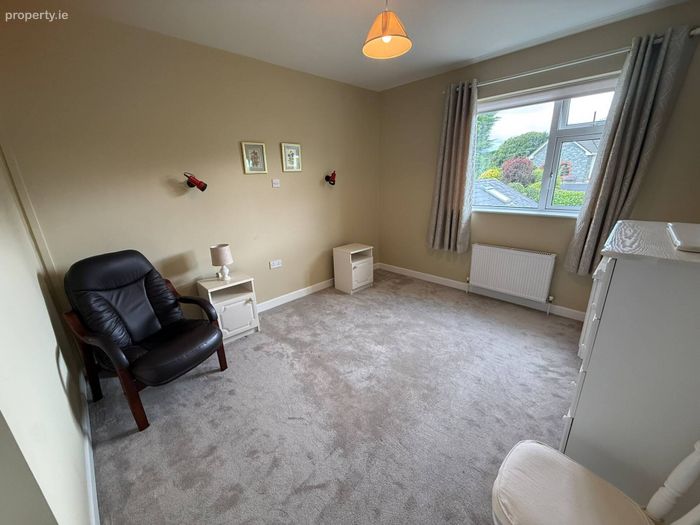
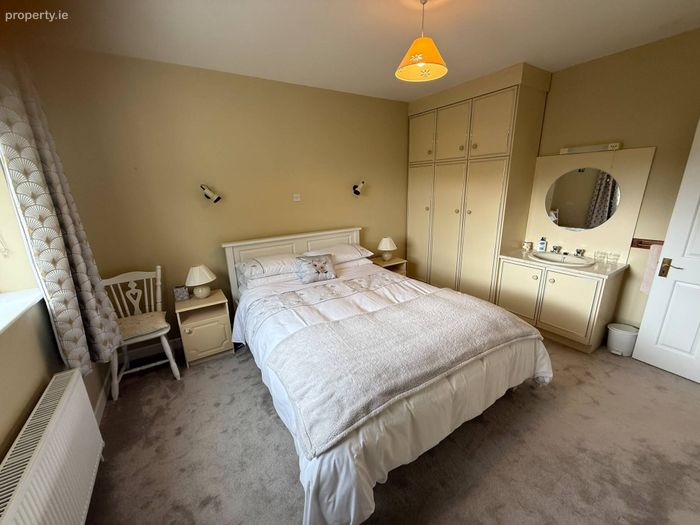
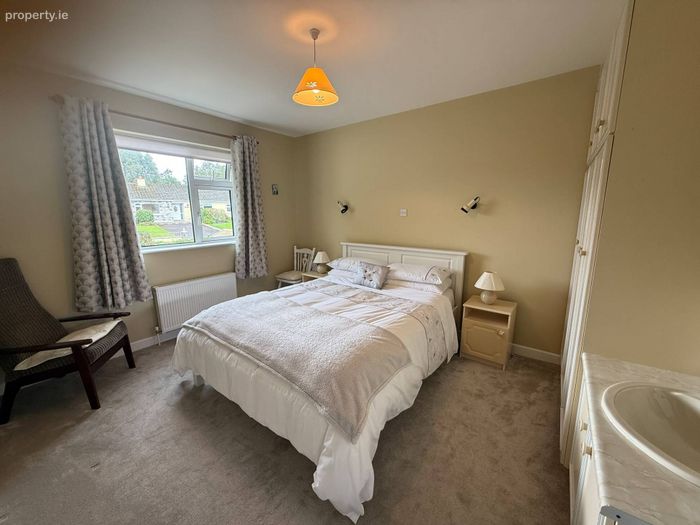
Bedroom Two 3.2 x 3.9. Built in wardrobe, vanity unit with wash hand basin
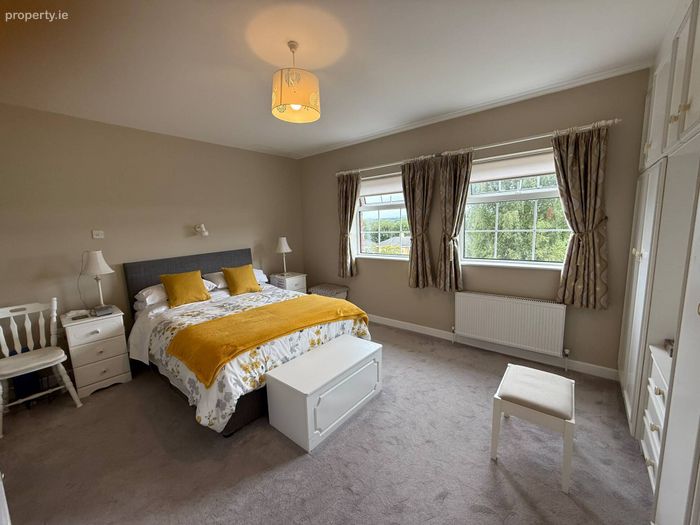
Bedroom Three (Master) 4 x 4.7. Built in wardrobe
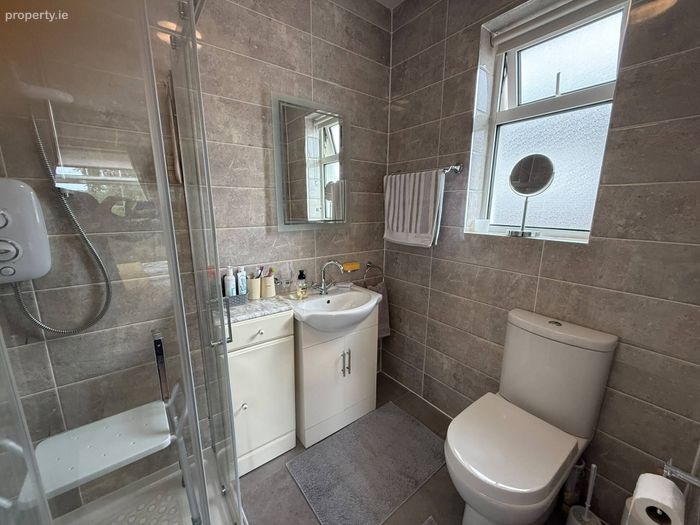
En suite 2 x 1.6. Shower, wc, wash hand basin
Bedroom Four 4.1 x 3.4. Vanity unit with wash hand basin
Bedroom Five 4.26 x 3.3. Vanity unit with wash hand basin
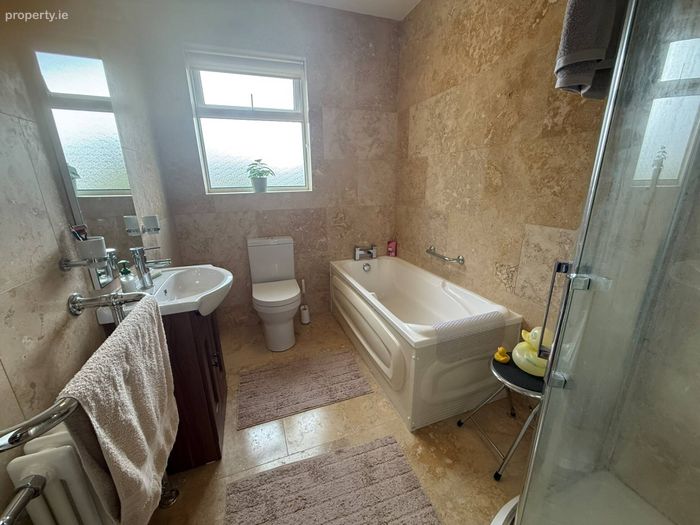
Bathroom 2.85 x 1.9. Bath, separate electric shower, wc vanity unit wash hand basin, towel rail. Tiled floor and walls
AREA 165.4 sq. m./1,780 sq. ft.
OUTSIDE
Shed 3.9 x 3.25. Bright interior with two windows. Cavity wall built. Suitable as home office/gym
BER Details
BER No. 119816486
Energy Performance Indicator: 182.52 kWh/m2/yr
This property was last updated: today, 19 hours ago