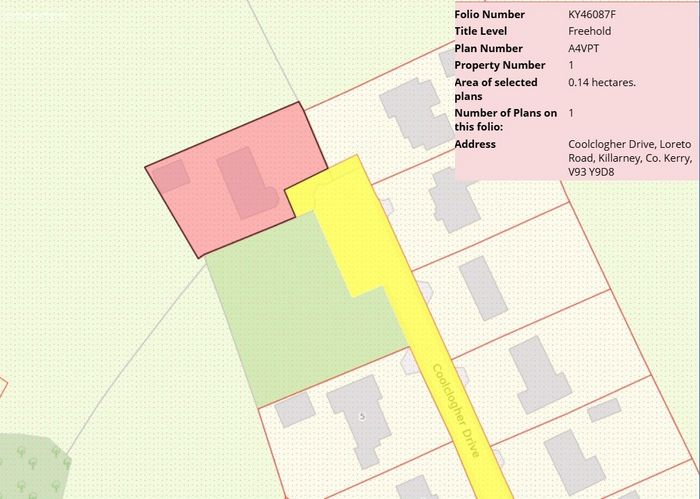
Coolclogher Drive, Loreto Road, Killarney, Co. Kerry, Killarney, Co. Kerry
 See Larger Images & 40 More Photographs >>
€800,000
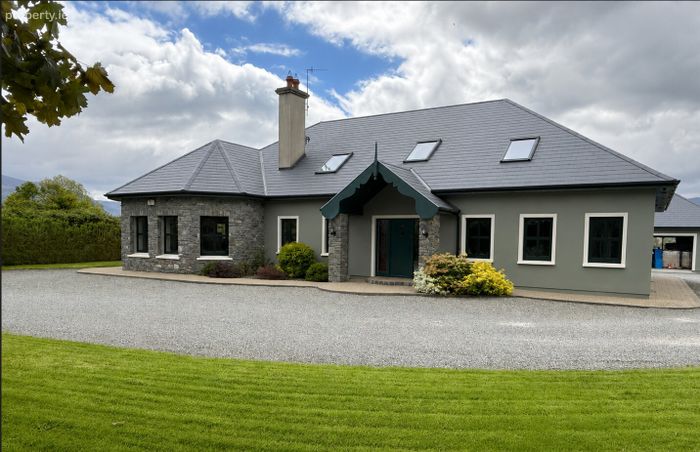
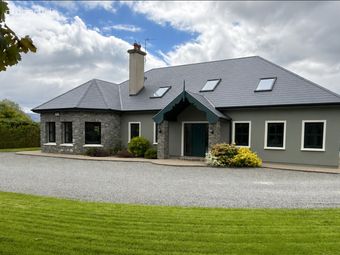
Detached House4 Bedrooms, 4 Bathrooms, Detached House
Rating:


Contact Name: Michael Coghlan BSc., M.R.I.C.S., M.S.C.S.I.
Agent:
Sherry FitzGerald Coghlan
PSR Licence Number: 003568
Email Agent Call 064-6631892
Save This Ad
Key Features
Energy efficient B2 energy rating, internally insulated with insulated cavity wall and seven zone radiator heating with Buderus oil boiler.All walls have insulated internal slab and cavity wall insulation.
Automated blinds to dining living area
Beam central vacuum system
Four large double bedrooms, all with en suites

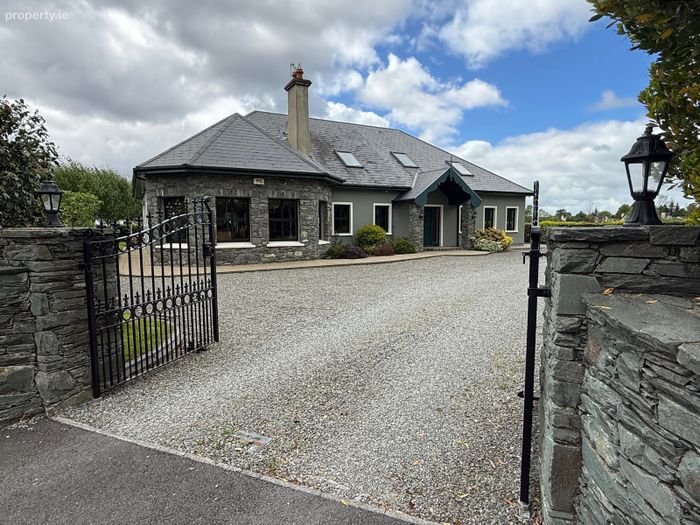
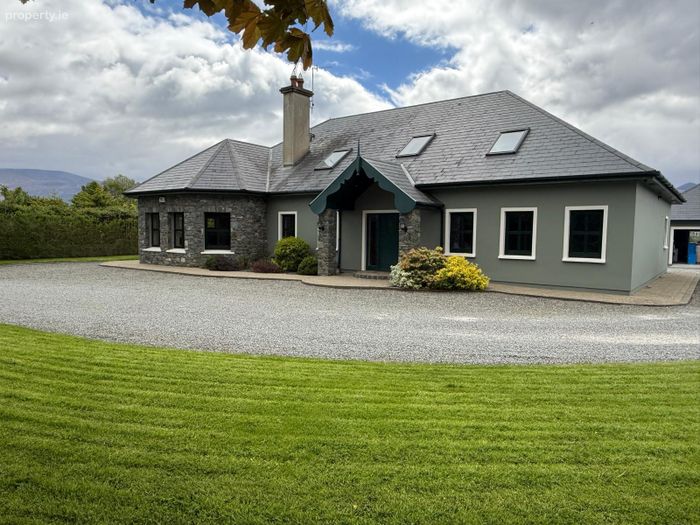
Stone driveway with rear car parking and covered car port.
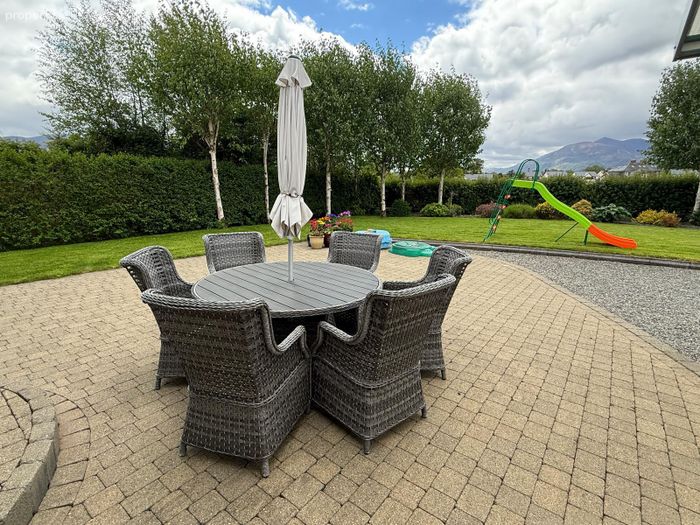
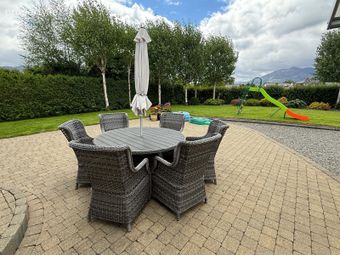
Tobermore paved paths and patio.
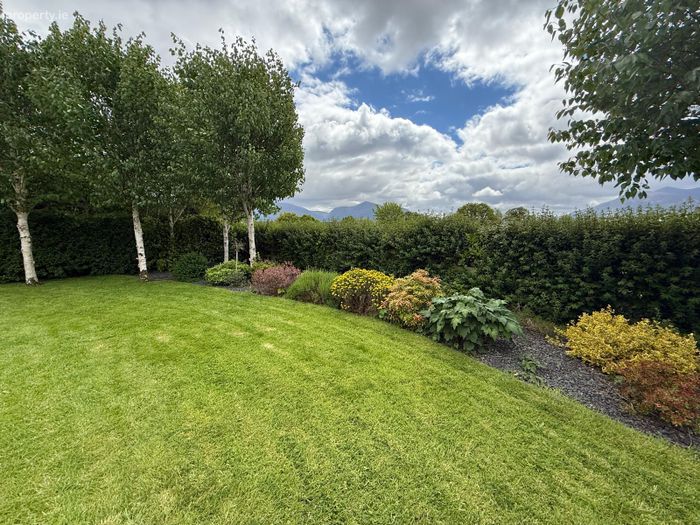
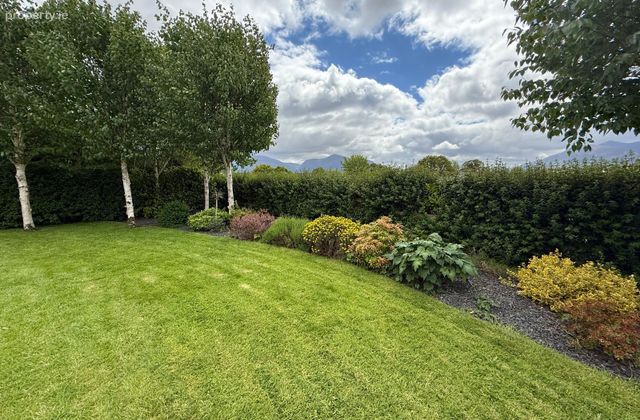
Landscaped south west facing private rear garden with hedging
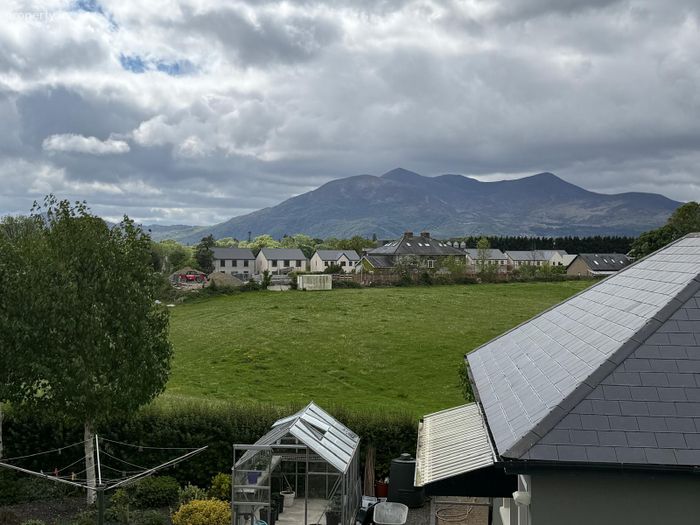
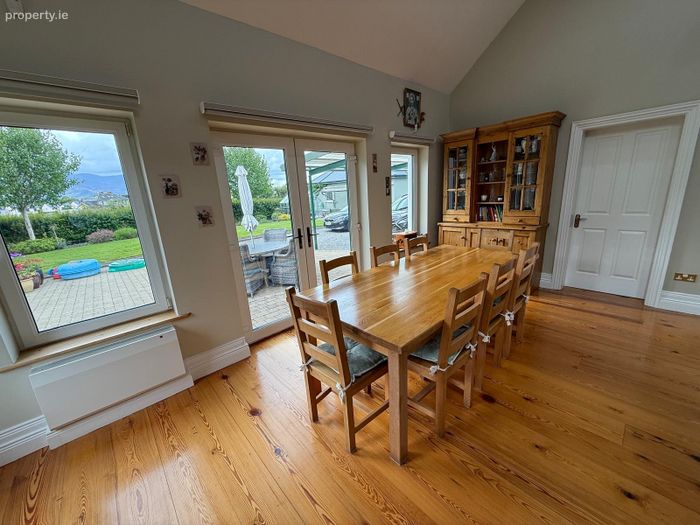
Patio area with views towards the McGillycuddy Reeks.
Tobermore cobbled pathway.
Burglar alarm and CCTV security system with four cameras
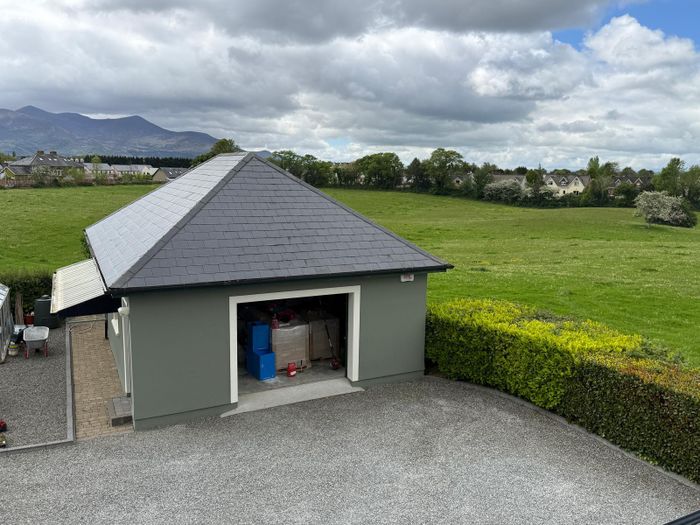
Large detached garage
Freehold site 1.345 acres KY46087F
Property Description
GROUND FLOOR
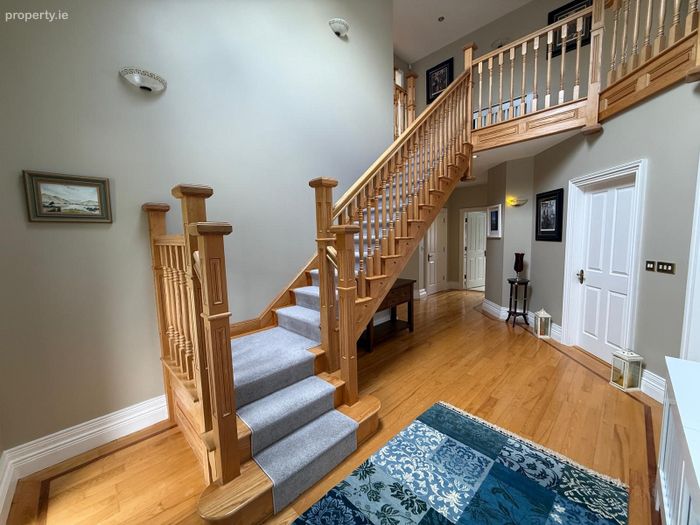
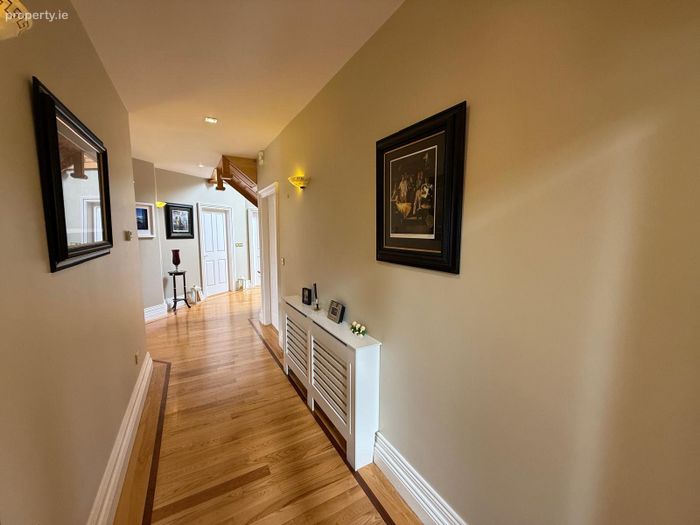
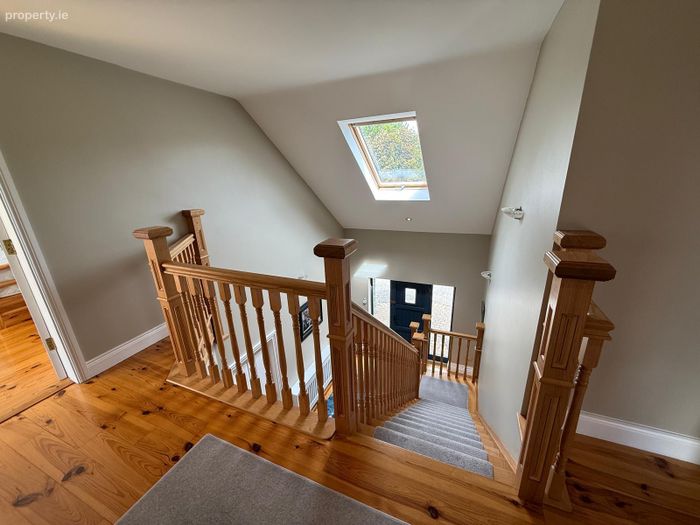
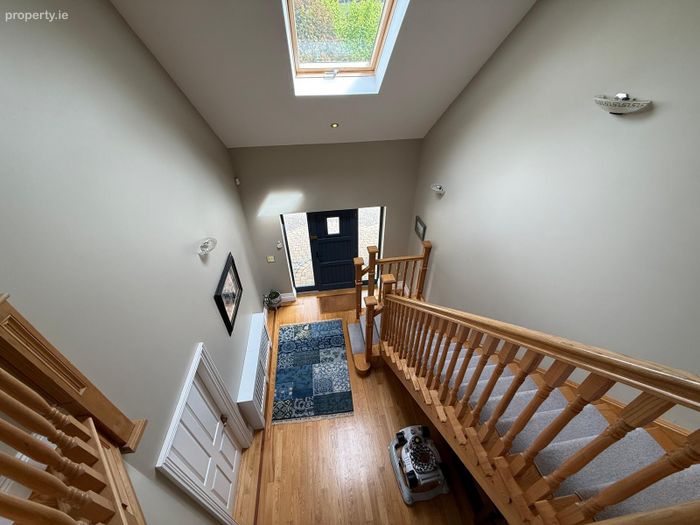
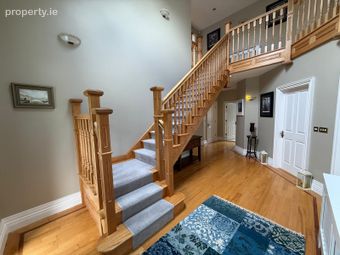
Hallway Vaulted cathedral style ceiling, solid ash timber flooring with walnut trim, feature light ash timber staircase.
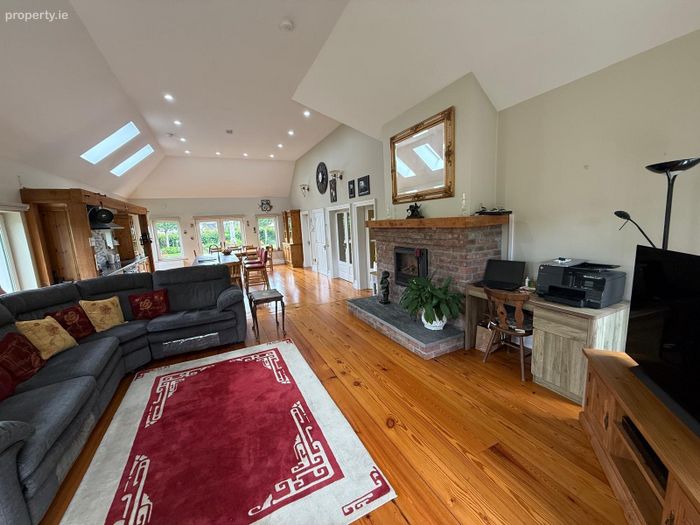
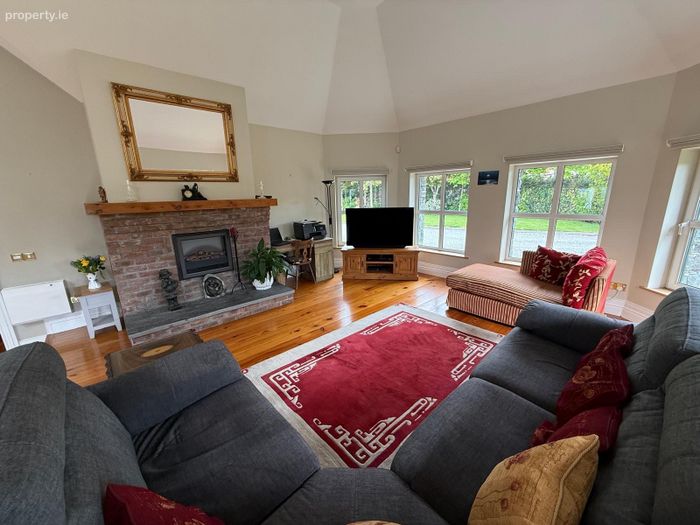
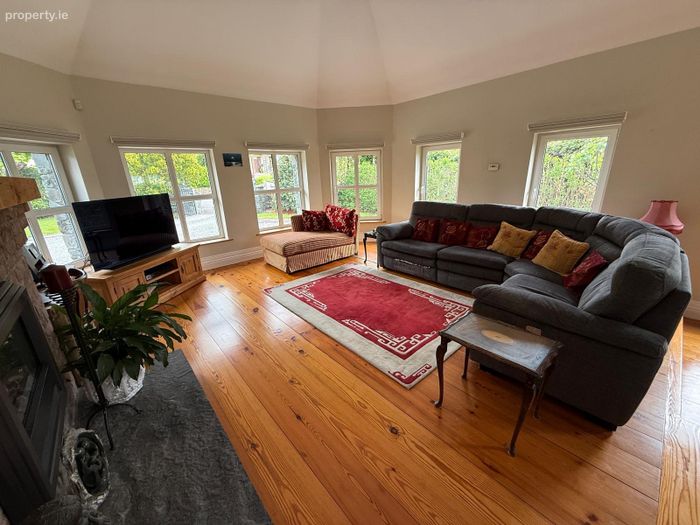
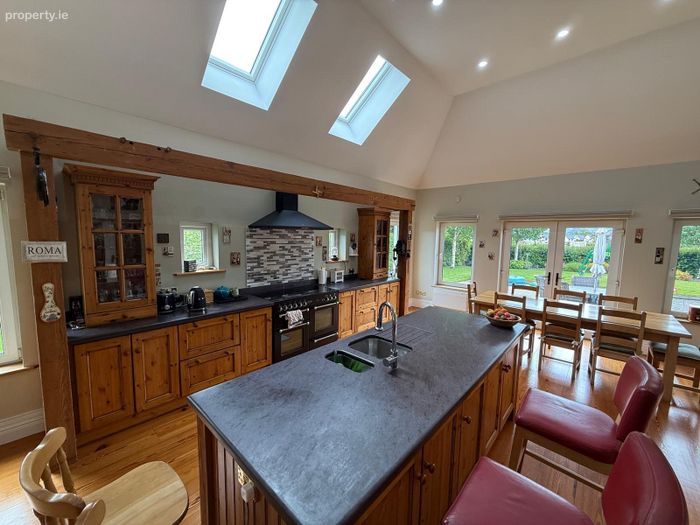
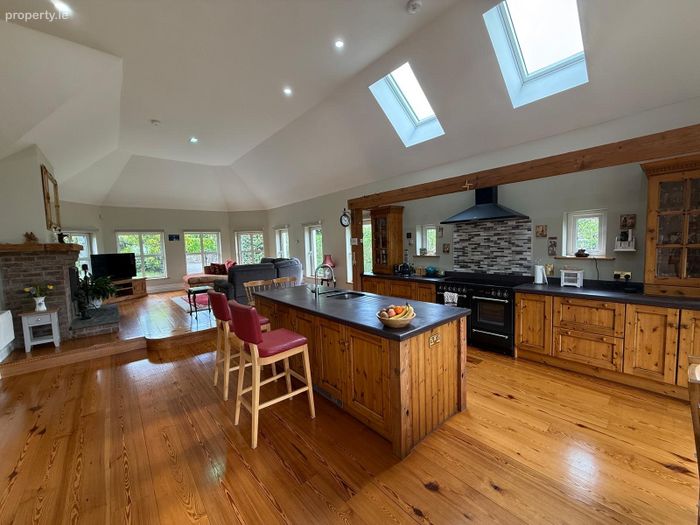
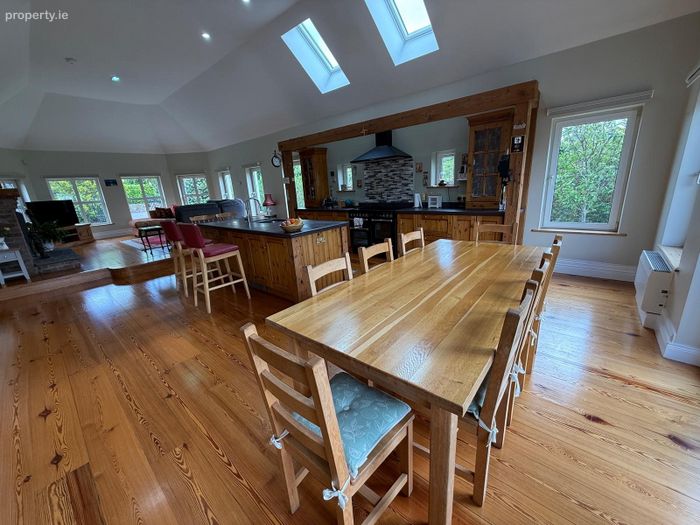
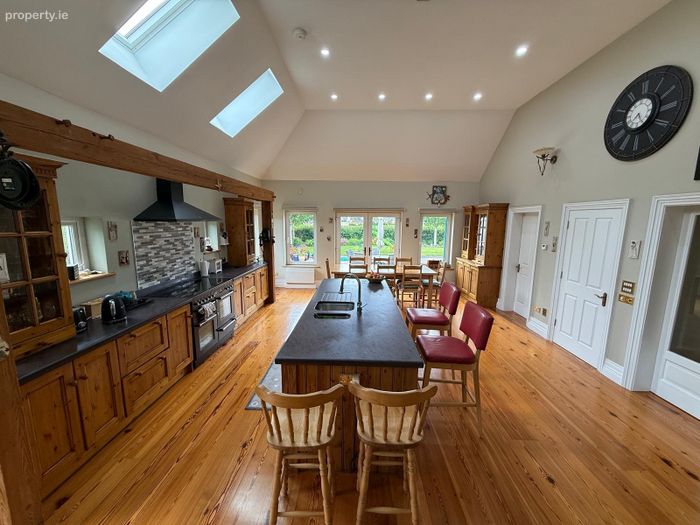
Kitchen Living Dining Area 12.6 x 5.6. Flooded with natural sunlight throughout the day, this spacious room enjoys an ideal east, west, and south-facing aspect and striking vaulted ceiling. Velux windows, numerous windows and patio doors maximise the natural light while creating a connection to the garden. The living area is bright and spacious with an integrated electric stove with feature brick surround. Antique pine kitchen with extensive island breakfast counter with built in sink. Integrated Rangemaster oven and hob. Recessed spotlighting. Antique walnut pine floor throughout. Electronic blinds.
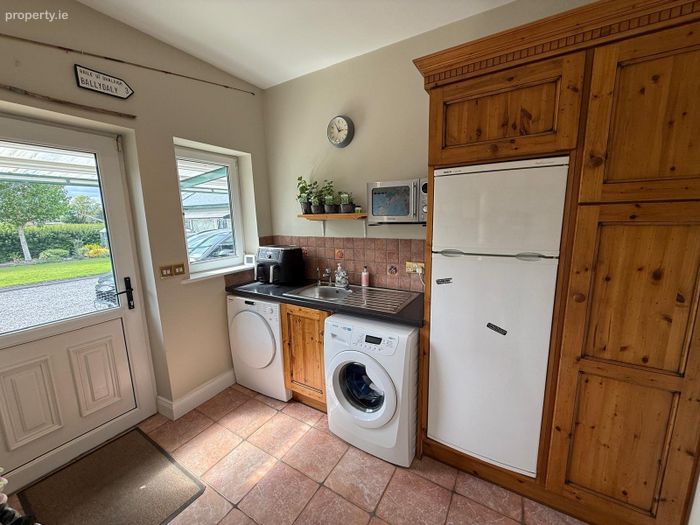
Utility Room 2.9 x 2.3. Tiled floor, built in pine storage units
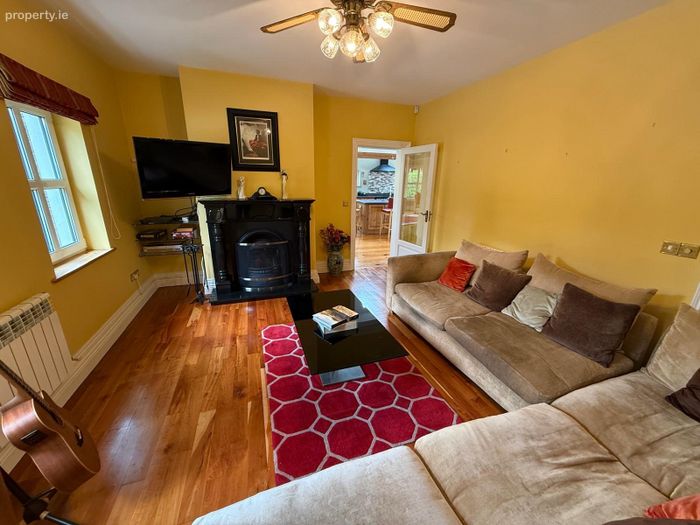
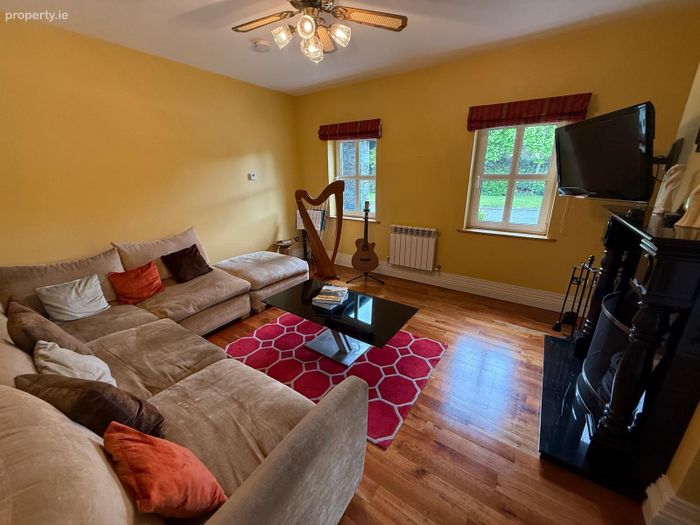
Sittingroom 4.7 x 4.3. Solid cherry timber flooring, black marble open fireplace, feature fan lighting.
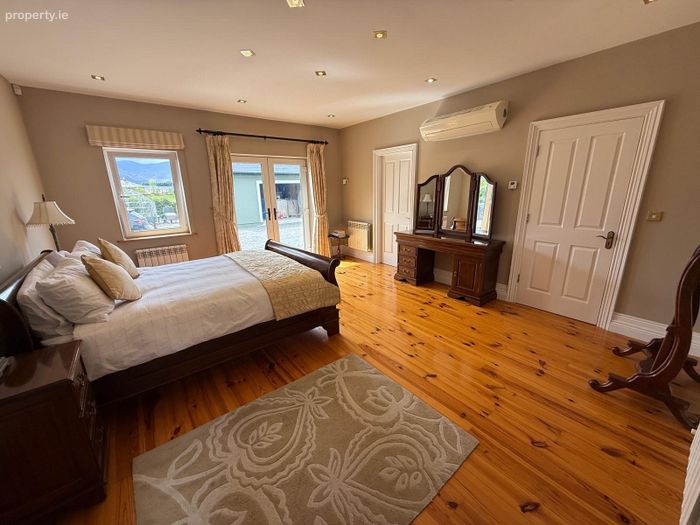
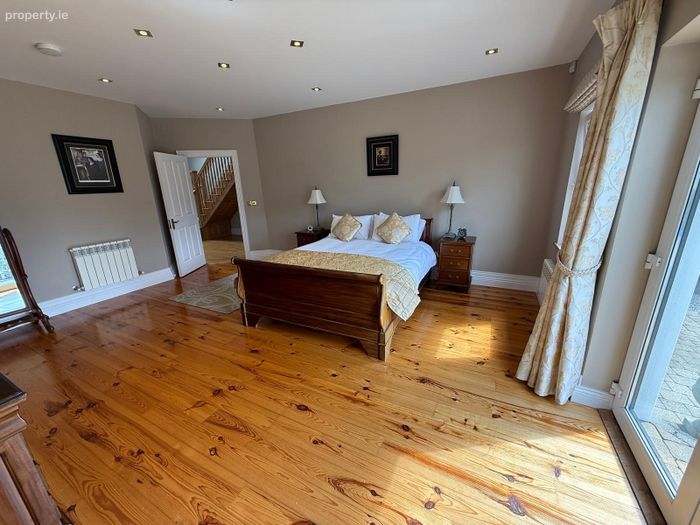
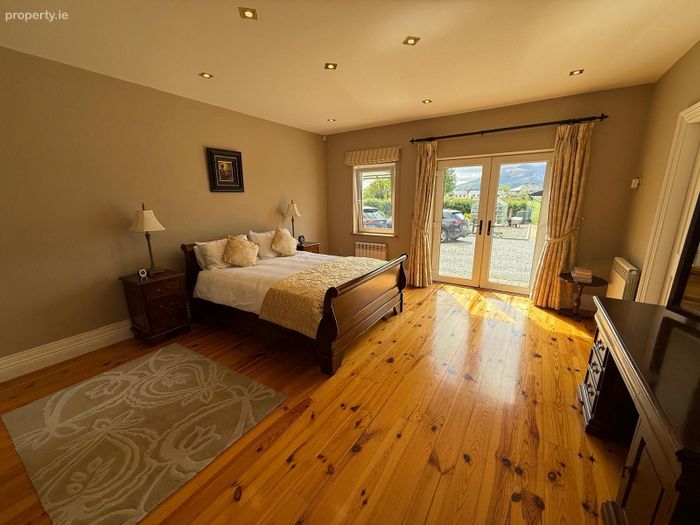
Bedroom One (Master) 5.5 x 4.6. Large double room, south west facing. Patio door to rear garden. Air conditioning unit.
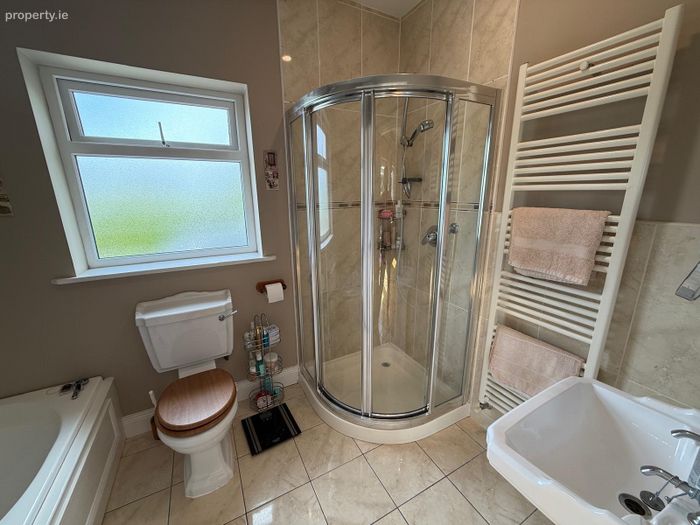
En suite 3 x 2. Jacuzzi bath, chrome pressurised shower, wc, wash hand basin, heated towel rail
Walk in wardrobe 2.5 x 2
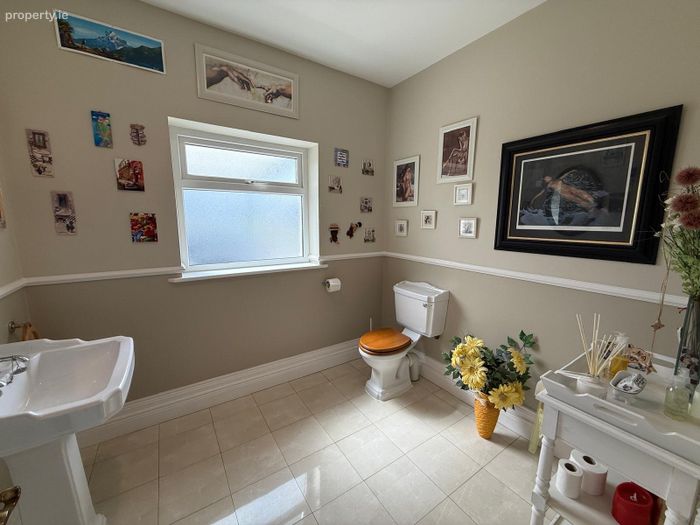
Guest toilet 2.25 x 2.6. Wheelchair accessible, wc, wash hand basin
Cloakroom/storage
Linen closet/hot press
Bedroom Two 4.36 x 3.8. Large double room
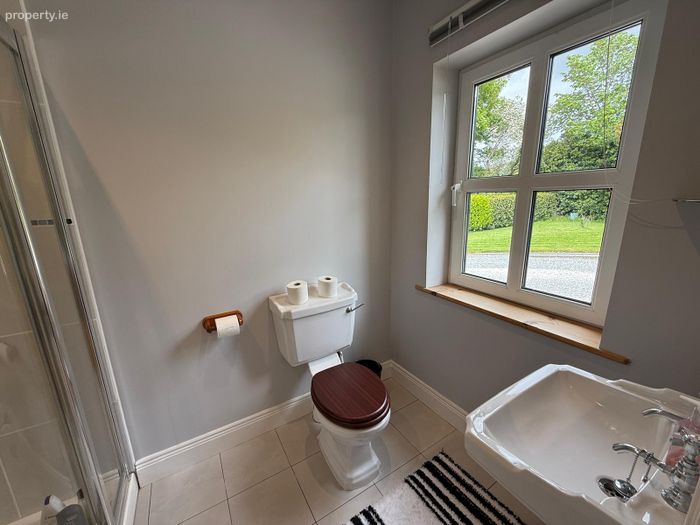
En suite 2.7 x 1.5. Chrome shower, wc, wash hand basin, tiled floor
Walk in wardrobe 2 x 1.5
FIRST FLOOR
Landing
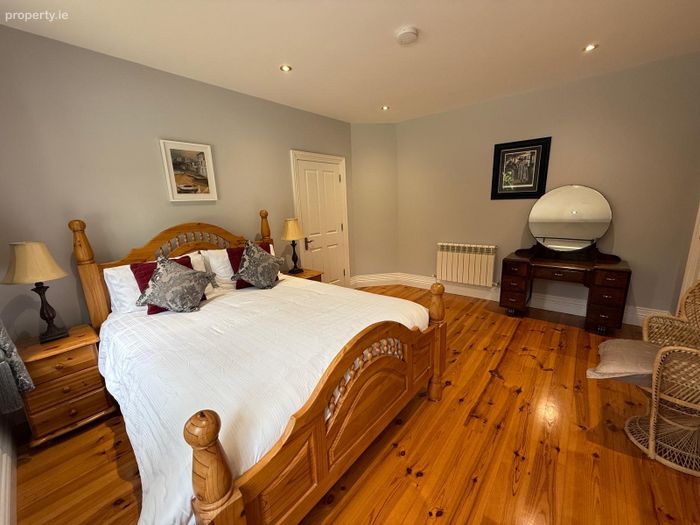
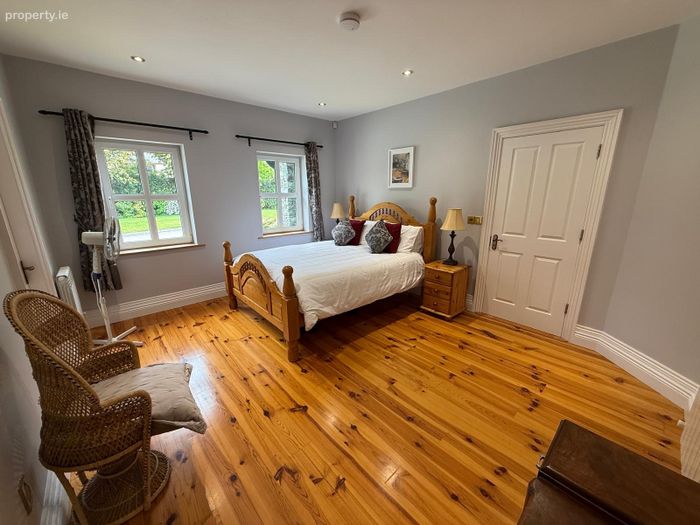
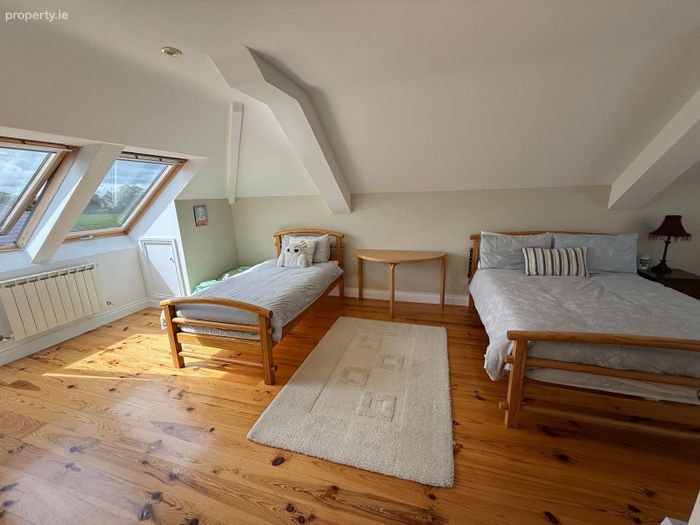
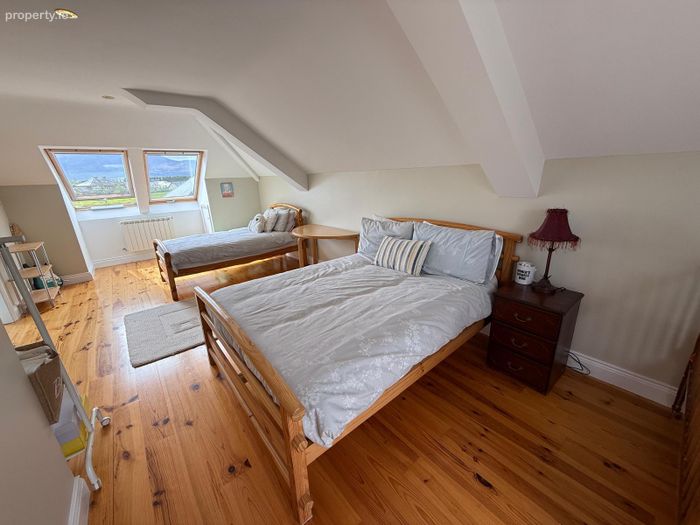
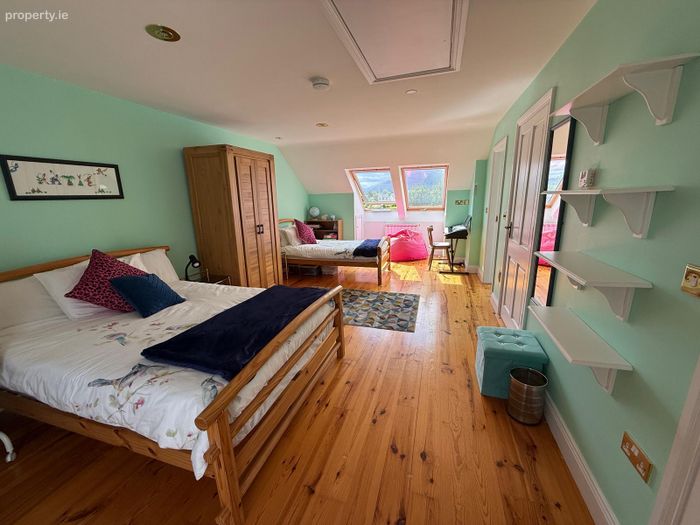
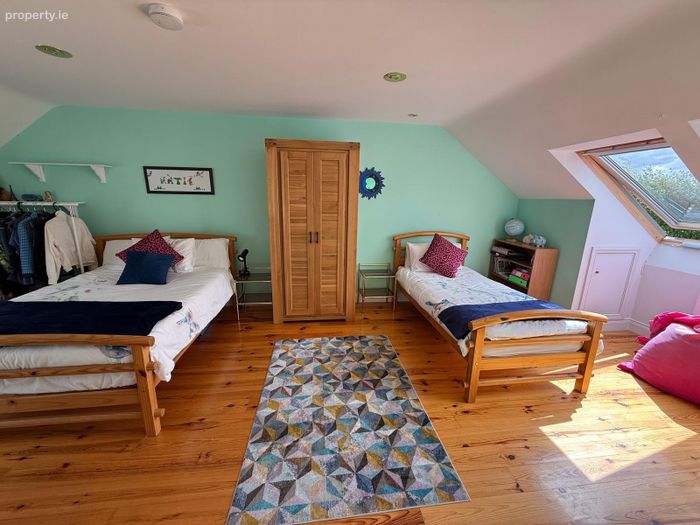
Bedroom Three 6.8 x 3.7. Pine timber floor, mountain views toward south west
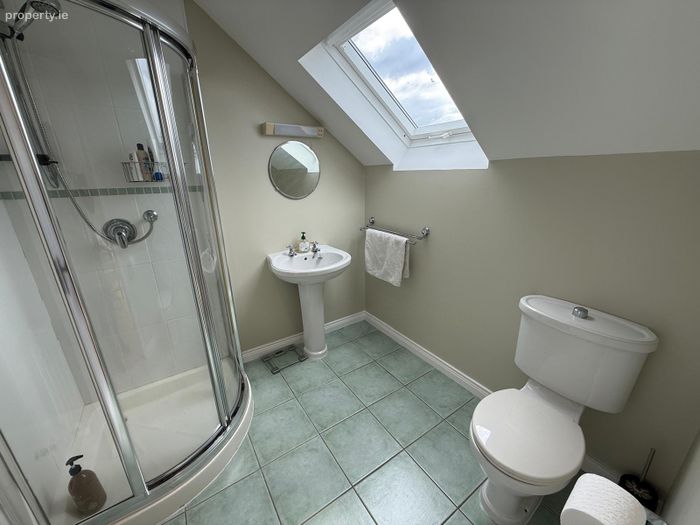
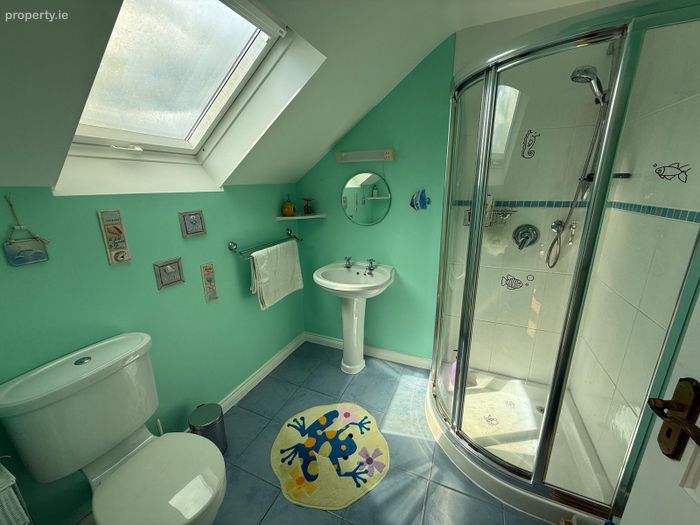
En suite 2.1 x 2.1. Shower, wc, wash hand basin
Walk in wardrobe 2 x 1
Bedroom Four 6.8 x 3.7. Pine floor, mountain views towards south west
OUTBUILDINGS
External boiler house Buderus oil boiler
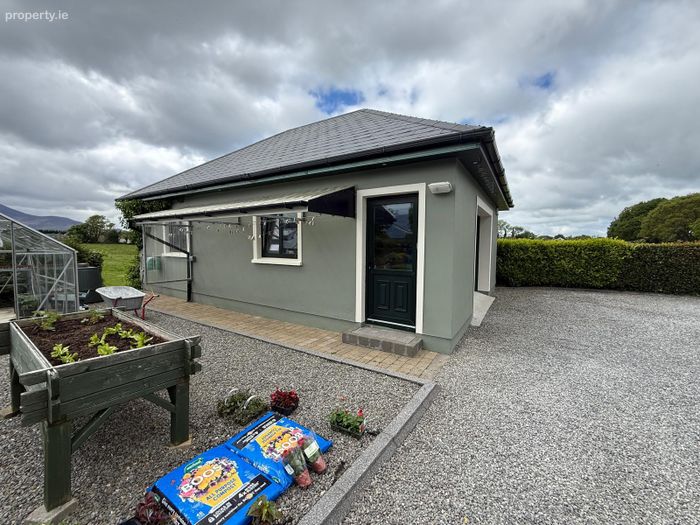
Detached garage 9 x 6. Electric garage door, internally plastered high electric spec.
Clothes drying canopy Off garage
Covered car port
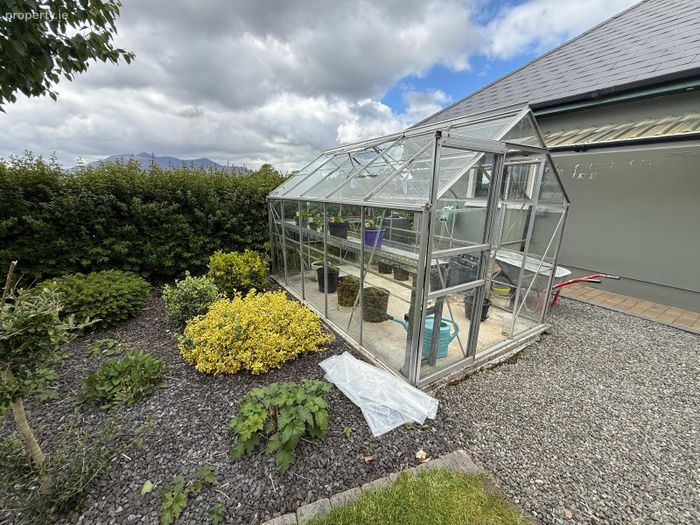
Greenhouse
Area
House 290 sq. m./3,121 sq. ft.
Garage 54 sq. m./581 sq. ft.
Total 344 sq.m./3,702 sq. ft.
BER Details
BER No. 118
Energy Performance Indicator: 0.00 kWh/m2/yr
This property was last updated: today, 2 hours 32 minutes ago