Tiernaboul, Killarney, Co Kerry, Killarney, Co. Kerry
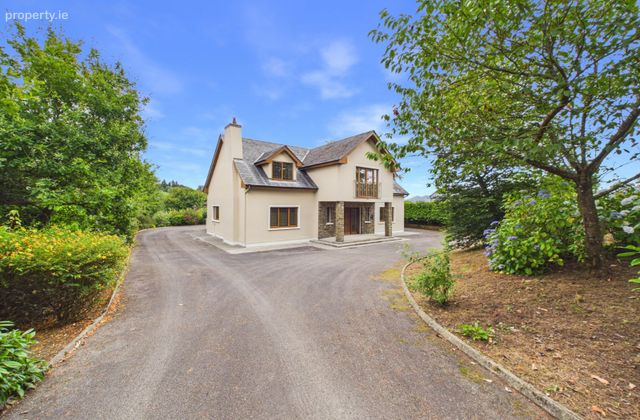 See Larger Images & 22 More Photographs >>
€475,000
Detached House5 Bedrooms, 6 Bathrooms, Detached House
Rating:

Contact Name: Ted Healy
Agent:
DNG Ted Healy
PSR Licence Number: 001388
Email Agent Show Number
Save This Ad
Key Features
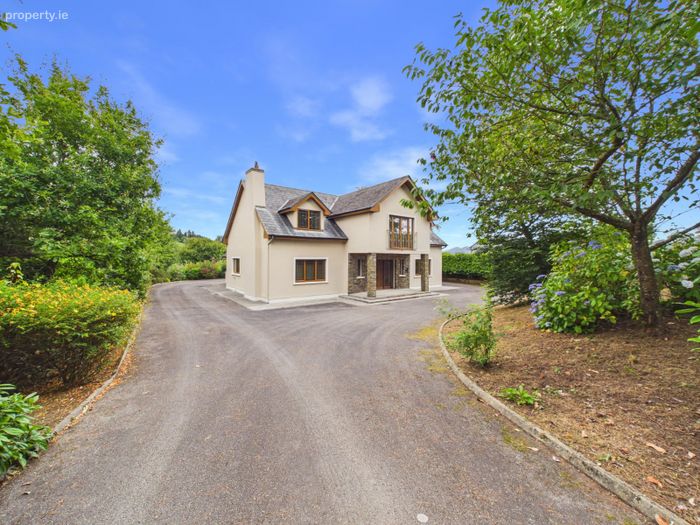
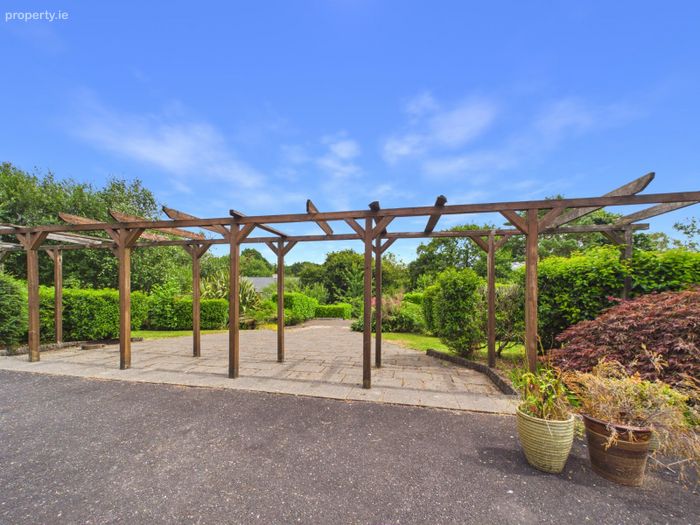
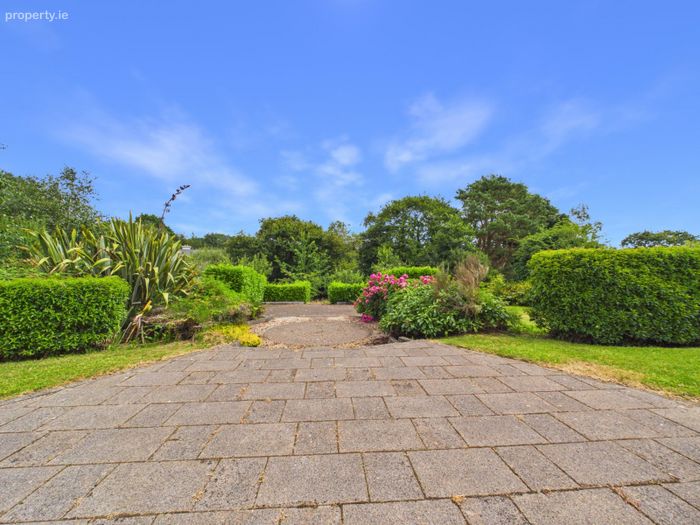
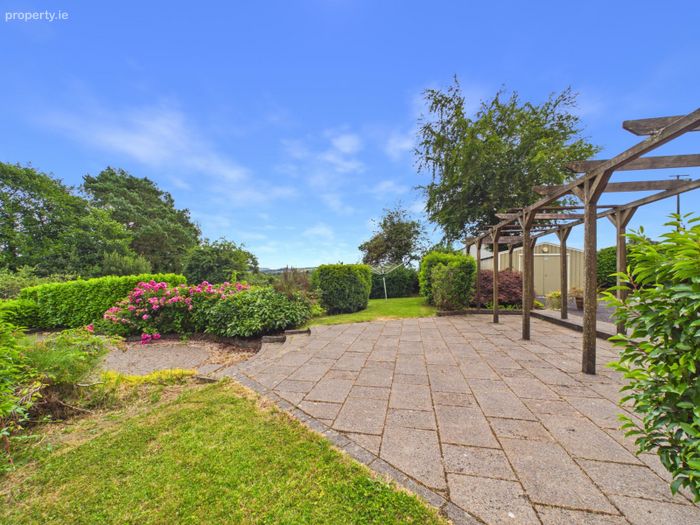
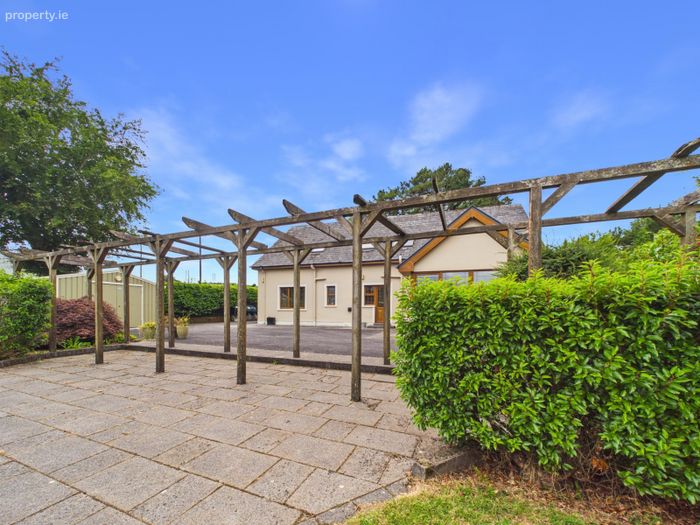
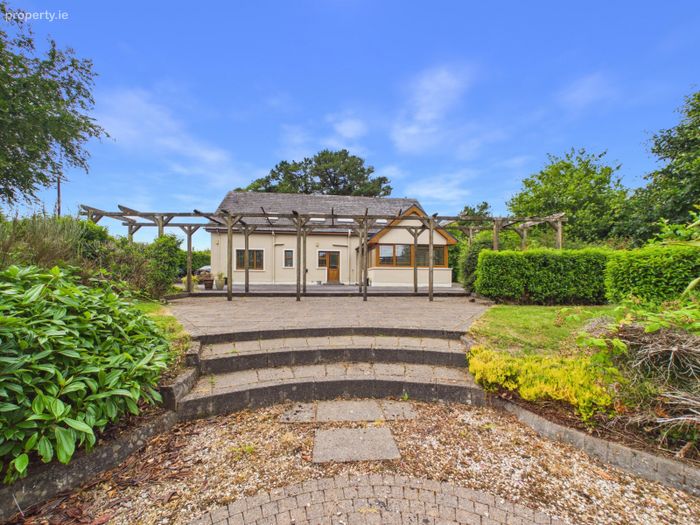
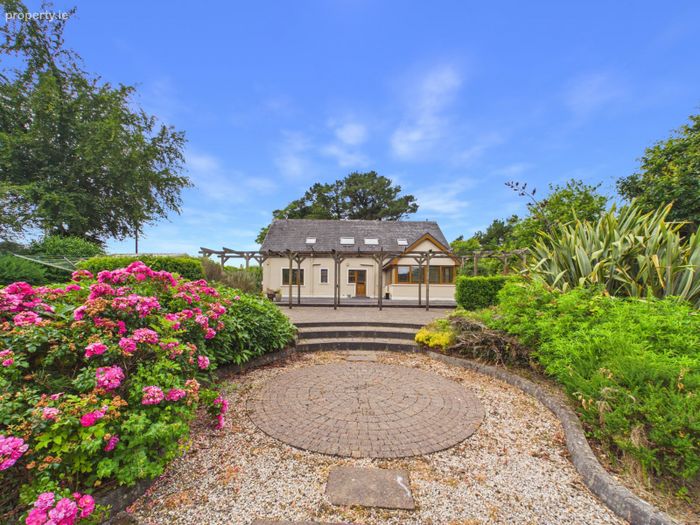
Spacious detached family home (2,630 Sq.Ft.)Landscaped site with mature garden areas and mature privacy hedging
5 double bedrooms (4 ensuite)
Situated adjacent to Tiernaboul National School
Only 10 mins from Killarney town
Oil heating
Detached steeltech shed
Tarred driveway
Property Description
Extending to approximately 2,500 sq. ft., this impressive residence has been meticulously maintained and is presented in excellent condition throughout. The thoughtfully designed accommodation provides generous and versatile living space, perfectly suited to modern family life.

The home comprises five spacious bedrooms, each offering excellent natural light and ample storage, together with six well-appointed bathrooms, ensuring exceptional comfort and practicality for a growing family or those who enjoy entertaining guests.
Outside, the property is set on a beautifully landscaped c.0.5 acre site with mature planting, manicured lawns, and generous outdoor space, providing an idyllic setting for family enjoyment and outdoor living. Ample parking and well-maintained grounds further enhance the appeal of this exceptional home.
This is a rare opportunity to acquire a substantial family residence in one of Killarney's most desirable residential locations, combining generous accommodation, outstanding presentation, and an enviable location close to schools, amenities, and the vibrant town centre.
Viewing is highly recommended to fully appreciate all that this exceptional property has to offer.
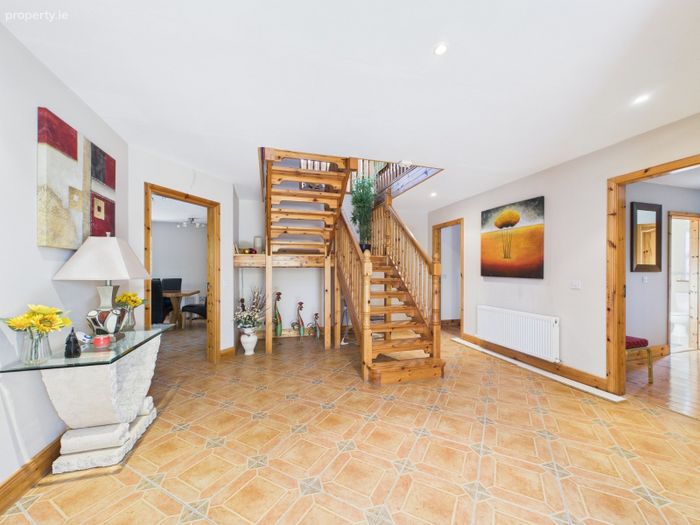
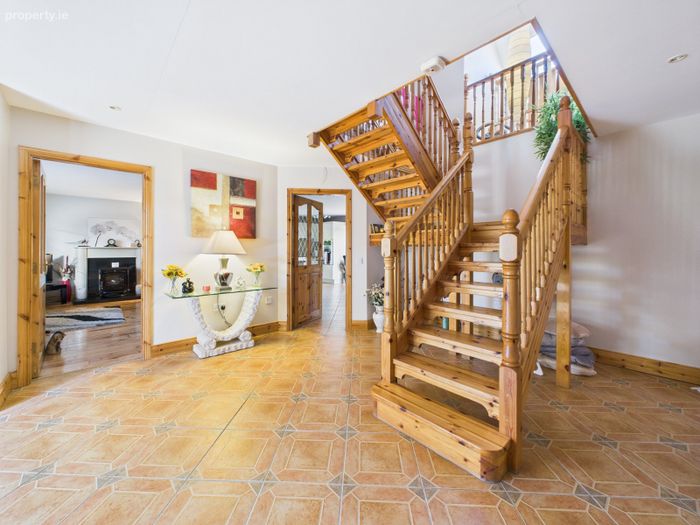
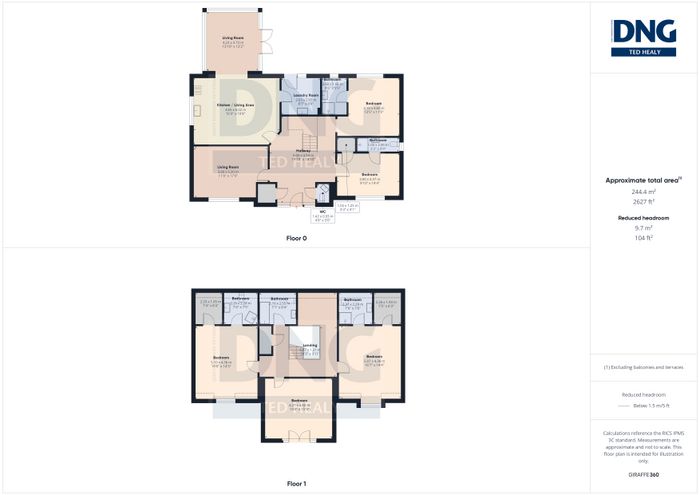
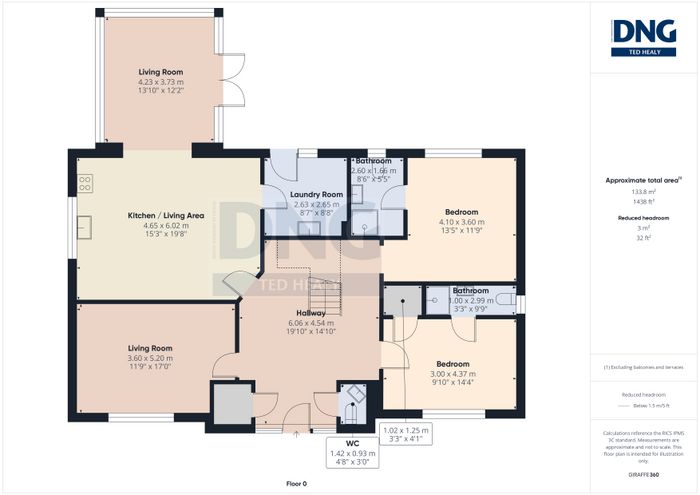
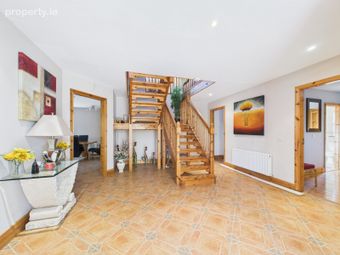
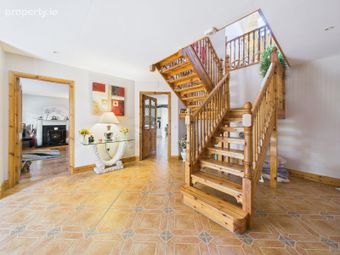
Entrance Hall 6.06m x 4.54m. Tiled floor, recessed spot lighting, cloakroom, feature timber stairwell, guest WC (1.42m x 1.25m)
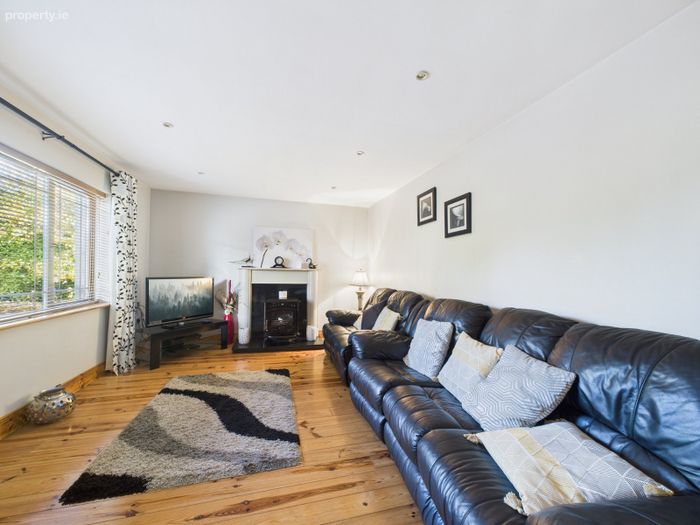
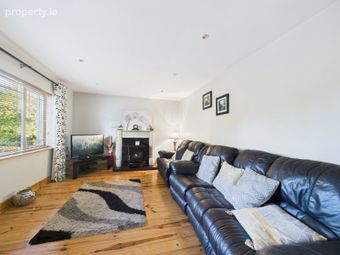
Living Room 36m x 5.2m. Timber floor, solid burning stove
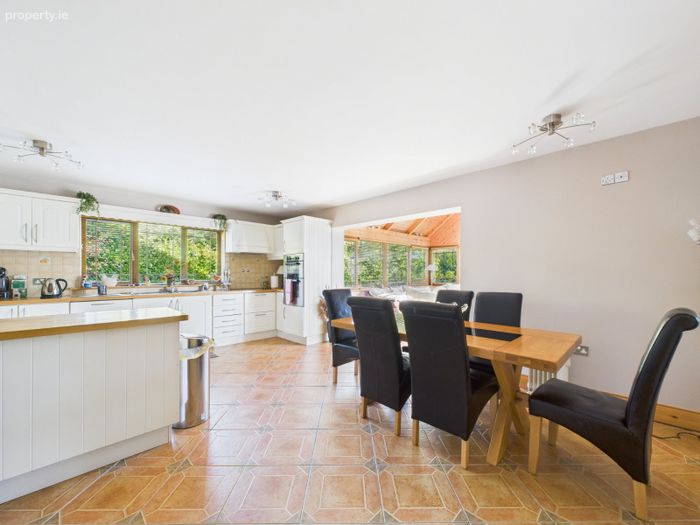
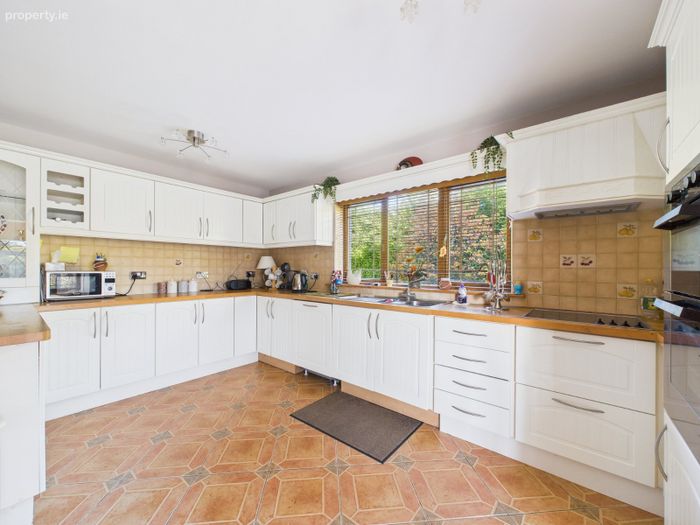
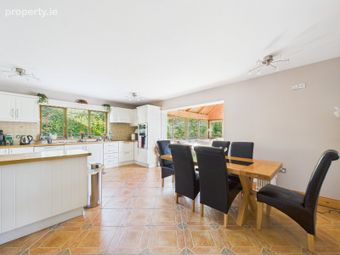
Kitchen / Dining 4.65m x 6.02m. Tiled floor, kitted kitche units with integrated double oven, hob, extractor, dishwasher
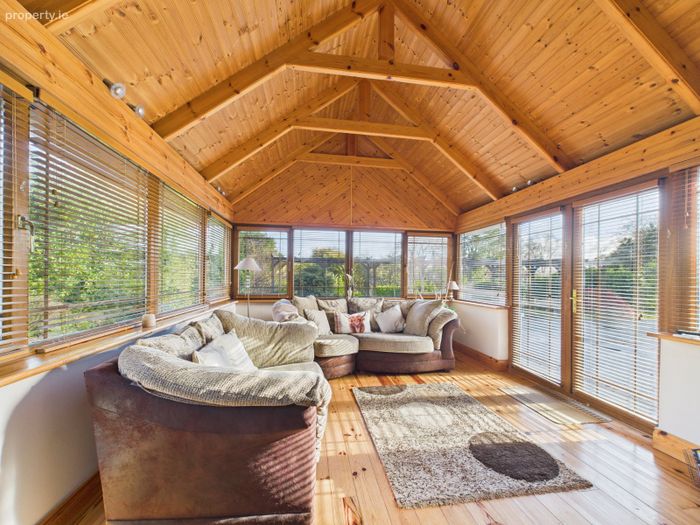
Living Room 2 4.23m x 3.73m. Timber floor, vaulted timber ceiling, french doors to outdoors
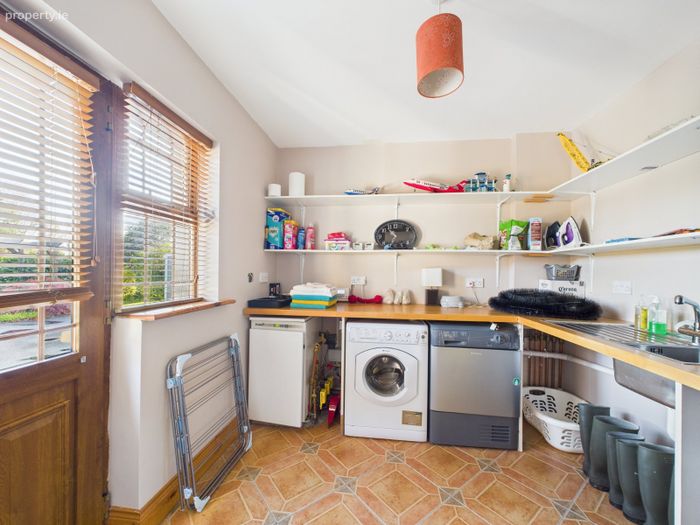
Utility Room 2.63m x 2.65m. Tiled floor, rear door, plumbed for utilities, oil boiler
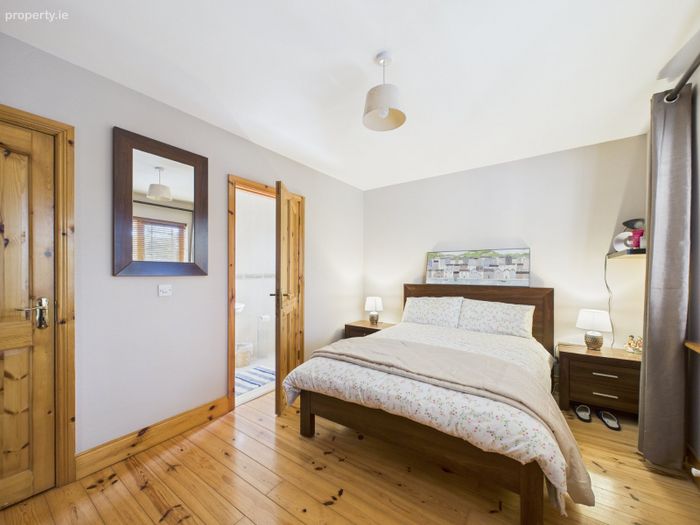
Bedroom 3m x 4.37m. Double room, timber floor
En Suite 1m x 2.99m. Tiled, WC, WHB, shower
Walk in wardrobe 1.02m x 1.25m
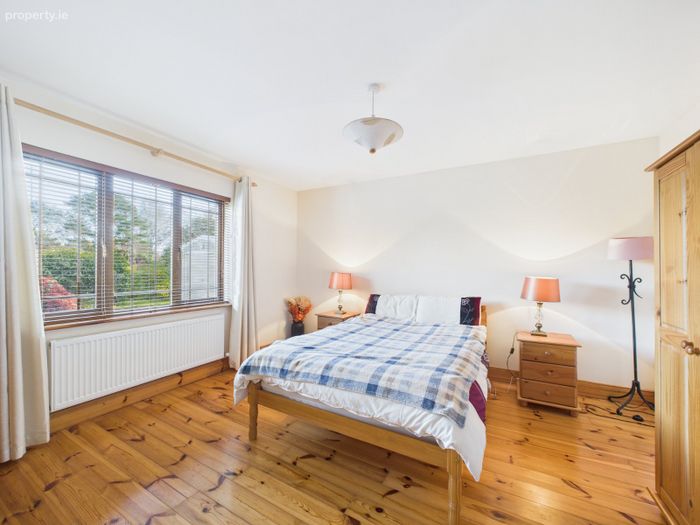
Bedroom 4.1m x 3.6m. Double room, timber floor
En Suite 2.6m x 1.66m. Tiled, WC, WHB, Shower
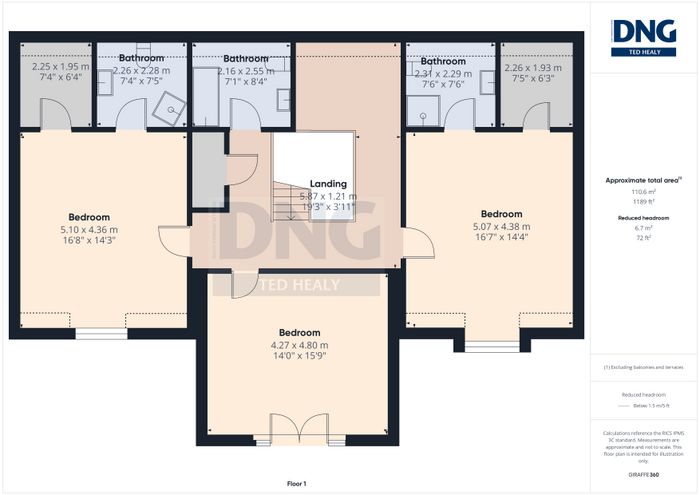
Landing Large open landing, timber floor
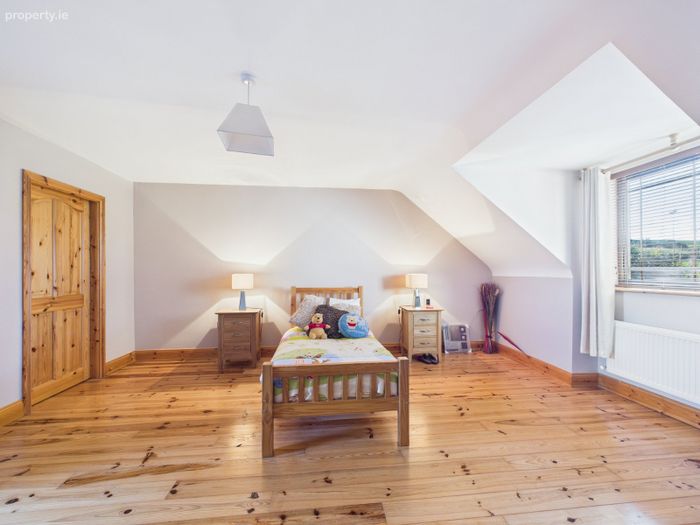
Bedroom 5.1m x 4.36m. Double room, timber flooring
En Suite 2.26m x 2.28m. Tiled, WC, WHB, shower
Walk in Wardrobe 2.5m x 1.95m
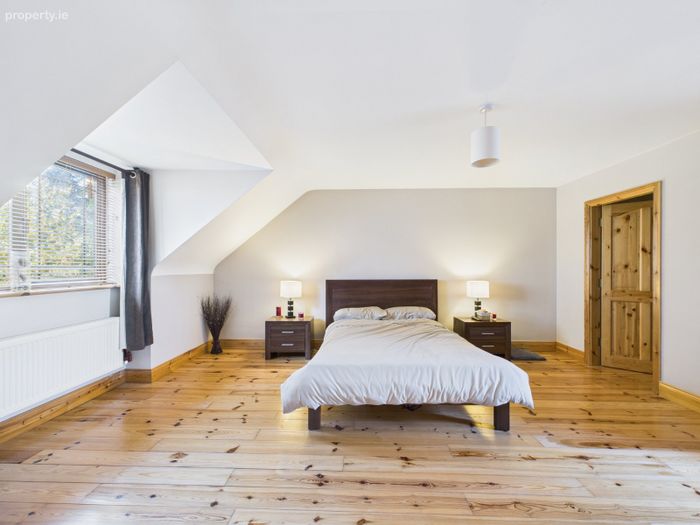
Bedroom 5.07m x 4.38m. Double room, Timber floor
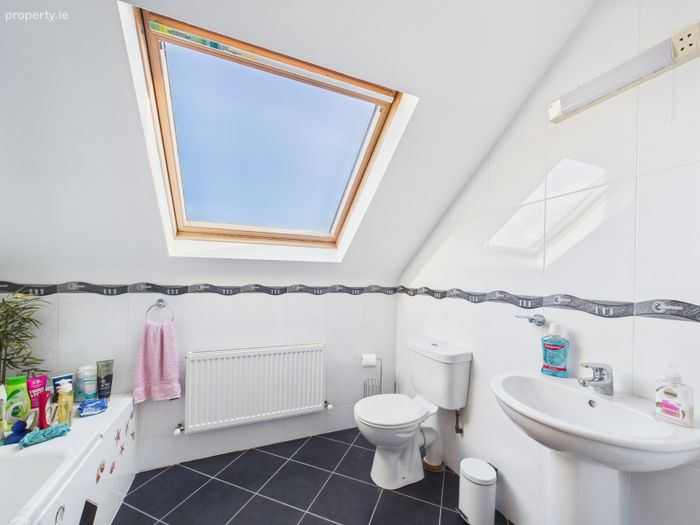
Ensuite 2.31m x 2.29m. Tiled, WC, WHB, Shower
Walk in wardrobe 2.26m x 1.93m
Bedroom 4.27m x 4.8m. Double bedroom, timber floor
Bathroom 2.16m x 2.55m. Tiled, WC, WBH, Bath
BER Details
BER No. 100938869
Energy Performance Indicator: 130.45 kWh/m2/yr
This property was last updated: today, 15 hours ago