Rosserk, Killala, Co. Mayo
 See Larger Images & 18 More Photographs >>
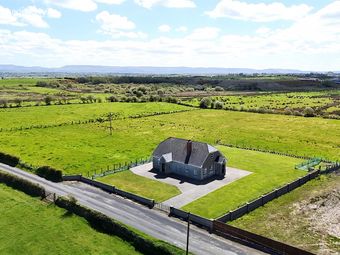
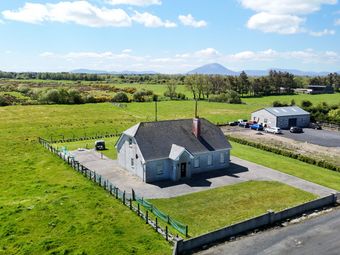
€365,000
Detached House3 Bedrooms, 3 Bathrooms, Detached House
Rating:

Contact Name: Karl Fox
Agent:
Fox & Gallagher
PSR Licence Number: 002274
Email Agent Call 096 70900
Save This Ad
Key Features
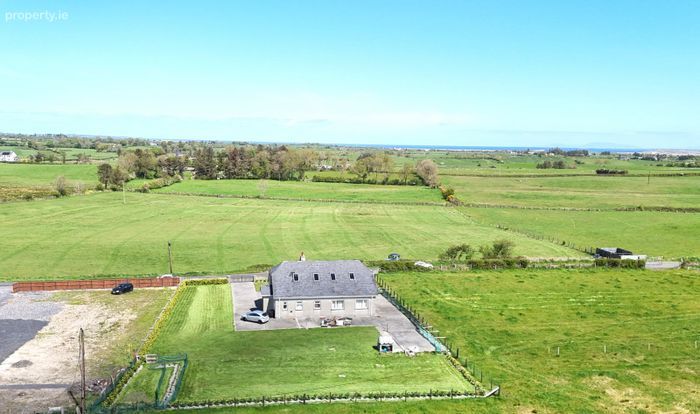
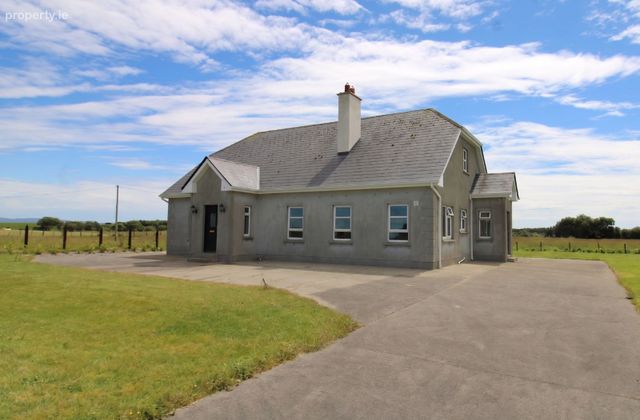
Superb 3-bedroom detached dormer bungalow on a spacious, mature siteProvisions for two additional dormer attic bedrooms, and detached garage
Beautifully maintained and presented in turnkey condition
Oil-fired central heating
Bright and spacious accommodation with master bedroom featuring en-suite
Solid wood kitchen, solid timber flooring throughout, and two solid fuel fireplaces for added warmth and character
Large driveway extending to the front, side, and rear, providing ample off-street parking
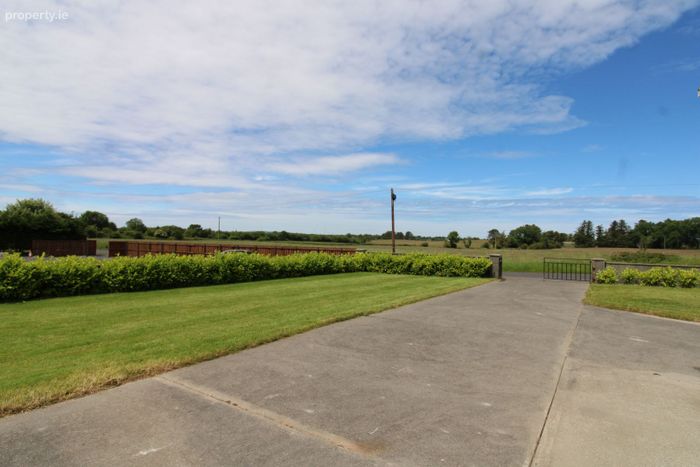
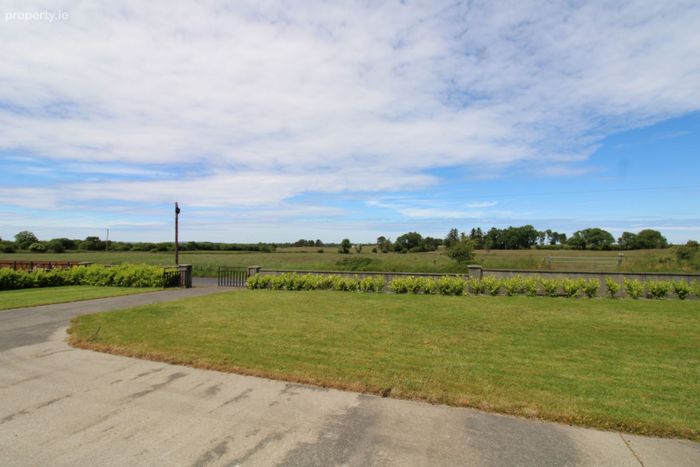
Beautifully maintained gardens with quality fencing, hedging, and front boundary wall ensuring privacy
Just 6.6 km from Ballina and 6.7 km from Killala, with easy access to all amenities and local attractions
Property Description
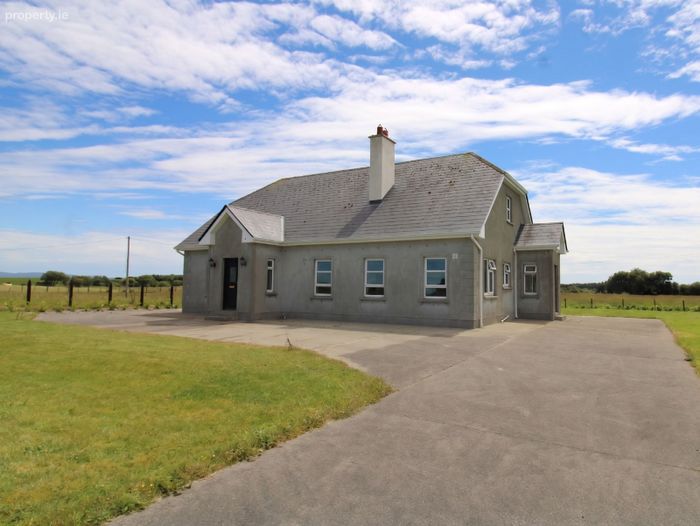
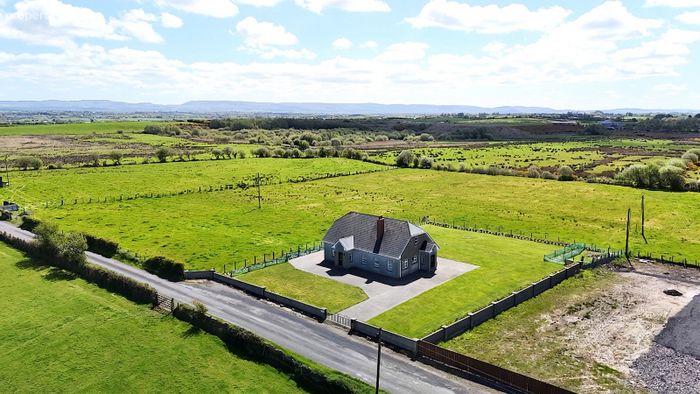
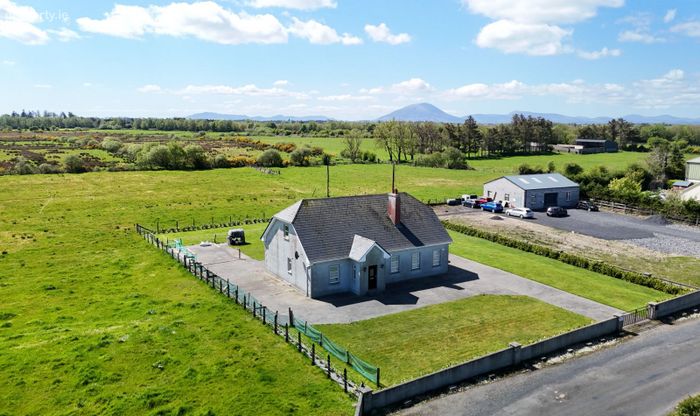
Set on a beautifully maintained and spacious site in the peaceful countryside of Rosserk, this impressive three-bedroom detached dormer bungalow offers the perfect balance of rural tranquillity and modern convenience.
Boasting exceptional panoramic countryside views, the property is surrounded by mature hedging, well-maintained fencing, and a front boundary wall, creating a private and welcoming setting. A large driveway extends to the front, side, and rear of the home, providing ample parking and easy access, while an external base offers excellent potential for the future construction of a detached garage.
Internally, the accommodation is bright, spacious, and thoughtfully laid out, comprising an inviting entrance hallway, three generous bedrooms, including a master with en-suite, a well-appointed family bathroom, separate WC, a comfortable sitting room featuring a solid fuel open fireplace, a spacious kitchen/dining room complete with a quality solid wood fitted kitchen and cosy solid fuel stove, and a practical utility room.
Solid timber flooring throughout enhances the warmth and character of the home, while oil-fired central heating ensures year-round comfort. The dormer attic has already been designed with provisions for two additional bedrooms, presenting an excellent opportunity for purchasers to expand the accommodation to suit growing families or changing lifestyle needs.
The home enjoys a peaceful rural setting while remaining remarkably central and convenient to both Ballina (6.6 km) and Killala (6.7 km), placing a full range of shops, schools, restaurants, healthcare services, sporting facilities, and everyday amenities within a short drive.
The stunning beaches at Ross Beach, Lacken Strand, and Enniscrone are all easily accessible, offering excellent opportunities for swimming, surfing, coastal walks, and breathtaking sunsets.
For outdoor enthusiasts, the area provides an abundance of recreational activities including fishing on the famous River Moy, one of Europe's premier salmon rivers, golfing at Ballina Golf Club and Enniscrone Golf Club, scenic walking and cycling routes, and exploration of nearby Belleek Woods, one of Ireland's largest urban woodlands. The spectacular Céide Fields, Downpatrick Head, and the scenic coastal scenes of the Wild Atlantic Way are all within comfortable driving distance, making this an ideal base from which to enjoy everything the region has to offer.
Combining generous living accommodation, future development potential, exceptional outdoor space, and a highly desirable location close to both towns and coastline, this outstanding property is a truly special place to call home.
Accommodation
Entrance Hallway 2.53m (8'4") x 10.02m (32'10")
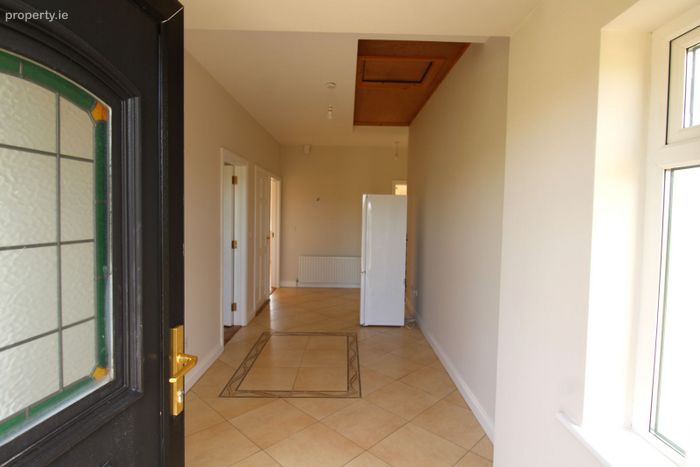
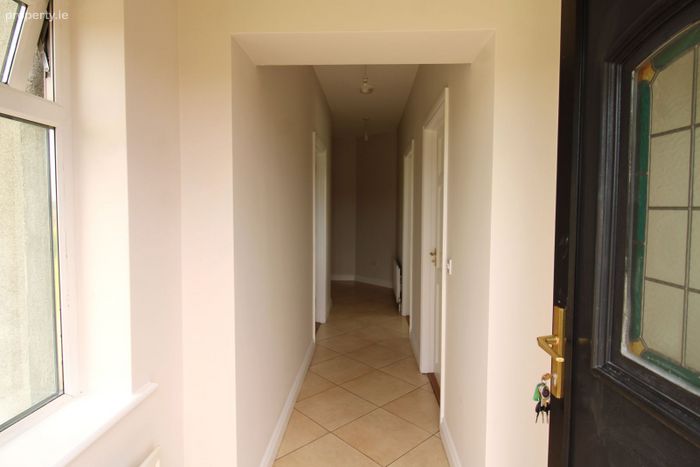
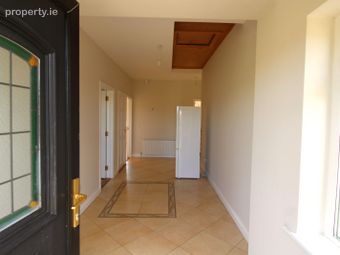
Large, bright entrance hallway with a tiled floor, central pendant lighting, and provisions for a staircase leading to the first floor. The hallway extends to the right leading to another door at the side of the property. A window provides further light to this space.
Sitting Room 4.17m (13'8") x 3.67m (12'0")
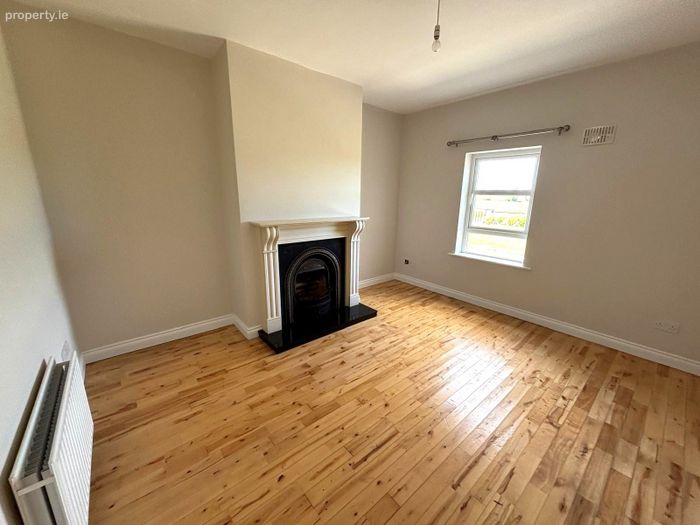
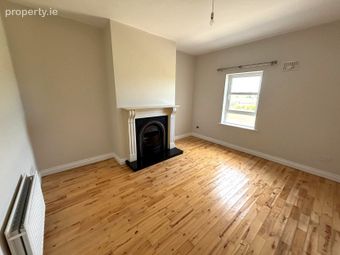
Spacious room to the front of the property with a solid timber floor, open fireplace with marble surround, and a window overlooking the front garden.
Kitchen/Dining Room 5.71m (18'9") x 4.2m (13'9")
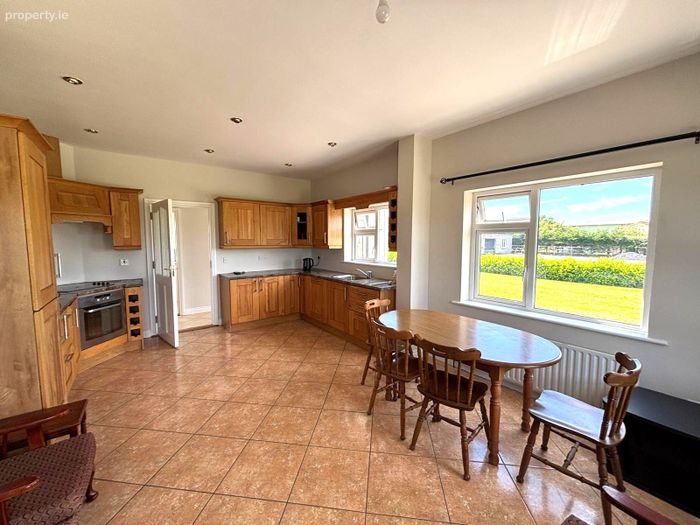
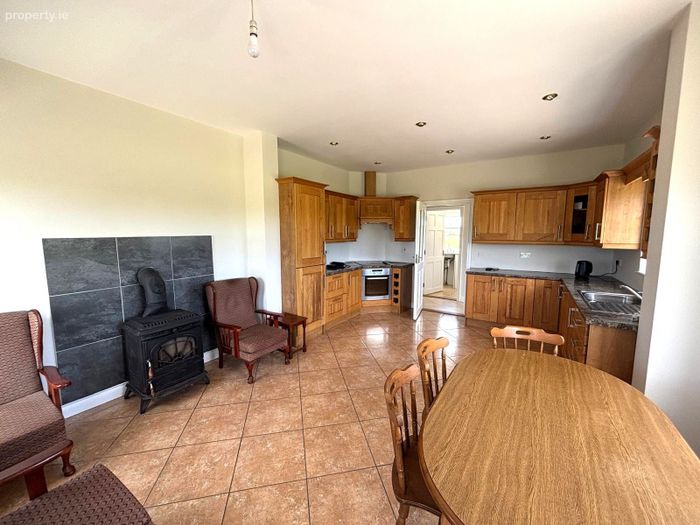
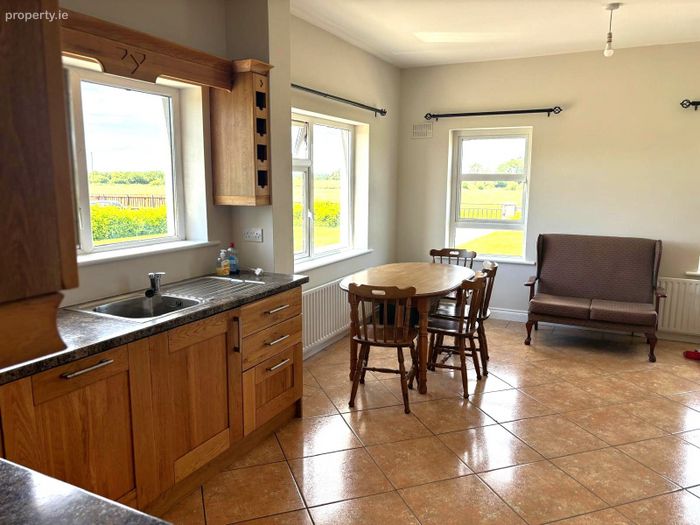
Spacious & bright room with a tiled floor, spotlights to the ceiling and pendant lighting, fitted solid wood kitchen with integrated oven/hob, fridge and dishwasher, and a solid fuel stove with tiled splashback. Four large windows provide ample natural light and countryside views.
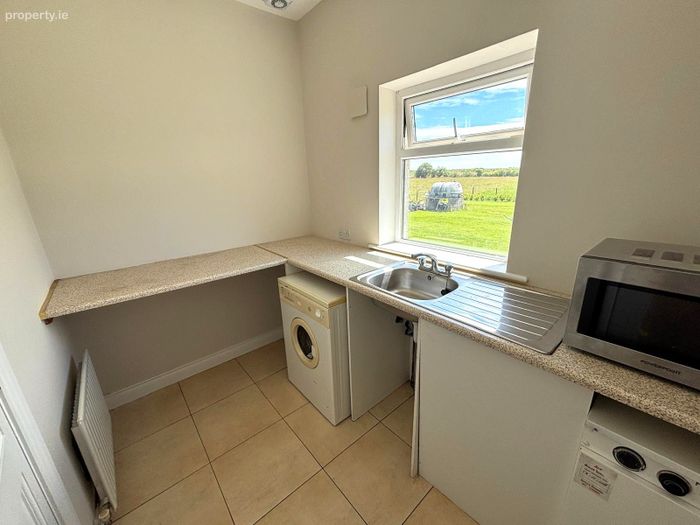
Utility Room 1.91m (6'3") x 2.78m (9'1")
Practical room with a tiled floor, ample counter space, sink, and under-counter space for washing machine and tumble dryer. A large window provides natural light and countryside views.
WC 2.05m (6'9") x 1.59m (5'3")
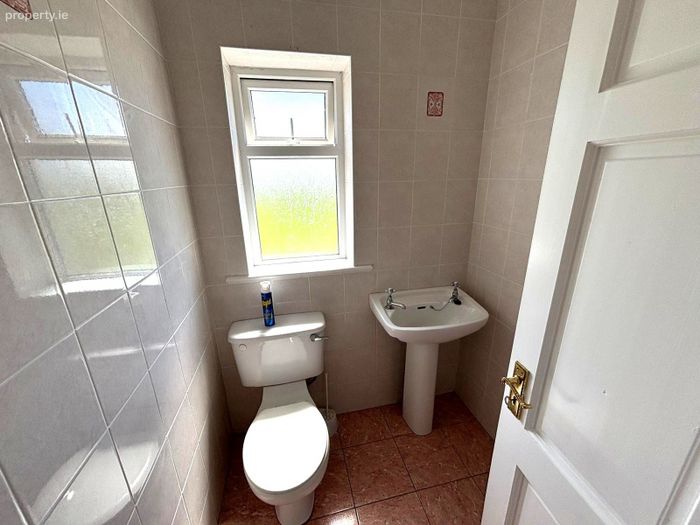
Fully tiled WC with a pedestal sink, toilet, and a window providing natural light and ventilation.
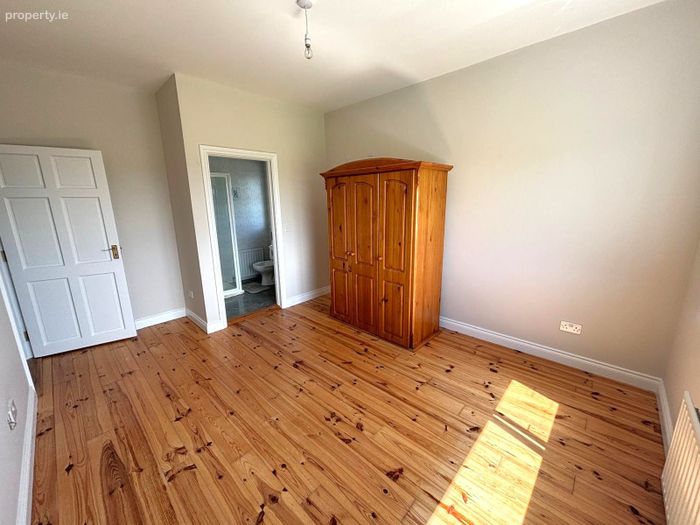
Bedroom 1 4.53m (14'10") x 3.37m (11'1")
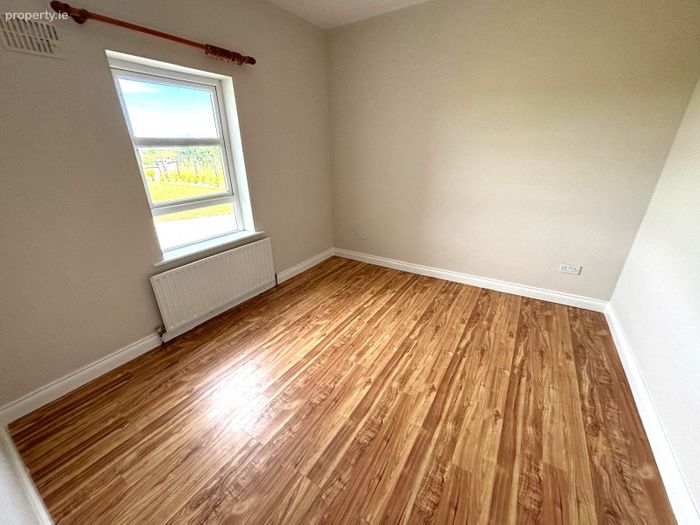
Double room to the rear of the property with a solid timber floor, pendant lighting, and a large window overlooking the rear garden.
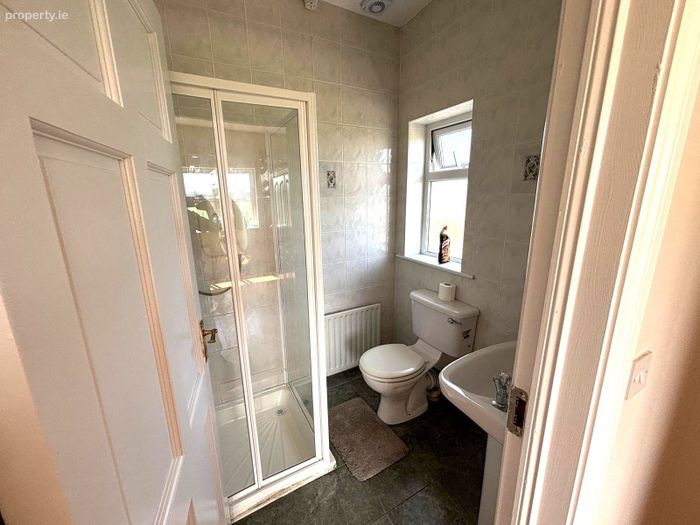
Ensuite 1.66m (5'5") x 1.88m (6'2")
Fully tiled room with a pedestal sink, toilet, and a shower. A window provides natural light and ventilation.
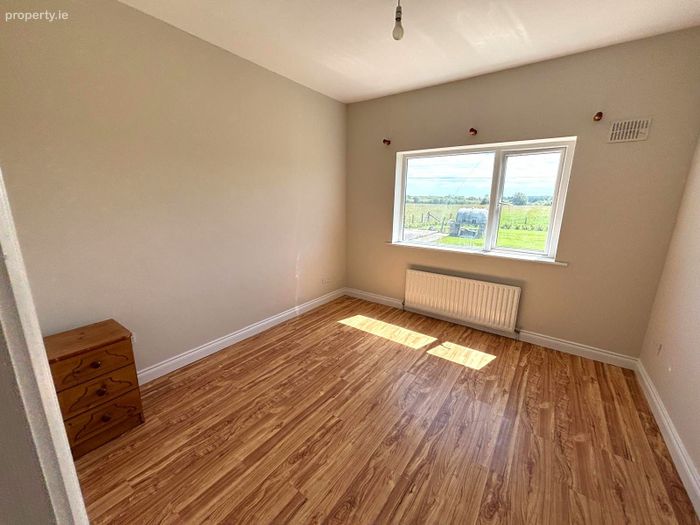
Bedroom 2 3.28m (10'9") x 3.33m (10'11")
Double room to the front of the property with a solid timber floor, central pendant lighting, and a large window overlooking the front garden.
Bedroom 3 3.54m (11'7") x 3.34m (10'11")
Double room to the rear of the property with a solid timber floor, central pendant lighting, and a large window overlooking the rear garden.
Bathroom 3.57m (11'9") x 2.35m (7'9")
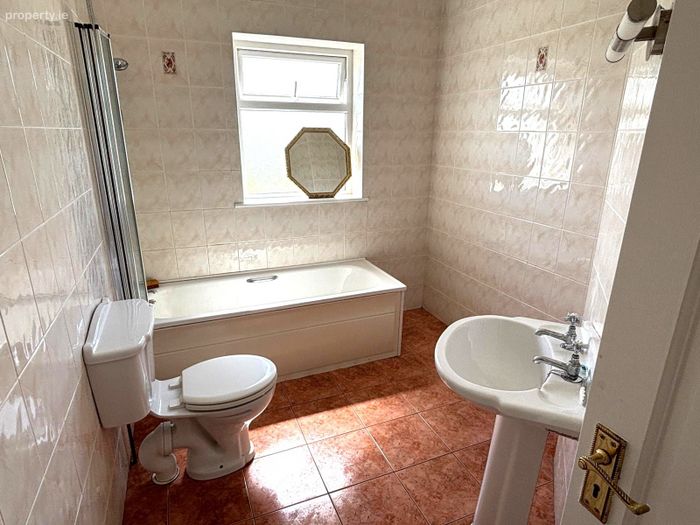
Fully tiled with a pedestal sink, toilet, shower bath, and a window providing natural light and ventilation.
Attic Space 13.72m (45'0") x 4.93m (16'2")
Large attic space providing provisions to accommodate two bedrooms.
BER Details
Energy Performance Indicator: 0.00 kWh/m2/yr
This property was last updated: 8 days ago