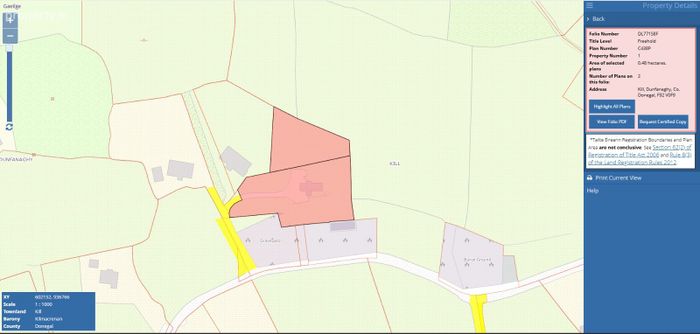
Kill, Dunfanaghy, Dunfanaghy, Co. Donegal
 See Larger Images & 24 More Photographs >>
€449,000
Detached House3 Bedrooms, 2 Bathrooms, Detached House
Rating:

Contact Name: Henry Kee
Agent:
Henry Kee & Son Auctioneers
PSR Licence Number: 001334
Email Agent Show Number
Save This Ad
Key Features
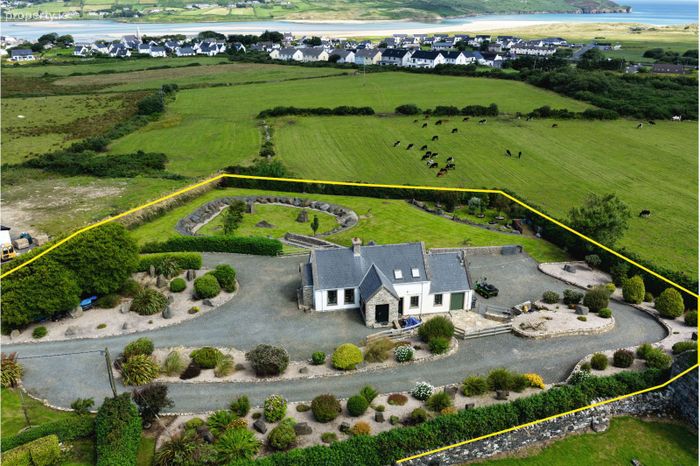
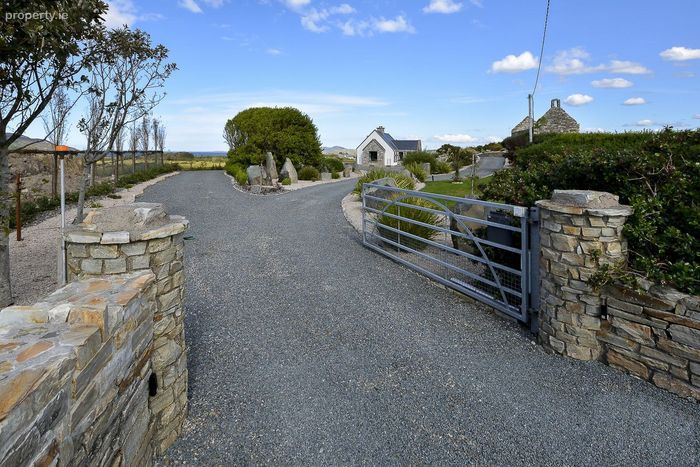
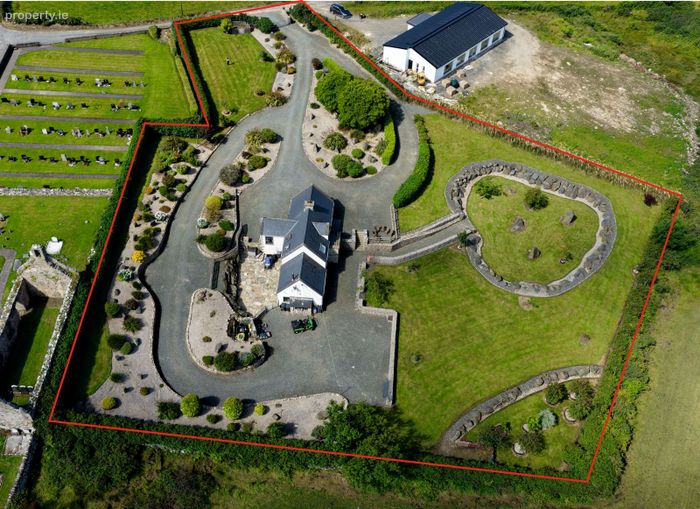
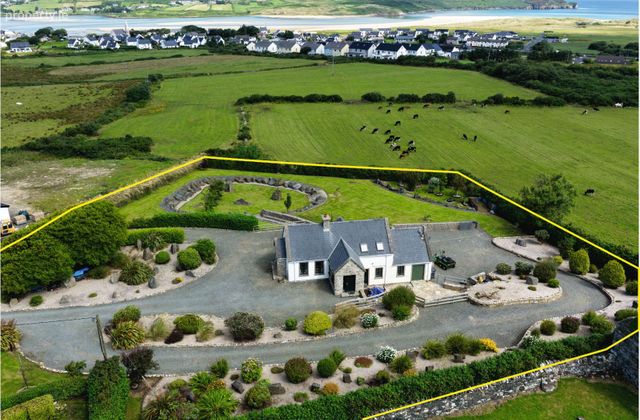
Extending to c. 1.18 acres the site is fully landscaped, completely enclosed by walls/fencing, and accessed via electric gatesDunfanaghy town centre within walking distance, 0.5km approx.
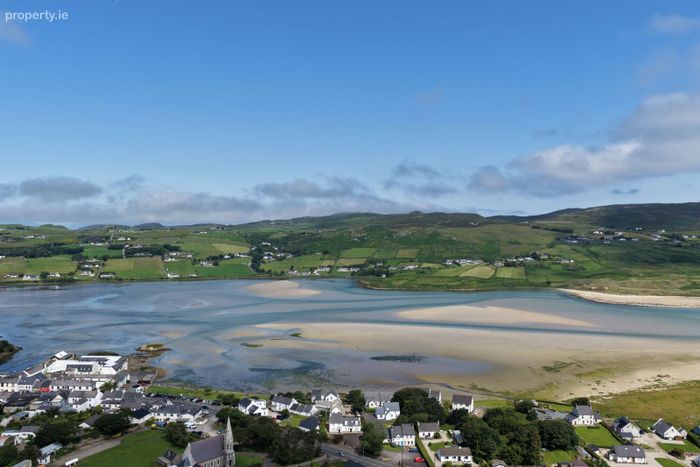
Nearby attractions include Killahoey Blue Flag Beach, Dunfanaghy Gold Club, Portnablagh Pier & Harbour and the stunning Horn Head - one of Donegal's
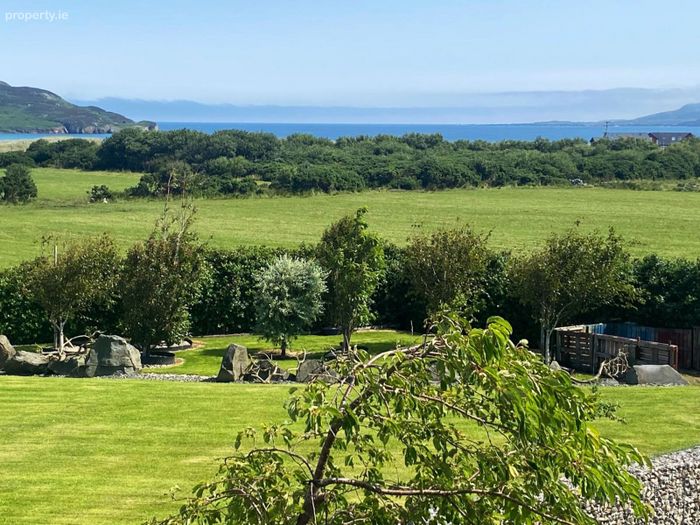
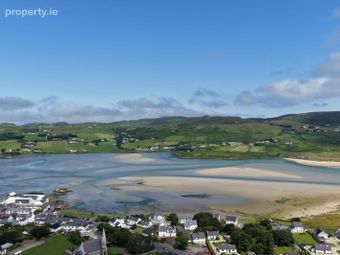
Sea views from property
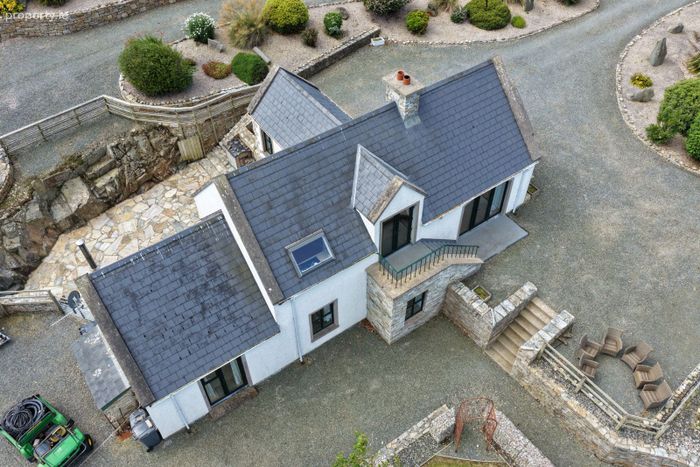
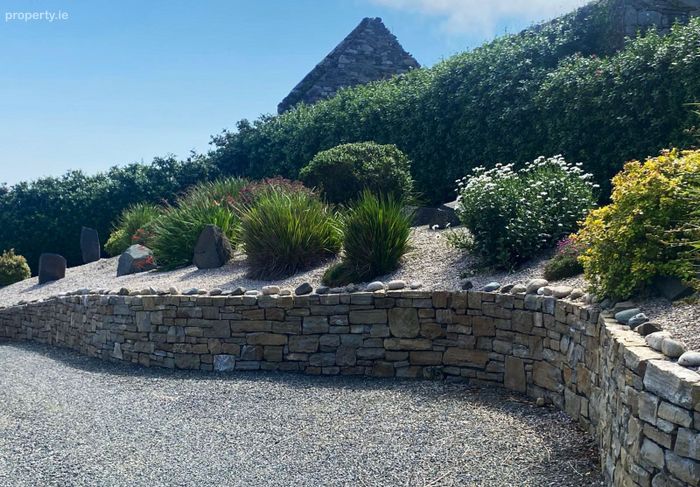
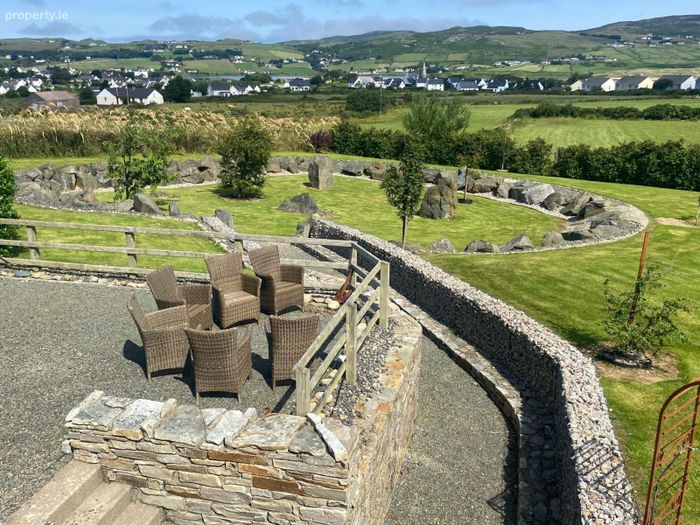
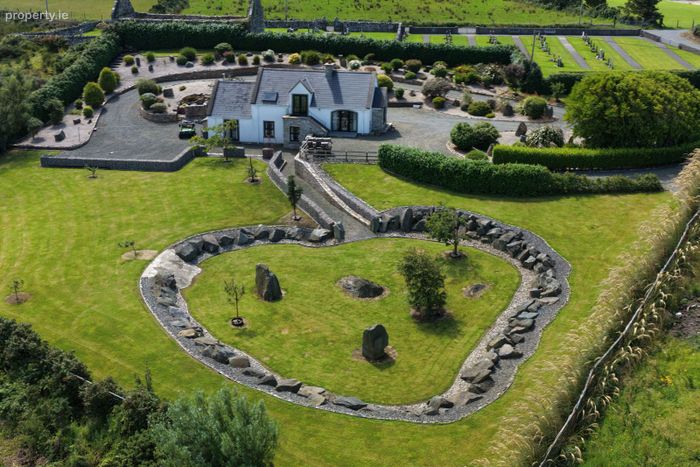
Feature stone rockery with sunken lawn named 'The Bear Pit'.
Spacious patio area overlooking 'The Bear Pit', is a wonderful sun trap perfect for relaxing, entertaining and enjoying the views.
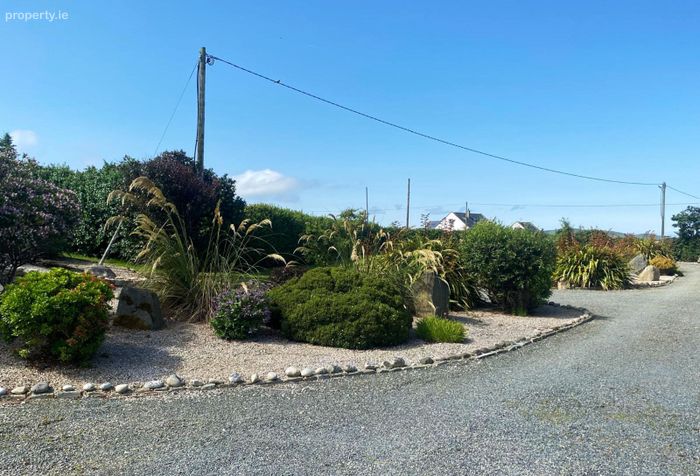
Low maintenance gardens with stone-chip covered scrub beds and lawns
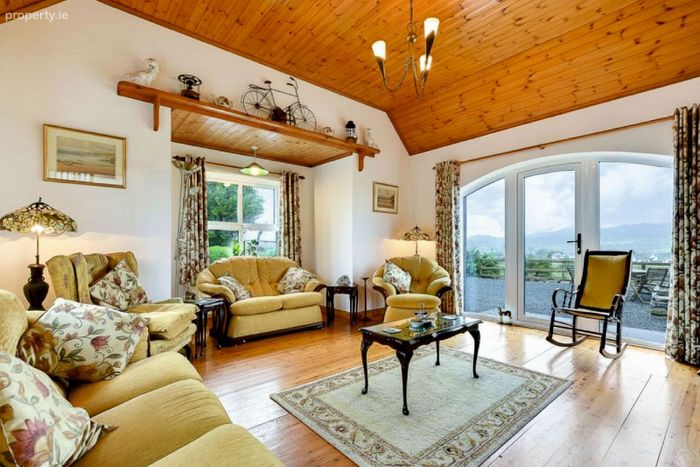
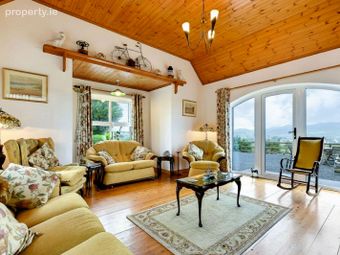
Large, bright and airy sitting room with high level ceiling and triple aspect windows
Windows mostly triple glazed
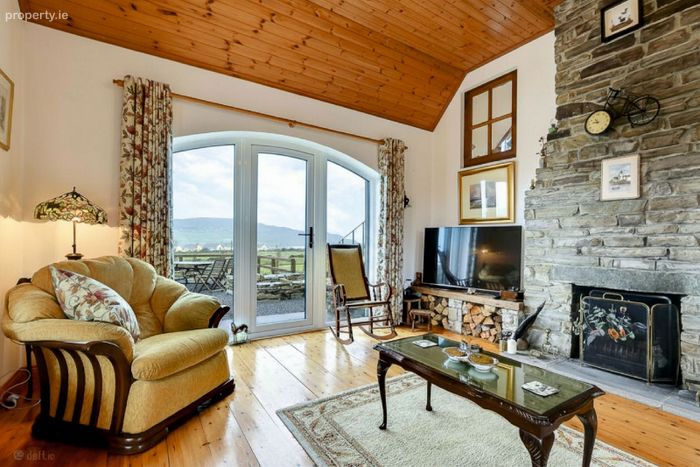
Two open fires with feature stone chimney brace.
Property Description
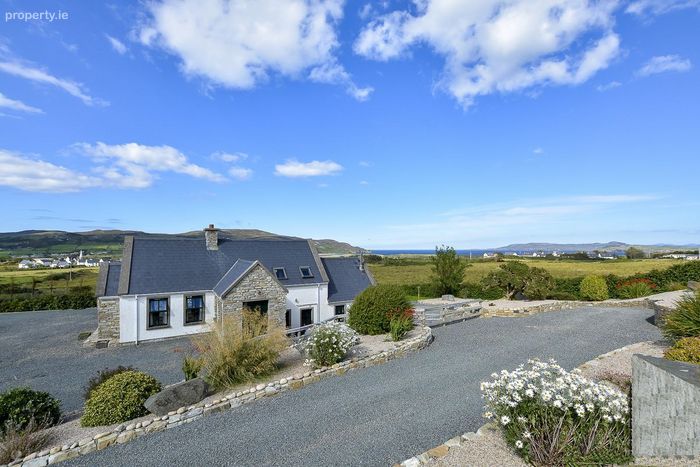
Henry Kee & Son are thrilled to present this pristine three-bedroom bungalow, nestled in one of Donegal’s most breath-taking coastal settings on approx. 1.18 acres of exquisite landscaped gardens. The bright, expansive interior is in absolute turn-key condition, featuring entrance porch, hallway,
sitting room, kitchen/dining room, three bedrooms (main bedroom en-suite), and a main shower room. Spanning the entire first floor, the kitchen/dining area beautifully frames the panoramic sea and coastal scenery. The majestic grounds showcase immaculate lawns, sculpted rockeries, specimen trees, ornamental shrubs, a bespoke architectural stone feature and a sweeping gravel driveway. Offering total serenity and seclusion, these gardens form a spectacular vantage point to absorb the coastal scenery and crisp Atlantic air. Early viewing is essential to fully appreciate this coastal gem.
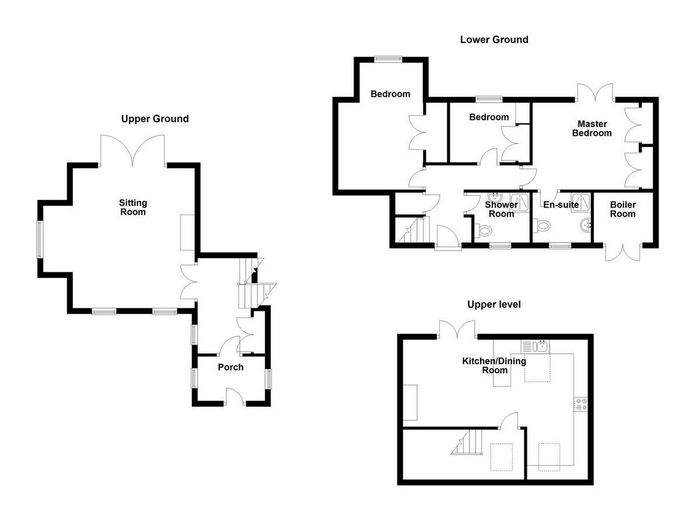
ACCOMMODATION
LOWER GROUND FLOOR
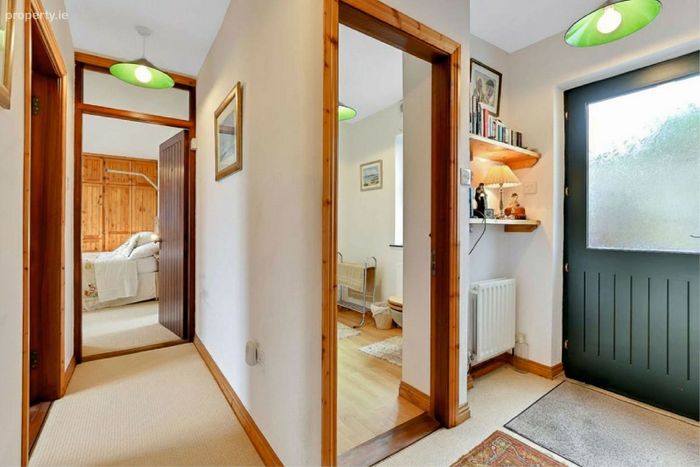
Hallway:
1.06m x 2.15m
Carpeted‚
Door opening to rear‚
Airing cupboard.
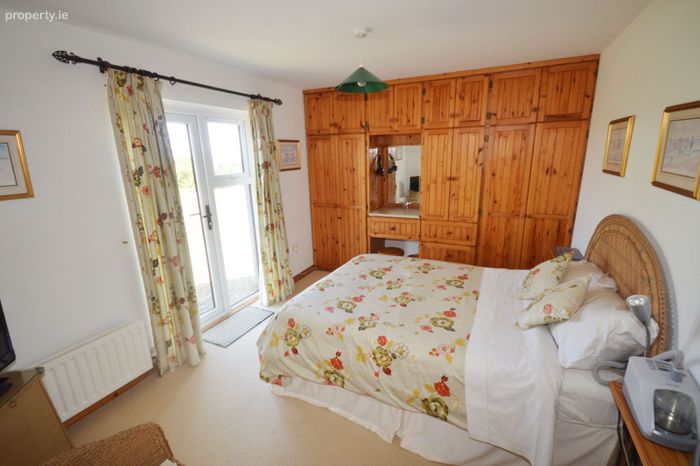
Master Bedroom:
3.67m x 3.05m
Carpeted‚
Wall to wall fitted wardrobes‚
Large window and door to rear with views of the garden and sea‚
Radiator.
En-Suite:
2.07m x 1.76m
White WHB‚ WC & Shower
Laminate timber floor‚
Window & radiator.
Bedroom Two:
4.48m x 2.98m
Carpeted‚
Fitted wardrobes‚
Window to rear‚
Radiator.
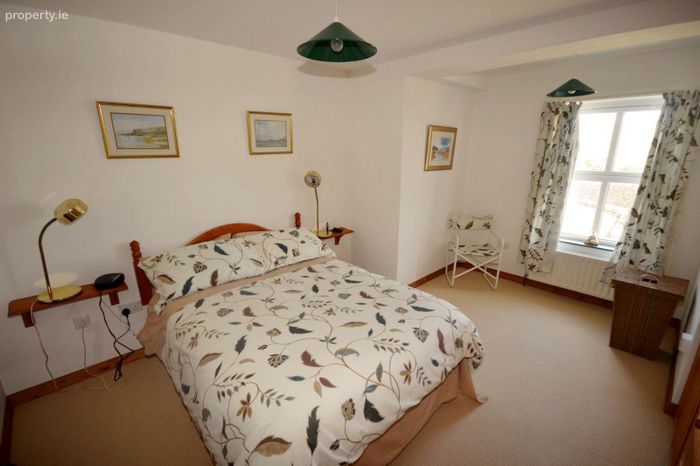
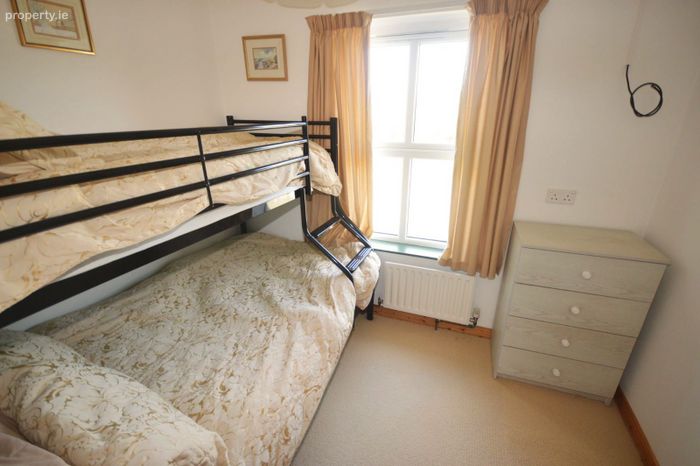
Bedroom Three:
2.81 m x 2.11m
Carpeted‚
Window to rear‚
Radiator.
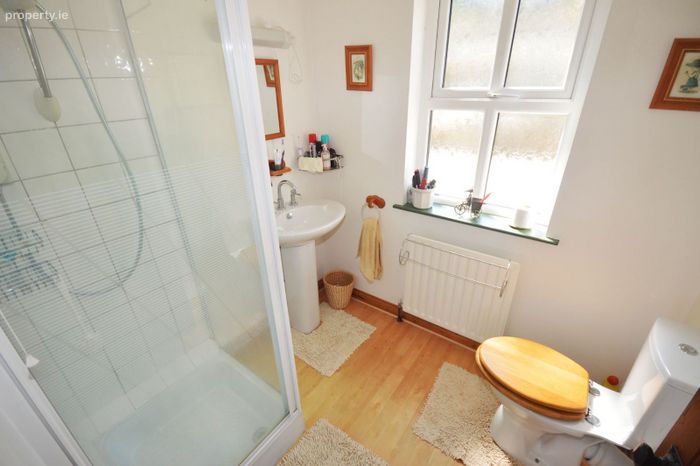
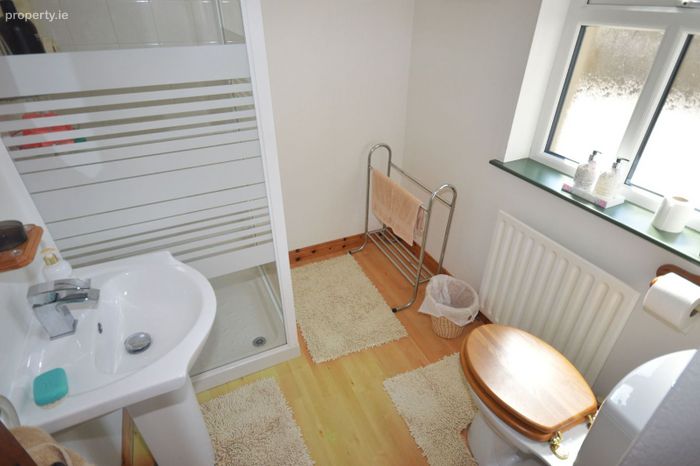
Shower Room:
2.2m x 2.0m
White WHB‚ WC & Shower
Laminate timber floor‚
Window & radiator
GROUND FLOOR
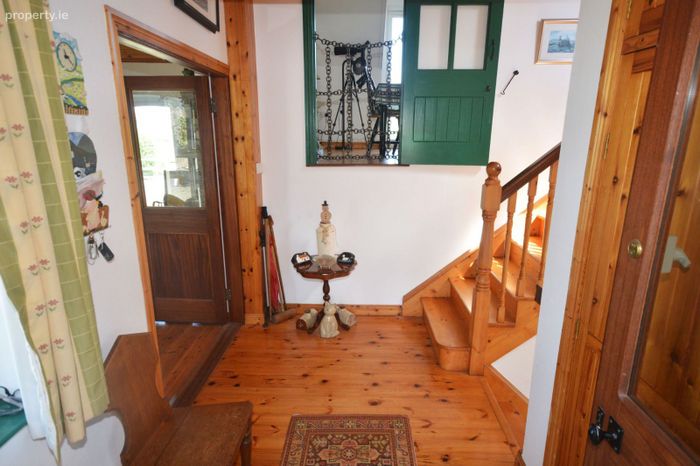
Entrance Porch:
2.38m x 1.56m
Front door‚
2 No. Windows‚
Tiled floor.
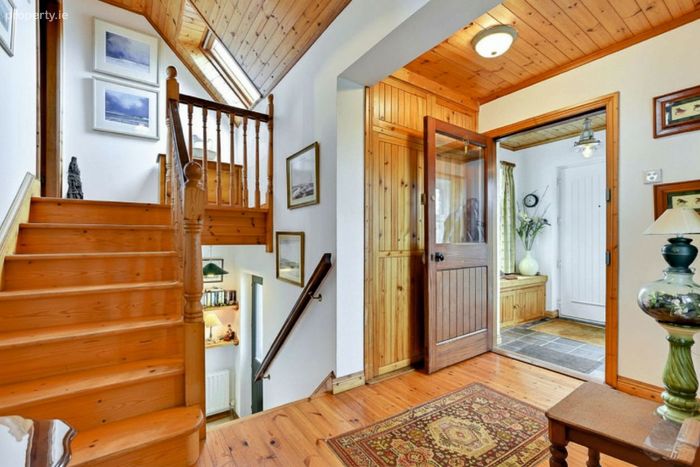
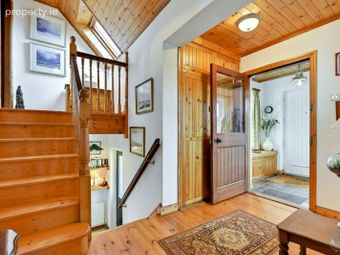
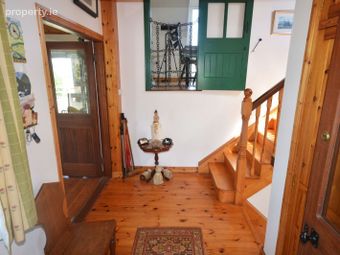
Hallway:
3.39m x 1.77m
Pine flooring‚
Stairs to lower ground floor and stairs up to kitchen/Dining room‚
Radiator.
Sitting Room:
4.95m x 4.20m
Pine flooring‚
Triple Aspect with 2 windows overlooking rockery to front‚ 1 gable window and French door overlooking the lawns‚
Open fire with feature stone surround and brace‚ Radiator & TV point.
Vaulted ceiling.
FIRST FLOOR
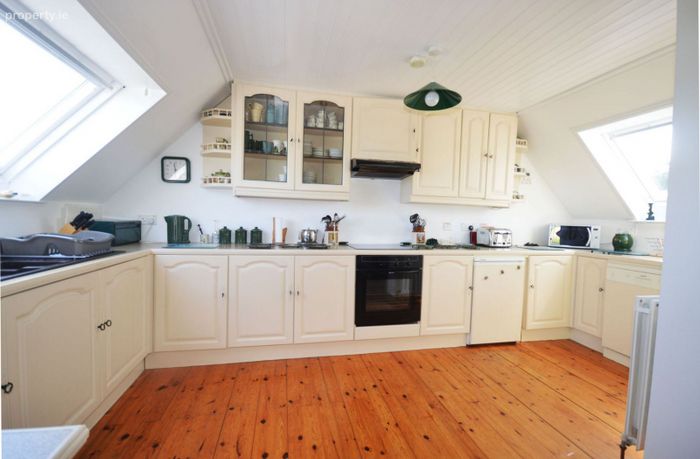

Kitchen/Dining Room:
6.54m x3.07m
Pine flooring‚
Double doors leading to rear access steps - stunning sea & garden views‚
Vaulted ceiling with dual aspect, North & South facing, velux windows‚
Open fire with feature stone surround and brace‚
High & low level units‚
Electric Hob & Oven‚ Dishwasher & fridge.
Open fire with feature stone surround and chimney brace.
BER Details
Energy Performance Indicator: 0.00 kWh/m2/yr
This property was last updated: 3 days ago