1 Rose Hill Crescent, Rose Hill, Kilkenny, Co. Kilkenny
 See Larger Images & 49 More Photographs >>
€395,000
Semi-Detached House3 Bedrooms, 3 Bathrooms, Semi-Detached House
Rating:


Contact Name: Fran Grincell Properties
Agent:
Fran Grincell Properties
PSR Licence Number: 002231
Email Agent Show Number
Save This Ad
Key Features
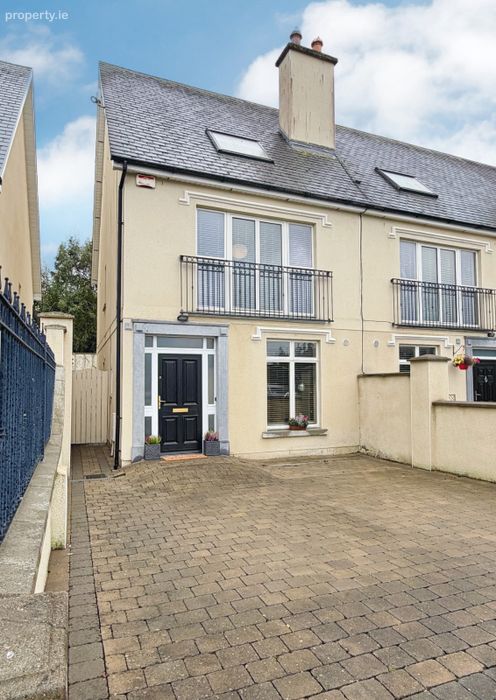
A superb three-bedroom terraced residence arranged over three floorsIn highly sought-after Rose Hill development off the Kells Road, excellent location within comfortable walking distance of Kilkenny City Centre
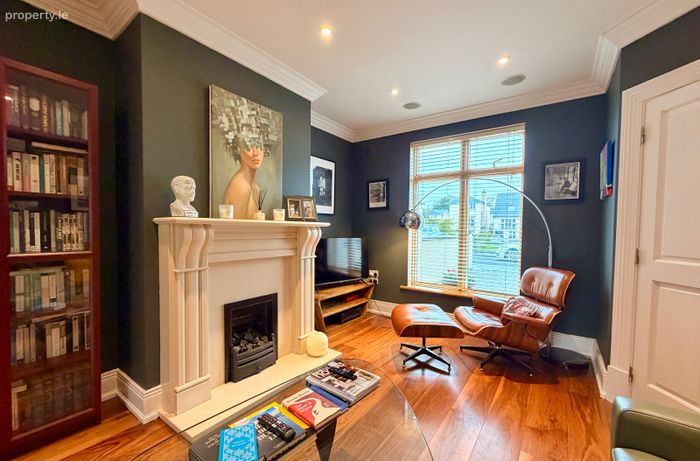
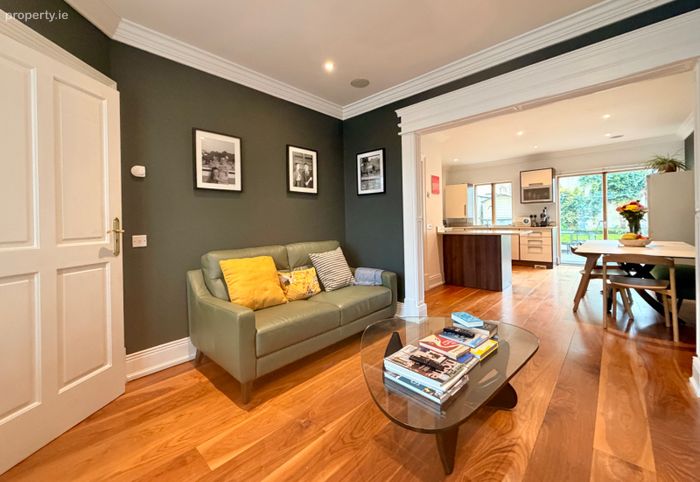
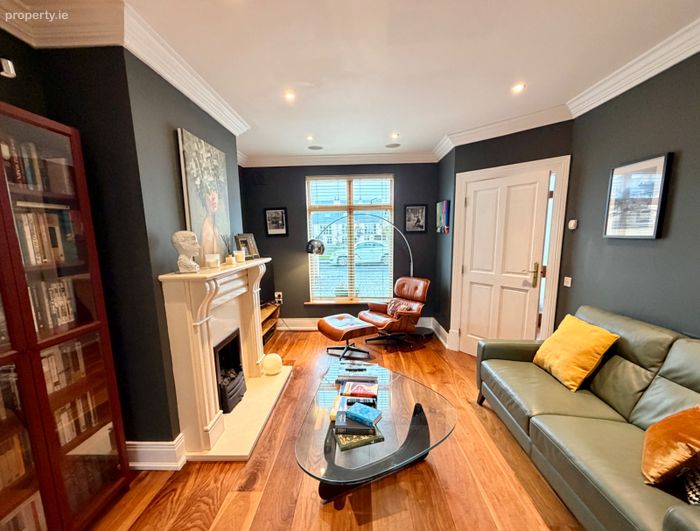
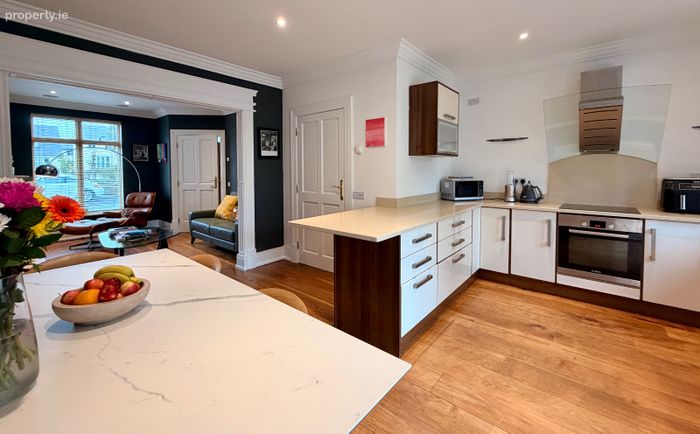
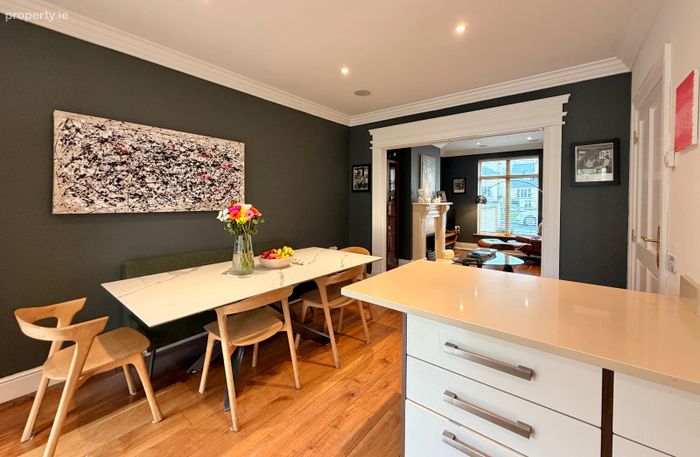
Impressive open-plan living, dining and kitchen area, large front window providing excellent levels of natural light, attractive feature fireplace for
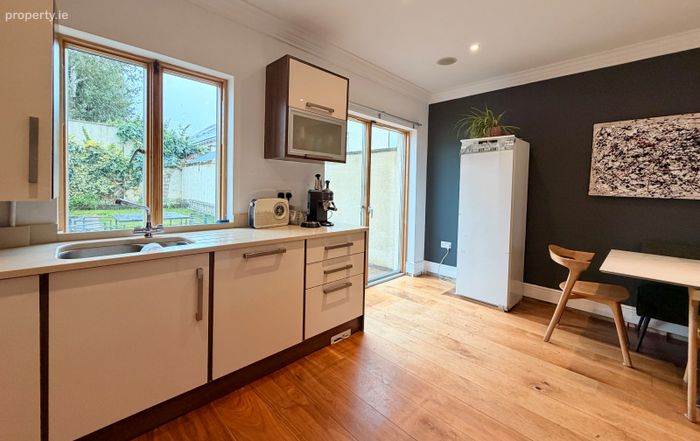
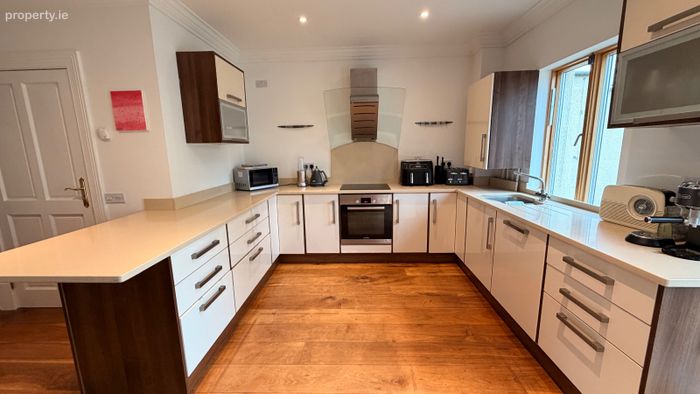
A quality fitted kitchen with quality quartz worktops and extensive storage/preparation space, large patio doors providing direct access to t
Three generous double-bedroom options, providing excellent flexibility
Bright first-floor living room with Juliet-style balcony, excellent flexibility for use as an additional reception room or bedroom
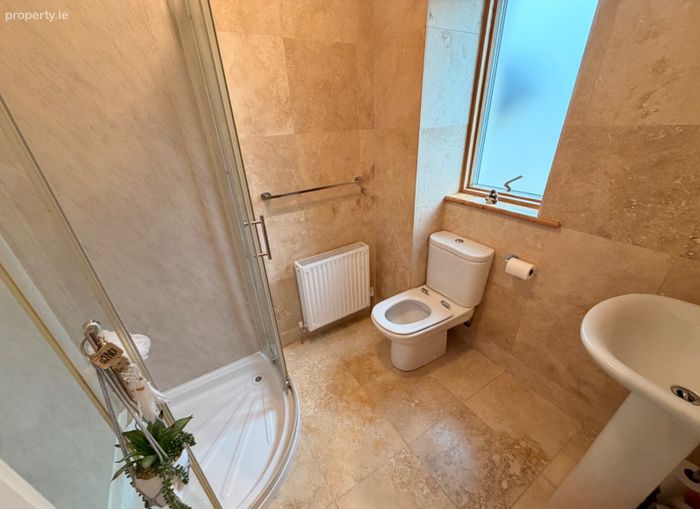
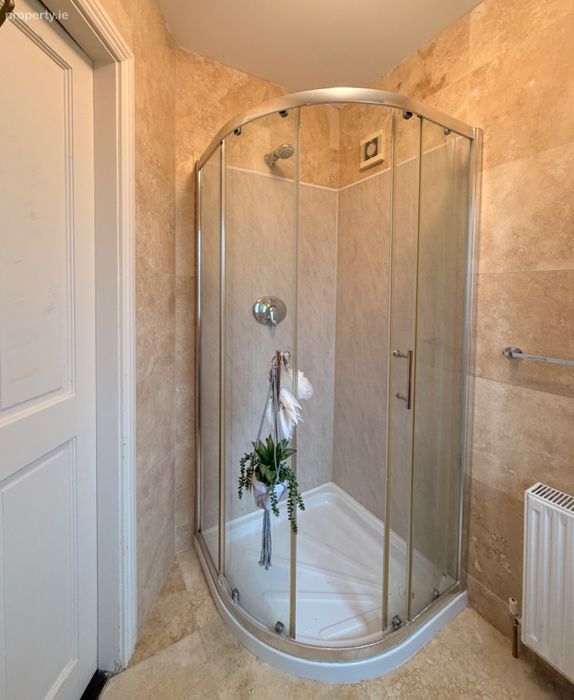
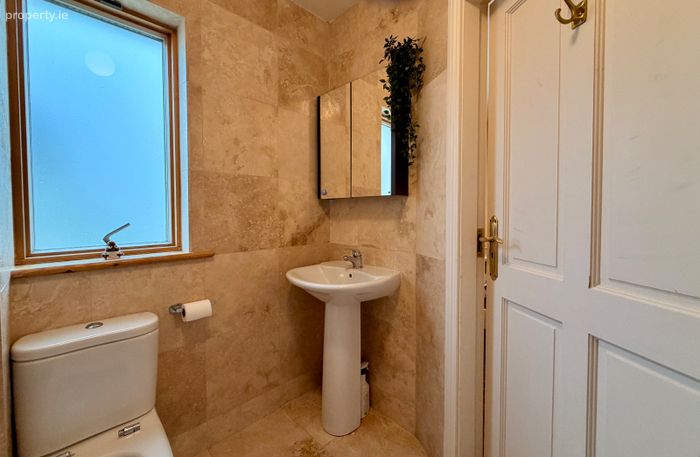
Two well-appointed bathrooms finished to a high standard
Spacious top-floor landing incorporating an ideal home office/study area
Excellent built-in and additional storage throughout, Private off-street parking to the front, private rear garden, not directly overlooked with excel
Property Description
• A superb three-bedroom terraced residence arranged over three floors
• In highly sought-after Rose Hill development off the Kells Road, excellent location within comfortable walking distance of Kilkenny City Centre
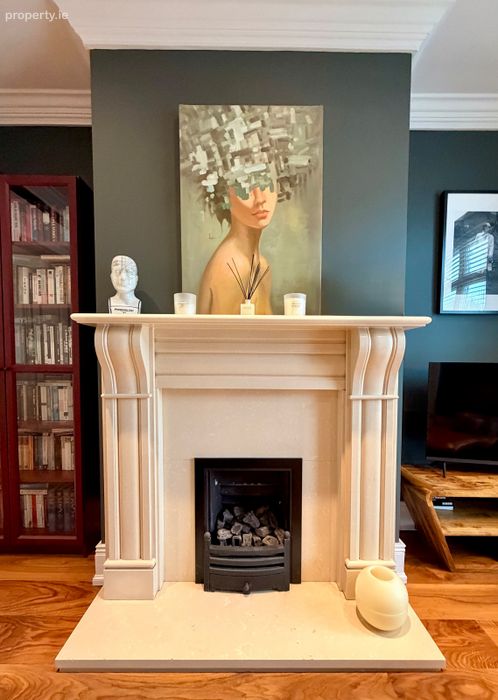
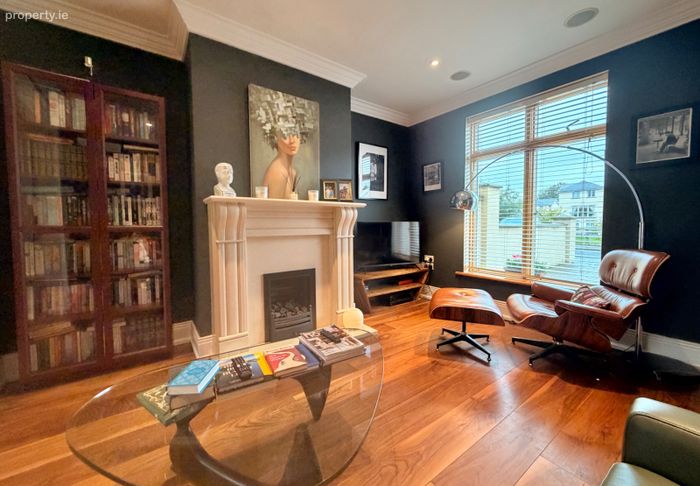
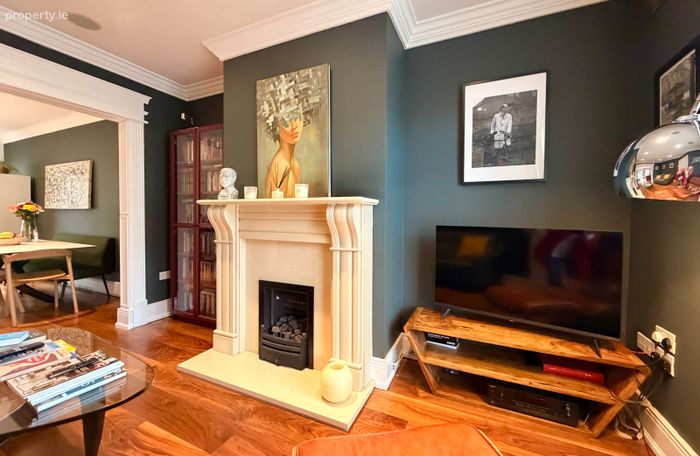
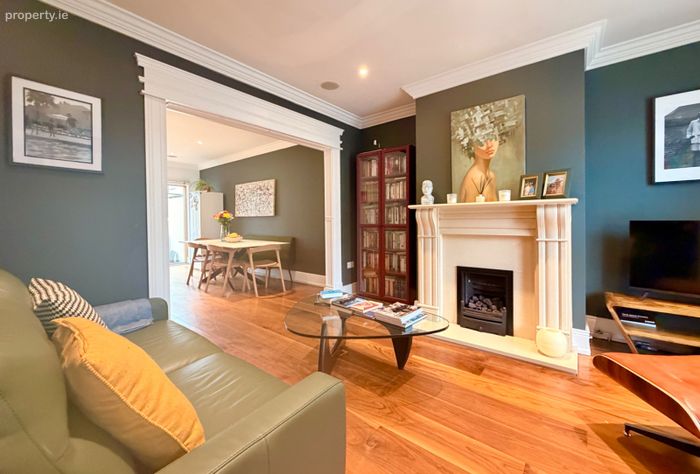
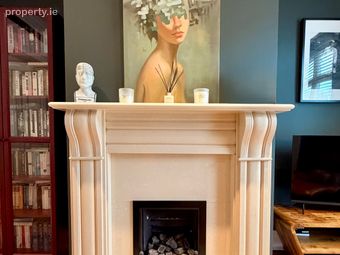
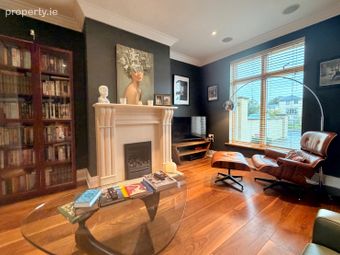
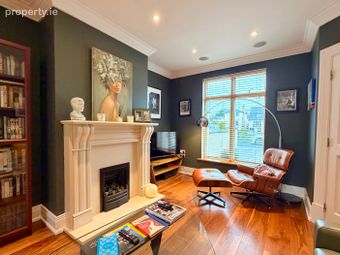
• Impressive open-plan living, dining and kitchen area, large front window providing excellent levels of natural light, attractive feature fireplace
forming a focal point within the living area, quality solid timber flooring, decorative ceiling cornicing and recessed lighting
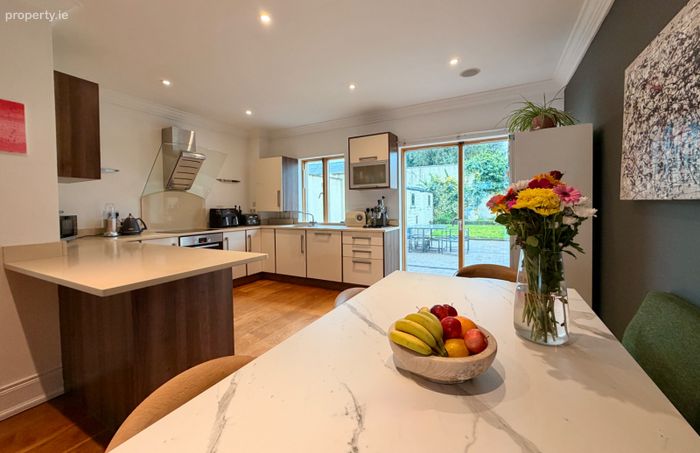
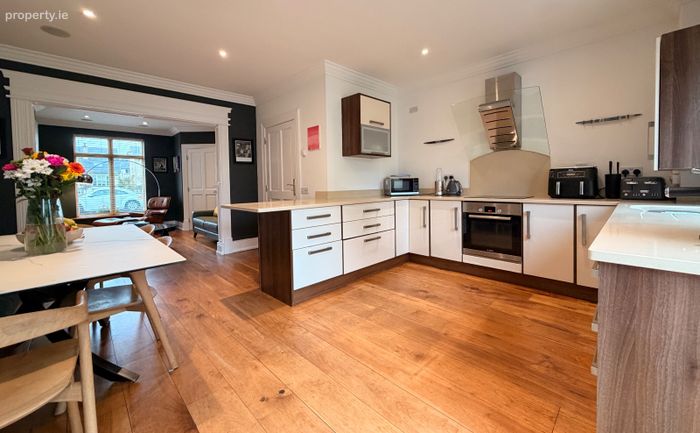
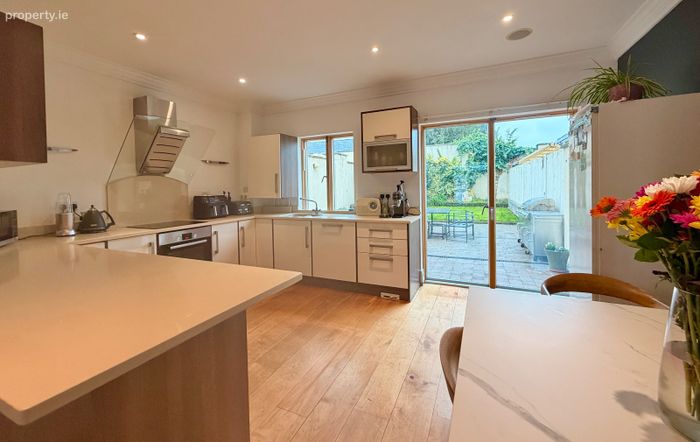
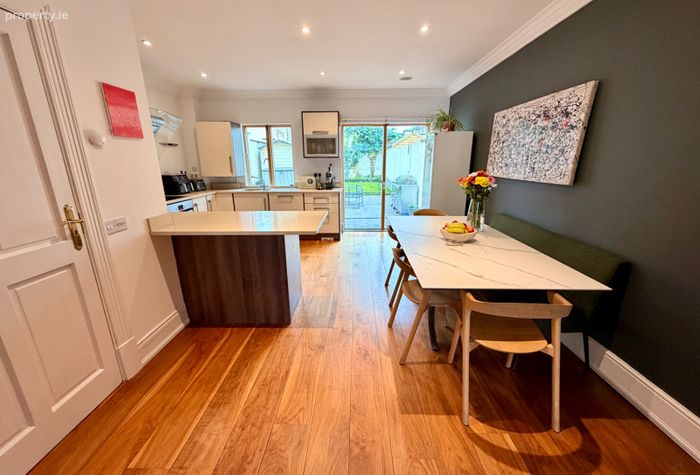
• A quality fitted kitchen with quality quartz worktops and extensive storage/preparation space,
large patio doors providing direct access to the rear garden
• Three generous double-bedroom options, providing excellent flexibility
• Bright first-floor living room with Juliet-style balcony, excellent flexibility for use as an additional reception room or bedroom
• Two well-appointed bathrooms finished to a high standard
• Spacious top-floor landing incorporating an ideal home office/study area
• Excellent built-in and additional storage throughout
• Private off-street parking to the front, private rear garden, not directly overlooked with excellent sunny orientation, garden shed included in the sale
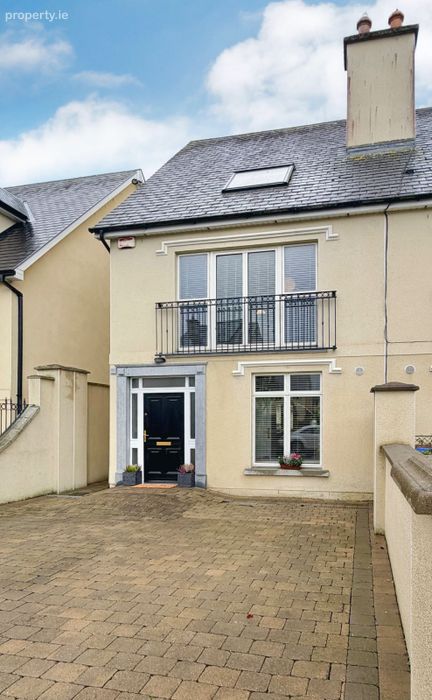
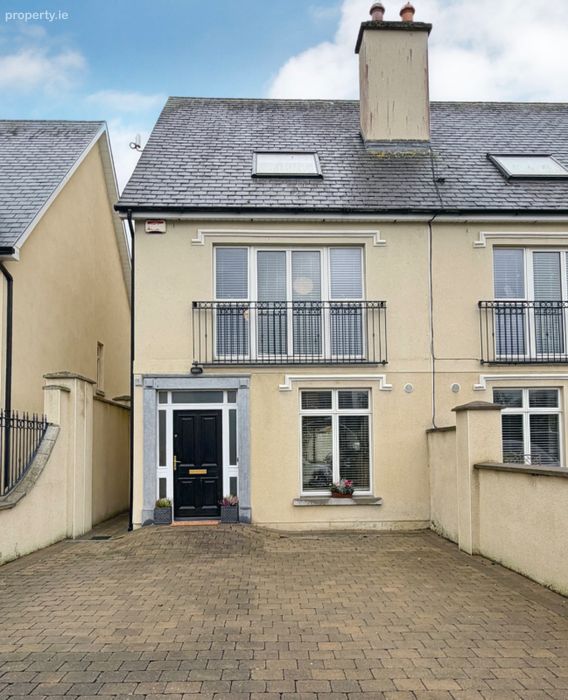
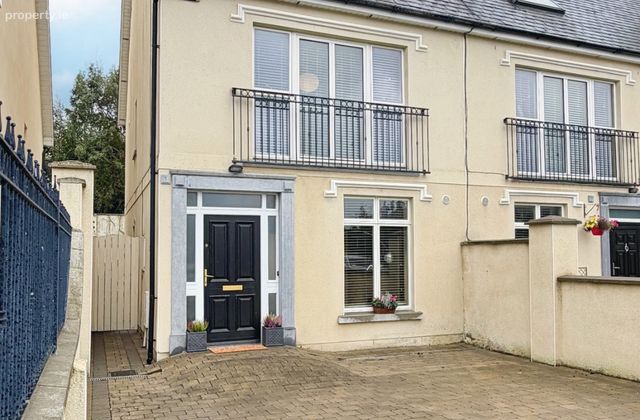
Grincells are delighted to bring this family home to the market. No. 1 Rose Hill Crescent represents an excellent opportunity to acquire a beautifully presented three-bedroom home in the highly regarded Rose Hill development on the Kells Road. Extending over three floors, the property is beautiful presented and positioned overlooking a green area.
The location is another major attraction. Rose Hill occupies an excellent position on the Kells Road, where the convenience of Kilkenny City meets a more open, countryside setting. Kilkenny City Centre is within comfortable walking distance, while primary and secondary schools and childcare facilities are also readily accessible. The Ring Road and motorway network can be reached within minutes, and shops, sporting clubs and leisure amenities are all close at hand.
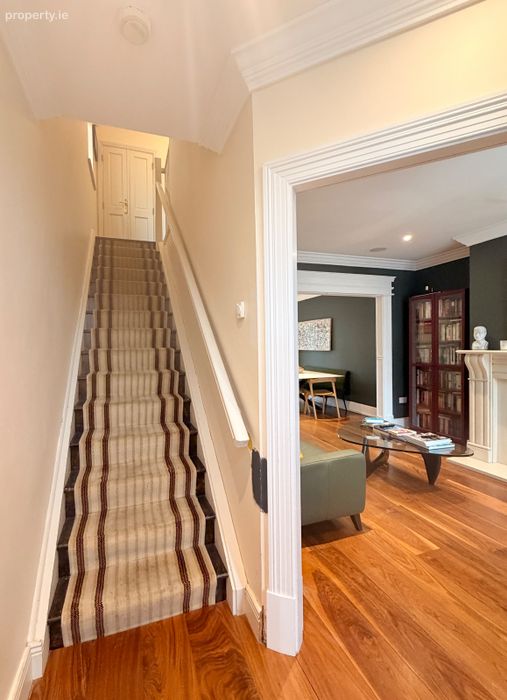
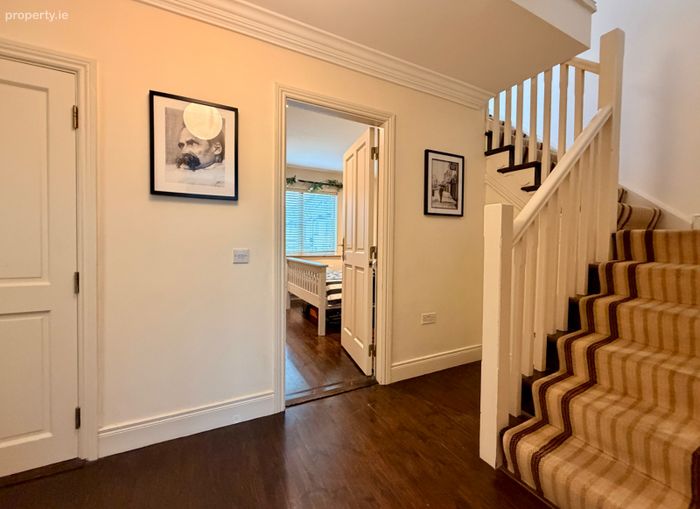
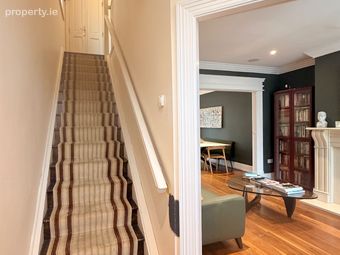
On entering No. 1, the quality of the interior is immediately apparent. The entrance hallway features timber flooring and decorative cornicing, setting the tone for the quality to follow.
The principal living space is particularly impressive with a wonderfully completed spec. Generously proportioned and beautifully finished, with a large oversized front window that floods the room with natural light, while the attractive fireplace provides a strong focal point. Rich solid timber flooring runs through much of this level and has developed a wonderful seasoned aesthetic.
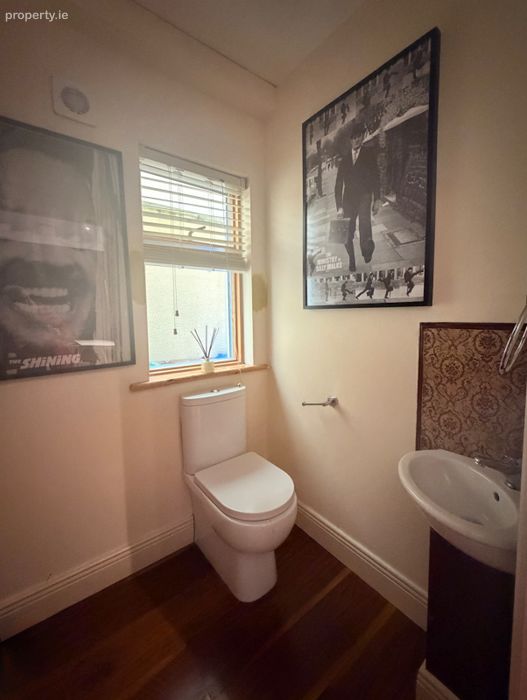
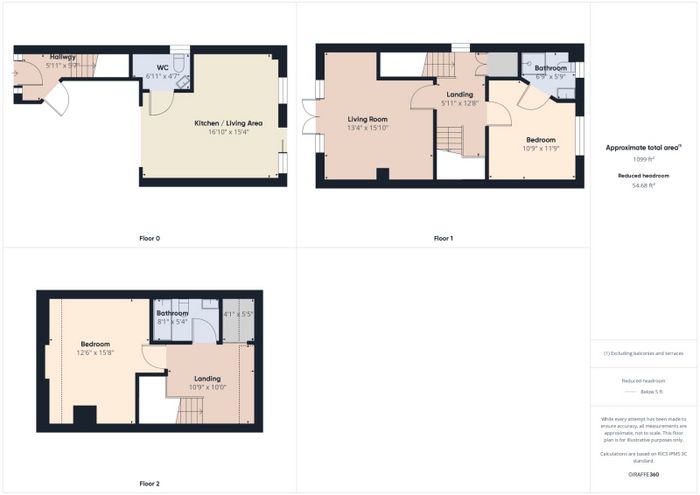
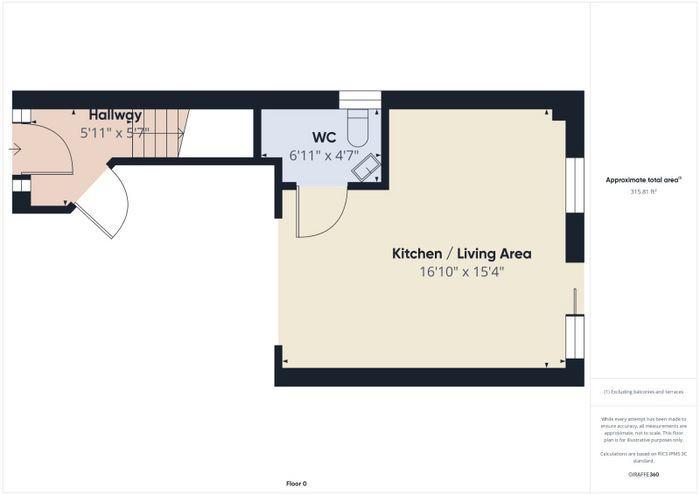
The kitchen/diner is positioned to the rear and forms an integral part of this sociable living arrangement. The contemporary fitted units with quartz worktop provides extensive storage and preparation space. Large glazed patio doors provide a direct connection between the kitchen and the rear garden, allowing natural light into the room and making the outdoor space easily accessible for dining and entertaining. A guest WC completes the accommodation at this level.
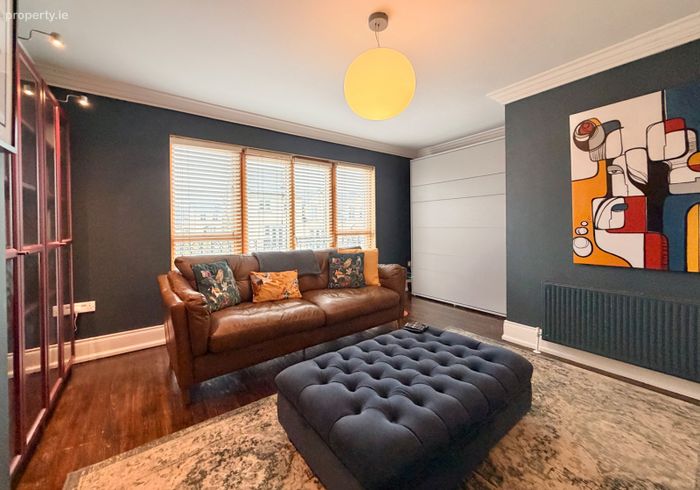
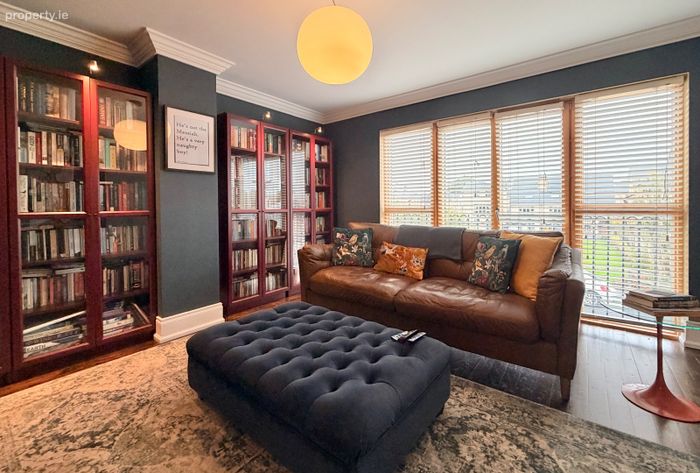
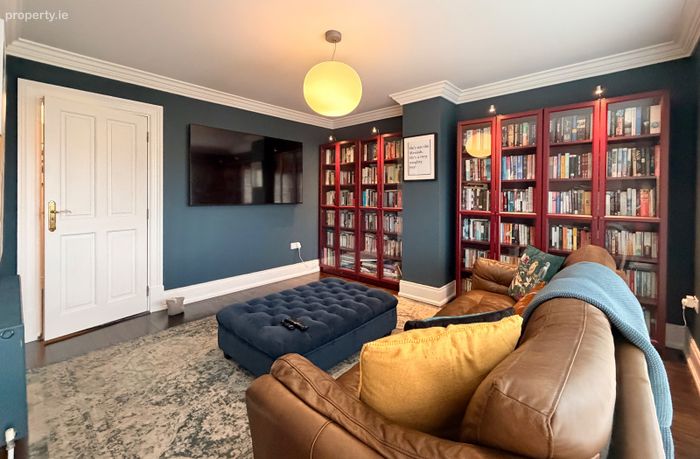
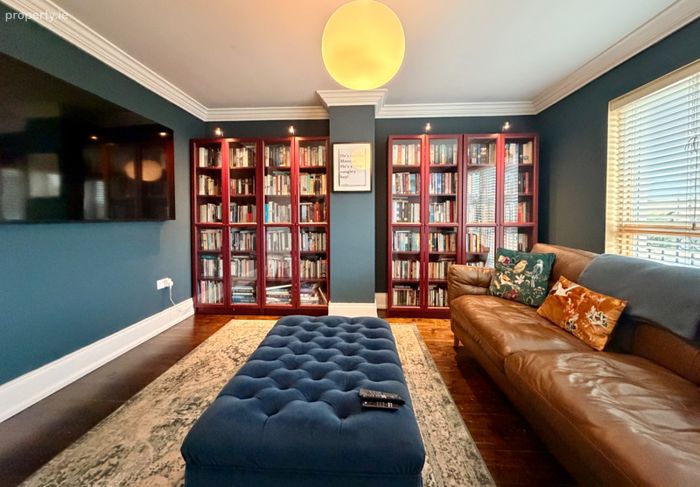
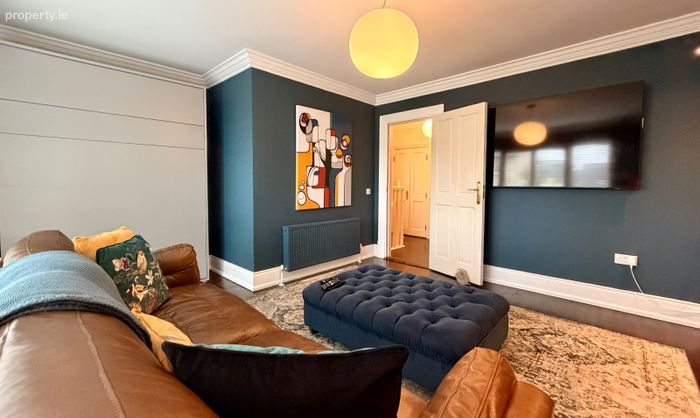
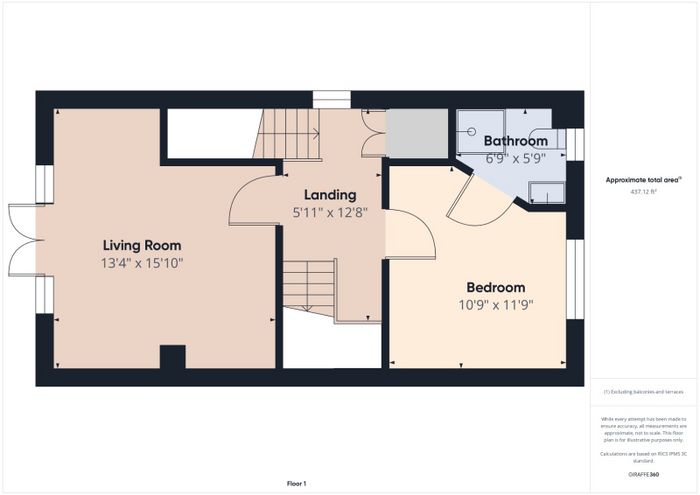
The first floor continues the impressive standard. One of the home's great strengths is its flexibility, with a substantial bedroom or optional second livingroom featuring a Juliet-style balcony and an extensive glazed frontage. This is a wonderfully bright room and offers considerable versatility depending on an owner's requirements, use as another living room is a super option.
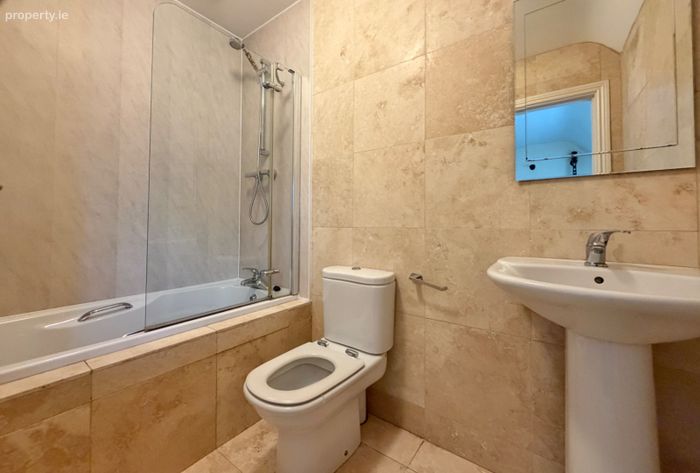
Also positioned on this level is a generous double bedroom, together with a beautifully finished bathroom. The quality of the sanitary ware and finishes complements the standard found throughout the rest of the house. The finish is at showroom level. There’s excellent use of space throughout the house.
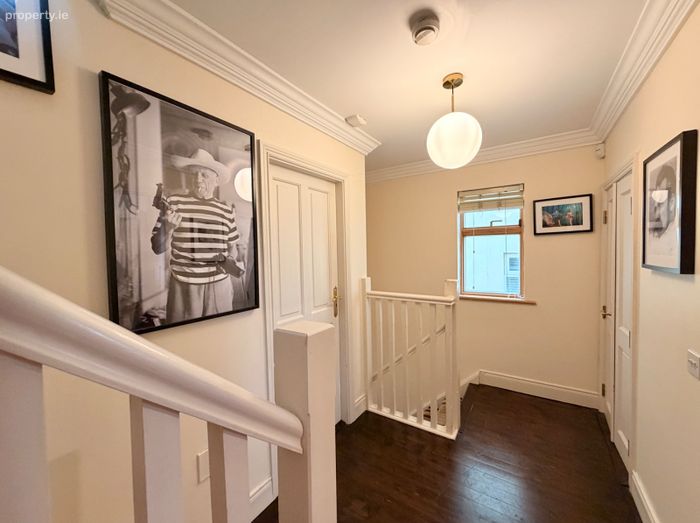
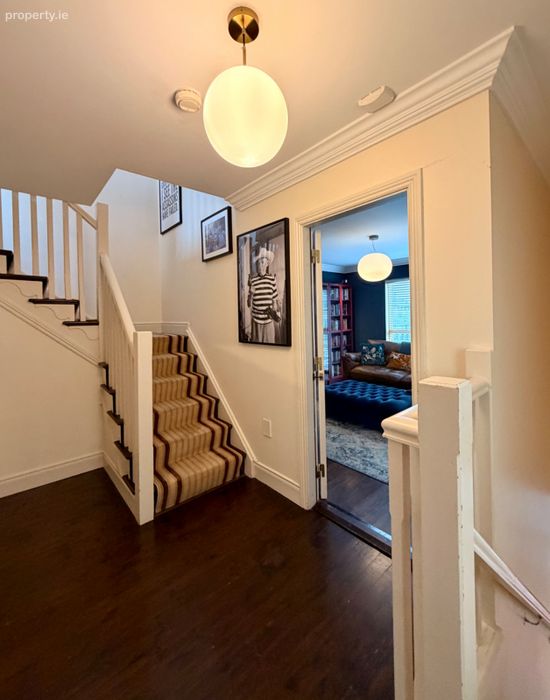
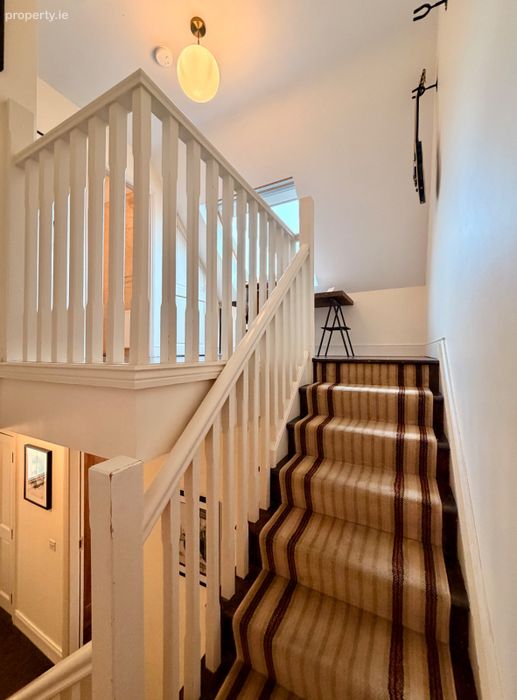
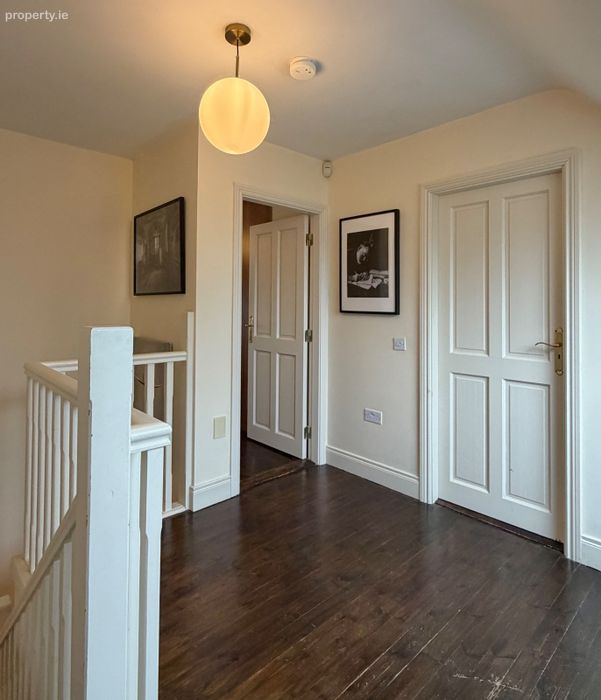
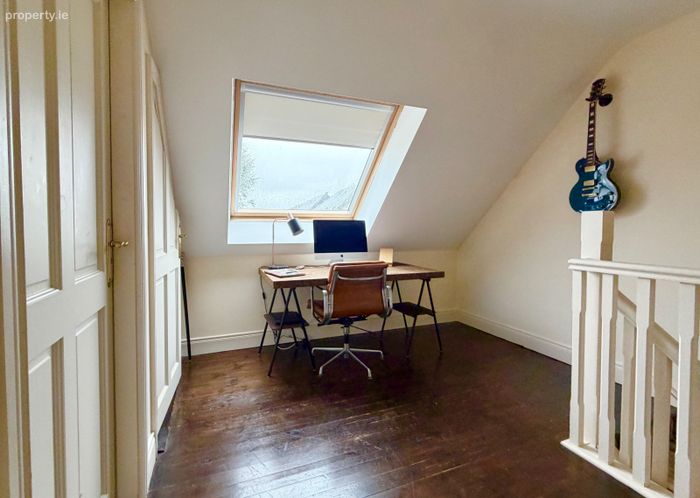
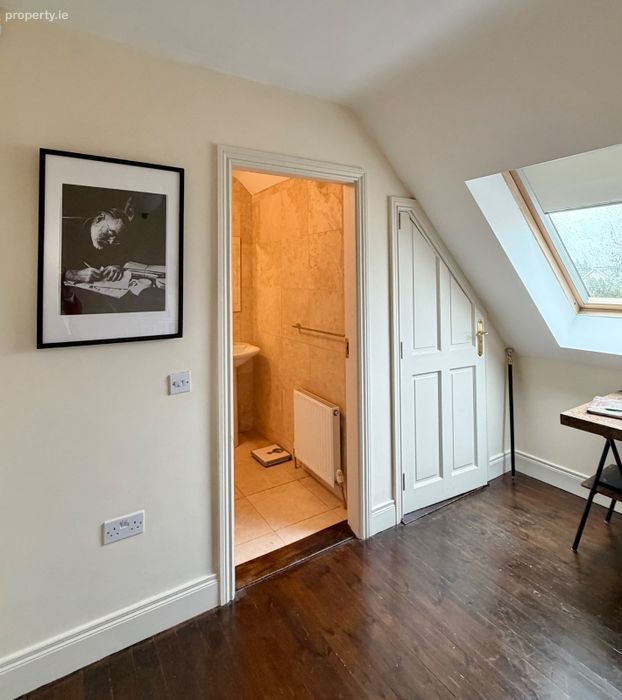
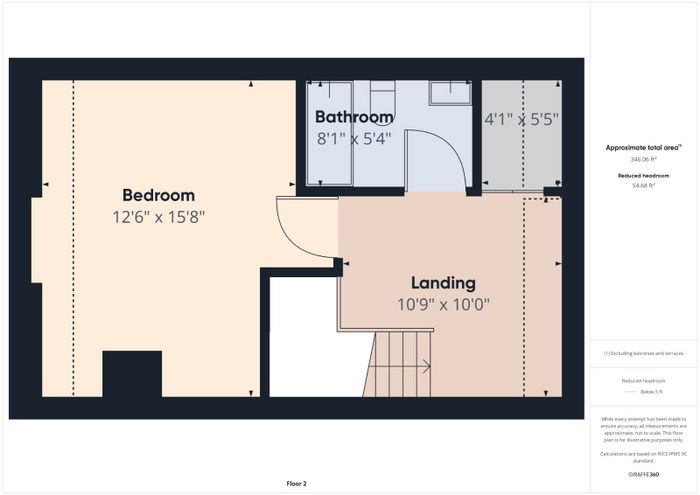
The accommodation continues to this top floor, where the sense of space is immediately evident. The generous landing is currently arranged to incorporate a home office/study area, positioned beneath a large roof window which provides excellent natural light. This is a particularly useful feature for anyone working from home, without having to sacrifice a bedroom.
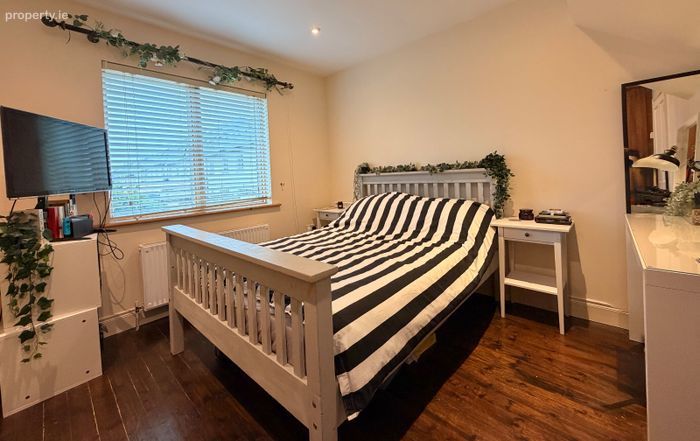
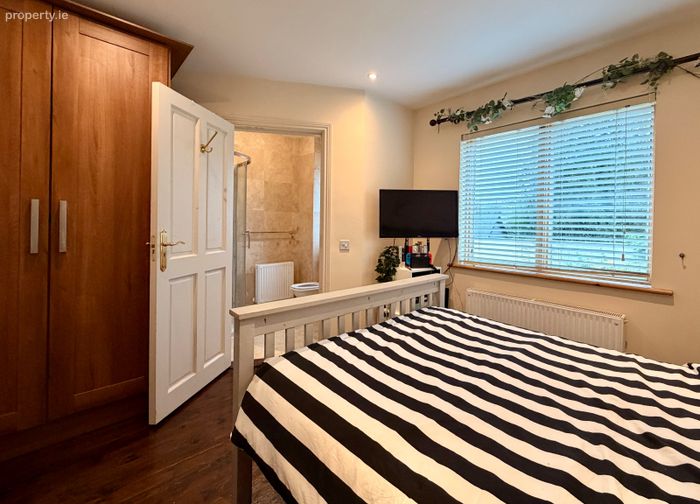
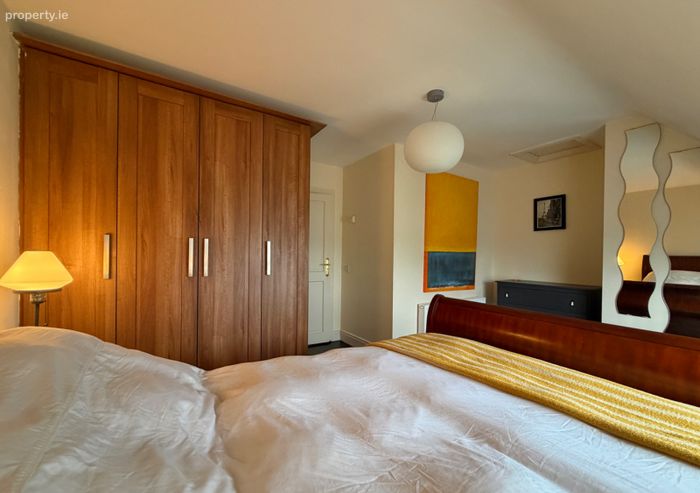
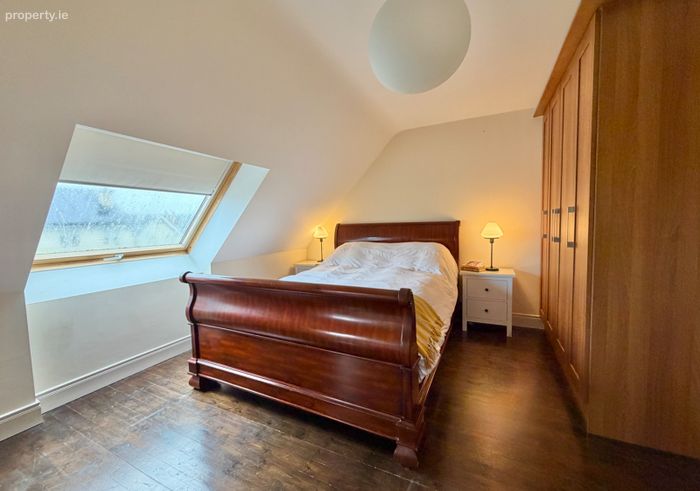
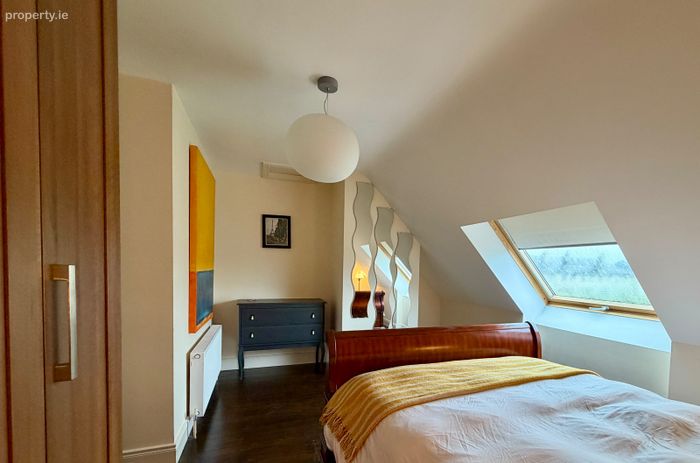
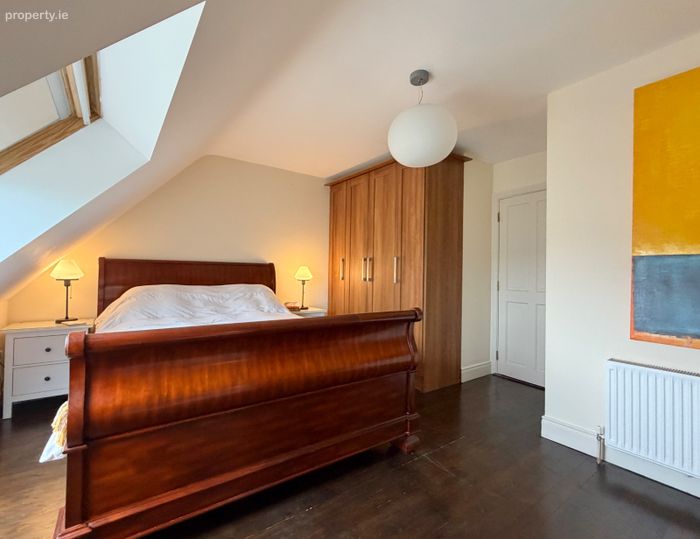
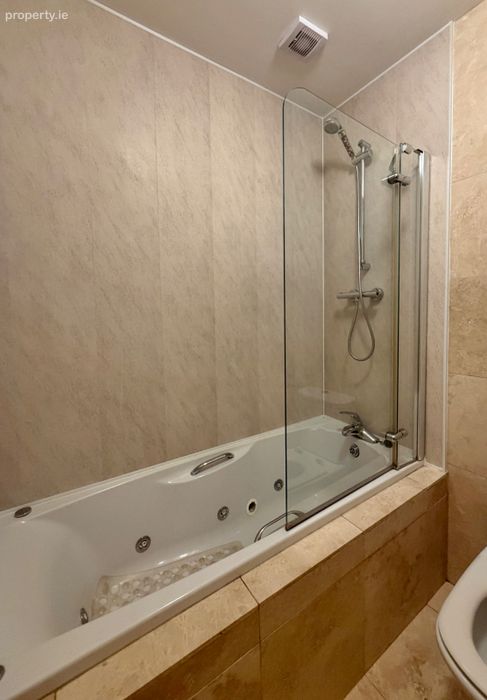
A further large double bedroom is located on this level. Its proportions, built-in storage and immaculate presentation make it an excellent principal bedroom or guest suite. A second well-appointed bathroom serves this floor and again is pristine in finish, while additional storage areas further enhance the practicality of the house.
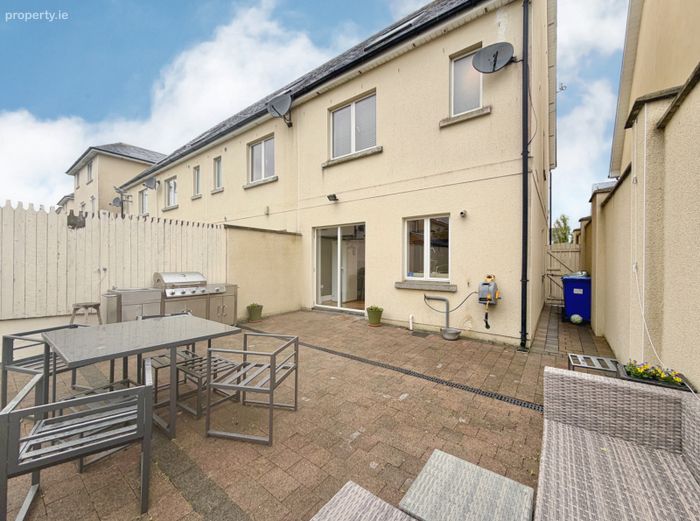
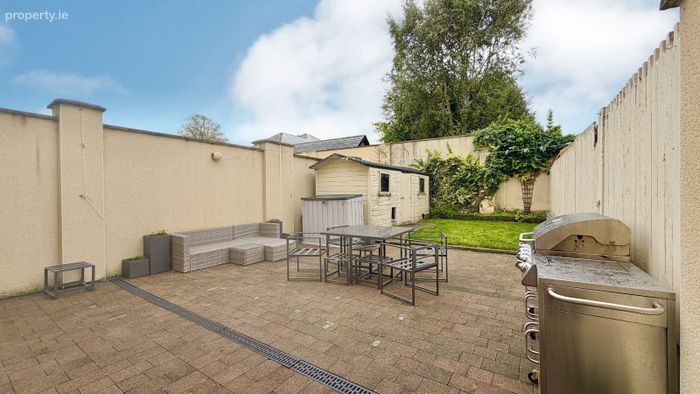
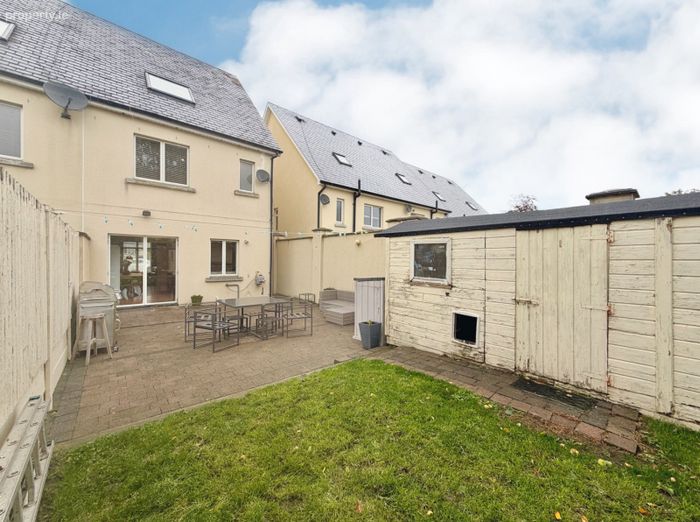
Outside, the property benefits from private parking to the front, while the rear garden is one of its standout features. Exceptionally private and not directly overlooked, it enjoys excellent sunlight and has been designed with usability in mind. A substantial cobblelock/patio, is directly outside and creates an ideal setting for outdoor dining, and entertaining, while the adjoining lawn provides an attractive contrast and additional recreational space. A garden shed, which is included in the sale, provides valuable external storage.
Viewing is highly recommended to fully appreciate the space, finish and location on offer. Contact Fran for further details and to arrange an appointment.
These particulars are issued strictly on the understanding that they do not form part of any contract and are provided, without liability, as a general guide only to what is being offered, subject to contract and availability. They are not to be constructed as containing any representation of fact upon which any interested party is entitled to rely. Any intending purchaser or lessee should satisfy themselves by inspection or otherwise as to the accuracy of these particulars. The vendor or lessor do not make, give or imply nor is Fran Grincell Properties or its staff authorized to make, give or imply any representation or warranty whatsoever in respect of this property. No responsibility can be accepted for any expenses incurred by intending purchasers in inspecting properties which have been sold, let or withdrawn. Fran Grincell Properties are advertising this property with the instruction the property certificates and title documents are correct.
*THINKING OF SELLING EMAIL OR CALL FOR SALES ADVICE PACK*
BER Details
BER No. 114834989
Energy Performance Indicator: 0.00 kWh/m2/yr
This property was last updated: yesterday morning