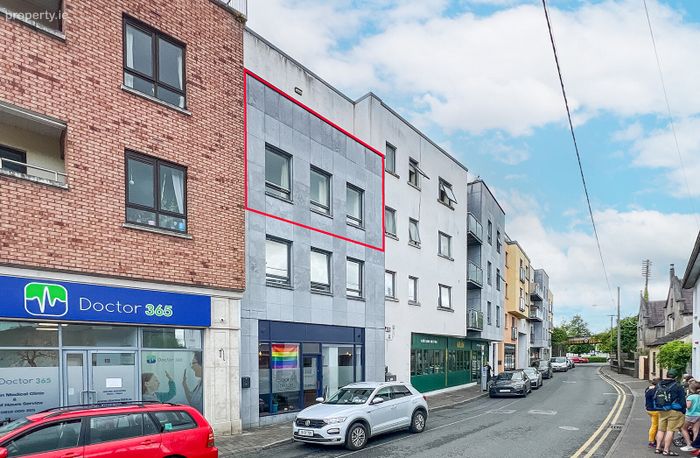
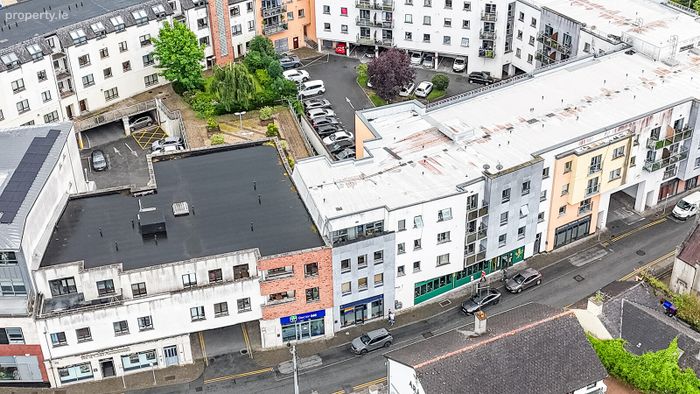
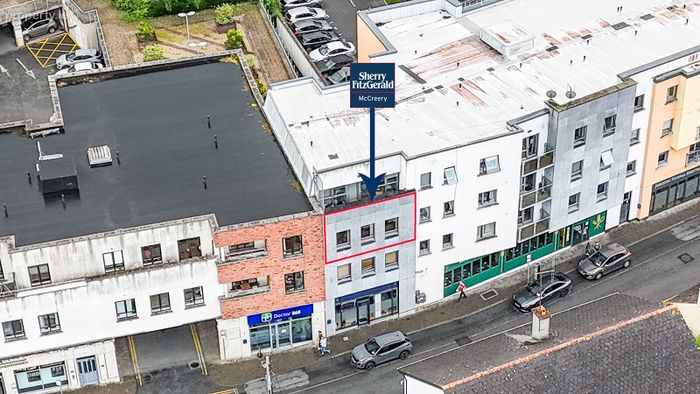
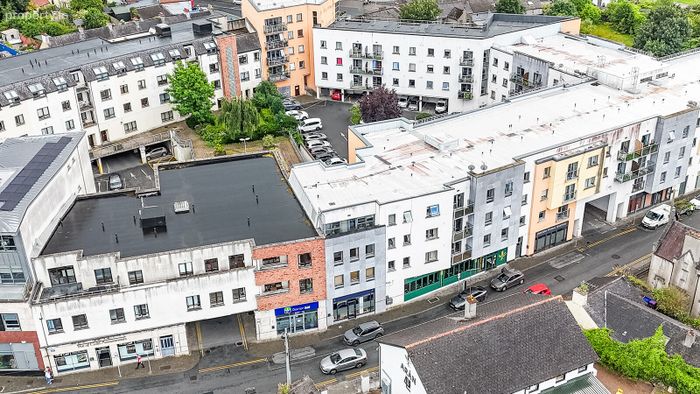
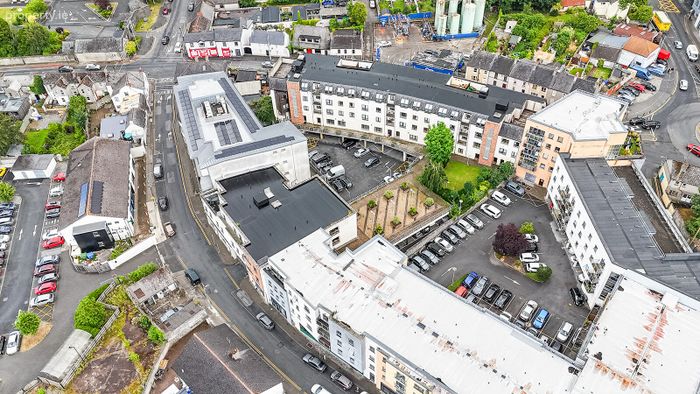
26 The Arches, Barrack Street, Kilkenny, Kilkenny, Co. Kilkenny
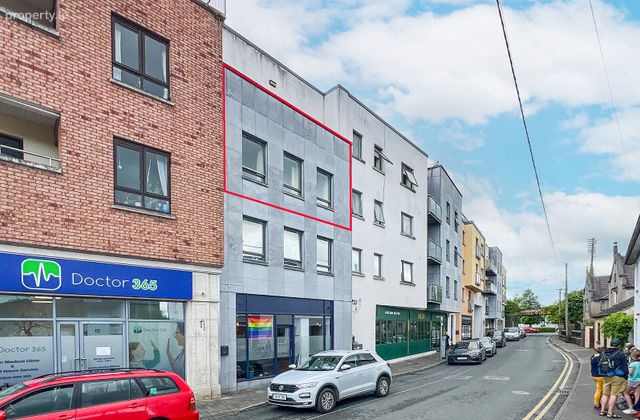 See Larger Images & 46 More Photographs >>
€200,000
Apartment For Sale2 Bedrooms, 2 Bathrooms, Apartment For Sale
Rating:


Contact Name: Keith McCreery
Agent:
Sherry FitzGerald McCreery
PSR Licence Number: 001710
Email Agent Call 05677 21904
Save This Ad
Key Features
Spacious second floor apartmentTwo spacious bedrooms (main with en-suite)
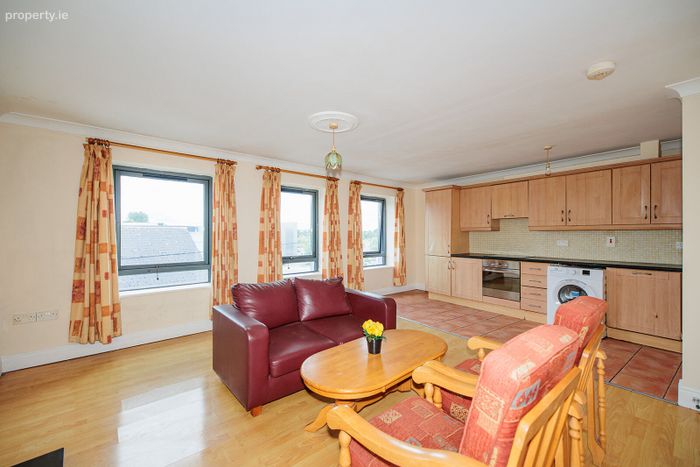
Large open plan kitchen/dining/living room.
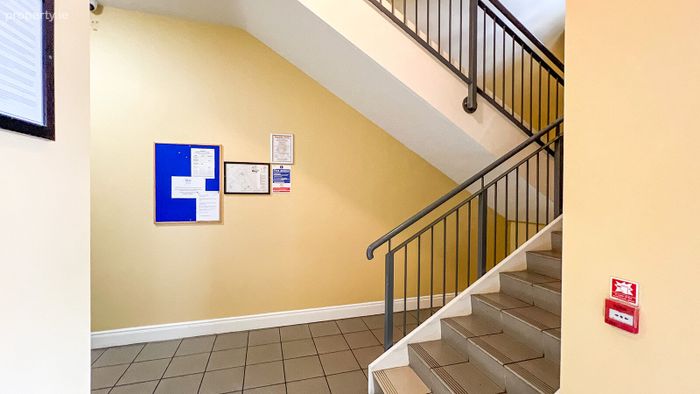
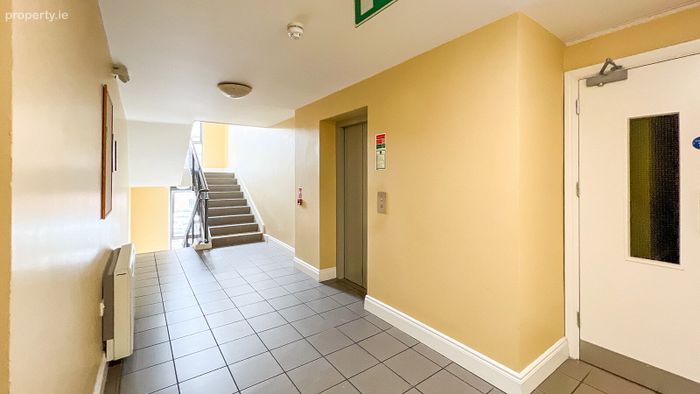
Lift and stairs
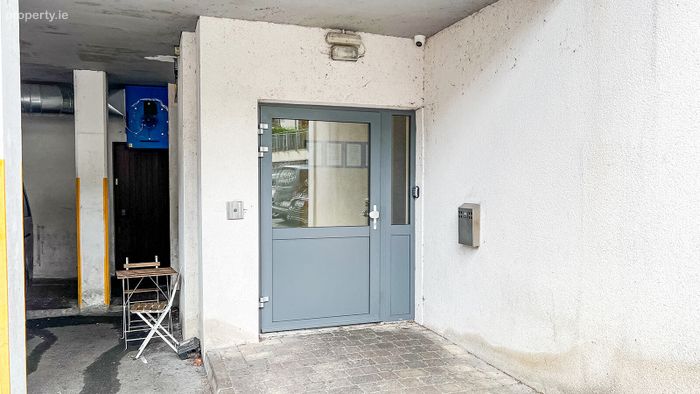
Phone Intercom
Electric storage heating
TV & phone points
10 minutes to the M9 motorway
Management fee €1,130 per annum
Property Description
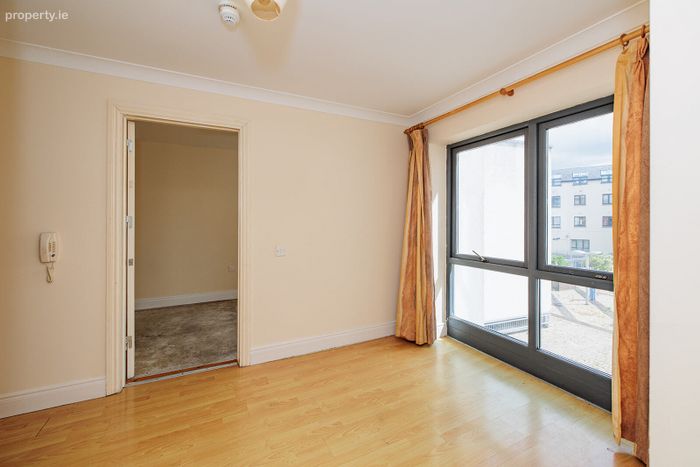
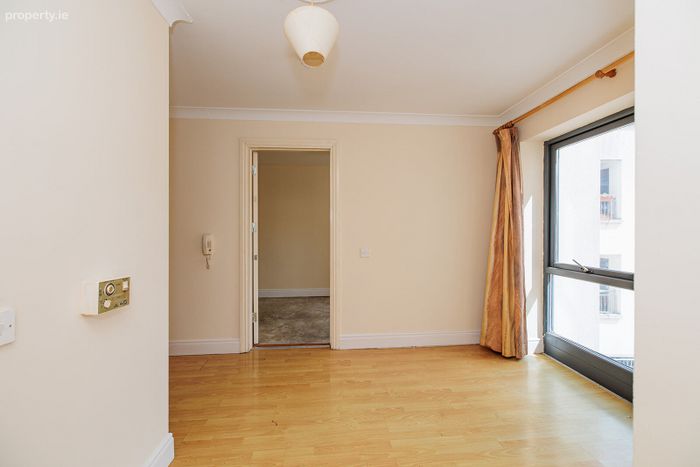
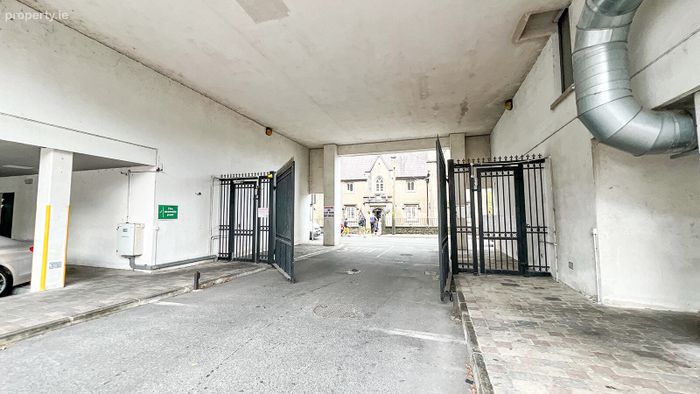
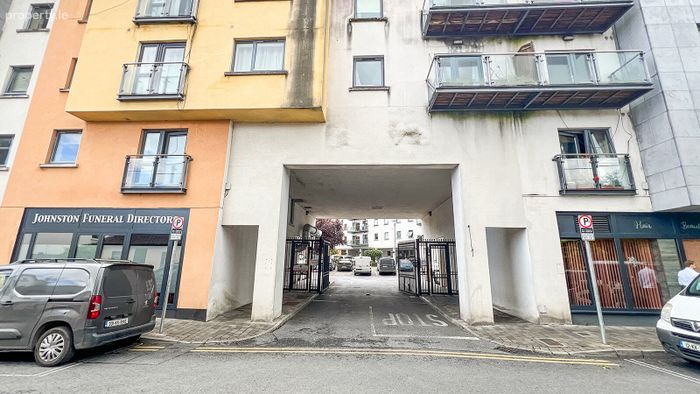
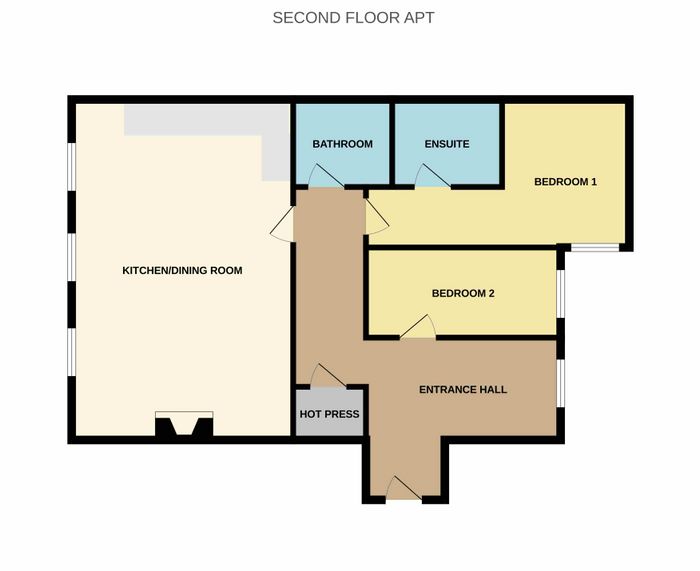
Built in 2006, this apartment is bright and spacious and extends to 79.11 Sq. M. / 851.53 Sq. Ft. The accommodation comprises: entrance hall with access to the hot press, large open plan kitchen/dining/living room, a double and single double bedroom (master with en-suite) and a family bathroom. The property also comes with secure off-street parking.
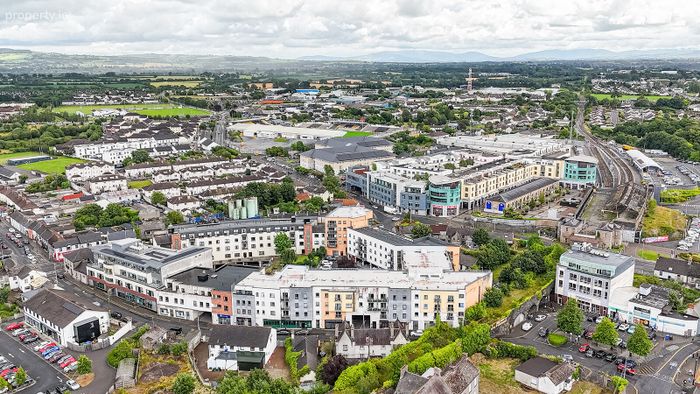
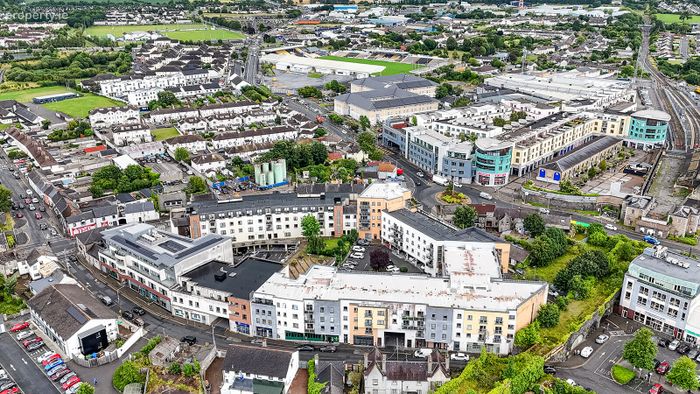
The Arches is located a short distance from MacDonagh Junction Shopping Centre and Kilkenny Railway and Bus Station. Kilkenny is often referred to as one of the most attractive cities in Ireland. The medieval city which draws in tourists year-round offers a unique selection of fashionable restaurants, pubs, shops and the stunning Kilkenny Castle. Viewing is highly recommended.
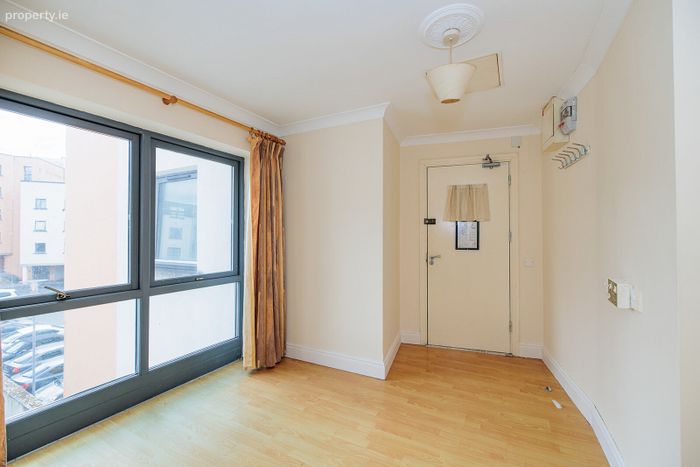
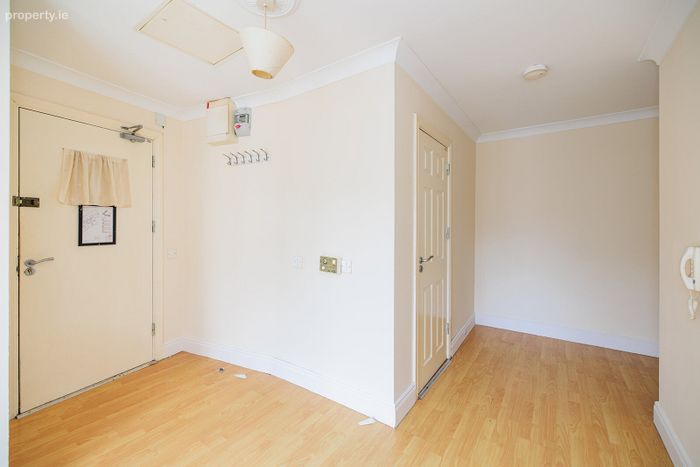
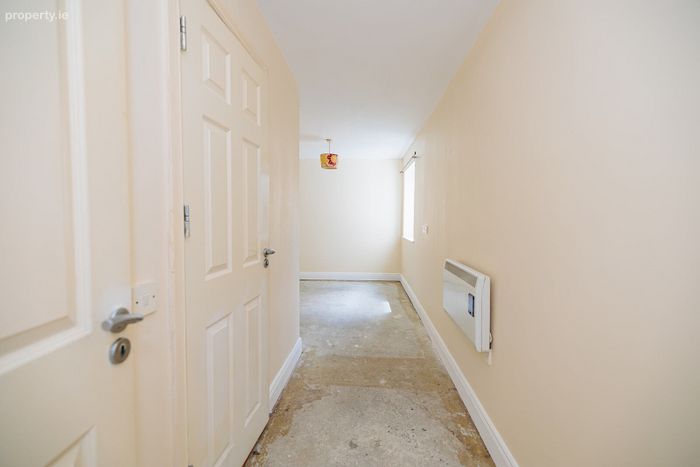
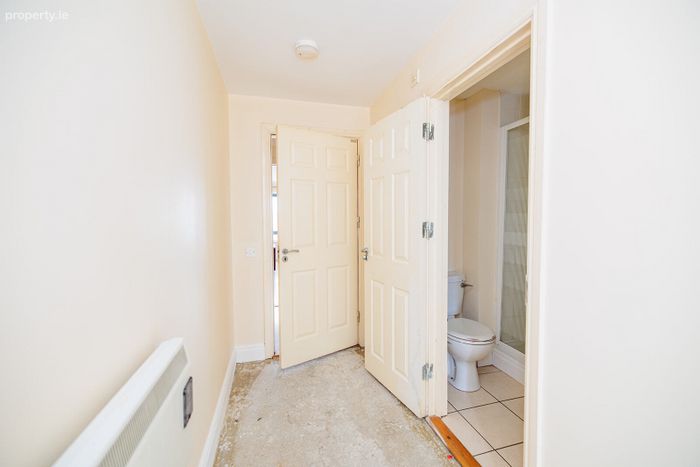
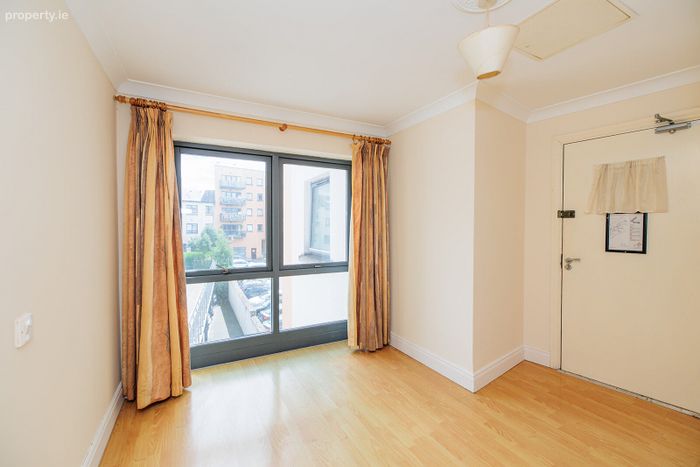
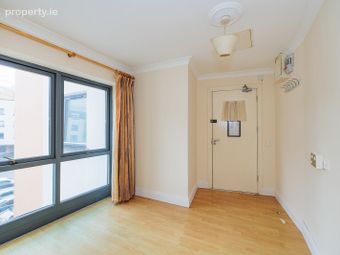
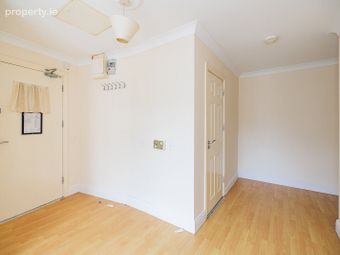
Entrance Hall 5.28m x 2.45m + 3.92m x 1.36m. A wooden front door opens into the spacious entrance hall. Phone intercom. Access to shelved hot press. Wooden floor, ceiling coving and ceiling rose.
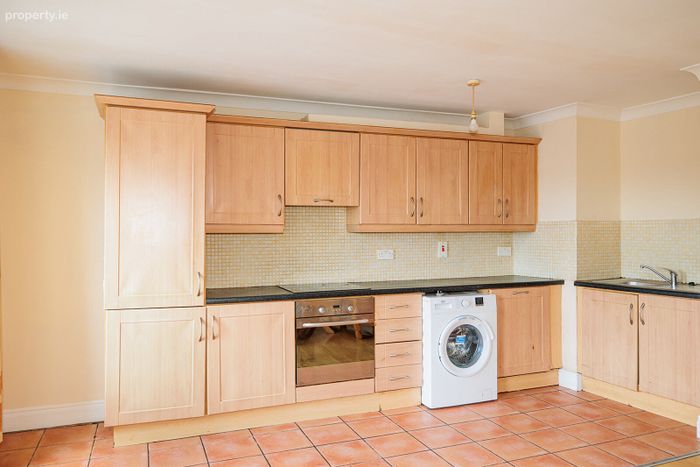
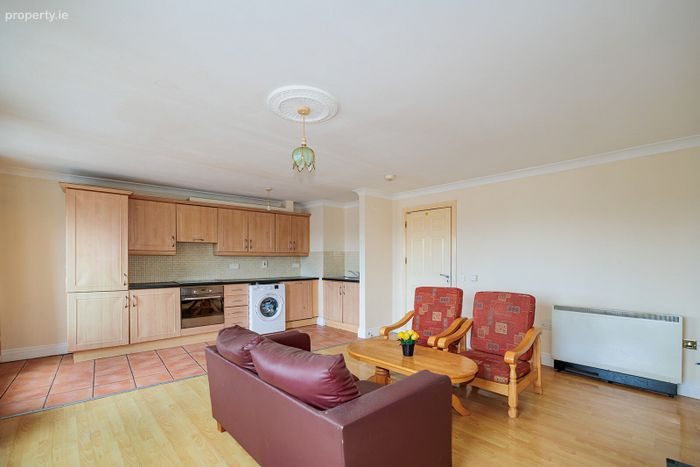
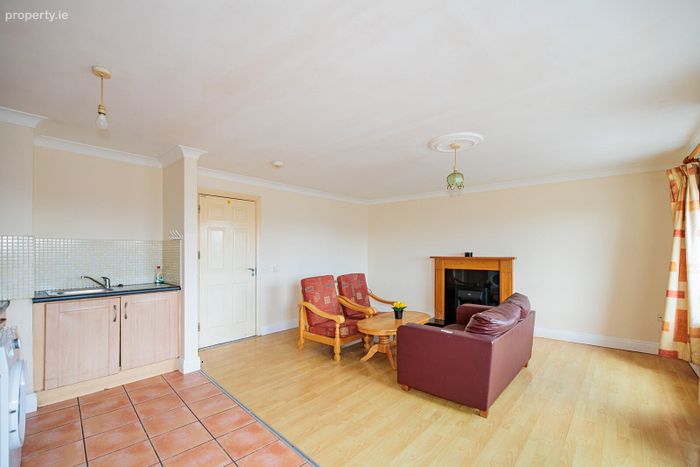
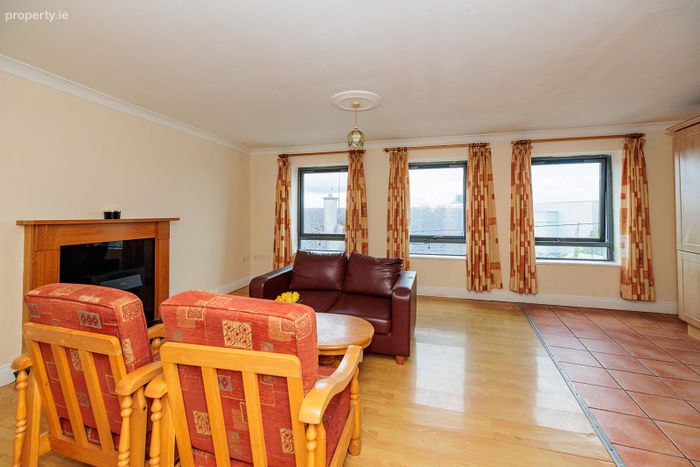
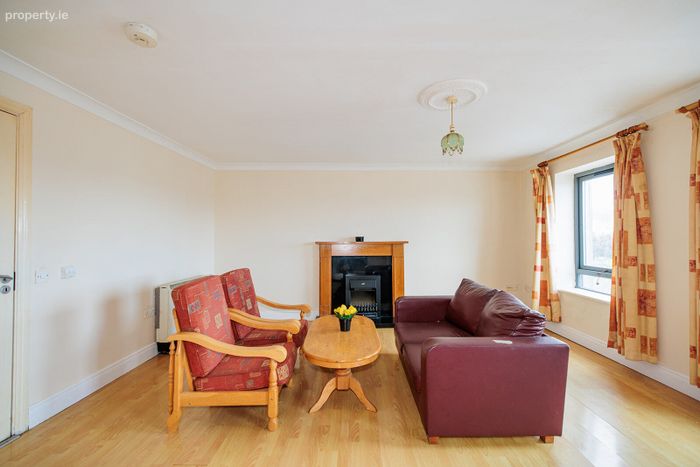
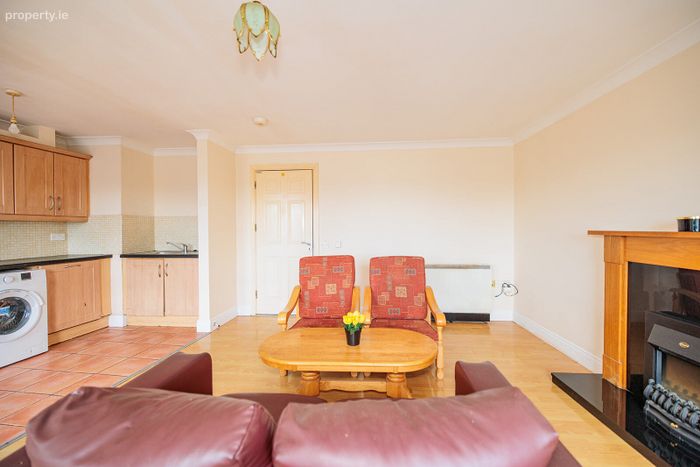
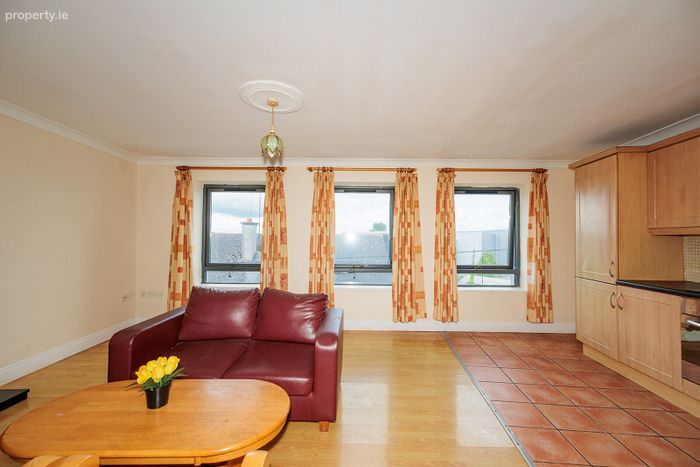
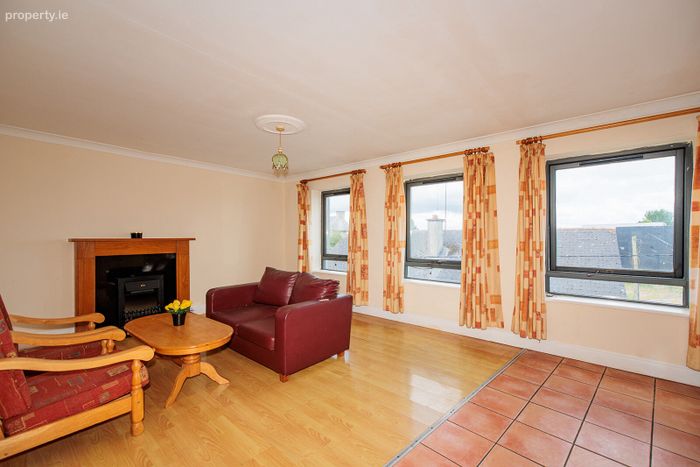
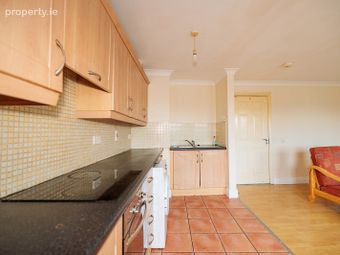
Kitchen/Living/Dining Room 5.92m x 4.75m. Impressive and spacious open plan room. Ceiling coving throughout.
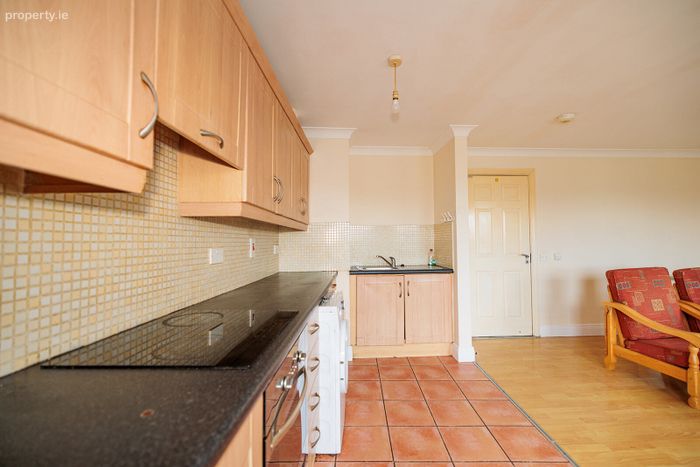
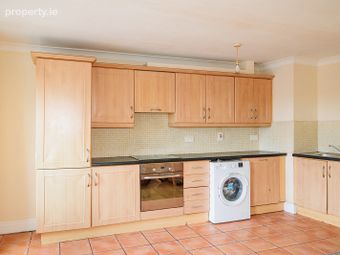
The kitchen features wooden wall and floor units with black granite effect counter tops and decorative splash backs. Integrated 4 ring electric hob with extractor fan overhead. Integrated electric oven, integrated fridge/freezer, dish washer and washing machine. Tiled floor.
The dining area can accommodate a large table and chairs for family dining and entertaining.
The spacious and bright living area features a black marble fireplace and hearth with a wooden over mantle and fitted with a Dimplex electric fire.
Wooden floor throughout.
Hot Press 1.07m x 0.95m. Fully Shelved
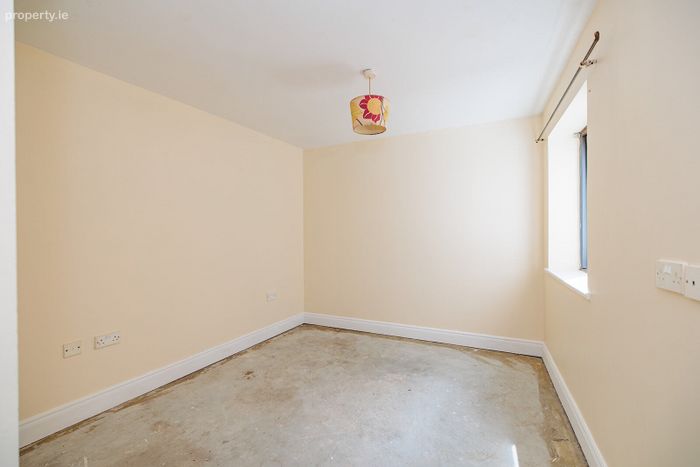
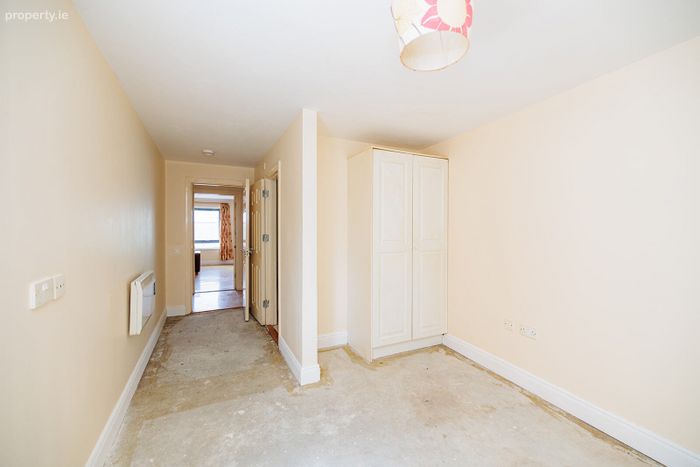
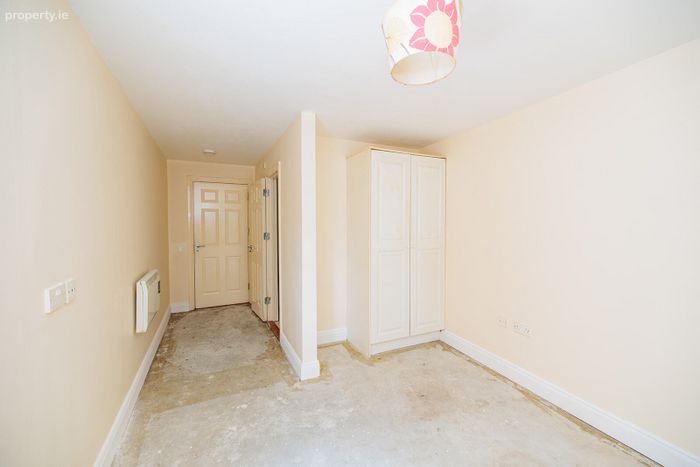
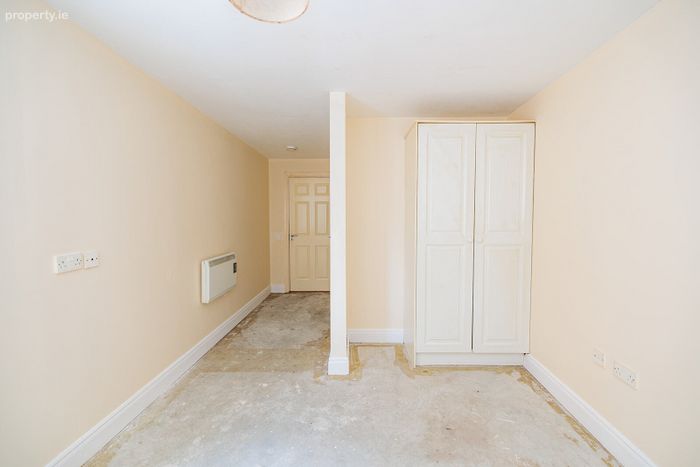
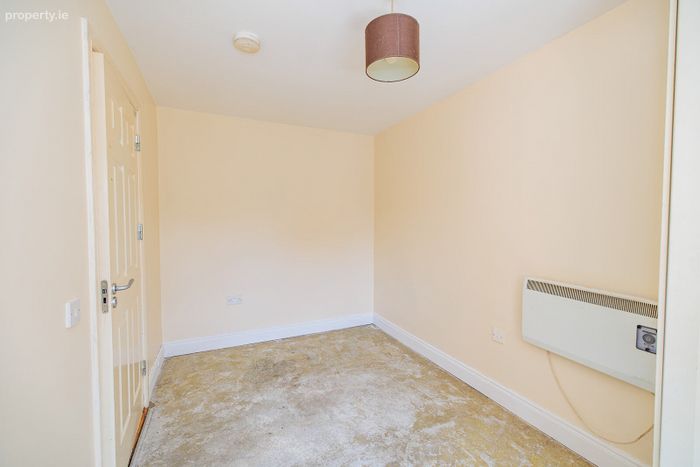
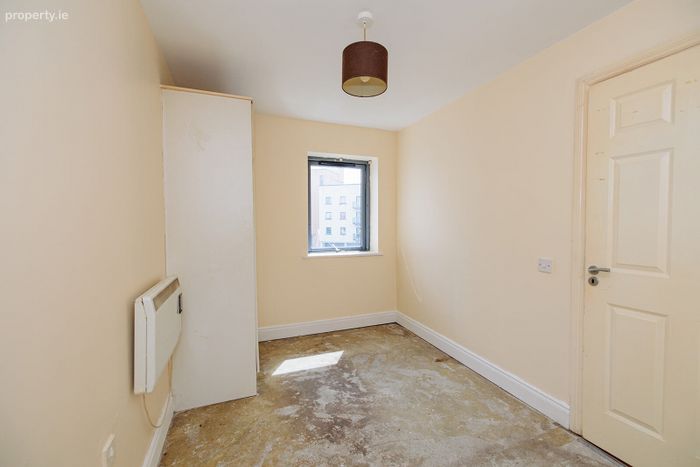
Master Bedroom 3.3m x 3.6m. Large double room with built-in wardrobe. Plastered and painted walls, electric storage radiator.
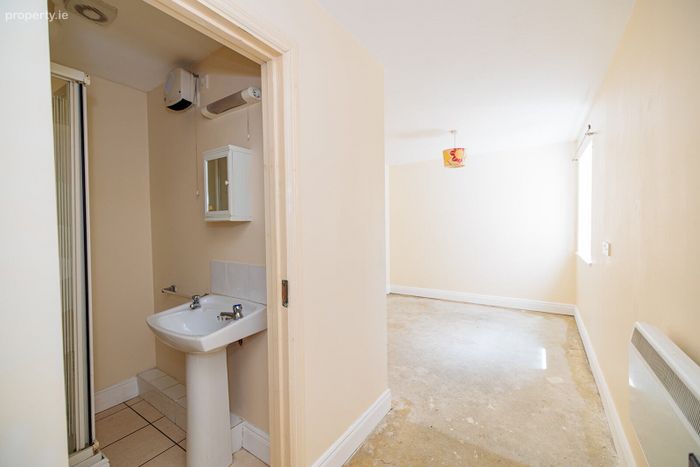
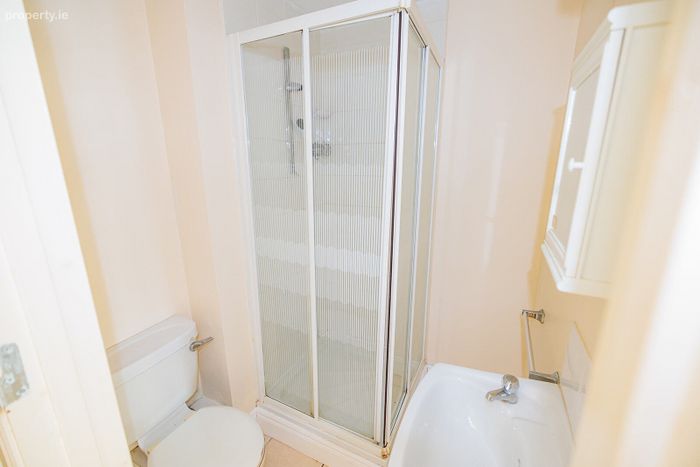
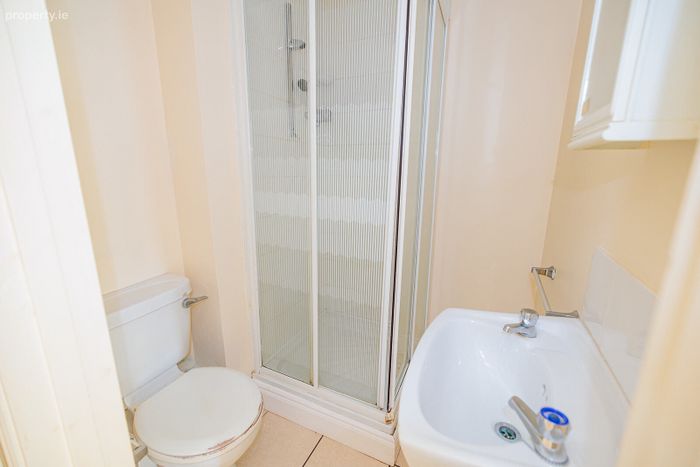
En-Suite 1.58m x 1.57m. Comprising wc, wash hand basin and enclosed shower cubicle with a power shower. Tiled floor and partially tiled walls.
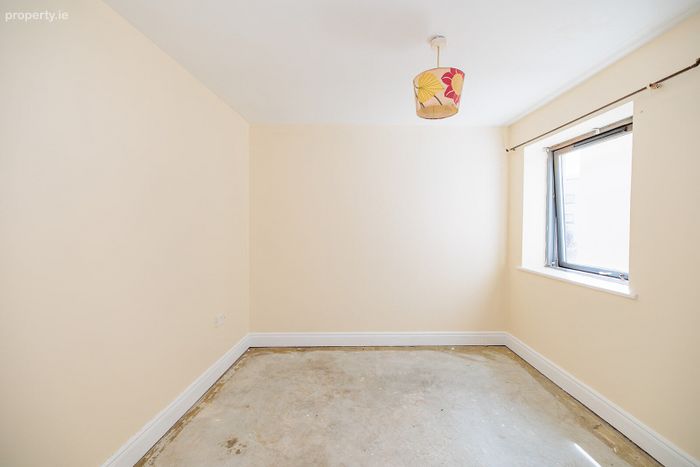
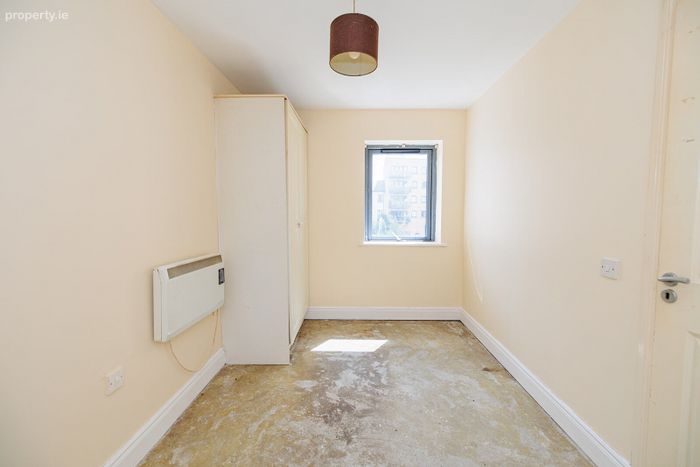
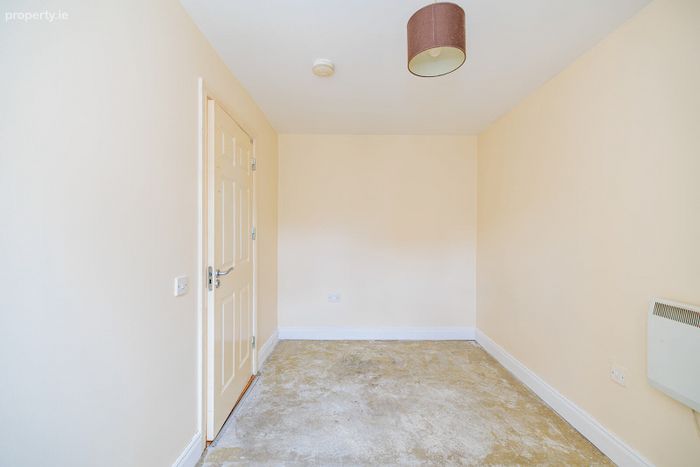
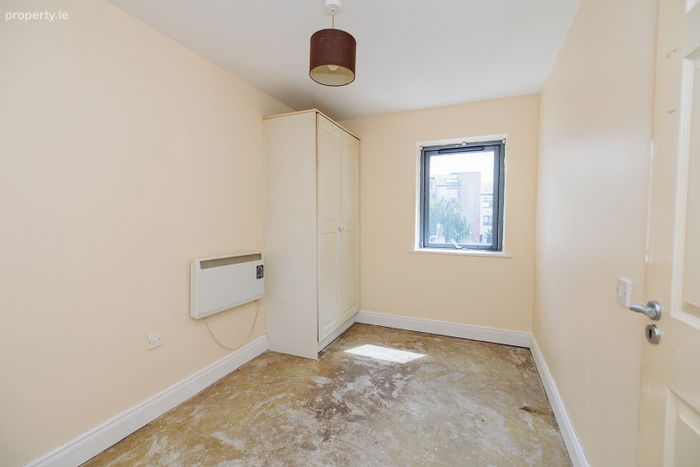
Bedroom 2 4.0m x 2.35m. Large single room with built-in wardrobe.
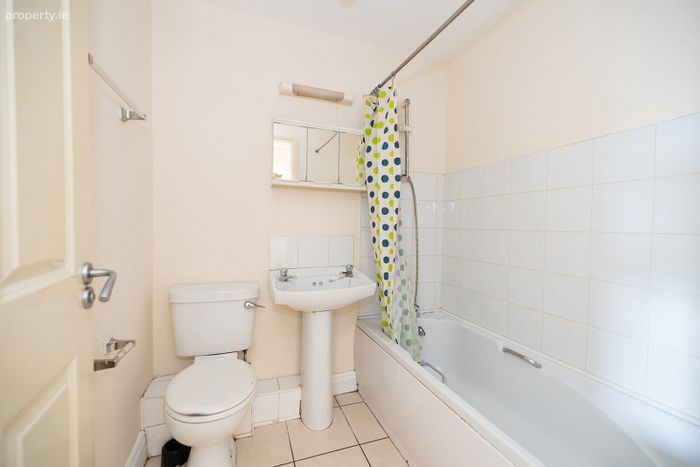
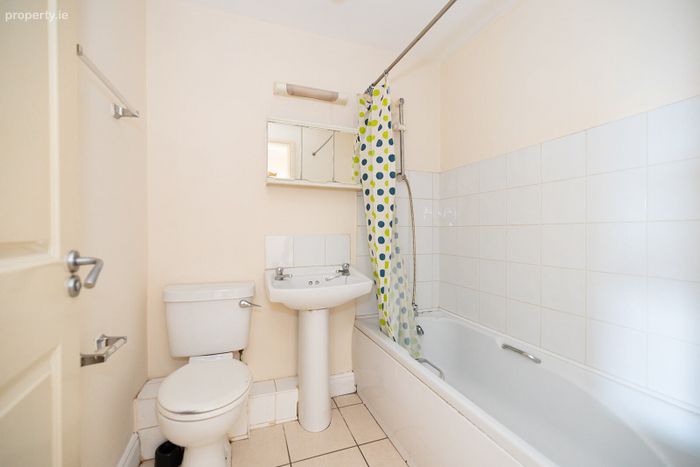
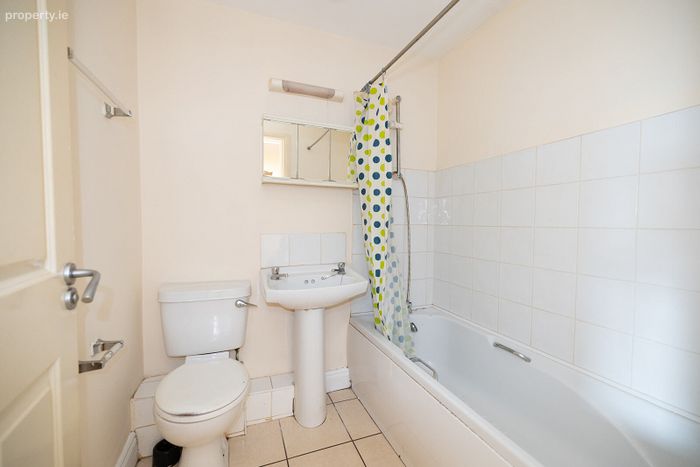
Bathroom 1.86m x 1.78m. Comprising wc, wash hand basin and bath. Tiled floor and partially tiled walls.
BER Details
BER No. 119612901
Energy Performance Indicator: 88.24 kWh/m2/yr
This property was last updated: yesterday morning