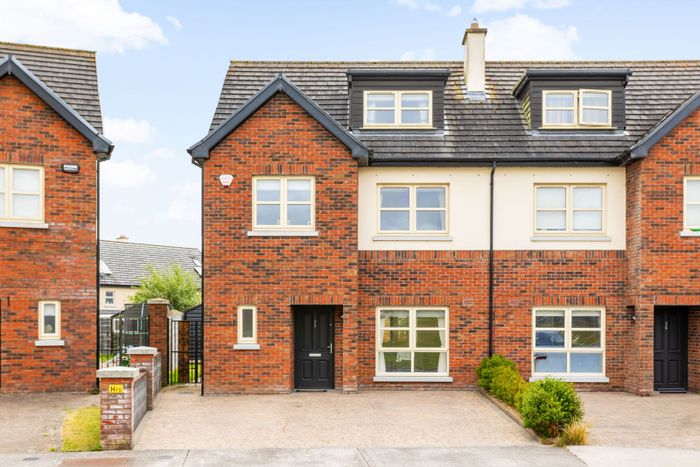
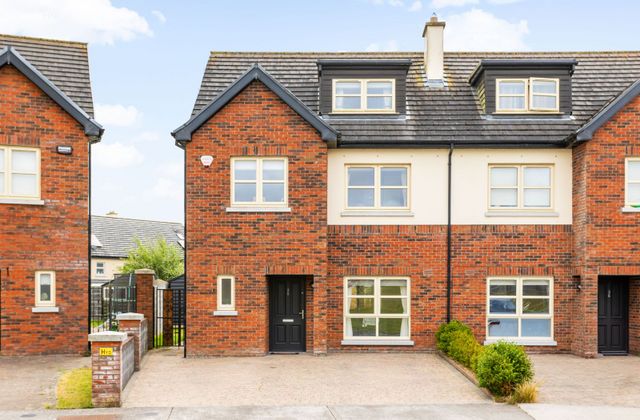
35 Ridgewood Manor, Kildare, Co. Kildare
 See Larger Images & 22 More Photographs >>
€430,000
Semi-Detached House4 Bedrooms, 4 Bathrooms, Semi-Detached House
Rating:


Contact Name: Tom Dillon
Agent:
Kelly Hudson Properties
PSR Licence Number: 001492
Email Agent Show Number
Save This Ad
Property Description
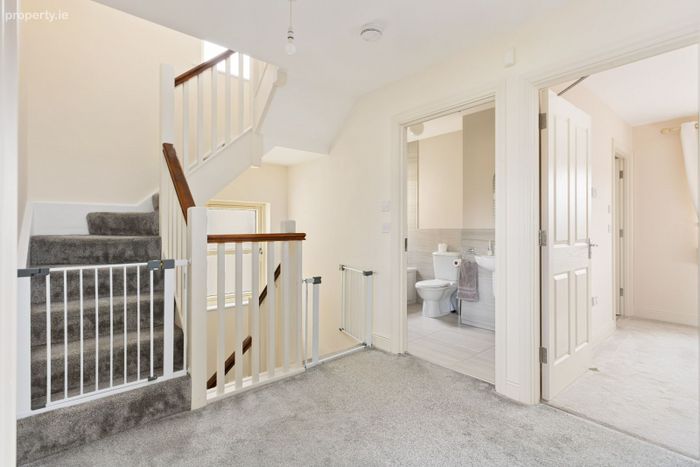
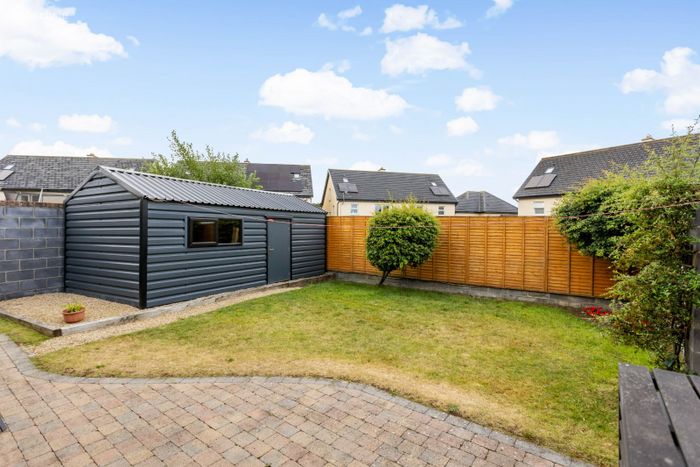
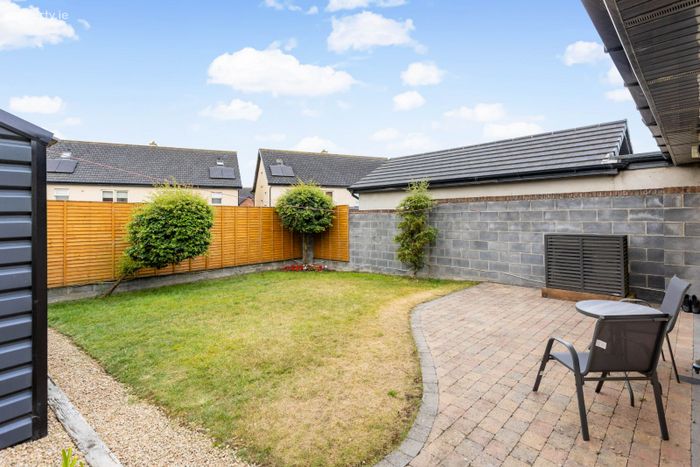
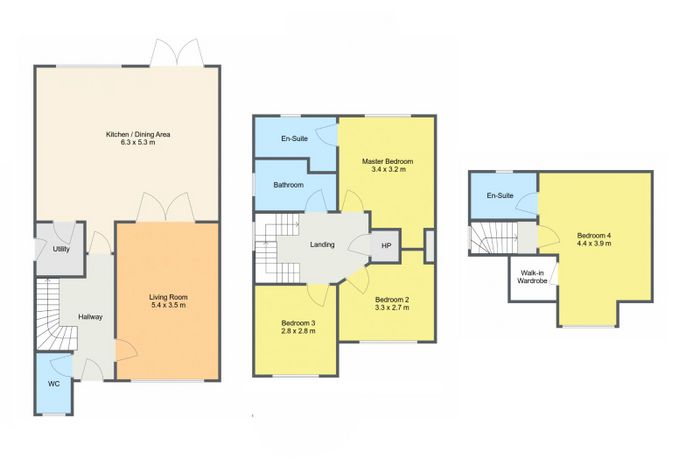
This spacious home comes to the market in meticulous condition having been exceptionally well maintained by its current owners. Offering an ample amount of bright airy and spacious living accommodation together with modern décor throughout, briefly the property comprises of an entrance hallway, kitchen/dining, utility room, living room and guest wc all downstairs. Upstairs there are 4 good sized bedrooms, two of which are ensuite together with the family sized bathroom. This property has the added benefit of a large side entrance to the rear garden and has ample room for parking to the front.
Ridgewood Manor is situated on the edge of the Curragh plains and ideally situated close to all amenities including creches, primary and secondary schools,
supermarkets, bars, restaurants, Bank and much more. Kildare town is also home to the world famous Kildare Village Outlet Shopping which is c.2.4 km away. This property is ideal for any commuter as the town benefits from a fantastic bus service, train station and access to the motorway is only a stones throw away.
Viewing of this property is highly recommended strictly by prior appointment only.
ACCOMMODATION:
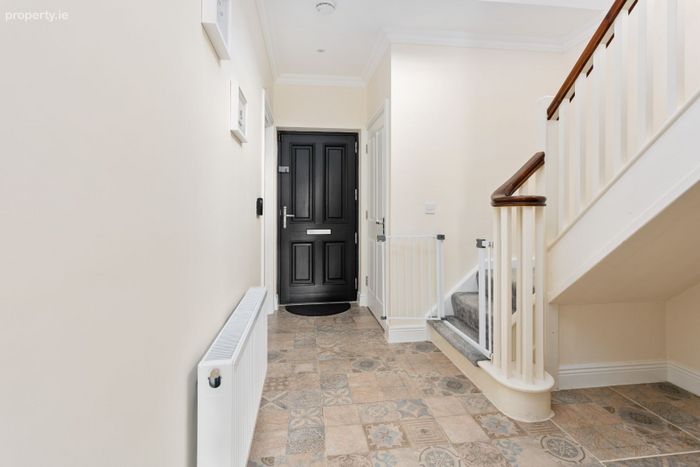
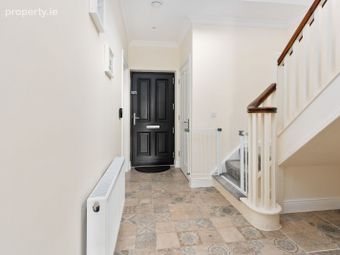
Entrance Hallway: Tiled flooring, alarm point
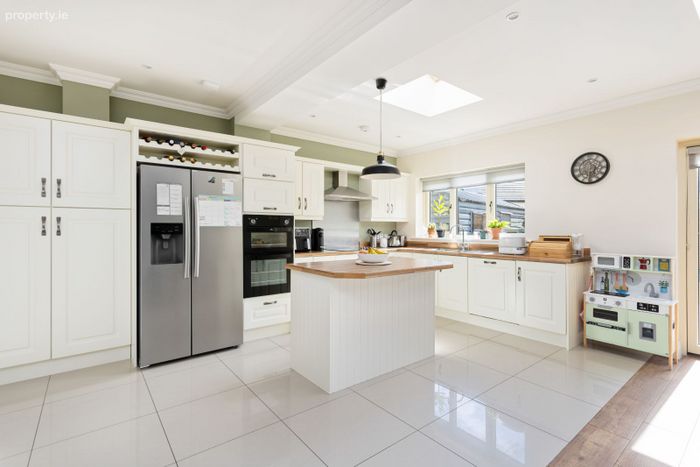
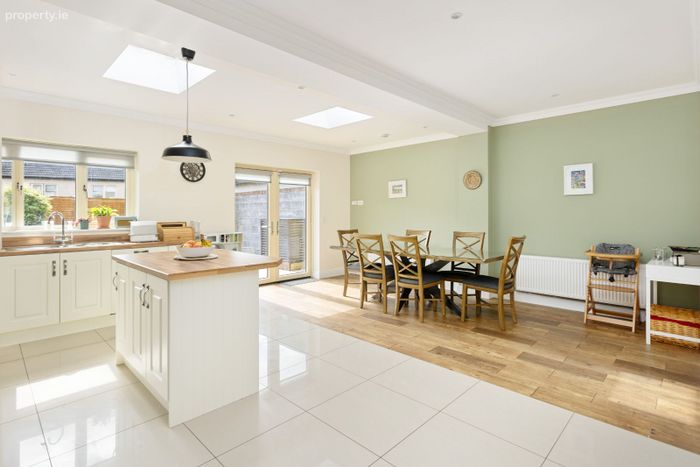
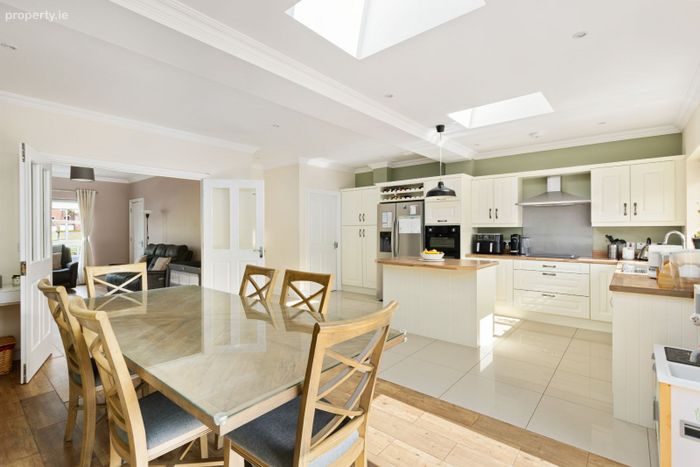
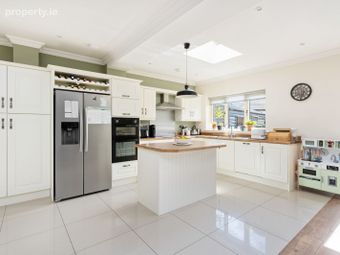
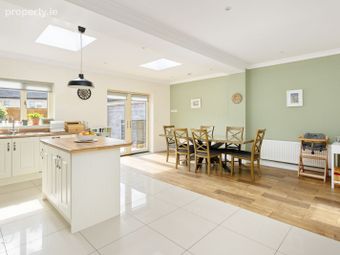
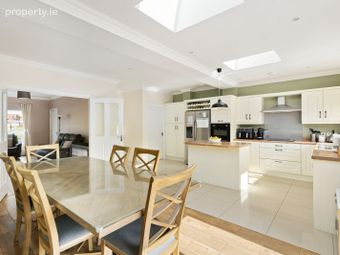
Kitchen: Tiled flooring, light fitting and spot lights, fully fitted kitchen, stainless steel splashback, stainless steel sink, dishwasher, oven, hob, extractor fan, kitchen island, double doors leading to living room
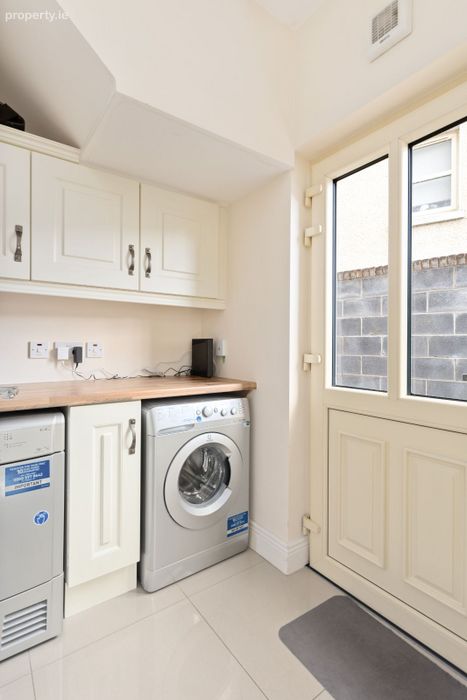
Utility Room: Tiled flooring, back door leading to rear garden
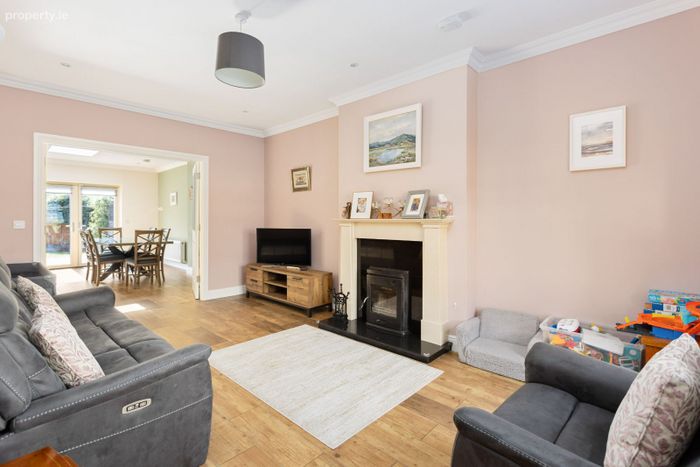
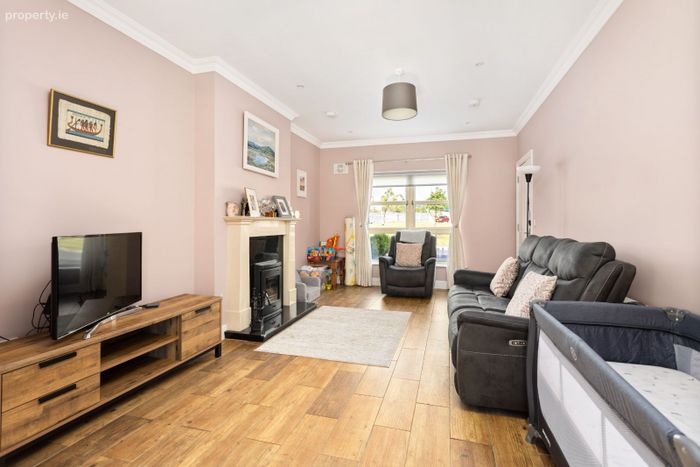
Living Room: Wooden flooring, light fitting and spot lights, feature fireplace with stove insert, double doors leading to dining area
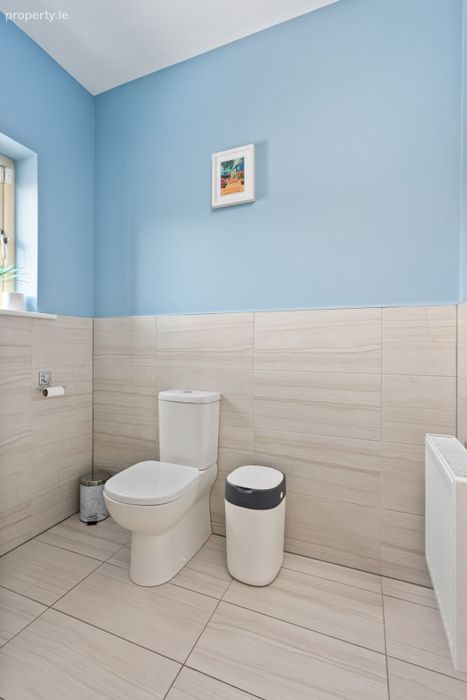
Guest WC: Tiled flooring, tiled surround, WHB, WC
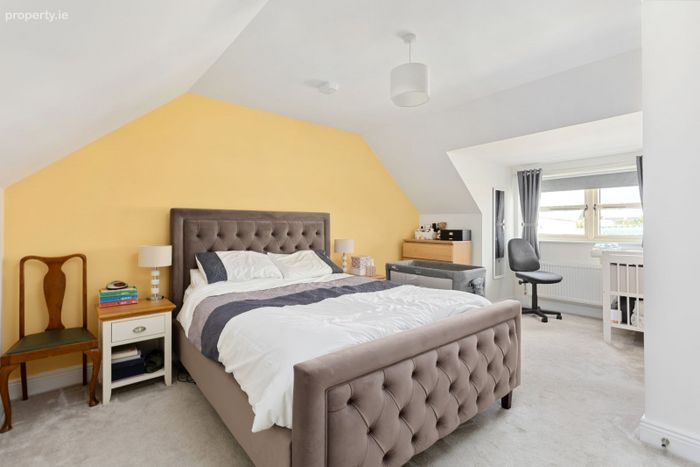
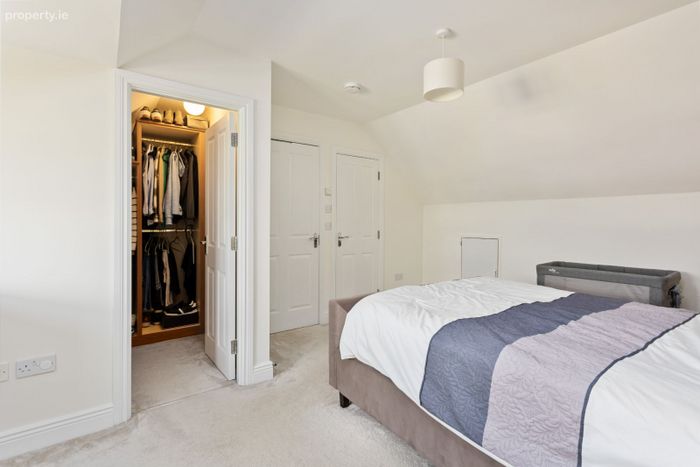
Bedroom 1 (Attic Room): Carpet flooring, walk in fully fitted wardrobe
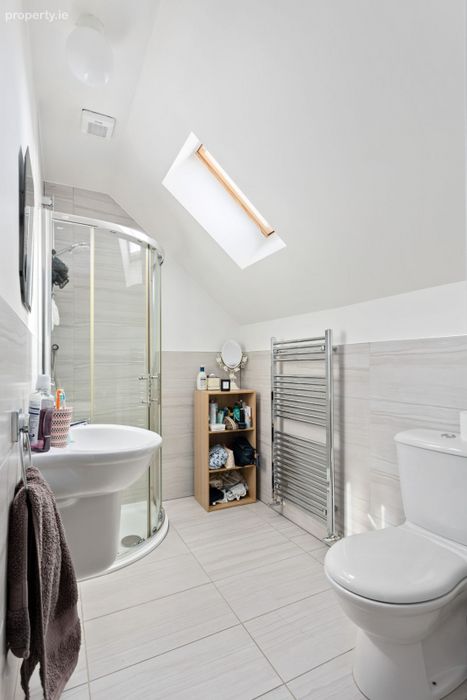
Ensuite: Tiled flooring, tiled surround, corner shower unit, WHB, WC, heated towel rail
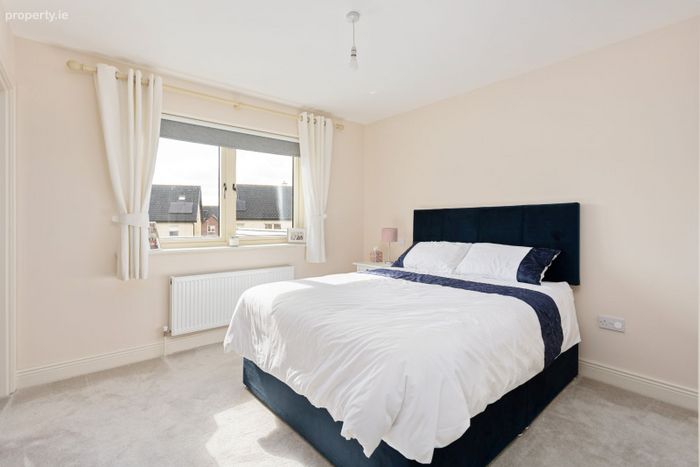
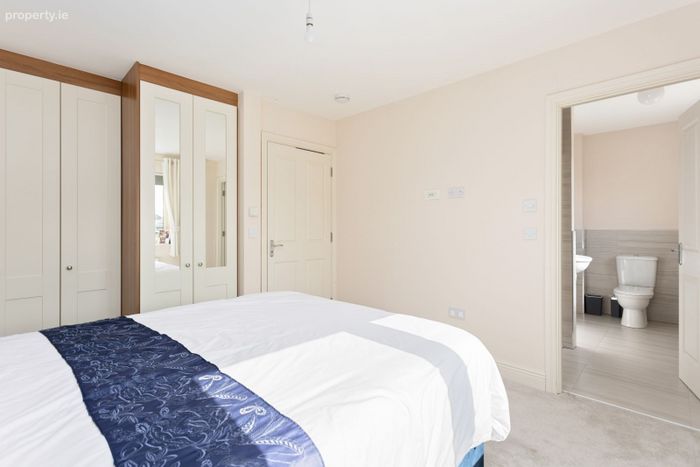
Bedroom 2: Carpet flooring, fully fitted wardrobe
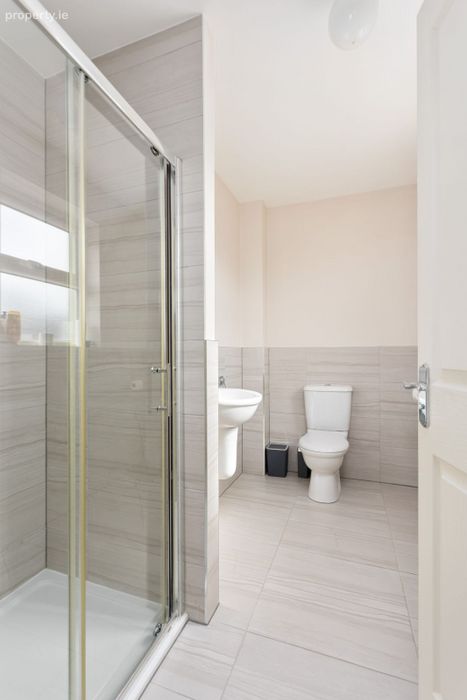
Ensuite: Tiled flooring, tiled surround, shower unit, WHB, WC
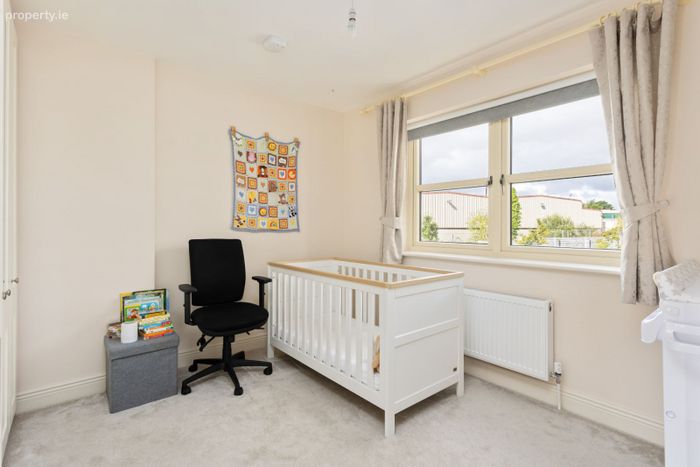
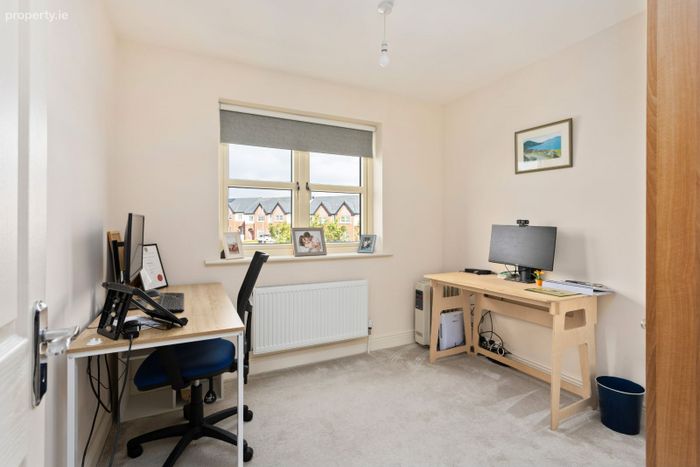
Bedroom 3: Carpet flooring, fully fitted wardrobe
Bedroom 4: Carpet flooring, fully fitted wardrobe
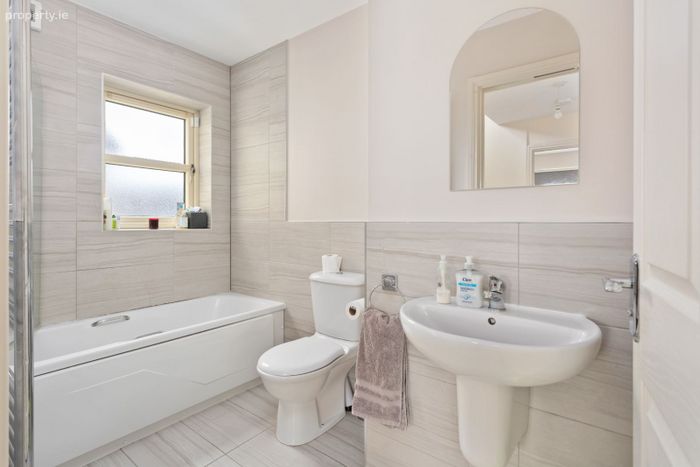
Family Bathroom: Tiled flooring, tiled surround, bath, WHB, WC, heated towel rail
Features:
Wired for alarm
Hardwood hall door
Selected curtains and light fittings included
PVC double glazed windows
Attic access
Outside tap
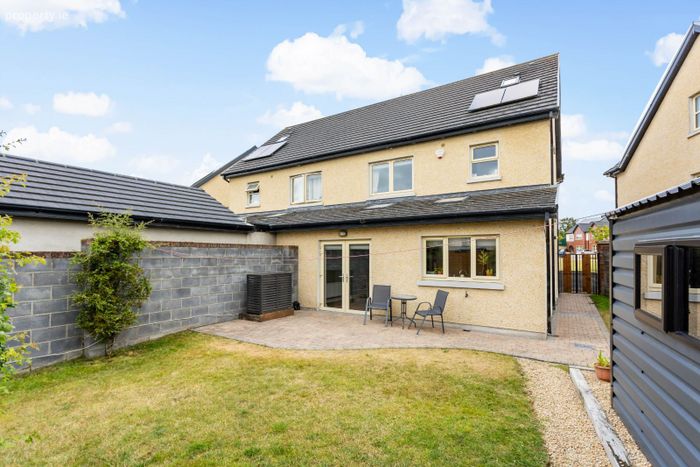
Patio area to rear
Side gate entrance to rear garden
Air to Water Heating System
Mains water
Mains sewage
Built in 2017
c.150.5sqmt
VIEWING IS STRICTLY BY APPOINTMENT ONLY.
The above particulars are issued by Kelly Hudson Properties on the understanding that all negotiations are conducted through them. Every care is
taken in preparing particulars that are issued for guidance only and the firm do not hold themselves responsible for any inaccuracies.
BER Details
BER No. 110054939
Energy Performance Indicator: 56.11 kWh/m2/yr
This property was last updated: 5 days ago