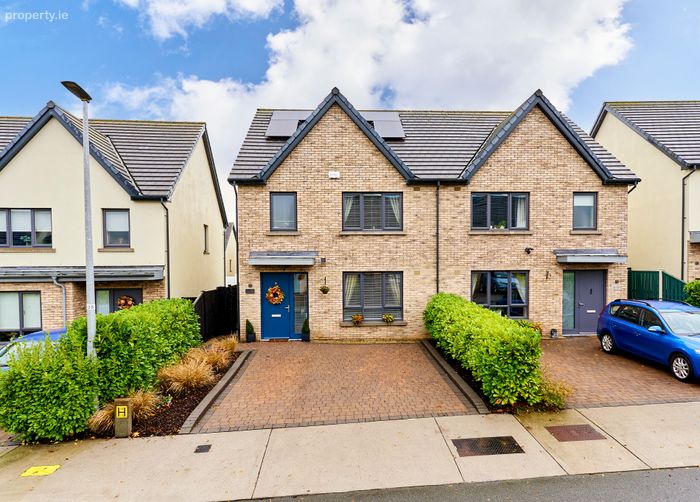
32 The Rise, Ledwill Park, Kilcock, Co. Kildare, Kilcock, Co. Kildare
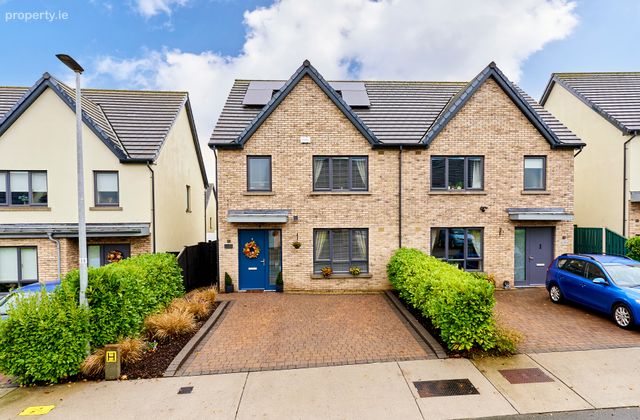 See Larger Images & 24 More Photographs >>
€465,000
Semi-Detached House3 Bedrooms, 3 Bathrooms, Semi-Detached House
Rating:

Contact Name: Edward Carey
Agent:
Edward Carey Property
PSR Licence Number: 001731
Email Agent Show Number
Save This Ad
Key Features
Superb 3 bed 3 bath semi-detached home, c110 sq.m / 1,184 sq.ftA1 energy rating with additional solar panels installed
Extremely economical house to run
In walk-in condition
Several extras & superbly presented from top to bottom
Kitchen appliances included
All blinds included
Rear garden shed included
Cobblelock front driveway, side entrance, rear patio, rear garden
Heat pump & solar panels, property built 2019
Property Description
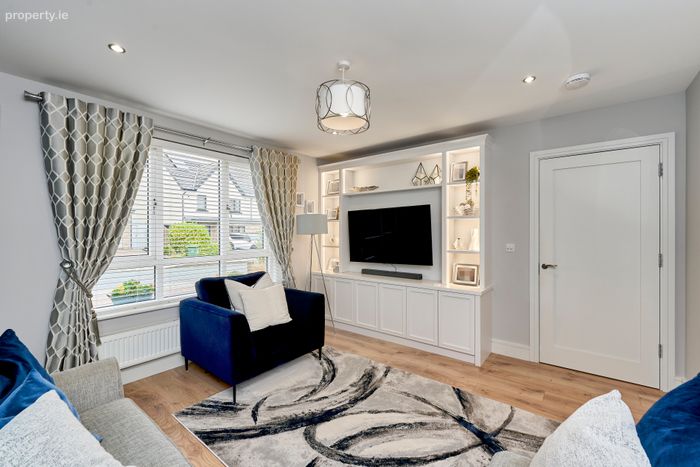
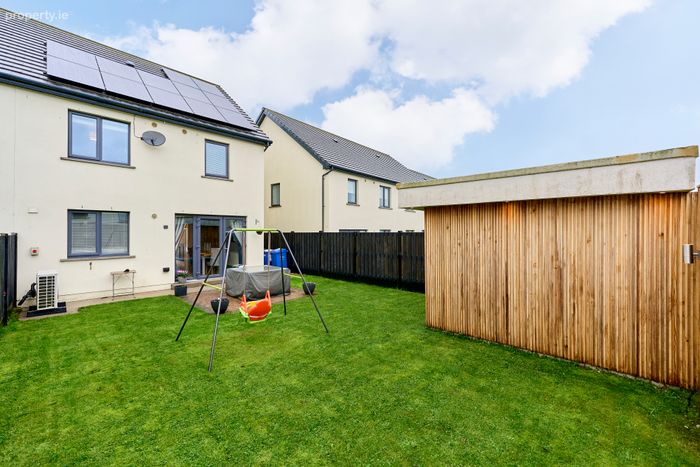
Since purchasing the family have continued to invest in the property which now includes solar PV panels & battery storage bringing the property to a very efficiently running A1 home. There are wonderful built-in units in the living room, radiator cabinets, additional recessed lighting, the 3rd bedroom also has an excellent built-in shelving unit and there is a host of storage in the easily accessible attic area.
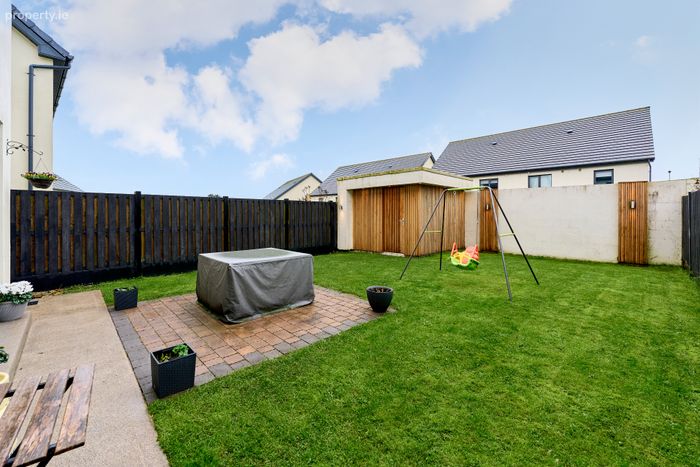
Outside there is parking for 2 cars in the cobble-lock front driveway, lovely patio & garden lighting and an excellent wood-cladded garden shed.
Kilcock is a superb location with everything at your doorstep. There's great shopping, fantastic pubs & restaurants, excellent public transport with the train station around an 8 minute walk and a host of recreational amenities. Maynooth University Town is a short drive, or why not take the Royal Canal Greenway which runs through the town centre, which is ideal for walkers, runners & cyclists of all ages.
To bid on this property, please go to my website www.edcarey.ie, find the listing & hit the @ 'Offr' button to bring you to the registration field. I'll then approve your registration and you can bid at your convenience.
Accommodation :
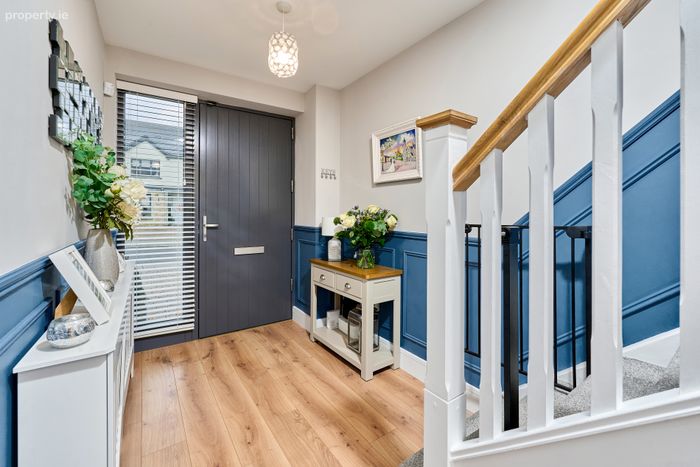
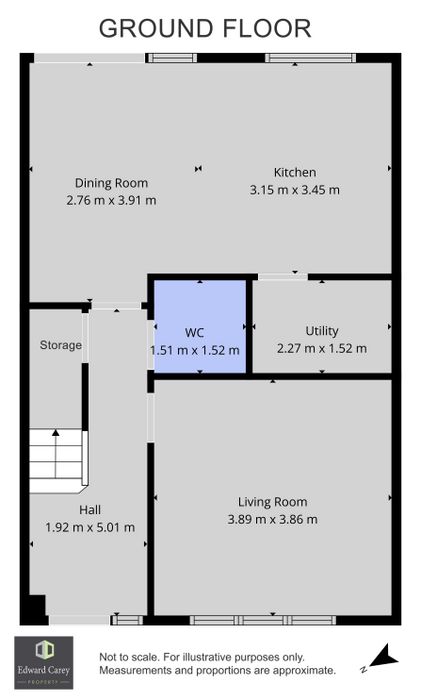
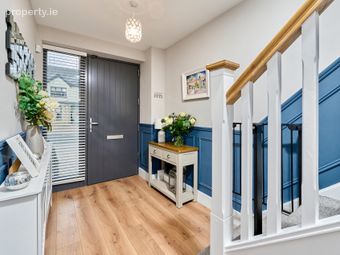
Entrance Hall 1.92m x 5.00m 6.30ft x 16.40ft
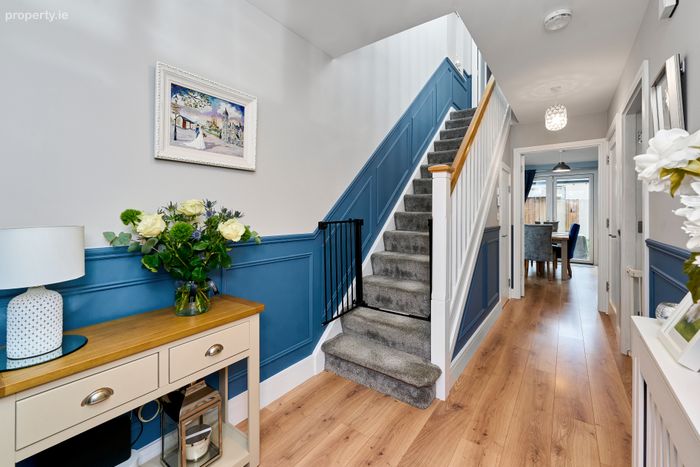
well presented entrance hallway with laminate/semi-solid flooring, attractive wall paneling & radiator cabinet, excellent under-stairs storage, alarm key-pad & carpet stairs
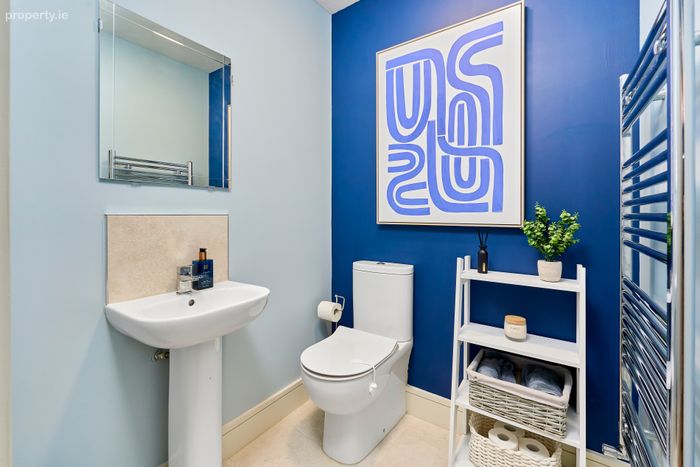
Guest Bathroom 1.51m x 1.52m 4.95ft x 4.99ft
with tiled flooring, wc & whb & mirror
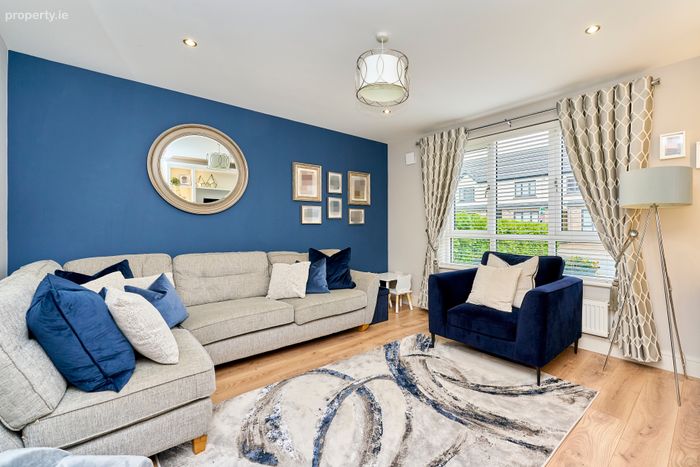
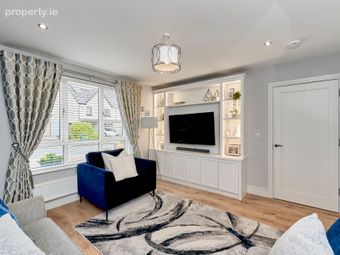
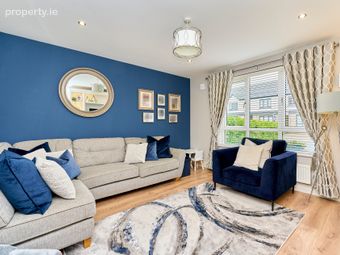
Living Room 3.89m x 3.86m 12.76ft x 12.66ft
with laminate/semi-solid flooring, attractive recessed & centre lighting, superb built-in shelving & tv unit with back-lighting, blinds included
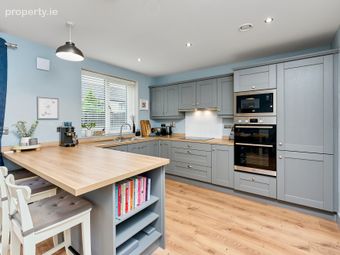
Kitchen/Dining 5.91m x 7.36m 19.39ft x 24.15ft
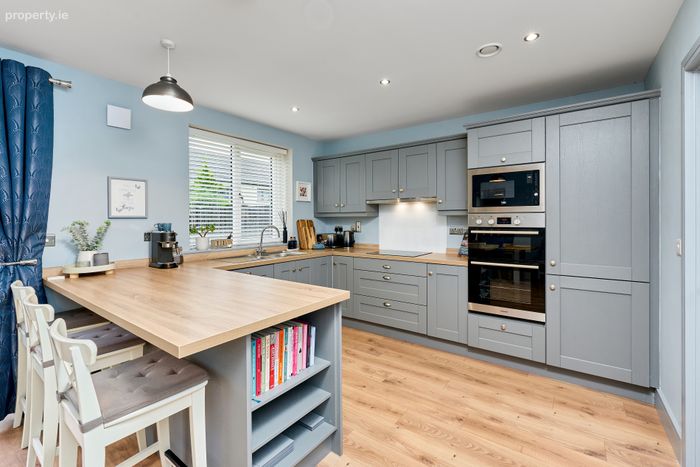
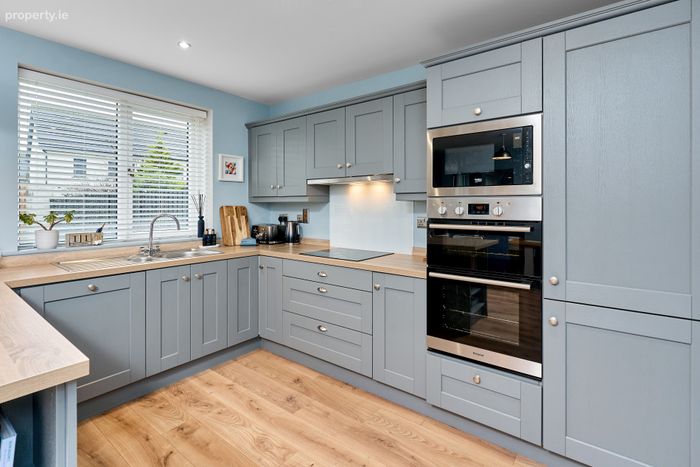
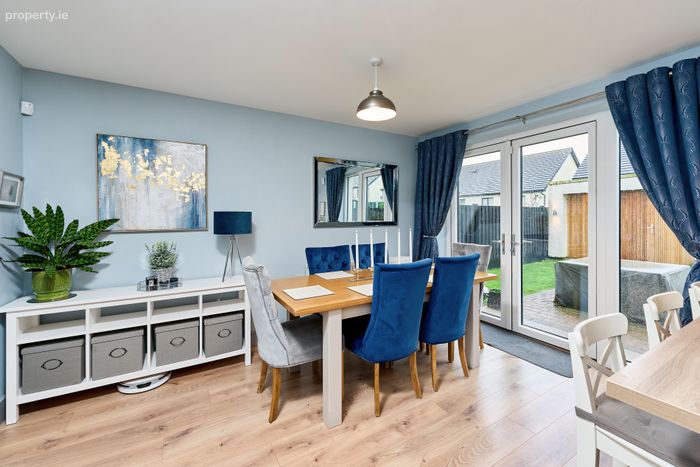
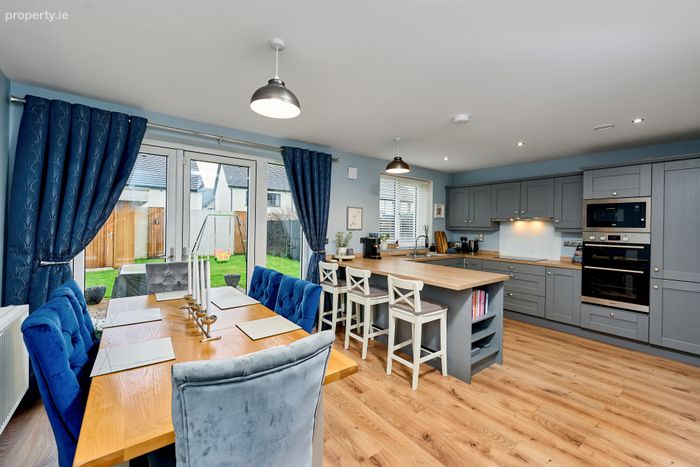
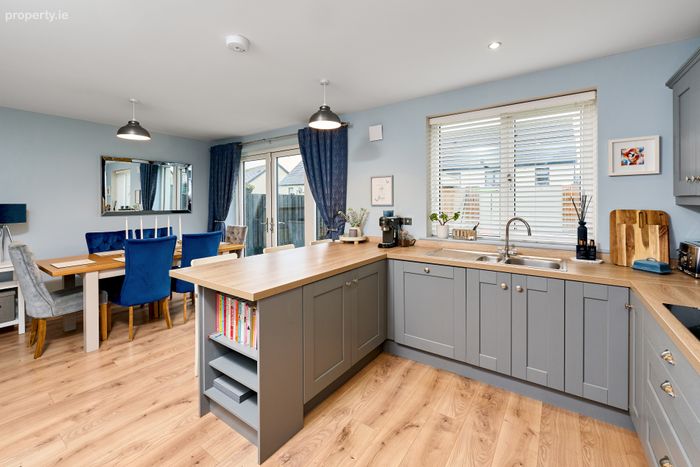
wonderful open plan room with laminate/semi-solid wood flooring. High quality fitted kitchen & breakfast bar with extended wooden counter top includes built in shelving. Integrated fridge freezer, double oven & microwave, induction hob & integrated extraction fan included. Patio doors to the patio area & rear garden.
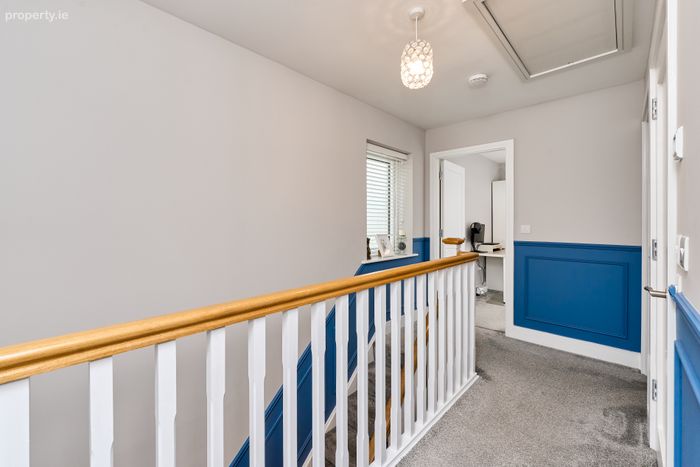
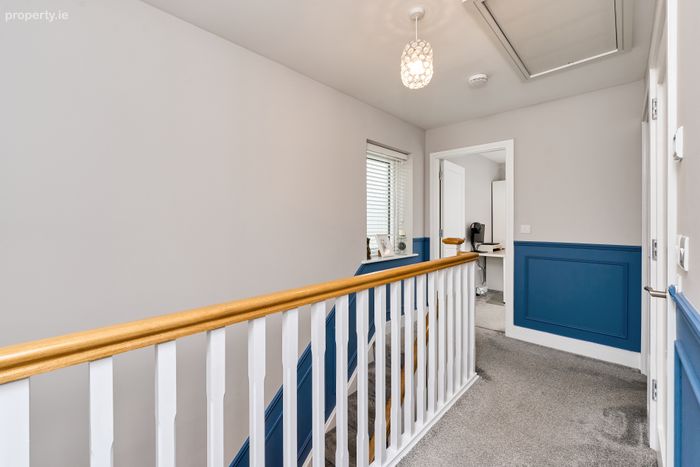
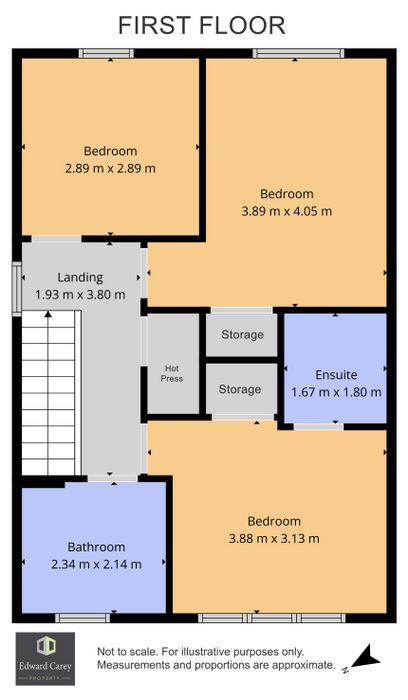
Landing 1.93m x 3.80m 6.33ft x 12.47ft
with carpet flooring, pull-down Stira access to the excellent attic storage. Hot press.
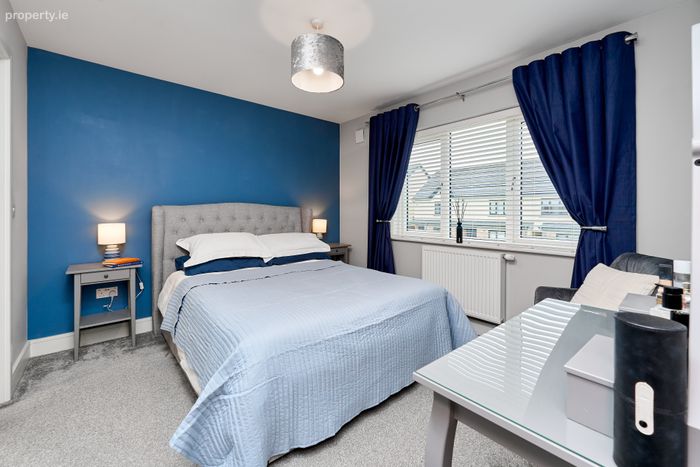
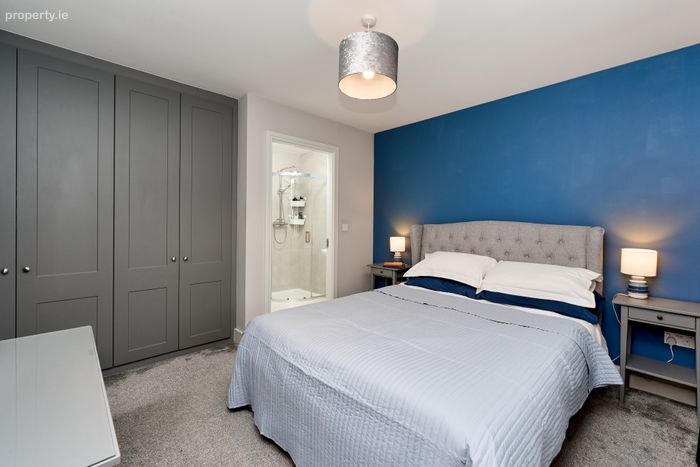
Master Bedroom 3.88m x 3.13m 12.73ft x 10.27ft
Master bedroom with carpet flooring, built-in wardrobes, blinds included.
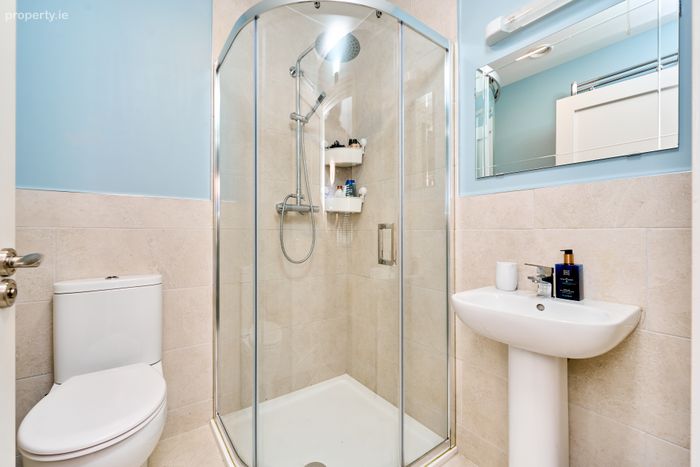
En-suite 1.67m x 1.80m 5.48ft x 5.91ft
fully tiled, with wc, whb & shower. Bathroom mirror also included
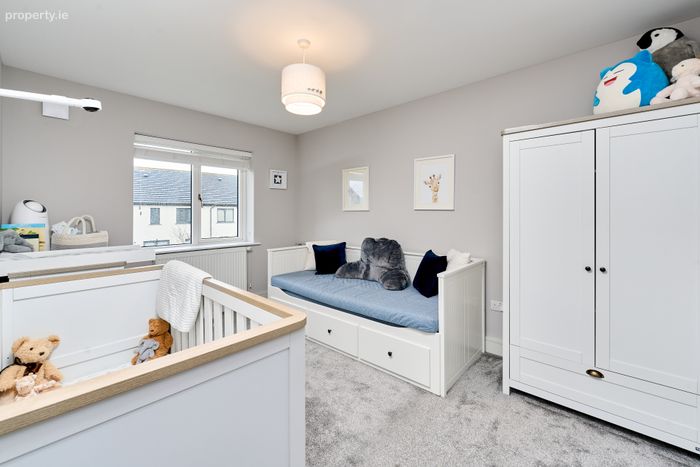
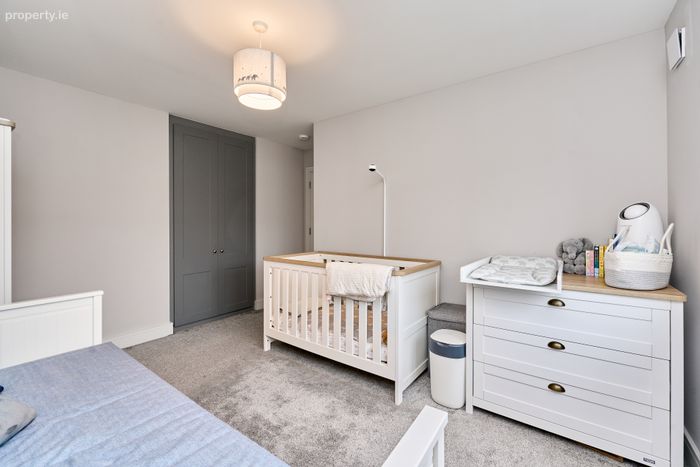
Bedroom 2 3.89m x 4.05m 12.76ft x 13.29ft
excellent rear double bedroom with carpet flooring, built-in wardrobes, blinds included
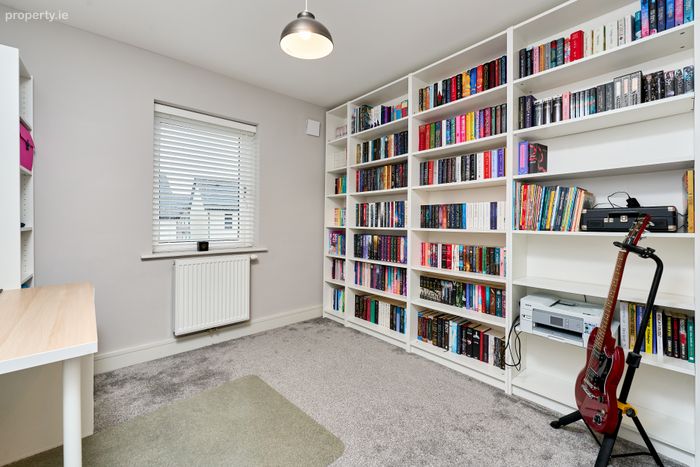
Bedroom 3 2.89m x 2.89m 9.48ft x 9.48ft
rear bedroom currently used as home-office. With carpet flooring, excellent built-in shelving unit, blinds included
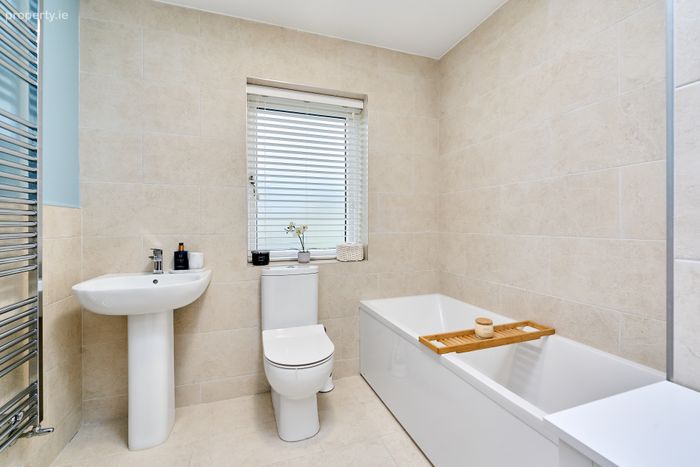
Family Bathroom 2.34m x 2.14m 7.68ft x 7.02ft
fully tiled & beautifully appointed with bath, wc & whb & lovely large towel-warmer.
Outside : lovely cobble-lock driveway with parking for 2 cars, side entrance, outside tap and outdoor power socket. Paved rear patio area & excellent garden shed with electric power supply included.
Directions :
GPS 53.395105, -6.663745. Eircode W32 Y93H. Our sign is at the property
BER Details
BER No. 112394903
Energy Performance Indicator: 0.00 kWh/m2/yr
This property was last updated: 8 days ago