50 Swans Nest Avenue, Kilbarrack, Dublin 5
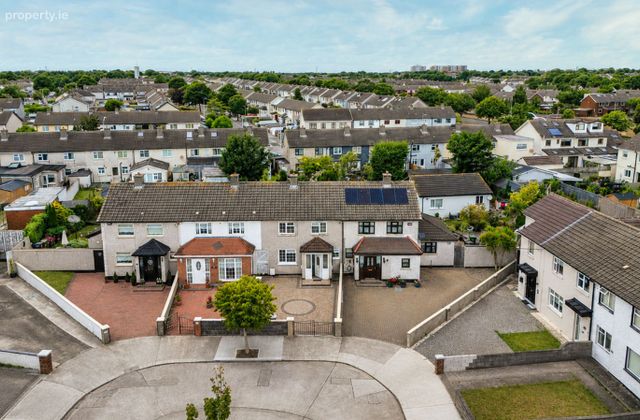 See Larger Images & 16 More Photographs >>
€360,000
Terraced House3 Bedrooms, 1 Bathroom, Terraced House
Rating:


Contact Name: Dave Kelly MIPAV, MCEI, TRV
Agent:
JB Kelly
PSR Licence Number: 003675
Email Agent Show Number
Save This Ad
Key Features
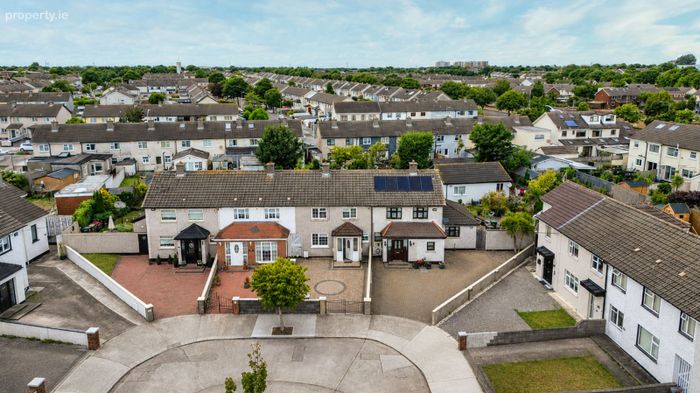
West facing rear aspectNot overlooked to the front or rear
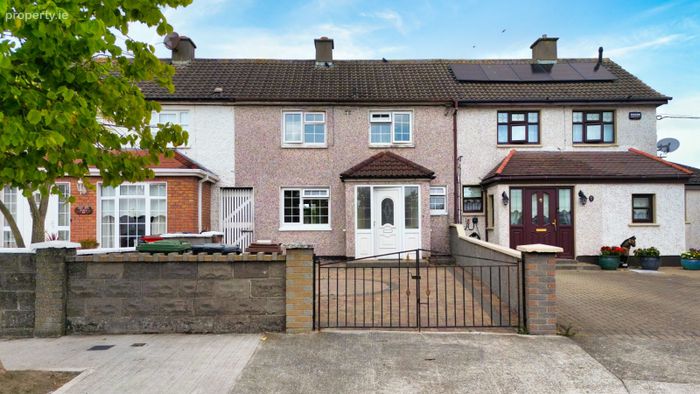
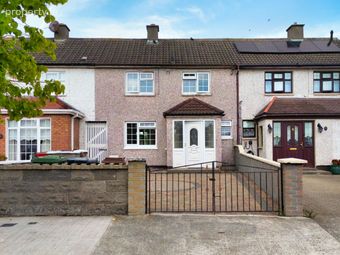
Off street parking via gated brick locked driveway
Side passage providing access from front to rear
Walking distance to shops, schools, bus and DART
Cul-de-sac location idea for young families and first time buyers
Property Description
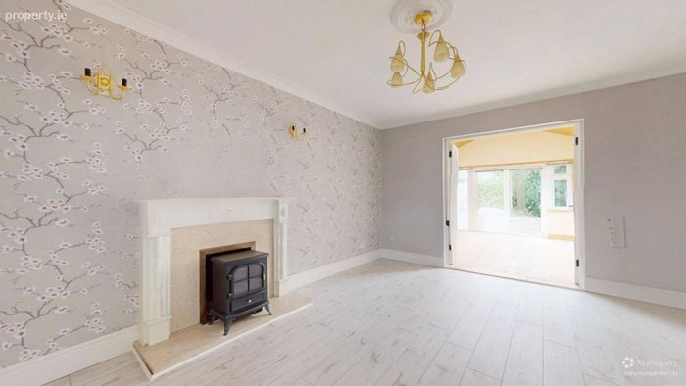
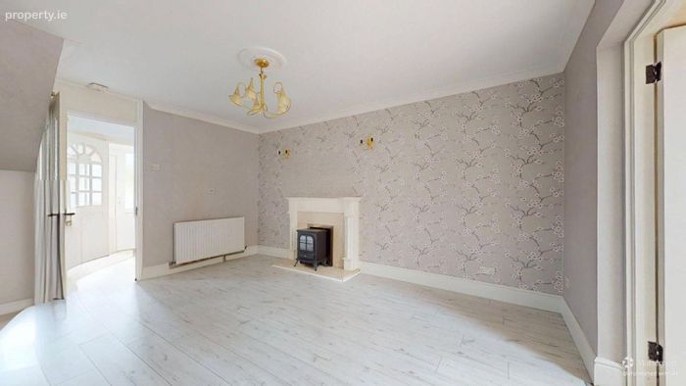
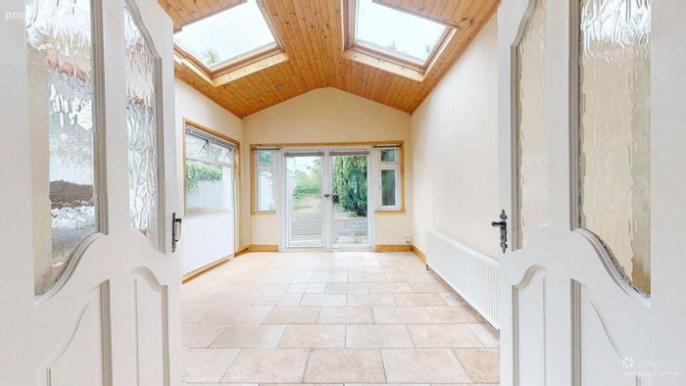
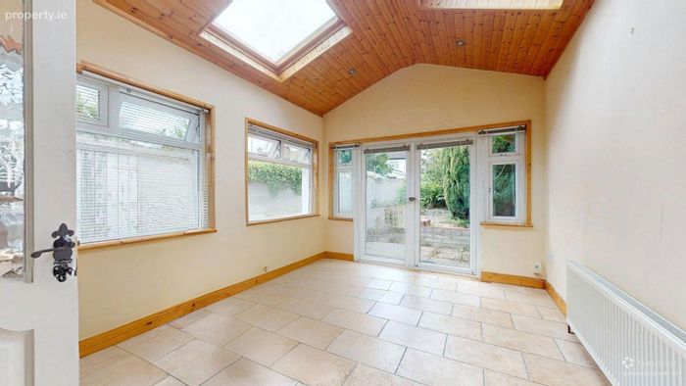
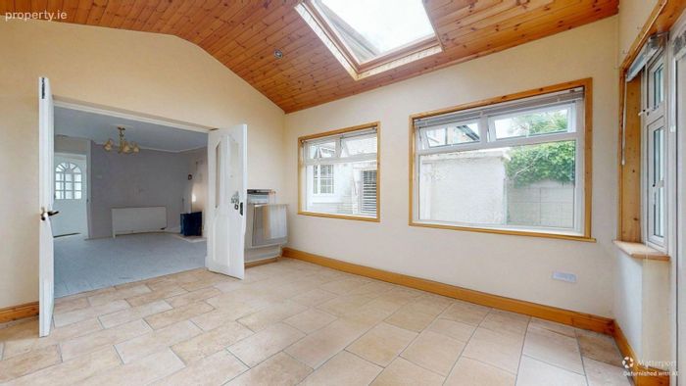
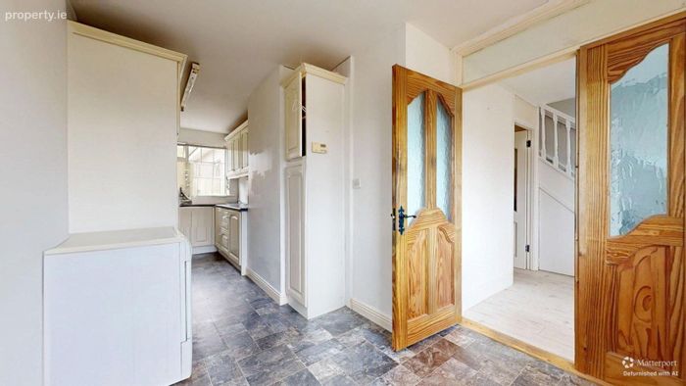
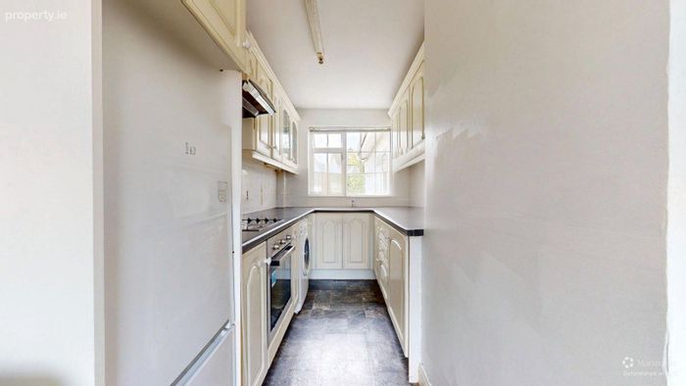
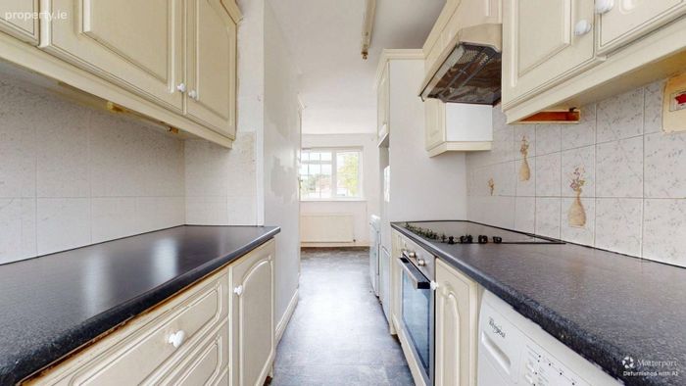
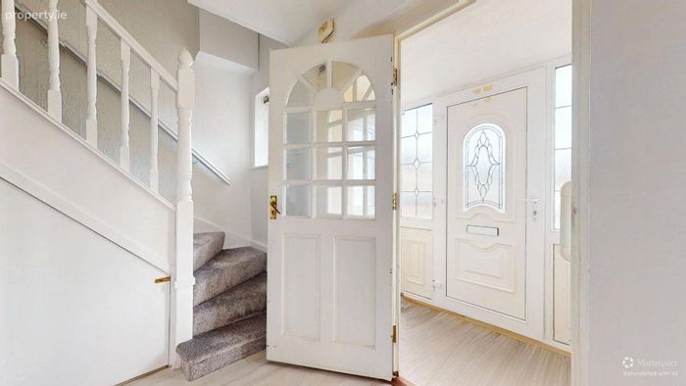
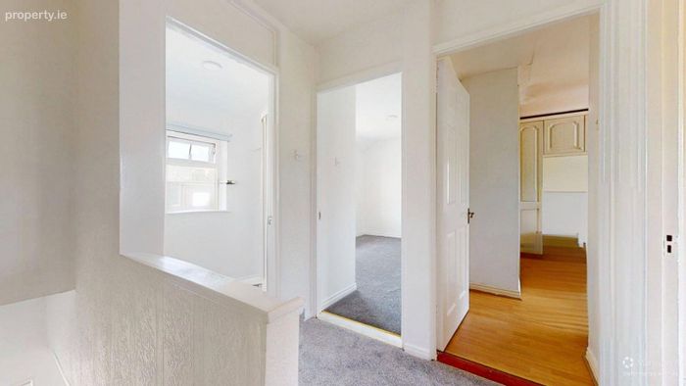
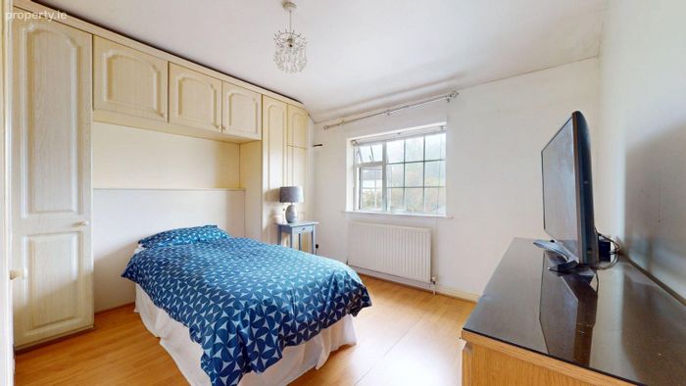
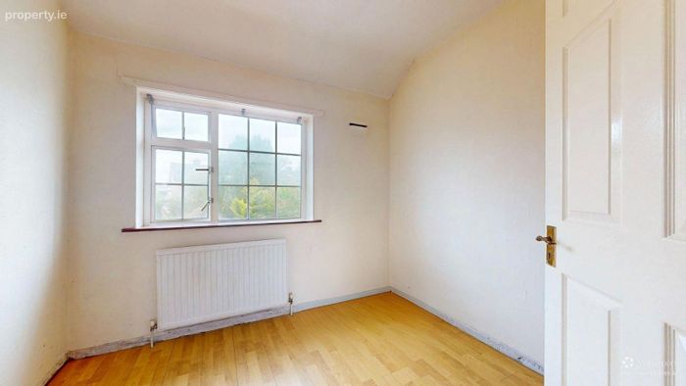
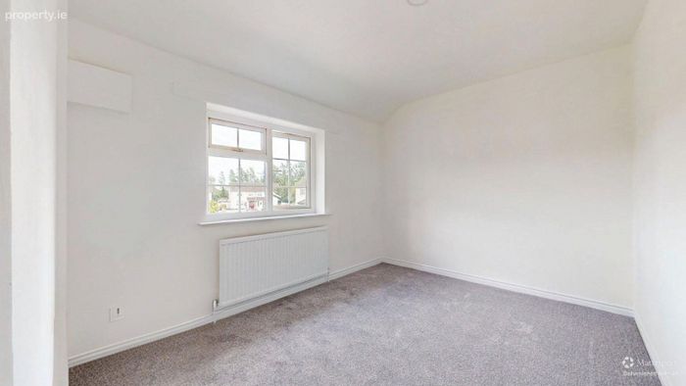
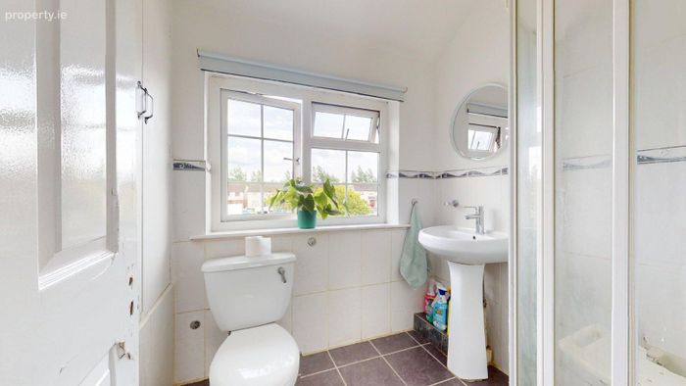
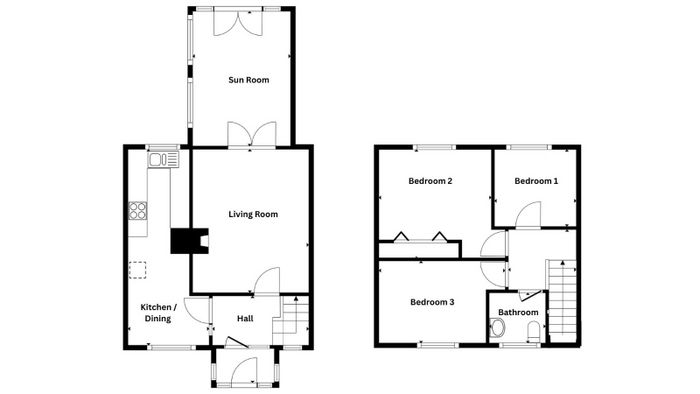
The accommodation is well laid out and comprises an entrance porch leading to an inner hallway, a spacious living room with a sunroom extension overlooking the rear garden, and a galley-style kitchen with breakfast area. Upstairs there are three well-proportioned bedrooms together with a family bathroom.
To the front, a gated driveway provides off-street parking, while a gated side passage offers convenient external access to the private west-facing rear garden. Enjoying afternoon and evening sunshine, the garden provides an ideal space for outdoor dining, entertaining or family recreation.
The location is exceptionally convenient, with an excellent range of local amenities within easy reach. Kilbarrack DART Station and several Dublin Bus routes provide quick access to Dublin City Centre, which is less than 20 minutes away by rail. Nearby shopping centres, supermarkets, cafés and everyday services cater for all daily needs, while a selection of primary and secondary schools are located within the surrounding area.
Residents also benefit from easy access to the seafront promenade, coastal cycleway, St Anne’s Park, local sports clubs and a variety of recreational facilities, making this an ideal location for those seeking an active lifestyle close to the coast.
This property represents an excellent opportunity to acquire a well-located family home in one of North Dublin’s most convenient residential neighbourhoods. Viewing is recommended and can be arranged by contacting JB Kelly on 01 8393400.
.
ACCOMMODATION
First floor
Porch
Tiled floor, glazed door
Hall
Understair storage, stairs to upper level
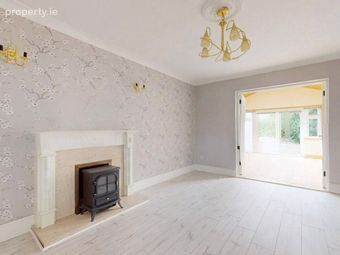
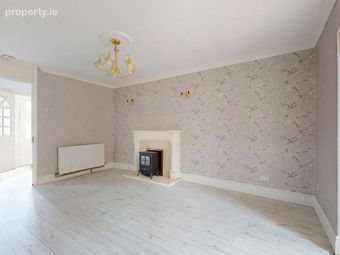
Living Room
Open fireplace with gas fire insert. Double doors through to…
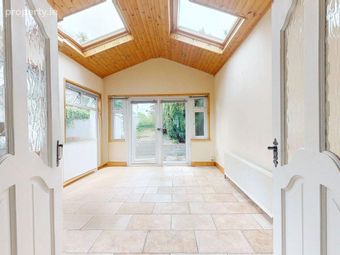
Sun Room
Extended to the rear. Tiled floor, double doors to West facing rear garden
Kitchen breakfast room
Galley style kitchen with a range of floor and wall mounted presses, fridge freezer, oven,
First floor
Bedroom 1
Overlooking rear garden
Bedroom 2
Wardrobes, overlooking rear garden
Bedroom 3
Overlooking keylock cul-de-sac
Bathroom
Tiled walls and floors, WC, WHB, cubicle shower
BER Details
Energy Performance Indicator: 0.00 kWh/m2/yr
This property was last updated: 7 days ago