Hawthorn Lodge, Pallas Lower, Gorey, Co. Wexford, Kilanerin, Co. Wexford
 See Larger Images & 1 More Photograph >>
€680,000
Detached House3 Bedrooms, 3 Bathrooms, Detached House
Rating:


Contact Name: Virginia Delaney
Agent:
QUINN PROPERTY
PSR Licence Number: 002020
Email Agent Show Number
Save This Ad
Property Description
Contemporary Villa Style Property With Mature Gardens For Sale By Private Treaty
LOCATION:
Jack Quinn, residential expert at QUINN Property, is delighted to introduce this exceptional property to the market a truly special home where the tranquillity of the countryside meets the ease and convenience of nearby towns.
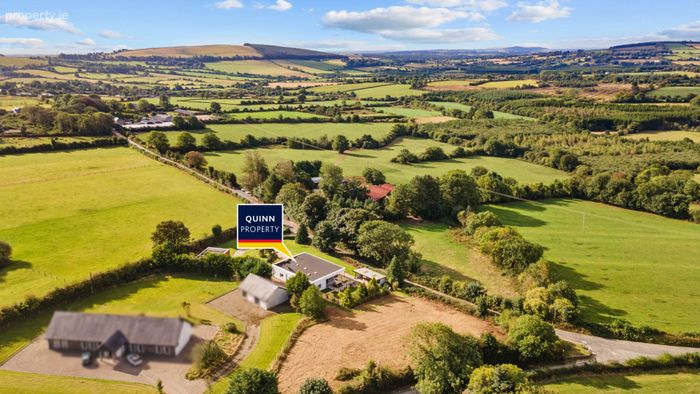
Beautifully positioned just 4km from Kilanerin, 10km from Gorey and 14.5km from Arklow, it enjoys a wonderfully peaceful rural setting while remaining within easy reach of everyday amenities and coastal life. Here, the beauty of the surrounding landscape becomes part of everyday living. Woodland walks, horse riding and fishing are all close at hand, while the dramatic Annagh Hill, Croghan Mountain and Ballyfad Woods invite exploration and adventure. Sandy beaches are within easy reach, while the local Community Centre, café, the much-loved Gap Pub and the vibrant Gap Arts Festival bring a wonderful sense of community and character to the area.
South Dublin is within a comfortable 90-minute drive, making this an appealing location for both family life and commuting. Close to everything you need, yet beautifully immersed in the countryside, this is a location that truly offers the best of both worlds.
DESCRIPTION:
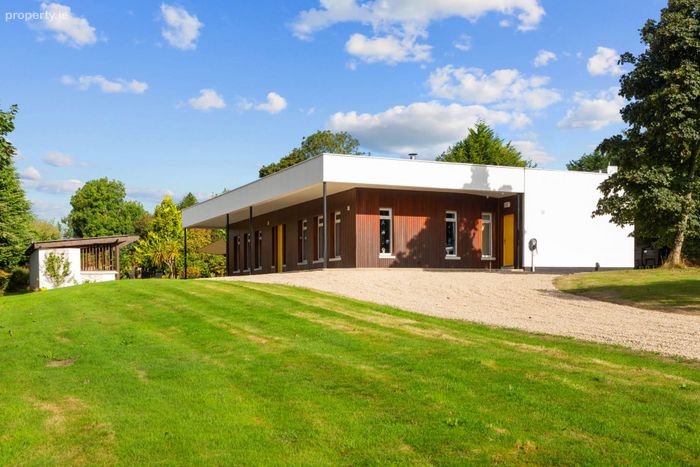
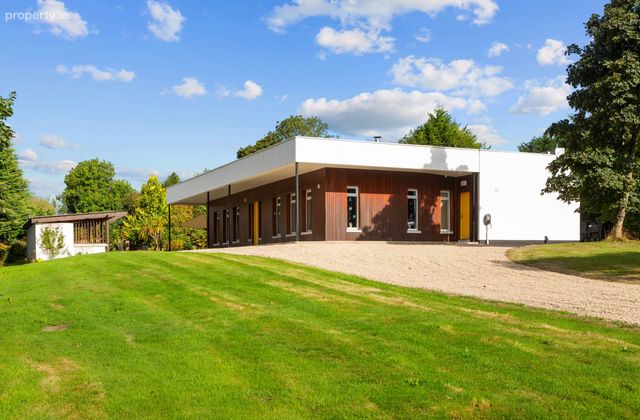
A striking contemporary residence, this superb family home combines innovative construction, energy efficiency and thoughtfully considered design. The property is of ring beam construction and finished with distinctive cedarwood panelling and granite cills. There is an impressive architectural presence while offering a warm and inviting environment for modern family living.
Designed with both everyday living and entertaining in mind, the home benefits from a range of energy-efficient features, including 16 photovoltaic panels complemented by a 10kW battery, solar thermal panels and a gas boiler for supplementary heating.
Approached through electric gates, a sweeping, pebbled driveway leads to the house, providing extensive parking for family and guests. The property is set on approximately 1.4 acres of mature, meticulously landscaped gardens, creating a wonderful sense of privacy and space.
A particular highlight is the substantial south-west-facing patio, perfectly positioned to capture the afternoon and evening sun. Complete with a dedicated taverna and BBQ area, this exceptional outdoor space provides an ideal setting for relaxed family gatherings, summer entertaining and enjoying the beautiful surrounding gardens.
Entrance Hall: 2.10m x 2.02m Tiled flooring, abundance of natural light
Living Room: 4.80m x 8.70m Laminate flooring, dual aspect, feature stove with back boiler, Stanley Lismore 17KW back boiler stove, fitted cabinetry
Kitchen/Dining Room: 4.79m x 6.30m Tiled flooring, newly fitted bespoke kitchen, granite countertop with matching backsplash, feature Belfast sink, island with integrated dishwater, wine fridge, double electric cooker, microwave, 5 ring Zanussi gas hob, vertical radiator, Blomberg Fridge Freezer, fitted dresser, five panel oak bi-fold door to patio (double glazed)
Pantry: 1.16m x 1.27m Abundance of shelving
Hallway: 1.16m x 13.80m Tiled flooring, abundance of natural light
Bedroom 2: 4.91m x 4.22m Laminate flooring, shelving, wardrobe
En-Suite/ Jack & Jill Bathroom 2.22m x 2.51m Fully tiled, W.C., W.H.B., bath, shower, access from hallway and bedroom 2
Cloakroom/ Storage Concrete flooring, abundance of storage space
Bedroom 1: 4.94m x 4.38m Laminate flooring, pleasant garden views, dresser
Walk in
Wardrobe 1.51m x 2.04m Laminate flooring, shelving, wardrobes
En-Suite: 2.59m x 2.51m Tiled flooring, WC, WHB, heated towel rail, shower with Greek marble tiling, bespoke vanity unit
Linen Closet/ Storage Tiled flooring, shelving
Bedroom 3: 4.92m x 3.72m Laminate flooring, pleasant garden views
En-Suite: 1.44m x 2.91m Tiled flooring, WC, WHB, vanity unit, heated towel rail, rainfall shower
Utility/Plant Room 3.28m x 2.92m Carpet flooring, plumbed for washing machine,
fitted shelving
BER DETAILS:
BER: A2
BER No. 107898108
Energy Performance Indicator: 47.57 kWh/m²/yr
The beautifully landscaped gardens are complemented by an outstanding south-west-facing outdoor entertaining area, thoughtfully designed for both relaxation and socialising. A five-panel, double-glazed oak bi-fold door creates a seamless connection between indoor and outdoor. In summer months, a distinctive sandstone patio effortlessly extending the living space outdoors and allowing natural light to flood into the interior. Expansive paved terraces flow from the house to a superb covered taverna and BBQ area, creating an exceptional al fresco living space.
Framed by mature planting, manicured lawns and established trees, this private garden sanctuary is perfectly suited to long summer evenings, family gatherings and entertaining in style.
Beyond the formal gardens, a meadow to the rear adds a further dimension to the property, offering an array of possibilities to include equestrian use, recreation, keeping animals or extending the formal garden.
The detached annex is practically divided into a workshop and a separate, heated office, offering an ideal space for home working. The workshop provides excellent versatility, with potential for use as a garage, gym, games room or hobby space, or the possibility of creating additional accommodation (subject to the necessary planning permission).
SERVICES & FEATURES:
Private Water
Private Sewage
Heating System: Stove with Expansion System
Heat Exchange System
Gas Boiler
Thermostatically Controlled Radiators
Air Intake/Extract System
Arctic Doors
Triple Glaze Windows
EV Charger
Alarm
CCTV
Electric Gates with Intercom
Fibre Broadband Available
Built: 2014
Extends to C. 177m2
Notice
Please note we have not tested any apparatus, fixtures, fittings, or services. Interested parties must undertake their own investigation into the working order of these items. All measurements are approximate and photographs provided for guidance only.
BER Details
BER No. 107898108
Energy Performance Indicator: 47.57 kWh/m2/yr
This property was last updated: today, 4 hours 20 minutes ago