Keelderry, Bodyke, Co. Clare, Bodyke, Co. Clare
 See Larger Images & 23 More Photographs >>
€145,000
Detached House3 Bedrooms, 1 Bathroom, Detached House
Rating:

Contact Name: Robyn Lennon
Agent:
DNG O'Sullivan Hurley Property & Financial Services
PSR Licence Number: 002295
Email Agent Show Number
Save This Ad
Key Features
Eircode V94HNK0Private Well Water
Septic Tank
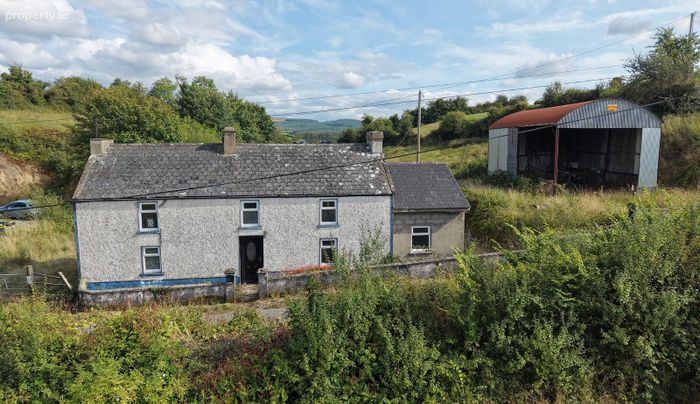
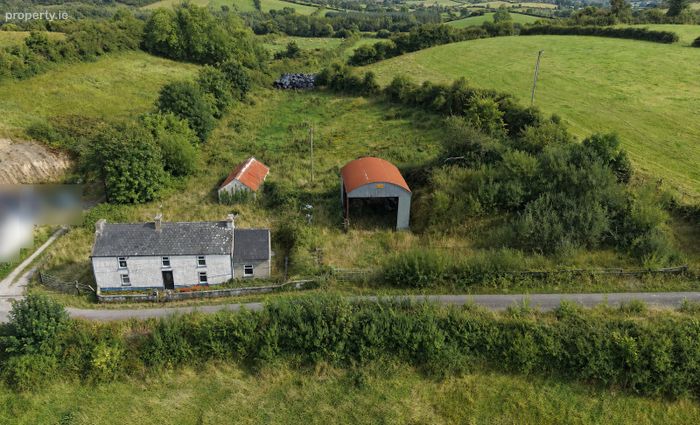
Outbuilding & Haybarn
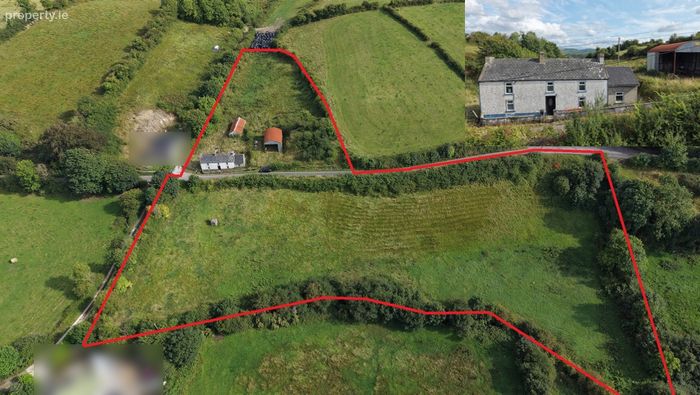
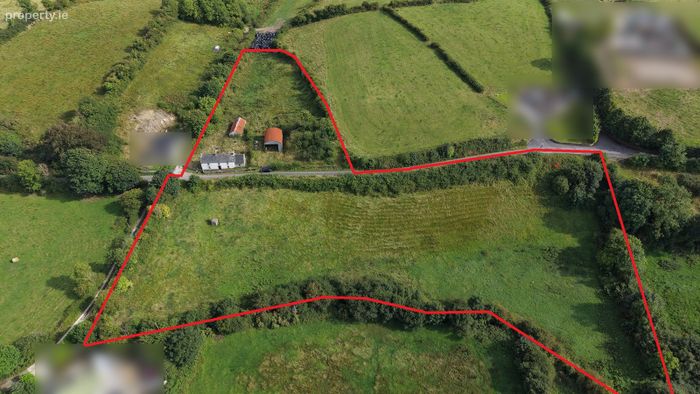
Overall Holding of 3.8 Acres (... Hectares)
Vacant 2+ Years
Property Description
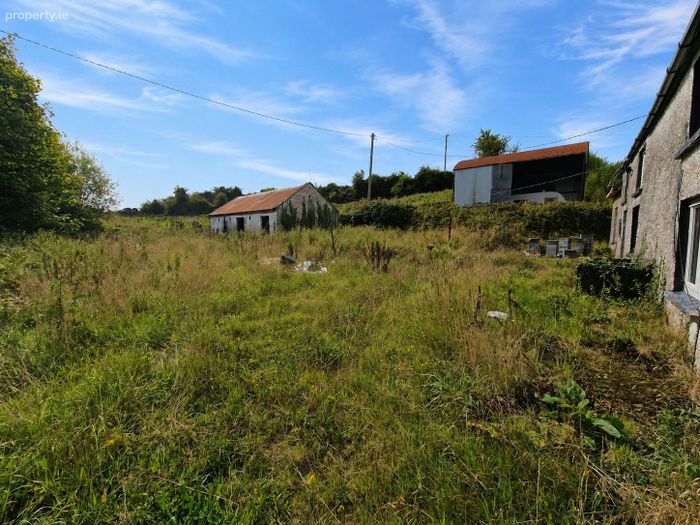
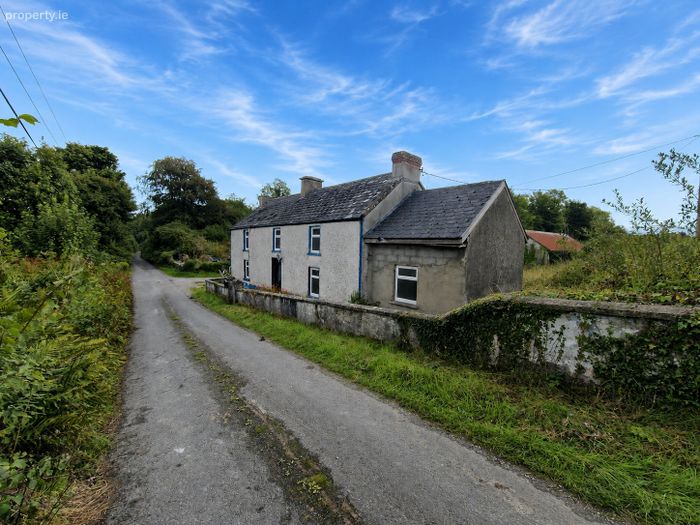
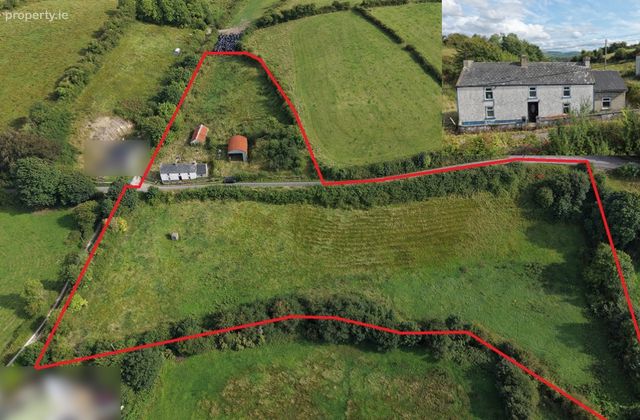
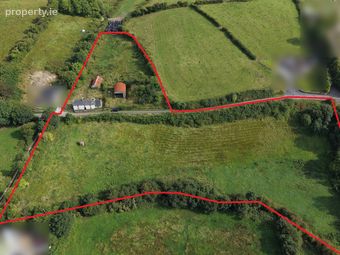
The property occupies approximately 1.2 acres, with a further 2.5 acres contained in a field directly across from the dwelling. Set in a peaceful countryside location, the property offers excellent potential for those seeking a rural home with generous grounds and useful outbuildings.
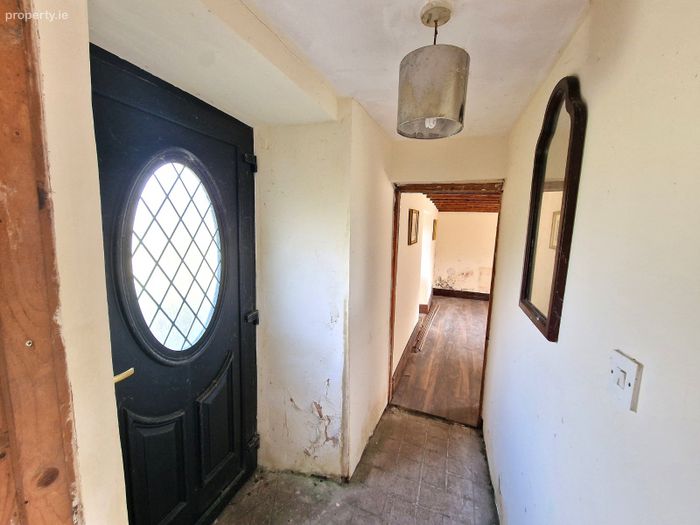
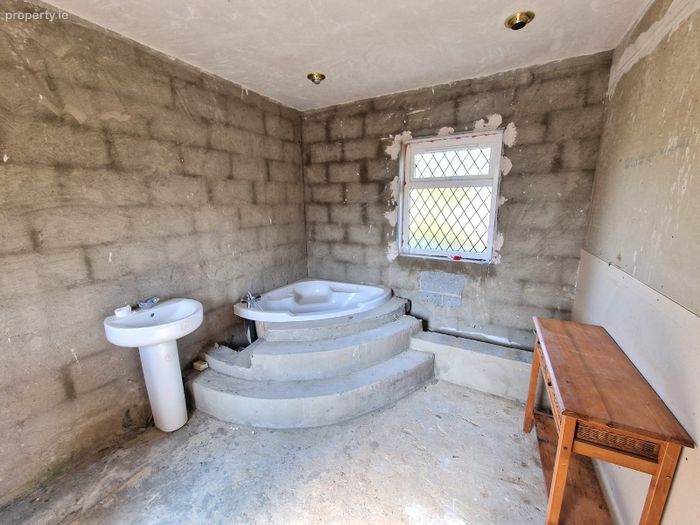
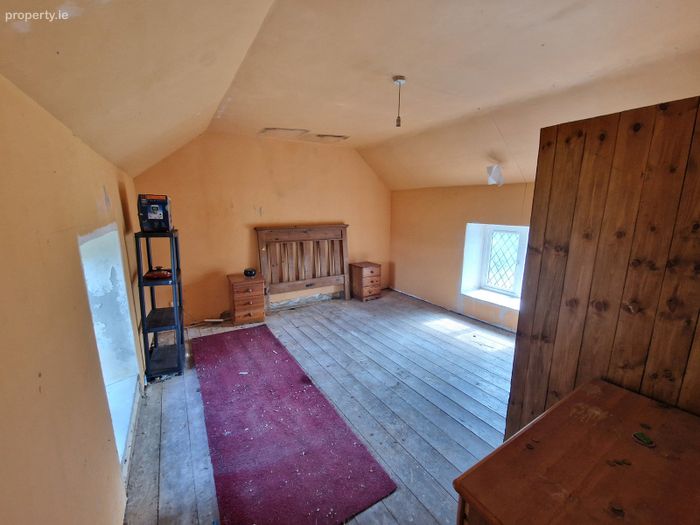
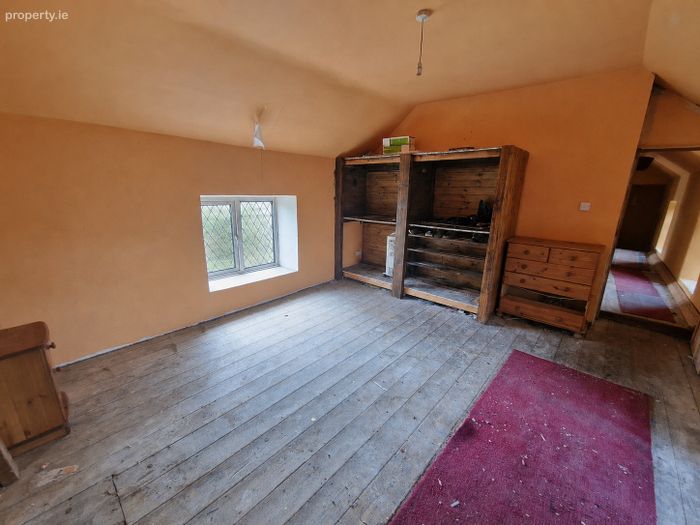
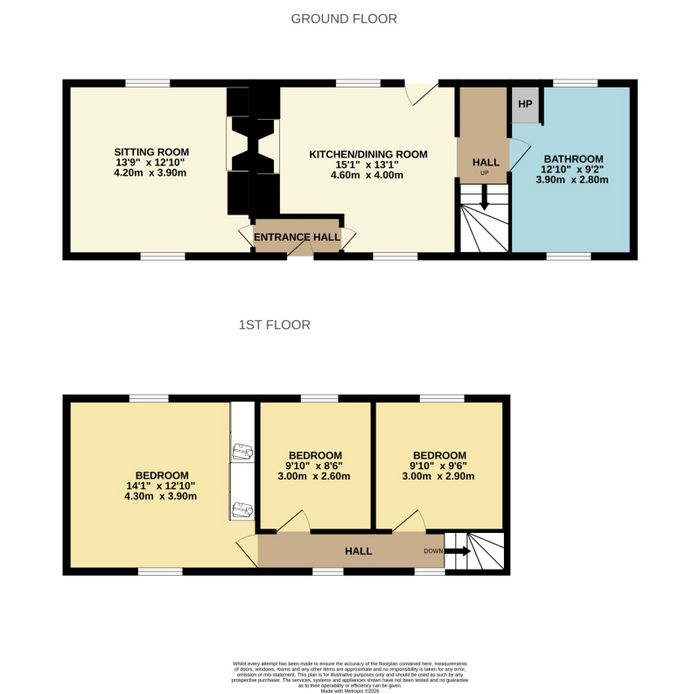
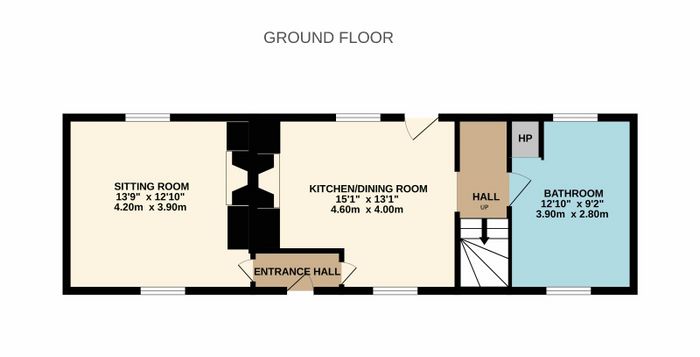
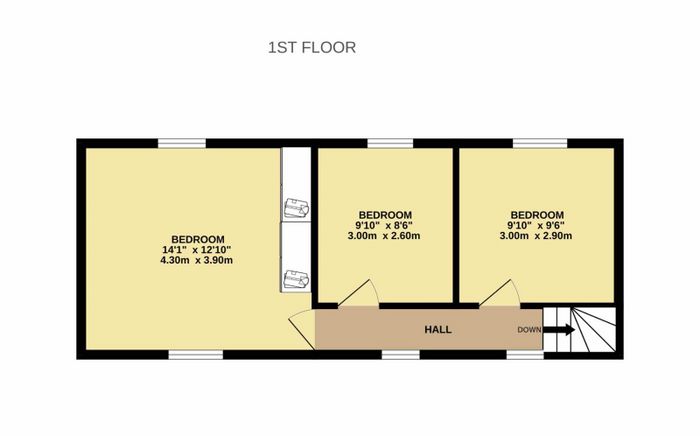
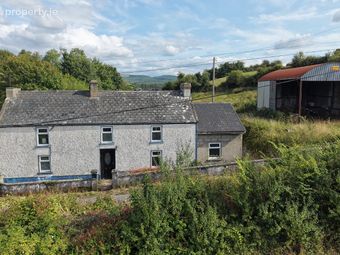
The accommodation comprises an entrance hall, sitting room, kitchen/dining room and bathroom on the ground floor, with three bedrooms on the first floor. The property is in need of extensive renovation throughout, providing an excellent opportunity for the successful purchaser to create a home to their own requirements.
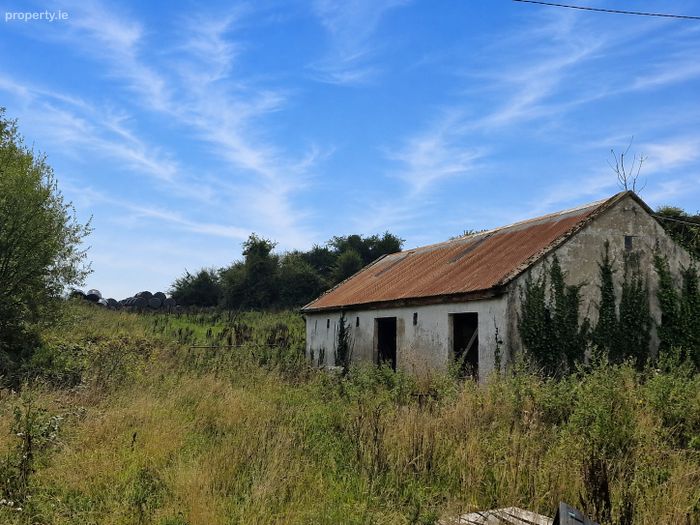
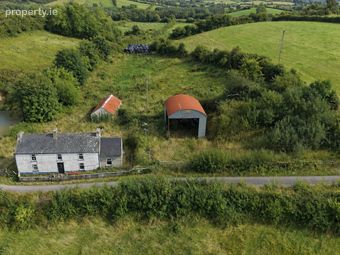
Externally, the property benefits from a haybarn and a traditional stone-built outbuilding to the rear, adding further character and useful storage or ancillary space. The generous grounds and existing outbuildings complement the property particularly well and enhance its appeal as a country residence with potential.
Ideally located, the property is approximately 10 minutes from Tulla, 15 minutes from Scariff, 20 minutes from the M18 motorway and 30 minutes from Ennis town centre, providing convenient access to Limerick, Galway and Shannon.
Viewing is strongly recommended to fully appreciate the setting, accommodation, land and potential this property has to offer. Viewings can be arranged by appointment with the sole selling agents PSL 002295.
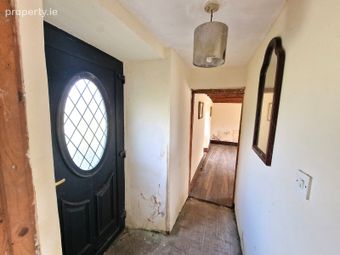
Entrance Hall Tile flooring, doors to sitting room and kitchen/dining.
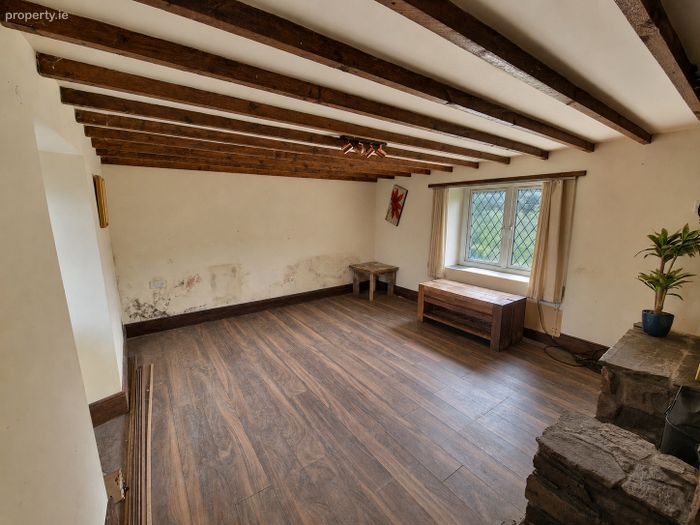
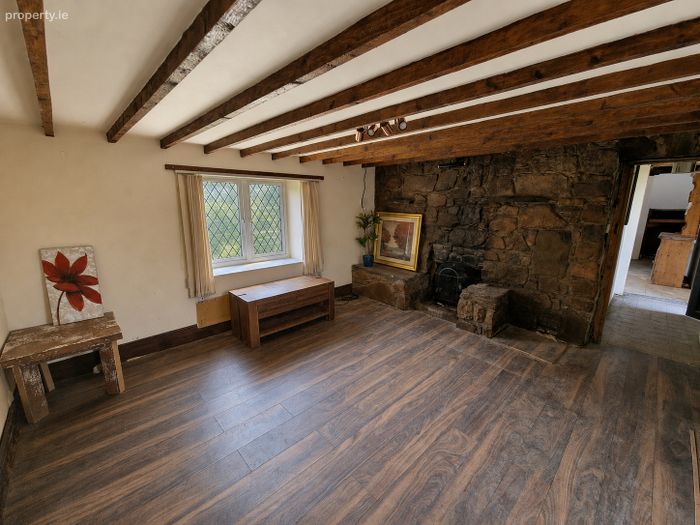
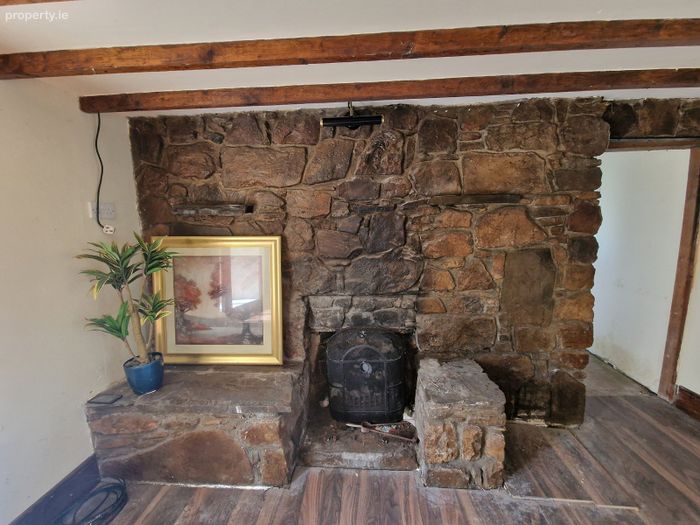
Sitting Room 4.20m x 3.90m. Laminate timber flooring, front and rear aspect windows, exposed cieling beams and a solid fuel open fireplace with decorative stone surround.
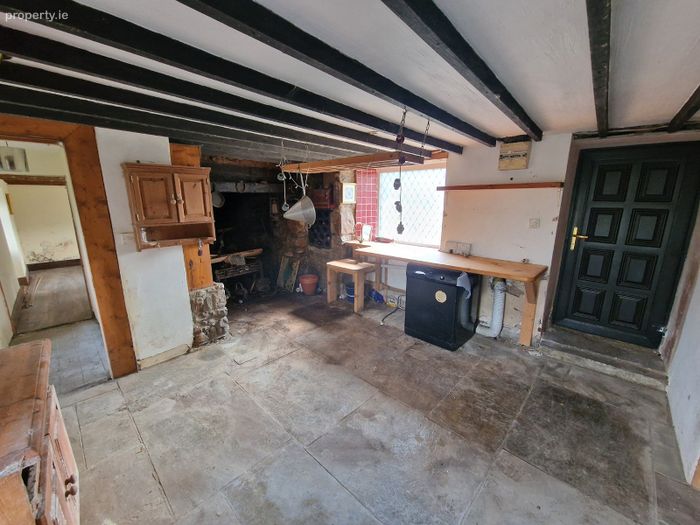
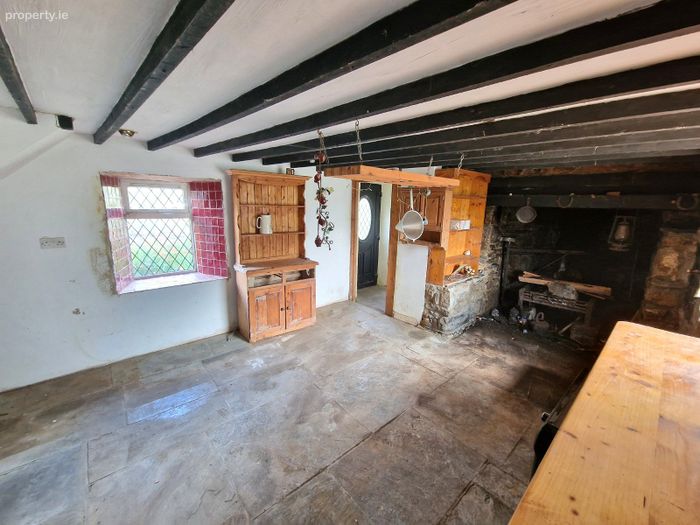
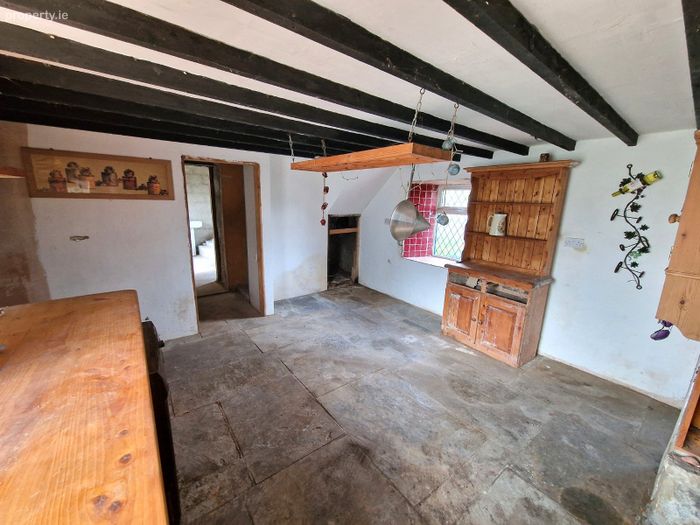
Kitchen Dining Room 4.60m x 4.00m. Traditional stone flooring, front and rear aspect windows, rear aspect door, solid fuel open fireplace with feature stone surround, eposed ceiling beams, open to rear hallway.
Rear Hallway Traditional stone flooring, stairs to first floor landing, door to bathroom.
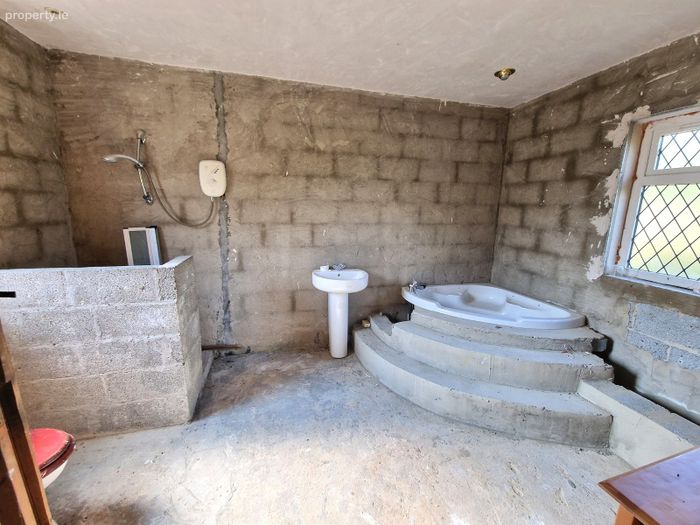
Bathroom 3.90m x 2.80m. Front and rear aspect window, low level wc, wash hand basin, bath and shower. Hot Press located here.
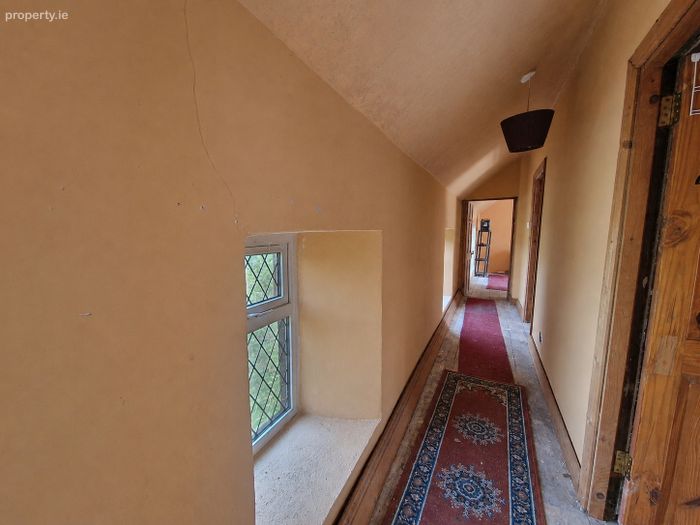
Landing Timber flooring, two front aspect windows, doors to bedrooms 1,2 and 3.
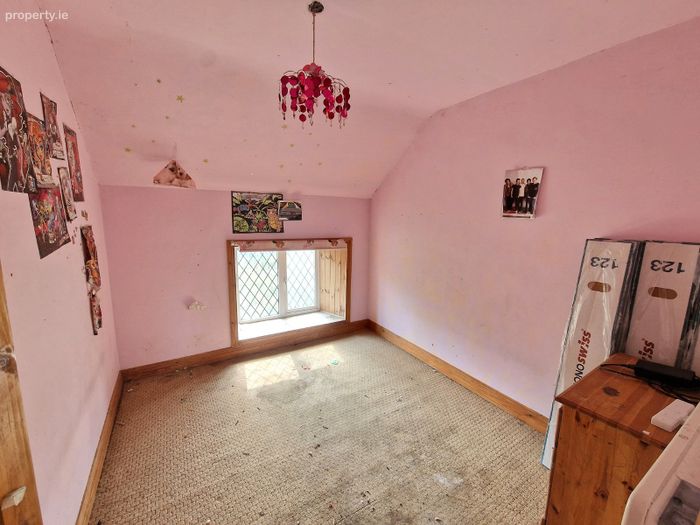
Bedroom One 3.00m x 2.90m. Carpet flooring and a rear aspect window.
Bedroom Two 3.00m x 2.60m. Carpet flooring and a rear aspect window.
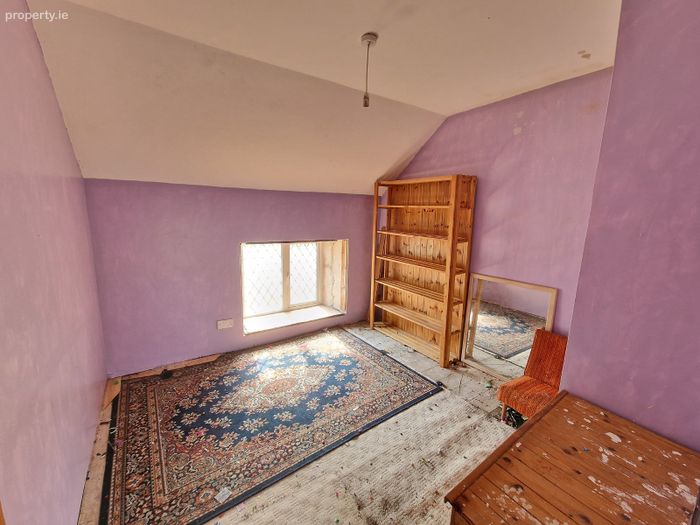
Bedroom Three 4.30m x 3.90m. Timber flooring, front and rear aspect windows.
BER Details
Energy Performance Indicator: 0.00 kWh/m2/yr
This property was last updated: today, 1 hour 18 minutes ago