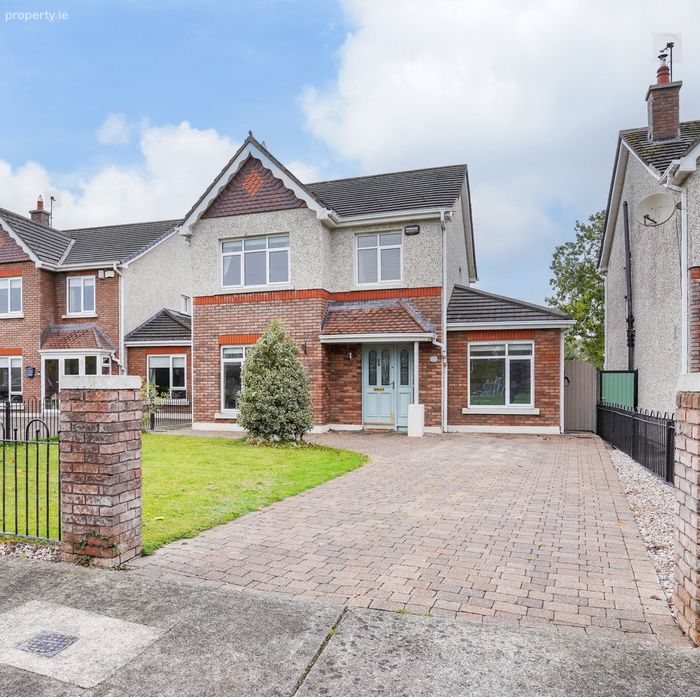
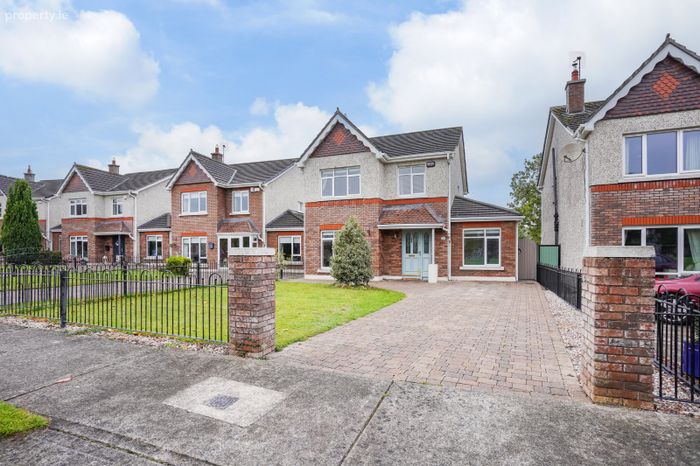
12 The Green, Johnstown Manor, Johnstown, Co. Kildare, Johnstown, Co. Kildare
 See Larger Images & 29 More Photographs >>
€665,000
Detached House4 Bedrooms, 3 Bathrooms, Detached House
Rating:

Contact Name: Richard Doyle
Agent:
DNG Doyle
PSR Licence Number: 001393
Email Agent Show Number
Save This Ad
Key Features
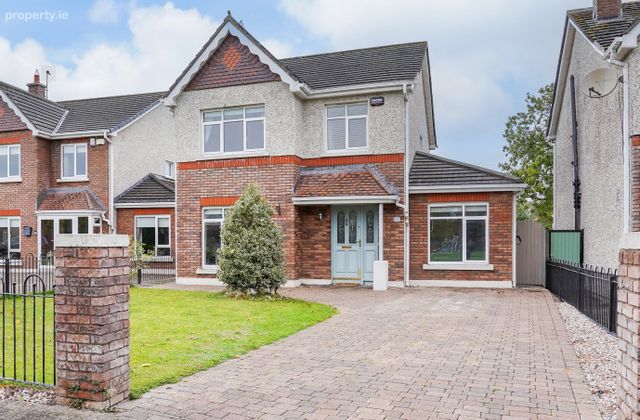
Fantastic 4 bed detached residence overlooking green areaBeautiful condition throughout
Extending to approx. c. 140 Sq. M.
Highly sought after location
Located in the picturesque Village of Johnstown and easy distance of Naas Town
Property Description
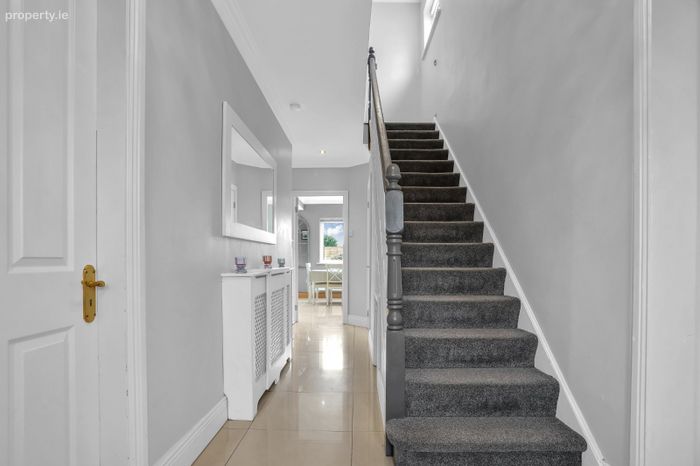
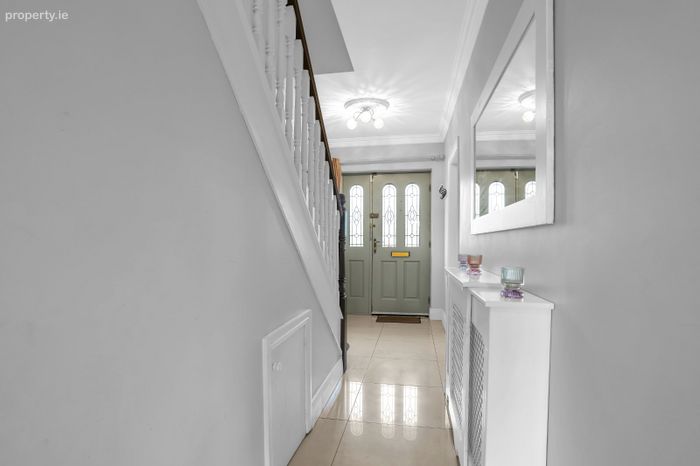
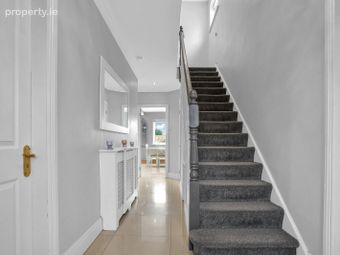
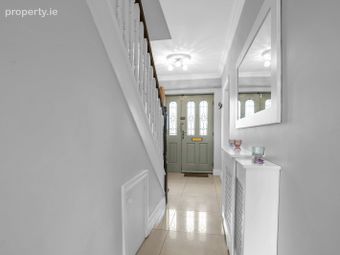
Entrance Hall : Most welcoming and bright entrance hall. Featuring tiled flooring, radiator cover, decorative ceiling centre rose, coving and alarm panel.
-
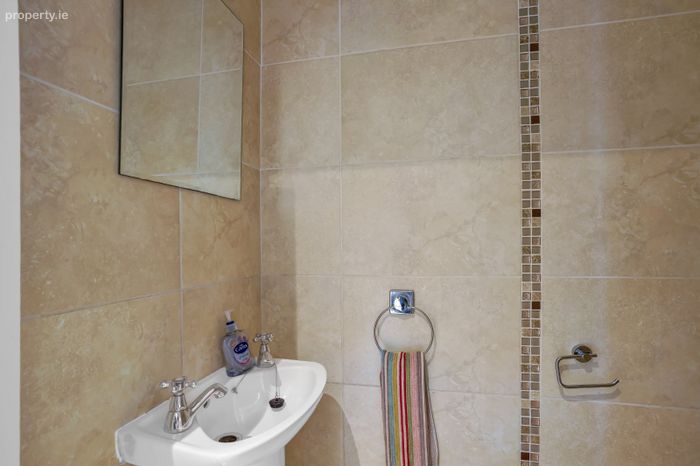
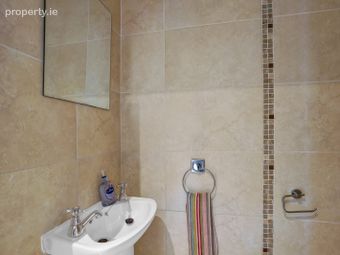
Guest WC : Convenient guest wc off the hallway, fully tiled with mirror, w.c., and w.h.b. in vanity unit.
-
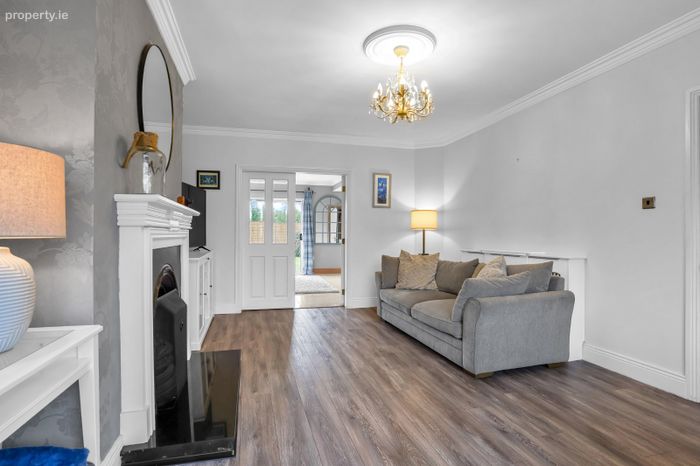
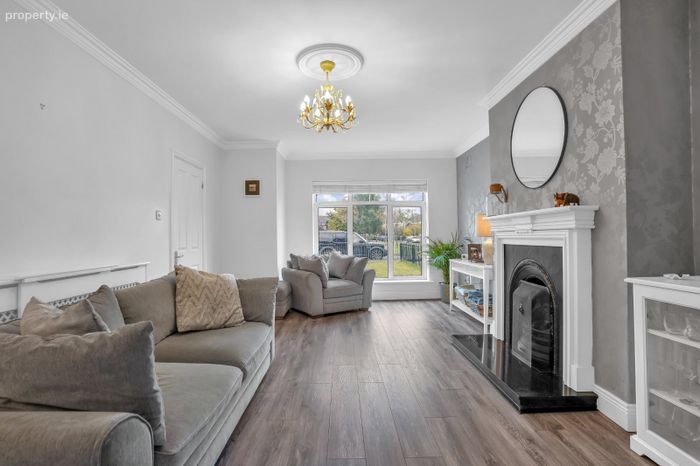
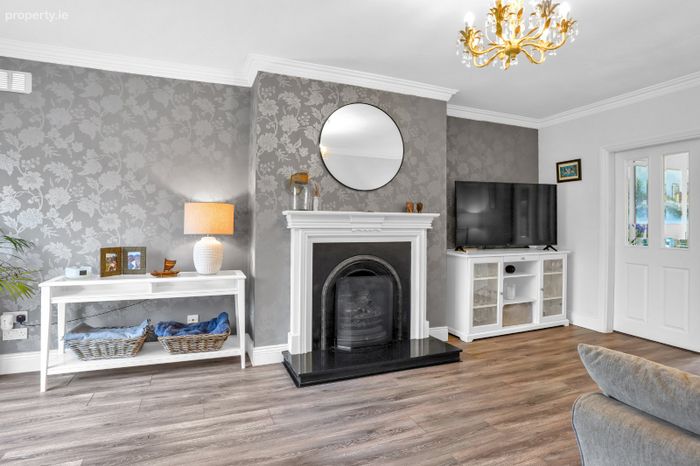
Living Room : 5.770m x 3.960m. A warm and welcoming living space featuring wood flooring, elegant coving, and a decorative centre rose. The room is centred around the fireplace, creating a relaxing and inviting atmosphere. A generous bay window fills the room with natural light, French doors open seamlessly into the kitchen/living/dining area, enhancing both flow and functionality.
-
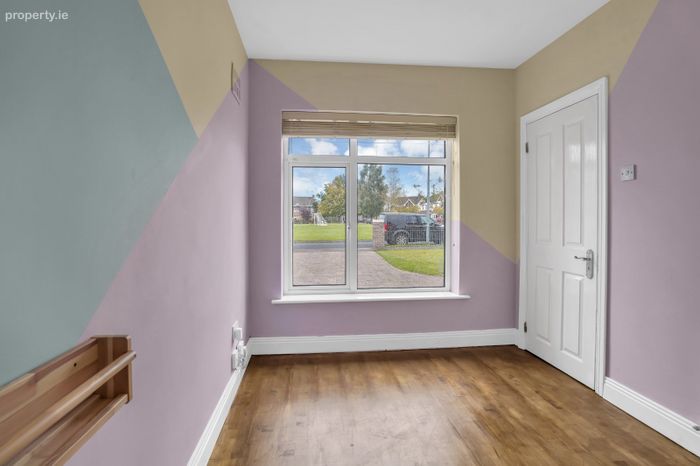
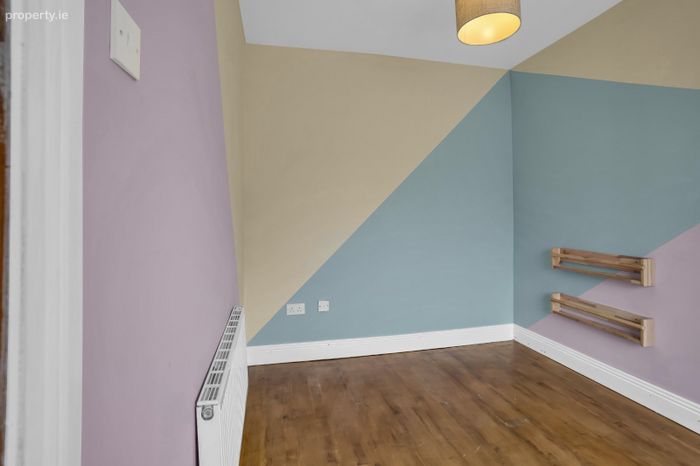
Family Room : 3.700m x 2.380m. A versatile family room overlooking the front of the property, featuring wood flooring and elegant coving. This warm and inviting space is perfectly suited for everyday living.
-
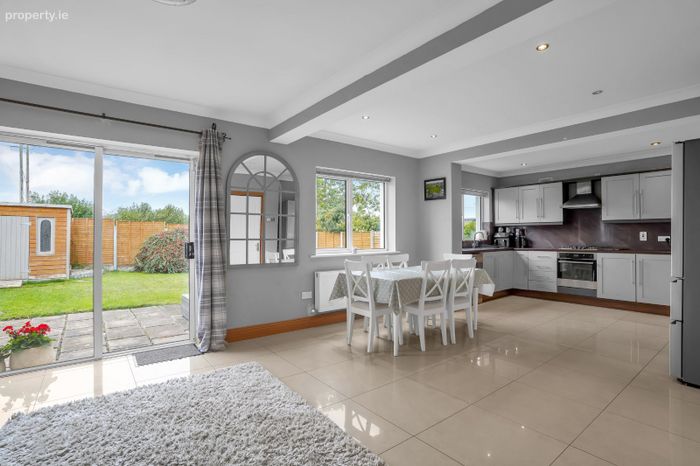
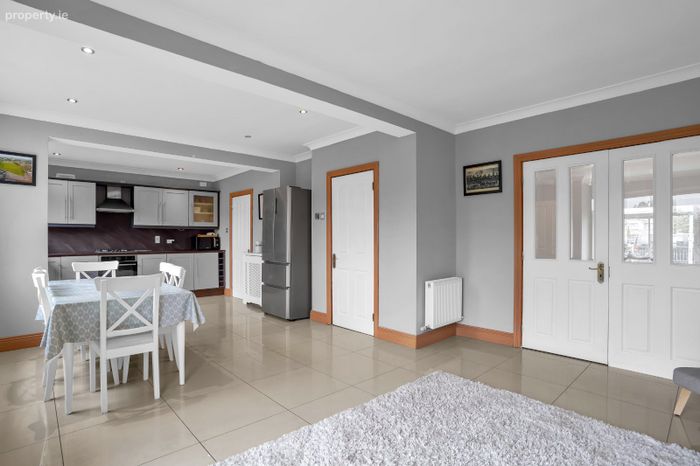
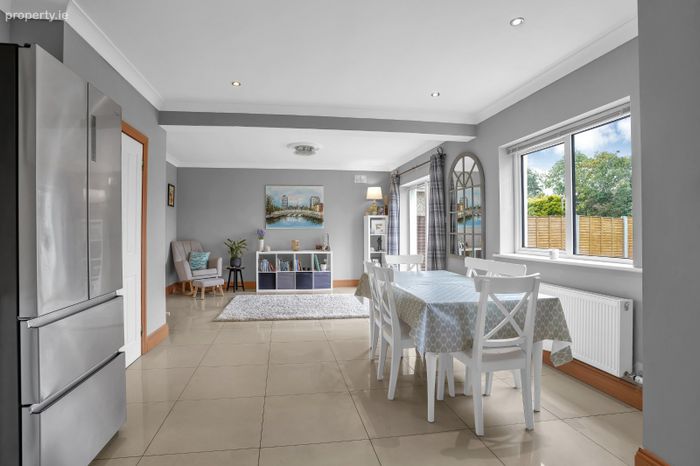
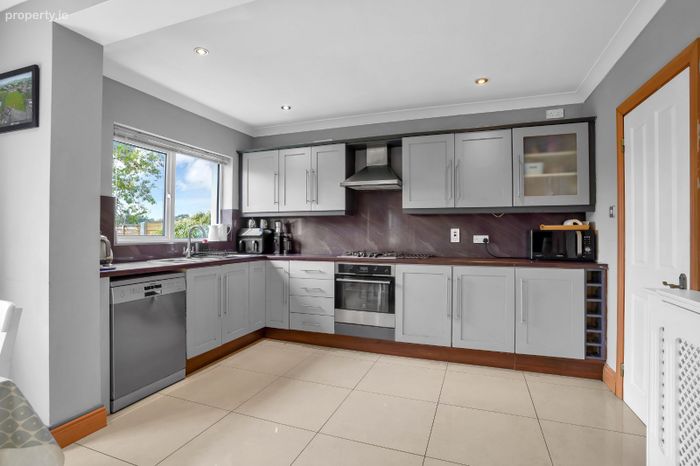
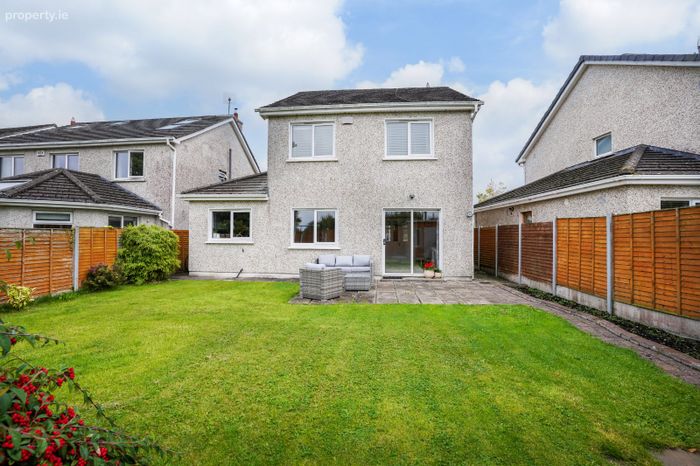
Kitchen Living Dining Room : 8.449m x 3.962m. A stunning, light-filled kitchen designed to combine style and functionality, featuring tiled flooring and ample units. Integrated appliances include oven, hob and extractor fan. Plumbed for dishwasher. The adjoining living dining area continues the tiled flooring and benefits from inset lighting and decorative coving. Flooded with natural light, this inviting space is perfect for hosting dinner parties or enjoying relaxed family meals, with sliding doors opening directly onto the rear garden and spacious patio area.
-
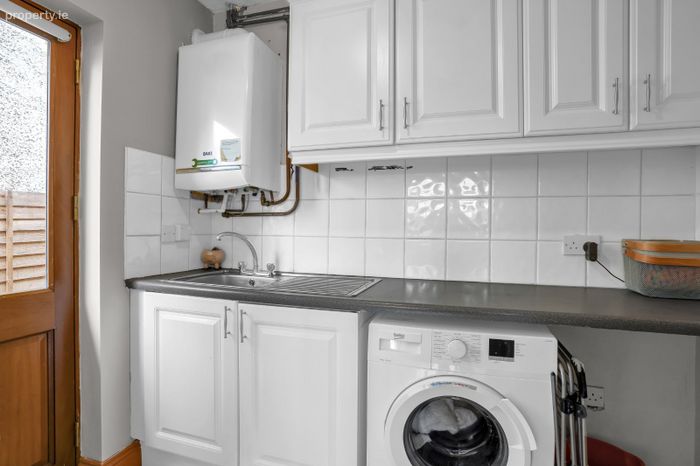
Utility Room : Tiled flooring, ample wall and floor units. Tiled splash back. Door to outside.
-
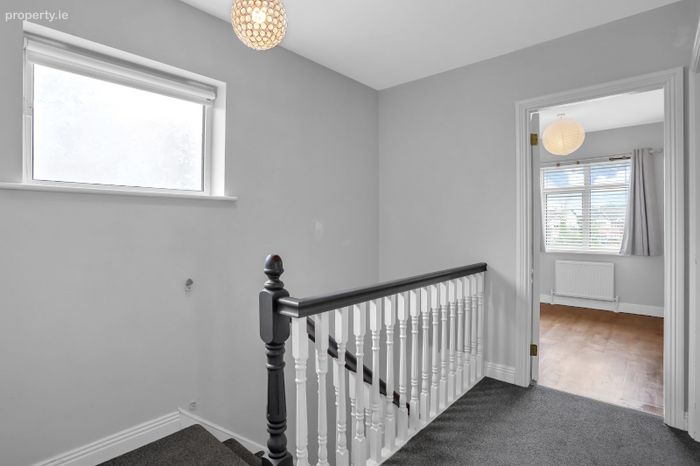
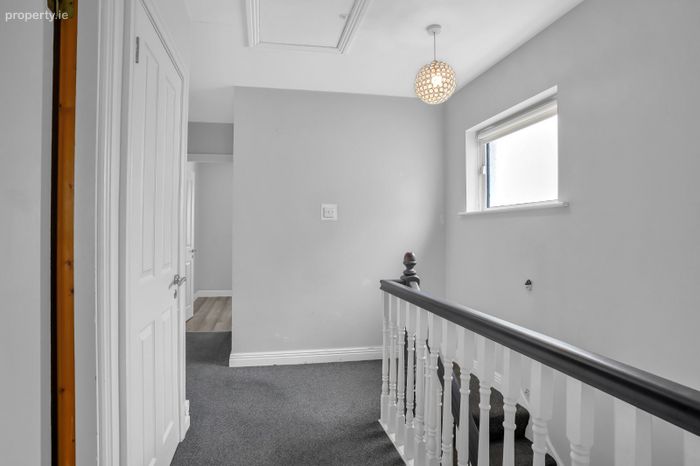
Landing : Access to attic via stira ladder. Hot press with storage.
-
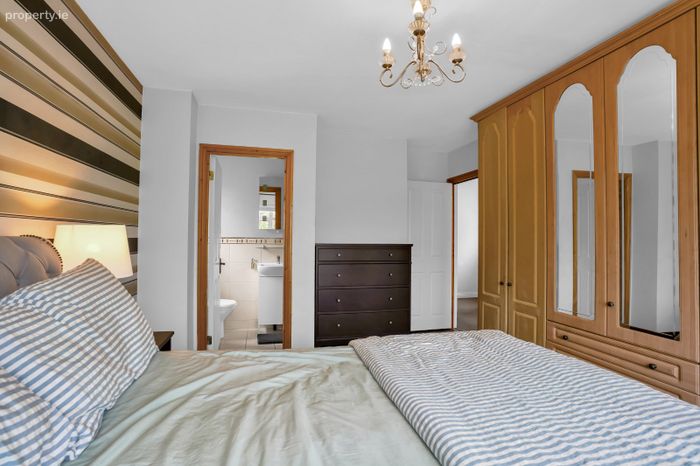
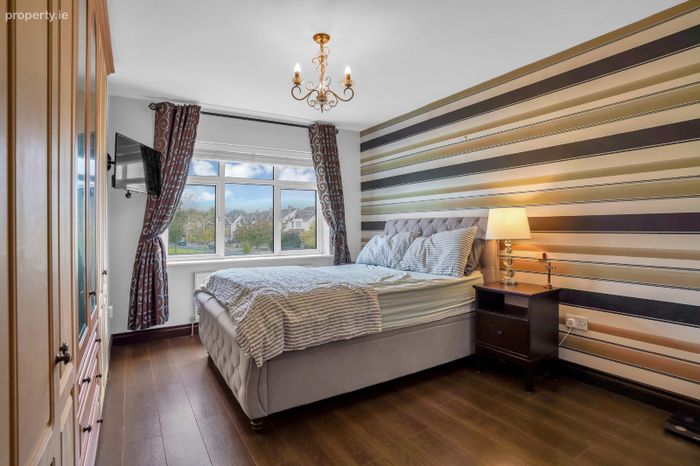
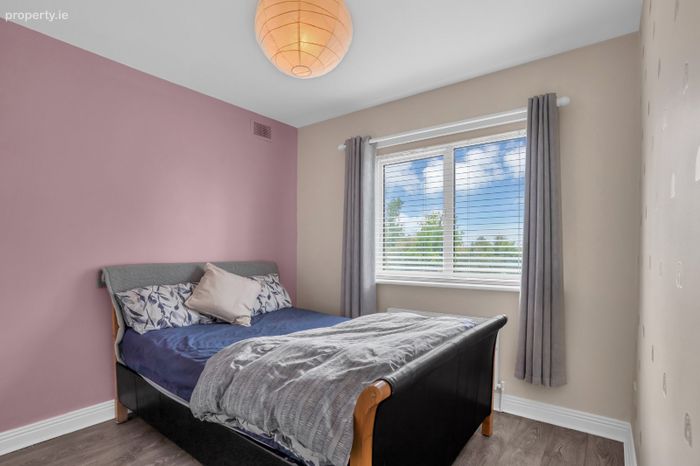
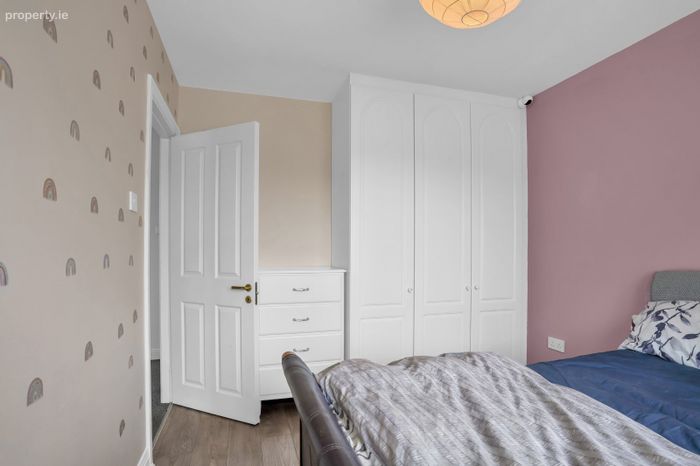
Master Bedroom 1 : 2.903m x 2.839m. Double to front featuring built in wardrobes and wood flooring.
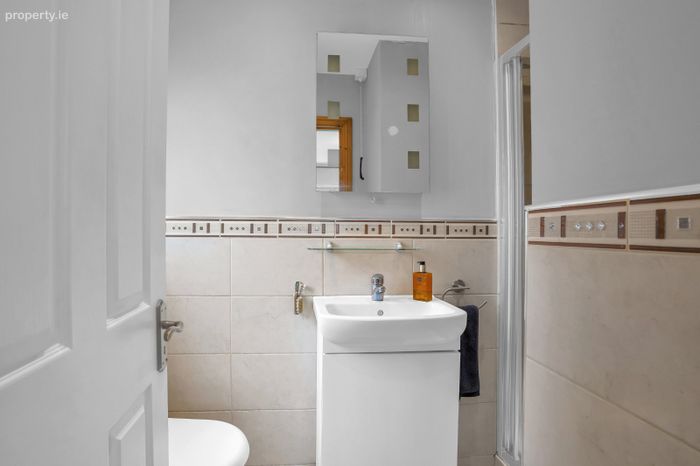
Ensuite Bathroom :
Tiled floor, part tiled walls, w.c. w.h.b. in vanity unit and tiled shower unit.
-
Bedroom 2 : 2.80m x 3.394m. Double to rear featuring built in wardobes and wood flooring.
-
Bedroom 3 : 3.499m x 4.814m. Double to rear featuring built in wardobes and wood flooring.
-
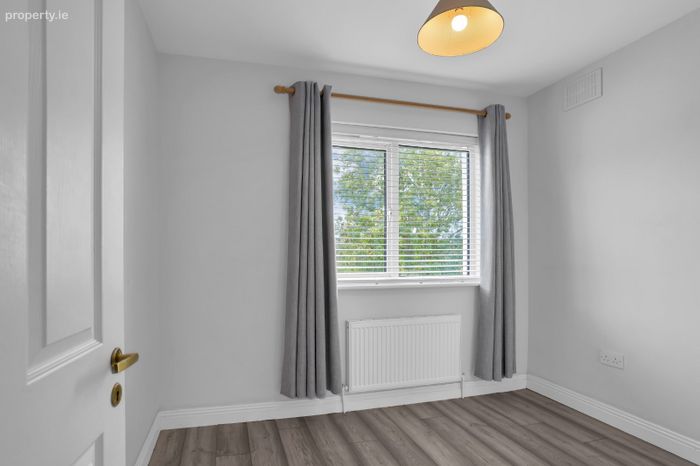
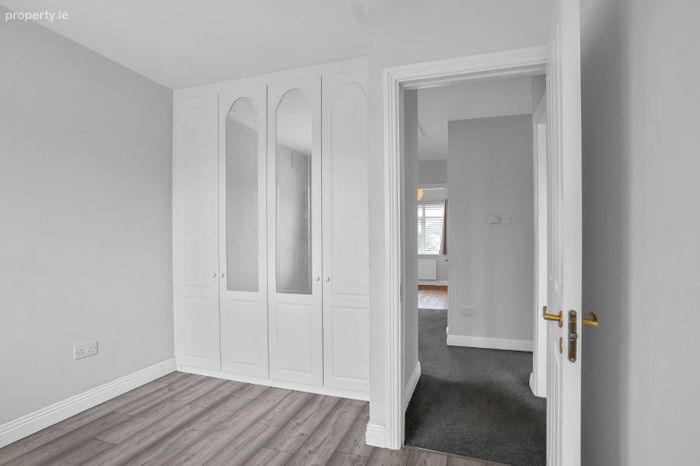
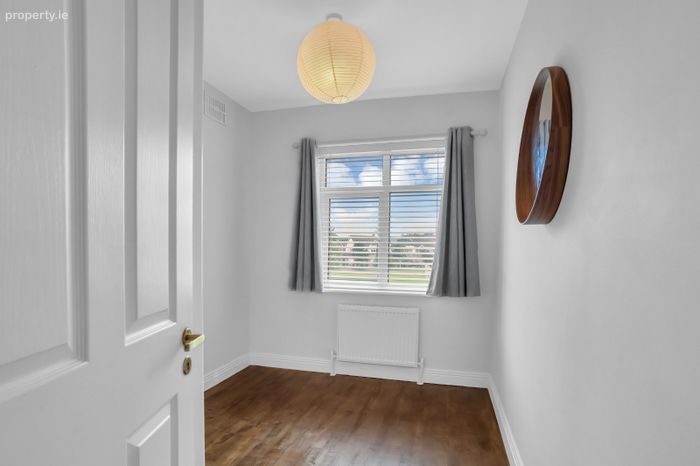
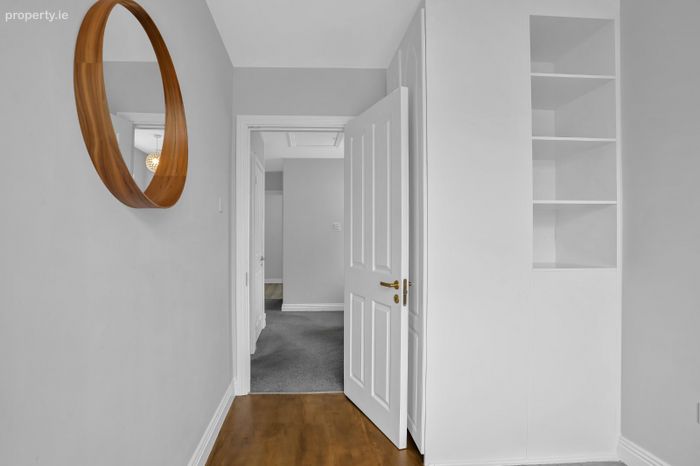
Bedroom 4 : 2.982m x 2.211m. Single to front featuring built in wardrobes and wood flooring.
-
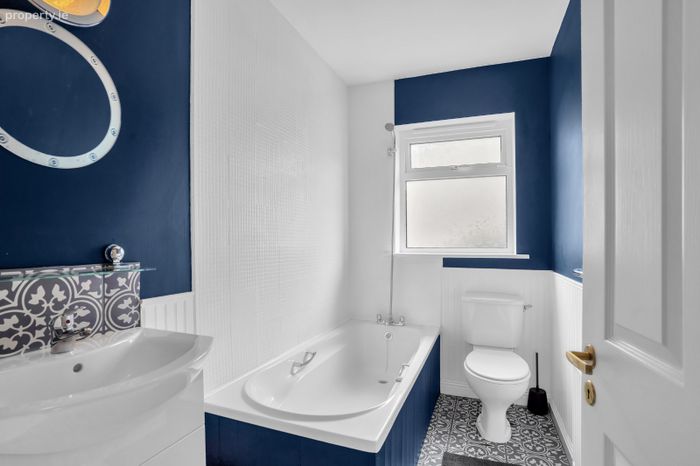
Family Bathroom : Main family bathroom with partially tiled walls and tiled flooring, featuring a w.c., wash hand basin set within a vanity unit, mirror, and bath with shower attachment. A window provides excellent natural light.
-
Additional Information : • Two receptions rooms • Utility, guest wc and ensuite • Cobble-locked driveway • Private rear garden with patio area
-
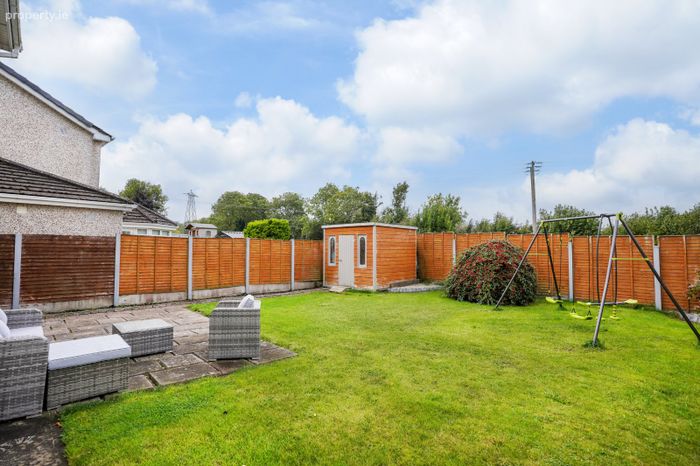
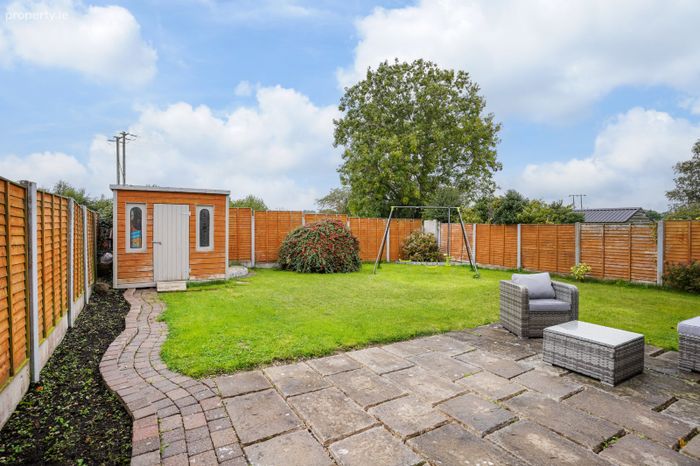
Outside : To the front, a generous cobble-lock driveway provides ample off-street parking. To the rear lies a large garden and features a spacious patio area ideal for al fresco dining and summer gatherings. Additional benefits include a shed and outdoor lighting, and an external tap.
-
Disclaimer : The above are issued by DNG Doyle Naas on the understanding that all negotiations are conducted through them. Every care is taken in preparing particulars which are issued for guidance purposes only and neither the form nor the agent holds themselves responsible for any inaccuracies. The purchaser is advised to make their own arrangements to satisfy themselves with measurements, details and contents include conditions.
BER Details
Energy Performance Indicator: 0.00 kWh/m2/yr
This property was last updated: today, 34 minutes ago