John Street, Kells, Co. Meath, Kells, Co. Meath
 See Larger Images & 49 More Photographs >>
€495,000
Townhouse4 Bedrooms, 3 Bathrooms, Townhouse
Rating:


Contact Name: T&J Gavigan
Agent:
T & J Gavigan
PSR Licence Number: 001836
Email Agent Show Number
Save This Ad
Key Features
Exceptional four bedroom period residence extending to three levels.Built c.1790 and listed on the National Inventory of Architectural Heritage.
Prime location in the heart of the heritage town of Kells,
Rare opportunity to own a significant period home rich in history and character.
Elegant reception rooms with original period features throughout.
Private cobblelock rear garden with terraced seating area.
Private off-street parking for one car.
Within walking distance of schools, shops, cafés and restaurants.
Excellent commuter access to the M3/M50 and easy access to frequent bus routes.
A unique period home combining architectural significance with everyday convenience.
Property Description
Dating from c.1790, this exceptional four bedroom period residence occupies a prime position in the heart of the historic heritage town of Kells. Extending over three levels and included on the National Inventory of Architectural Heritage, this is a truly unique opportunity to acquire a home of outstanding architectural and historical significance.
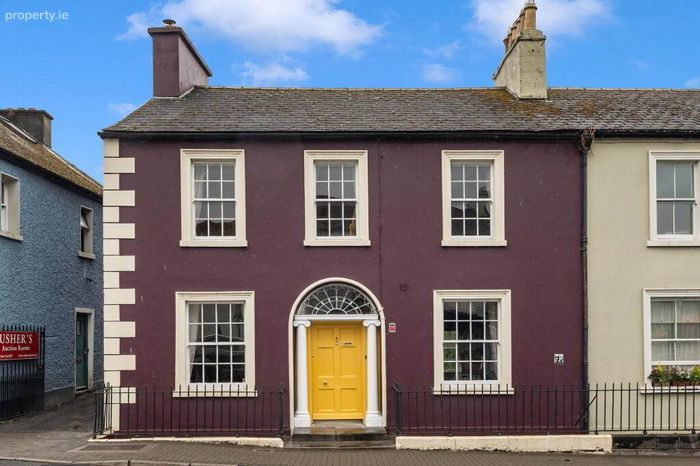
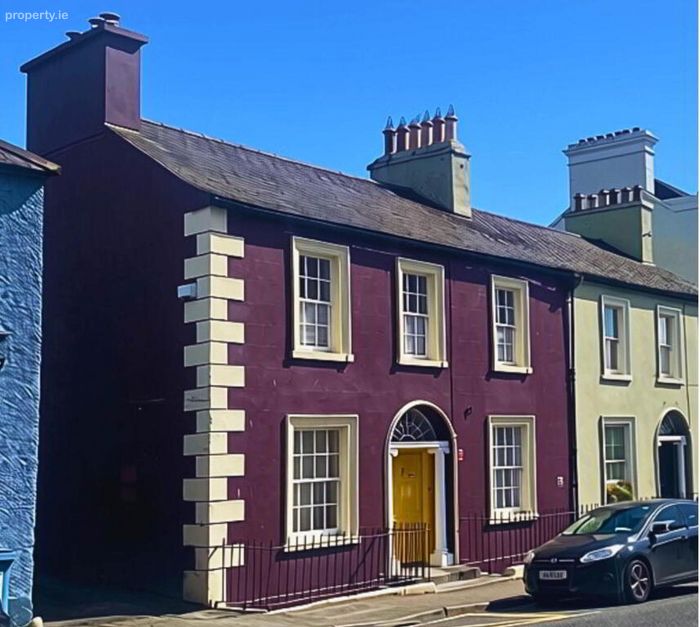
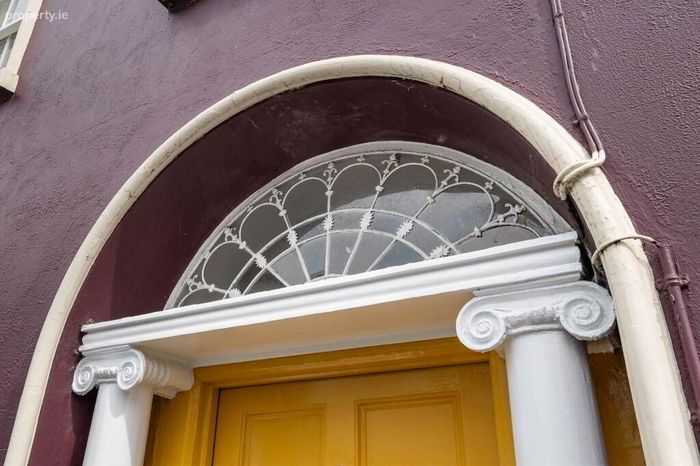
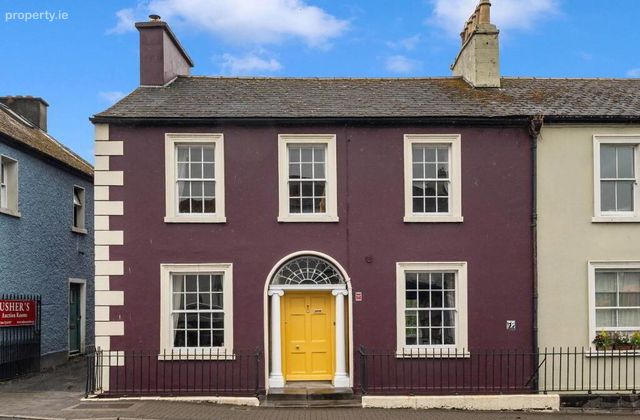
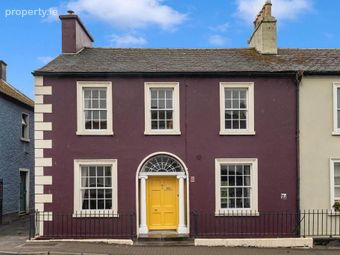
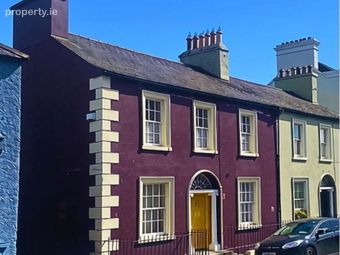
Painted in striking traditional colours, the property immediately commands attention on one of Kells` most prominent streets. Its impressive façade showcases many of its original architectural details, including a pitched tiled roof with rendered chimney stacks, rendered walls with quoins, timber sash windows with moulded surrounds and stone sills and an elegant round-arched entrance framed by flanking Ionic columns. A delicate petal-pattern wrought iron fanlight, timber panelled front door and stone steps create a grand first impression, while wrought iron railings set on a limestone plinth wall enhance the property`s timeless character.
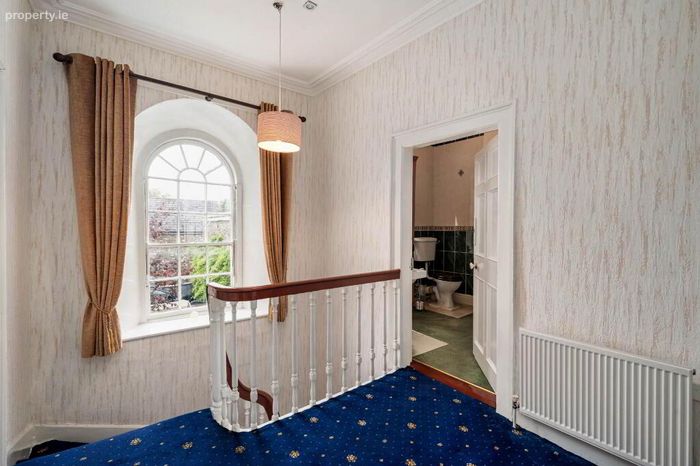
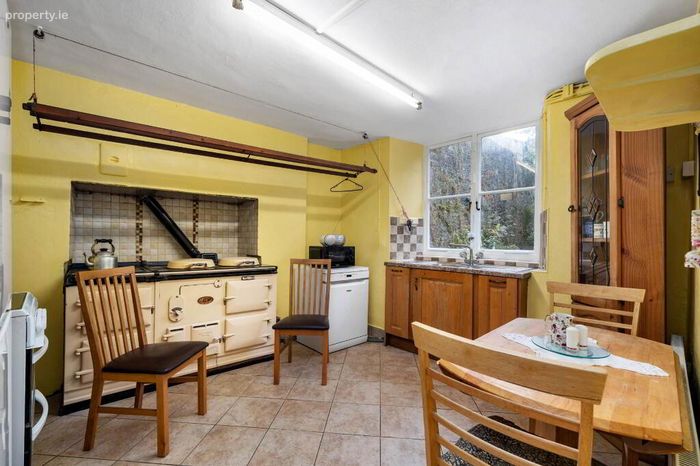
Inside, the home is rich in original period features that have been carefully preserved, reflecting the craftsmanship of a bygone era. Elegant reception rooms boast ornate cornicing, picture rails, decorative ceiling roses and magnificent fireplaces, including a beautiful Kilkenny marble fireplace. A striking spiral staircase provides a stunning architectural focal point, while arched windows and other original details further enhance the home`s distinctive character. The traditional AGA adds warmth and authenticity to the kitchen, blending seamlessly with the property`s historic charm.
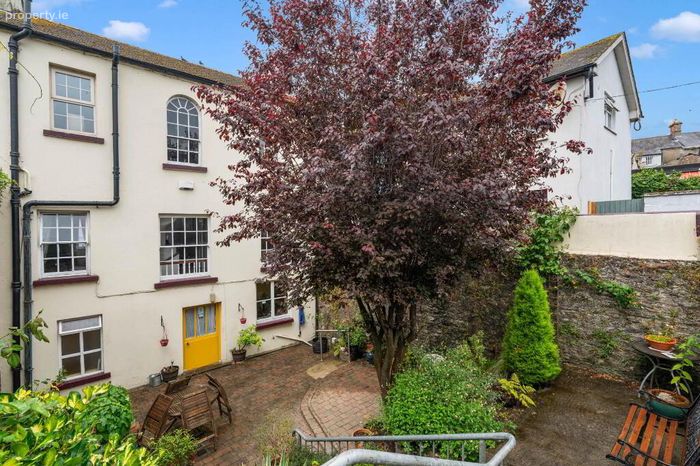
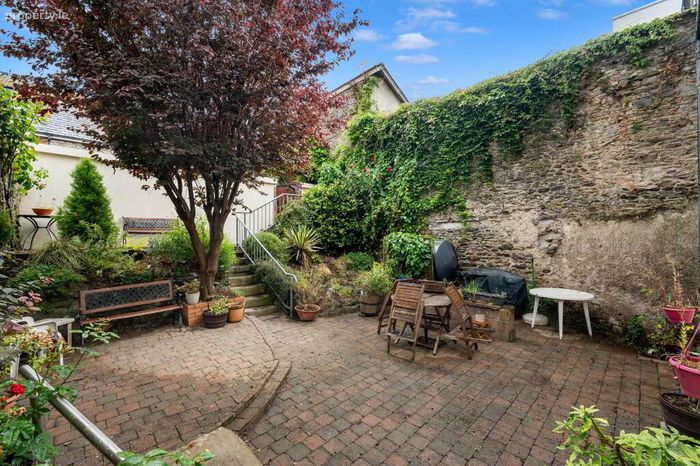
Beyond the house, the private cobblelock rear garden provides a peaceful retreat in the centre of town. A terraced seating area, mature rockery and a beautiful established plum tree create an inviting outdoor setting, while traditional stone walls and a gateway to the rear laneway add both character and convenience. The property also benefits from valuable off-street private parking for one car.
Combining rich history, exceptional architectural features and an enviable town-centre location, this is a landmark home that offers the rare chance to become the custodian of an important piece of Meath`s heritage while enjoying all the amenities Kells has to offer.
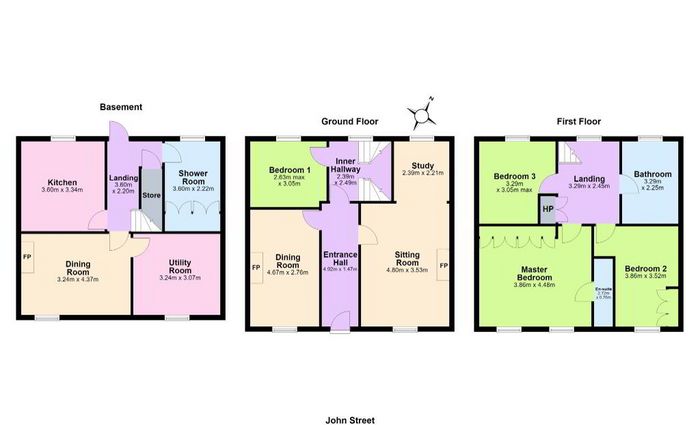
Accommodation: GROUND FLOOR - Entrance Hallway, Sitting Room, Study, Dining Room, Bedroom 1. BASEMENT - Kitchen, Dining Room, Utility Room, Shower Room, Landing with Store. FIRST FLOOR - Master Bedroom, Ensuite, Bedroom 2, Bedroom 3, Bathroom, Landing with hotpress. Floor Space c. 172 sq.m.
LOCATION
Ideally positioned in the heart of Kells, the property enjoys easy access to the M3 motorway, providing an excellent commuter link to Dublin and beyond.
Kells is one of Ireland`s most historic and vibrant heritage towns, offering an exceptional quality of life with an excellent range of amenities.
A selection of highly regarded primary and secondary schools are all within walking distance, making the location ideal for families.
The town boasts an excellent choice of sporting facilities, including the renowned Headfort Golf Club, swimming pool, GAA, soccer and rugby clubs, together with a wide variety of shops, cafés, award-winning restaurants, traditional pubs and hotels.
Kells is also home to a thriving community and a rich cultural calendar, hosting events such as the acclaimed Hinterland Festival of Literature & Arts and the Samhain Festival of Food & Culture, both of which attract visitors from across the country.
Steeped in history yet offering every modern convenience, Kells provides the perfect setting to enjoy the unique character of this exceptional period home.
Ground Floor - Entrance Hallway
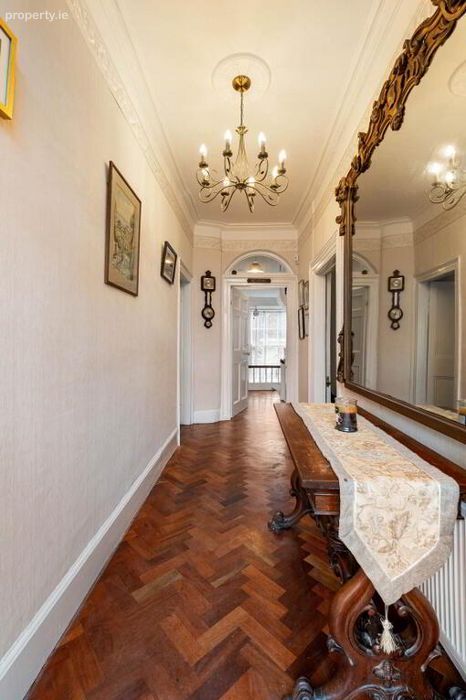
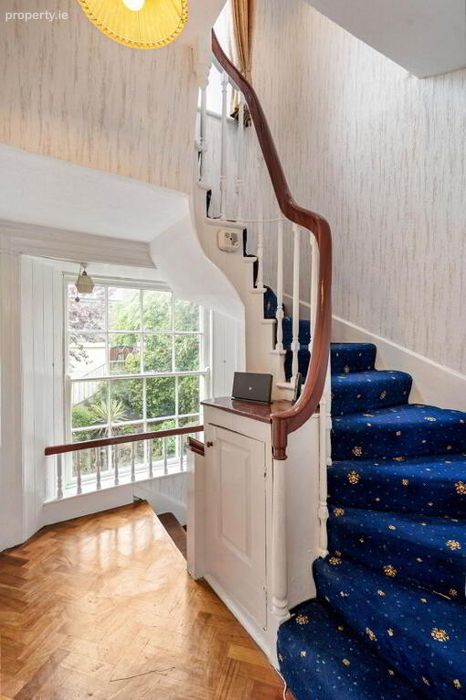
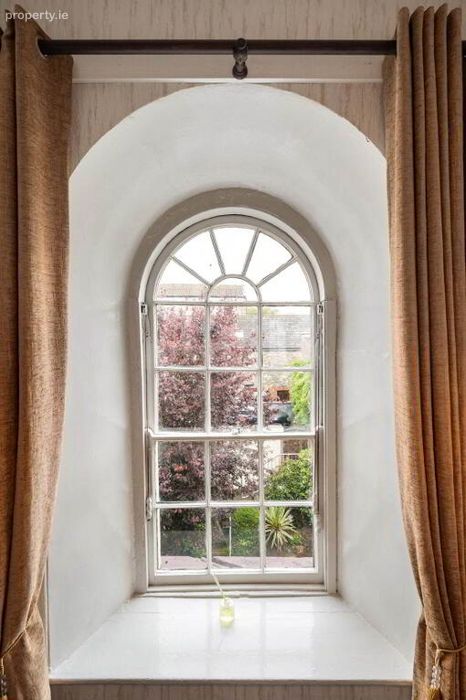
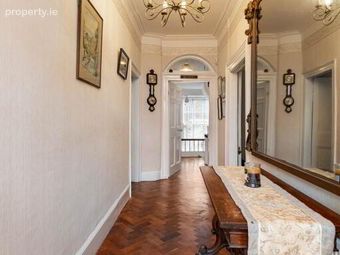
Impressive entrance hallway featuring parquet flooring, ornate cornicing and a centre ceiling rose. A striking spiral staircase, with feature arch window, creates a stunning focal point.
Ground Floor - Sitting Room
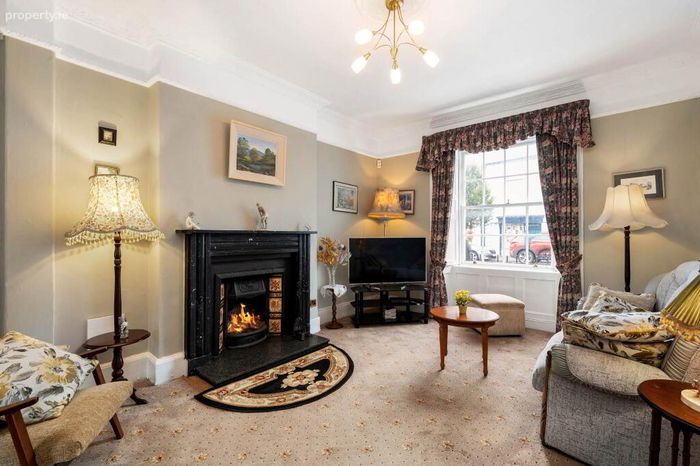
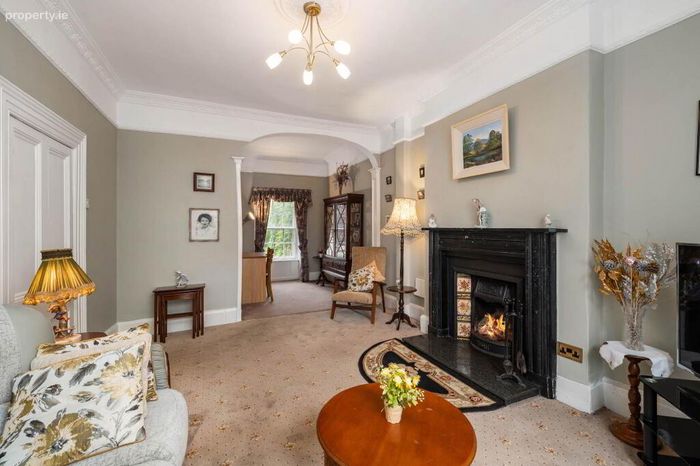
Front-facing reception room featuring original cornicing, a picture rail, an ornate ceiling rose and decorative curtain pelmets. Tastefully decorated and carpeted, the room is centred around a Kilkenny marble fireplace with an open fire, creating an elegant focal point. A feature columned archway leads through to the study.
Ground Floor - Study
Leading from the Sitting Room and overlooking the back garden.
Ground Floor - Dining Room
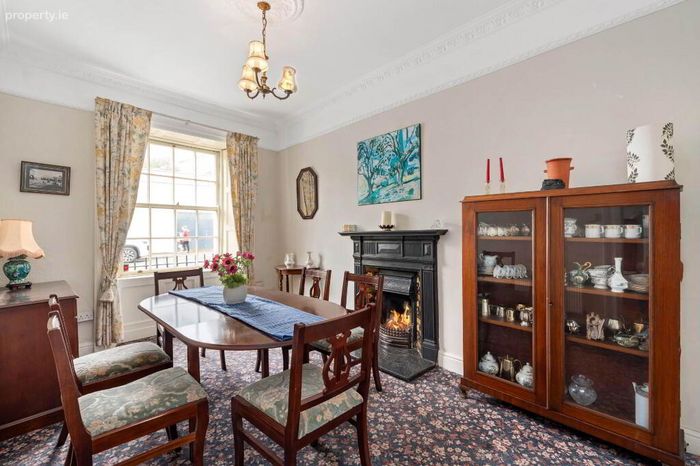
Elegant front-facing formal dining room featuring original cornicing, a picture rail, an ornate ceiling rose and decorative curtain pelmets. An ornate fireplace with original tiled inlays forms a beautiful focal point, showcasing the home`s rich period character.
Ground Floor - Bedroom 1
To the rear and overlooking the back garden. Carpeted.
Basement - Kitchen
Tiled kitchen with large oil fired AGA and quaint features such as a traditional pullymaid for drying clothes.
Basement - Dining Room
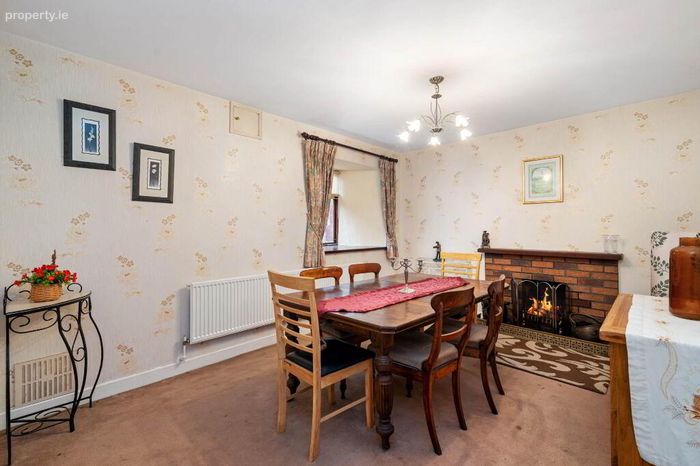
Cosy `everyday` dining room with open fireplace.
Basement - Utility Room
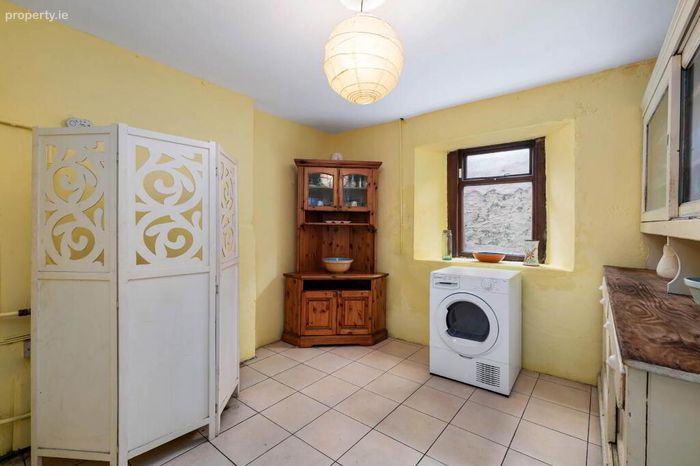
Tiled and plumbed. Storage.
Basement - Shower Room
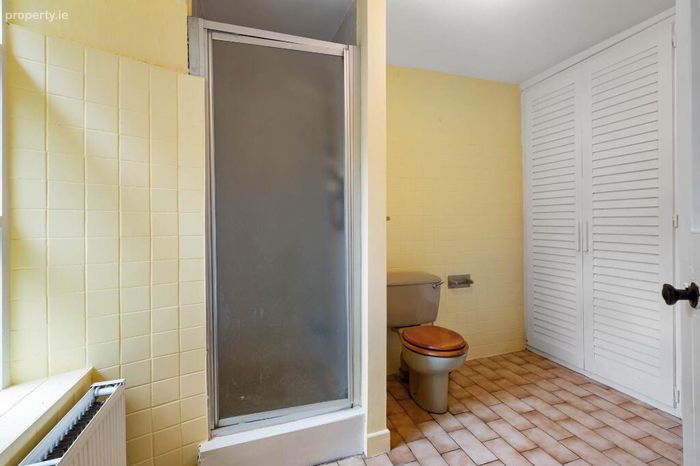
Mains shower, w.h.b., w.c. and storage unit. Tiled flooring.
First Floor - Master Bedroom
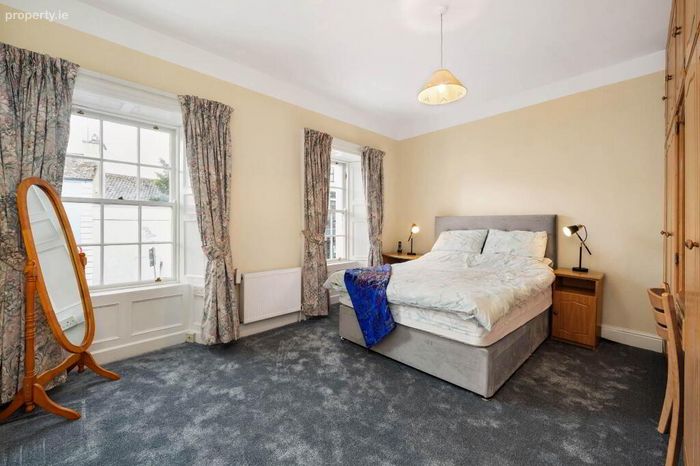
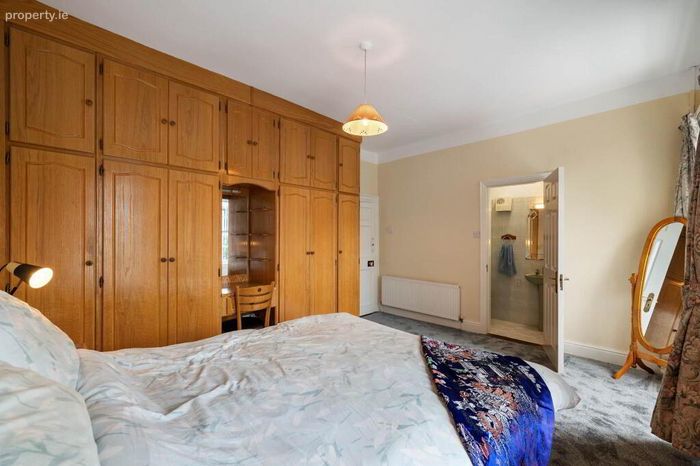
Spacious front-facing master bedroom, carpeted and featuring fitted wardrobes. Two sash windows fill the room with natural light. Access to ensuite.
First Floor - Ensuite
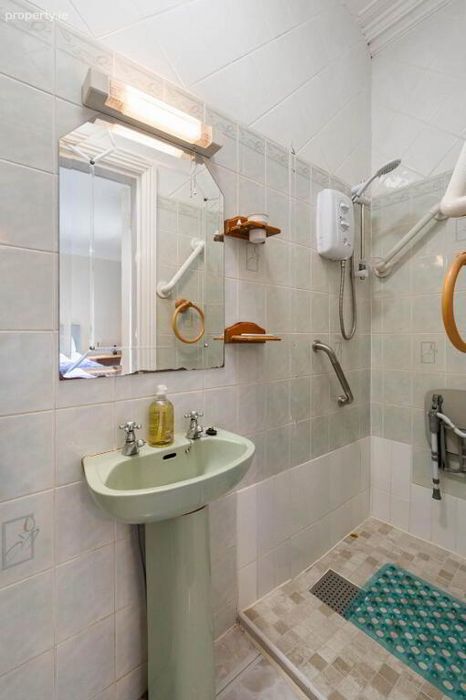
Fully tiled. Electric power shower, w.h.b, W.C.
First Floor - Bedroom 2
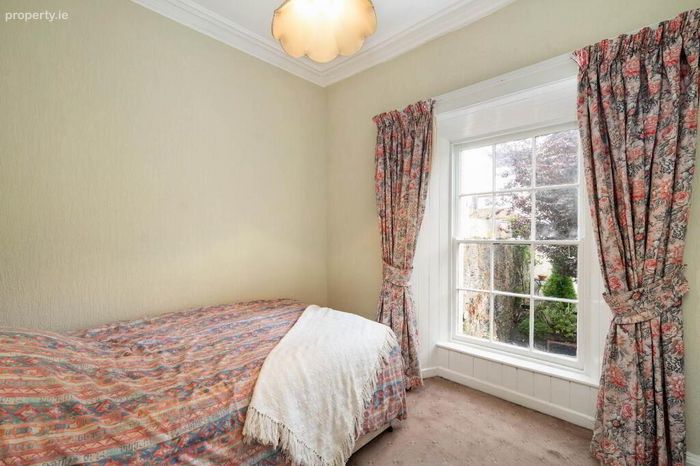
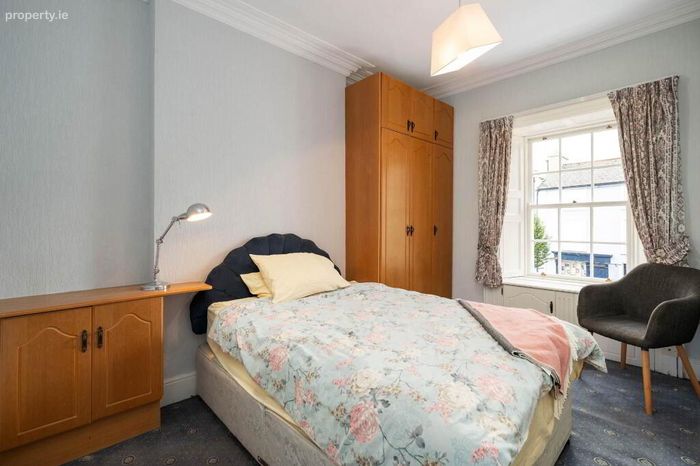
To the front. Carpeted and featuring fitted wardrobes.
First Floor - Bedroom 3
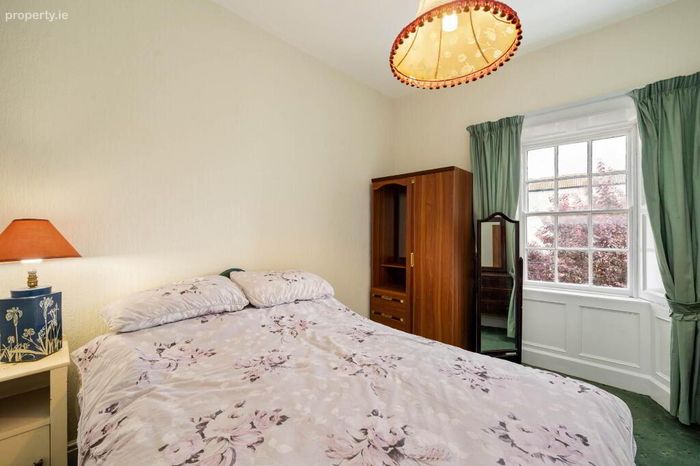
To the rear. Access to hotpress.
First Floor - Bathroom
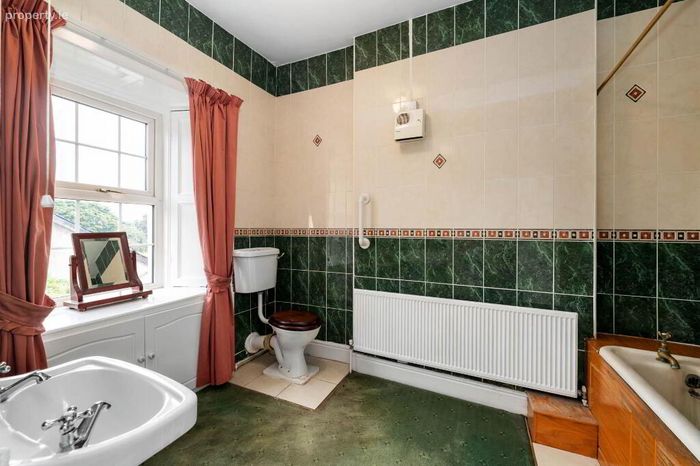
Spacious bathroom with W.C., bath and w.h.b.
Outside
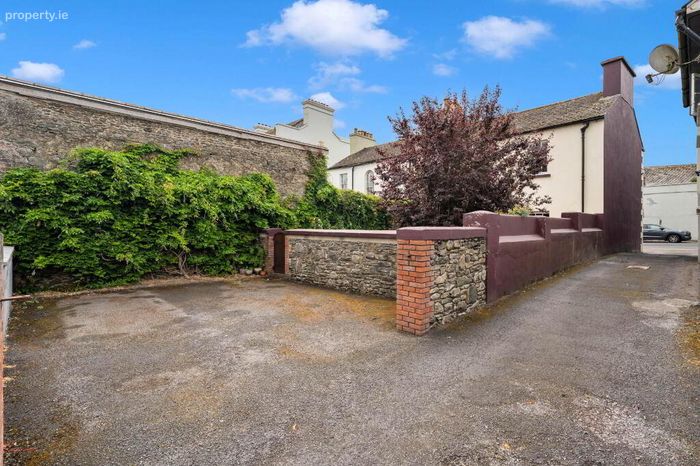
Private cobblelock rear garden featuring a terraced seating area, rockery with mature planting and a beautiful mature tree, creating a peaceful outdoor space. Traditional stone walls add to the character, with a gateway providing access to the rear laneway. Off-street private parking is available for one car at the rear. Gated lane private access (Leather Alley/Lane).
Directions
John Street, Kells. Follow eircode A82 R827.
what3words /// tobacco.worms.protrude
Notice
Please note we have not tested any apparatus, fixtures, fittings, or services. Interested parties must undertake their own investigation into the working order of these items. All measurements are approximate and photographs provided for guidance only.
BER Details
Energy Performance Indicator: 0.00 kWh/m2/yr
This property was last updated: 46 days ago