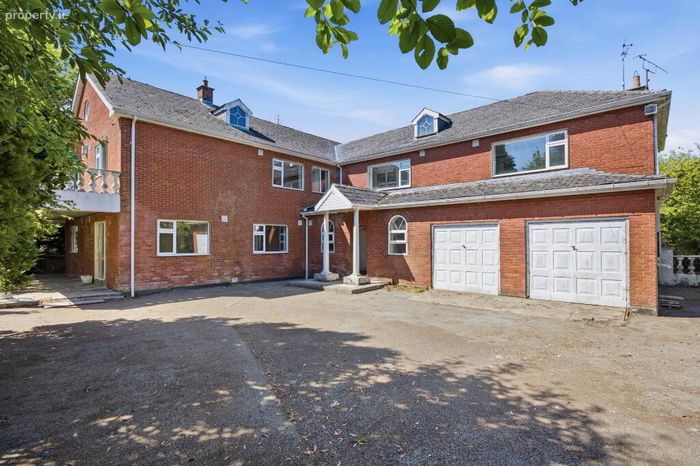
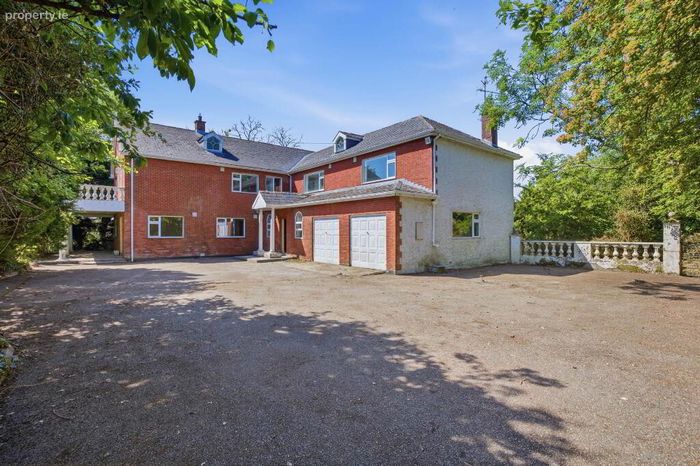
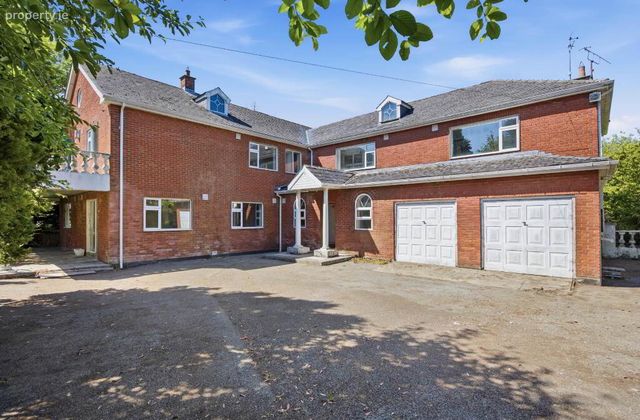
Ivy Leaf, Mooretown, Ratoath, Co. Meath, Ratoath, Co. Meath
 See Larger Images & 29 More Photographs >>
€700,000
Detached House6 Bedrooms, 4 Bathrooms, Detached House
Rating:


Contact Name: Jordan Smyth
Agent:
Grimes
PSR Licence Number: 001417
Email Agent Show Number
Save This Ad
Key Features
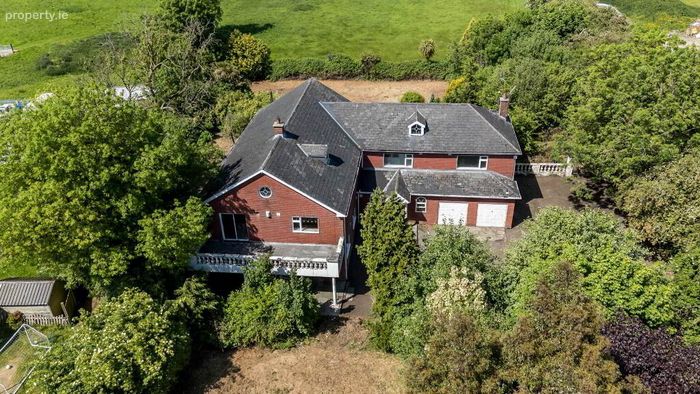
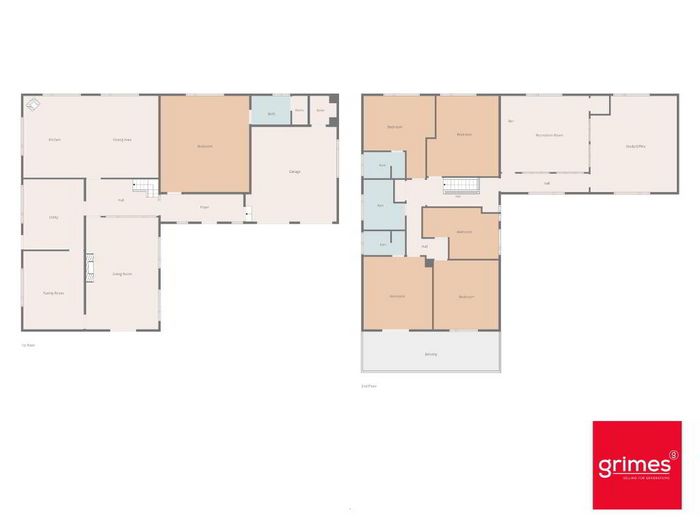
6 bedroom / 4 bathroom detached family home444 sq.mts/ 4,779 Sq.ft Internal floor area
D1 BER (Building Energy Rating)
Oil fired central heating
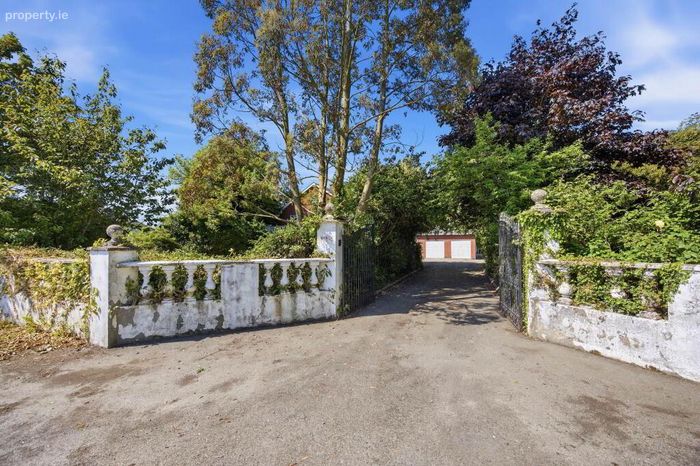
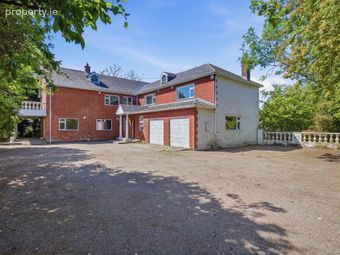
Double roller shutter doors to garage
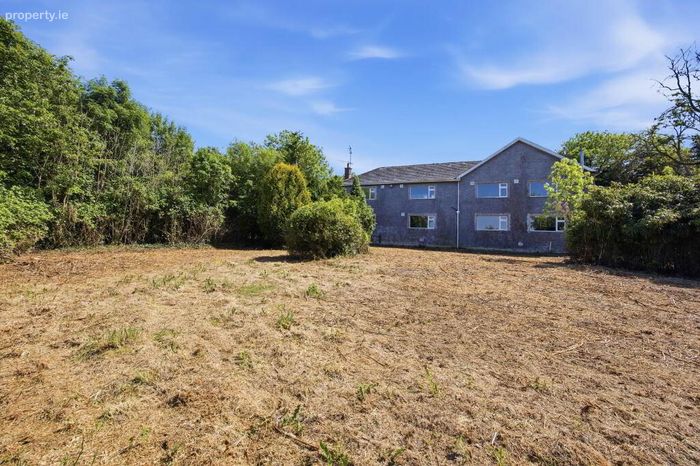
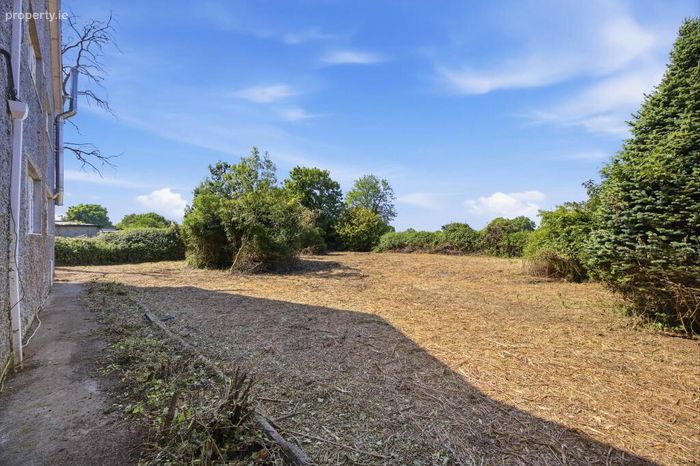
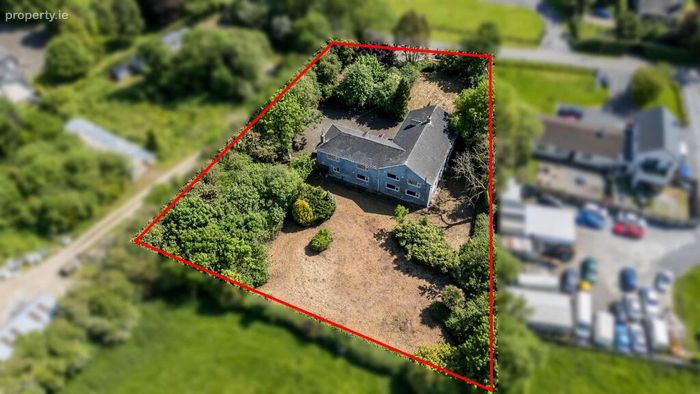
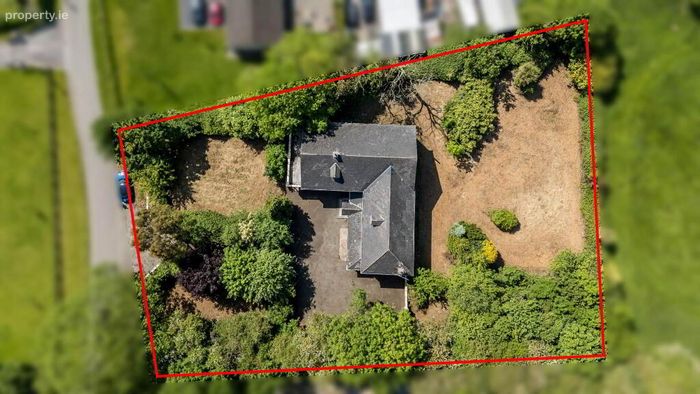
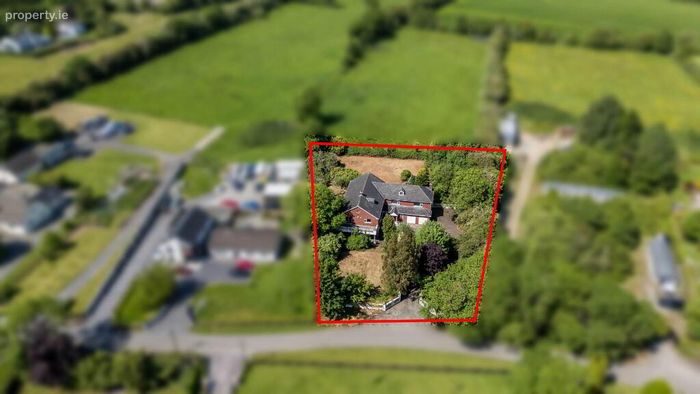
Plot size 0.37 Hectares (c. 0.91 acres)
Septic tank / Mains water
Located in Mooretown, Ratoath
Property Description
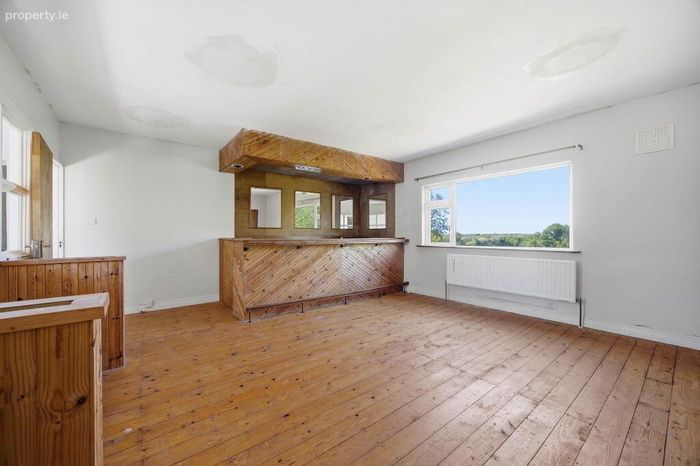
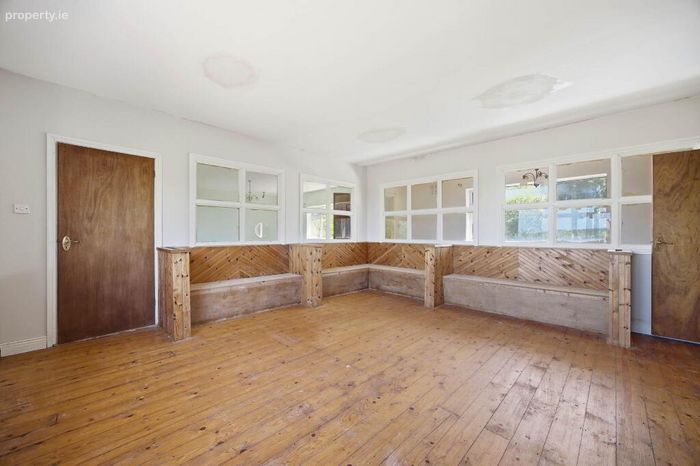
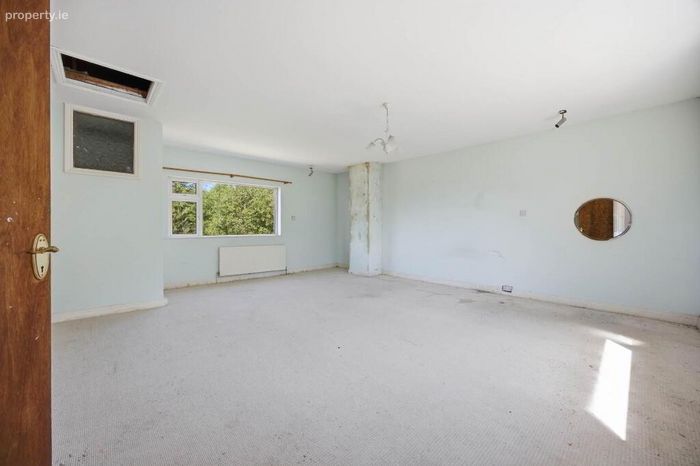
At first floor level there are five generously proportioned bedrooms, two of which benefit from ensuite bathrooms. A fully tiled family bathroom with Jacuzzi bath serves the remaining bedrooms. A spacious bar/function room together with an additional living area above the garage further enhances the excellent accommodation on offer. The property benefits from oil fired central heating, double glazed windows, and a septic tank waste system. Ideally positioned in Mooretown, Ratoath, the property enjoys a peaceful countryside setting while remaining within easy reach of surrounding towns and amenities. Ratoath Village and Dunshaughlin Village are both located approximately 4 km away, offering an excellent range of schools, shops, cafés, restaurants, sporting facilities, and commuter transport links to Dublin City Centre.
Viewing is a must!
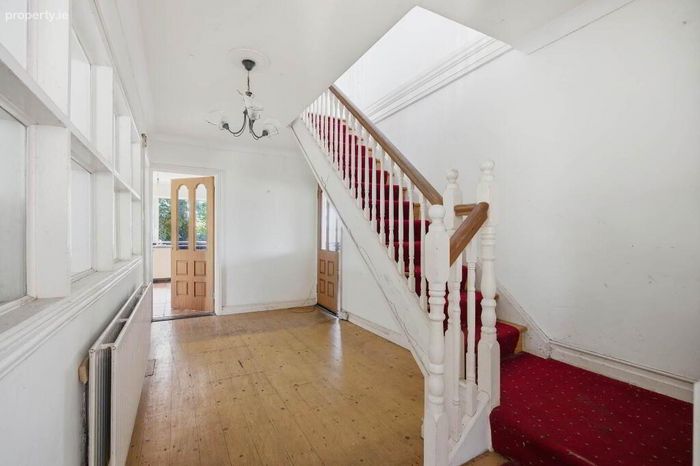
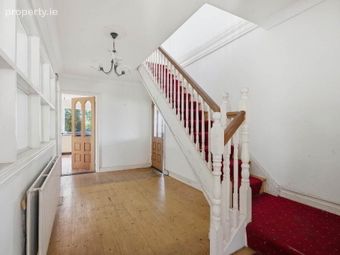
Entrance Hallway - 1.81m (5'11") x 5.8m (19'0")
Wood flooring, ceiling coving, centrepiece.
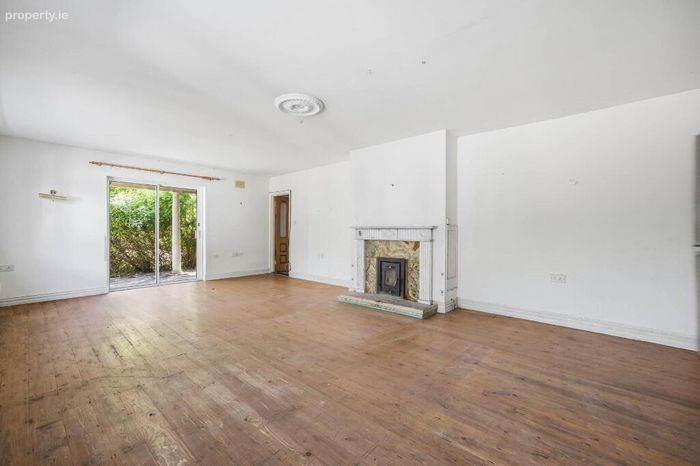
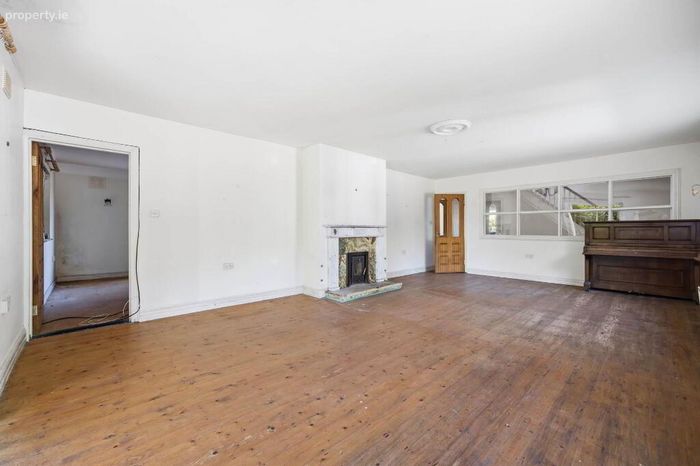
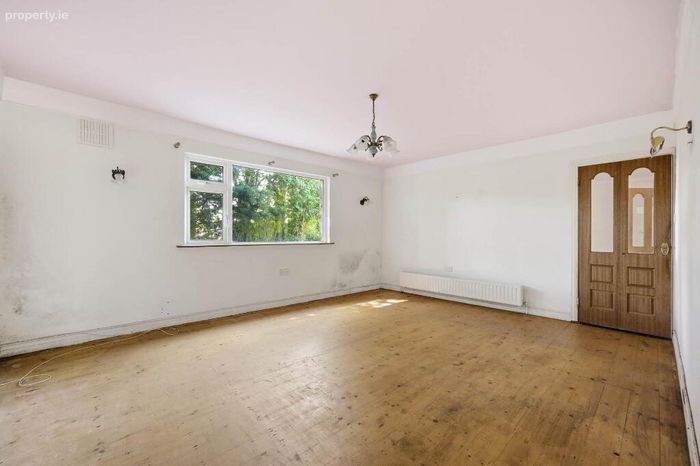
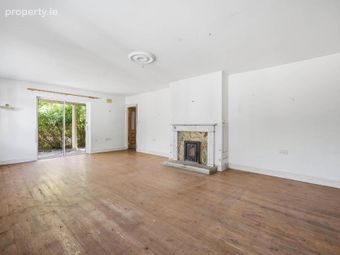
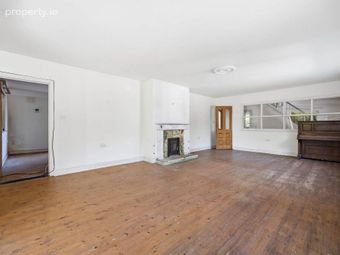
Living Room - 7.76m (25'6") x 4.76m (15'7")
Wood flooring, centrepiece, fireplace with solid fuel grate, marble hearth & timber surround. Sliding doors to front.
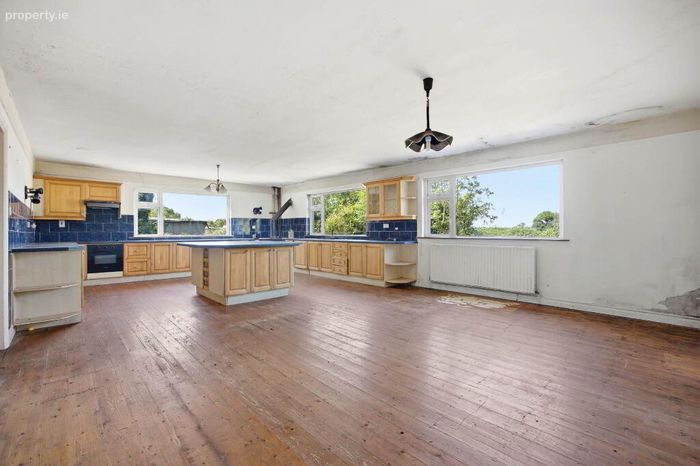
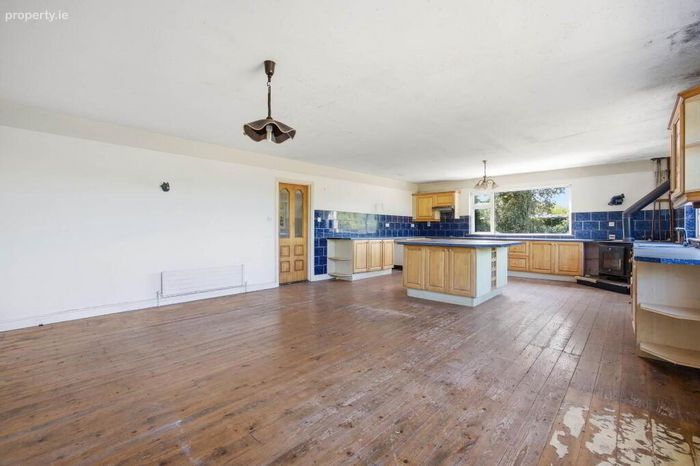
Kitchen / Dining Area - 5.65m (18'6") x 9.1m (29'10")
Range of floor & eye level fitted press units with tiled splashback. Island unit with additional storage. Integrated single oven, electric & extractor fan. Feature stove. Wood flooring.
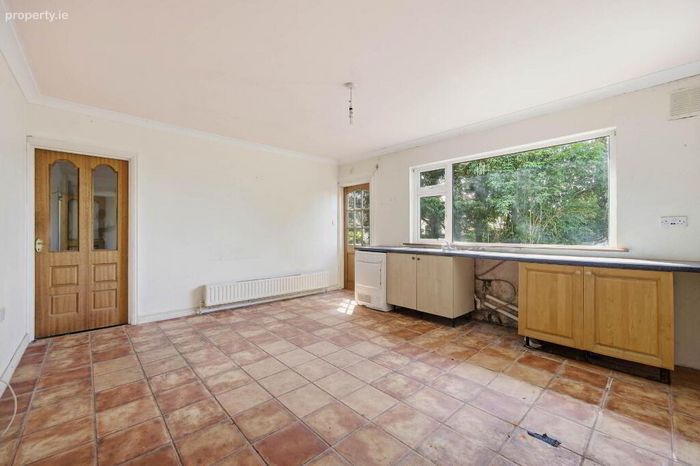
Utility - 4.88m (16'0") x 4.28m (14'1")
Fitted press units for additional storage. Tiled floor. Plumbed for washing machine & tumble dryer. Sink. Door to side.
Family Room - 5.35m (17'7") x 4.18m (13'9")
Wood flooring.
Bedroom 6 - 6.56m (21'6") x 5.98m (19'7")
Downstairs bedroom to rear of house with wood flooring & built in wardrobes.
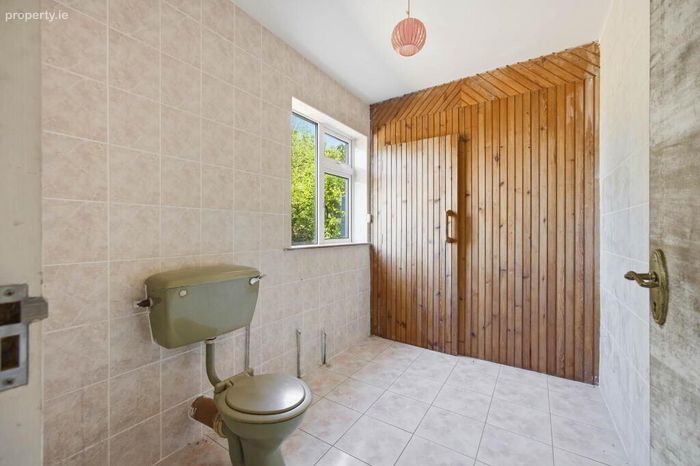
Ensuite - 1.91m (6'3") x 3.75m (12'4")
Fully tiled with w.c. & w.h.b,
Landing - 1.9m (6'3") x 5.6m (18'4")
Wood flooring.
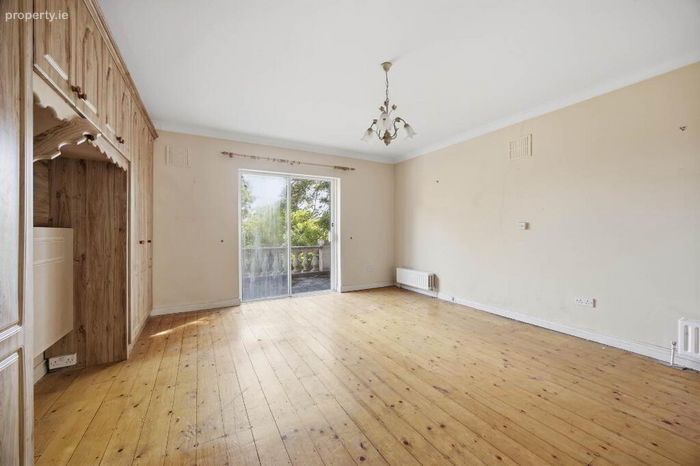
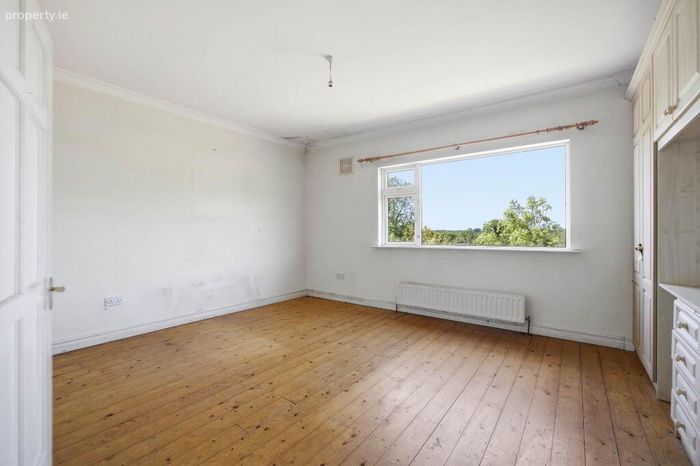
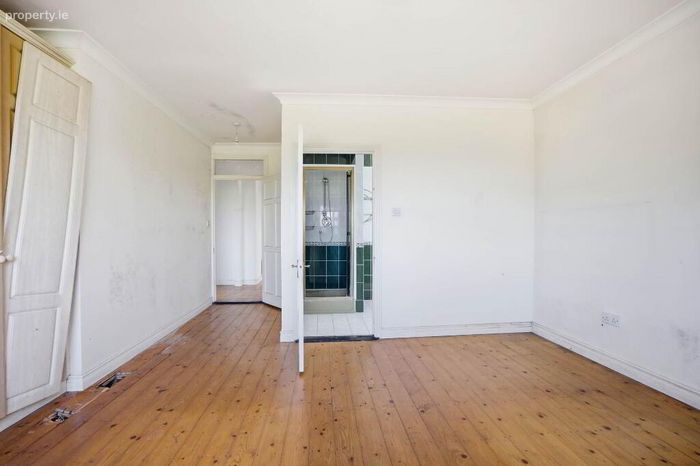
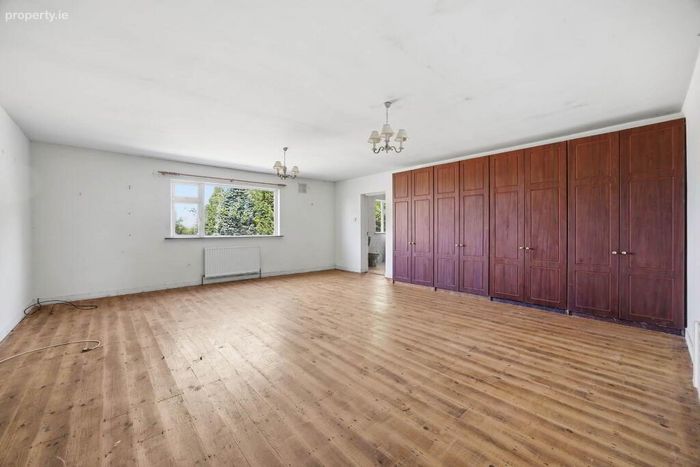
Bedroom 1 - 5.12m (16'10") x 4.66m (15'3")
To front of house with wood floor & built in wardrobes. Sliding doors to balcony.
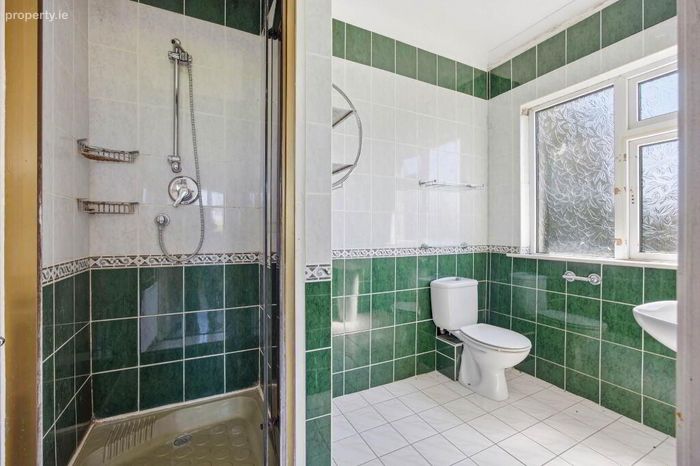
Ensuite - 2.86m (9'5") x 1.55m (5'1")
Fully tiled with w.c. & w.h.b. shower cubicle with power shower.
Bedroom 2 - 5.73m (18'10") x 4.83m (15'10")
To rear of house with wood floor & built in wardrobes.
Ensuite - 2.72m (8'11") x 1.74m (5'9")
Fully tiled with w.c. & w.h.b. shower cubicle with power shower.
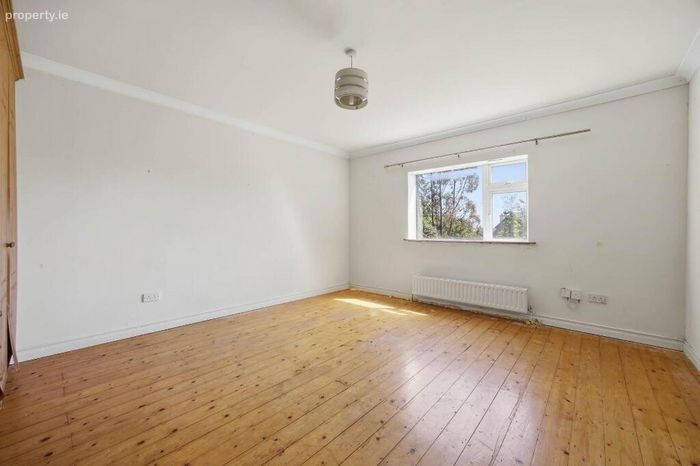
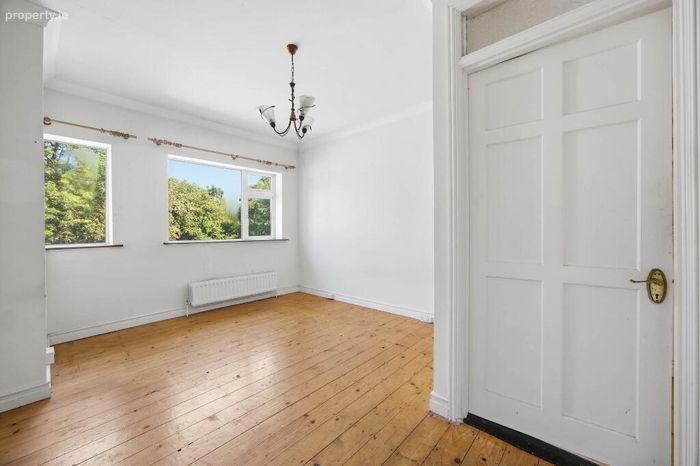
Bedroom 3 - 4.71m (15'5") x 4.33m (14'2")
To front of house with wood floor & built in wardrobes.
Bedroom 4 - 3.5m (11'6") x 4.55m (14'11")
To front of house with wood floor & built in wardrobes.
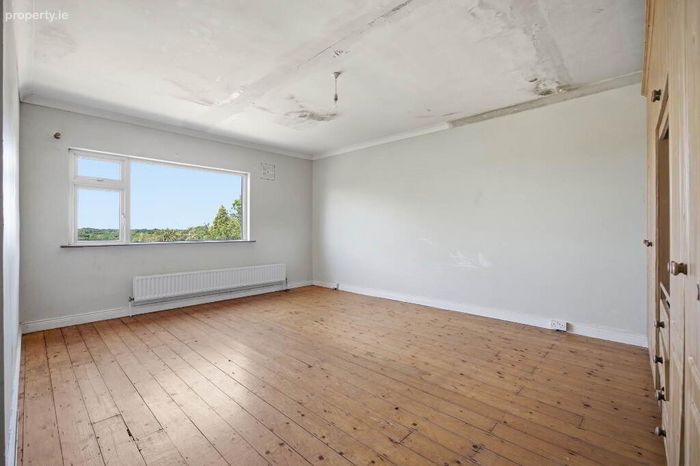
Bedroom 5 - 5.54m (18'2") x 4.82m (15'10")
To rear of house with wood floor & built in wardrobes.
Main Bathroom - 3.37m (11'1") x 2.65m (8'8")
Fully tiled with w.c., w.h.b., Jacuzzi bath.
Reception Room / Bar - 5.22m (17'2") x 4m (13'1")
Wood flooring.
Reception Room / Office - 5.56m (18'3") x 6.5m (21'4")
Carpet flooring.
Notice
Please note we have not tested any apparatus, fixtures, fittings, or services. Interested parties must undertake their own investigation into the working order of these items. All measurements are approximate and photographs provided for guidance only.
BER Details
BER No. 119049708
Energy Performance Indicator: 0.00 kWh/m2/yr
This property was last updated: 46 days ago