Ivy Lea, Grange, Kilmore, Kilmore Quay, Co Wexford, Kilmore, Co. Wexford
 See Larger Images & 29 More Photographs >>
€449,000
Detached House4 Bedrooms, 3 Bathrooms, Detached House
Rating:


Contact Name: Aisling McGrath
Agent:
Sherry FitzGerald Radford - Wexford Town
PSR Licence Number: 001313
Email Agent Call 053 9146046
Save This Ad
Key Features
Just 3km from Kilmore Quay0.5km from Ballyhealy beach
Rare opportunity in this area
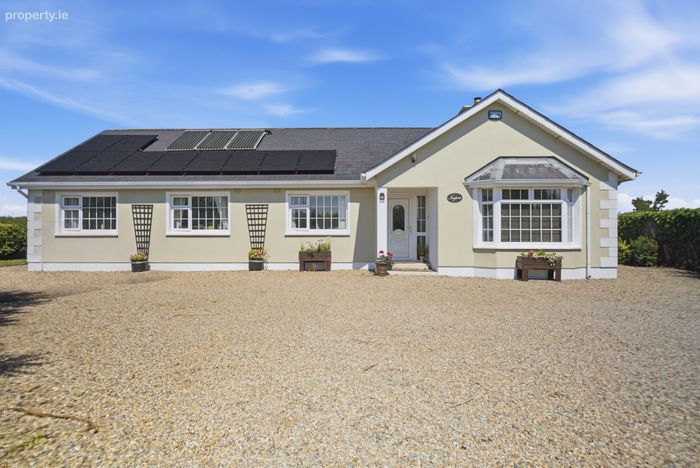
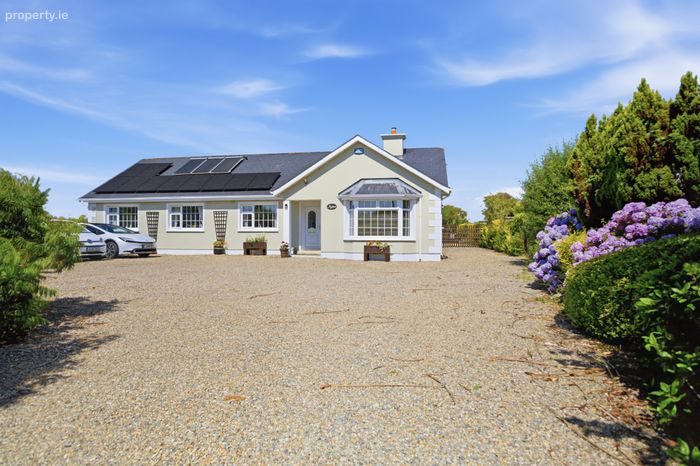
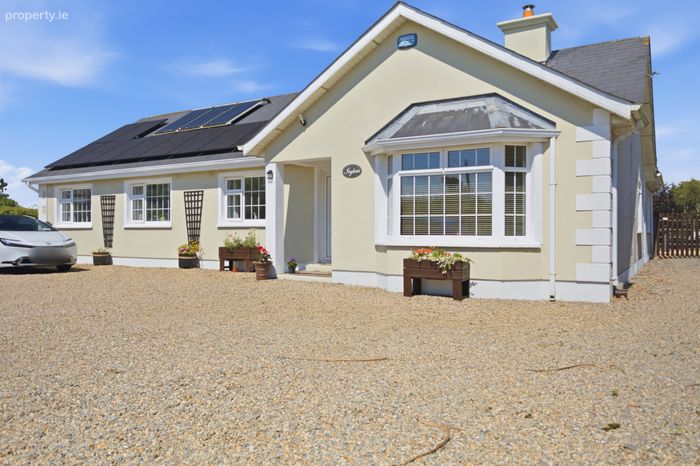
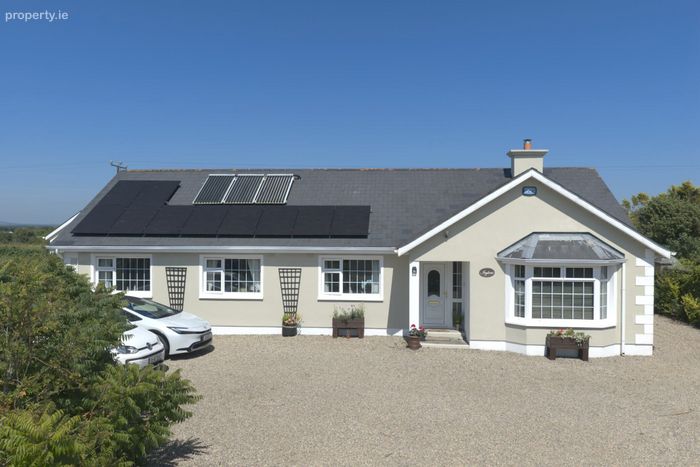
Energy efficient home - PV & Solar Panels with 10kw battery and changeover
Full alarm system installed
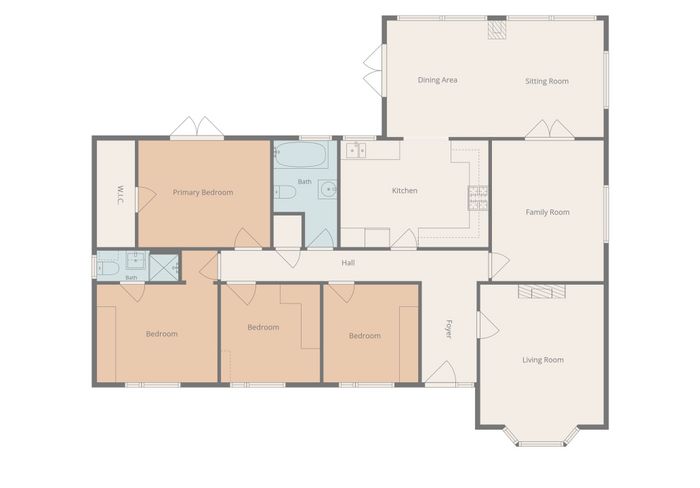
4 bed (2 ensuite) and 3 reception rooms
Attractive décor and polished finish
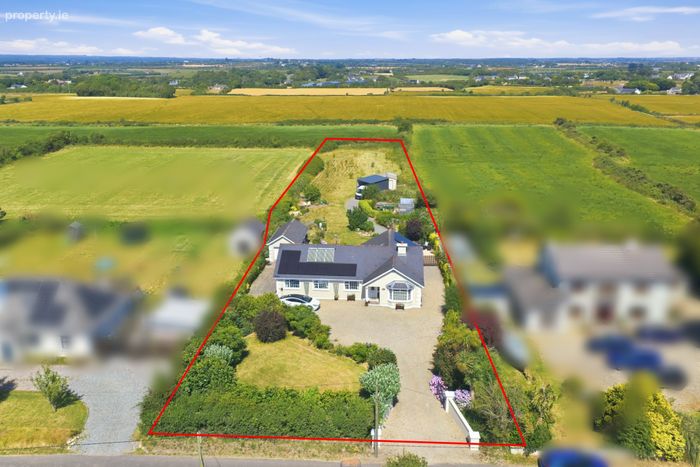
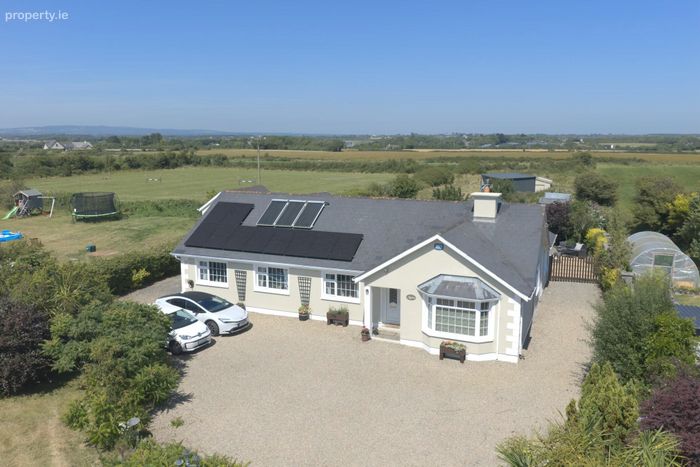
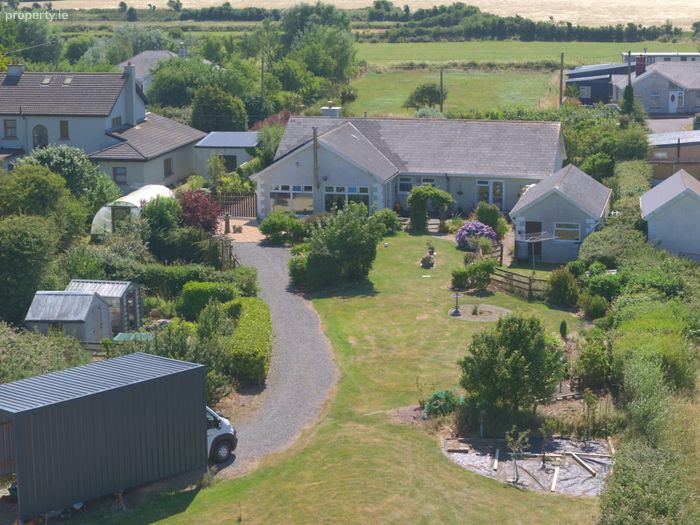
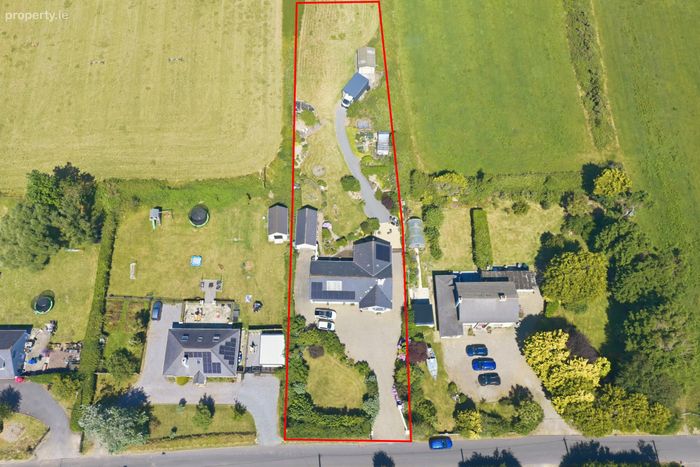
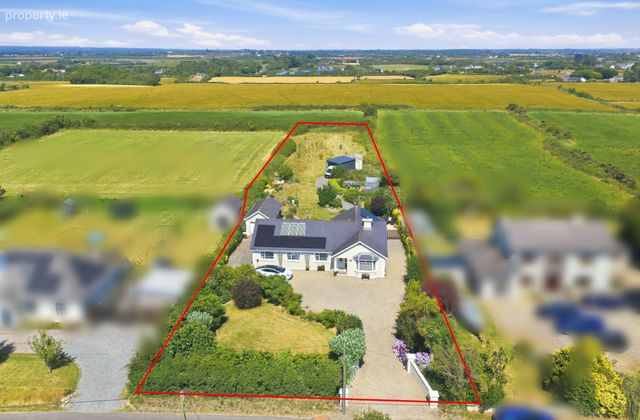
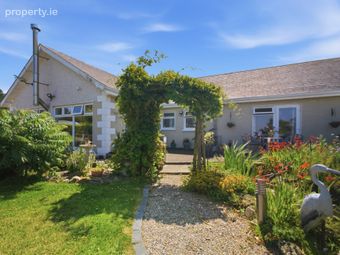
Spacious plot extending to approx. 1acre
Property Description
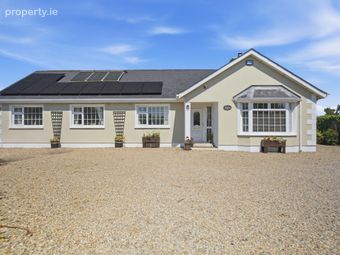
This exceptional detached four-bedroom / 2 ensuite energy-efficient home is set in a peaceful countryside location just 3km from the picturesque coastal village of Kilmore Quay.
Presented in true turnkey condition, the property offers generous and versatile living accommodation with three spacious reception rooms, making it ideal for modern family living. This home has been very well maintained and is presented in excellent condition throughout.
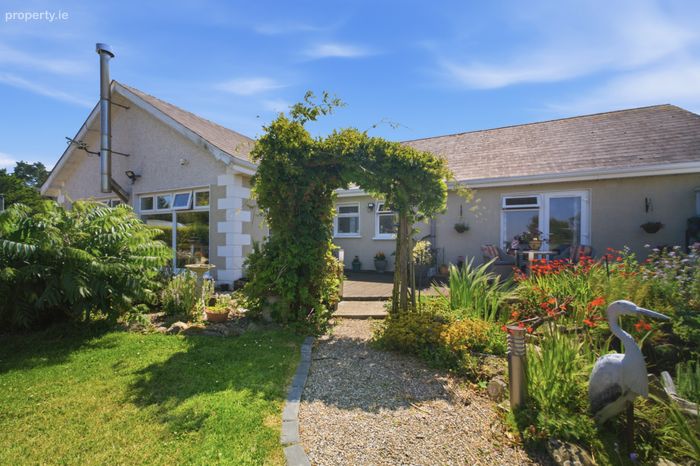
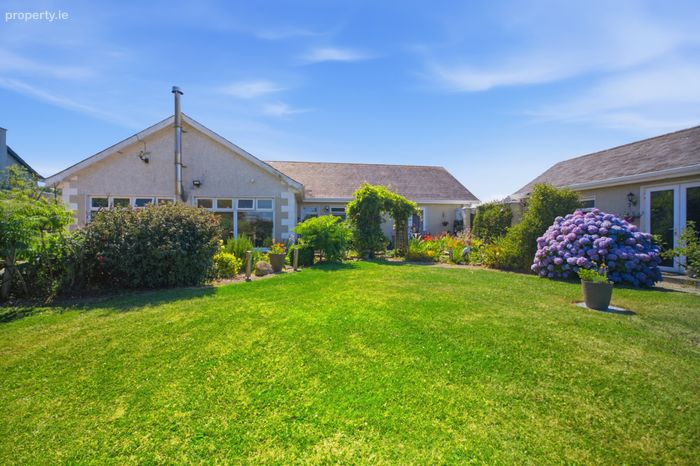
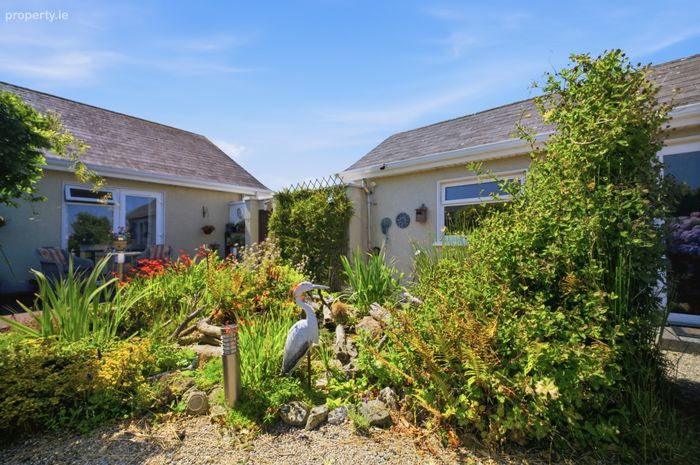
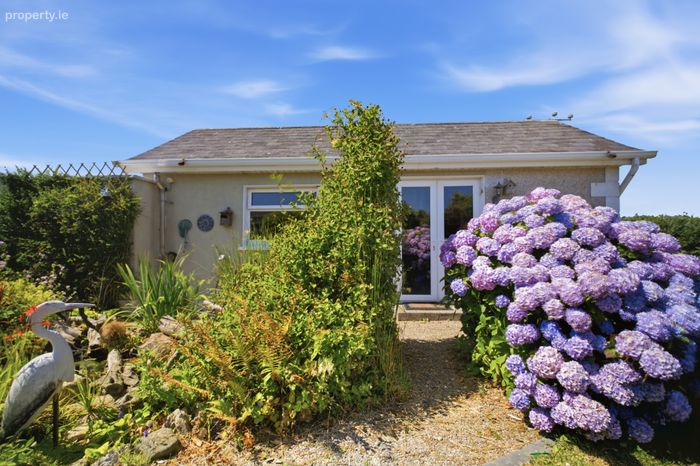
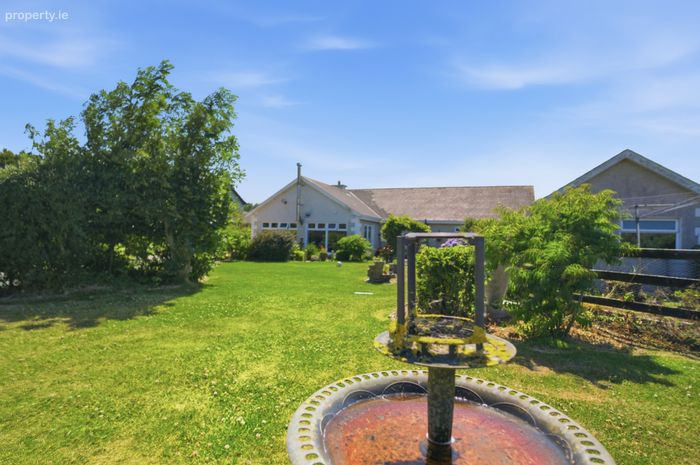
Outside, the beautifully matured gardens provide a wonderful sense of space and privacy, complemented with vegetable plots, large boat/motorhome shed, detached garage, and a practical outdoor utility room.
Situated in the highly sought-after Grange area, between Kilmore Village and Kilmore Quay, the property enjoys the best of both worlds—tranquil rural living with ease of access to all local amenities. Wexford Town is just 22km away, while a selection of stunning beaches and scenic coastal walks are only minutes from your doorstep.
Its superb location, close to some of County Wexford's most beautiful coastline and beaches, is undoubtedly one of its greatest attractions. This is a rare opportunity to acquire a fine family home in one of South Wexford's most desirable locations; a property that combines comfort, efficiency, space, and an enviable coastal lifestyle.
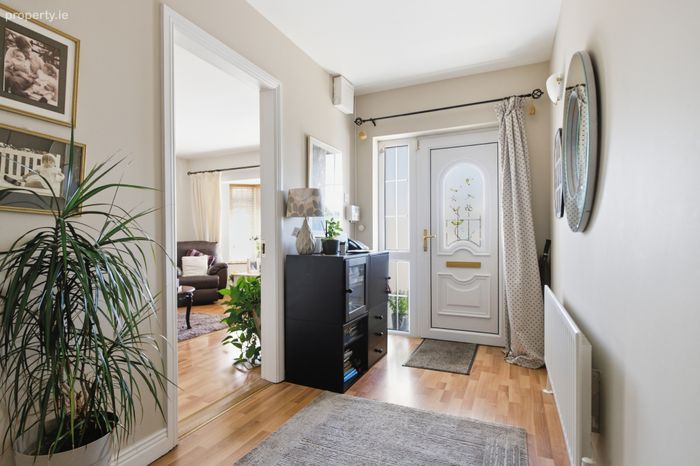
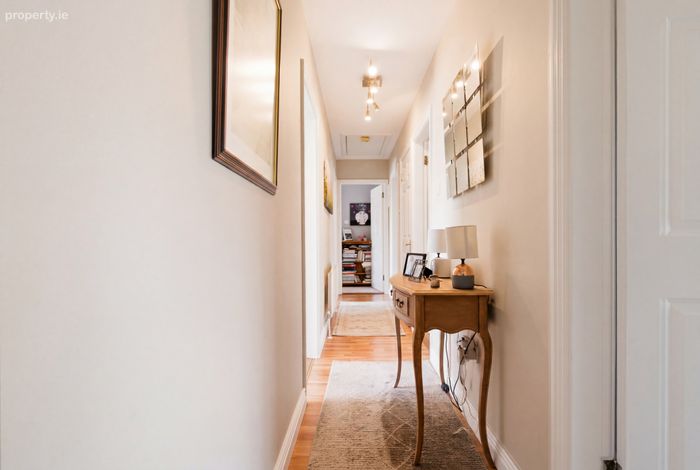
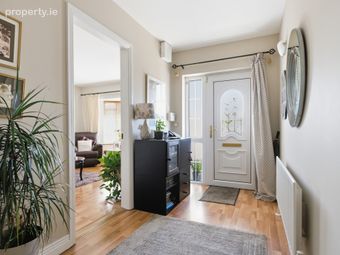
Entrance Hall 1.8m x 3.4m + 1.0m x 8.3m. with laminate wood flooring
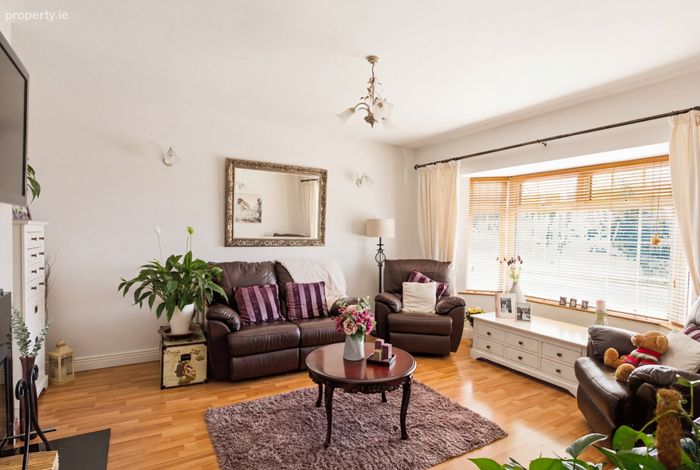
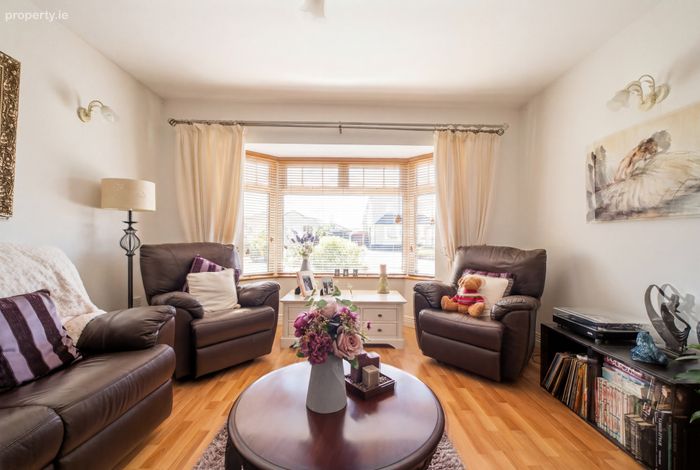
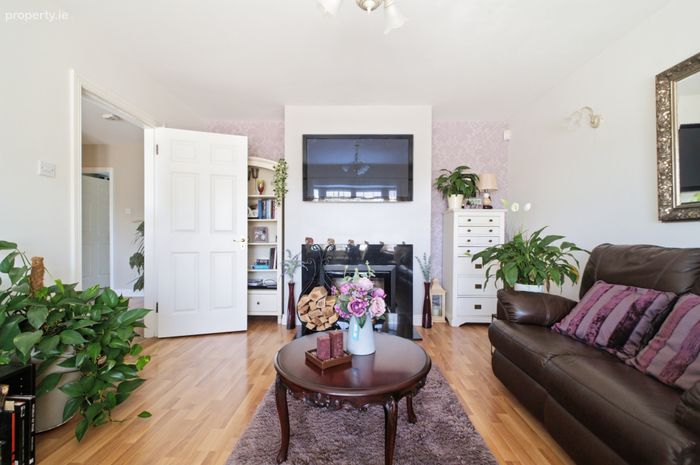
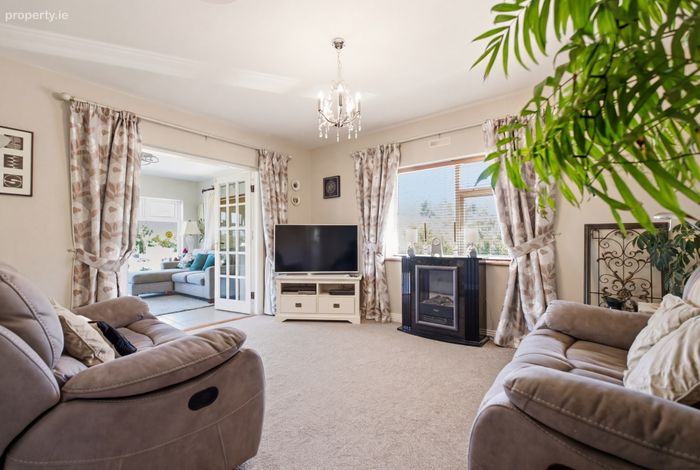
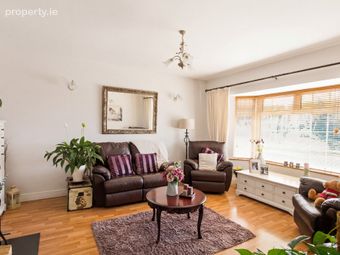
Living Room 4.0m x 5.2m. with laminate wood flooring, modern cassette wood burner with marble surround, bay window
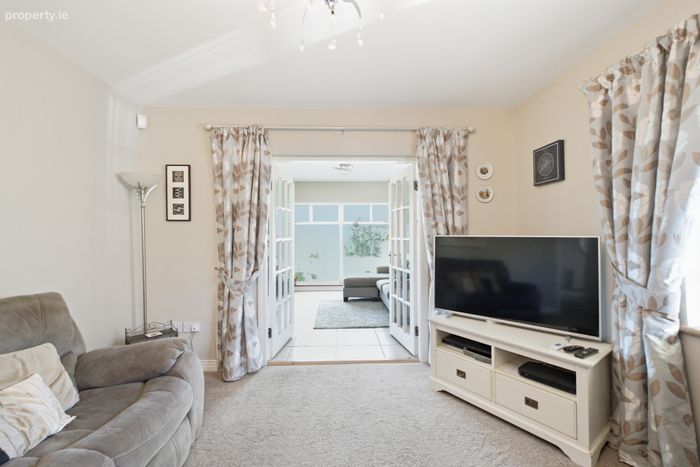
Sitting Room 3.7m x 4.4m. with French doors to garden room
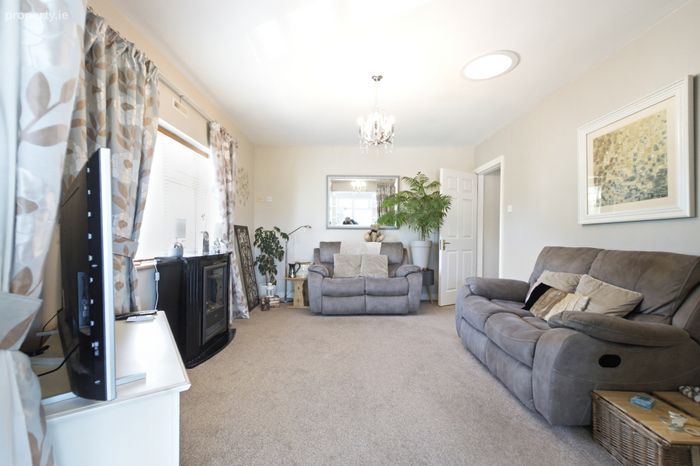
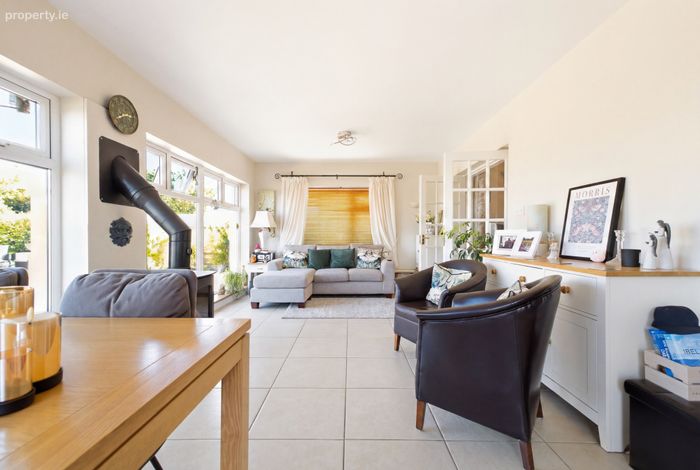
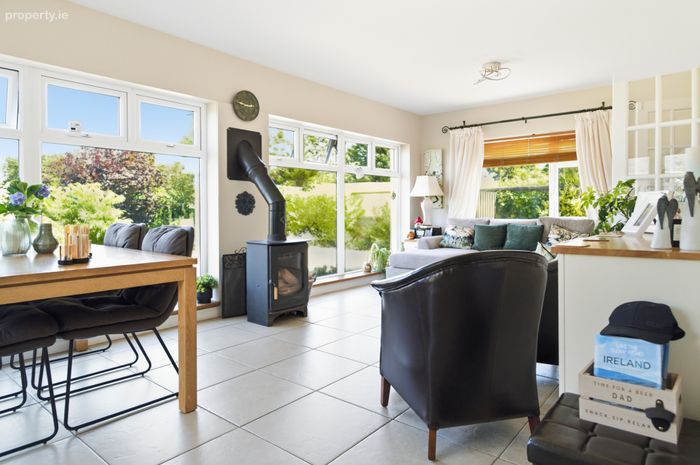
Garden Room 3.8m x 7.0m. spacious room with tiled flooring, feature solid fuel Charmwood stove, patio doors
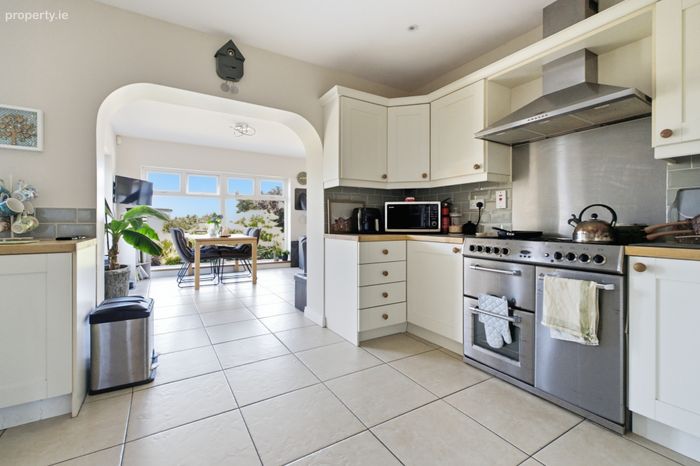
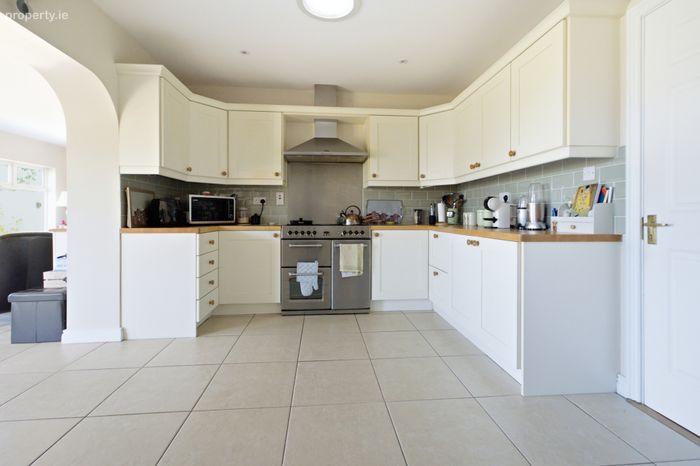
Kitchen 3.4m x 4.6m. with tiled flooring, fitted shaker style kitchen with waist and eye level units, subway tiled splashback, recessed lighting
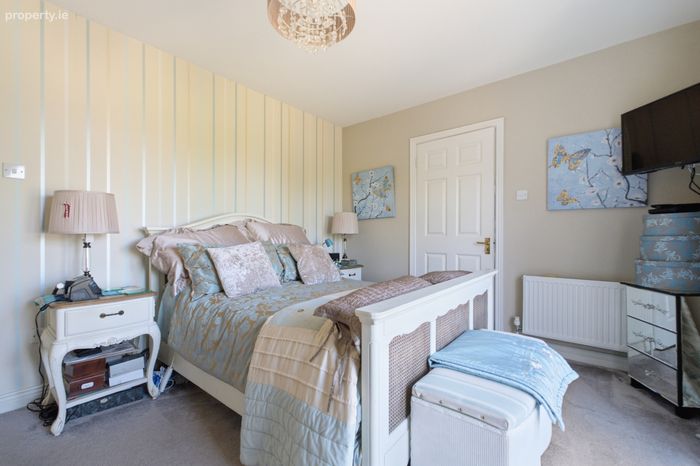
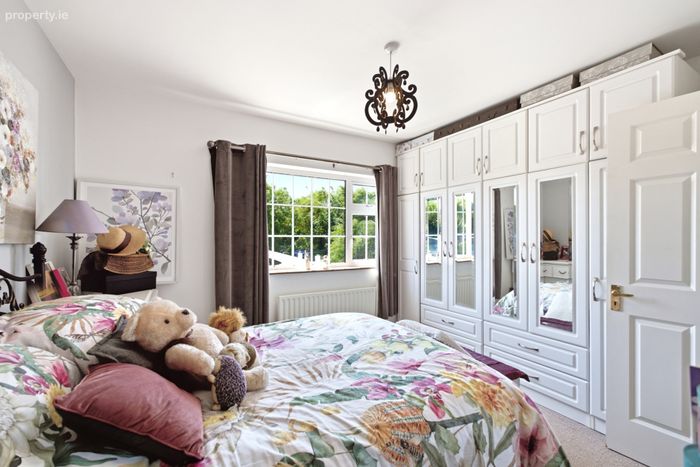
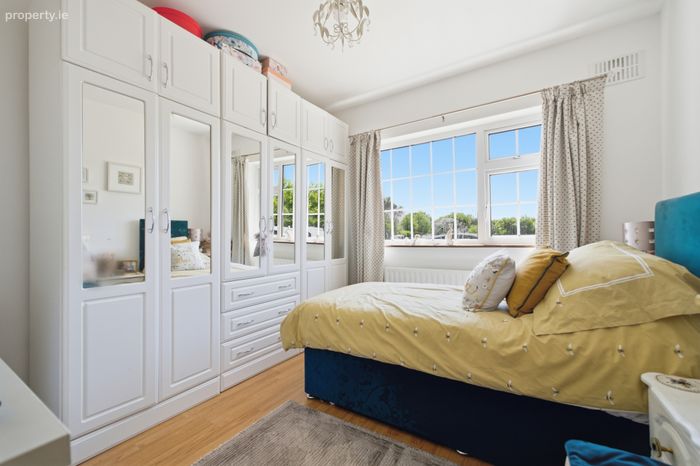
Bedroom 1 3.0m x 3.3m. with wood flooring
Bedroom 2 3.0m x 3.2m
Bedroom 3 3.6m 3.8m
Ensuite 1.1m x 2.6m. tiled , WC, WHB, power shower
Bedroom 4 3.4m x 4.2m. with patio door to rear patio area
Ensuite 1.2m x 3.3m. tiled , WC, WHB. Triton T90i shower
Hotpress 0.8m x 1.8m. with pressure tank from solar panels
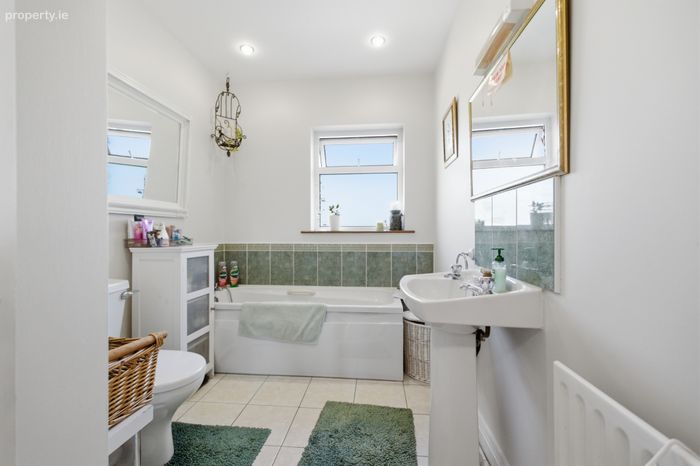
Bathroom 2.0m x 3.4m. WC, WHB, bath, tiled floor and tiled bath surround
OUTSIDE
Garage / Utility 3.7m x 5.0m. Utility area, fully plumbed, fitted units
Storage area integrated 1.8m x 3.7m
BER Details
BER No. 102341898
Energy Performance Indicator: 79.64 kWh/m2/yr
This property was last updated: today, 51 minutes ago