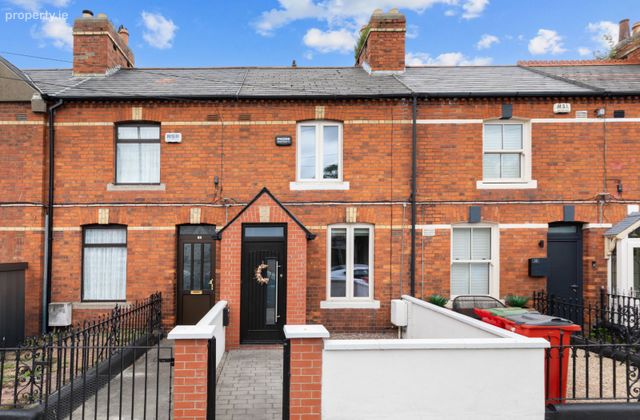
36 Irishtown Road, Irishtown, Dublin 4
 See Larger Images & 12 More Photographs >>
€515,000
Terraced House2 Bedrooms, 2 Bathrooms, Terraced House
Rating:

Contact Name: Ger O'Callaghan
Agent:
Bennetts
PSR Licence Number: 002091
Email Agent Show Number
Save This Ad
Key Features
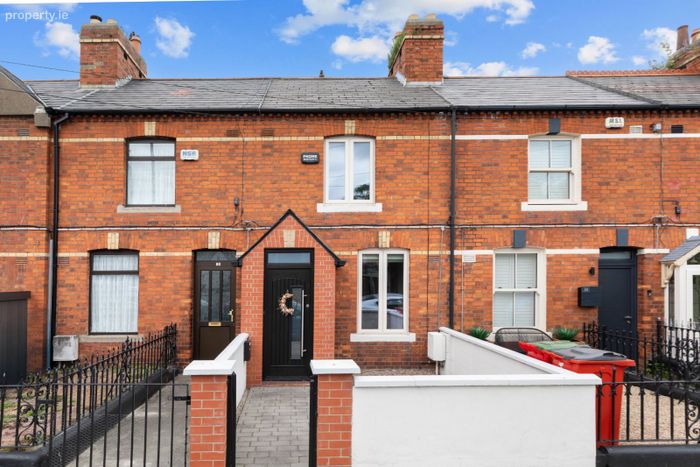
Beautifully refurbished two-bedroom mid terrace homePresented in turn key condition
Triple-glazed windows throughout & gas-fired central heating
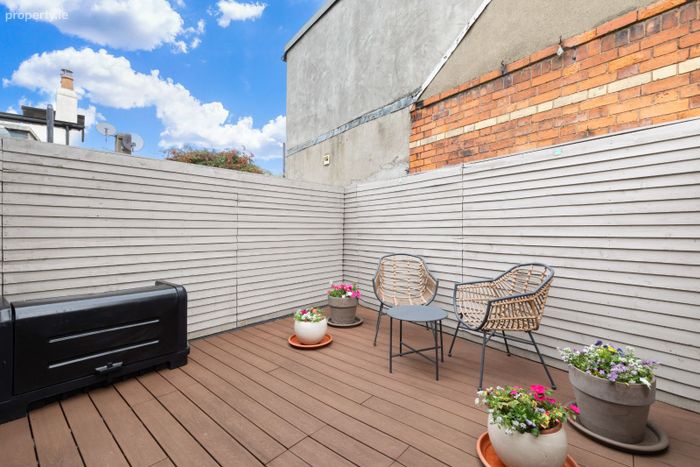
Private south-facing decked rear garden
Prime location on Irishtown Road in Dublin 4
Total floor area: c. 77 sq. m
Property Description
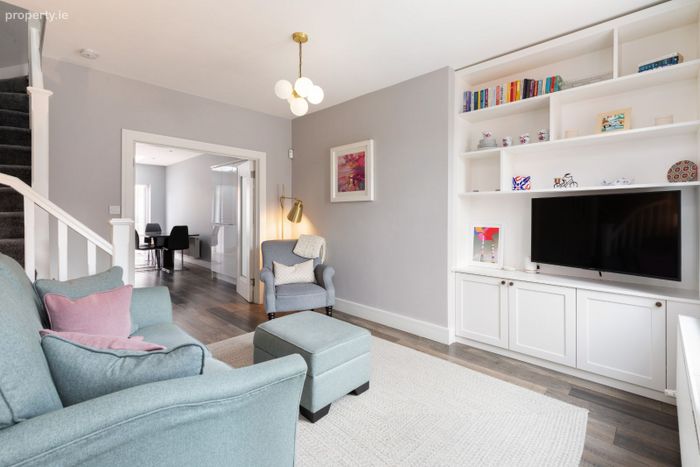
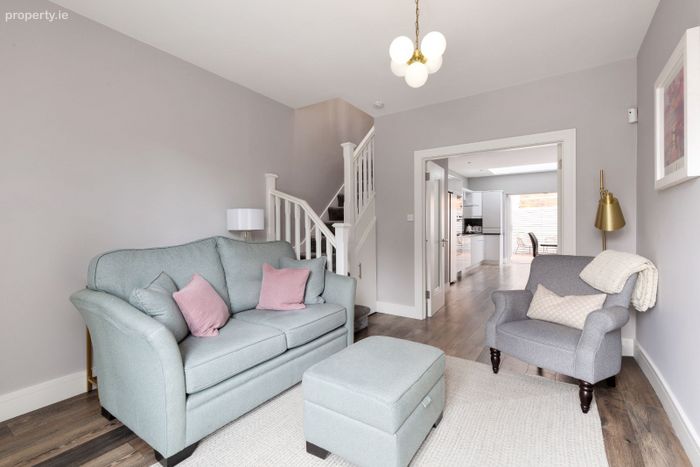
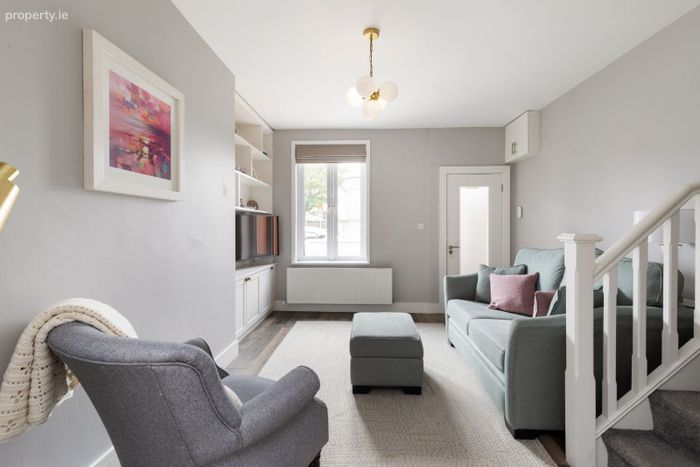
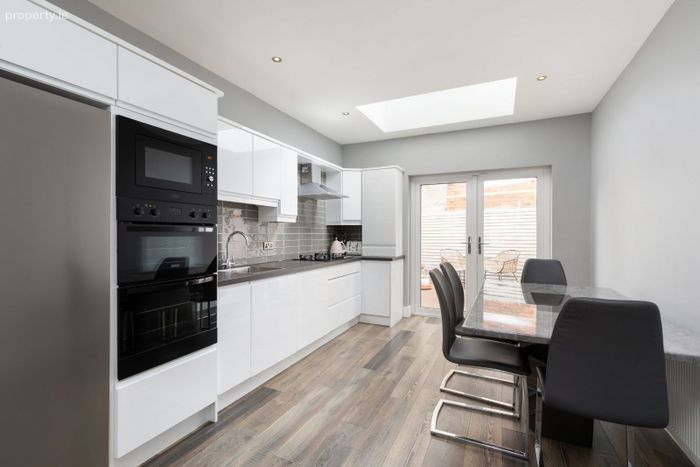
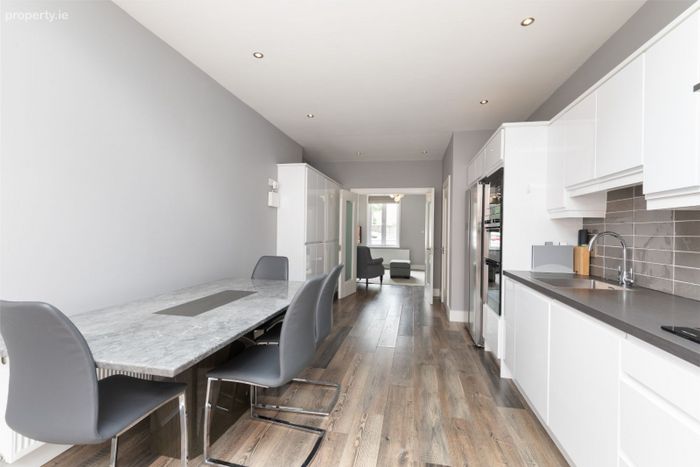
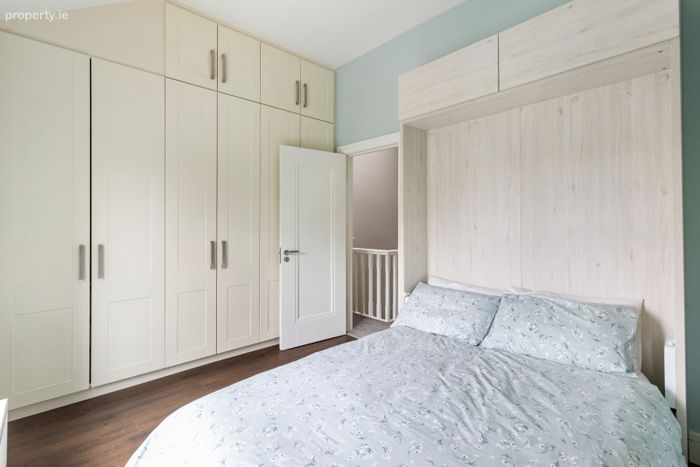
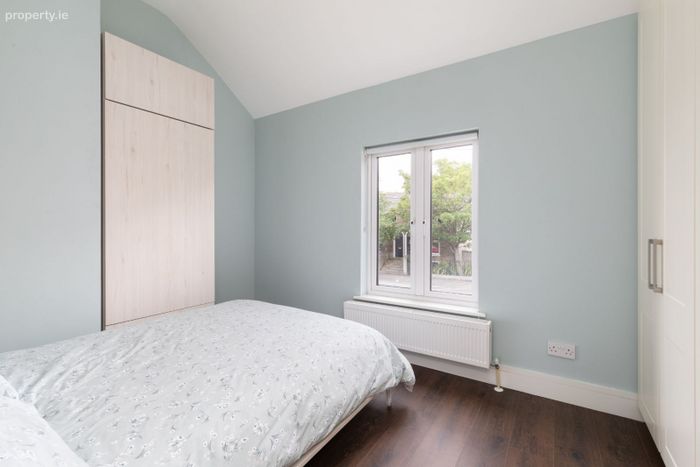
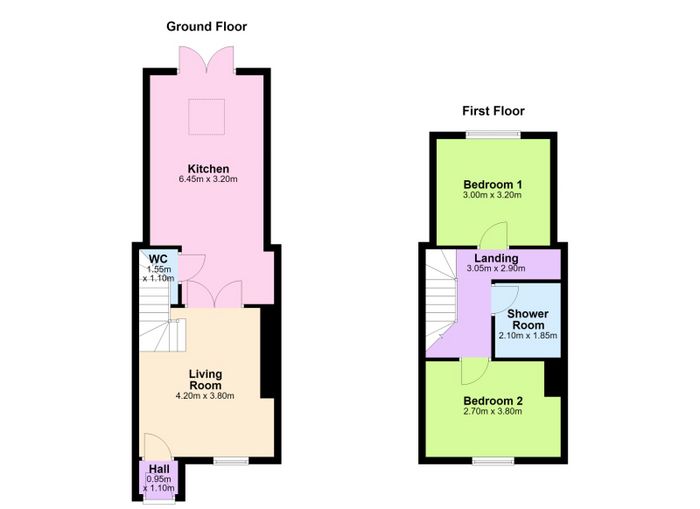
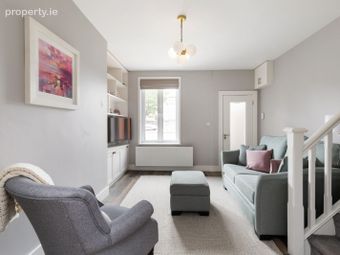
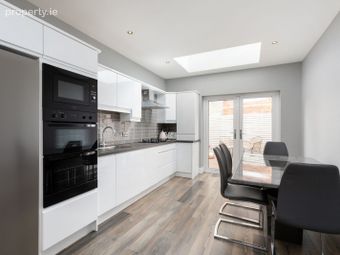
The accommodation is thoughtfully arranged over two floors. The ground floor comprises an entrance porch, a welcoming living room with laminate wood flooring and double doors opening into a generous open-plan kitchen and dining room. This impressive space is fitted with an excellent range of floor and wall units, a gas hob with extractor hood, double oven, and provides direct access to the private rear garden. A convenient guest WC completes the ground floor. Upstairs, there are two spacious double bedrooms, both finished with quality flooring and offering excellent natural light. The family bathroom is fully tiled and features a bath with overhead shower, heated towel rail, WC, and wash hand basin. The landing also provides access to the attic.
The property has been carefully upgraded to provide modern comfort and efficiency, with triple-glazed windows throughout, gas-fired central heating, and stylish flooring that enhances the bright, contemporary interior.
Externally, to the front a walled garden laid out in cobble lock while to the rear an attractive south-facing rear garden, finished with decking to create an ideal space for outdoor dining, entertaining, or relaxing.
Location
Ideally positioned on Irishtown Road, the property enjoys an enviable location within walking distance of a superb range of local amenities including cafés, restaurants, shops, schools, and excellent public transport links. The villages of Sandymount and Ballsbridge are both within easy reach, while the Aviva Stadium, Dublin Docklands, and the European headquarters of Google and Meta are all just a short stroll away.
Accommodation
Ground Floor
Entrance Hall: 0.95m x 1.10m wood flooring
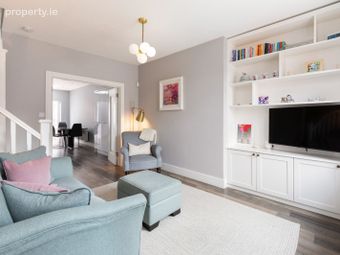
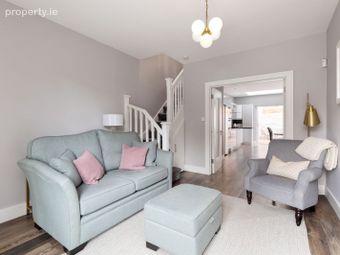
Living Room: 4.20m x 3.80m wood flooring, custom built alcove shelving, under stair storage, window to front, doors to
Kitchen/Dining Room: 6.45m x 3.20m wood flooring, recessed lighting, range of floor and eye level units, tiled splashback, gas hob with extractor fan, integrated dual ovens, integrated microwave, custom built cabinetry throughout, feature sky light, doors to rear garden
Guest WC: 1.55m x 1.10m tiled flowing, recessed lighting, W.H.B., W.C.
First Floor
Landing: 3.05m x 2.90m carpet flooring, access to attic
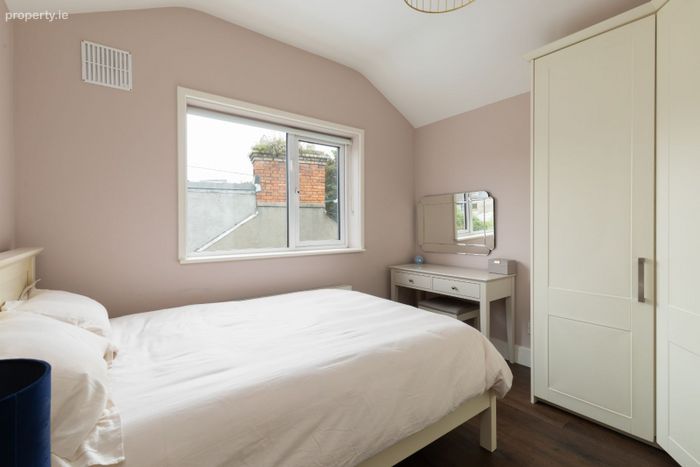
Bedroom 1: 3.00m x 3.20m wood flooring, built in wardrobes, window to rear
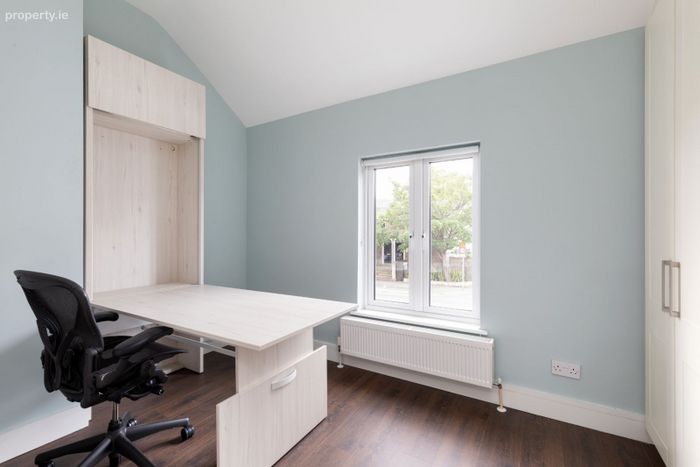
Bedroom 2: 2.70m x 3.80m wood flooring, built in wardrobes, window to front
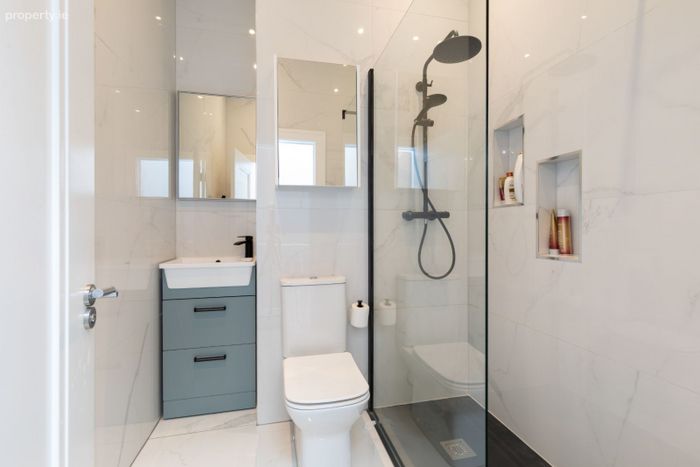
Shower room: 2.10m x 1.85m tiled throughout, walk in shower, recessed lighting, custom built W.H.B., W.C.
Total floor area: c. 77 sq. m
Exterior
To the front, there is walled garden laid out in cobble lock while to the rear a private, south-facing rear garden, finished with decking.
BER Details
BER No. 105160147
Energy Performance Indicator: 199.77 kWh/m2/yr
This property was last updated: today, 10 hours ago