Inch, Stradbally, Vicarstown, Co. Laois
 See Larger Images & 37 More Photographs >>
€325,000
Detached House4 Bedrooms, 2 Bathrooms, Detached House
Rating:

Contact Name: John Hennessy
Agent:
Hennessy Auctioneers
PSR Licence Number: 003809
Email Agent Show Number
Save This Ad
Key Features
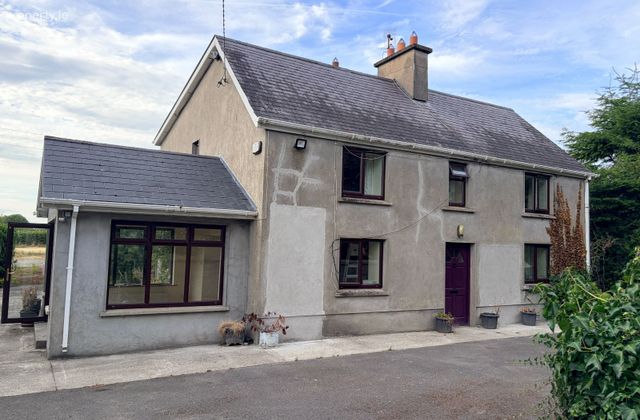
PVC Teak Style Windows throughoutProperty Description
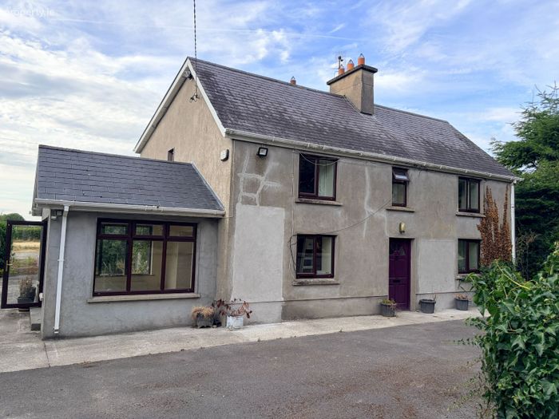
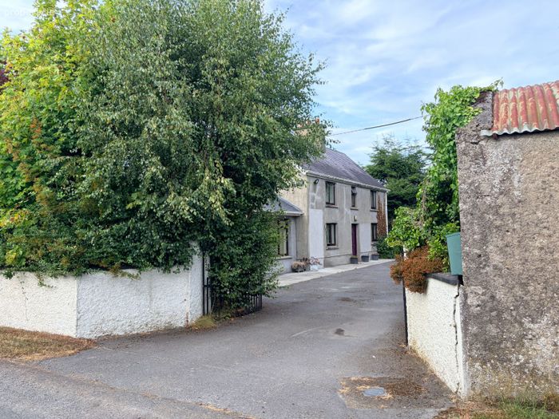
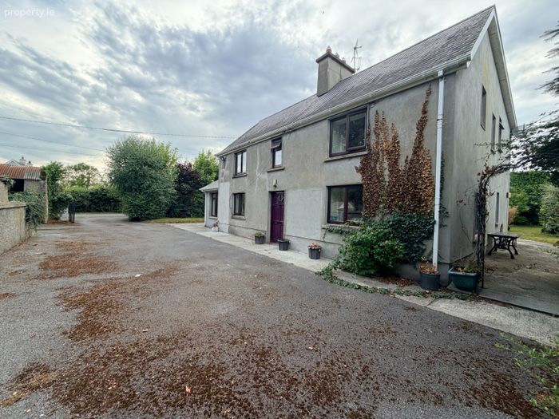
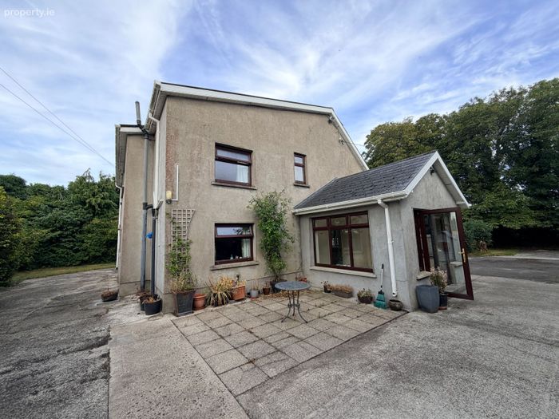
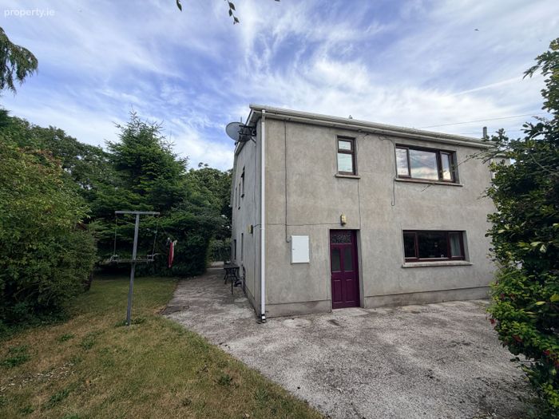
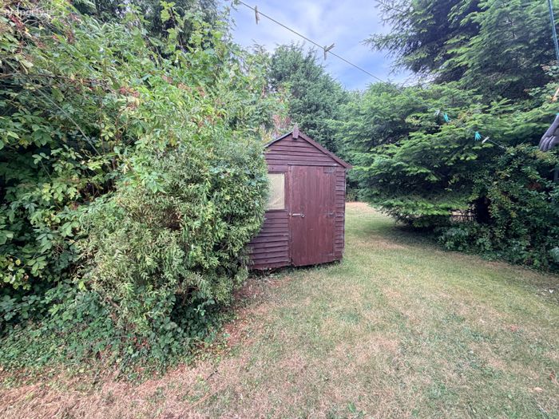
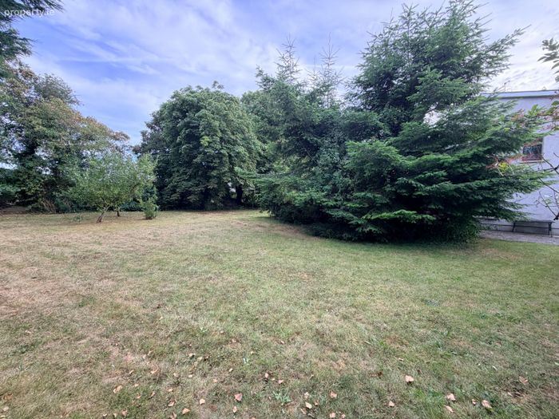
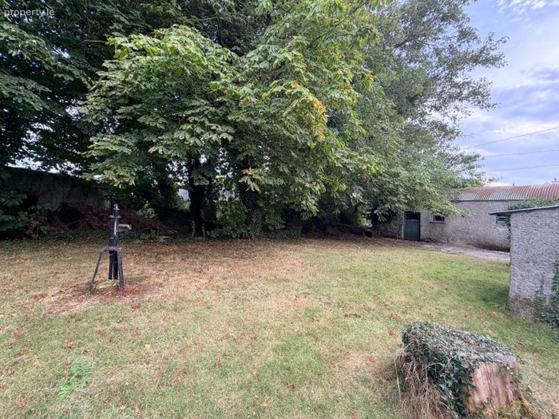
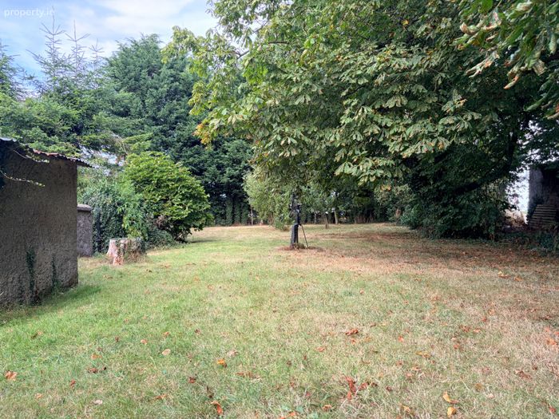
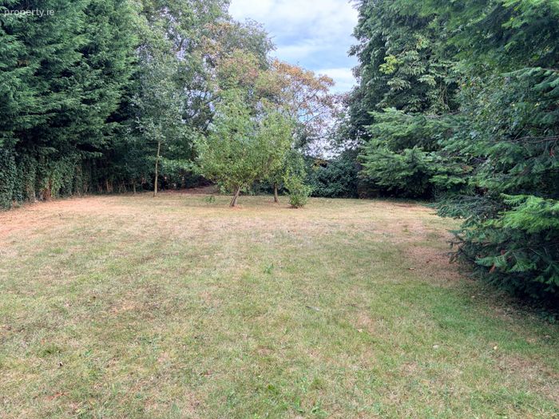
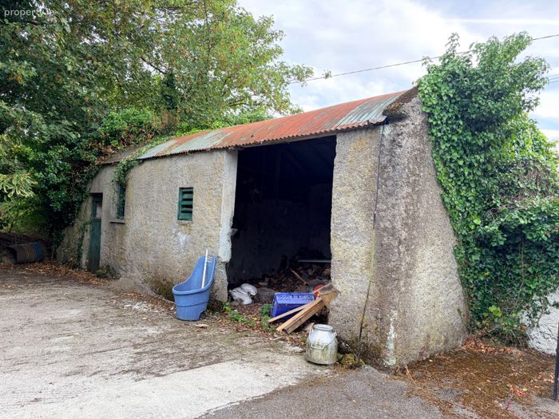
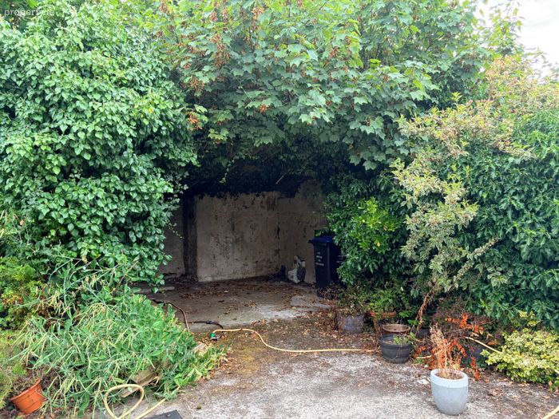
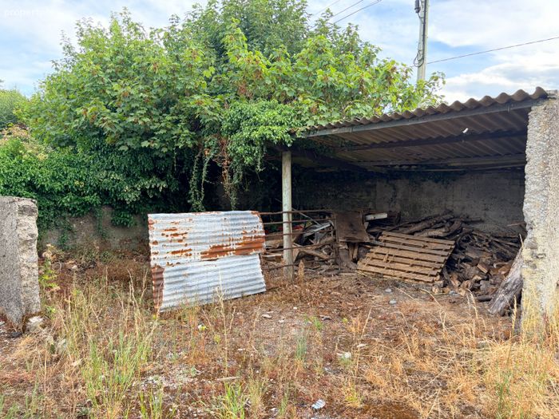
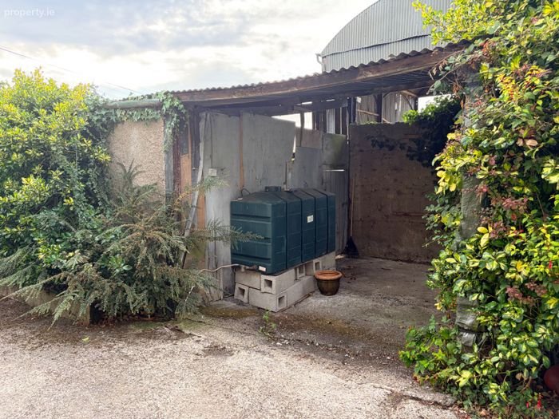
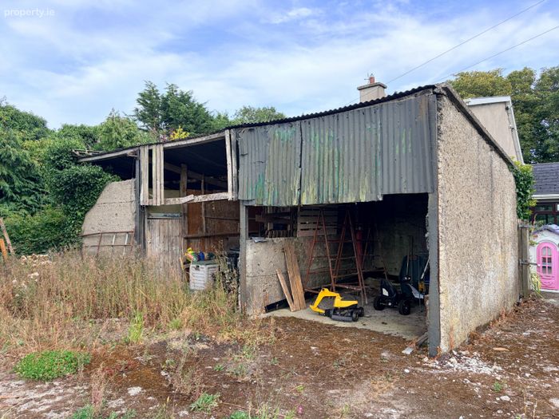
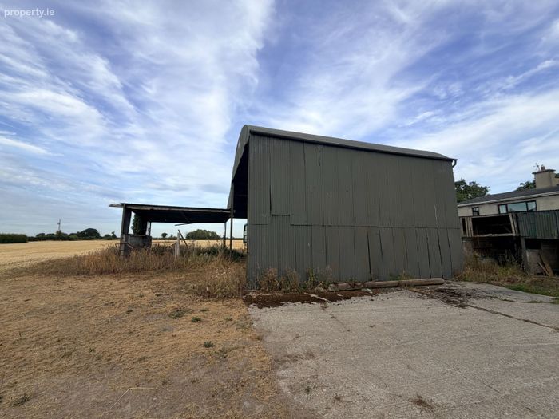
The property is very well located on a local bye road just off the R427 (Stradbally/ Vicarstown road) approximately 1.5 miles from Stradbally. It is in close proximity to Inch Cross. It sits on its own site of circa 0.4 of an acre and features a large garden with a couple of outbuildings.
*** Please Note: there is an option to add to the site area of this house or possible extra site to build another dwelling house adjacent. ***
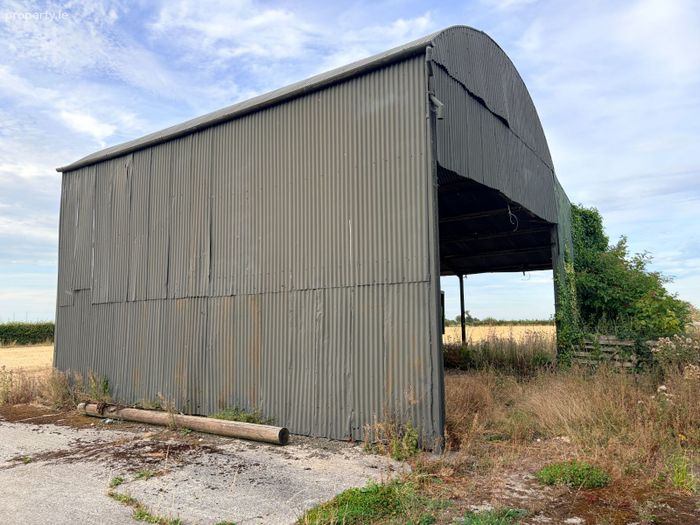
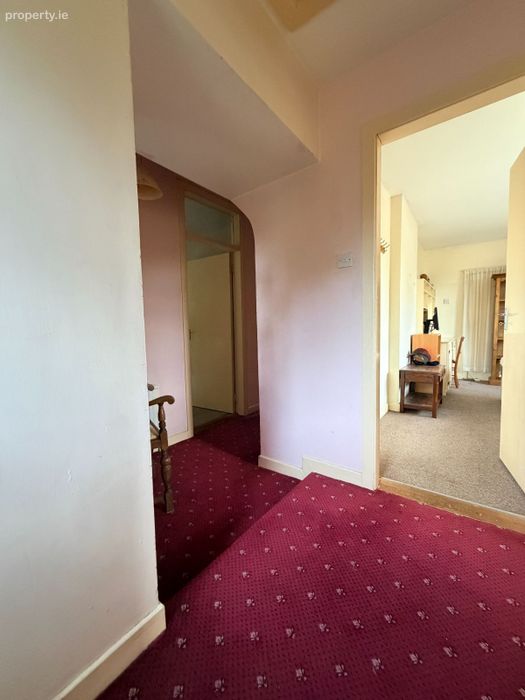
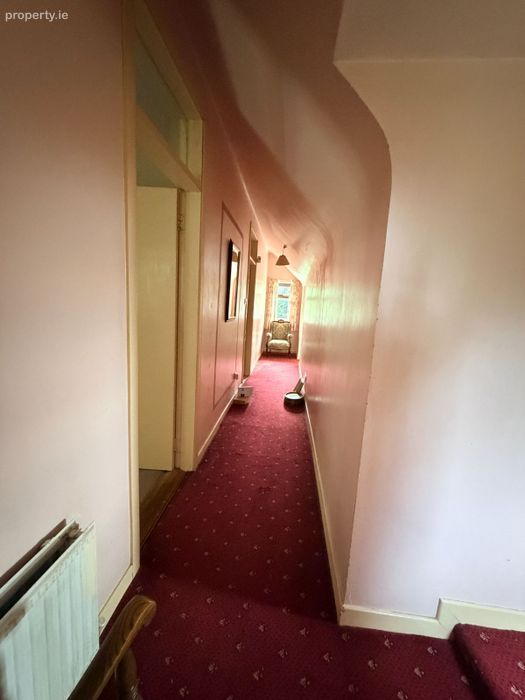
This house was originally built 150 years ago but was extended in the 1980's. It would benefit from upgrading and modernisation. It extends to approximately 1600sq. ft. Outside the property there are a number of old stone buildings. There is also a hay shed and lean to on the adjoining site. There is a neatly maintained garden with mature trees surrounding the boundary.
A brief description as follows:
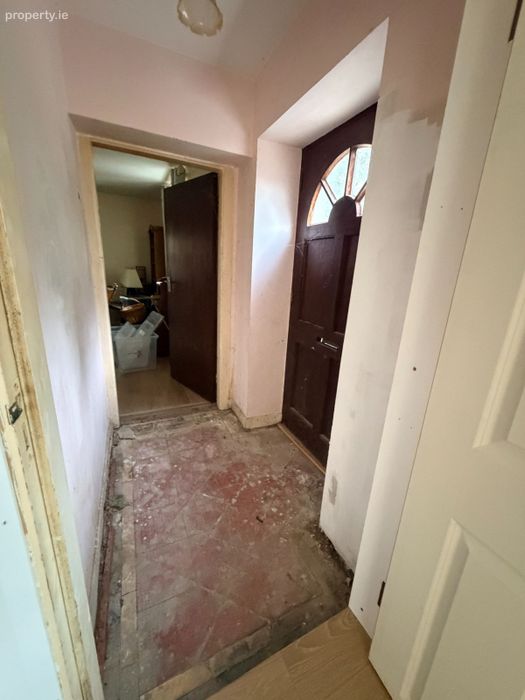
Entrance Hall: 5ft x 4ft featuring original floor tiles
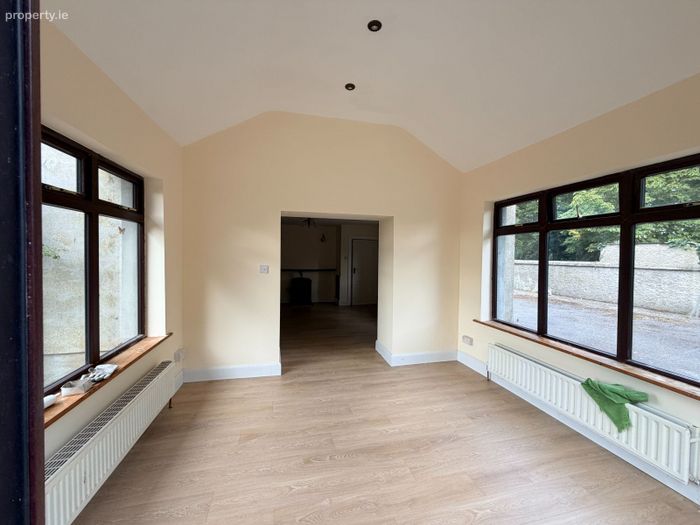
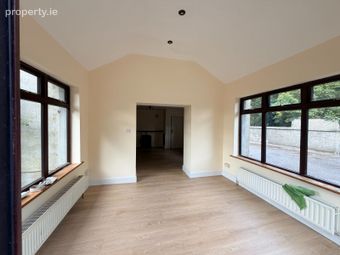
Sunroom: 11ft x 10ft Timber floor, french doors, vaulted ceiling with spot lights and opens out onto garden area
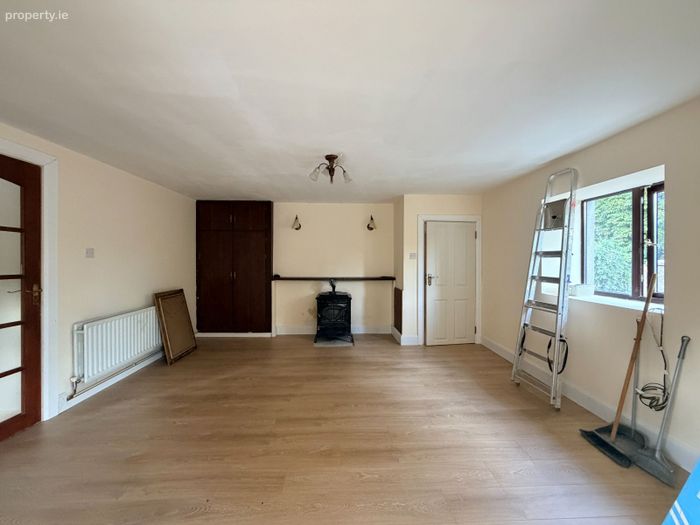
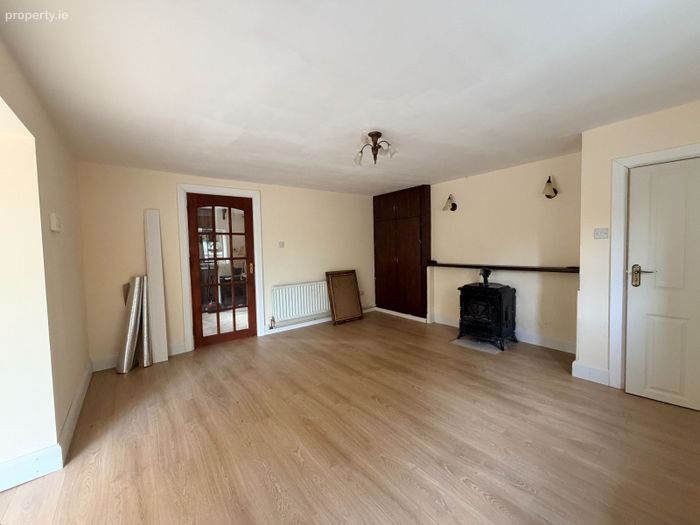
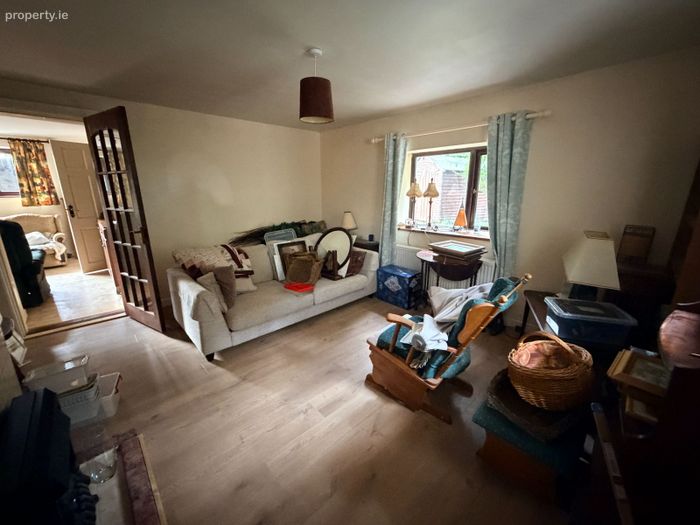
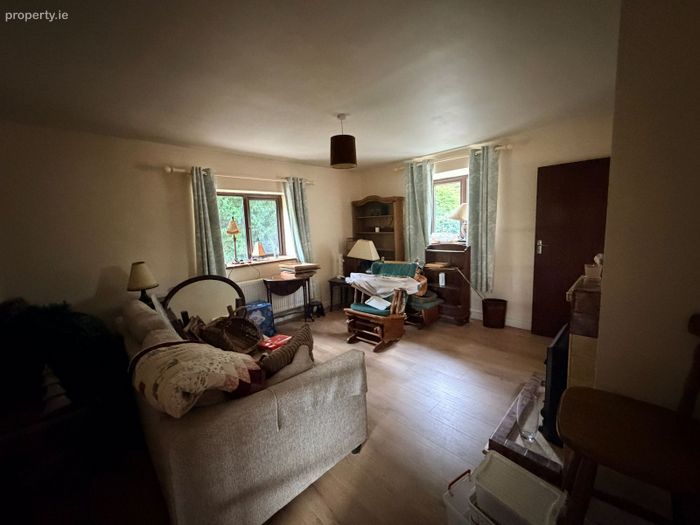
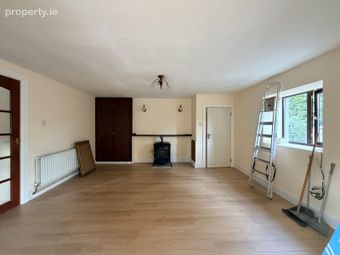
Sitting room: 14ft x 14ft 6 Timber floor, soild fuel stove c/w back boiler and hotpress built in with immersion heater
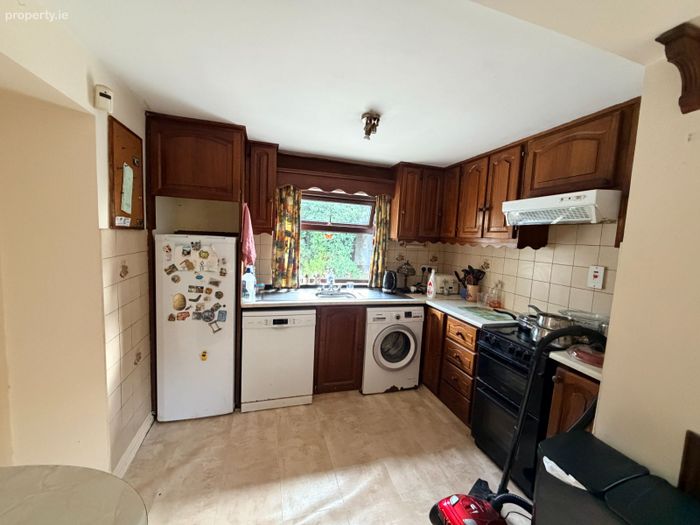
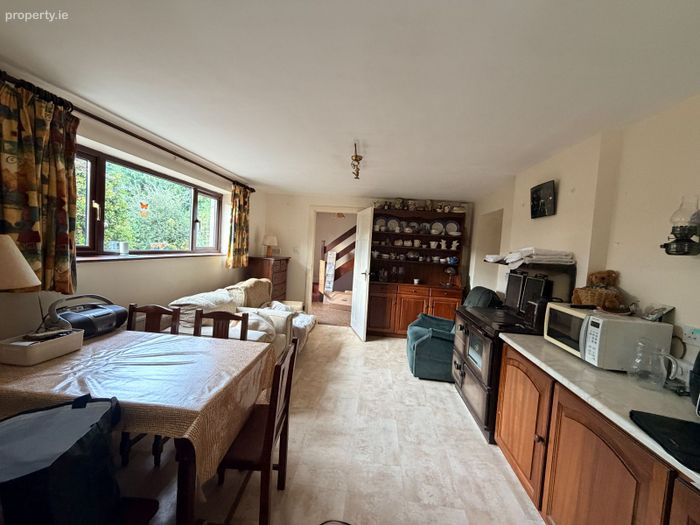
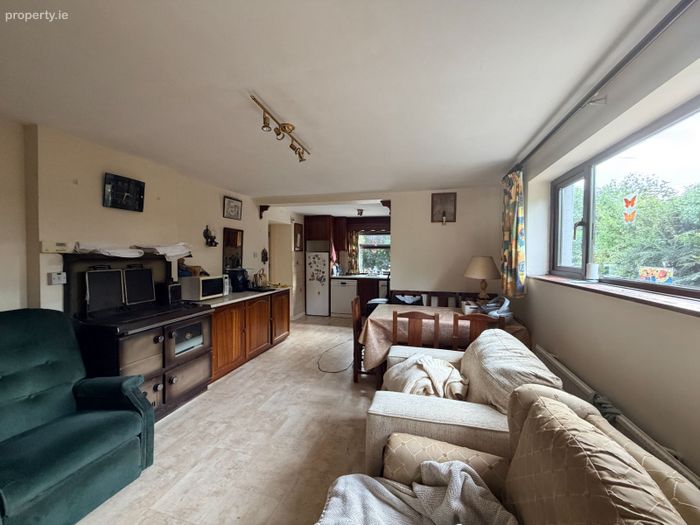
Kitchen/ Living room: 22ft x 12ft Old style fitted kitchen, lino floor, and stanley oil fired cooker (central heating)
Parlour room: 14ft x 12ft Timber floor and fireplace
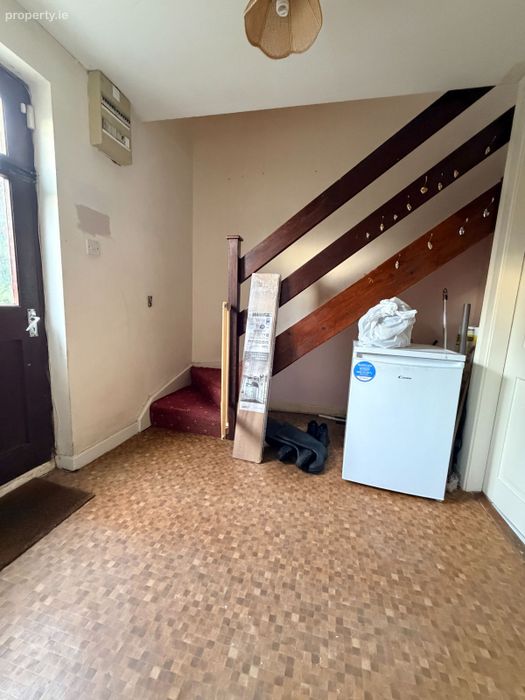
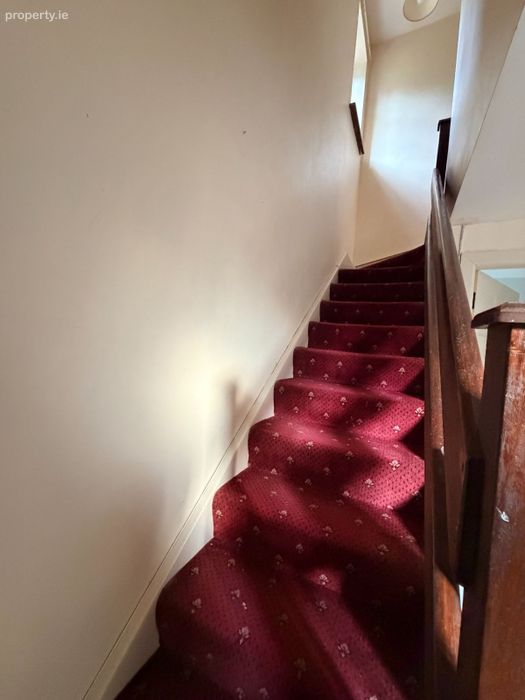
Back porch: 8ft x 8ft contains stairs and back door
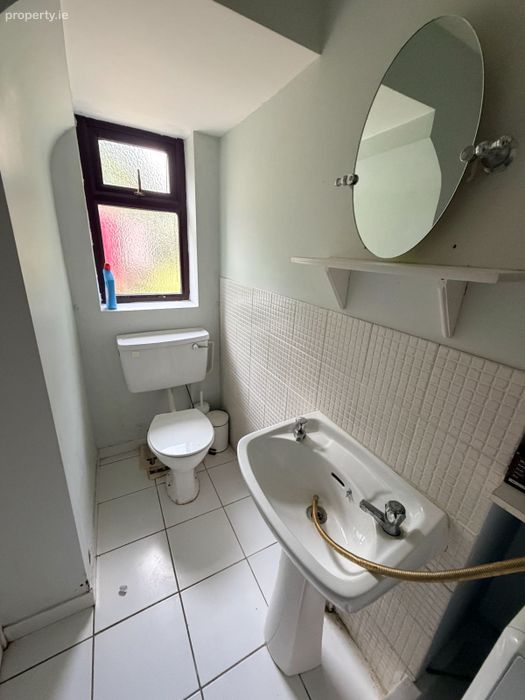
WC: 8ft x 4ft Toilet, sink and shower area
First floor:
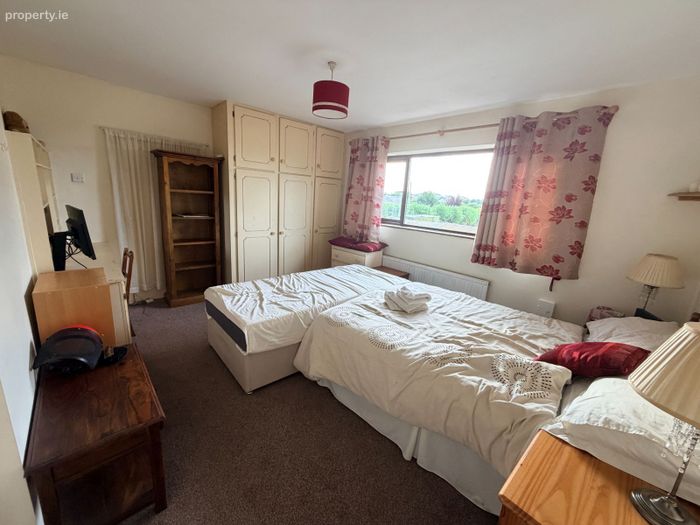
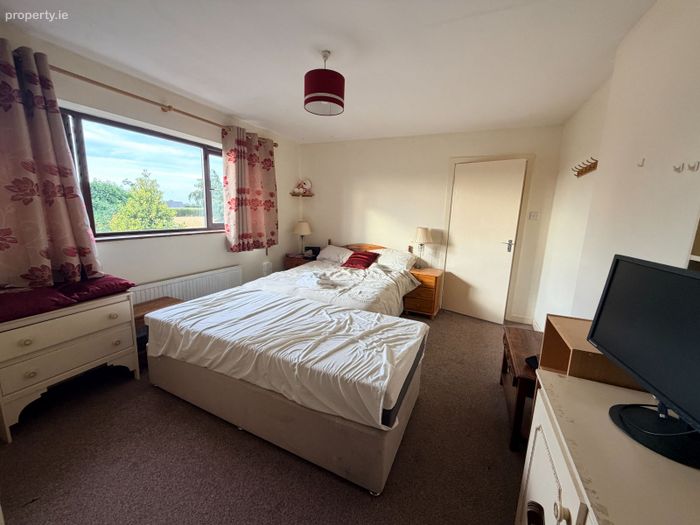
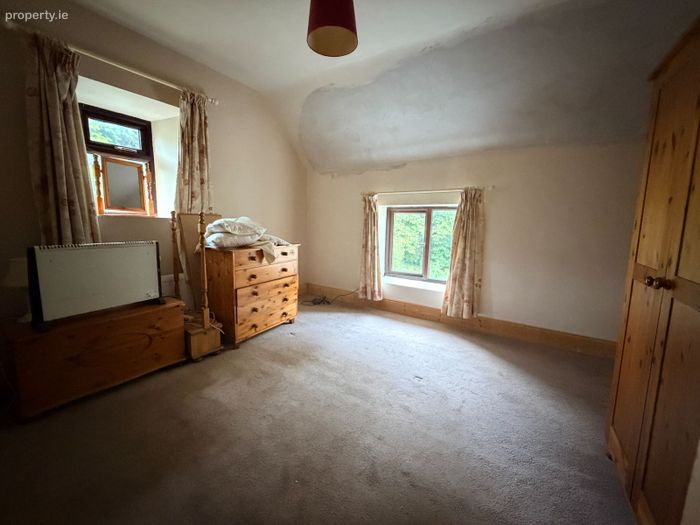
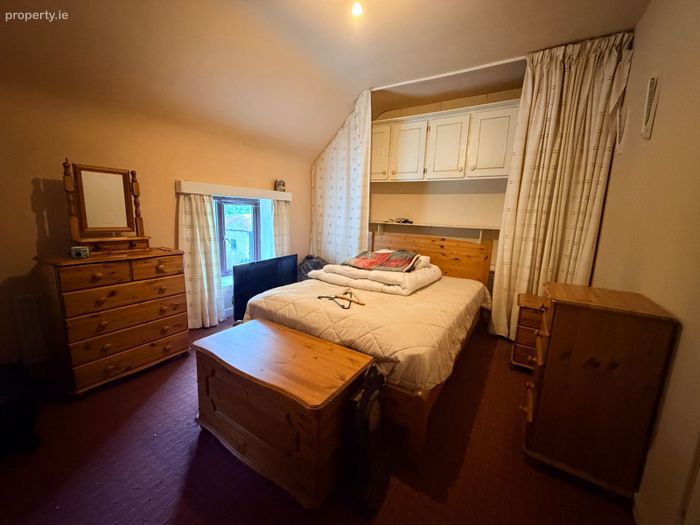
Bedroom 1: 14ft x 11ft 6 Built in wardrobes and vanity unit
Bedroom 2: 13ft x 11ft
Bedroom 3: 14ft x 11ft Built in wardrobes
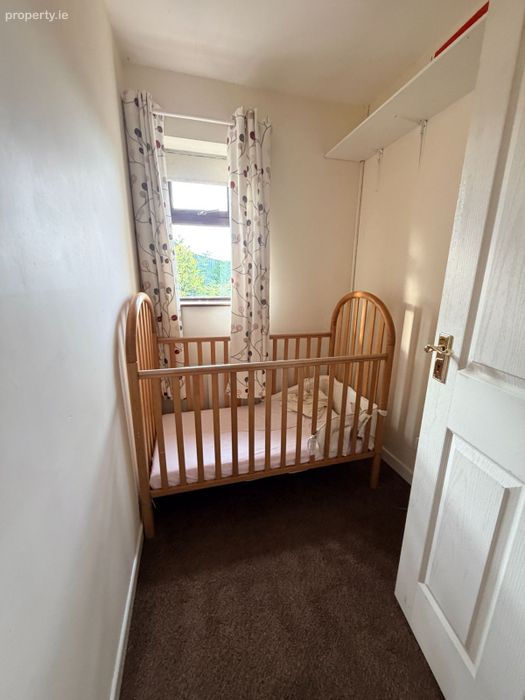
Bedroom 4: 6ft 6 x 5ft
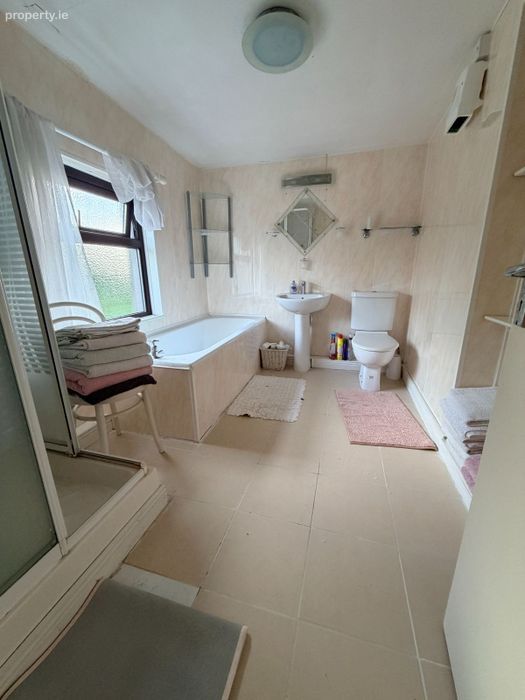
Bathroom: 10ft x 8ft Bath, sink, shower, toilet, tiled floor and pvc tiles on wall
Services: Mains water, septic tank, Oil fired central heating and solid fuel stove with back boiler.
BER Details
Energy Performance Indicator: 0.00 kWh/m2/yr
This property was last updated: today, 2 hours 52 minutes ago