Illaunbaun, Lahinch, Co. Clare
 See Larger Images & 31 More Photographs >>
€395,000
Detached House3 Bedrooms, 2 Bathrooms, Detached House
Rating:

Contact Name: Peri Griffin
Agent:
Streets Ahead Properties
PSR Licence Number: 003178
Email Agent Show Number
Save This Ad
Key Features
ABSOLUTE TURNKEY CONDITIONPRIVATE COUNTRYSIDE SETTING
3 BEDROOMS WITH ONE EN-SUITE
OIL FIRED CENTRAL HEATING THROUGHOUT AND TWO OIL OPERATED STOVES
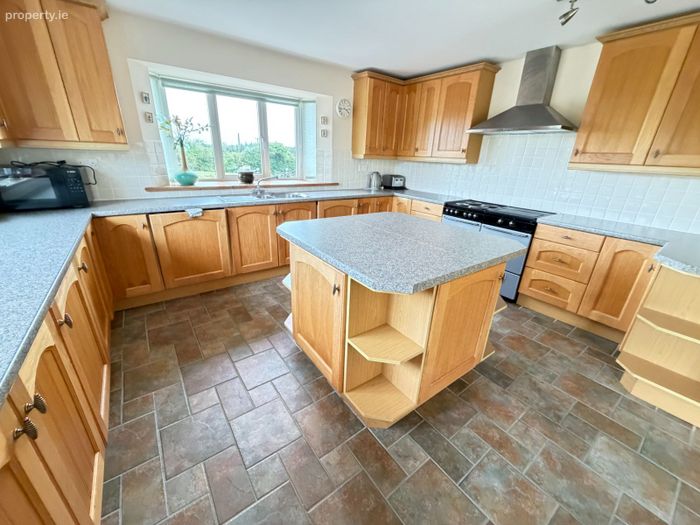
OPEN PLAN ISLAND KITCHEN, DINING AND SUNROOM
DOUBLE GLAZED PVC WINDOWS AND DOORS
DETACHED GARAGE
7 KM TO LAHINCH BEACH AND PROMENADE
AMPLE ROOM FOR PARKING
BEAUTIFULLY GROOMED GARDEN AREAS
Property Description
SPECTACULAR ELEVATED PROPERTY
*** IDEAL FAMILY HOME **** TURN KEY ****LOTS TO OFFER - A MUST SEE ****.
Viewings strictly by appointment with sole agent Streets Ahead Properties.
COMPANY LICENCE NO. 003178
DESCRIPTION
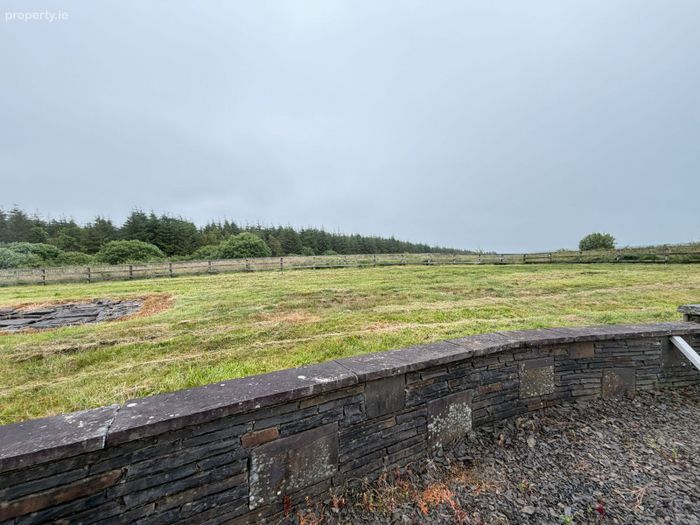
Undoubtedly an impressive, beautifully presented 3 bedroom (1 ensuite), detached property on C. 0.5 acres and located in a most desirable, countryside setting, close to a variety of beaches, approximately 7 km to Lahinch beach and Promenade. Ennistymon, the largest North Clare shopping town is 7.7km from the property. The property can be accessed within 5 minutes from the N67 main Lahinch/Miltown Malbay route (Moy Cross).
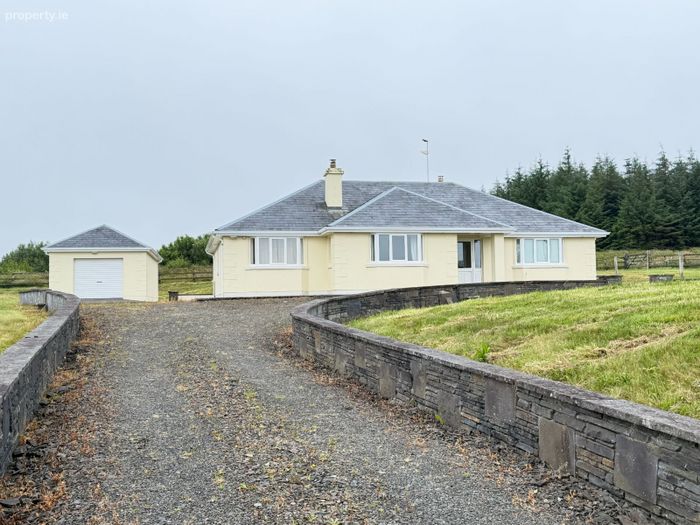
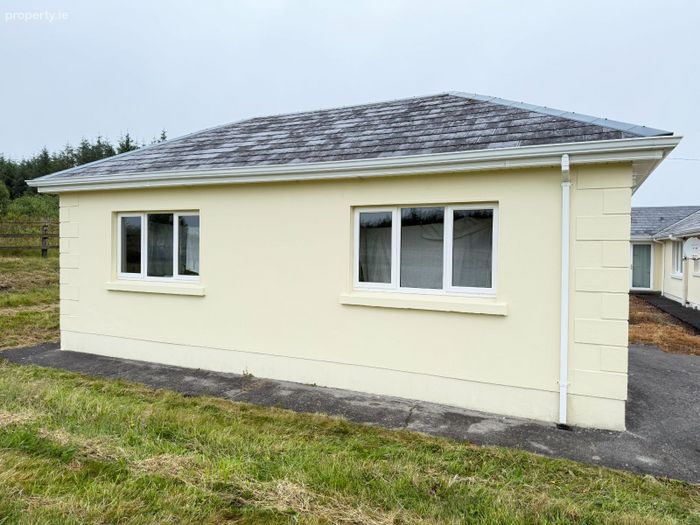
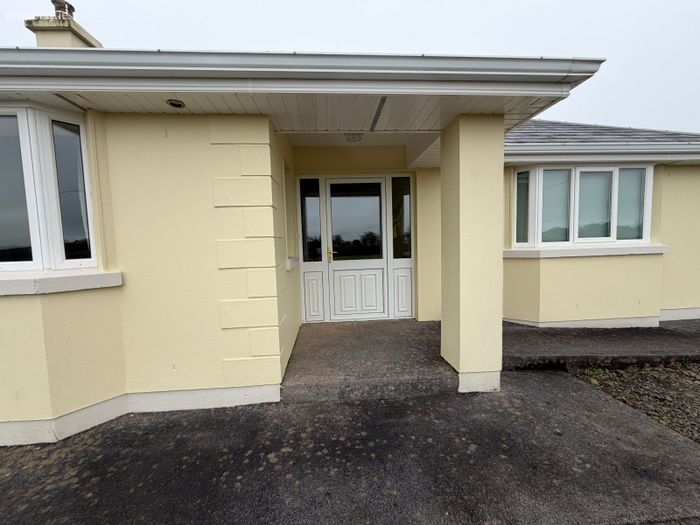
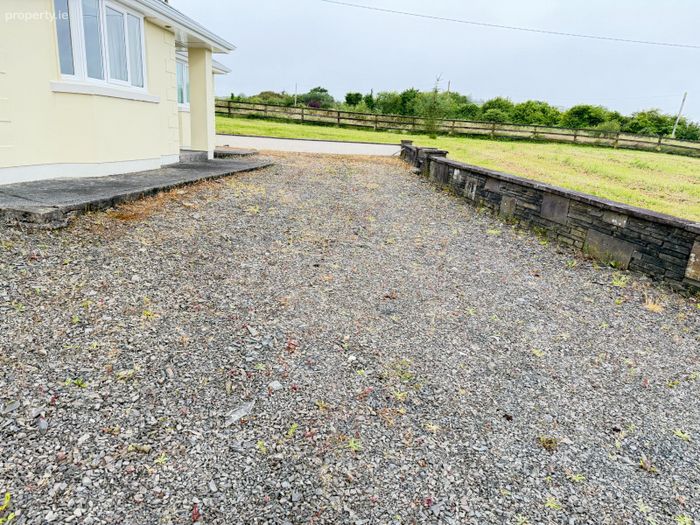
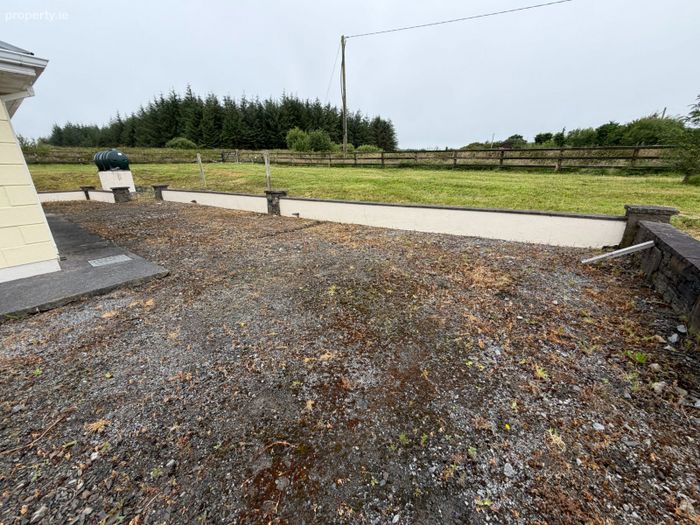
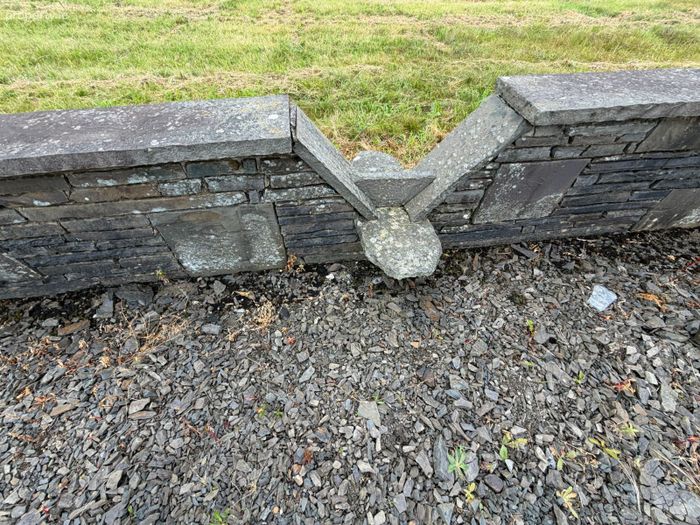
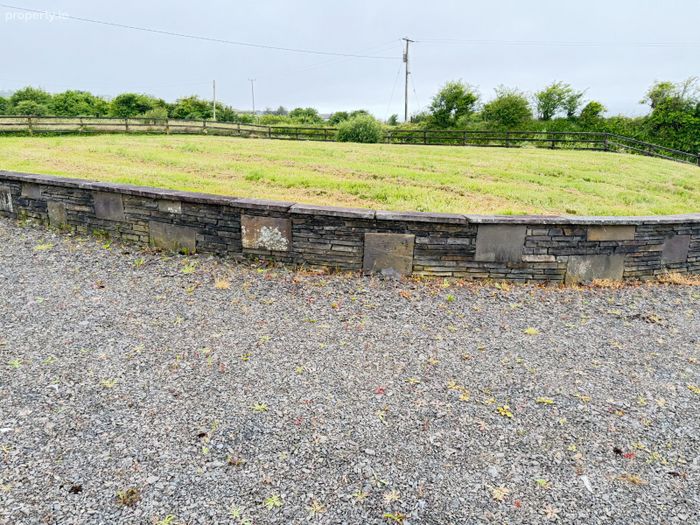
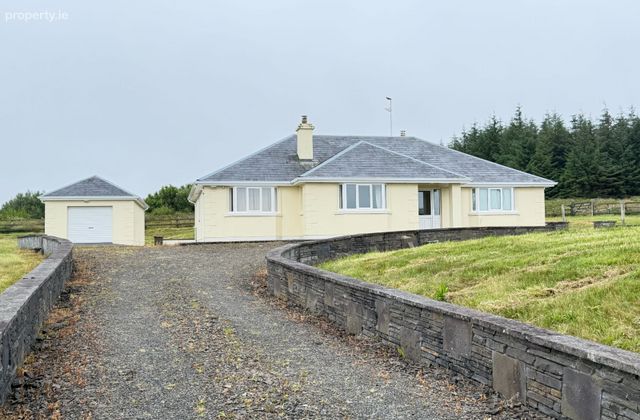
Constructed in 2003, this turnkey property offers spacious, bright and versatile living accommodation on one level benefitting from extensive glazing allowing abundant light through the house. The property has oil fired central heating throughout and two oil operated stoves. Double glazed PVC windows and doors. Beautifully groomed garden areas and ample room for parking. The exterior has a post and rail timber fenced boundary plus locally sourced stone front wall, pillars and driveway boundary. Security alarmed.
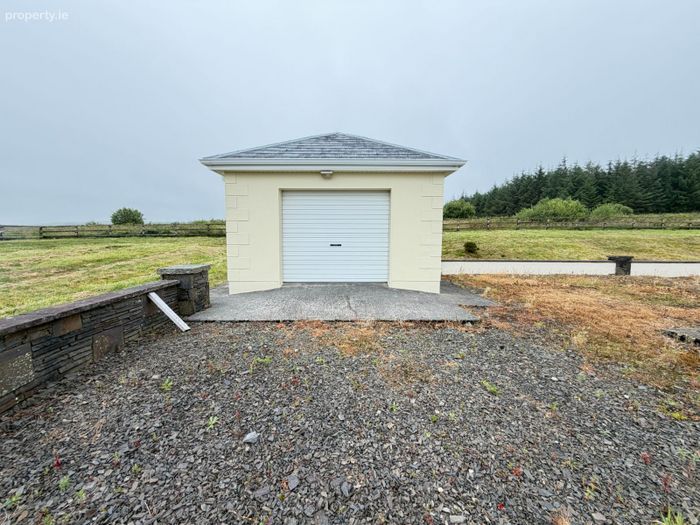
A detached garage sits adjacent to the property with a roller shutter door, windows and electricity connected. Ideal for parking or storage of fuel, garden equipment/ furniture and tools.
This property offers a sense of privacy and escape, while remaining conveniently connected to nearby villages and attractions. Everyday amenities including restaurants, shops, post office, medical and healthcare, primary and secondary schools are all within a short drive.
This home is ideally located for those who appreciate outdoor living and the natural beauty of Ireland’s west coast. Surfing, swimming, coastal walks, cycling, hiking, kayaking, sea angling, and rock climbing are all easily accessible from the doorstep.
Lahinch is one of the most visited seaside resorts in Co. Clare. Its beautiful sandy beach stretches for 2km and in recent years has become a ‘surfers paradise’. It is considered to be the ideal family location to discover, explore and enjoy the North Clare and West Clare rugged coastline.
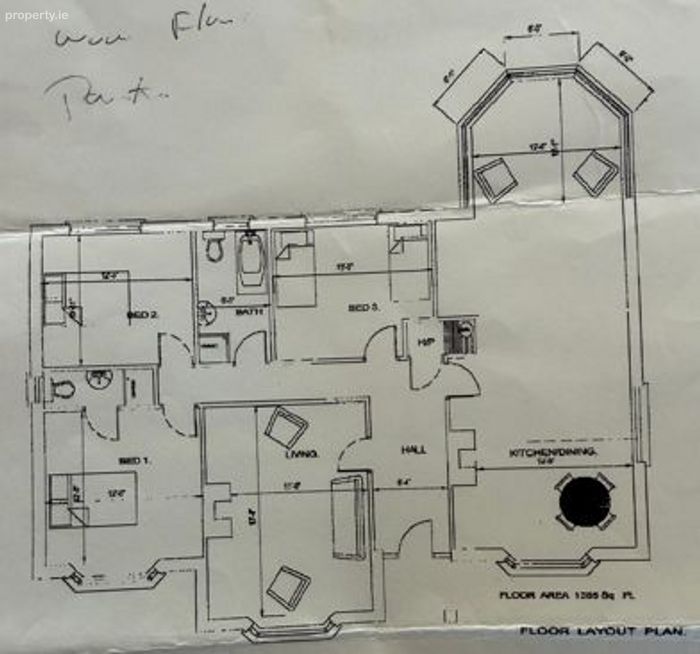
House accommodation is comprised of an entrance hallway, hallway to bedrooms, reception room, open plan island kitchen, dining and sunroom, 3 bedrooms (1 En-suite), main bathroom and hot-press. Stira attic access.
Approximate floor area 139.49 sq. m. (sq. ft.)
BER C.
Year of construction: 2003.
ACCOMMODATION – APPROXIMATE DIMENSIONS:
GROUND FLOOR
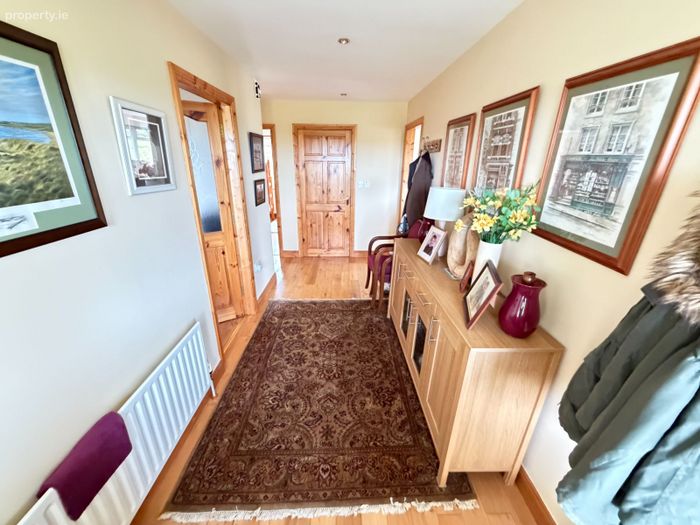
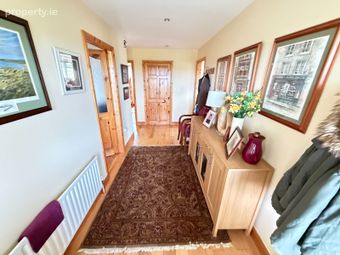
ENTRANCE HALLWAY: (3.94m x 1.09m) Completed in solid Oak flooring. Leads to corridor and bedrooms.
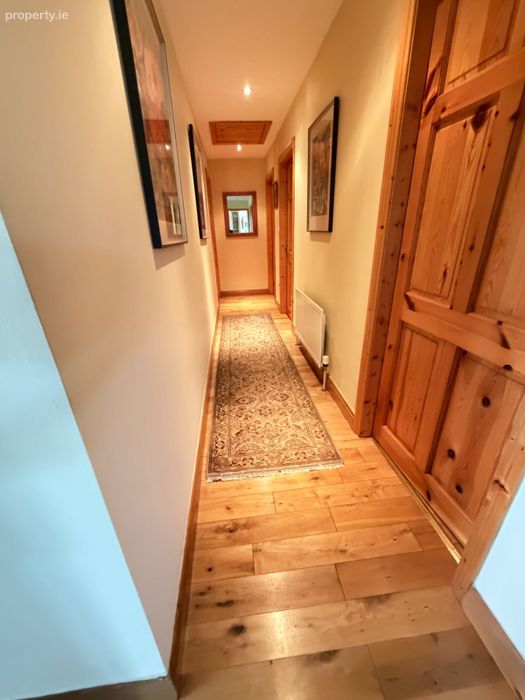
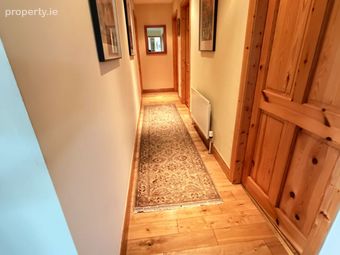
CORRIDOR: (5.40m x 1.01m) Completed in solid Oak flooring. Leads to bedrooms, main bathroom and hot-press. Stira attic access.
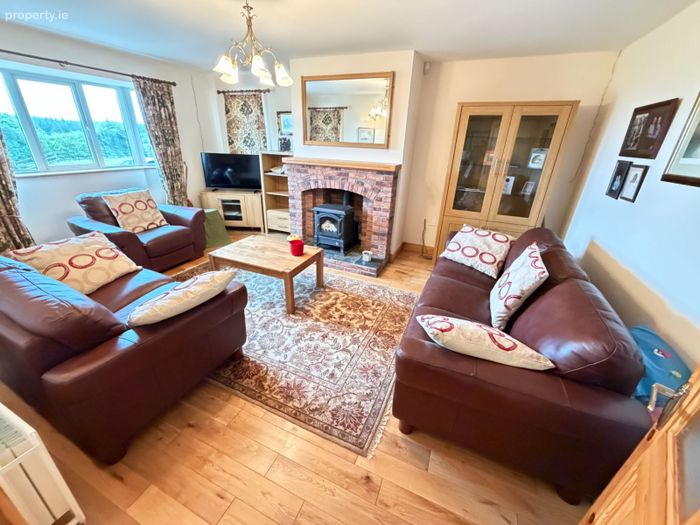
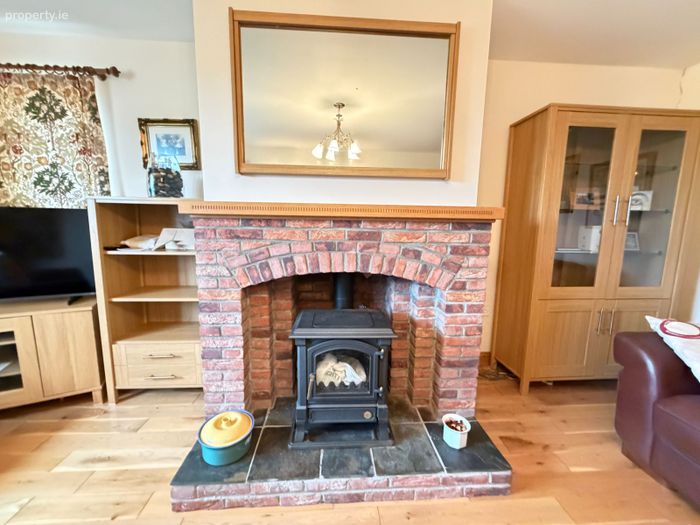
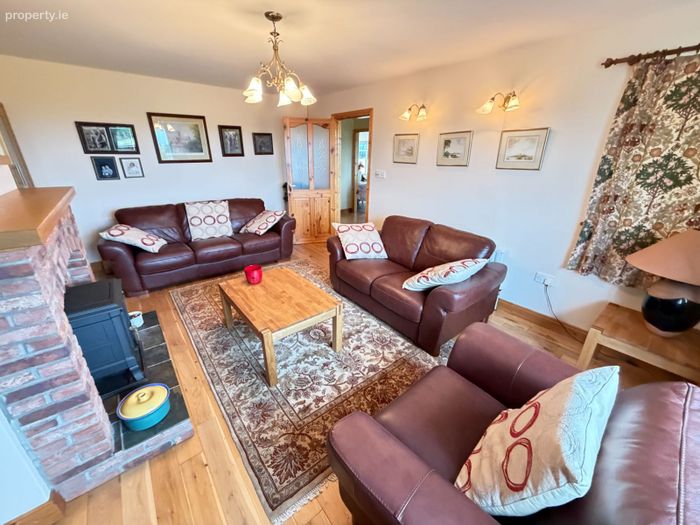
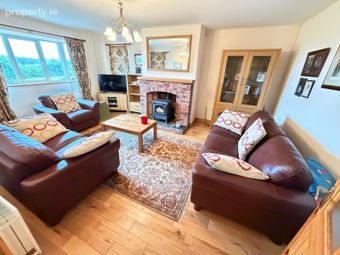
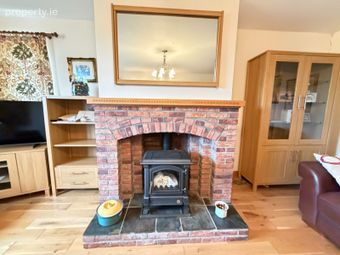
RECEPTION ROOM: (5.36m x 4.09m) Solid Oak flooring and oil operated stove on a raised level with a timber mantle, brick surround on a Liscannor flag base. Bay window and dual aspect. Soft wall and pendant lighting. Extremely spacious and bright room.
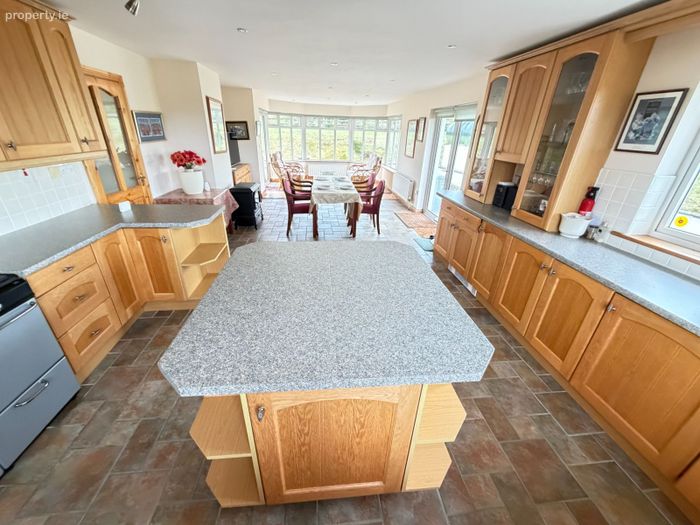
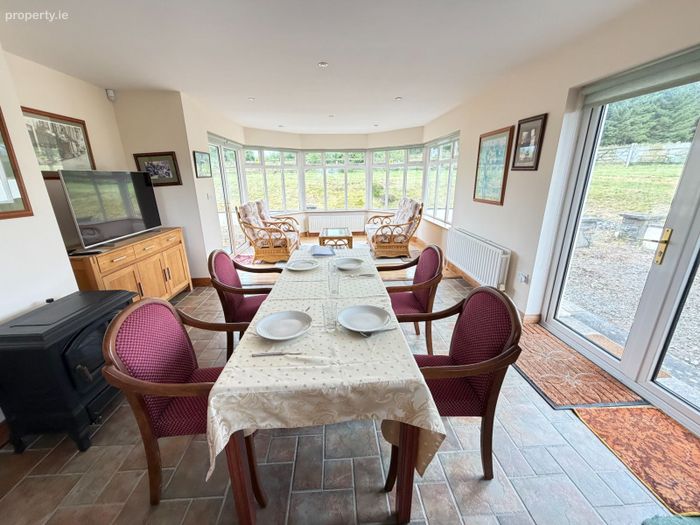
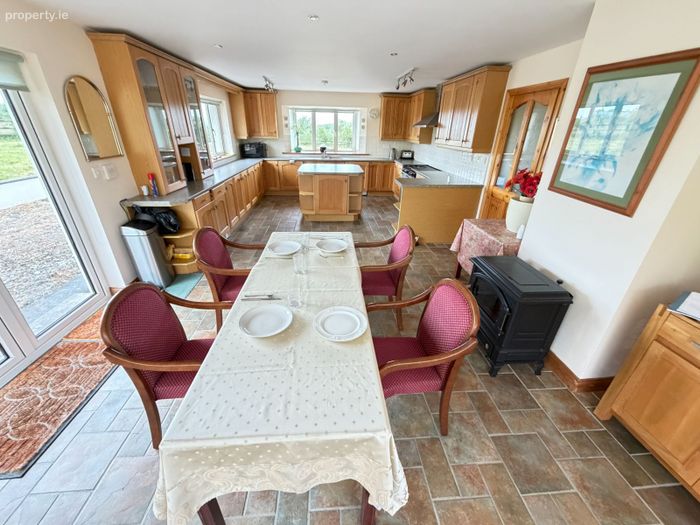
ISLAND KITCHEN/DINING AND SUNROOM: (11.73m x 4.40m) This is an incredibly spacious and bright room, South facing with extensive glazing and 2 sets of full glass panel patio doors, one leading to the front of the property and one to the rear. This area is very spacious, seamless to each area and really suits family living.
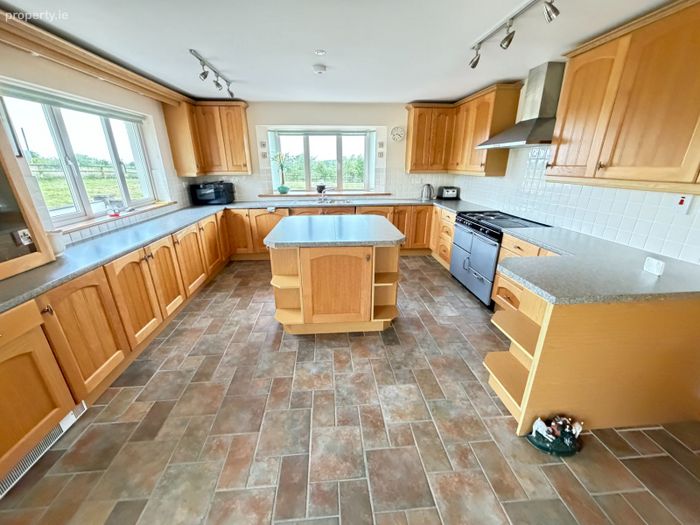
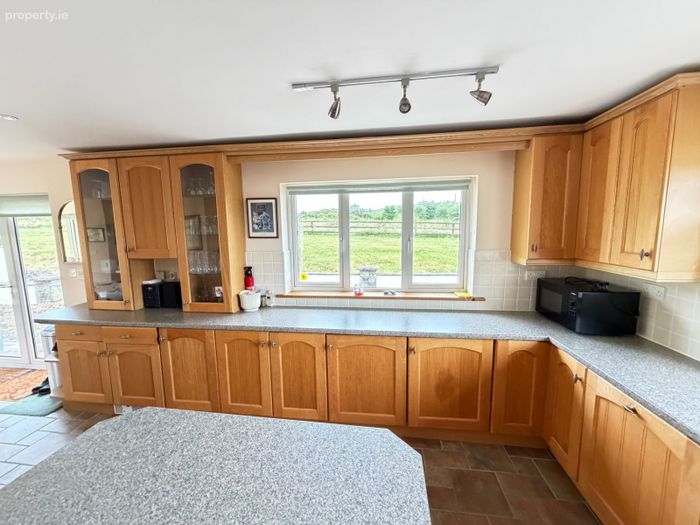
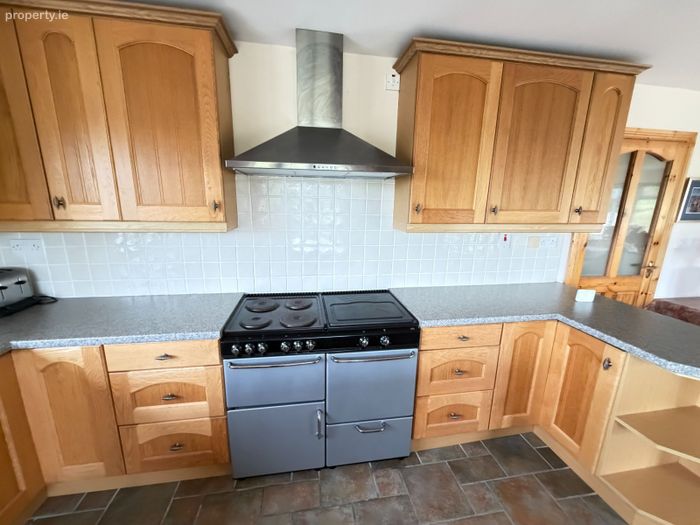
The kitchen has tiled flooring and boasts ample storage space, both wall and base levels on 3 walls. All appliances are integrated, washing machine, dishwasher and separate fridge and freezer compartments. Ample counter space and tiled splash back. The island incorporates additional storage space. Ceiling spotlighting and recessed lighting. The rangemaster cooker here is oil operated, complete with a 4 ring hob, hot plate, double oven and grill.
The dining area has tiled flooring, and the rear patio doors open from here. The gas operated stove is in this space.
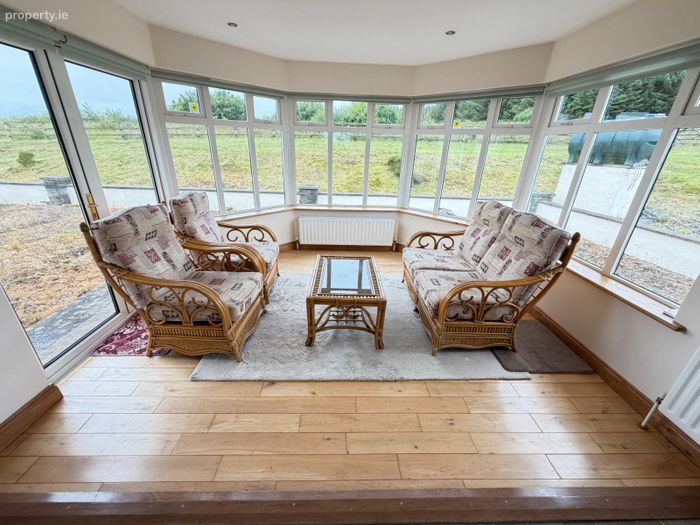
The sunroom has solid Oak flooring, extensive glazing brings in abundant natural light, this entire area is spacious and airy.
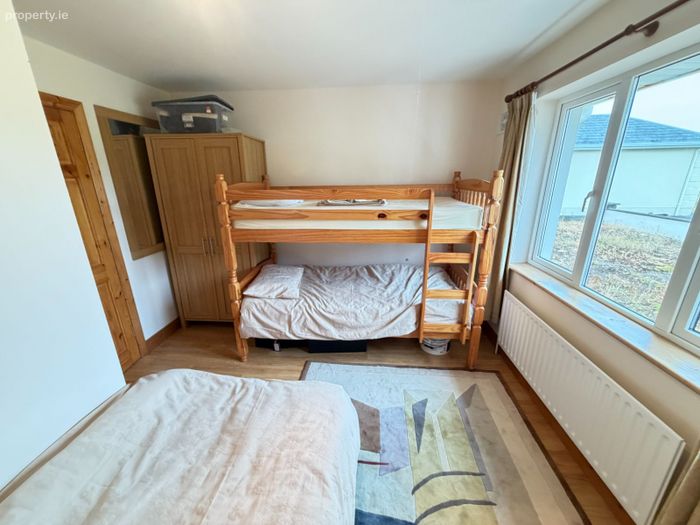
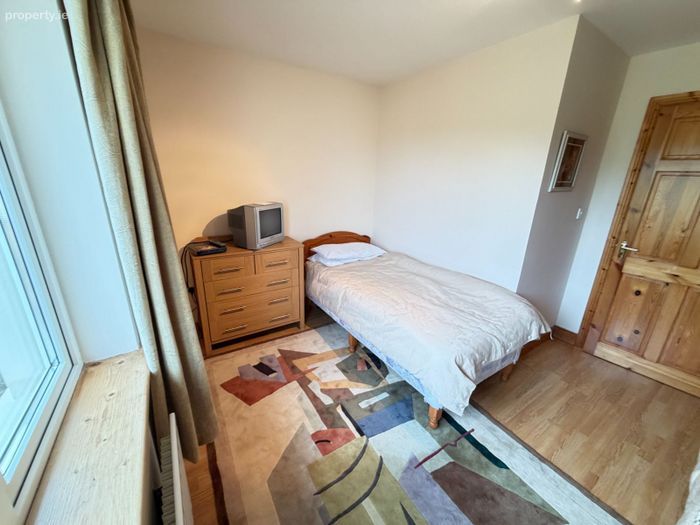
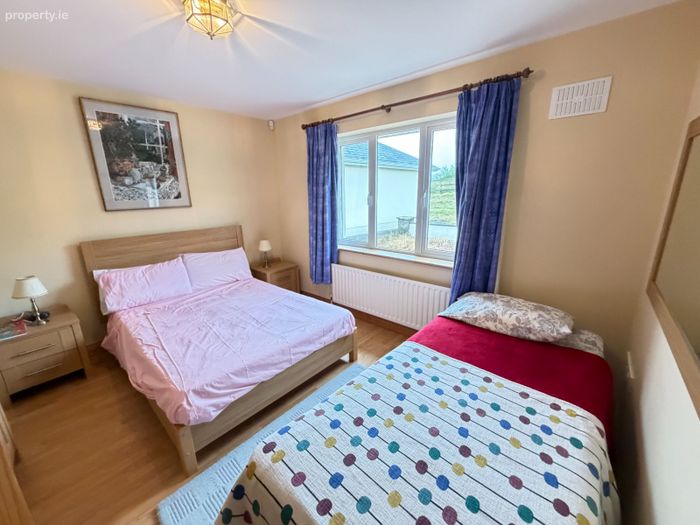
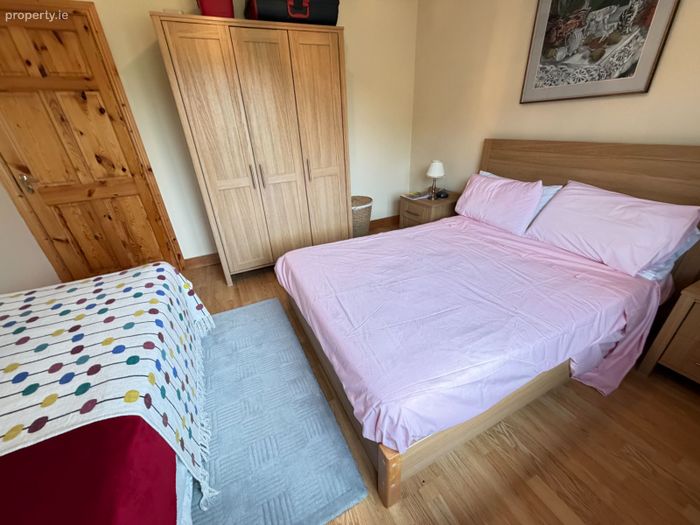
BEDROOM 1: (3.96m x 2.30m) (2.16m x 1m) Rear aspect double bedroom complete with laminated timber flooring.
BEDROOM 2: (3.75m x 3.32m) Rear aspect double bedroom complete with laminated timber flooring. This is also a very spacious room.
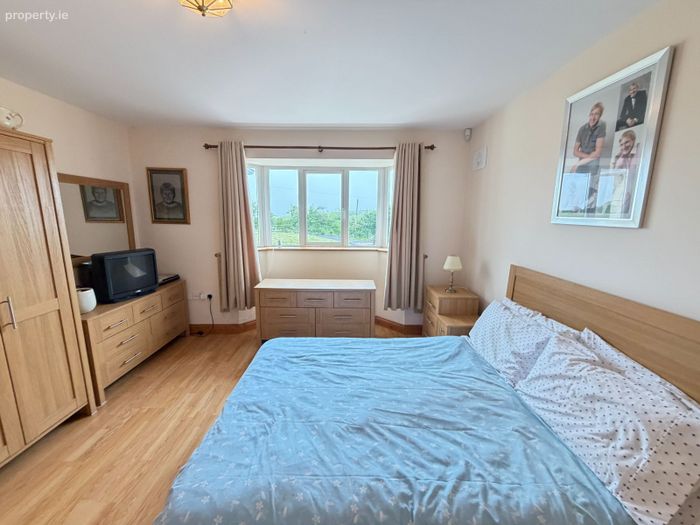
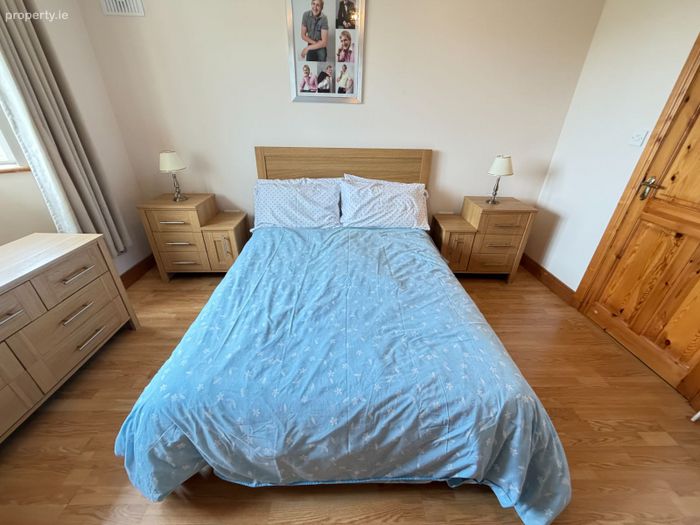
BEDROOM 3/EN-SUITE: (3.84m x 3.79m) Bay window, front aspect room complete with laminated timber flooring. Bright, airy and spacious.
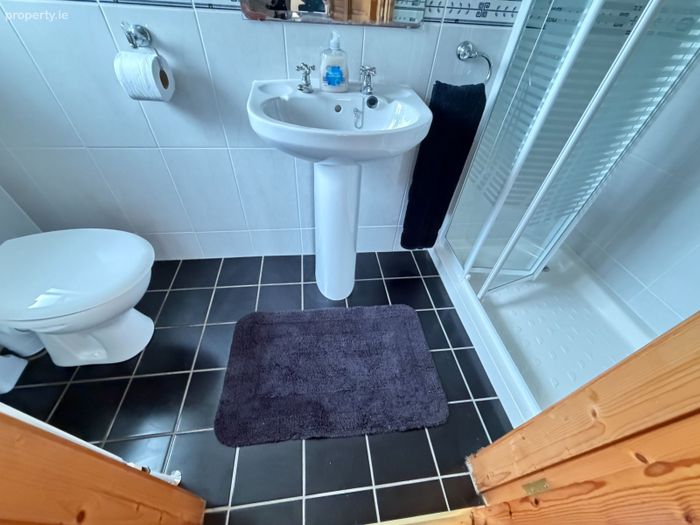
ENSUITE: (2.65m x 1m) Fully tiled, complete with W.H.B., W.C. and an electric shower unit.
HOTPRESS: (1.67m x 0.87m) Walk in with ample storage, shelved.
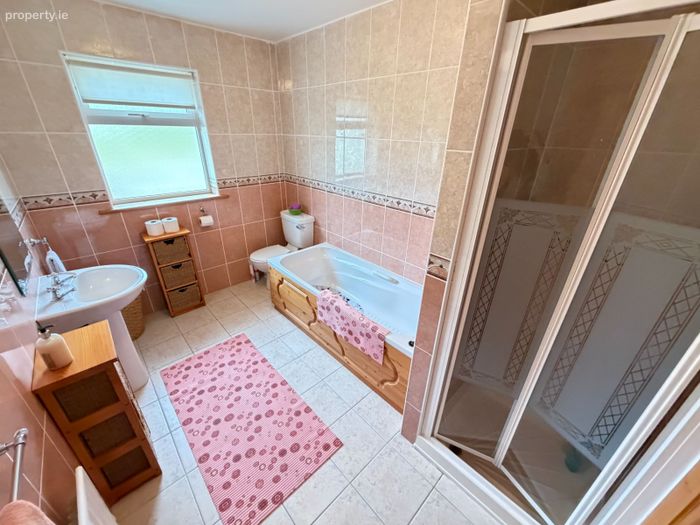
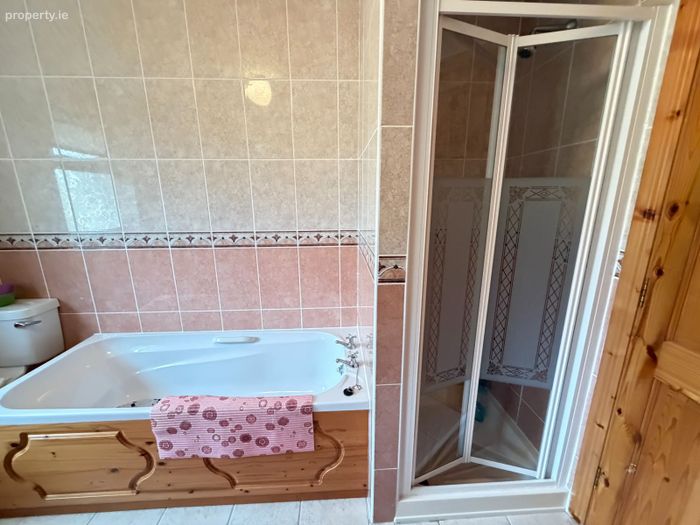
MAIN BATHROOM: (2.40m x 2.11m) (1.33m x 0.90m) plus (0.76m x 0.76m) Fully tiled, complete with bath, W.C., W.H.B and electric shower.
DETACHED GARAGE: Built to house specification. Roller shutter door, 2 side aspect windows. Very spacious. Electricity connected. Ample storage room.
BER Details
BER No. 119619930
Energy Performance Indicator: 177.78 kWh/m2/yr
This property was last updated: 14 days ago