63 Kirkpatrick House, IFSC, Dublin 1
 See Larger Images & 15 More Photographs >>
€480,000
Apartment For Sale2 Bedrooms, 2 Bathrooms, Apartment For Sale
Rating:

Contact Name: Owen Reilly Sales
Agent:
Owen Reilly
PSR Licence Number: 002370
Email Agent Show Number
Save This Ad
Key Features
Designated parking space.BER B3 rating.
Third-floor position with dual aspect.
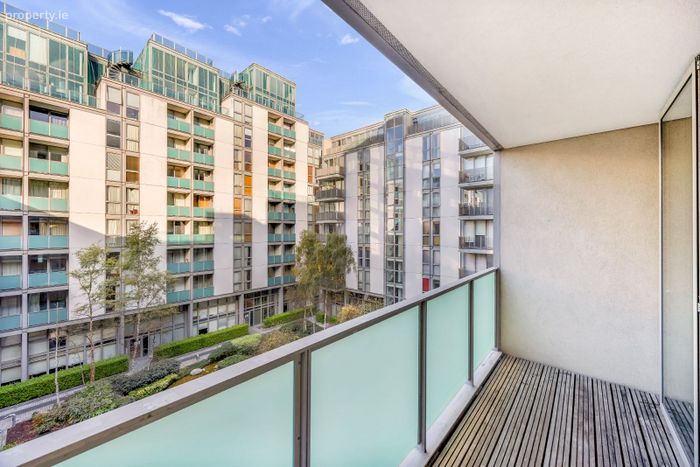
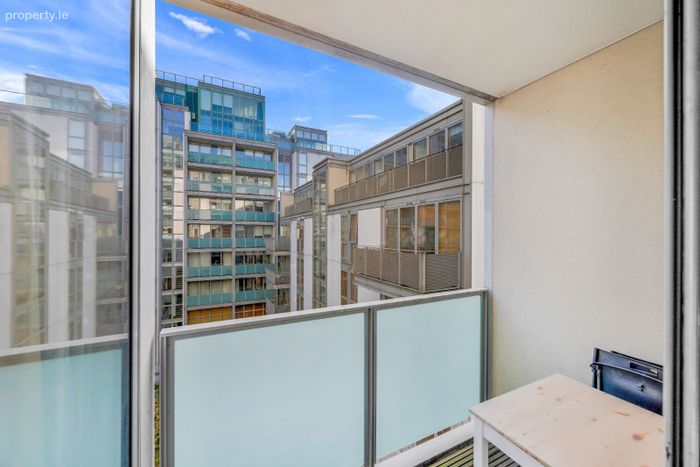
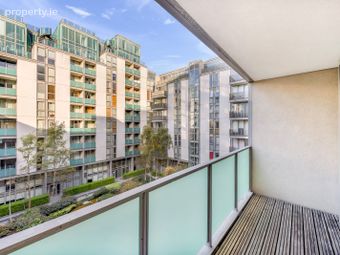
Large terrace accessible from living room and both bedrooms.
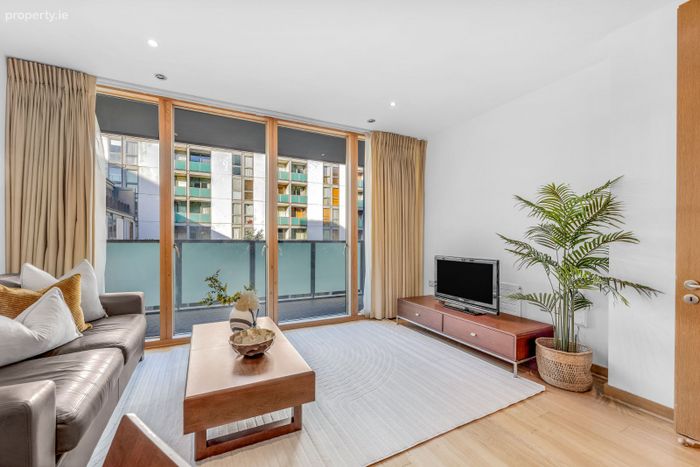
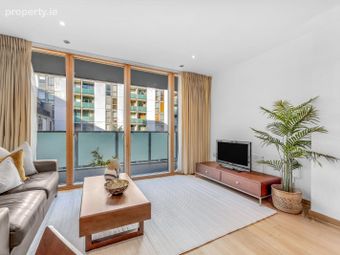
Floor-to-ceiling glazing providing excellent natural light.
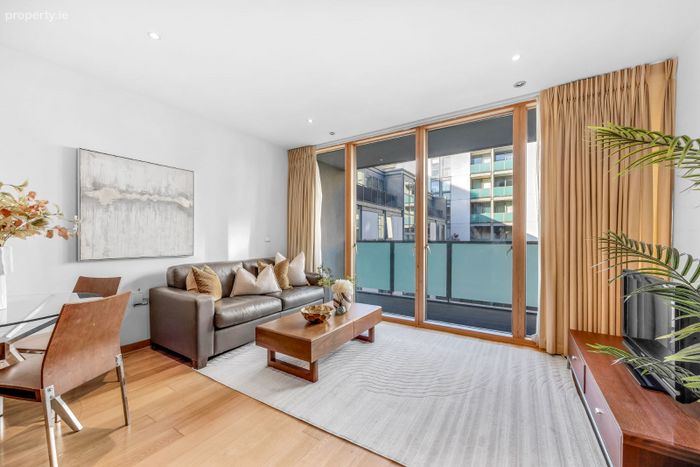
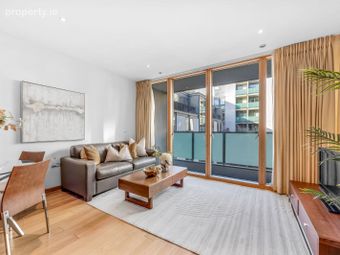
Spacious open-plan living/dining area.
Two double bedrooms with main en-suite.
Concierge service for added convenience.
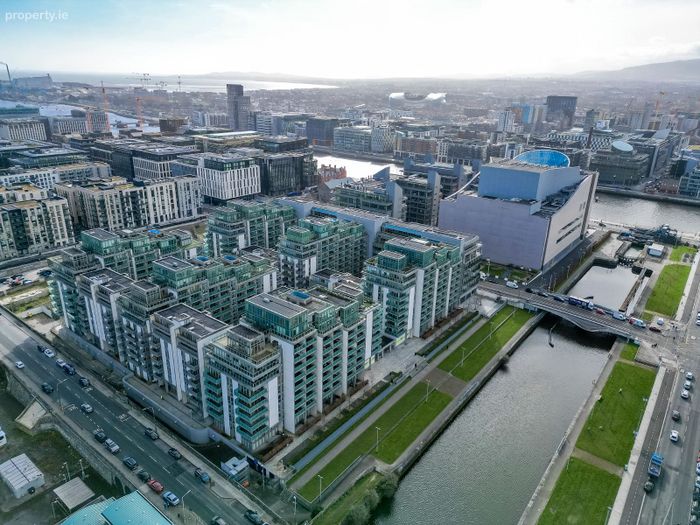
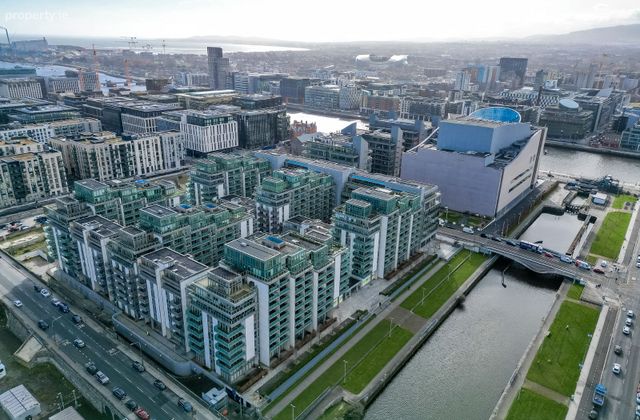
Upmarket, well-managed Spencer Dock development.
Superb Docklands location within walking distance of amenities.
Property Description
Designed by renowned architects Scott Tallon Walker, the apartment enjoys a bright dual-aspect interior with floor-to-ceiling glazing, a fully fitted kitchen, and luxury bathrooms. Residents also benefit from an on-site concierge service providing convenience and comfort.
The accommodation comprises an entrance hallway, an open-plan living/dining room with access to the terrace, a spacious kitchen, two double bedrooms, master en-suite, and a main bathroom. The expansive terrace is accessible from the living area and both bedrooms.
Must be viewed to be appreciated!
More about the location...
The Docklands is Dublin’s most fashionable and vibrant city district. A vast range of great bars and prestigious restaurants within a stone’s throw. These include the Harbourmaster Bar/restaurant Ely and CHQ just a few minutes’ walk away. Spencer Dock has an unrivaled level of public transport immediately available. The Spencer Dock LUAS stop is on a short walk providing easy access to the rest of the city.
ACCOMMODATION...
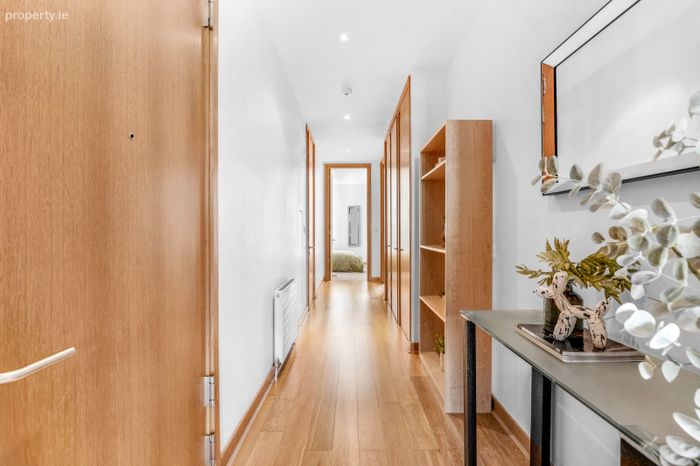
Entrance hallway (7.48m x 1.51m)
Inviting entrance hallway with timber flooring, storage and intercom.
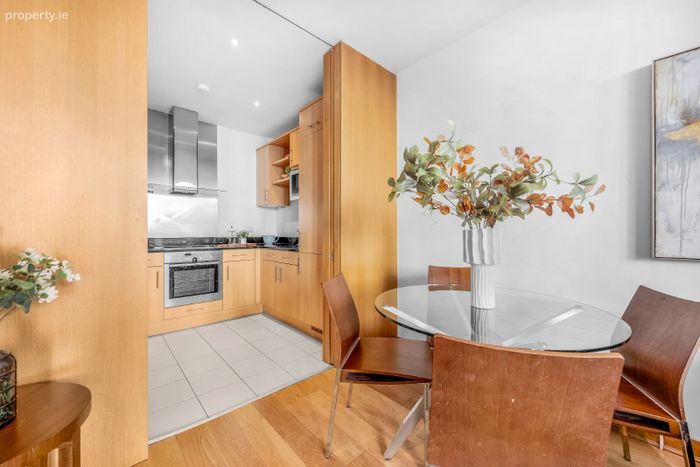
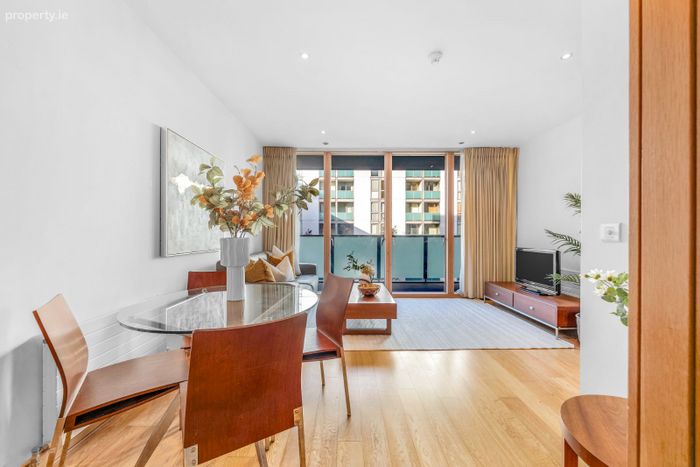
Living/dining room (4.38m x 4.37m)
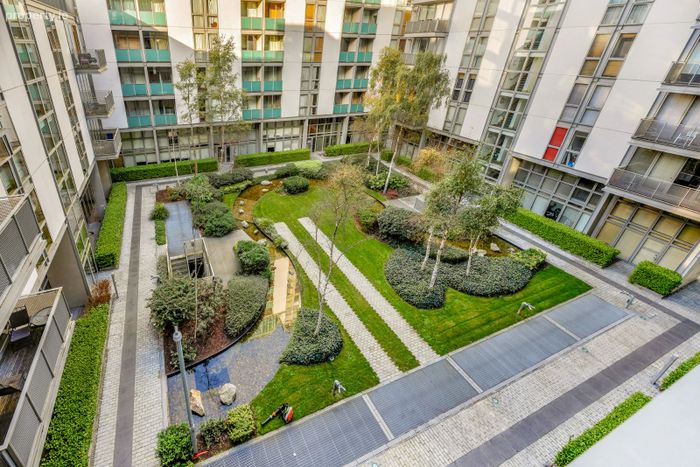
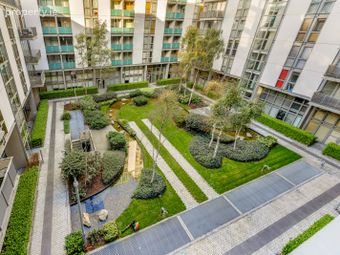
Bright living/dining room with tilmber flooring boasting floor to ceiling glazing and access to the west facing terrace overlooking internal courtyard.
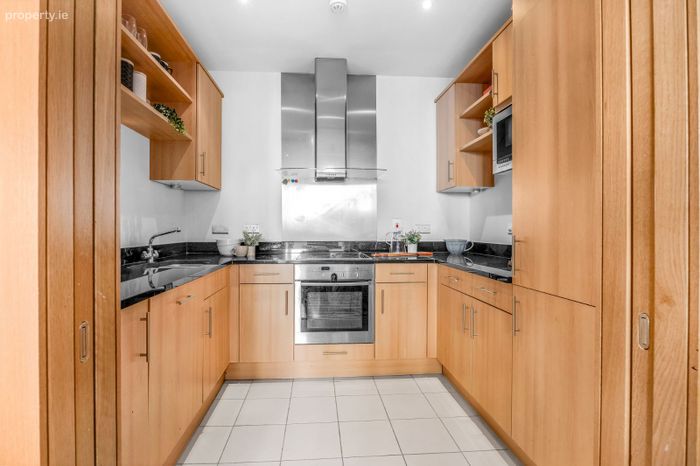
Kitchen (2.70m x 2.27m)
Fully-fitted kitchen with tiled flooring, steel backsplash, integrated fridge/freezer, dishwasher, NEFF oven and hob.
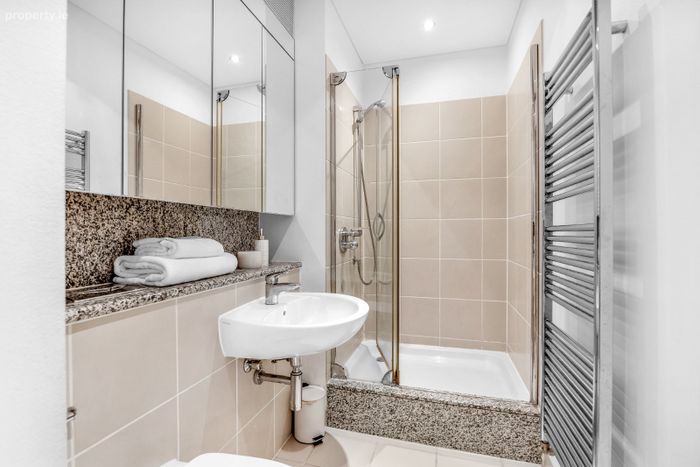
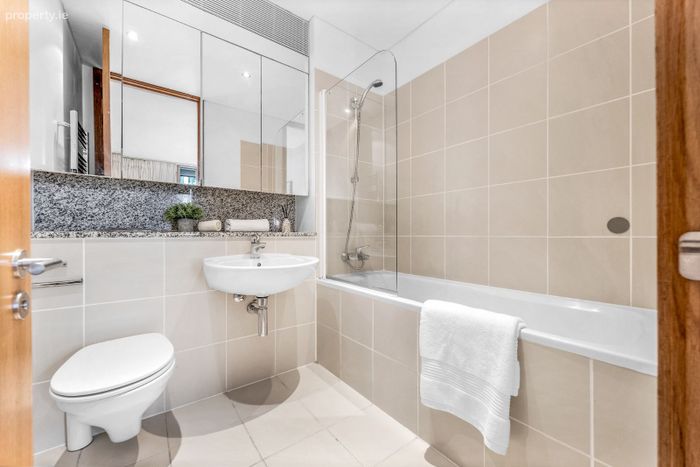
Bathroom (2.65m x 1.53m)
Tiled floor with part-tiled walls, including shower, WC, WHB, heated towel rail and large mirrored cabinet.
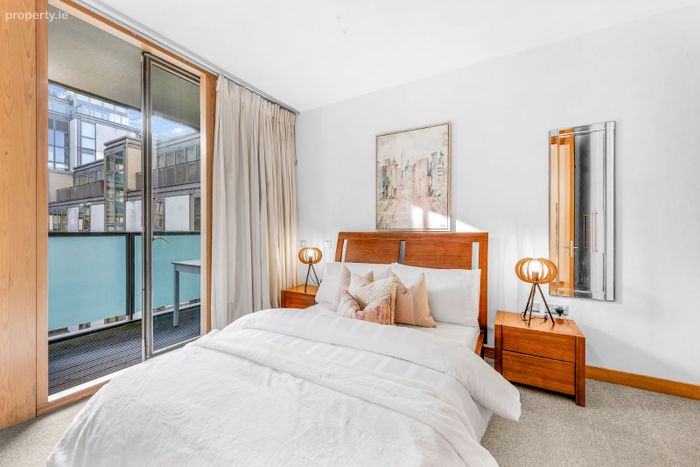
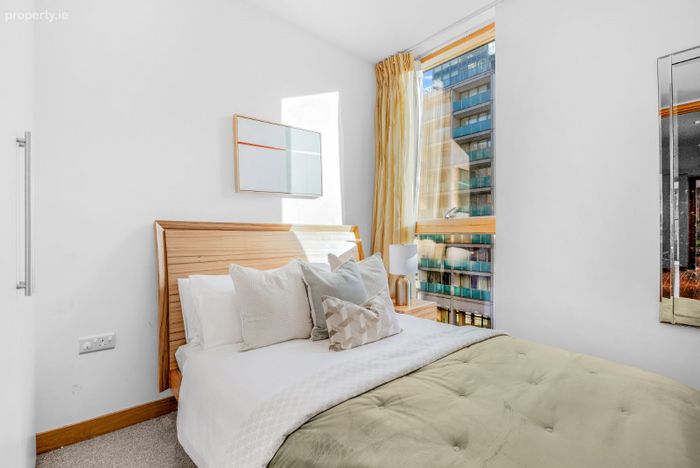
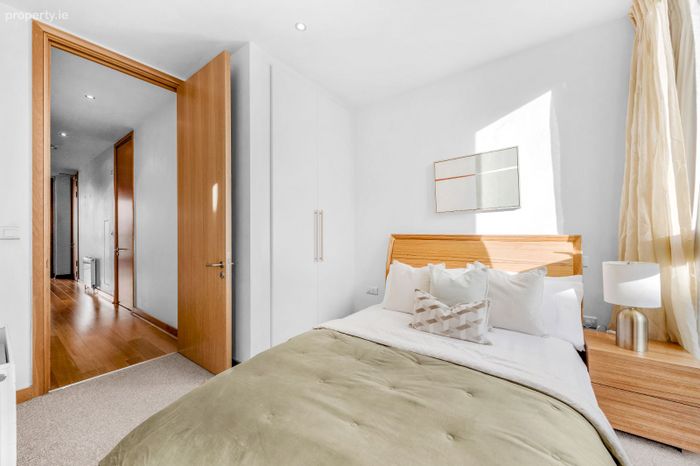
Main bedroom (3.84m x 2.91m)
Large double bedroom with carpet flooring, access to east facing terrace and built-in wardrobe.
En-suite (2.19m 2.02m)
Tiled floor with part-tiled walls, including bath with shower, WC, WHB, heated towel rail and large mirrored cabinet.
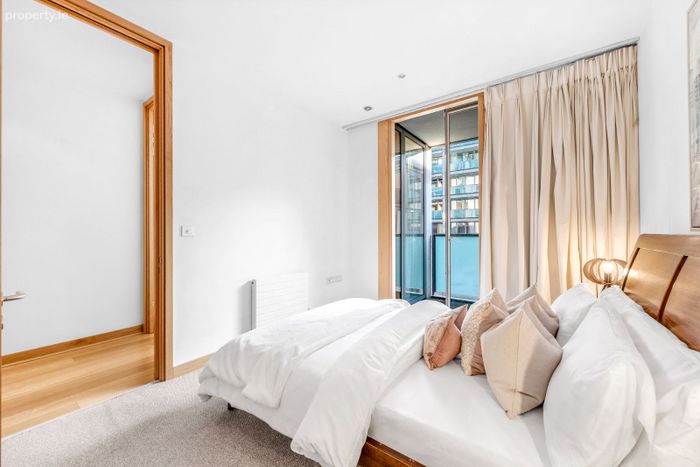
Bedroom 2 (3.37m x 3.33m)
Spacious double bedroom with carpet flooring, access to east facing terrace and built-in wardrobe.
ALL MEASUREMENTS ARE APPROXIMATE AND FOR GUIDANCE ONLY
BER Details
Energy Performance Indicator: 0.00 kWh/m2/yr
This property was last updated: 2 days ago