House Type B, 102 - 110 Árd Coillte, Ballina, Co. Tipperary
 See Larger Images & 65 More Photographs >>
€625,000
New DevelopmentGroup of 4 Bed Detached Houses
Rating:


Contact Name: Sean McKeogh
Agent:
Brock DeLappe
PSR Licence Number: 002179
Email Agent Show Number
Save This Ad
Property Description
These exceptional newly built A-rated detached homes have been finished to an outstanding standard, offering luxurious contemporary living in one of the region's most sought-after locations.
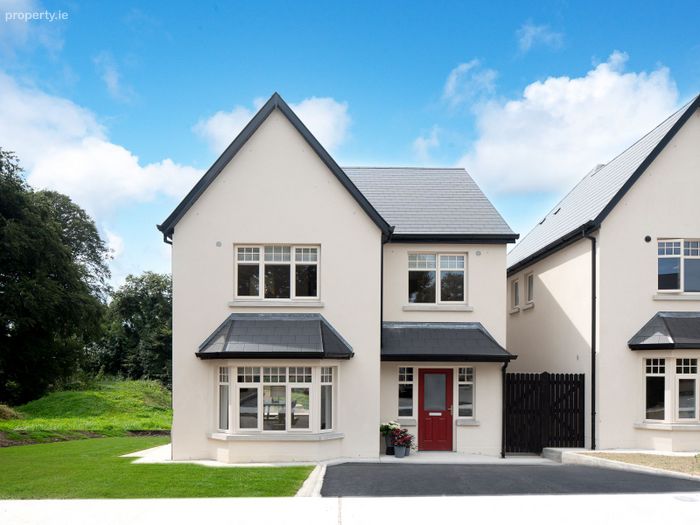
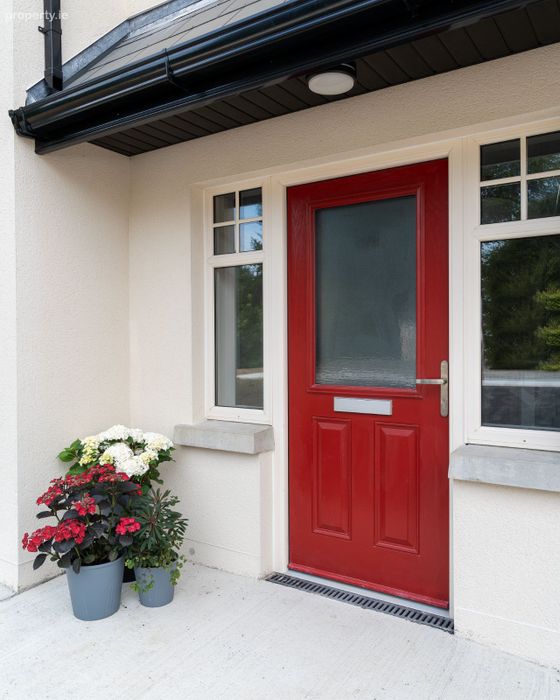
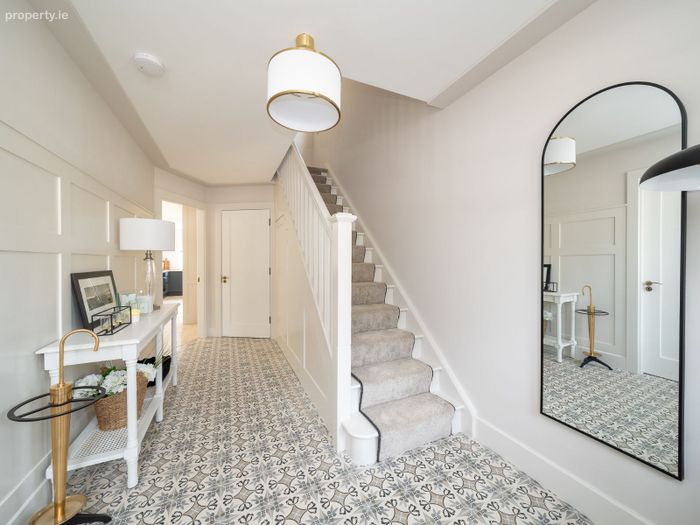
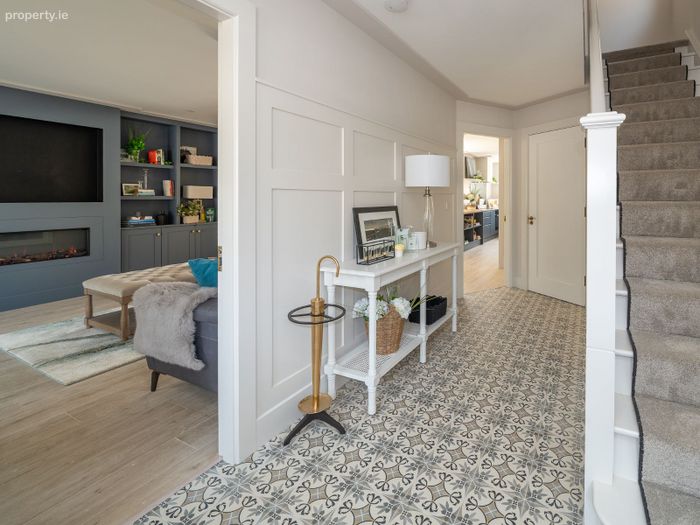
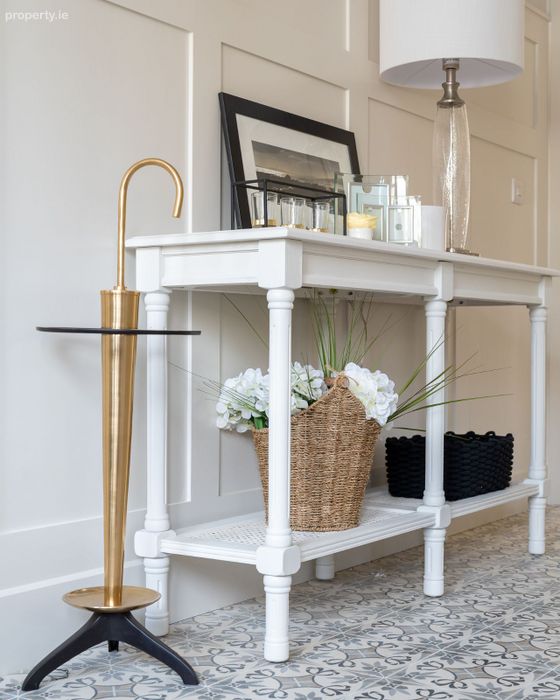
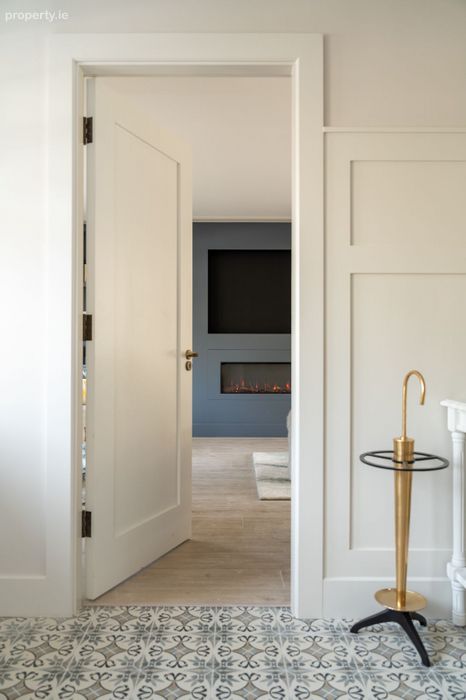
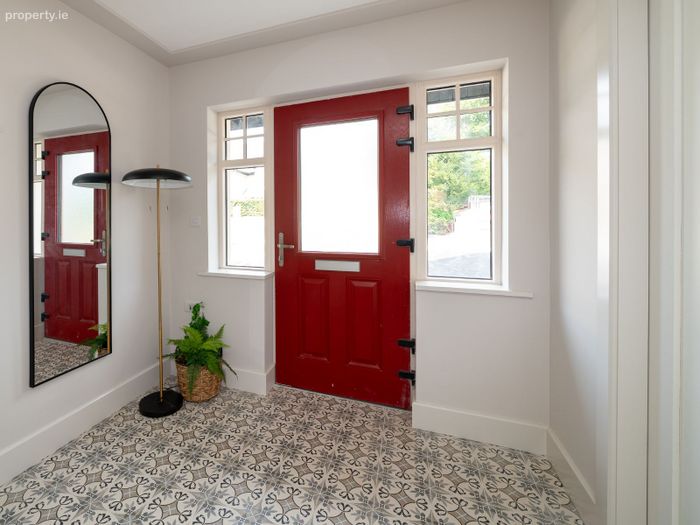
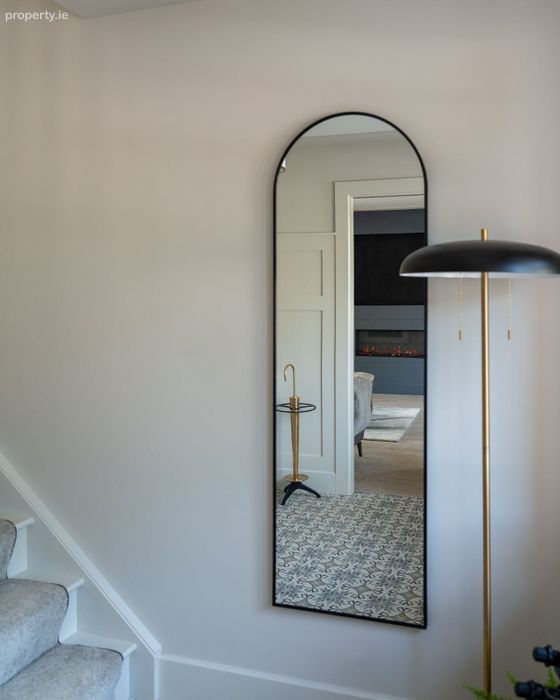
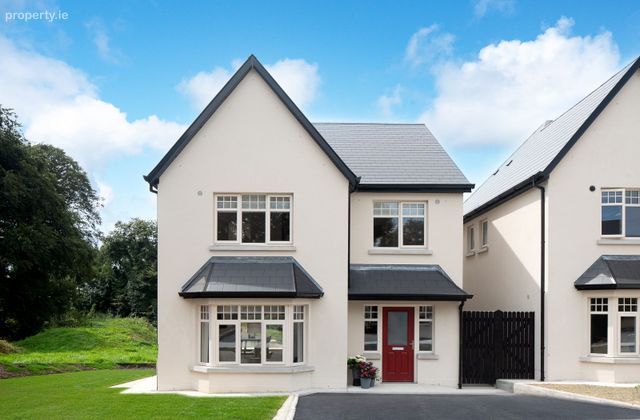
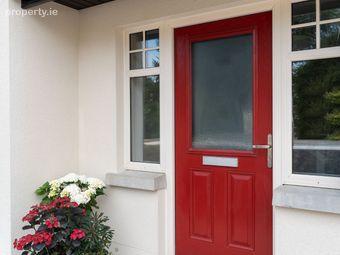
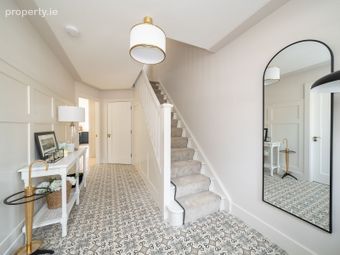
Approached via a tarmac driveway with a landscaped front lawn, the home boasts an attractive façade and immediate kerb appeal. An impressive front door, framed by feature picture windows, opens into a bright and spacious entrance hallway complete with elegant tiled flooring, decorative wall panelling, and cleverly designed under-stairs storage.
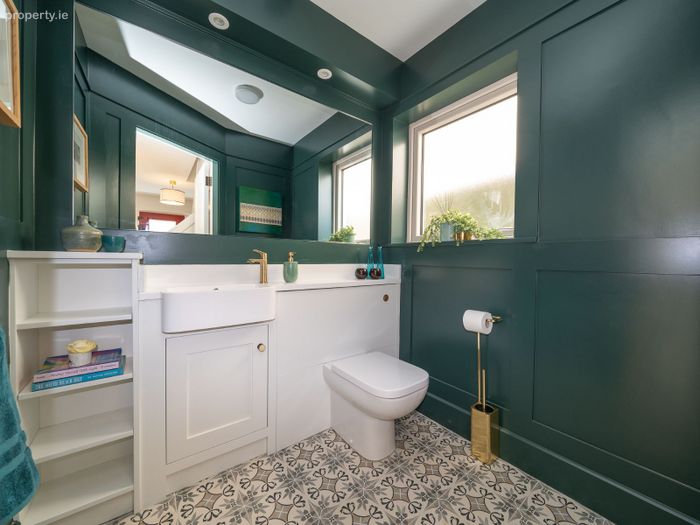
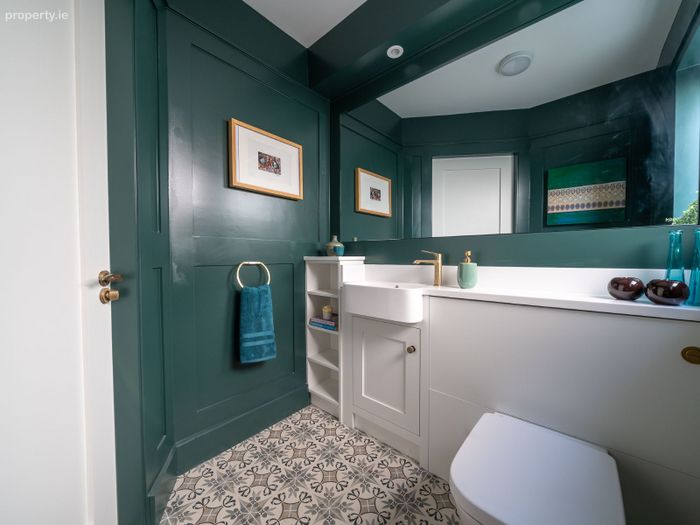
The tiled flooring flows seamlessly into the stylish guest W.C., which features full-height wall panelling, premium sanitary ware, and a large fitted mirror.
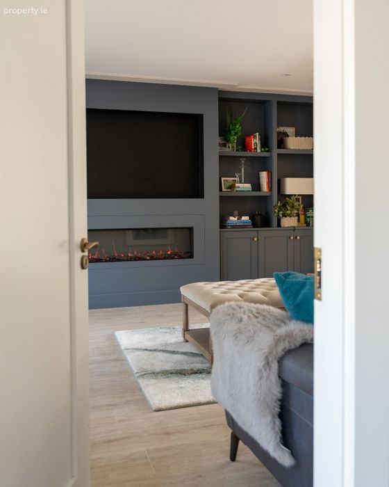
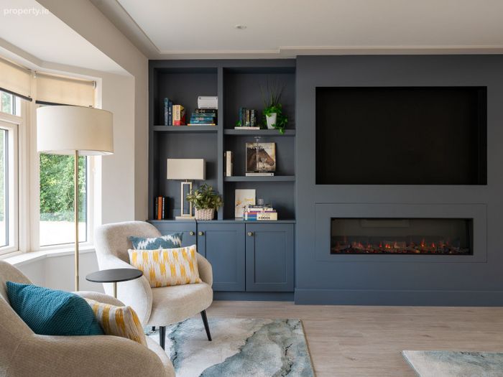
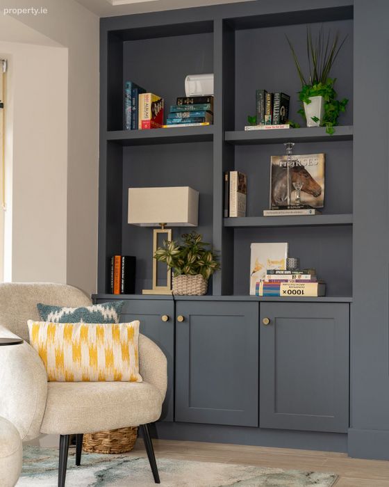
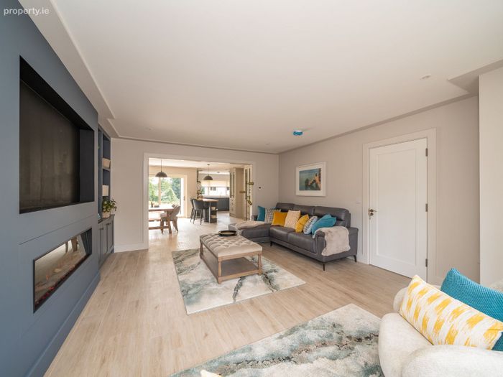
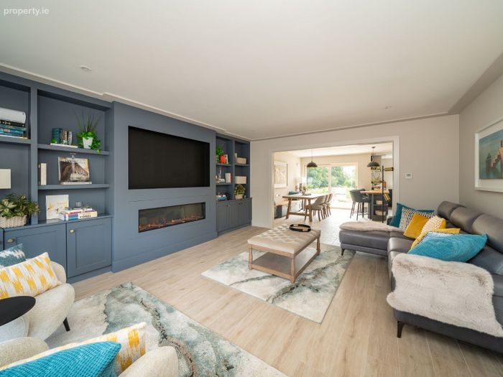
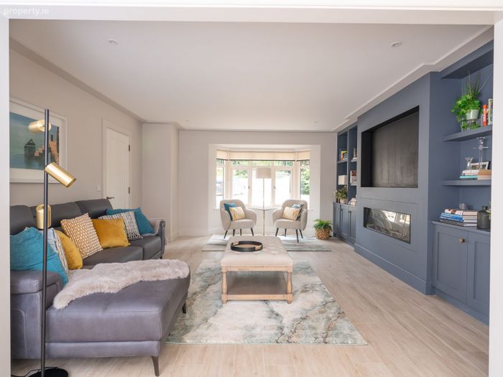
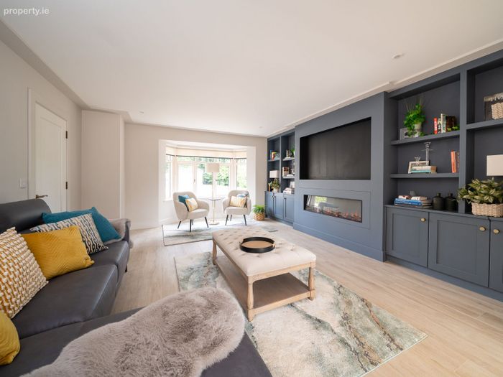
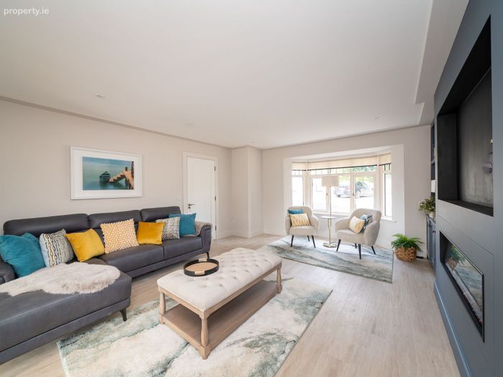
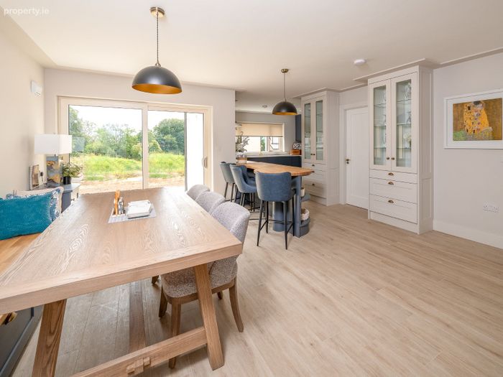
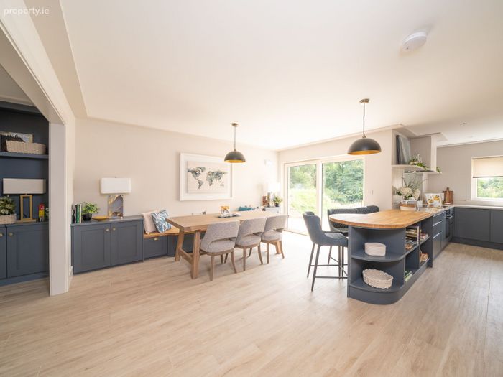
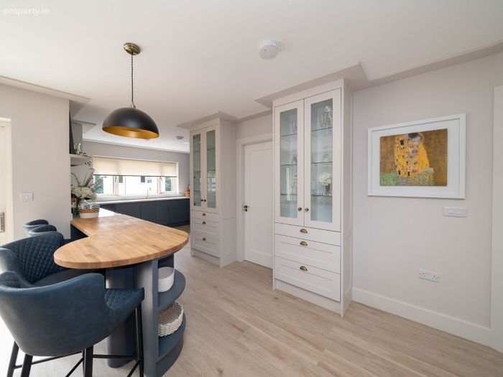
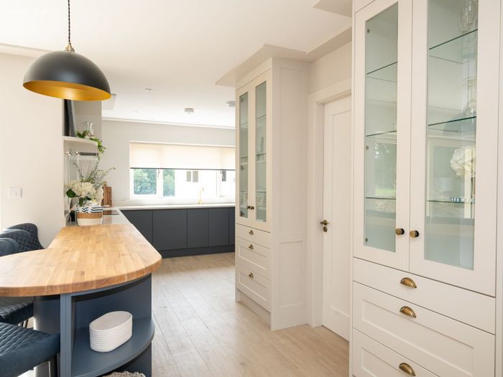
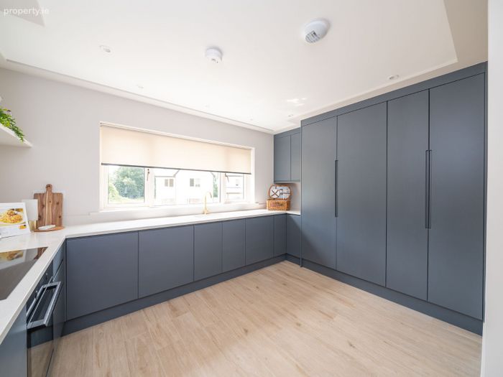
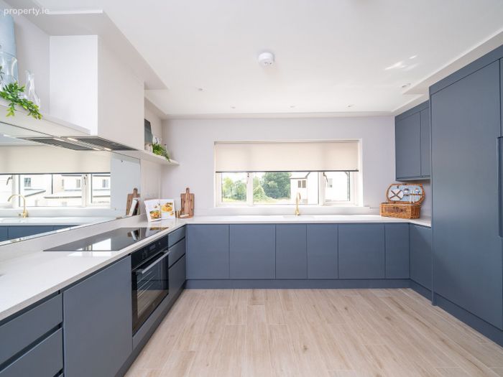
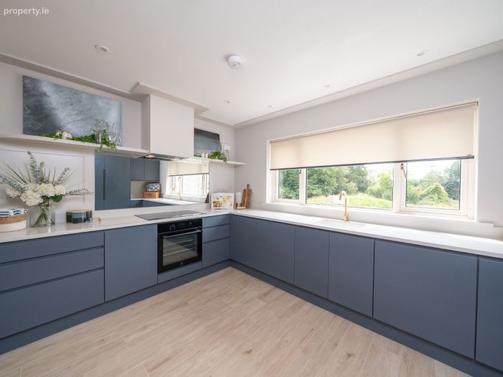
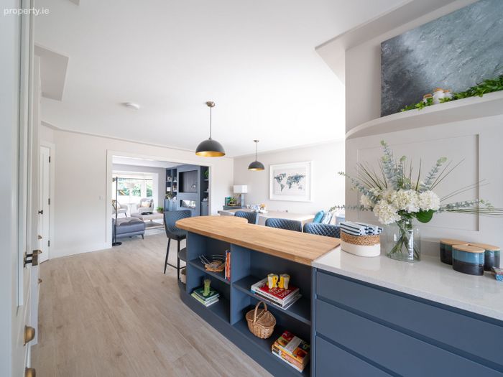
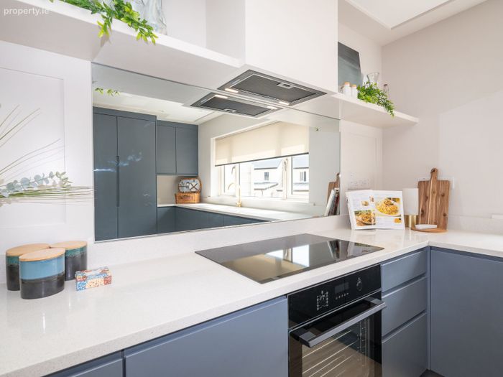
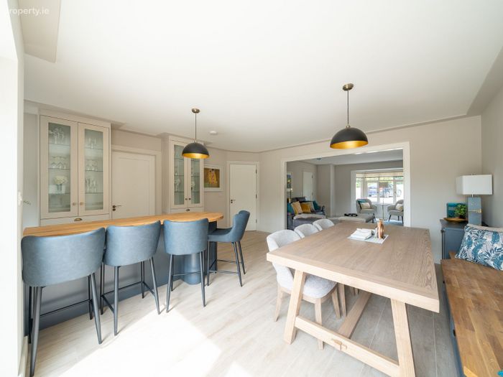
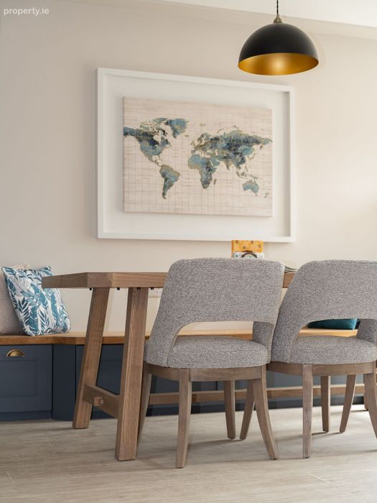
To the left of the hallway is a beautifully appointed living room featuring a bay window, a bespoke fireplace, and custom-built cabinetry. This elegant space connects effortlessly to the open-plan kitchen and dining area, creating a bright dual-aspect layout that maximises natural light and enhances the sense of space. The kitchen is fitted with a high-spec bespoke design, complete with fully integrated appliances, a generous breakfast bar, and an abundance of premium storage and worktop space. The dining area is equally impressive, incorporating bespoke built-in seating with additional storage.
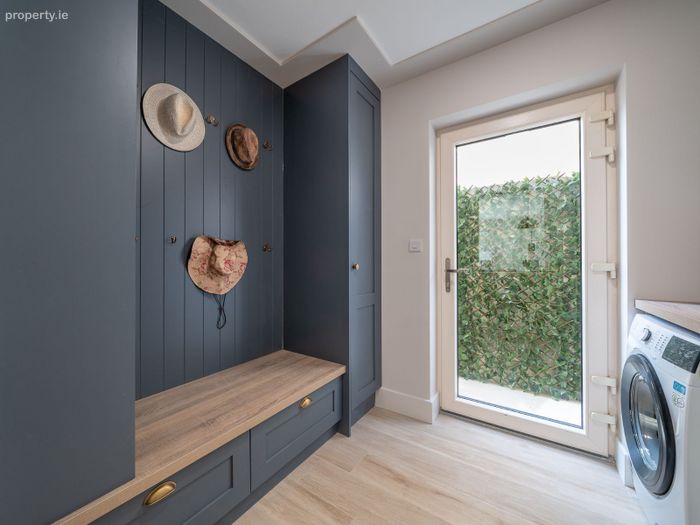
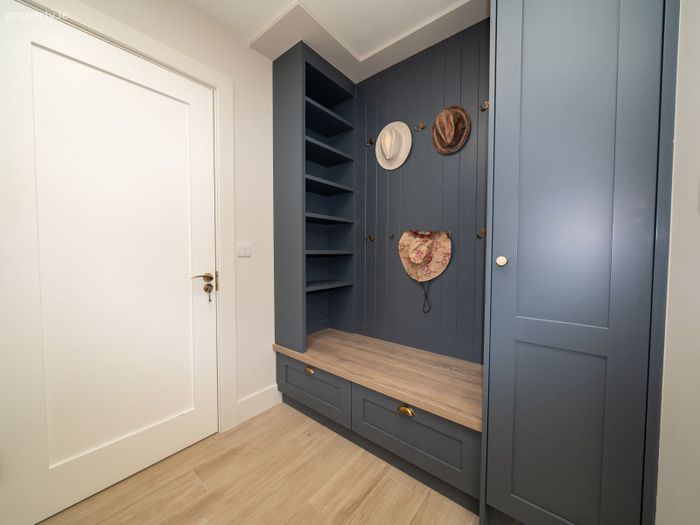
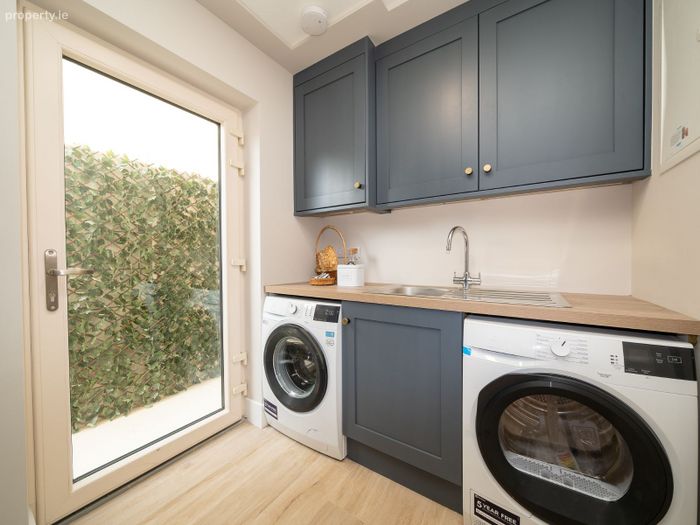
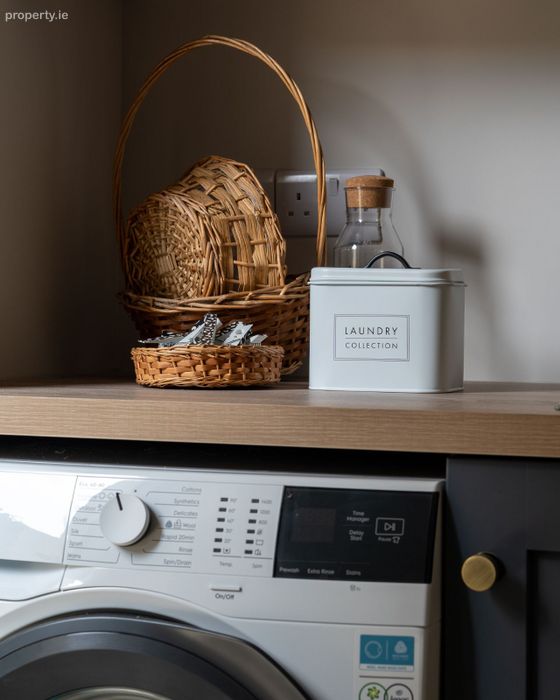
A separate utility/boot room provides further fitted storage and offers convenient side access to the property.
Double doors from the dining area open onto a superb sunny rear garden, creating the perfect setting for outdoor dining, entertaining, or simply relaxing in the afternoon and evening sunshine.
Upstairs, the accommodation comprises four generously proportioned bedrooms, a luxurious family bathroom, and two beautifully finished en-suite shower rooms.
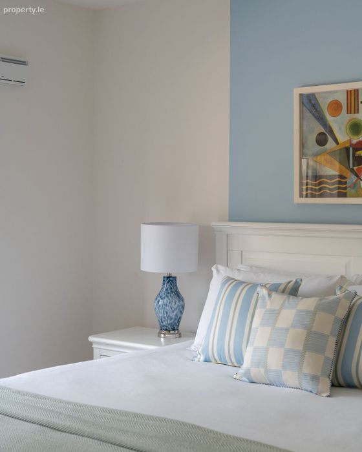
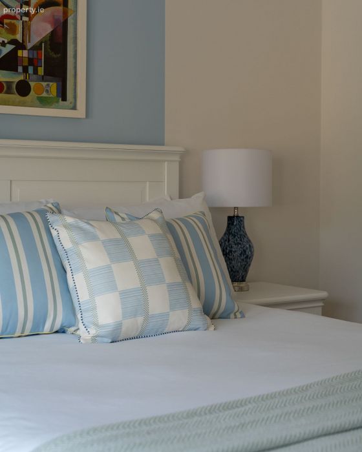
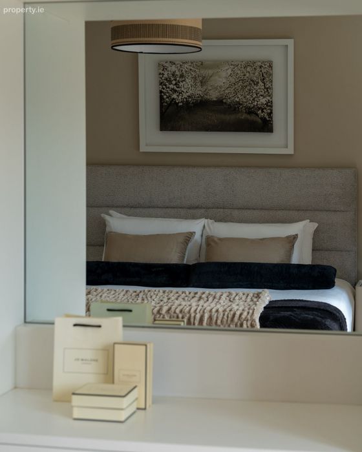
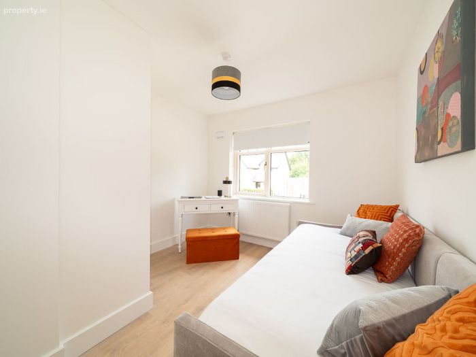
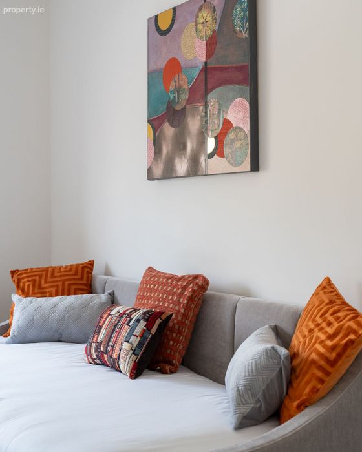
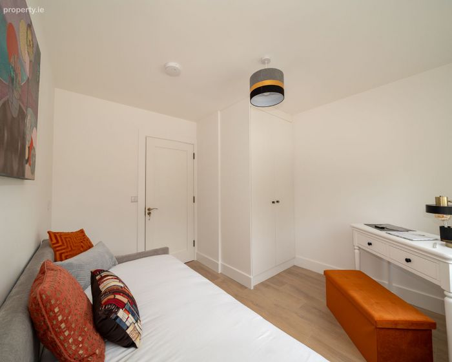
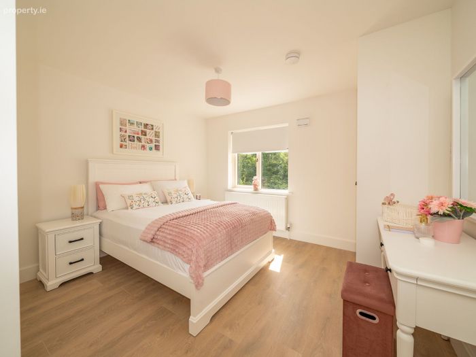
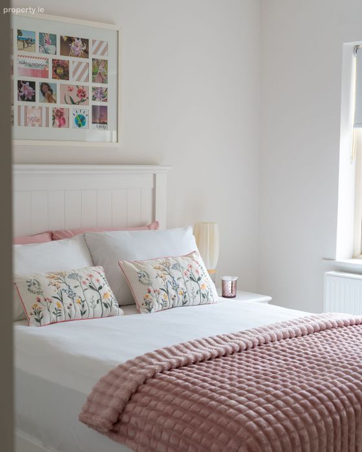
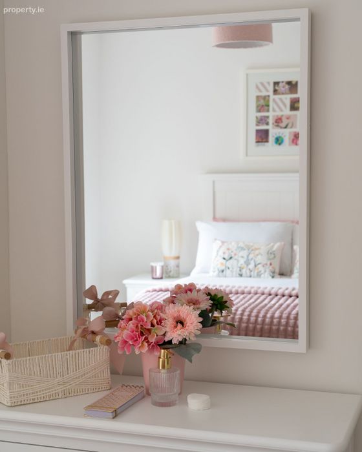
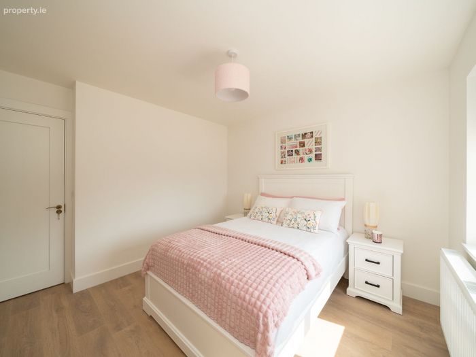
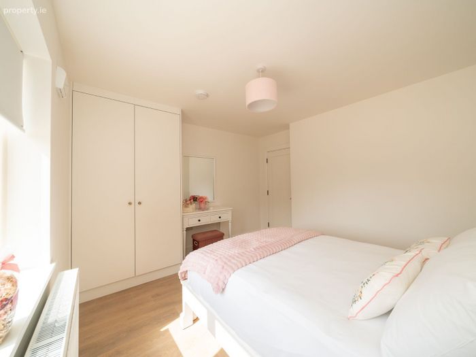
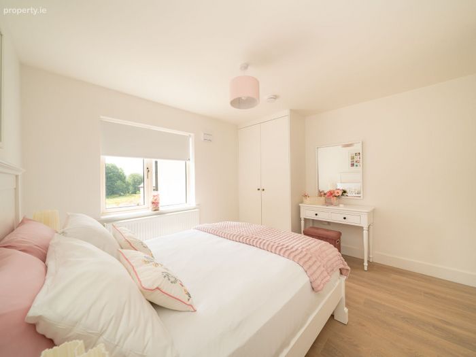
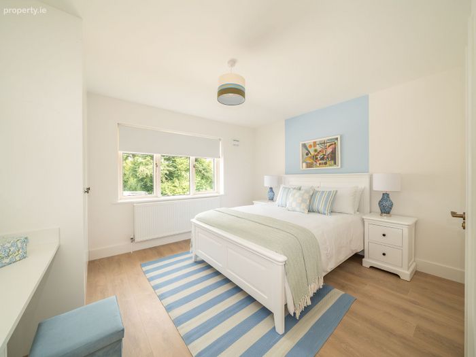
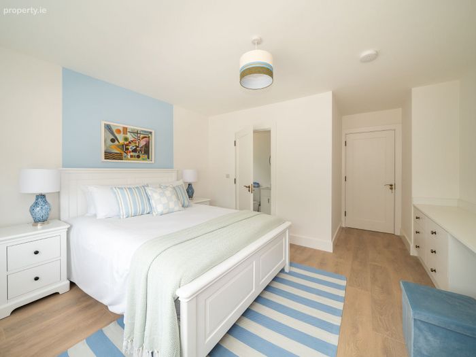
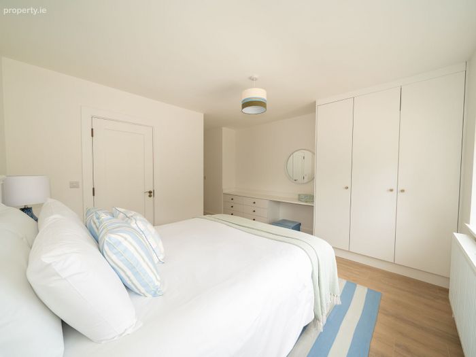
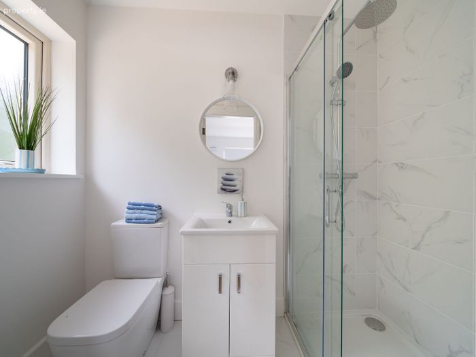
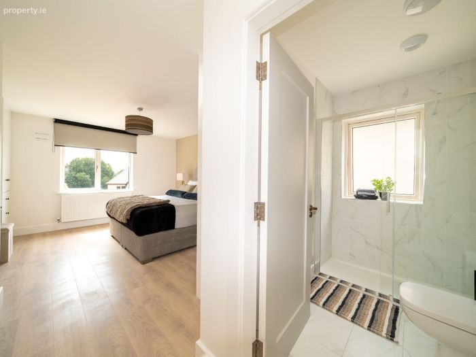
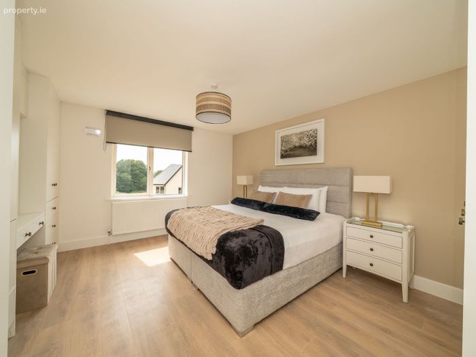
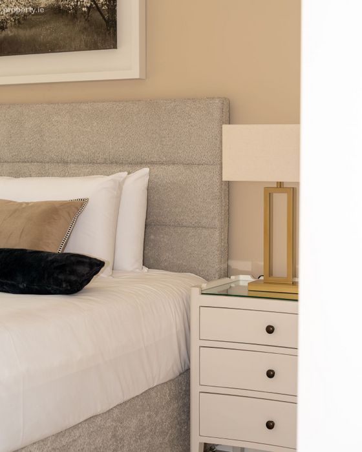
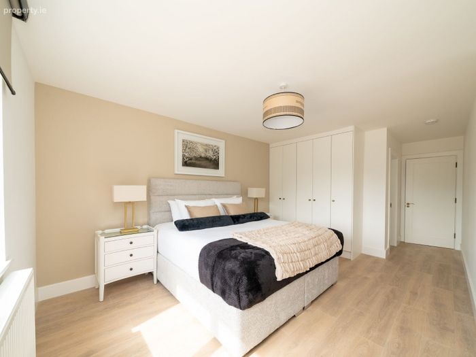
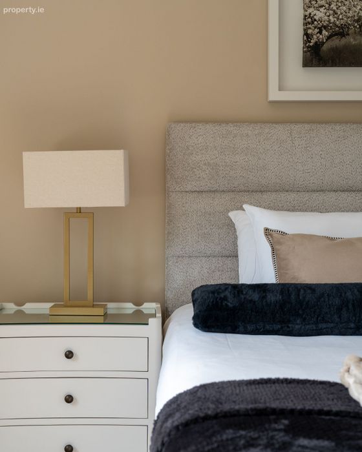
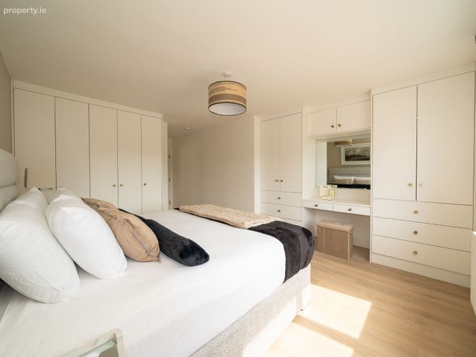
The first bedroom, positioned to the front of the home, features laminate flooring and stylish fitted wardrobes, making it equally suitable as a bedroom, nursery, or home office. The spacious principal bedroom overlooks the rear garden and benefits from laminate flooring, bespoke fitted wardrobes, a built-in vanity unit, and a luxurious en-suite finished with premium sanitary ware and integrated storage.
A second double bedroom to the front also enjoys laminate flooring, extensive fitted wardrobes, a vanity unit, and a chic en-suite shower room. The fourth bedroom, overlooking the rear garden, is finished with laminate flooring and fitted wardrobes.
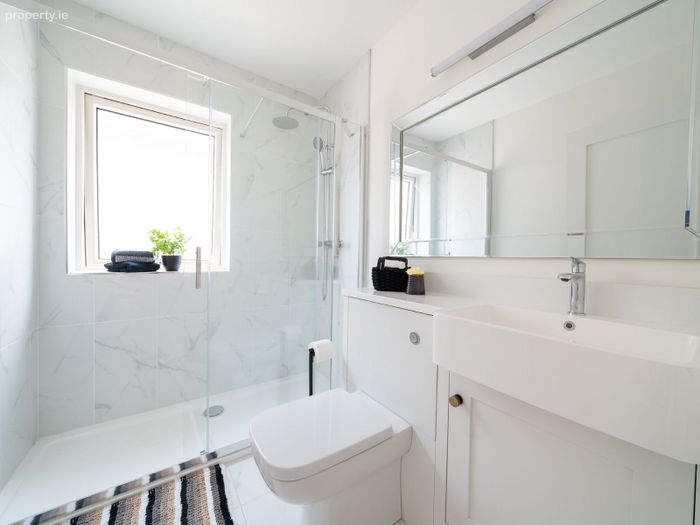
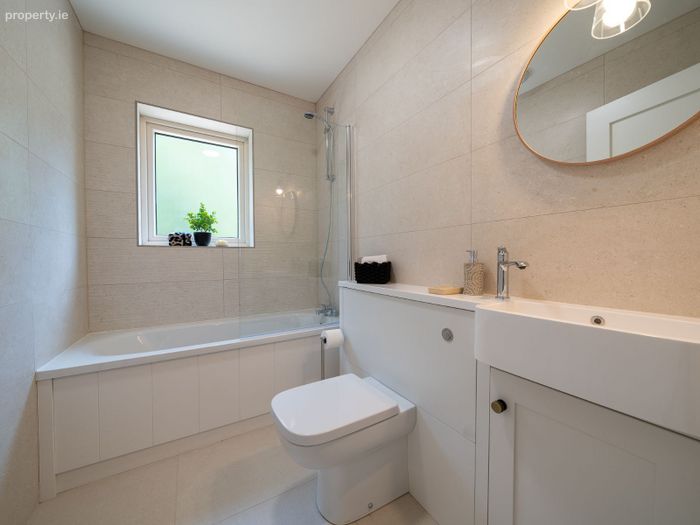
Completing the first floor is a generous, fully tiled family bathroom featuring high-quality sanitary ware and contemporary finishes. The landing is carpeted for added comfort and includes a convenient storage room together with access to the attic via a Stira folding staircase.
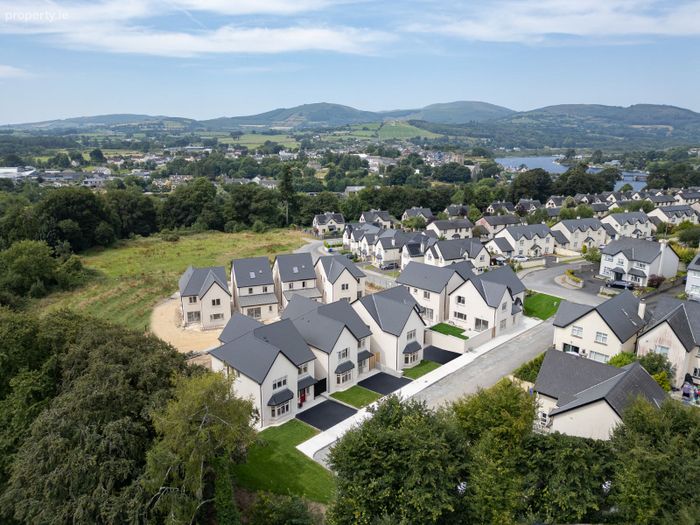
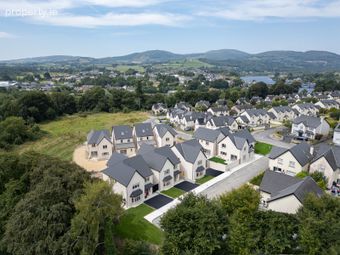
Nestled in the charming riverside village of Ballina, with the historic town of Killaloe just moments away across the River Shannon, residents enjoy an excellent selection of cafés, restaurants, pubs, shops, schools, and everyday amenities. The nearby M7 motorway provides excellent connectivity to Limerick, while Dublin is less than a two-hour drive away.
This is a rare opportunity to acquire a premium new home that combines exceptional craftsmanship, energy efficiency, and modern luxury in one of the Midwest's most desirable residential locations.
Register your interest to view our amazing show home today.
BER Details
Energy Performance Indicator: 0.00 kWh/m2/yr
This property was last updated: today, 8 hours ago