House No 2 Type 5a, No 8 Errina Close & No 2 Errina Locke, Oireanach, Clonlara, Co. Clare
 See Larger Images & 9 More Photographs >>
€690,000
New Home4 Bedrooms, 4 Bathrooms, Detached House
Rating:


Contact Name: Lisa Kearney BA (Hons) MIPAV TRV MMCEPI
Agent:
Rooney Auctioneers - Limerick/Galway
PSR Licence Number: 002593
Email Agent Show Number
Save This Ad
Property Description
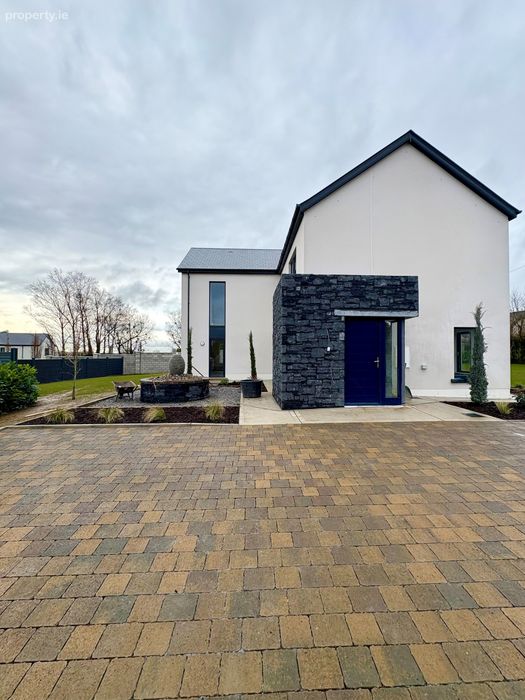
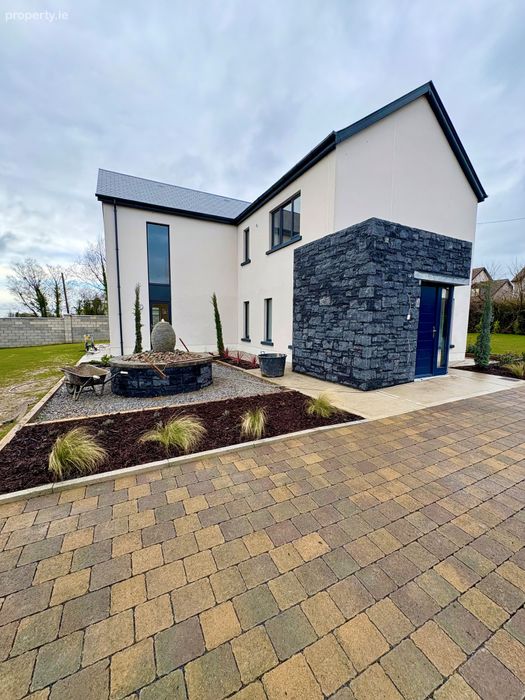
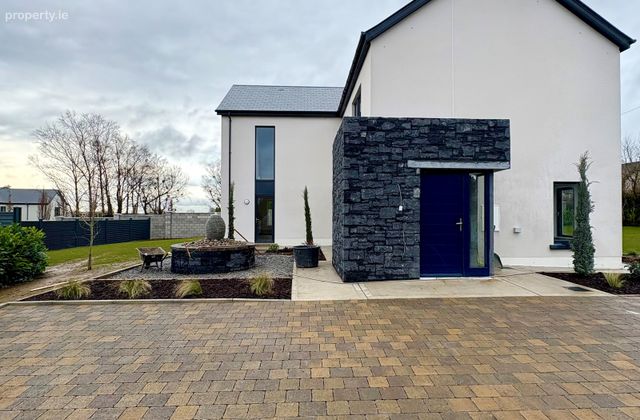
No. 2 Errina Locke is built to the highest specification, showcasing meticulous attention to detail and contemporary design. The accommodation features bright, open-plan living areas balanced with private spaces, along with generously proportioned bedrooms for comfort and style. With an impressive A2 BER rating, this home delivers superb energy efficiency alongside modern luxury.
OIREANACH is a prestigious development of luxury detached homes, nestled on an elevated site in the picturesque village of Clonlara, Co. Clare.
Surrounded by landscaped green areas, Errina Close provides a peaceful and family-friendly setting while enjoying the charm of Clonlara Village. Perfectly situated between the River Shannon and the Clare Hills, Clonlara offers the best of country living while being only 10km from Limerick City. The village is also convenient to Killaloe, with its waterside walks and water sports (12km), and O’Briens Bridge with its array of restaurants and local amenities (5km).
This exceptional location offers the perfect blend of tranquil countryside living with superb connectivity.
This home is complete and ready for occupation in a few short weeks. Large site with landscaping, patio areas and a host of additional extras.
This is a unique opportunity to acquire a magnificent home where quality, style, and location come together seamlessly. Early viewing is highly recommended.
Open to Offers and guiding from €690,000
FEATURES
Some of the many fantastic features.
- A2 energy rating
- Underfloor heating
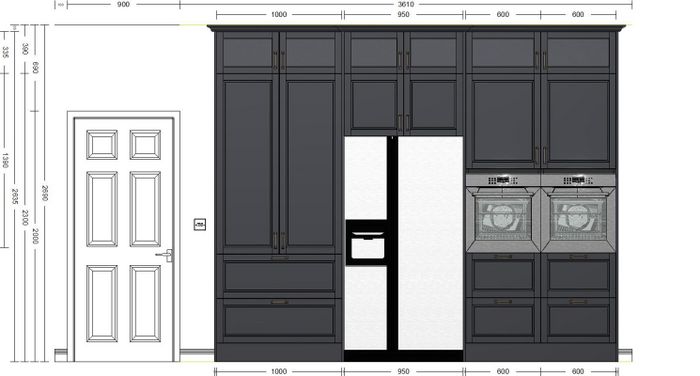
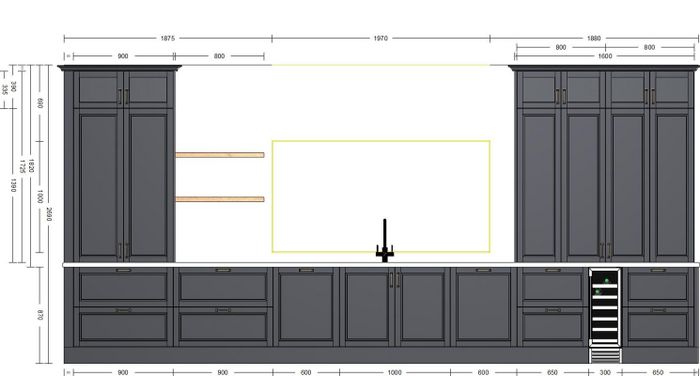
- Superb contemporary fitted kitchen
- High quality tiling to bathroom floors and wet areas
- High quality sanitaryware and vanity units in each bathroom
- High quality painted internal doors
- Contemporary Shaker architrave and skirting
- Brushed satin finish ironmongery
- Internal smooth finish painting throughout
- Superior quality internal joinery
- Wired for high speed broadband (Cat 6)
- Cable installed for future car charging point
- Thermostatic zoned heating controls
- Pressurised hot and cold water
- Demand Control Ventilation (DCV) system
- 10 year Structural / Latent Defects insurance
SPECIFICATION
KITCHEN & UTILITY ROOM
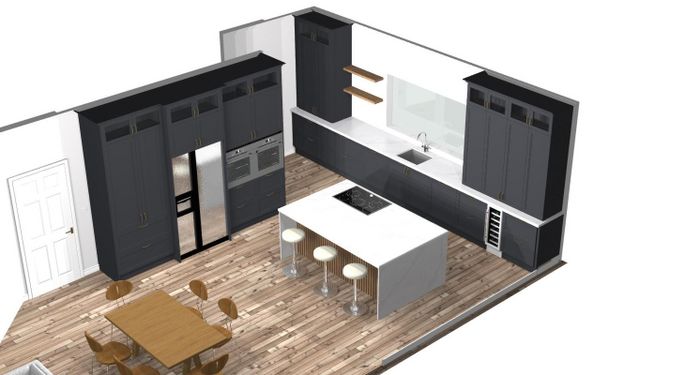
• Superb contemporary kitchen.
• Stepped shaker units in Dark Night finish, closed off to ceiling.
• Oak slatted back panel on kitchen island.
• Quartz worktops (including island) with fluted draining board, upstand, window board, and hob backsplash.
• Casla Mont 2cm quartz worktop with waterfall gables to island.
• Anthracite 1.5 bowl sink with gold waste.
• Qmpress gold boiling water tap.
• Knurled gold T-bar and knobs.
• Hickory cabinet interiors.
• Oven tray rack storage over ovens.
• Larder unit with two external drawers and two door racks.
• Additional top cabinets with reeded glass.
• Integrated extractor fan.
• Appliance/drinks cabinet with internal lighting.
• Pantry units with internal lighting.
• Docking drawer.
• Ceramic sink and brass tap.
• Utility room in reed green colour scheme.
• Separate utility room with below-counter space for washing machine and dryer.
• Composite countertops in utility room with stainless-steel sink.
• Fitted storage units in utility room.
BATHROOMS & ENSUITES
• High-quality tiling to floors and wet areas in bathrooms and ensuites.
• Floors tanked upstairs.
• Contemporary shower enclosure with pressurised water supply and fitted shower screen.
• High-quality sanitaryware.
• Elegant vanity units provided in all bathrooms.
INTERIOR FINISHES
• Floor tiles to utility and downstairs WC.
• Ultra-durable 15mm AC5 laminate flooring to all remaining ground floor areas.
• Contemporary grooved architrave and skirting.
• High-quality painted internal doors.
• Brushed satin finish ironmongery.
• Smooth painted finish throughout.
• Superior quality internal joinery.
WARDROBES
• Walk-in wardrobes fitted (as per showhouse) in two bedrooms (Master Bedroom and Bedroom 4).
• Wardrobes to recess with doors in other two bedrooms (same specification as No. 1 Avenue showhouse).
• Bedroom 1: Cambrian Oak finish (standard).
• Bedroom 2: Stone Grey Ash finish with additional drawers.
• Bedroom 3: Dove Grey Ash finish.
• Bedroom 4: Stone Grey Ash finish with additional drawers.
• Elite brass handles fitted to all wardrobes.
STAIRS
• Oak newel posts and handrails.
• Pine spindles and steps.
• Handrails and posts lacquered; spindles and closed stringer painted white (as per No. 1 Avenue showhouse)
MEDIA & COMMUNICATIONS
• Wired for high-speed broadband (Cat 6).
• TV connection point in living room.
• Main infrastructure installed to accommodate high-speed fibre broadband.
ELECTRICAL
• Generous lighting and power points throughout.
• Cable run provided to accommodate high-speed electric car charging point in future.
HEATING
• High-efficiency Air-to-Water heat pump (split tank system – quieter and cheaper to run).
• Thermostatic zoned heating controls.
• Underfloor heating to ground floor; radiators to first floor.
• Pressurised hot and cold water system.
ENERGY EFFICIENCY
• A2 BER energy rating.
• Highly insulated, airtight design.
• Demand Control Ventilation (DCV) system for automatic control of dwelling ventilation.
• Excellent levels of roof, wall, and floor insulation.
• A-rated Air-to-Water heat pump split tank system (zoned heating).
• High-performance internal pipe insulation to reduce heat loss.
• Energy-saving LED light fittings throughout.
EXTERNAL FEATURES
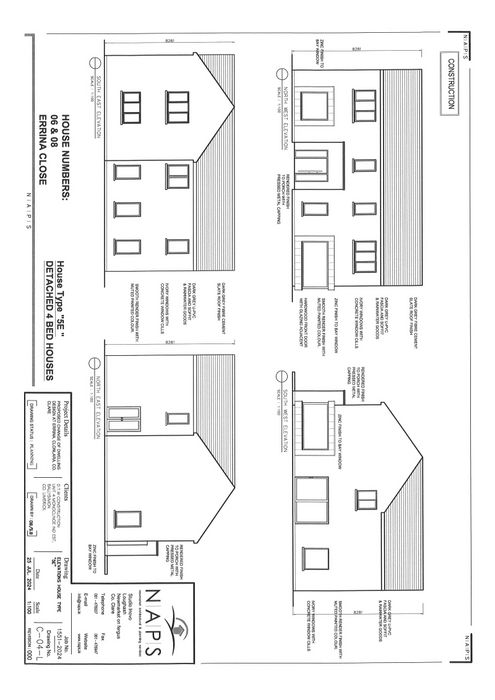
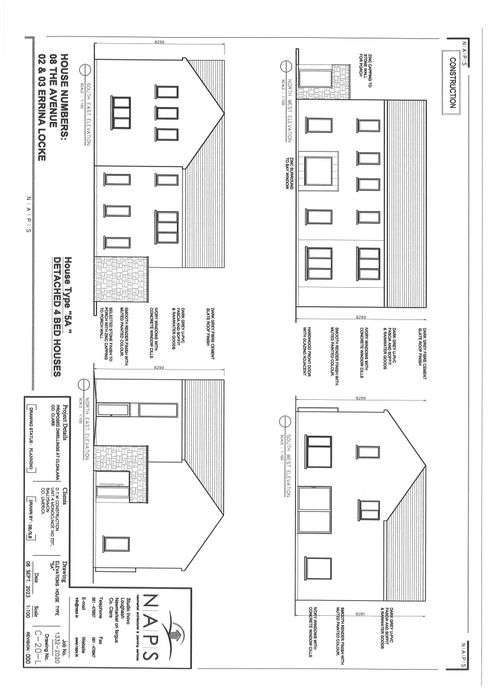
• UPVC high-performance double-glazed windows with low U-value (1.2 W/m²K) for superior efficiency.
• Engineered timber front door with multi-locking system.
• Large glazed patio doors to private rear garden.
• Side passage gate and footpath.
• Seeded gardens with post-and-panel dividing walls.
• Aquaflow cobblelock paved front driveway for parking.
• 24 sq.m porcelain patio to rear.
• CO and smoke detectors fitted throughout (mains powered with battery backup).
• Multi-locking system on all external windows and doors.
• Safety restrictors provided on upper floor windows.
WARRANTY
• 10-Year Structural / Latent Defects Insurance provided by HomeBond.
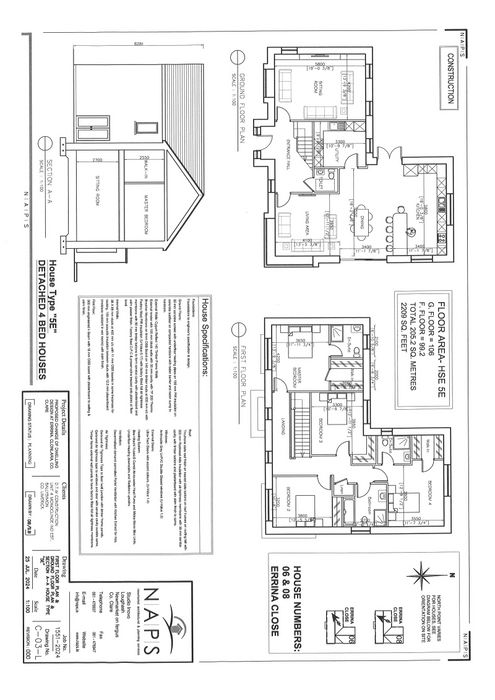
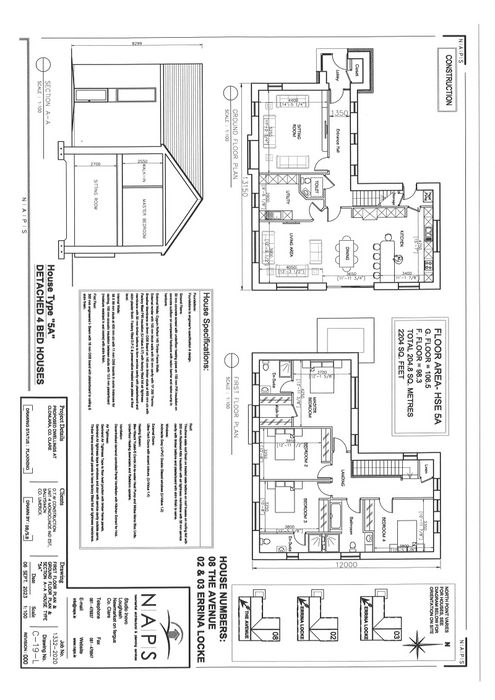
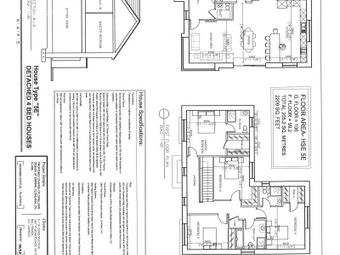
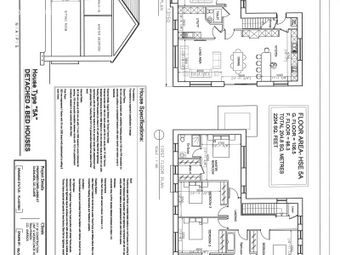
Entrance Lobby with cloakroom off
Entrance Hall
Guest W.C.
Living Room
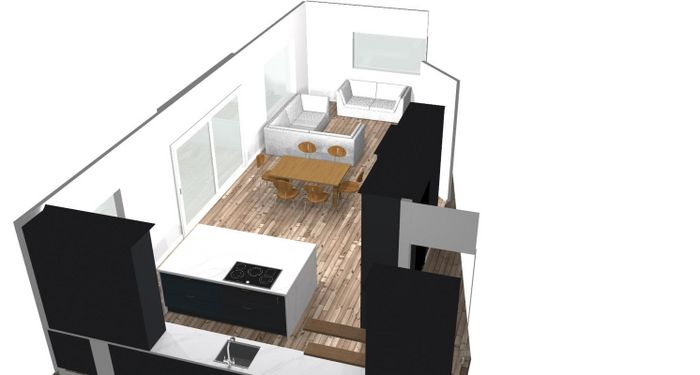
Open Plan kitchen / dining / living
Utility Room
Bedroom 1 with ensuite and walk-in-wardrobe
Bedroom 2 with ensuite and walk-in-wardrobe
Bedroom 3
Bedroom 4
Main bathroom
Storage closet
These Particulars and Terms are issued by Rooney Auctioneers (Limerick) Limited on the agreed understanding that all negotiations in respect of the property mentioned, are and will be conducted through them. Whilst every care has been taken in preparing these Particulars and Terms of the said property, Rooney Auctioneers (Limerick) Limited do not warrant these Particulars and Terms or any representations made by them about the property and all intending purchasers/lessees should satisfy themselves as to the correctness and/or accuracy of the information given. Rooney Auctioneers (Limerick) Limited shall further not be liable for any loss or expenses, which may be incurred in visiting the property, should it prove unsuitable or to have been let, sold or withdrawn.
Rooney Auctioneers are delighted to present this exceptional detached home in the stunning new development at Errina Close, right in the heart of Clonlara Village. Already proving hugely popular with buyers across Clare and Limerick, this final unit is now available offering a rare opportunity to secure a home in this exclusive cul-de-sac of just eight large, detached properties. Each home has been finished to impeccable standards, with spacious gardens, generous parking, beautiful landscaping, and elegant architectural design.
No. 8 Errina Close is built to the highest specification, showcasing meticulous attention to detail and contemporary design. The accommodation features bright, open-plan living areas balanced with private spaces, along with generously proportioned bedrooms for comfort and style. With an impressive A2 BER rating, this home delivers superb energy efficiency alongside modern luxury.
OIREANACH is a prestigious development of luxury detached homes, nestled on an elevated site in the picturesque village of Clonlara, Co. Clare.
Surrounded by landscaped green areas, Errina Close provides a peaceful and family-friendly setting while enjoying the charm of Clonlara Village. Perfectly situated between the River Shannon and the Clare Hills, Clonlara offers the best of country living while being only 10km from Limerick City. The village is also convenient to Killaloe, with its waterside walks and water sports (12km), and O'Briens Bridge with its array of restaurants and local amenities (5km).
This exceptional location offers the perfect blend of tranquil countryside living with superb connectivity.
This home is complete and ready for occupation in a few short weeks. Large site with landscaping, patio areas and a host of additional extras.
This is a unique opportunity to acquire a magnificent home where quality, style, and location come together seamlessly. Early viewing is highly recommended.
Open to Offers and guiding from €690,000
FEATURES
Some of the many fantastic features.
- A2 energy rating
- Underfloor heating
- Superb contemporary fitted kitchen
- High quality tiling to bathroom floors and wet areas
- High quality sanitaryware and vanity units in each bathroom
- High quality painted internal doors
- Contemporary Shaker architrave and skirting
- Brushed satin finish ironmongery
- Internal smooth finish painting throughout
- Superior quality internal joinery
- Wired for high speed broadband (Cat 6)
- Cable installed for future car charging point
- Thermostatic zoned heating controls
- Pressurised hot and cold water
- Demand Control Ventilation (DCV) system
- 10 year Structural / Latent Defects insurance
HOUSE SPECIFICATION
8 Errina Close - Type 5E
KITCHEN AND UTILITY ROOM:
- Superb contemporary kitchen.
- Quartz worktops in kitchen (including kitchen peninsula) with fluted draining board, upstand, window-board and hob backsplash.
- Ceramic sink and brass tap.
- Integrated extractor fan.
- Separate utility room with below-counter space for washing machine and dryer.
- Composite counter-tops in utility room and stainless-steel sink.
- Fitted storage units in utility room.
BATHROOMS AND ENSUITE:
- High quality tiling to floors and 'wet areas' in bathrooms and ensuite.
- Floors tanked upstairs.
- Contemporary shower enclosure complete with pressurized water supply and fitted shower screen.
- High quality sanitaryware.
- Elegant vanity units are provided in all bathrooms.
INTERIOR FINISHES:
- Floor tiles to Utility and WC downstairs.
- Ultra durable AC5 15mm Laminate to all remaining ground floor areas.
- Contemporary grooved architrave and skirting.
- High quality painted doors.
- Brushed satin finish ironmongery.
- Internal smooth finish painting throughout.
- Superior quality internal joinery.
WARDROBES:
- Walk-in-wardrobes fitted in 2 bedrooms (Main Bedroom and Bedroom 4)
- Fitted standard wardrobes in remaining two bedrooms.
MEDIA AND COMMUNICATIONS:
- Wired for high-speed broadband (Cat 6).
- TV connection point in living room.
- Main infrastructure installed to accommodate high-speed fibre broadband.
ELECTRICAL:
- Generous lighting and power points.
- Cable run to allow high-speed car charging point later.
- Cable run to future shed location
HEATING:
- High efficiency Air-To-Water heating system (split tank system, cheapest to run and quieter) with thermostatic zoned heating controls.
- Underfloor heating to ground floor and radiators to first floor.
- Pressurized hot and cold water.
ENERGY EFFICIENCY:
- A2 BER energy rating.
- Highly insulated air-tight design.
- Demand Control Ventilation (DCV) system for automatic control of dwelling ventilation.
- Excellent levels of roof, wall, and floor insulation.
- A-Rated Air-to-Water heat pump unit split tank system, (cheapest system to run and quieter) with zoned heating controls.
- High performance internal pipe insulation to reduce heat loss.
- Energy saving LED light fittings.
EXTERNAL FEATURES:
- UPVC high-performance double-glazed windows with low U-value (1.2W/M2K) for energy efficiency.
- Engineered timber front door with multi-locking system.
- Large, glazed patio doors to private rear garden.
- Side passage gate and footpath at side of house.
- Seeded gardens, and post and panel dividing walls.
- Aquaflow cobblelock paved front driveway to accommodate parking.
- 24 sq mtr porcelain patio.
SECURITY AND SAFETY:
- Co2 and smoke detectors fitted throughout (mains powered with battery backup).
- Multi-locking system on all external windows and doors.
- Safe restrictors provided on upper floor windows.
WARRANTY
- 10 year Structural / Latent Defects Insurance provided by HomeBond.
Entrance Hall
Guest W.C.
Living Room
Open Plan kitchen / dining / living
Utility Room
Bedroom 1 with ensuite and walk-in-wardrobe
Bedroom 2 with ensuite and walk-in-wardrobe
Bedroom 3
Bedroom 4
Main bathroom
Storage closet
These Particulars and Terms are issued by Rooney Auctioneers (Limerick) Limited on the agreed understanding that all negotiations in respect of the property mentioned, are and will be conducted through them. Whilst every care has been taken in preparing these Particulars and Terms of the said property, Rooney Auctioneers (Limerick) Limited do not warrant these Particulars and Terms or any representations made by them about the property and all intending purchasers/lessees should satisfy themselves as to the correctness and/or accuracy of the information given. Rooney Auctioneers (Limerick) Limited shall further not be liable for any loss or expenses, which may be incurred in visiting the property, should it prove unsuitable or to have been let, sold or withdrawn.
BER Details
Energy Performance Indicator: 0.00 kWh/m2/yr
This property was last updated: today, 11 hours ago