Horn Head, Dunfanaghy, Co. Donegal, Dunfanaghy, Co. Donegal
 See Larger Images & 19 More Photographs >>
€449,950
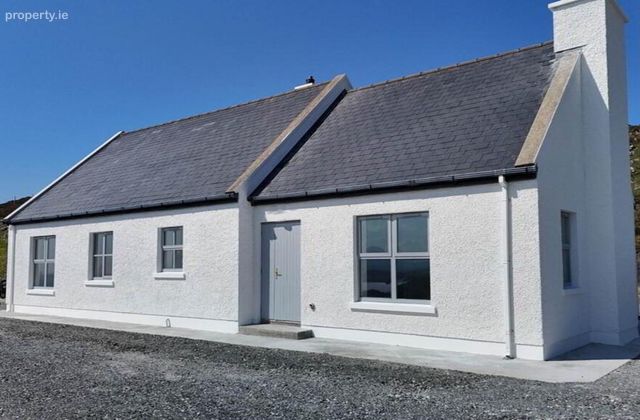
Detached House3 Bedrooms, 2 Bathrooms, Detached House
Rating:


Contact Name: Kenneth Campbell
Agent:
Campbells Auctioneers
PSR Licence Number: 001276
Email Agent Call 086 1726333
Save This Ad
Key Features
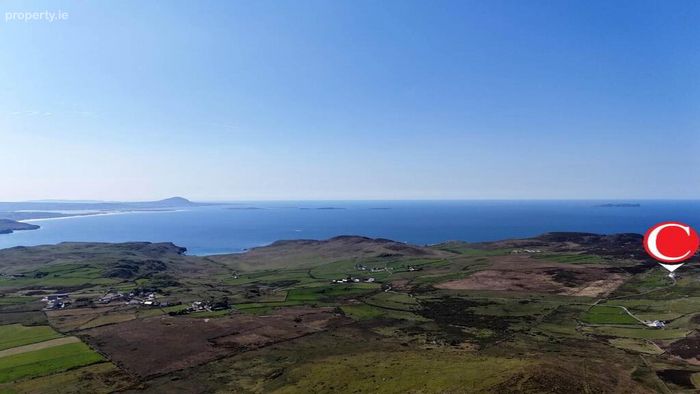
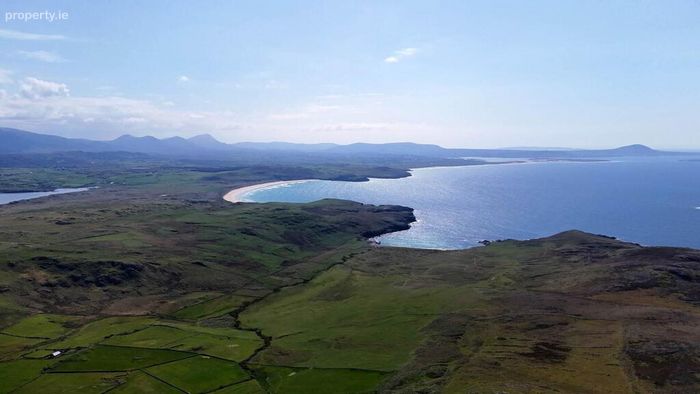
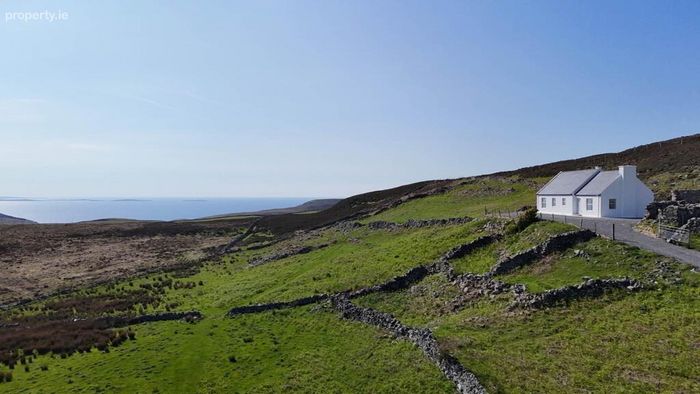
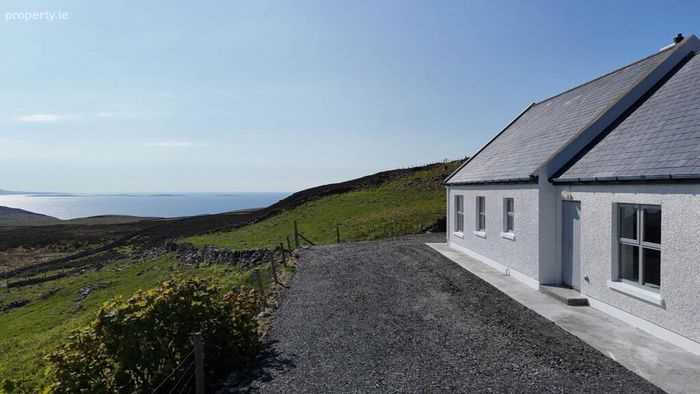
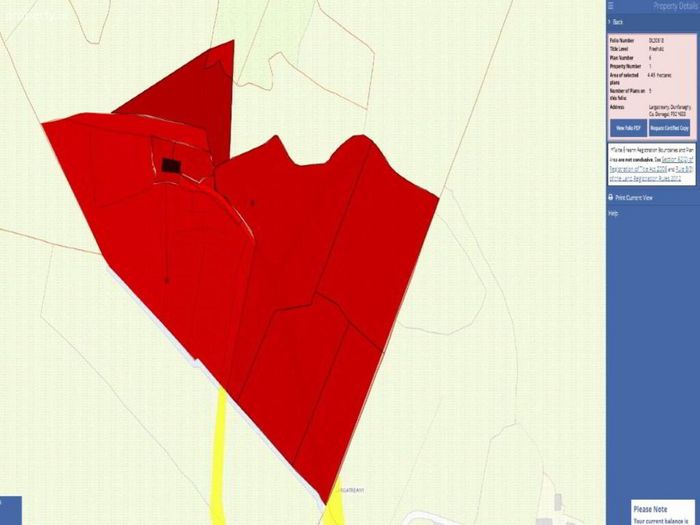
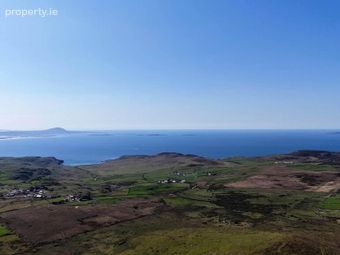
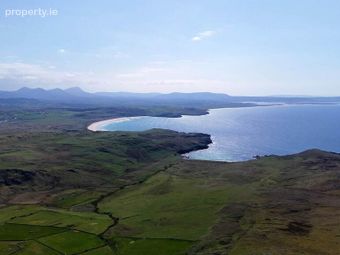
Large 11 Acre PropertyPanoramic Sea Views
Popular Rural Scenic Area
Property Description
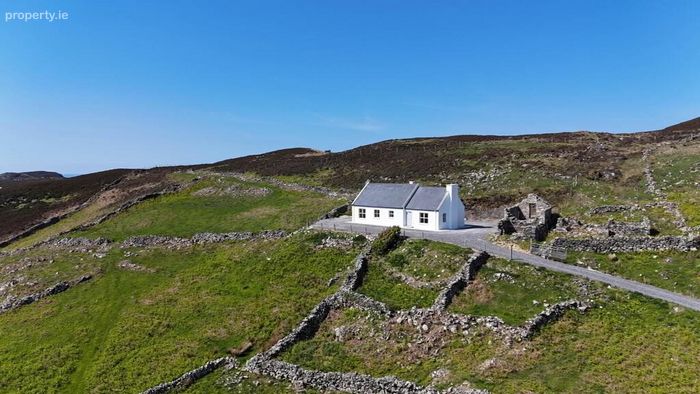
Located in the remote and ruggedly beautiful area of Horn Head, near Dunfanaghy, this is a rare opportunity to own a site where privacy, space, and nature come together.
Despite its secluded position, the popular village of Dunfanaghy is just a short drive away, offering shops, pubs, restaurants, and a golf course on the edge of town.
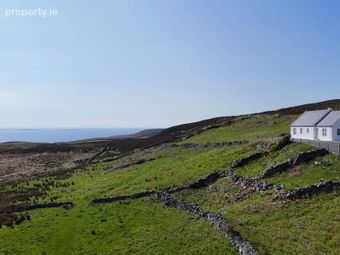
The property includes a series of old stone outbuildings and ruins scattered across the site, full of character and potential. These could lend themselves to future restoration or conversion (subject to planning), offering space for guest accommodation, workshops, studios, or storage. Together, they add real depth and flexibility to what`s already a standout property.
Full planning permission has been granted for a contemporary, architect-designed home. The design draws on the style of traditional hillside farmsteads while incorporating modern finishes, improved shelter, and an environmentally conscious layout.
• DCC Ref: 2250629
• Planning Expiry: November 2027
• Tender Plans: Available to the successful purchaser
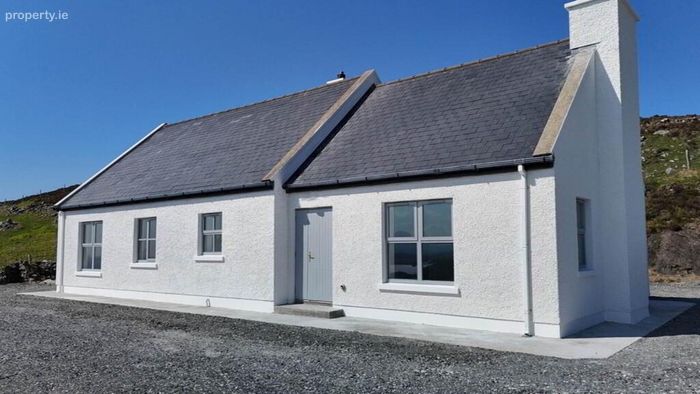
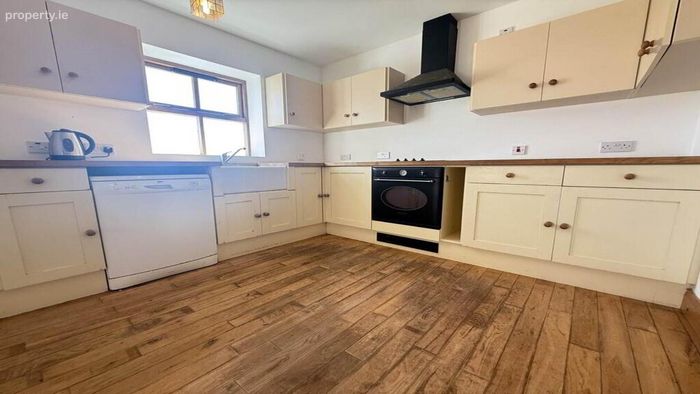
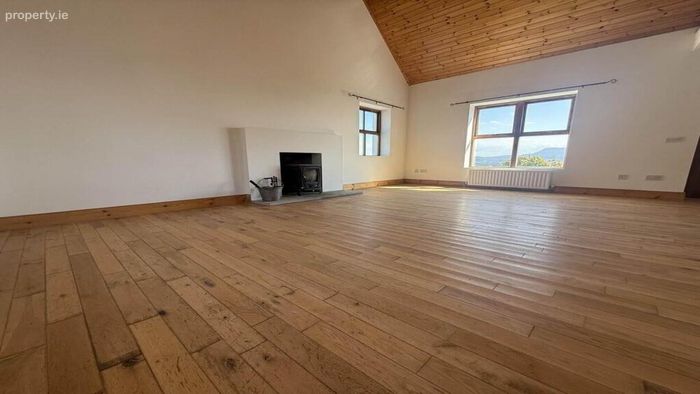
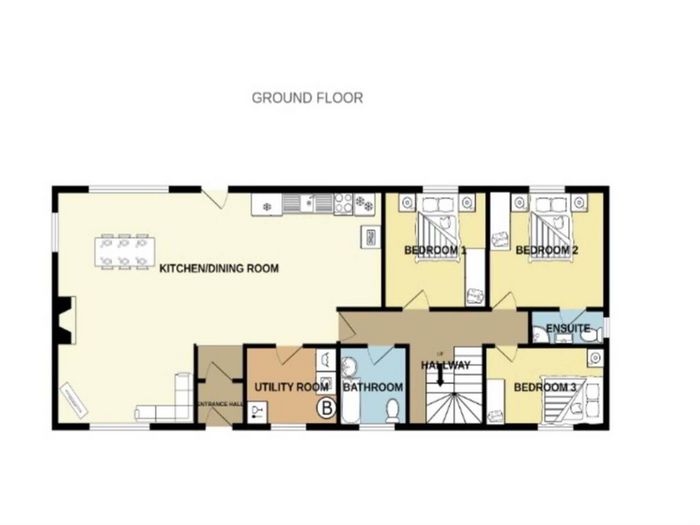
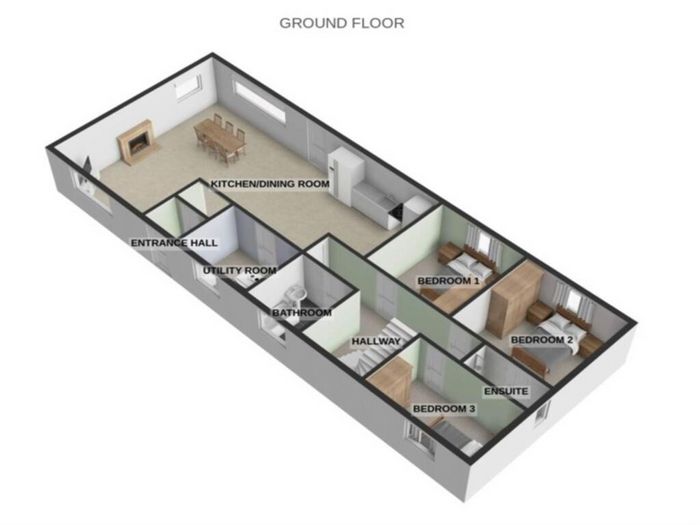
The current accommodation includes a Large open-plan Living, Dining, and Kitchen Space with an open Fireplace, Three Bedrooms (one en suite), a Family Bathroom, Utility Room, and Rear Entrance Hall.
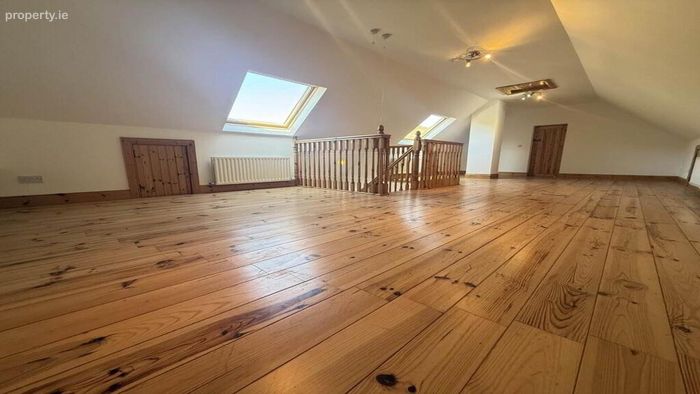
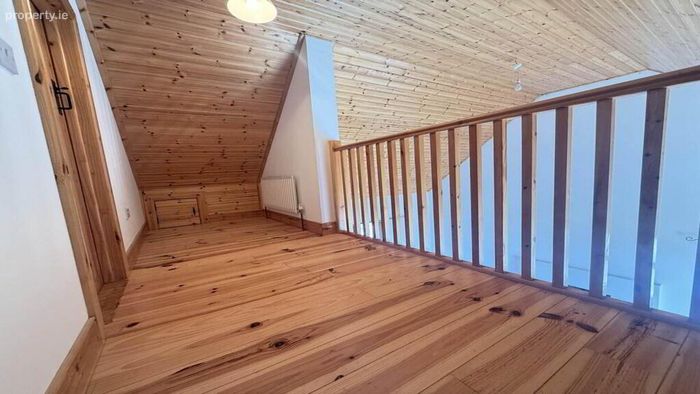
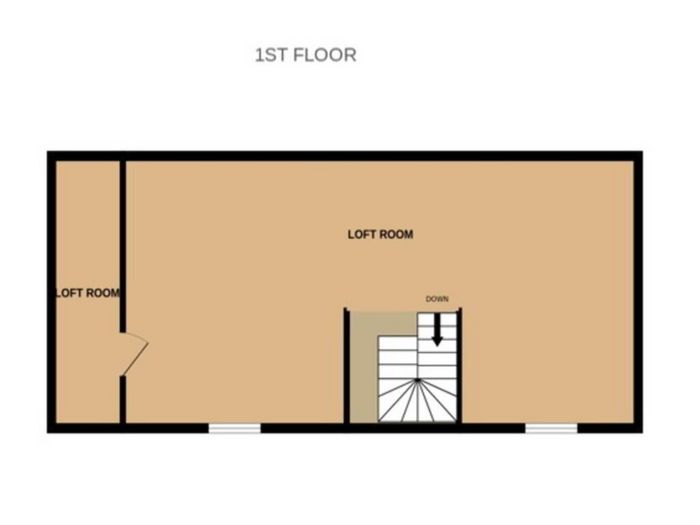
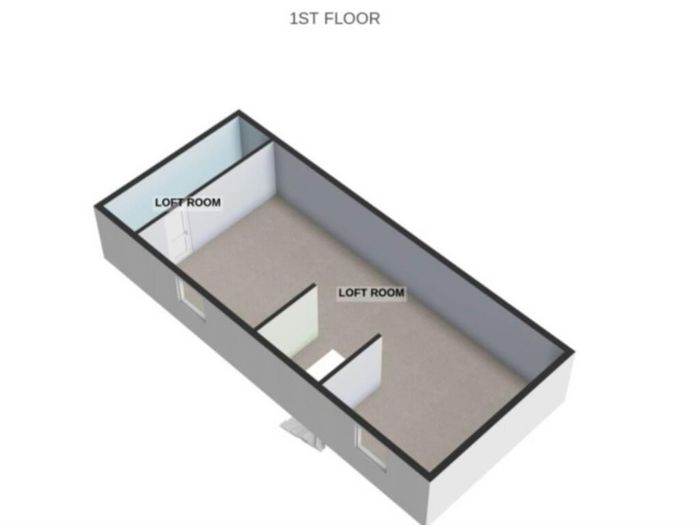
Upstairs Features a spacious Loft Room with a Balcony overlooking the Living Area.
Outside, a Long Private Driveway Leads to the House, with Ample Parking at Both the Front and Rear.
The Wide-open Space, Outbuildings, and Surrounding Nature Create a Sense of Total Escape Perfect for a Family Home, a Private Retreat, or a Unique Holiday Base.
Viewings are highly recommended and by STRICT appointment with Campbells
Our Ref: K1176
Rear Entrance - 1.91m (6'3") x 1.89m (6'2")
Stone Tile Flooring
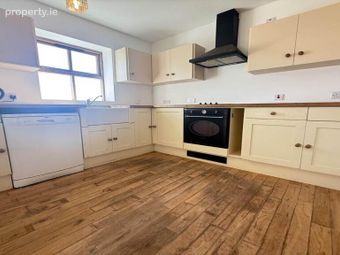
Kitchen / Living Room/ Dining Area - 9.3m (30'6") x 6.07m (19'11")
Open Plan, Fully Fitted Kitchen, Stanley Stove, Solid Wooden Flooring
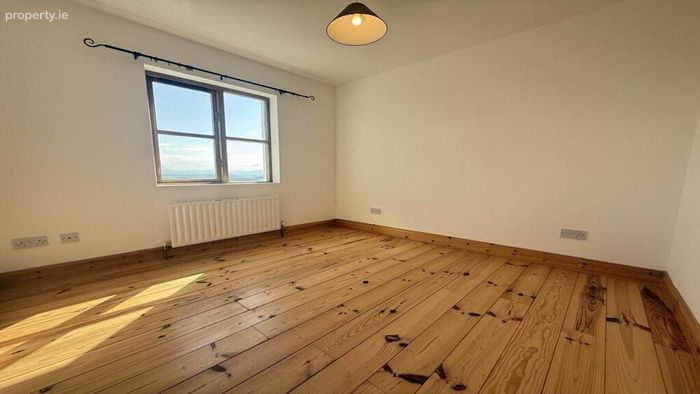
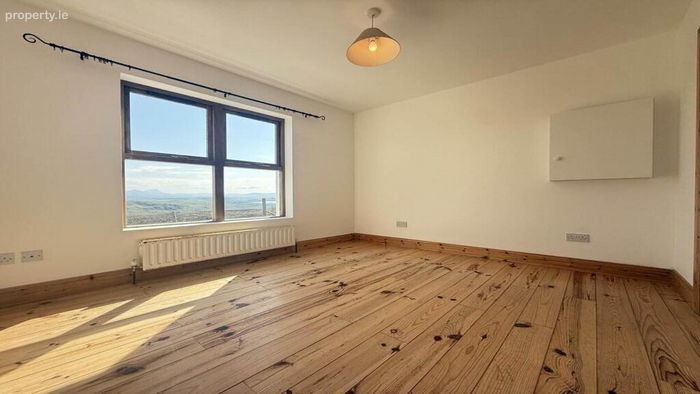
Bedroom No.1 - 3.06m (10'0") x 2.96m (9'9")
Solid Wood Flooring
Bedroom No.2 - 3.41m (11'2") x 3.05m (10'0")
Solid Wooden Floor, En Suite
En-Suite (Bedroom No.2) - 2.29m (7'6") x 0.94m (3'1")
Fully Tiled, Shower, Wash Hand Basin, W.C
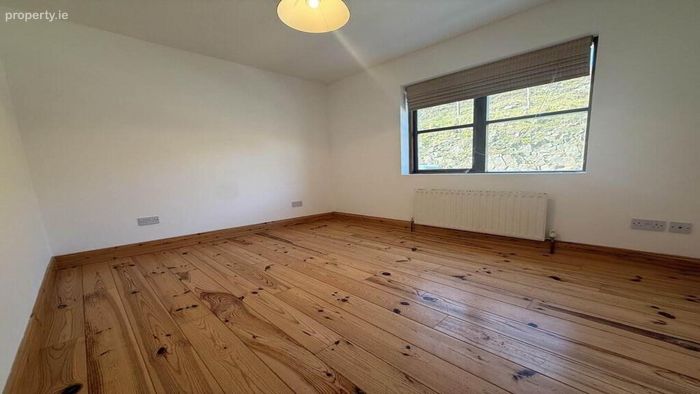
Bedroom No.3 - 3.42m (11'3") x 2.85m (9'4")
Solid Wood Flooring
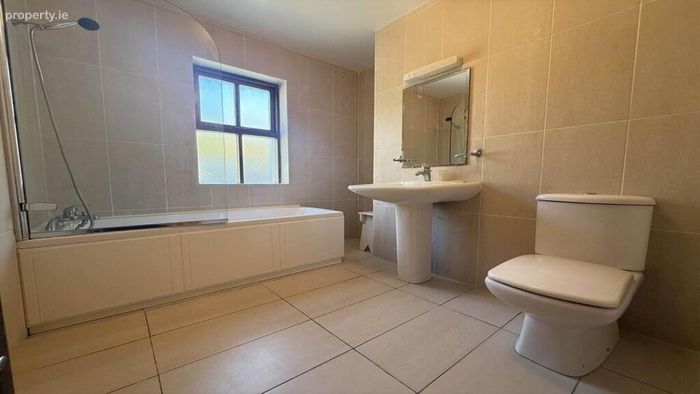
Bathroom - 2.84m (9'4") x 2.42m (7'11")
Fully Tiled, Bath, Wash Hand Basin, W.C
Utility - 2.86m (9'5") x 2.03m (6'8")
Tiled Flooring, Fitted Units
Hallway - 5.43m (17'10") x 3.01m (9'11")
Solid Wood Flooring
Loft Room - 9.95m (32'8") x 4.79m (15'9")
Solid Wood Flooring, Shelving Units
Loft Room - 5.02m (16'6") x 1.38m (4'6")
Solid Wood Flooring, Balcony overlooking Sitting Room
Shed - 4.6m (15'1") x 3.9m (12'10")
Stone Built - Also attached fallen derelict room measuring 4.90 x 3.90
Notice
Please note we have not tested any apparatus, fixtures, fittings, or services. Interested parties must undertake their own investigation into the working order of these items. All measurements are approximate and photographs provided for guidance only.
BER Details
BER No. 113118327
Energy Performance Indicator: 0.00 kWh/m2/yr
This property was last updated: 7 days ago