Hillpark, Clarinbridge, Co. Galway, Clarinbridge, Co. Galway
 See Larger Images & 54 More Photographs >>
€850,000
Detached House7 Bedrooms, 4 Bathrooms, Detached House
Rating:

Contact Name: Pat Callanan
Agent:
Pat Callanan Property Sales Ltd.
PSR Licence Number: 002415
Email Agent Show Number
Save This Ad
Property Description
Pat Callanan Property Sales Ltd. are delighted to present Hillpark, Clarinbridge, Co. Galway to the market for sale by private treaty.
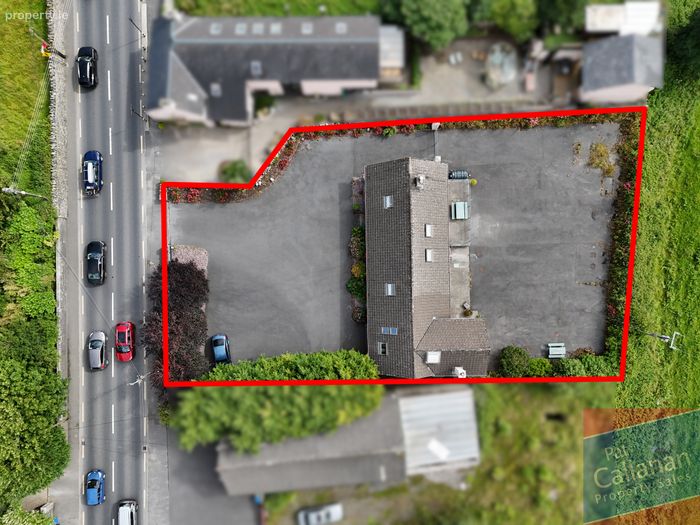
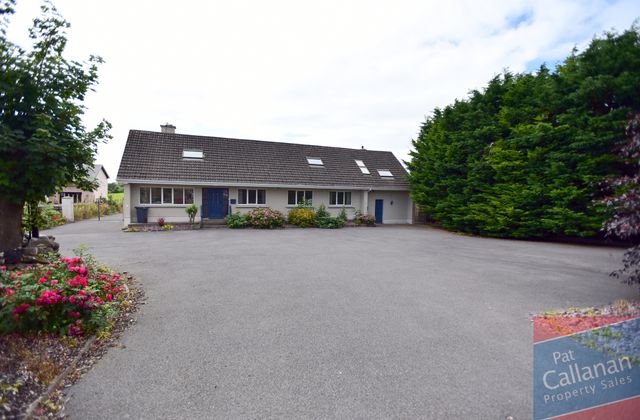
Ideally located in the heart of the highly sought-after village of Clarinbridge along Ireland's Wild Atlantic Way, this substantial property offers a rare opportunity to acquire a versatile holding with significant development potential.
Clarinbridge is renowned for its famous oyster beds, annual Oyster Festival, strong community spirit, and excellent local amenities, including schools, shops, cafés, restaurants, medical services, and sporting facilities. The village also benefits from convenient access to Galway City and surrounding areas.
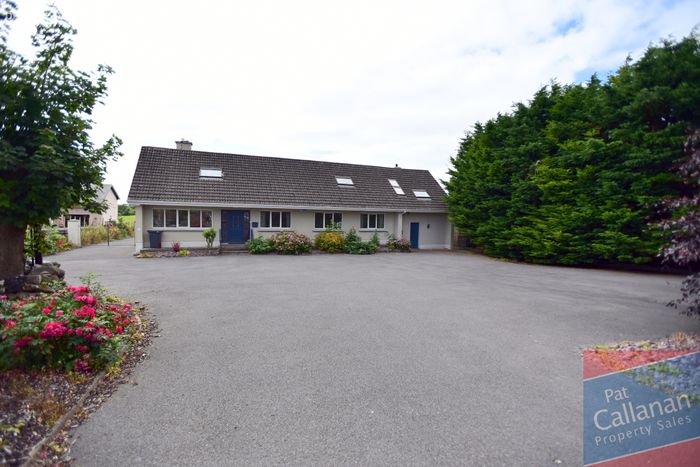
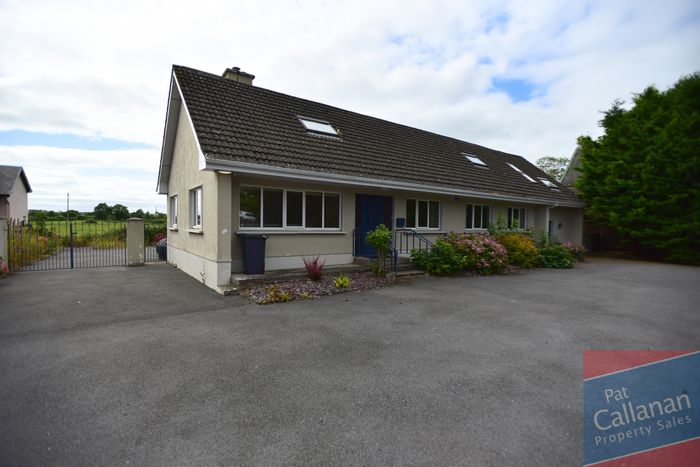
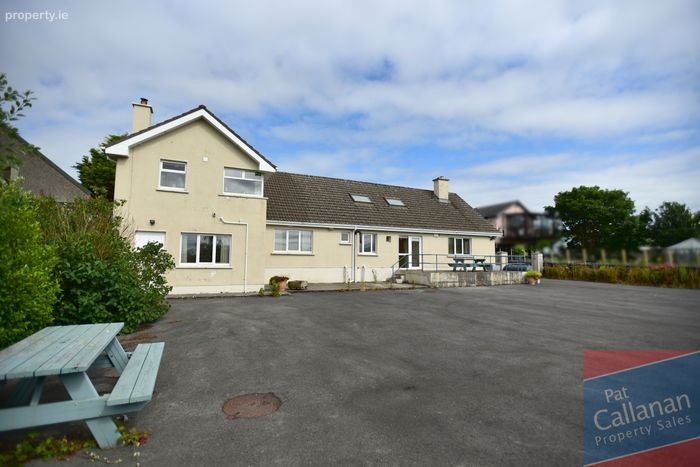
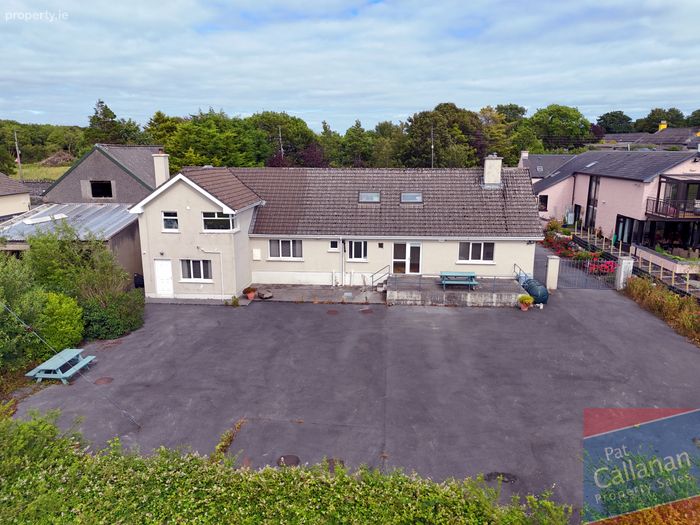
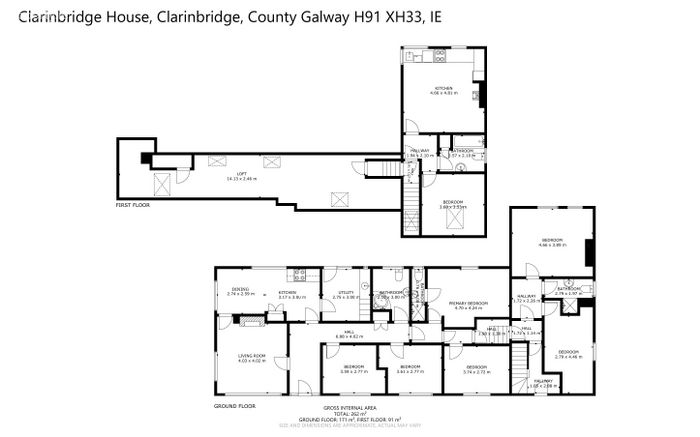
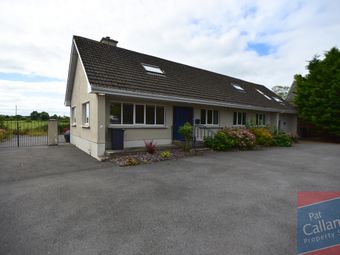
The property comprises a spacious single-storey building and a separate two-storey apartment, extending to approximately 242 sq.m. in total. Currently benefiting from commercial planning permission, Hillpark presents a range of possibilities for prospective purchasers, including commercial, residential (subject to planning permission), investment, or mixed-use development.
Its prominent village-centre location makes it particularly suitable for a variety of uses, including medical or healthcare services, professional offices, childcare facilities, wellness practices, retail premises, cafés, or consultancy spaces.
Externally, the property offers ample parking, a secure gated rear yard with a raised seating area, and mature boundary planting.
Properties with this level of flexibility and potential in such a prime location rarely come to the market. Hillpark represents an outstanding opportunity for investors, developers, business owners, and owner-occupiers alike.
For further information or to arrange a viewing, contact Pat Callanan Property Sales Ltd. on 091 844818.
Accommodation :
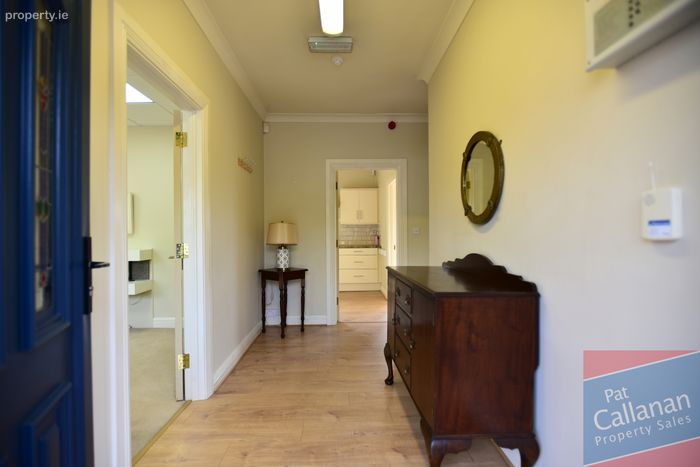
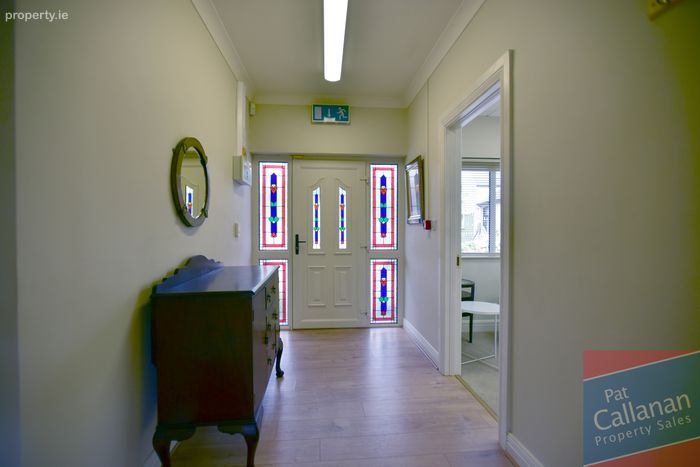
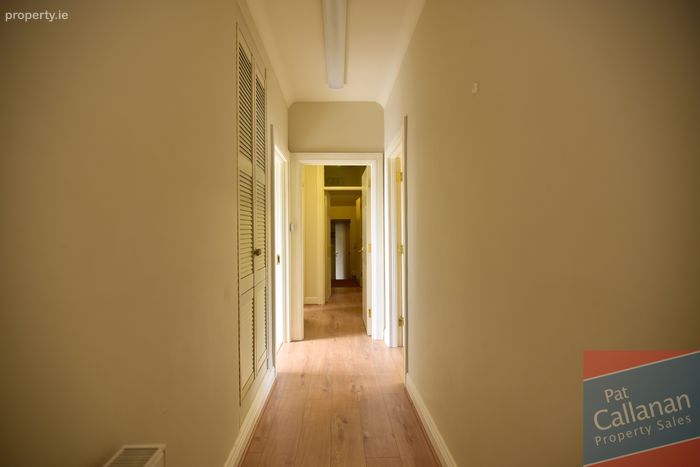
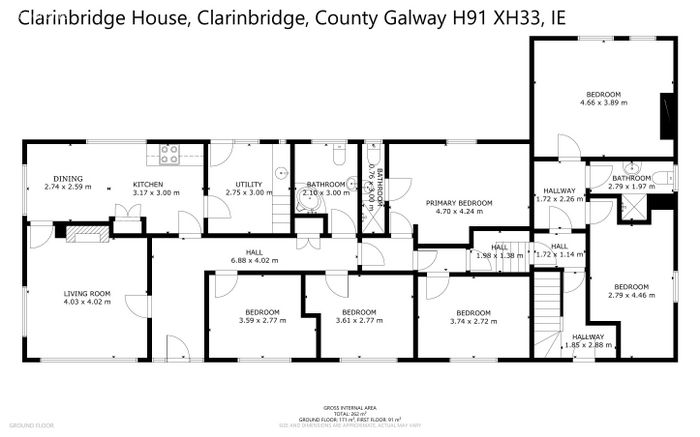
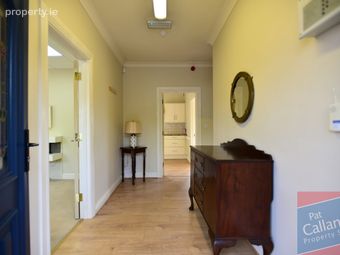
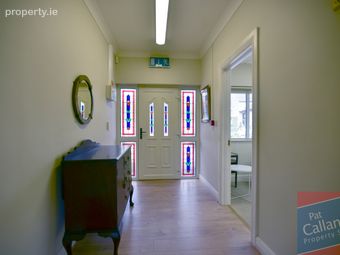
Entrance Hall 6.88m x 4.02m 22.57ft x 13.19ft
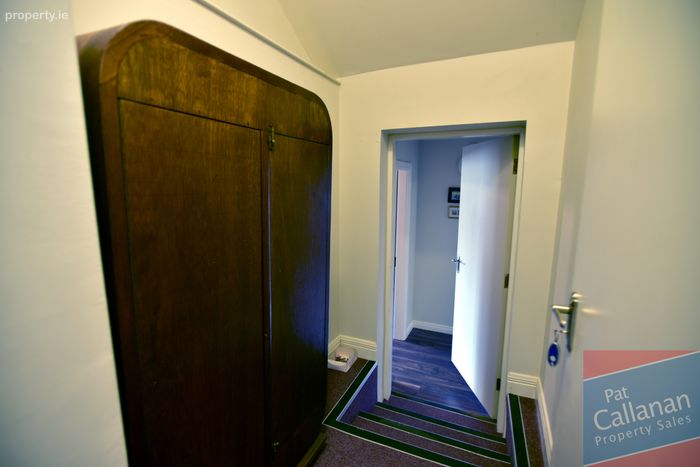
Timber laminate to floor, built in storage
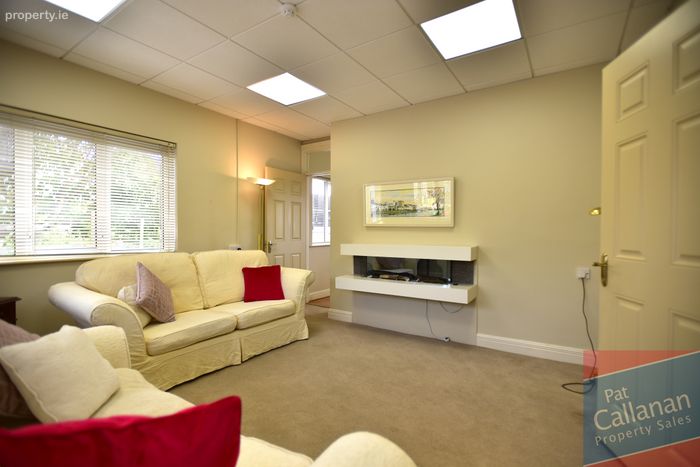
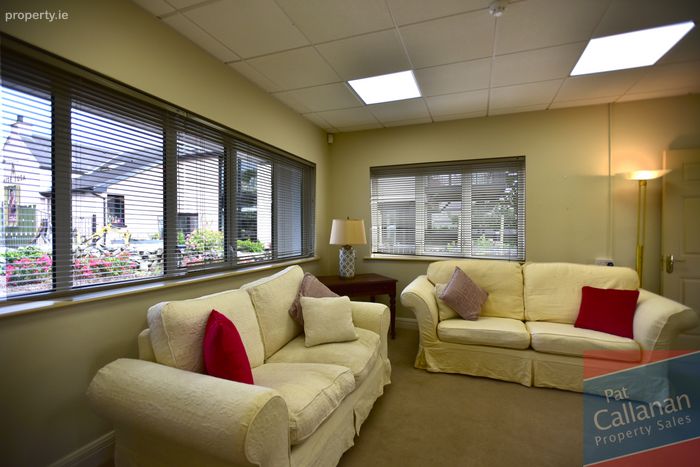
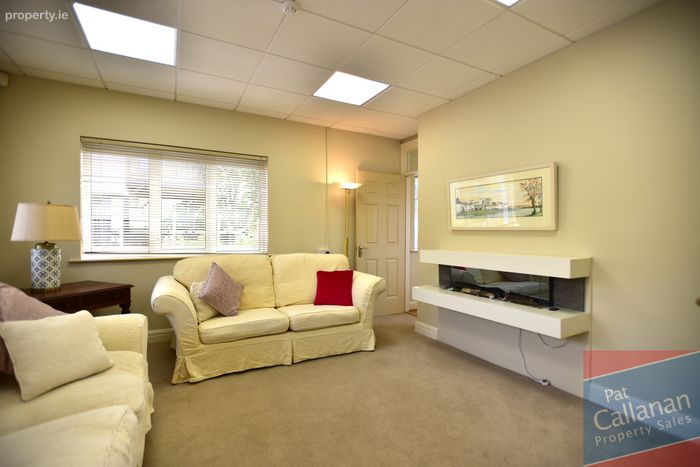
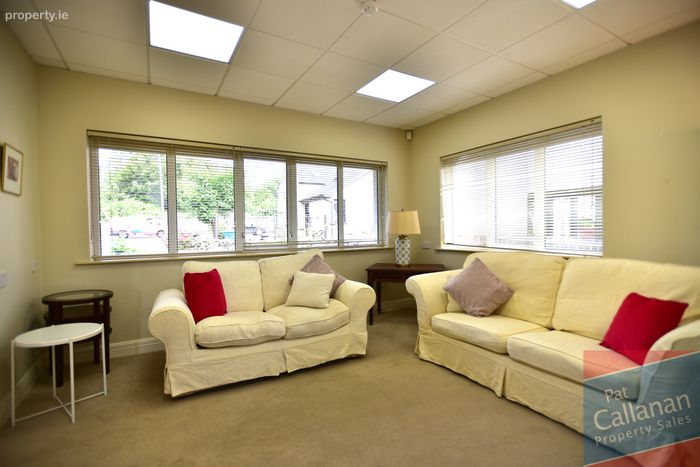
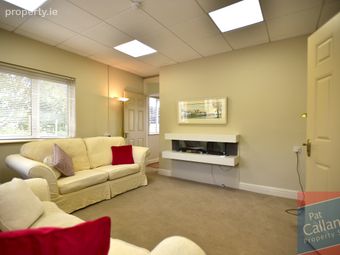
Living Room 4.03m x 4.02m 13.22ft x 13.19ft
Carpet to floor, feature electric fireplace, dual aspect windows
Kitchen 3.17m x 3.00m 10.40ft x 9.84ft
Timber laminate to floor, electric hob/oven, extractor fan
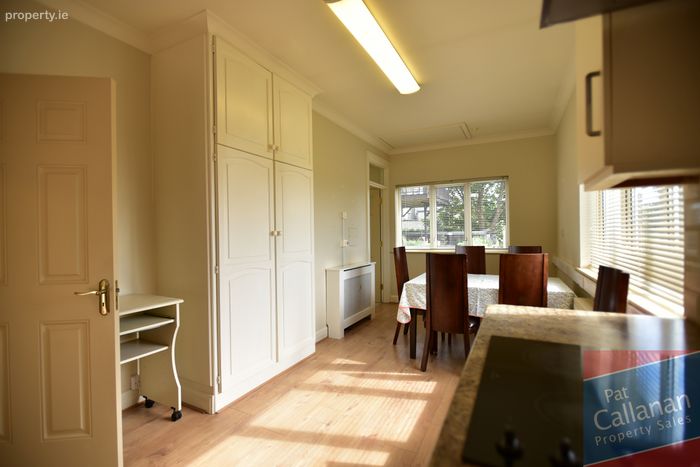
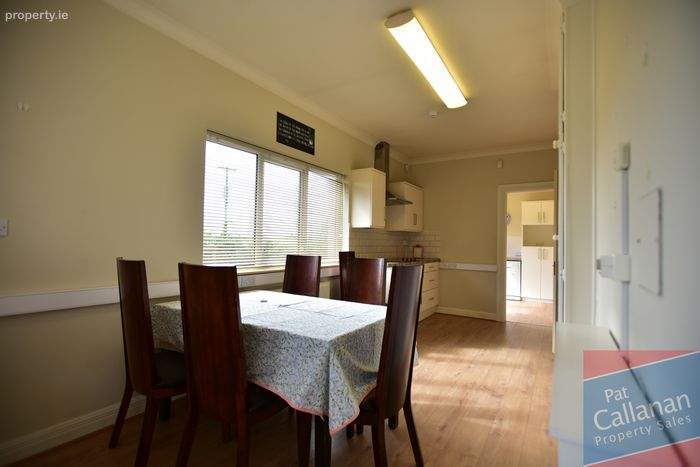
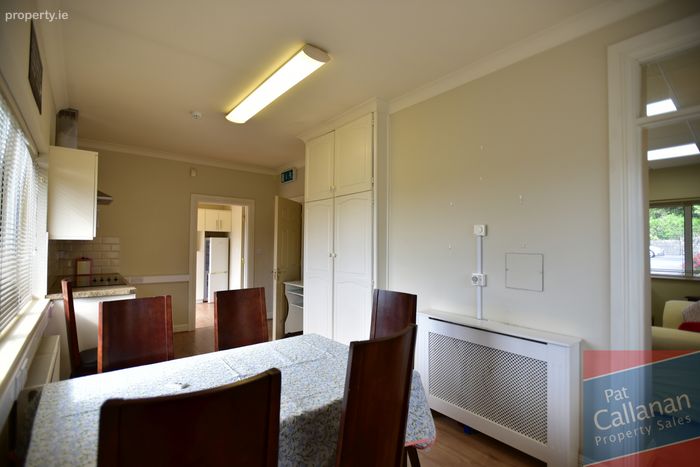
Dining Room 2.79m x 2.59m 9.15ft x 8.50ft
Timber laminate to floor, built in storage
Utility Room 2.75m x 3.00m 9.02ft x 9.84ft
Timber laminate to floor, fitted kitchen units
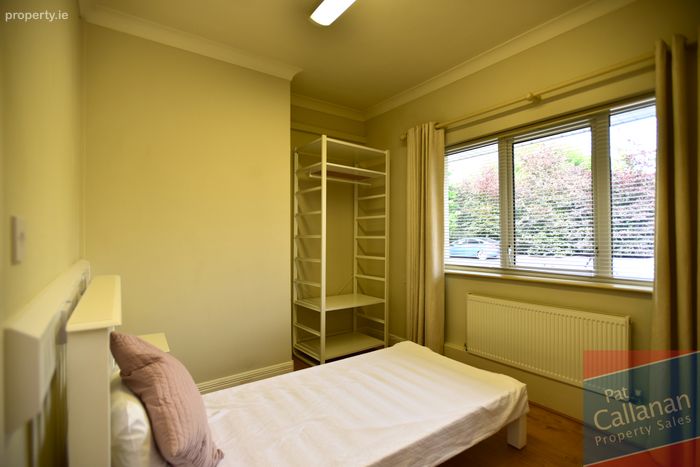
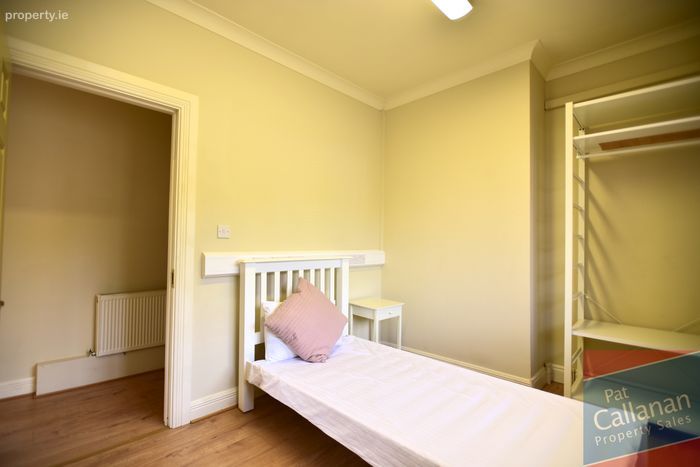
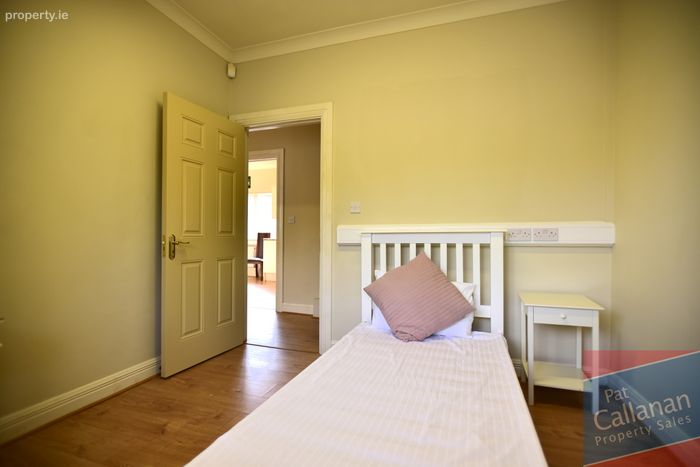
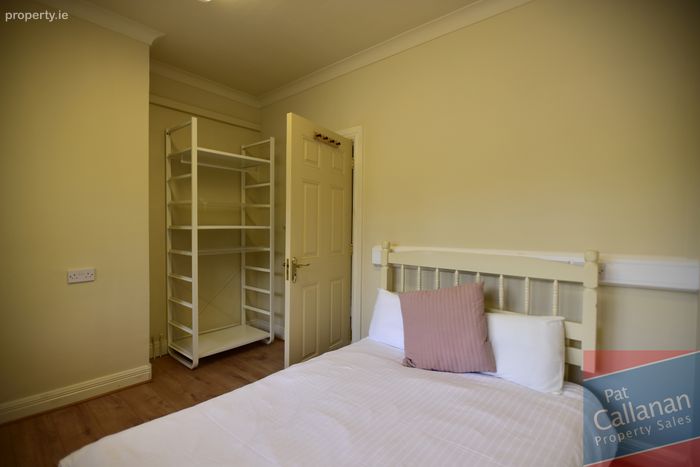
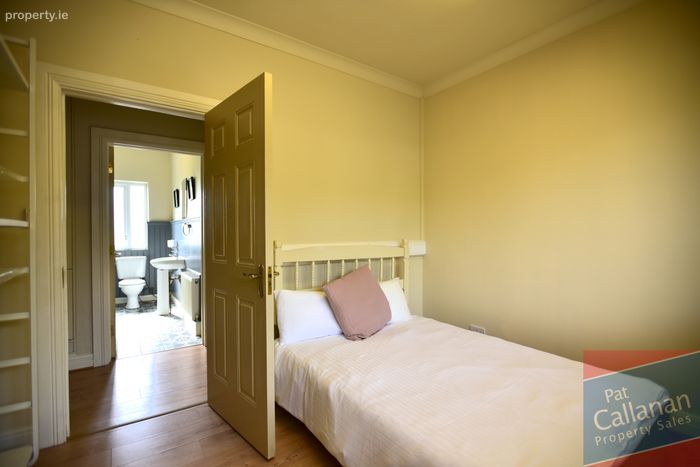
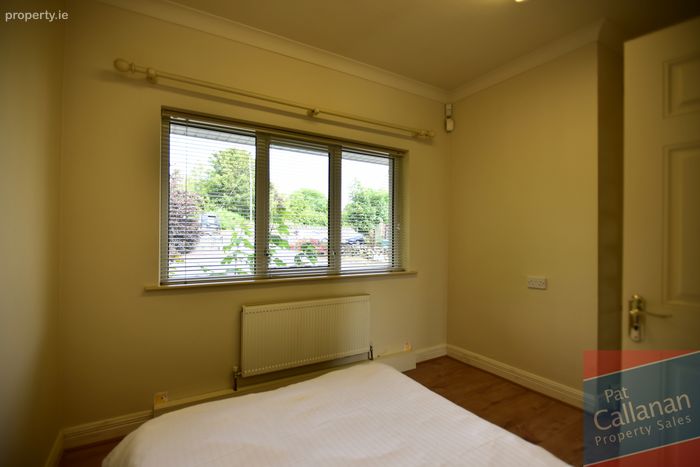
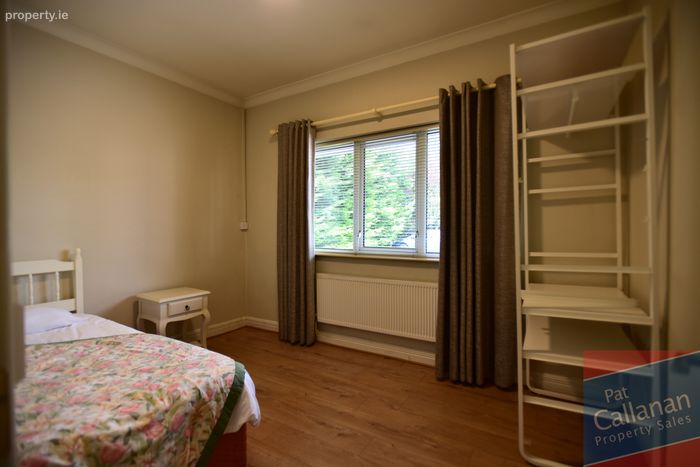
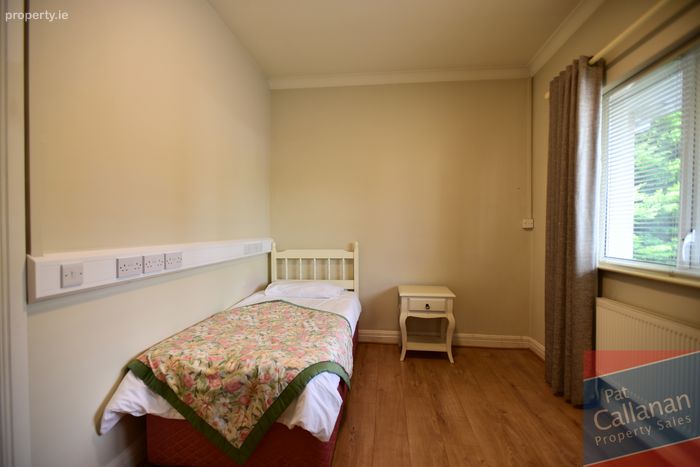
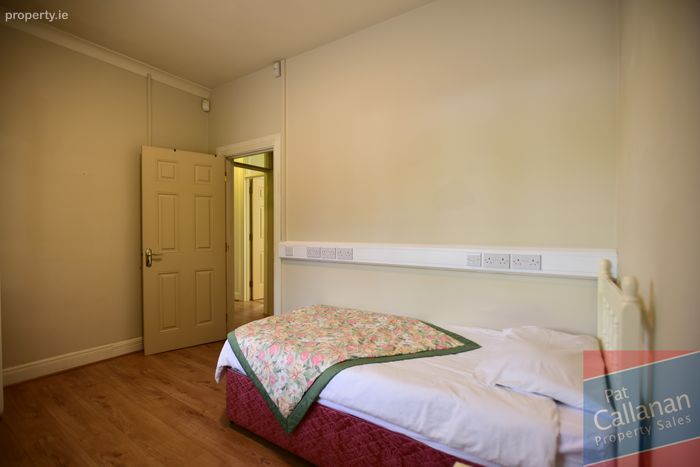
Bedroom 1 3.59m x 2.77m 11.78ft x 9.09ft
Timber laminate to floor
Bedroom 2 3.61m x 2.72m 11.84ft x 8.92ft
Timber laminate to floor
Bedroom 3 3.74m x 2.72m 12.27ft x 8.92ft
Timber laminate to floor
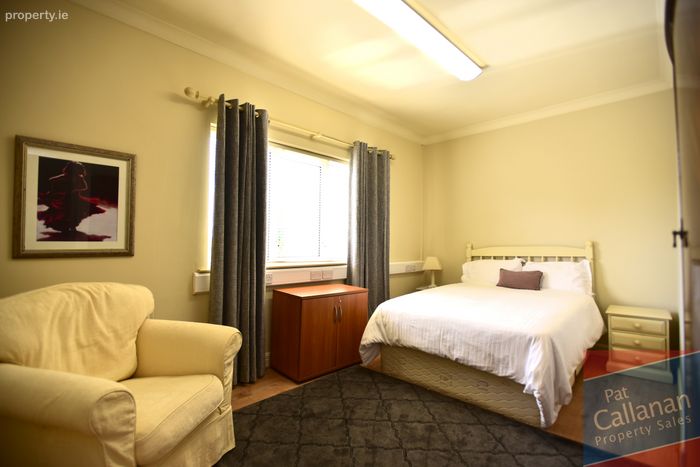
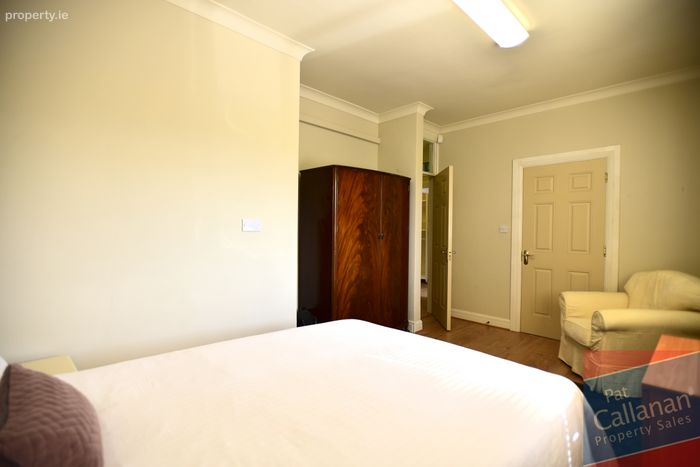
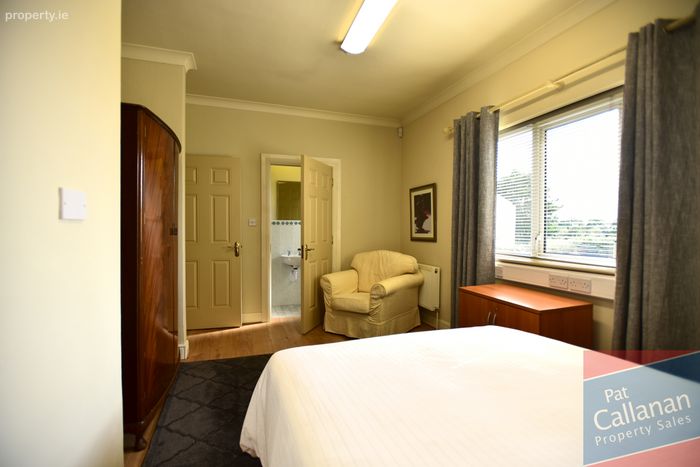
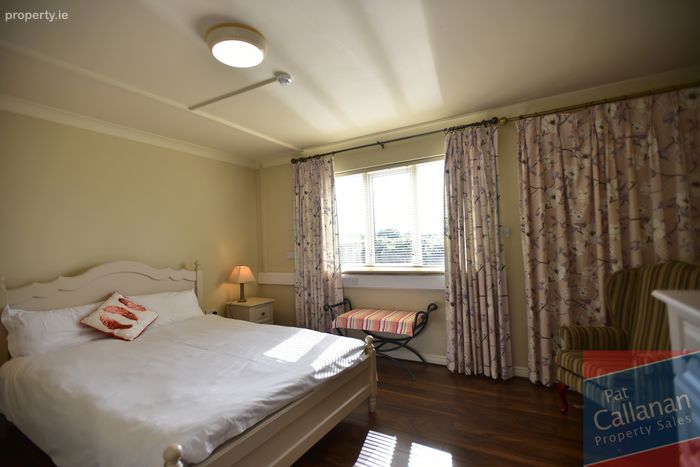
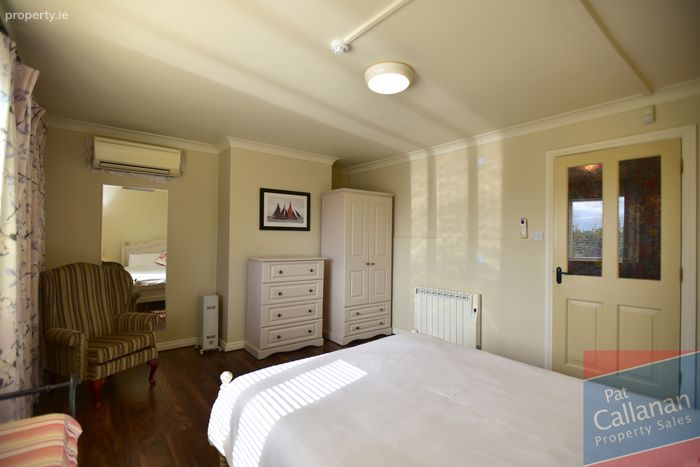
Main Bedroom 4.70m x 4.24m 15.42ft x 13.91ft
Timber laminate to floor, ensuite
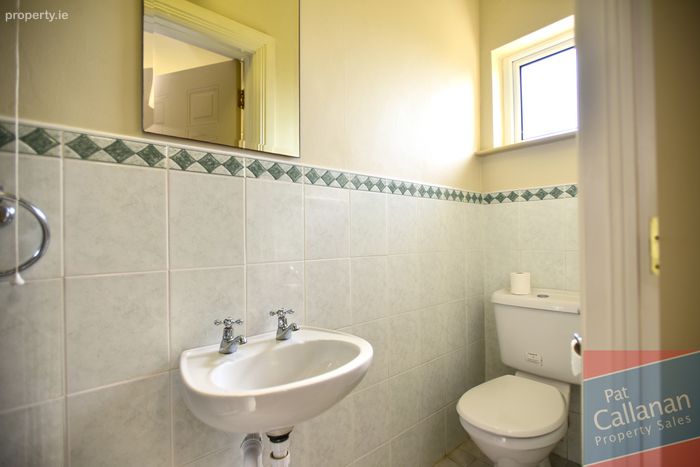
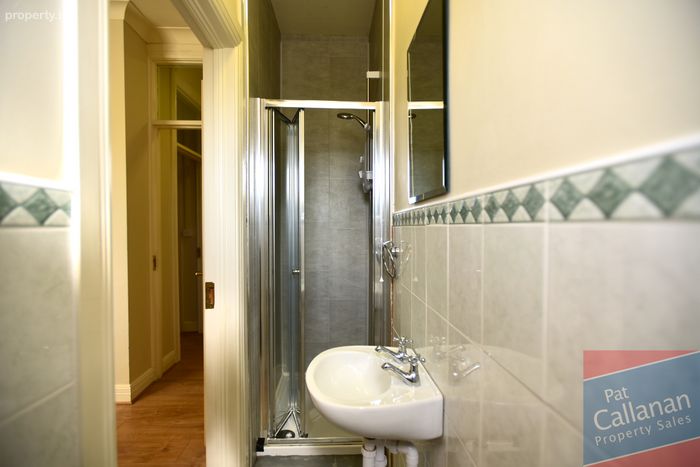
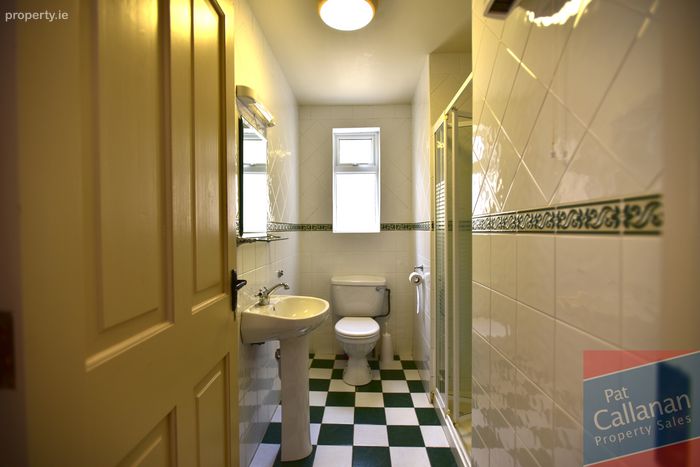
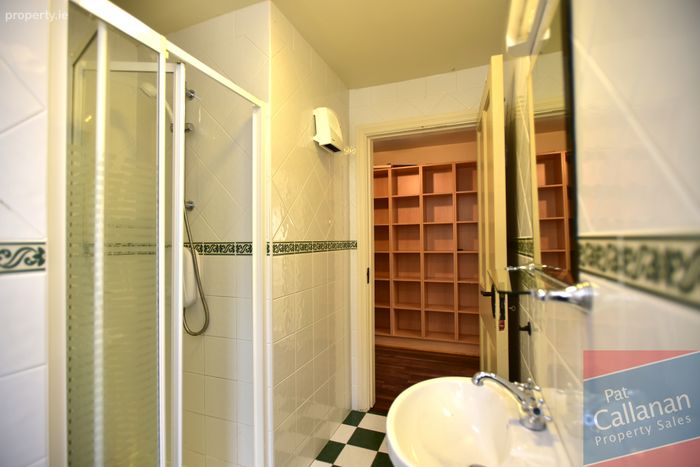
En-suite 0.76m x 3.00m 2.49ft x 9.84ft
Tiles to floor and partial wall, shower
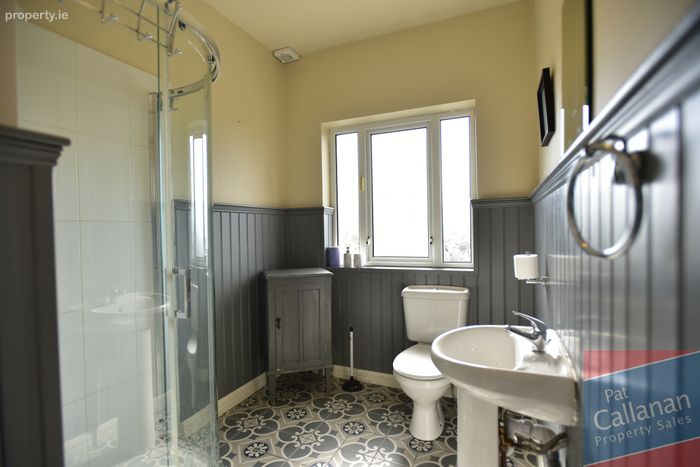
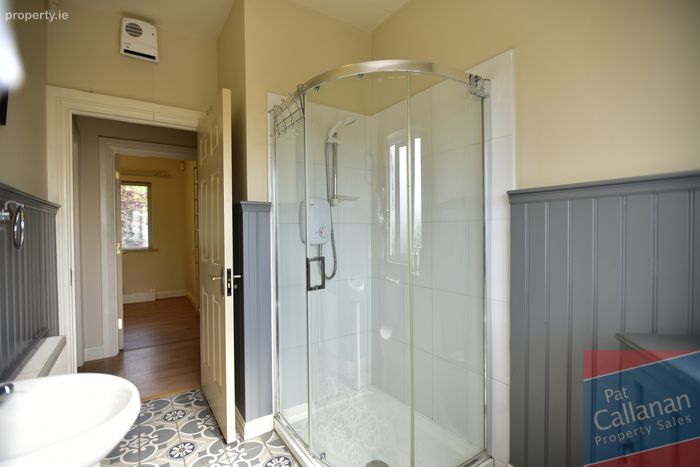
Main Bathroom 2.10m x 3.00m 6.89ft x 9.84ft
Tiles to floor and corner shower unit, timber paneling to walls
Hallway 1.98m x 1.38m 6.50ft x 4.53ft
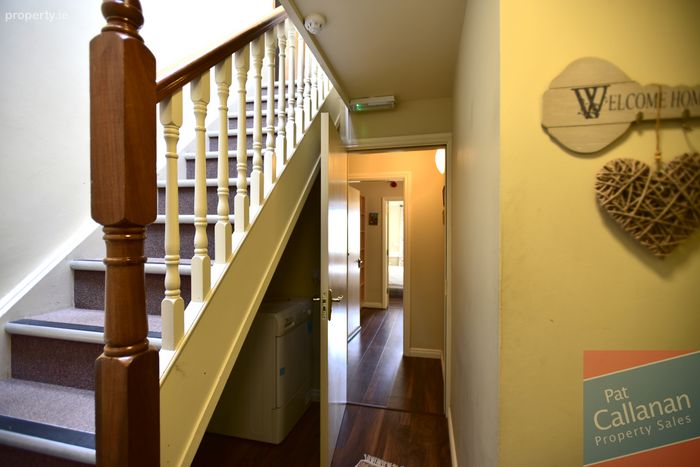
Carpet to stairs
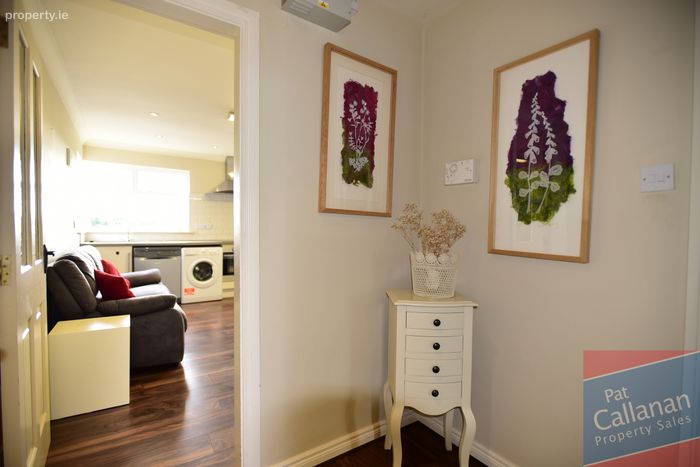
Entrance Hall 1.85m x 2.88m 6.07ft x 9.45ft
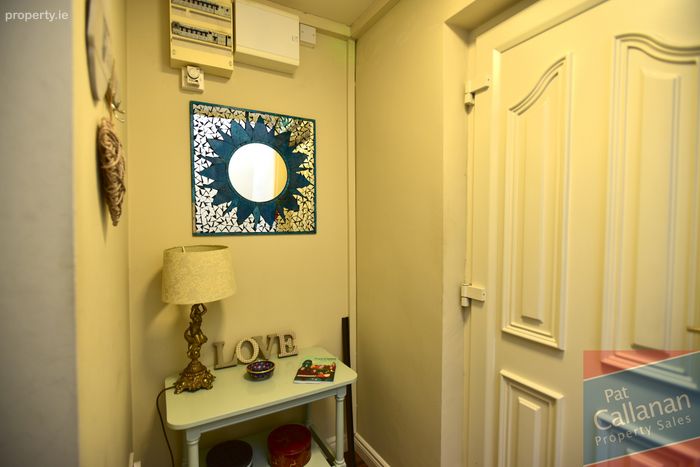
Apartment entrance hall, timber to floor
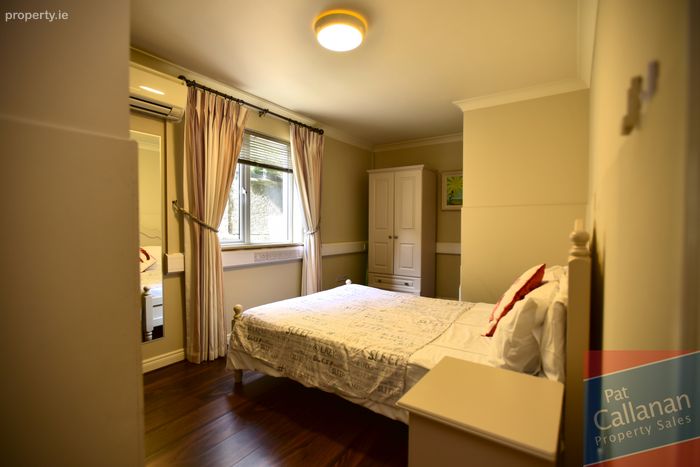
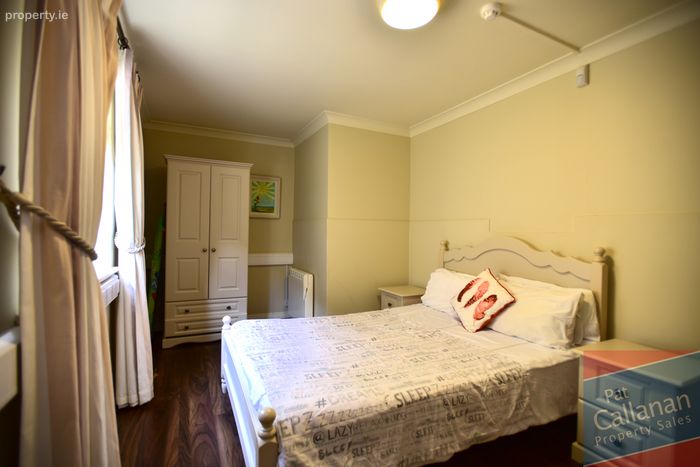
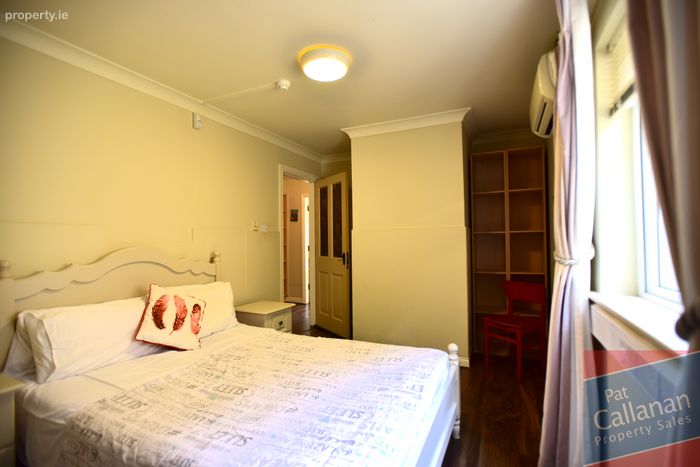
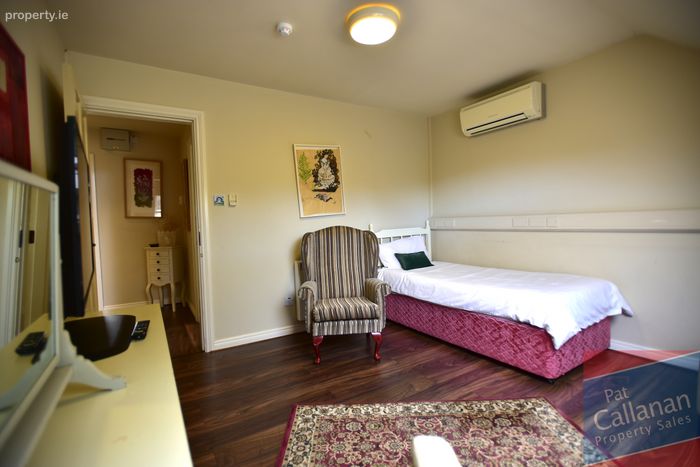
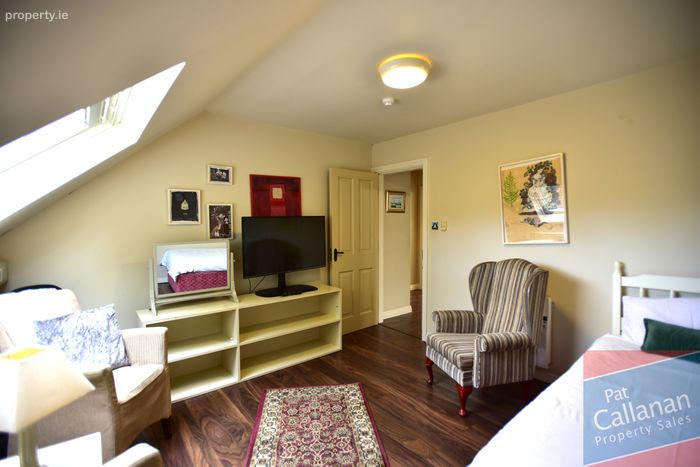
Bedroom 5 2.79m x 4.46m 9.15ft x 14.63ft
Timber to floor
Inner Hallway 1.72m x 2.26m 5.64ft x 7.41ft
Carpet to floor
Bathroom 2.79m x 1.97m 9.15ft x 6.46ft
Tiles to floor and walls, large shower unit
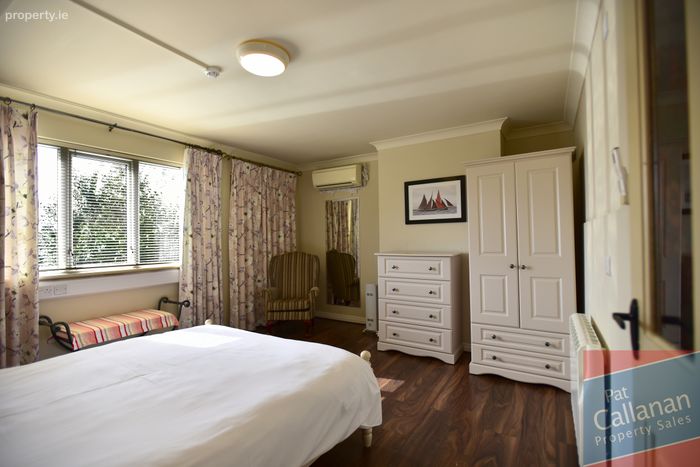
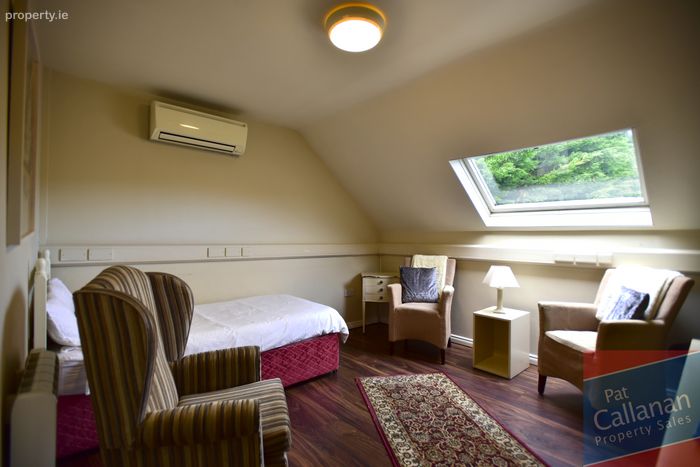
Bedroom 6 4.66m x 3.89m 15.29ft x 12.76ft
Timber to floor
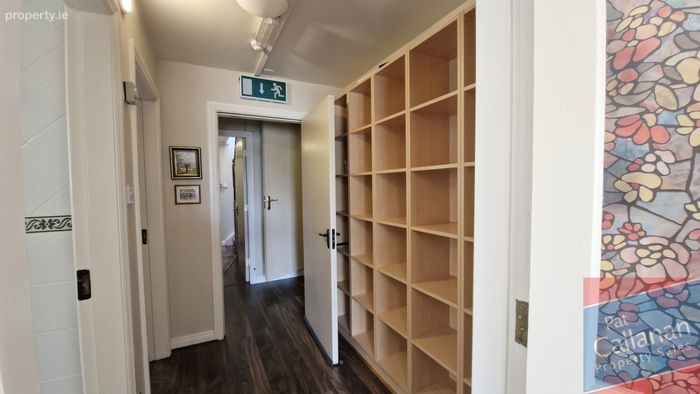
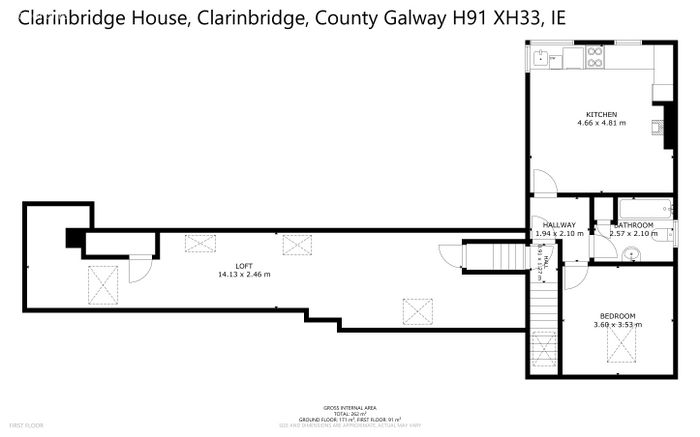
Hallway 1.94m x 2.10m 6.36ft x 6.89ft
Timber to floor
Bedroom 7 3.60m x 3.53m 11.81ft x 11.58ft
Timber to floor
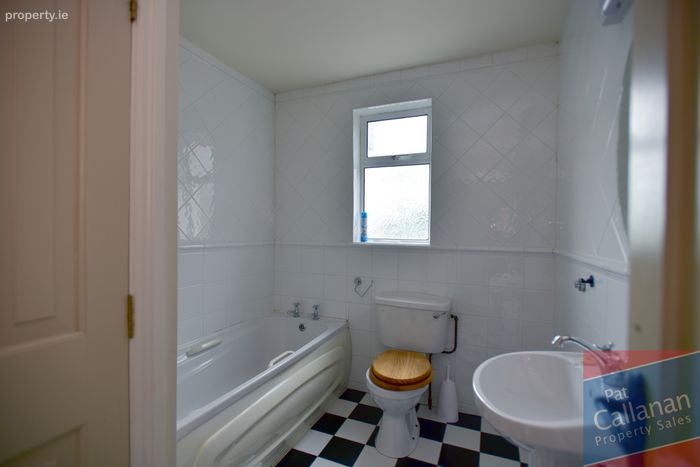
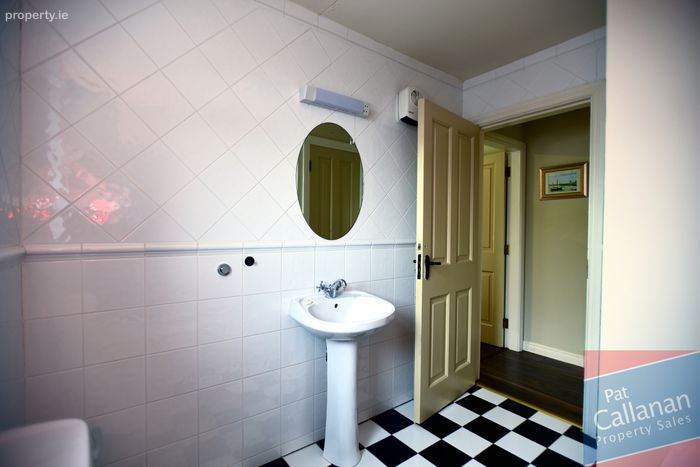
Bathroom 2.57m x 2.10m 8.43ft x 6.89ft
Tiles to floors and walls, bath
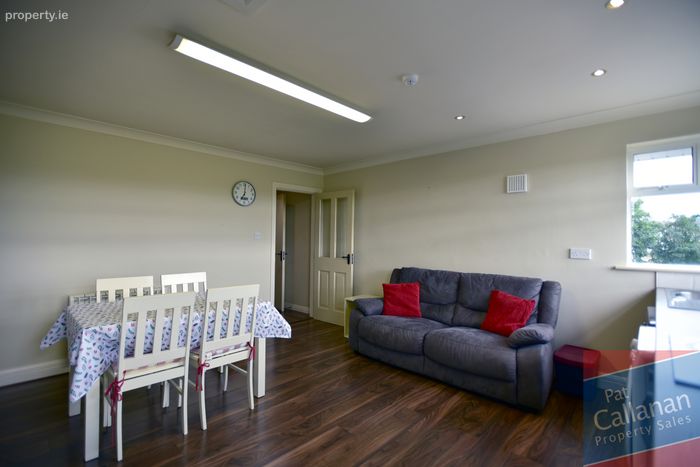
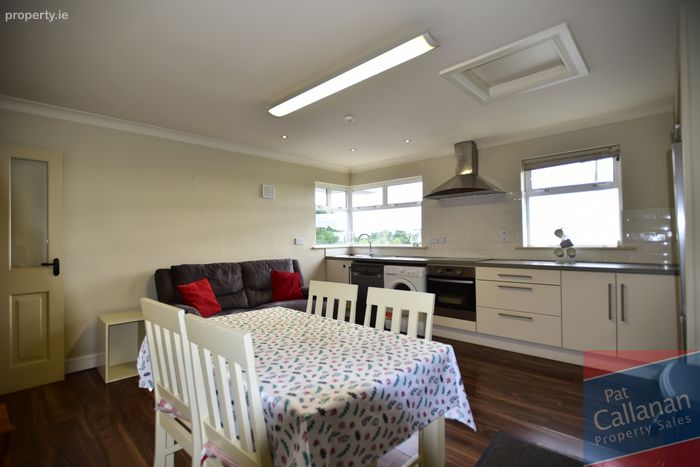
Kitchen/Dining/Living Area 4.66m x 4.81m 15.29ft x 15.78ft
Open plan kitchen/dining/living room, timber to floor, fitted kitchen units, electric hob and oven, dishwasher, washing machine
Inner Hallway 0.91m x 1.27m 2.99ft x 4.17ft
inner hallway to attic storage area
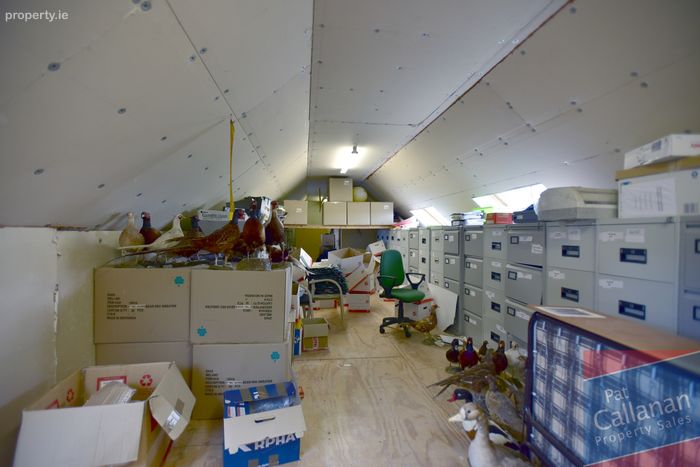
Attic Space 14.13m x 2.46m 46.36ft x 8.07ft
Large storage space, floored
BER Details
BER No. 101473072
Energy Performance Indicator: 318.86 kWh/m2/yr
This property was last updated: 85 days ago