Heather Hill, 36 Carrickbrack Road, Howth, Dublin 13
 See Larger Images & 37 More Photographs >>
€1,250,000
Detached House4 Bedrooms, 3 Bathrooms, Detached House
Rating:


Contact Name: Conor Gallagher
Agent:
Gallagher Quigley
PSR Licence Number: 002278
Email Agent Show Number
Save This Ad
Property Description
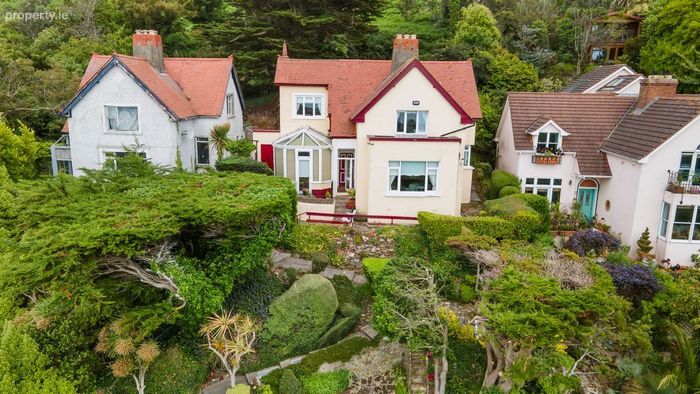
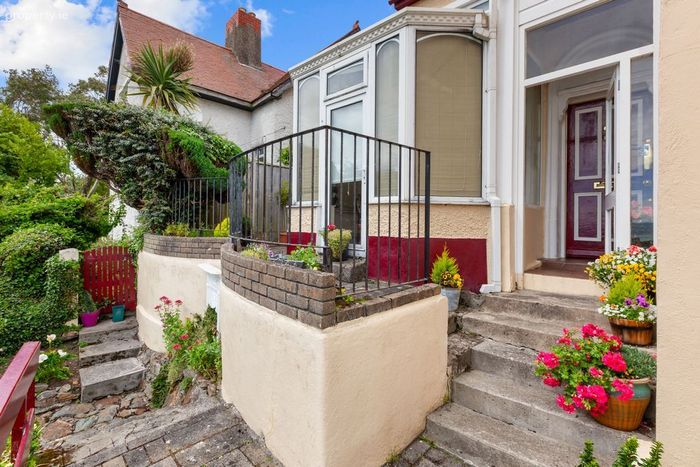
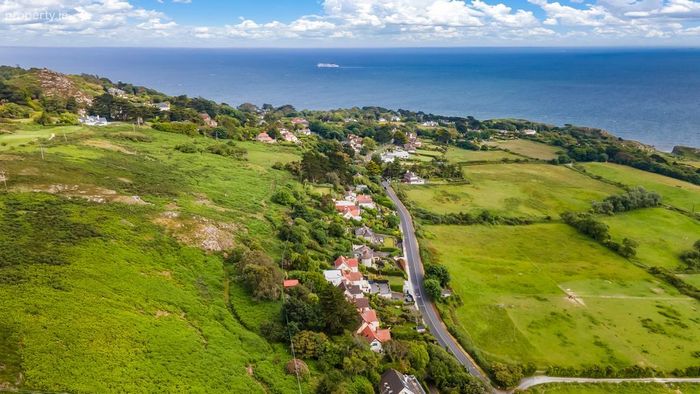
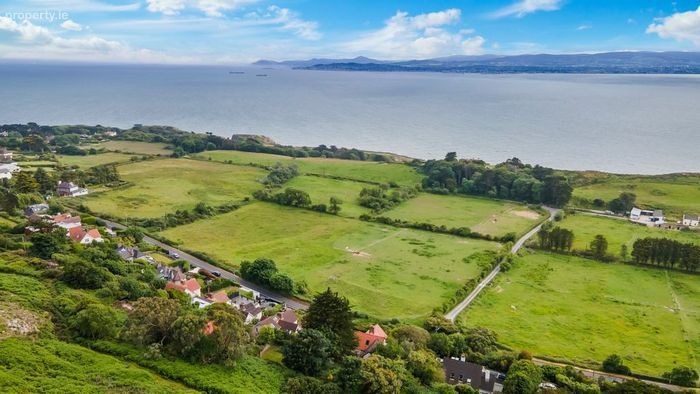
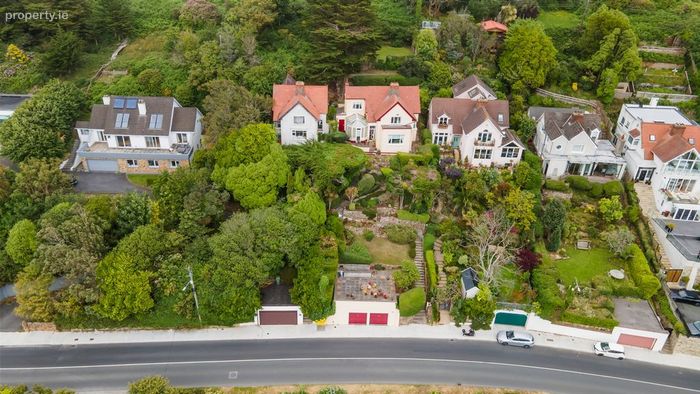
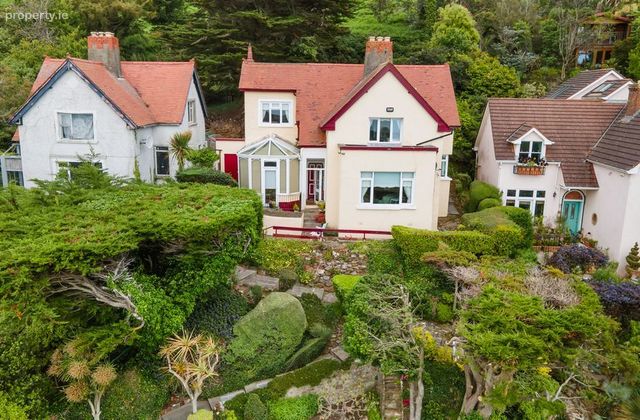
The property enjoys a coveted setting in an area known locally as 'Somali Village', one of Howth's favoured enclaves. Built on the dramatic hillside of Carrickbrack Road, this row of attractive Edwardian homes drew inspiration from the celebrated 1907 Irish International Exhibition in Dublin. Over the decades, 'Somali Village' has become an enduring local landmark, synonymous with homes of character, architectural individuality and one of the peninsula's most sought-after locations. Each home along this unique coastal road enjoys breathtaking views by day and spellbinding views by night.
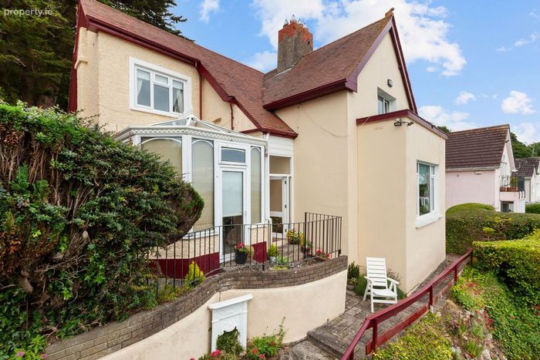
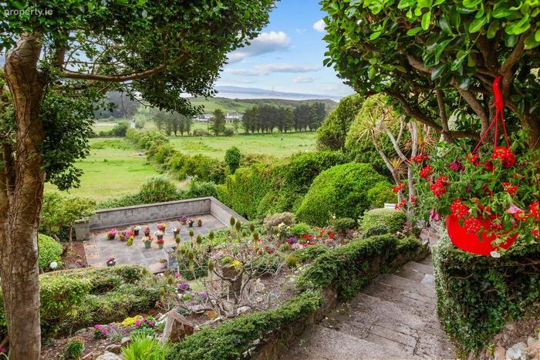
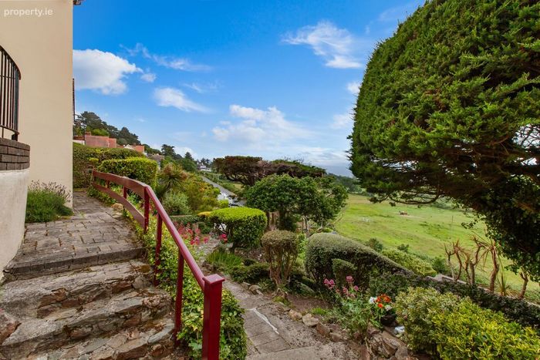
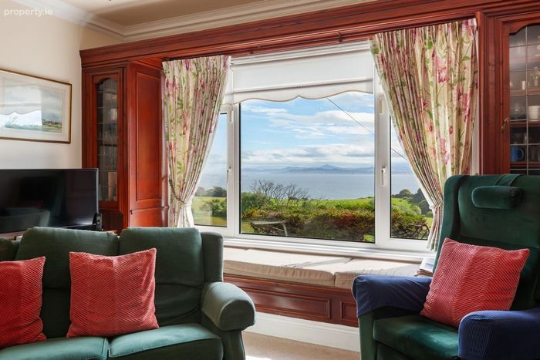
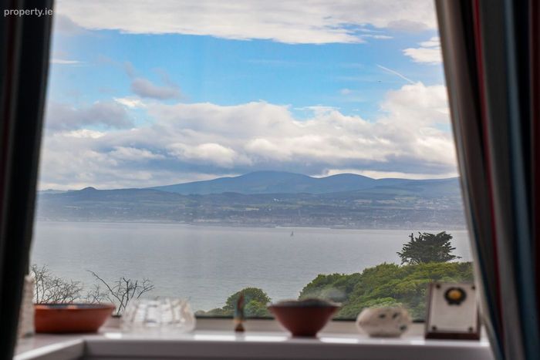
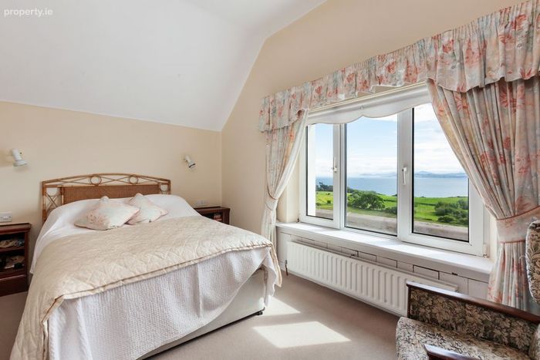
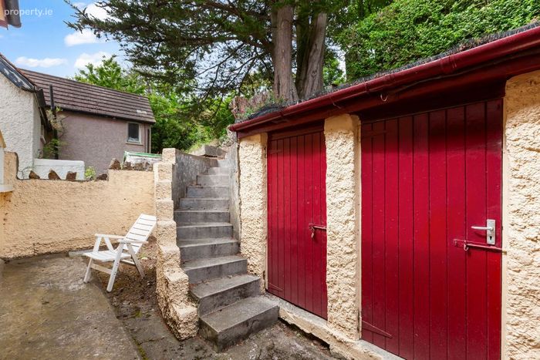
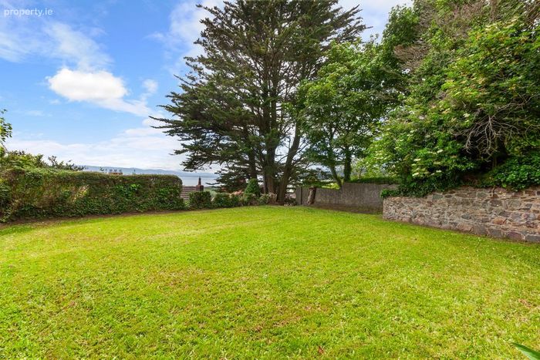
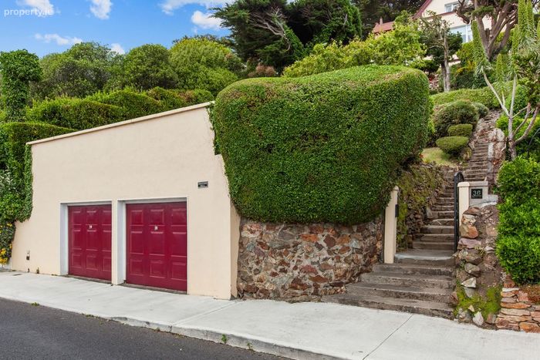
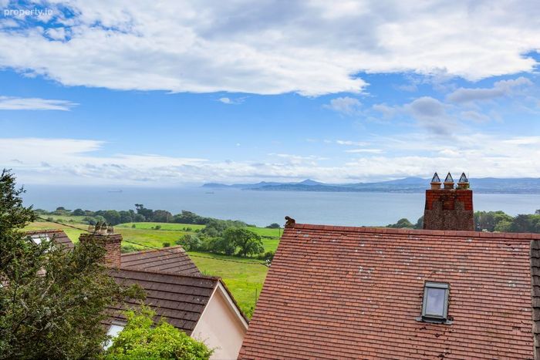
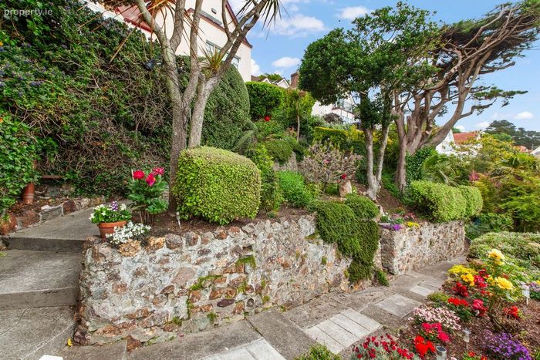
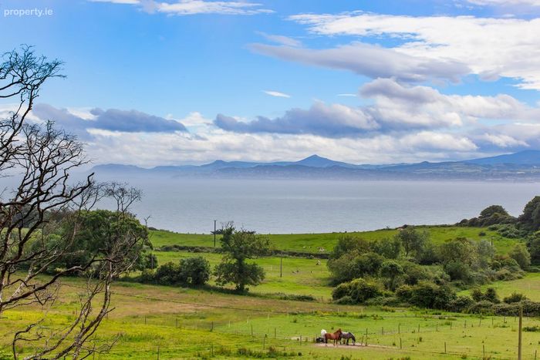
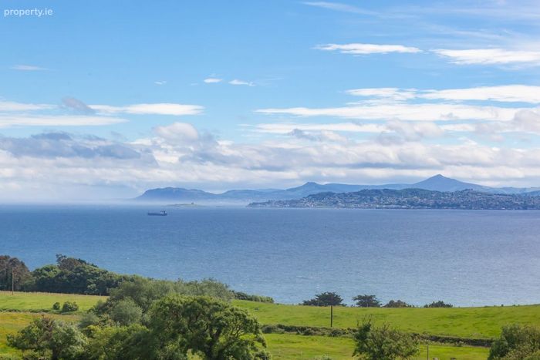
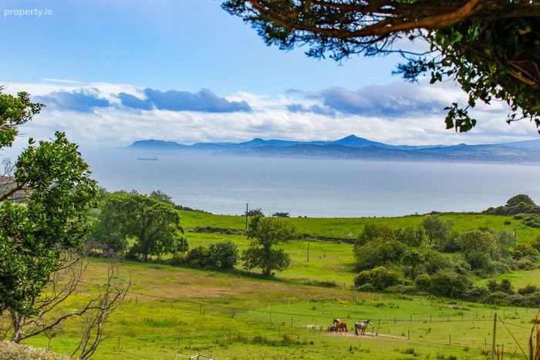
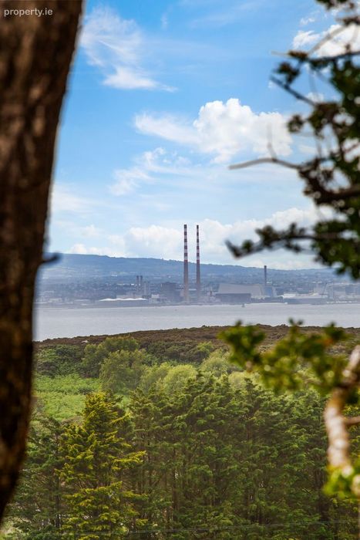
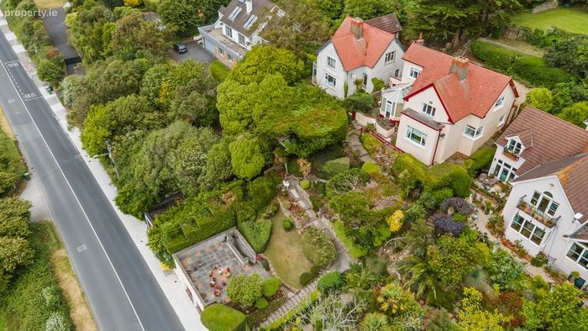
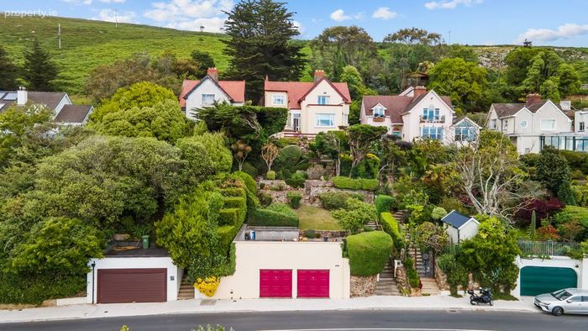
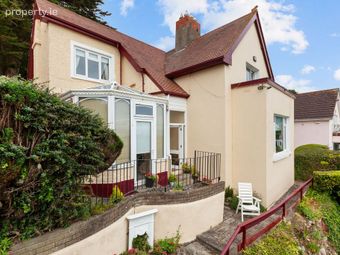
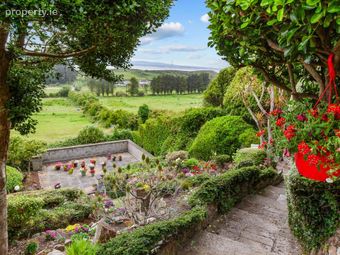
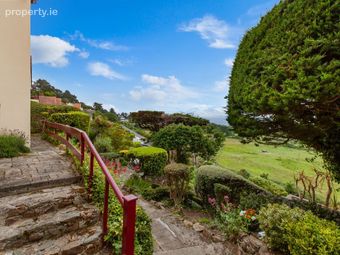
Heather Hill is approached via a flight of steps meandering through terraced gardens with established well stocked planted borders. The elevated position is one of this homes most appealing features, with many rooms enjoying extraordinary views of Dublin Bay towards Dalkey Island and the Sugarloaf on the horizon.
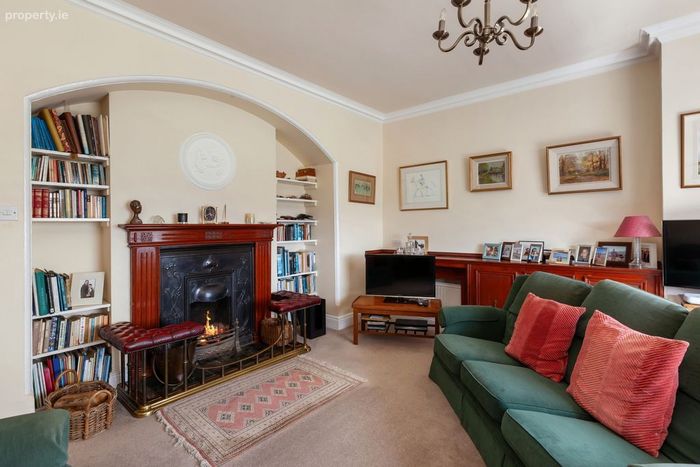
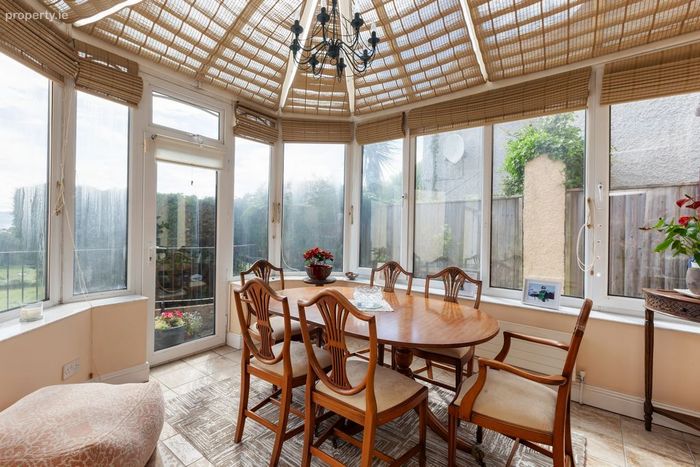
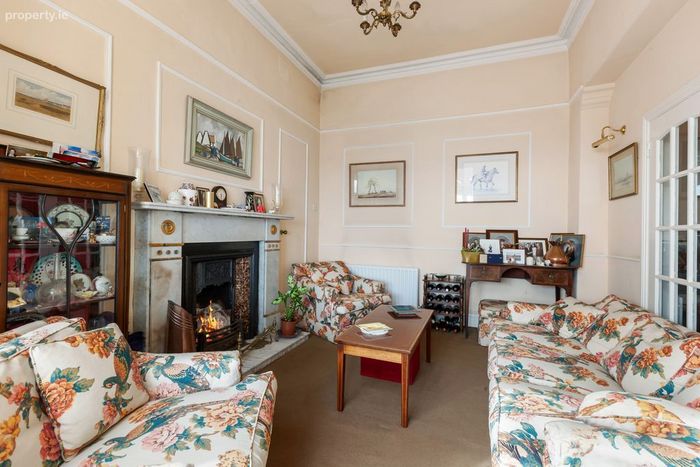
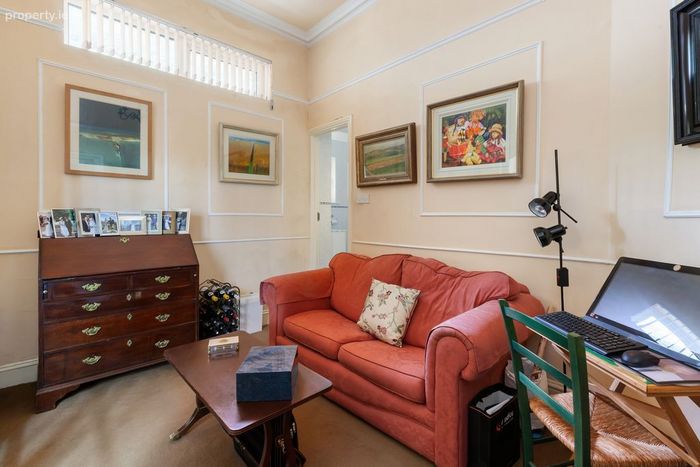
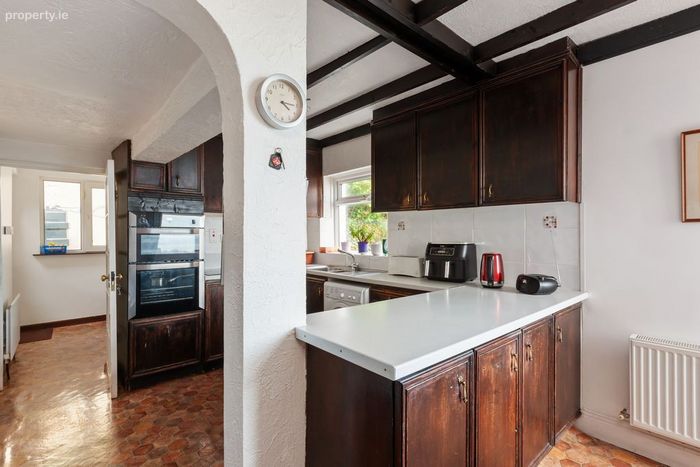
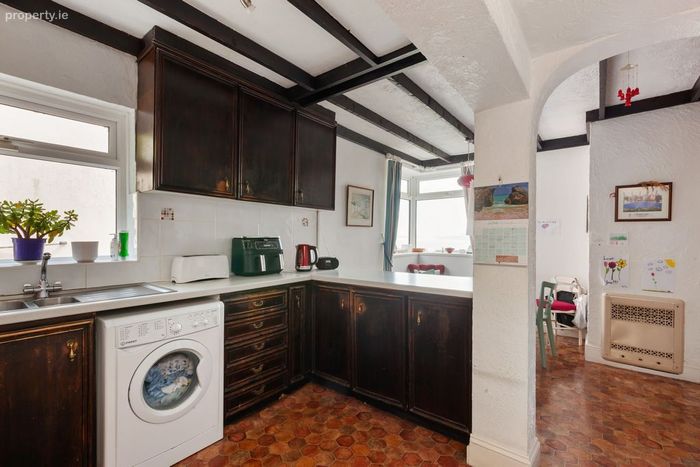
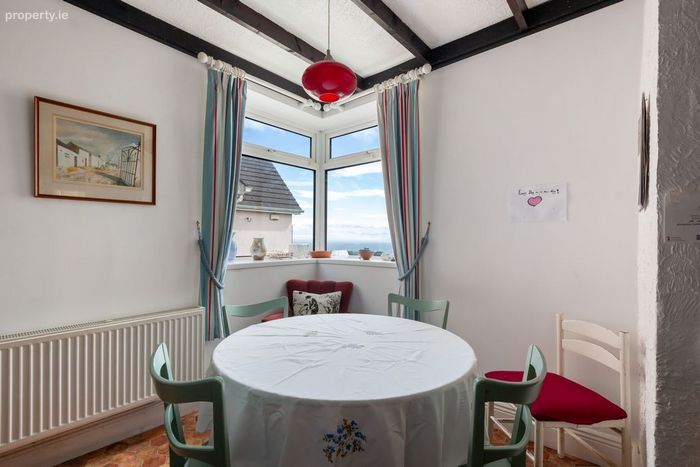
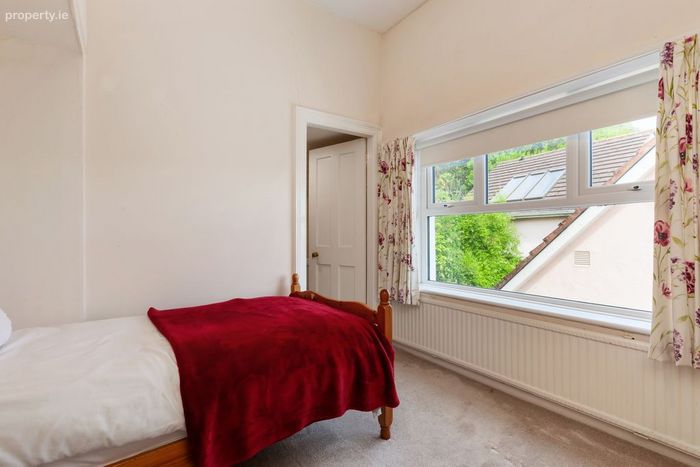
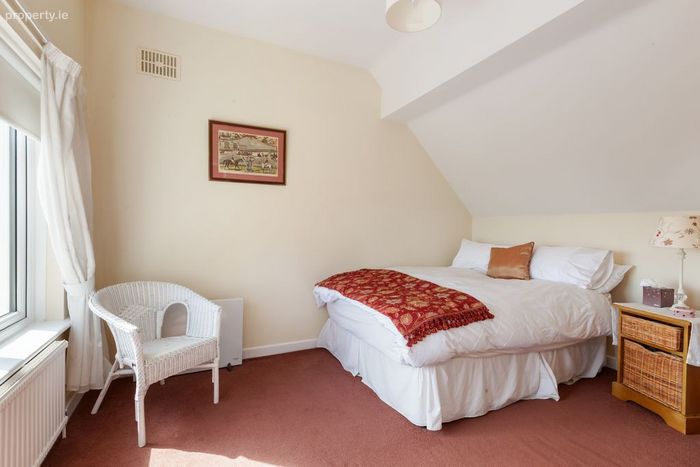
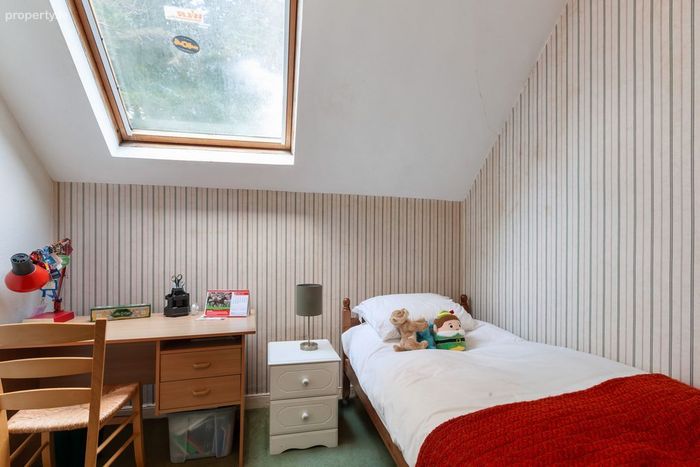
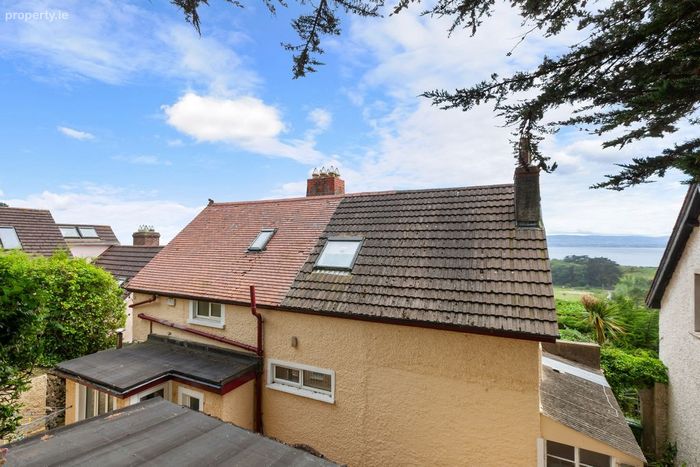
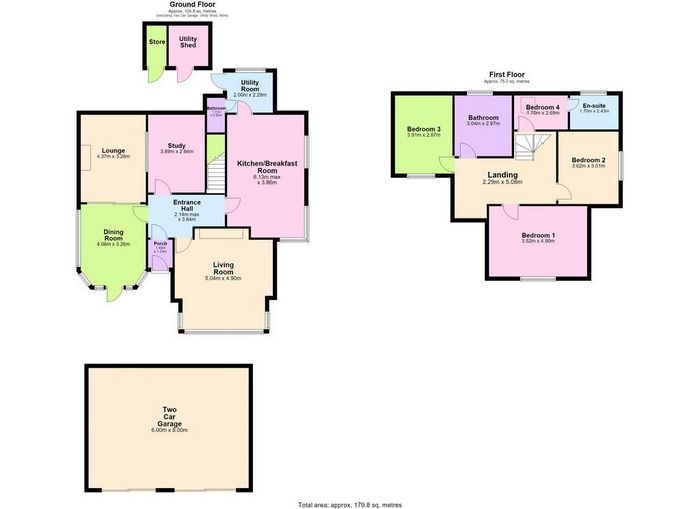
The accommodation extends to circa 179.80 sq. m / c.1,935 sq. ft, excluding the two-car garage at street level. The accommodation is arranged over two floors and offers a well-balanced layout ideally suited to modern family living. A entrance hall provides access to a spacious lounge, an elegant living room, a separate dining room with a bay window, and a versatile study, making it ideal for those working from home. To the rear is a neat kitchen and breakfast room complemented by a utility room, boiler room and additional utility/store areas with external access. Upstairs, the first floor comprises four well-proportioned bedrooms, including a principal bedroom, together with a family bathroom and an ensuite adjoining Bedroom 4, currently fitted with a whb & wc.
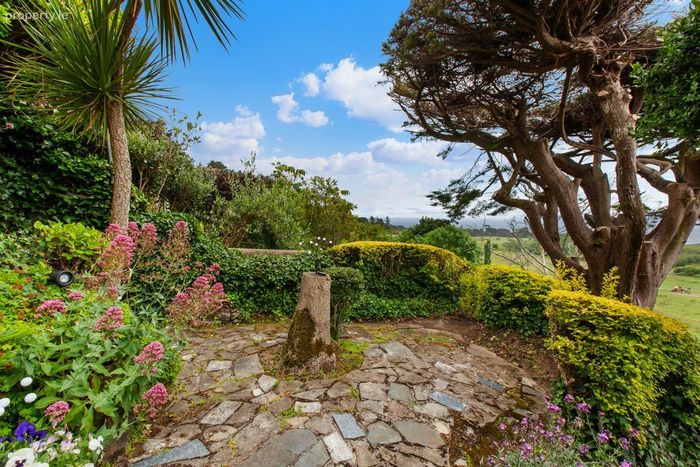
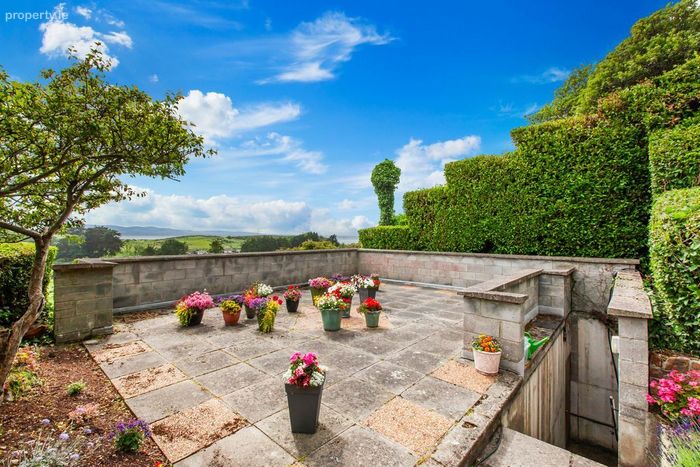
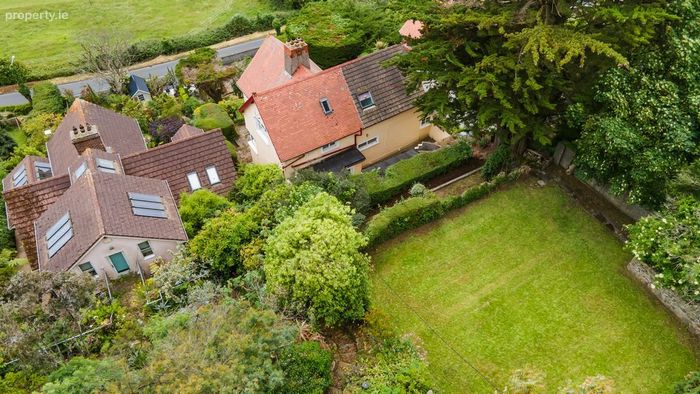
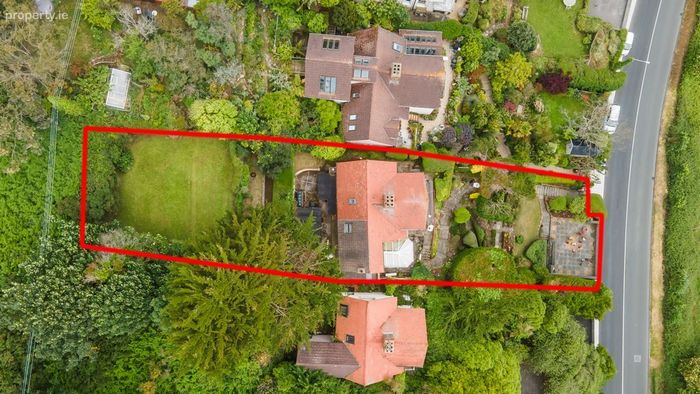
A two-car garage provides excellent storage at street level while the mature gardens provide privacy, colourful planted areas and a wonderful sense of seclusion. Viewers will appreciate the walled flat area of lawn to the rear of the house providing young children with a secluded place for play. The terraced gardens, and elevated paved areas provide all of the family unique outdoor spaces from which to relax and take in the breathtaking vistas from every vantage point.
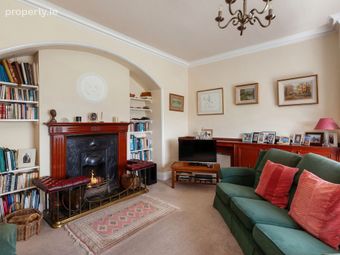
Heather Hill retains all of its original character and charm featuring high ceilings, decorative plaster coving, attractive picture rails and homely fireplaces. While the property requires modernisation, its endearing warmth of character will appeal to all who view. For those wishing to create a very special coastal home in one of Howth’s most desirable locations, viewing is imperative.
Viewing is available by appointment only with Gallagher Quigley.
Email: [email protected] or Tel +35318183000 to reserve an appointment to view.
Features:
• Period residence dating back to 1907
• Elevated Howth setting on Carrickbrack Road / Spectacular views of Dublin Bay
• South-facing sea and coastal views
• Approx. 179.8 sq. m / 1,935 sq. ft excluding garage
• Four bedrooms
• Three reception rooms plus study
• Spacious kitchen/breakfast room
• Mature terraced gardens
• Two-car garage
• Oil-fired central heating
• BER: F
• Excellent modernisation potential
Accommodation:
Entrance Hall — 2.14 m × 3.84 m
Living Room — 5.04 m × 4.90 m
Kitchen/Breakfast Room — 6.13 m × 3.86 m
Utility Room — 2.00 m × 2.29 m
Study — 3.89 m × 2.84 m
Lounge — 4.37 m × 3.26 m
Dining Room — 4.06 m × 3.26 m
Boiler Room
Landing — 2.29 m × 5.08 m
Bedroom 1 — 3.52 m × 4.90 m
Bedroom 2 — 3.62 m × 3.01 m
Dressing Room — 1.70 m × 2.43 m
Bedroom 3 — 3.91 m × 2.87 m
Bedroom 4 — 1.70 m × 2.69 m
Bathroom — 3.04 m × 2.87 m
Two-Car Garage — 6.00 m × 8.00 m
Utility Shed
Store
BER Details
Energy Performance Indicator: 0.00 kWh/m2/yr
This property was last updated: 47 days ago