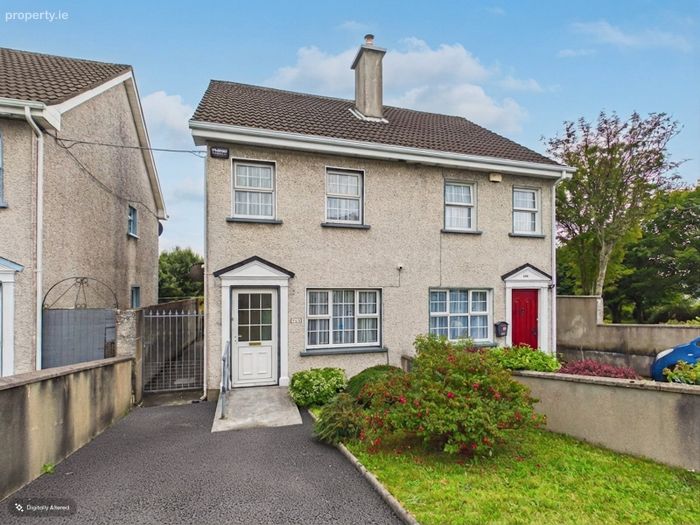
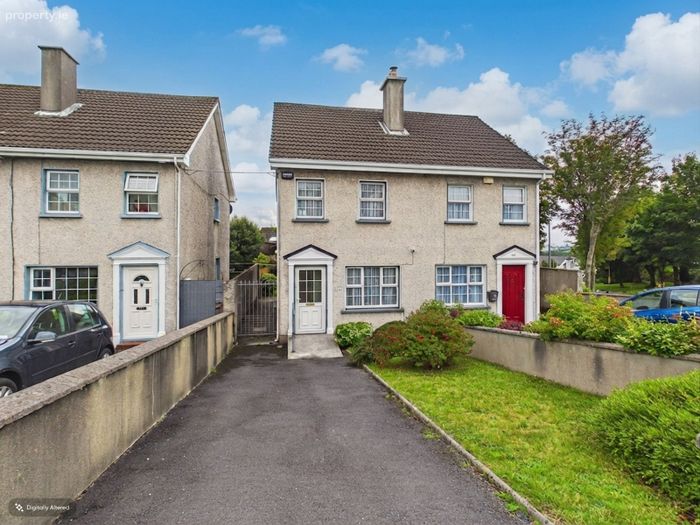
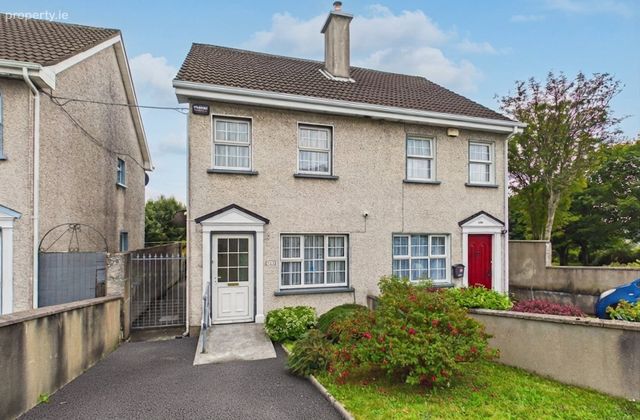
342 Tirellan Heights, Headford Road, Galway, Headford Road, Co. Galway
 See Larger Images & 14 More Photographs >>
€335,000
Semi-Detached House2 Bedrooms, 1 Bathroom, Semi-Detached House
Rating:


Contact Name: James Heaslip
Agent:
DNG Leonard & Heaslip
PSR Licence Number: 001356
Email Agent Show Number
Save This Ad
Property Description
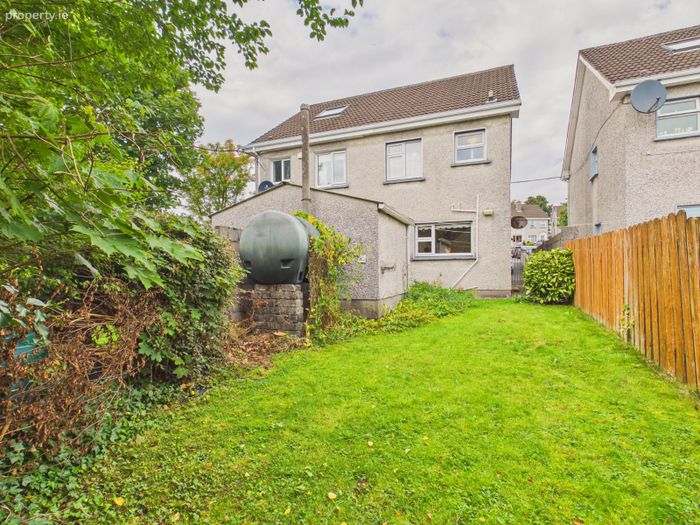
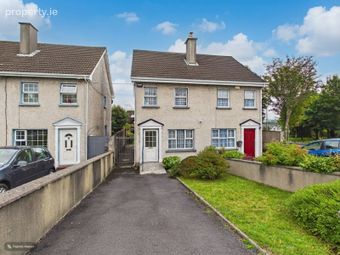
No. 342 Tirellan Heights is a well positioned two bedroom semi detached home situated in this mature and popular residential development on Galway’s Headford Road. Offering comfortable accommodation, excellent potential and a particularly attractive private rear garden, the property is ideally suited to first time buyers, downsizers or investors.
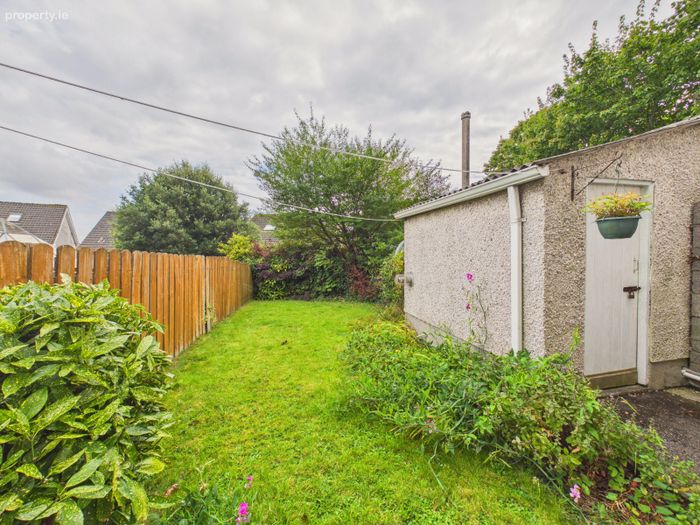
A standout feature of the property is the south facing private rear garden, providing an excellent outdoor space that enjoys plenty of natural sunlight throughout the day.
The location is particularly appealing, with a wide selection of everyday amenities close by. Tirellan Heights National School is within walking distance, while Galway Community College is also easily accessible. Terryland Retail Park and Galway Shopping Centre are nearby, providing an excellent selection of shops, supermarkets, cafés and services
Features:
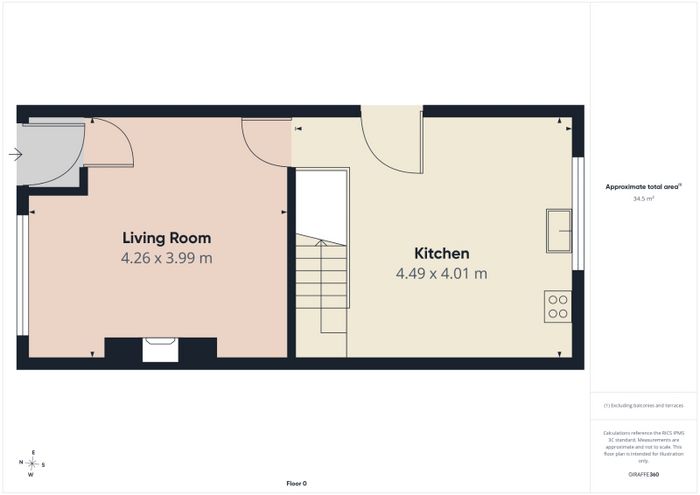
- Comprising c. 765sq.ft. of living space
- Off street parking
- South Facing rear garden
- Excellent public transport links
- Oil fired central heating
DNG Leonard & Heaslip for themselves and for the vendors or lessors of the property whose Agents they are, give notice that: (i) The particulars are set out as a general outline for the guidance of intending purchasers or lessees, and do not constitute part of, an offer or contract. (ii) Any intending purchasers or tenants must not rely the descriptions, dimensions, references to condition or necessary permissions for use and occupation as statements or representations of fact but must satisfy themselves by inspection or otherwise as to the correctness of each of them. (iii) No person in the employment of DNG Leonard & Heaslip has any authority to make or give representation or warranty whatever in relation to this development. DNG Leonard & Heaslip accept no liability (including liability to any prospective purchaser or lessee by reason of negligence or negligent misstatement) for loss or damage caused by any statements, opinions, information or other matters (expressed or implied) arising out of, contained in or derived from, or for any omissions from this brochure.
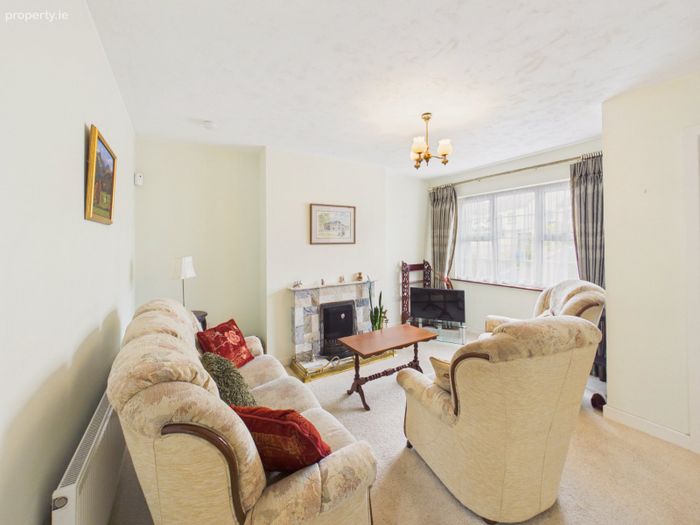
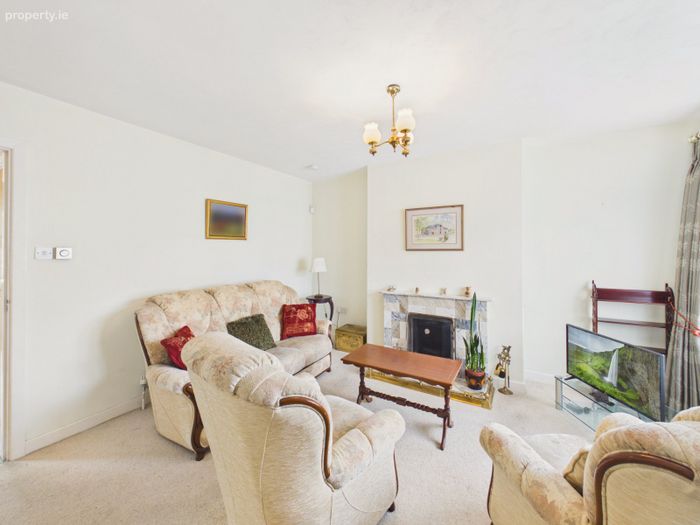
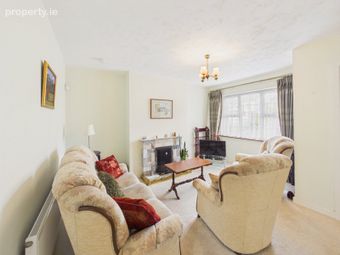
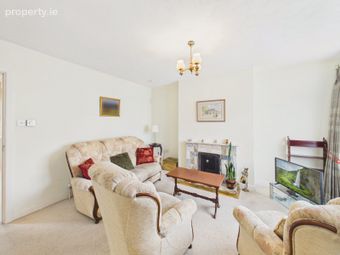
Living Room 4.2m x 4.0m. Carpet, open fire with tiled hearth and mantle
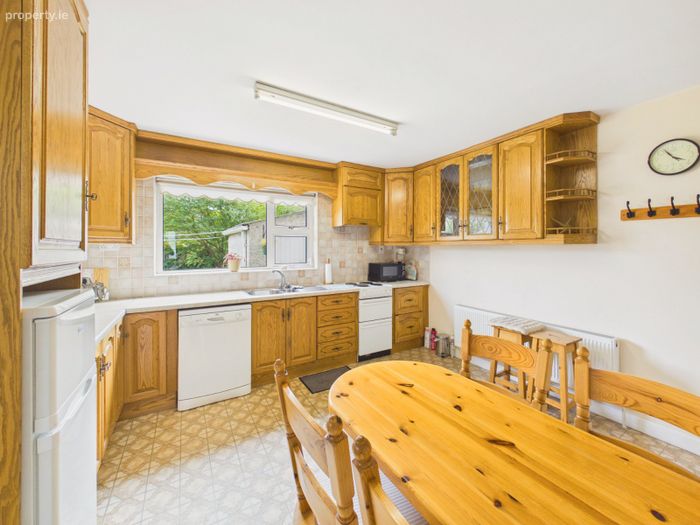
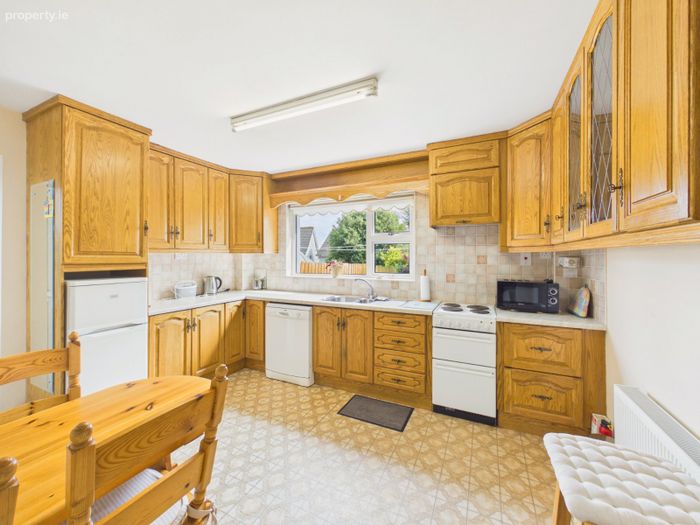
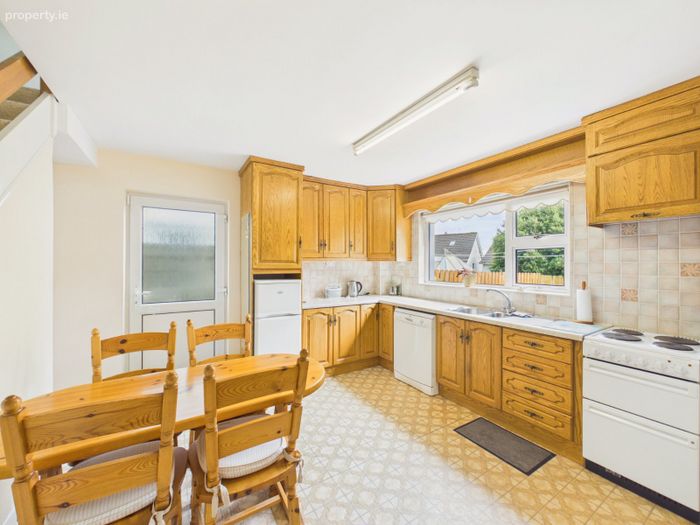
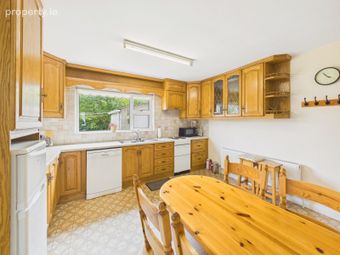
Kitchen 4.5m x 4.0m. Tiled flooring, built in kitchen with electric oven and hob
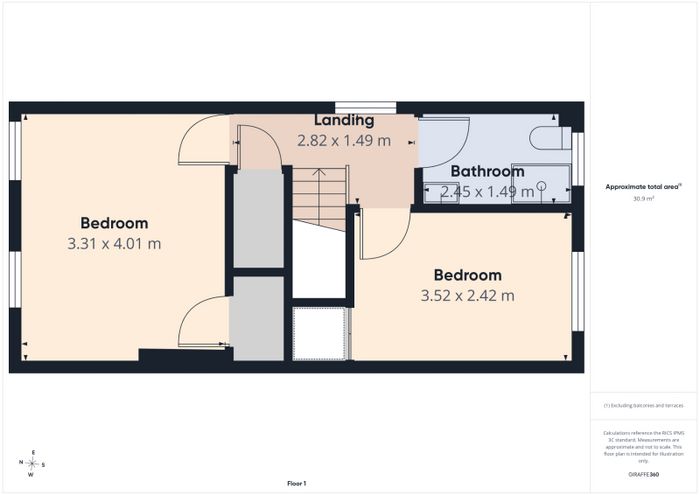
Landing 2.8m x 1.5m. Carpet
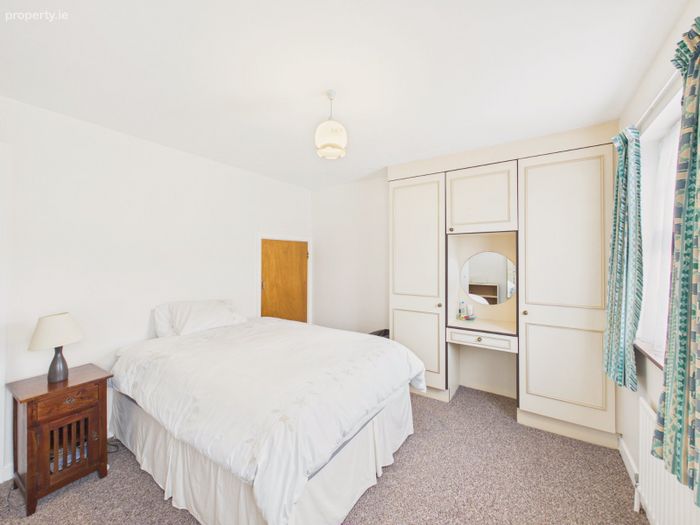
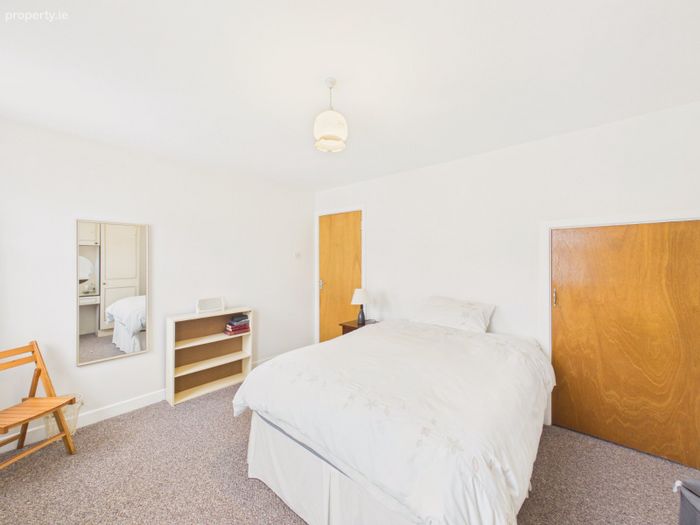
Bedroom One 3.3m x 4.0m. Carpet, built in wardrobe
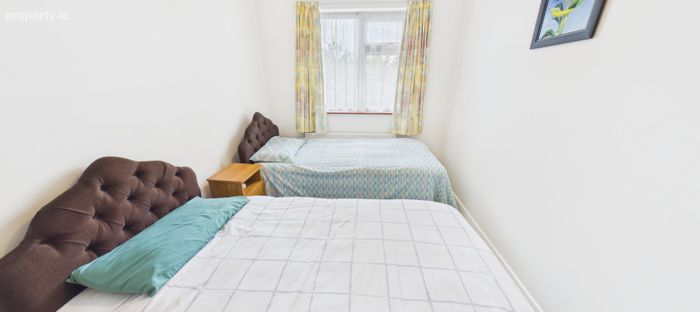
Bedroom Two 3.5m x 2.4m. Carpet, built in wardrobe
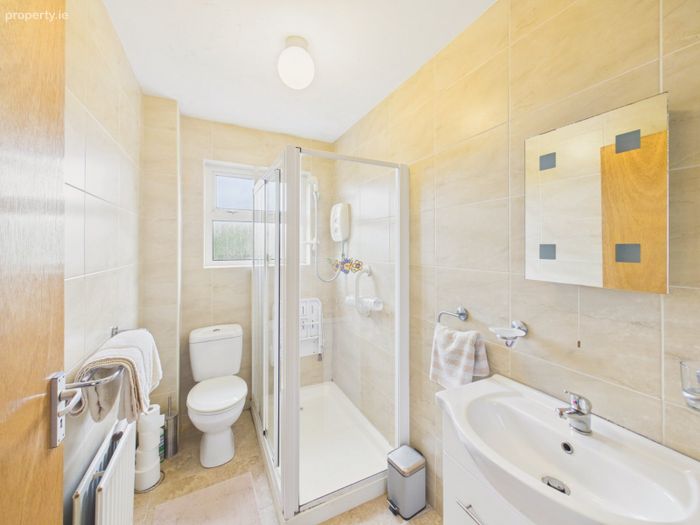
Bathroom 2.4m x 1.5m. Fully tiled, stand alone electric shower, WC, WHB
BER Details
BER No. 119669349
Energy Performance Indicator: 0.00 kWh/m2/yr
This property was last updated: today, 20 hours ago