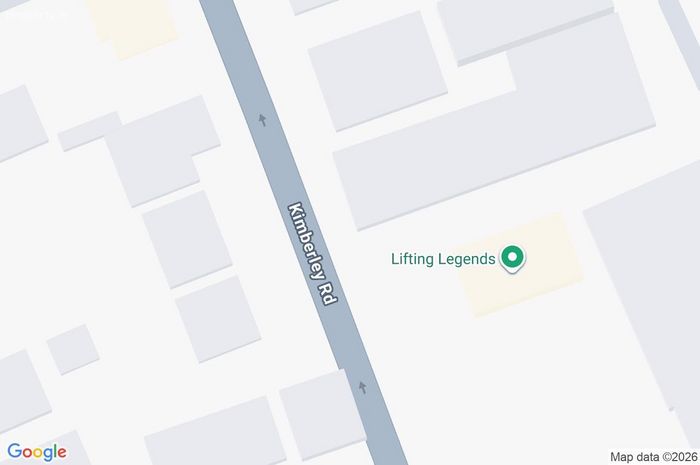
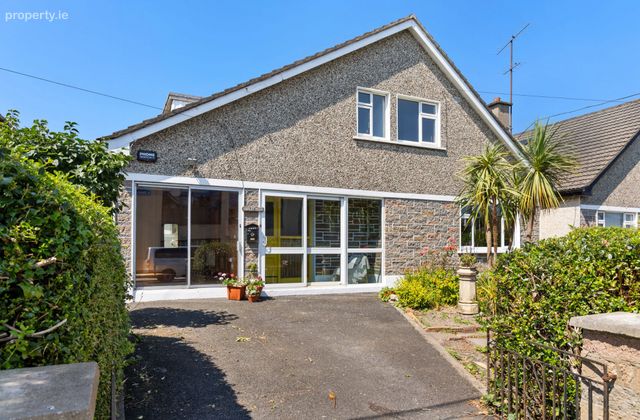
Hadley Rille, Kimberley Road, Greystones, Co. Wicklow, Greystones, Co. Wicklow
 See Larger Images & 30 More Photographs >>

€975,000
Detached House4 Bedrooms, 2 Bathrooms, Detached House
Rating:


Contact Name: Eamonn Foley
Agent:
Sherry FitzGerald Greystones
PSR Licence Number: 002183
Email Agent Call 01 287 4005
Save This Ad
Key Features
Special FeaturesVersatile layout across 2 storeys
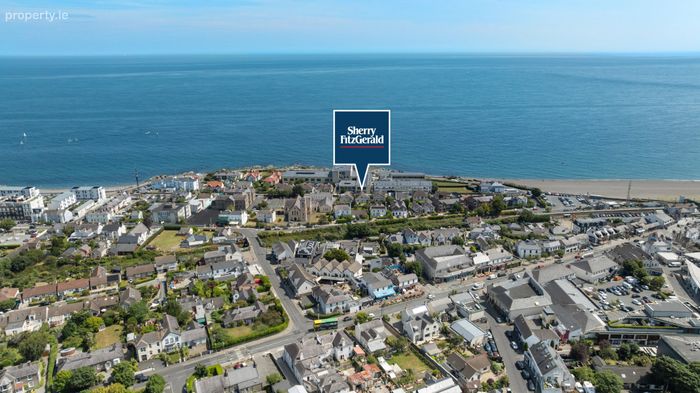
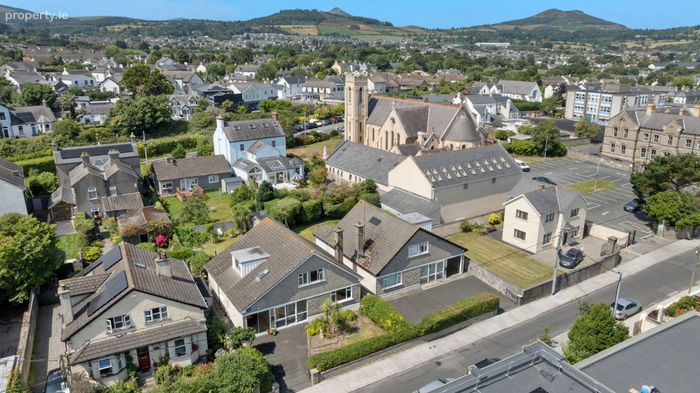
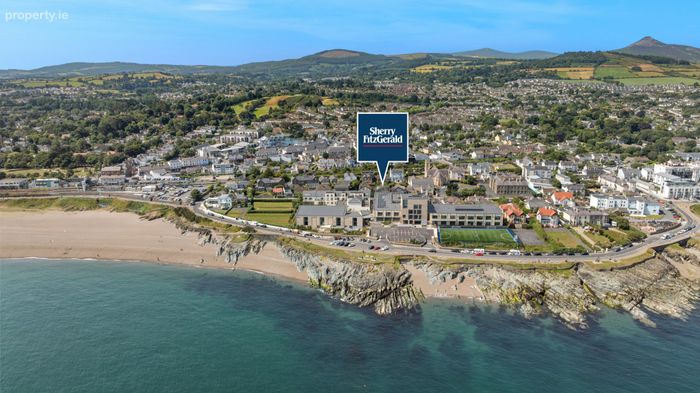
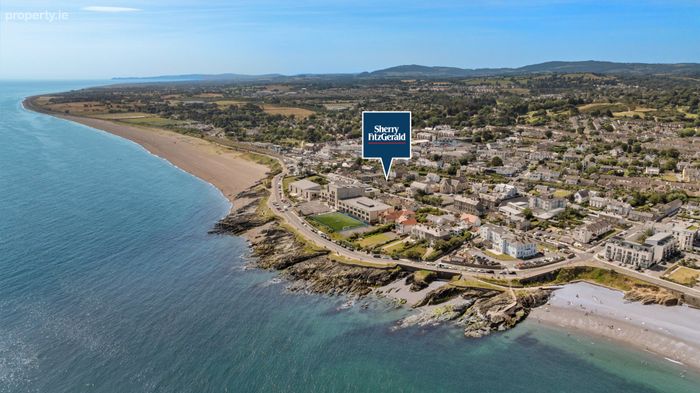
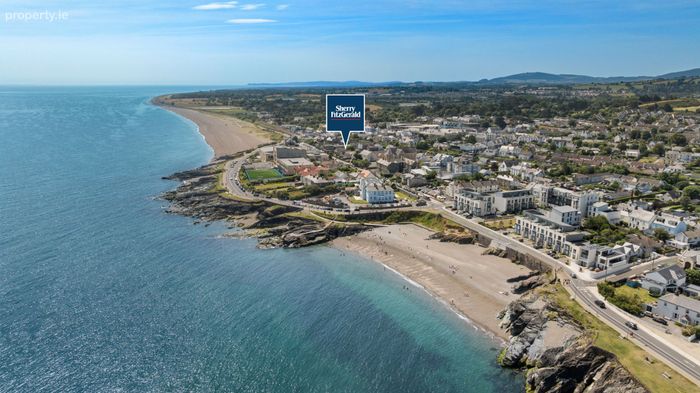
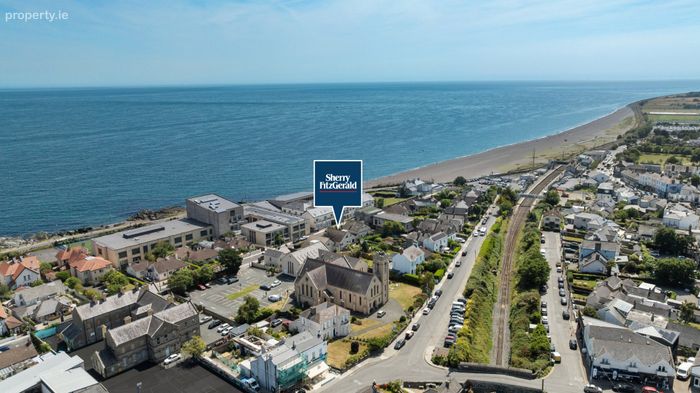
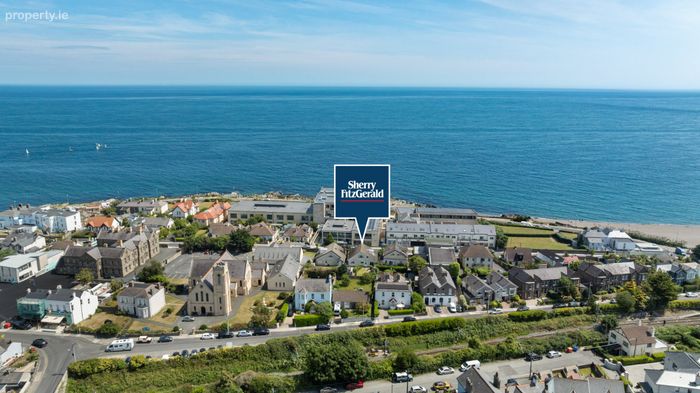
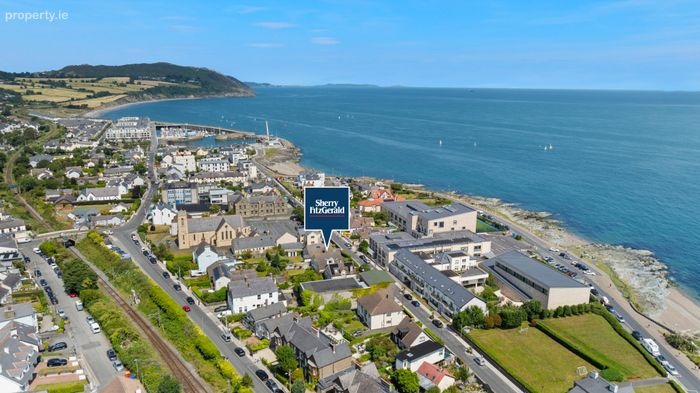
Maritime setting in the heart of the village
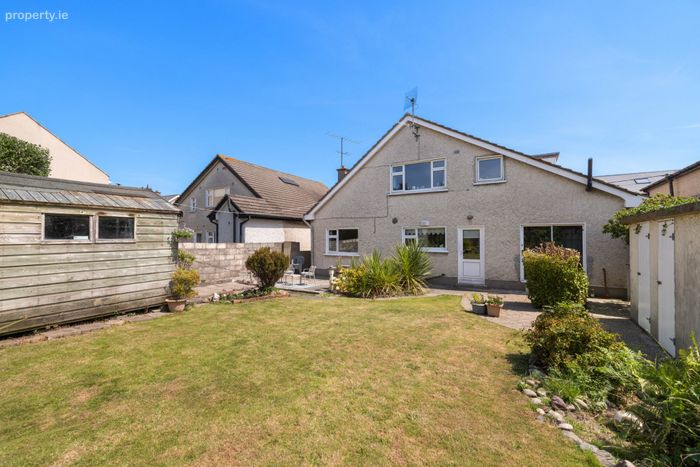
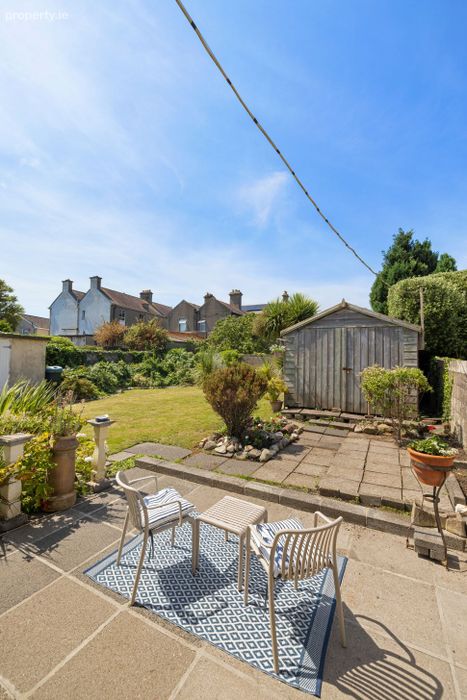
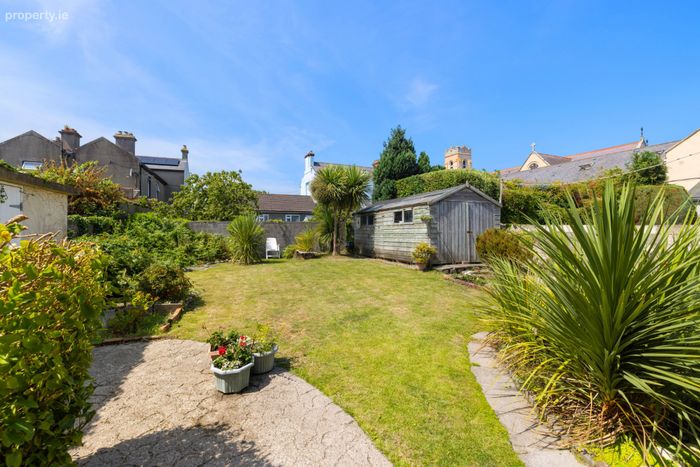
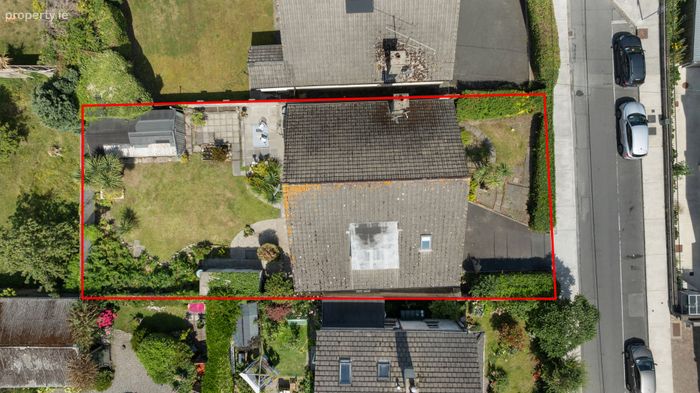
West facing large rear garden
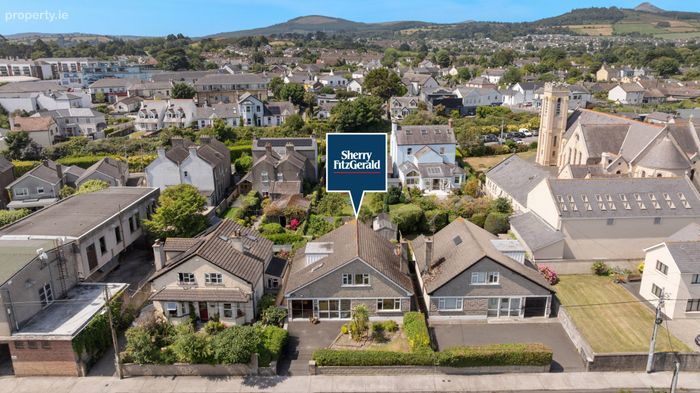
Off street car parking
No management fees
Chain free sale
Property Description
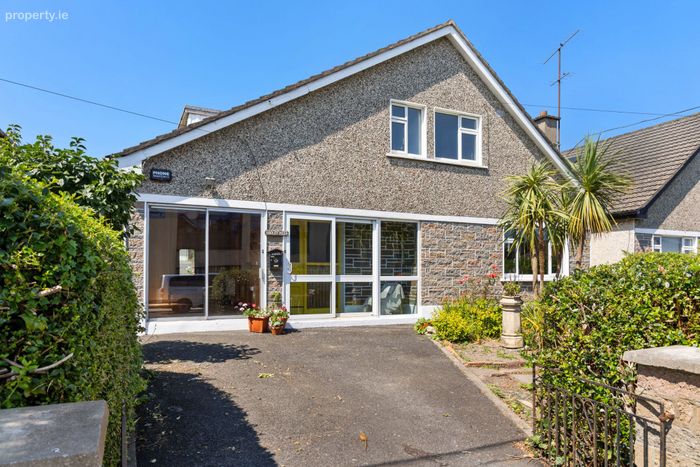
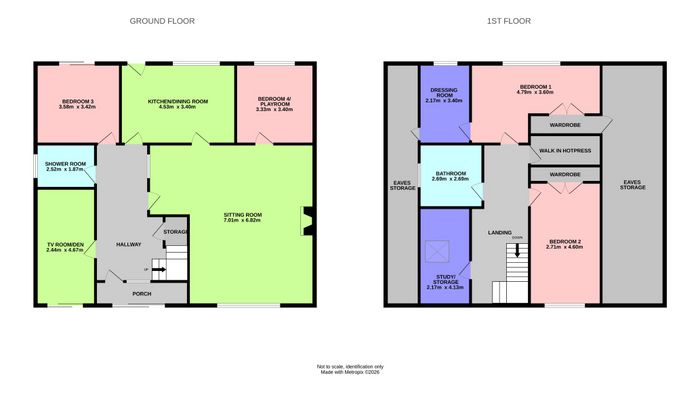
Set behind off-street parking and enjoying a wonderfully sunny west-facing rear garden, the accommodation is both generous and versatile, with a layout ideally suited to modern family life. The ground floor comprises two spacious bedrooms, a bathroom, kitchen, large living room and a separate study, while upstairs offers two generous double bedrooms, including a principal bedroom with dressing room, together with a family bathroom, study / home office space and ample eaves storage accommodation.
While the property has been meticulously maintained throughout the years, its conservative décor presents an exciting opportunity for the discerning purchaser to modernise and create a home tailored to their own taste and requirements. The generous proportions, flexible floorplan and exceptionally central maritime location combine to offer enormous potential in a setting where opportunities of this nature rarely arise.
The backdrop of Hadley Rille is truly exceptional. Situated just moments from Greystones’ bustling Main Street, residents enjoy immediate access to an outstanding array of cafés, restaurants, boutiques, bakeries, supermarkets, saunas and everyday conveniences. The town’s renowned marina, beaches, harbour and scenic coastal walks are all within easy strolling distance, providing an enviable maritime lifestyle that balances recreation and relaxation. Excellent transport links, including the DART, Dublin Bus and nearby N11/M50 corridor, ensure seamless connectivity to Dublin City Centre and beyond, while a selection of highly regarded schools and sporting amenities further enhance the appeal of this outstanding family location.
Hadley Rille represents a rare opportunity to secure a landmark family home in the very heart of Greystones, combining a rich history, exceptional potential and an unrivalled coastal village setting. Viewing is highly recommended and can be arranged by prior appointment though the MySherryFitz app or the Greystones office.
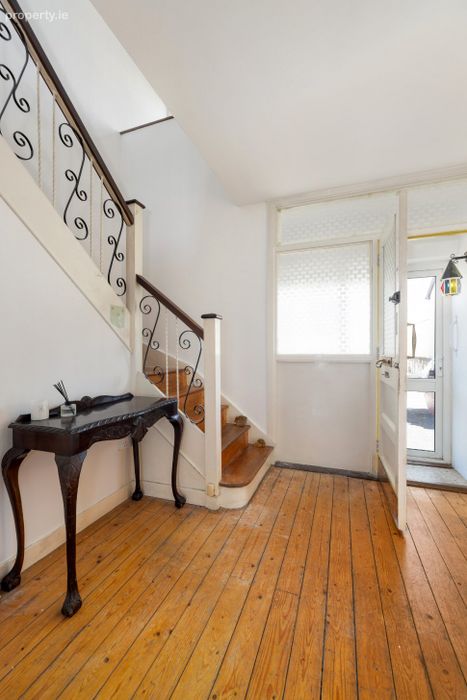
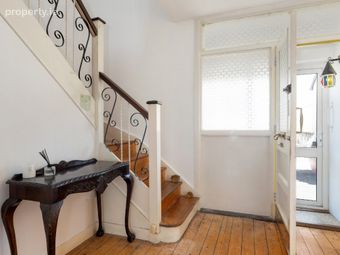
Entrance Porch Sliding glazed door and porch light.
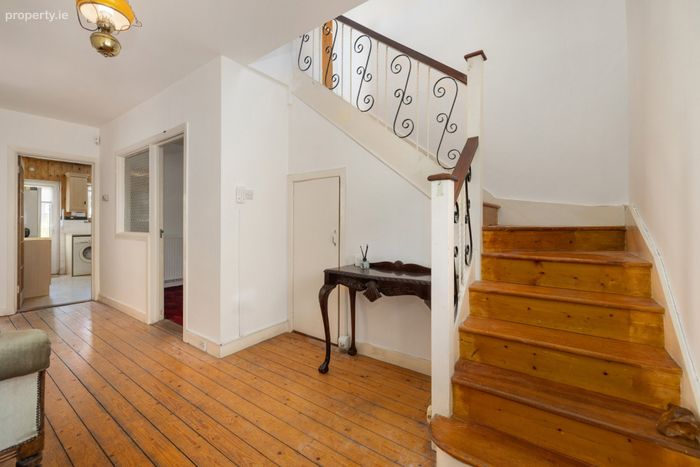
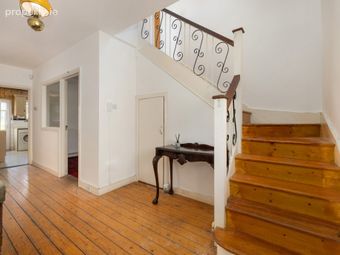
Entrance Hallway: Wide entrance with wooden plank flooring, access to understairs storage and alarm panel.
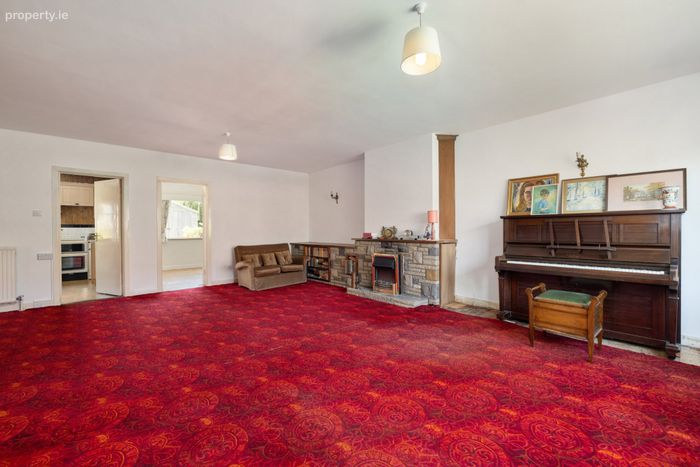
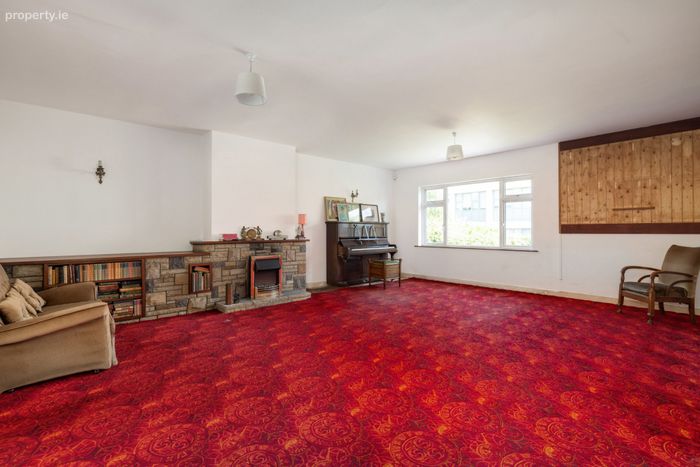
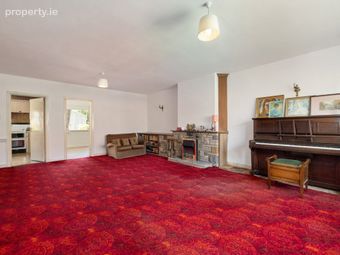
Sitting Room: 7.01m x 6.82m. Exceptionally large reception with window to the front garden. Brick fireplace with wooden mantle. Wall and ceiling lights.
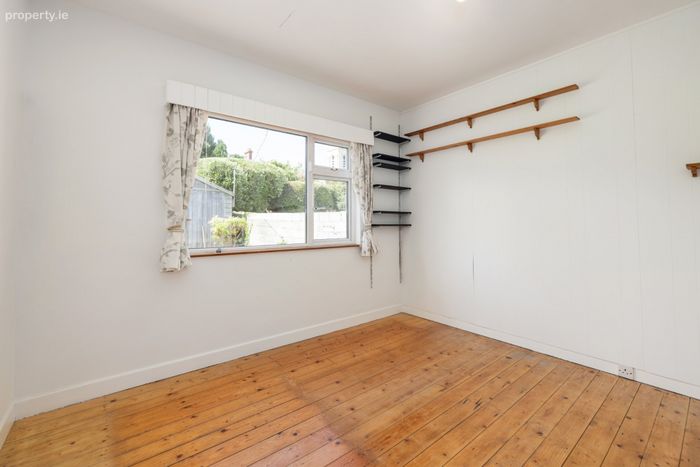
Bedroom 4 / Playroom: 3.33m x 3.40m. Wooden plank flooring, window overlooking rear garden.
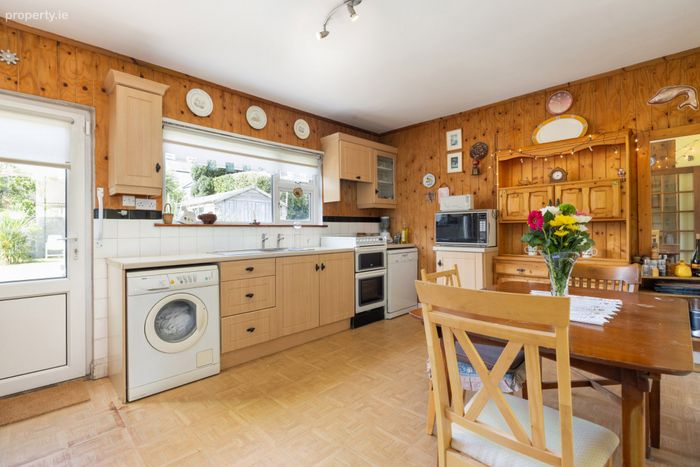
Kitchen / Dining Room: 4.53m x 3.40m. Fitted floor and eye level units, stainless steel sink and drainer, door to west facing rear garden. Electric hob and oven, extractor fan, washing machine, fridge / freezer.
Bedroom 3: 3.58m x 3.42m. A bright double bedroom with sliding glazed doors to rear garden.
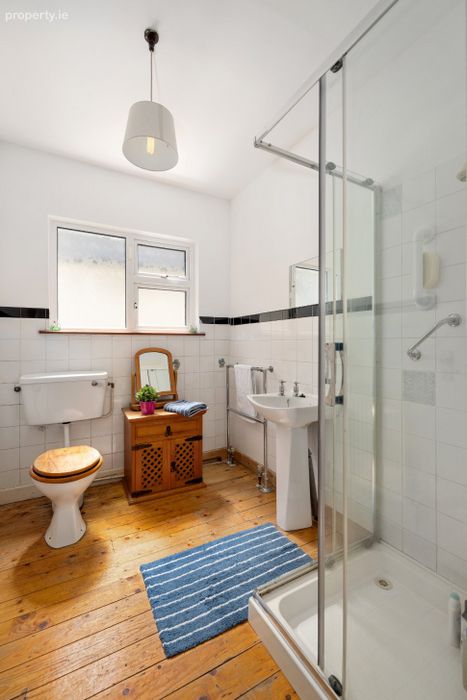
Shower Room: 2.52m x 1.87m. Frosted window, WC, pedestal wash hand basin, part tiled walls and tiled corner shower unit with glazed door.
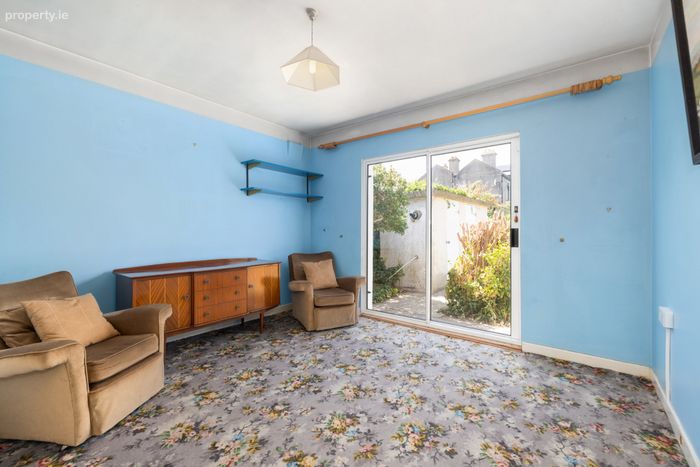
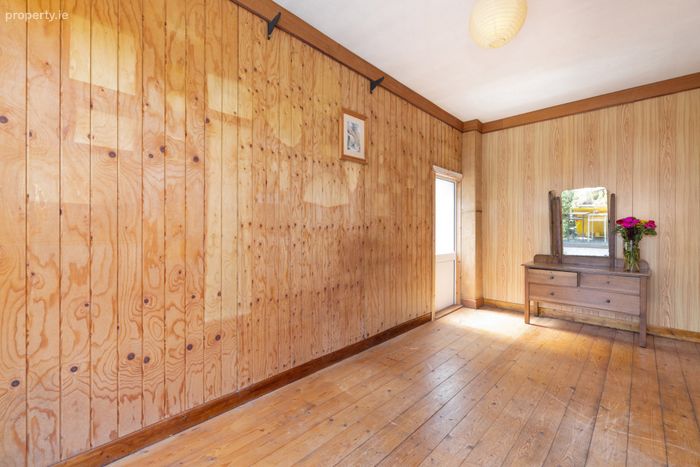
TV Room / Den: 2.44m x 4.67m. Wooden floor. Sliding glazed doors to the front garden with frosted window to the side.
Upstairs: Off a bright gallery landing
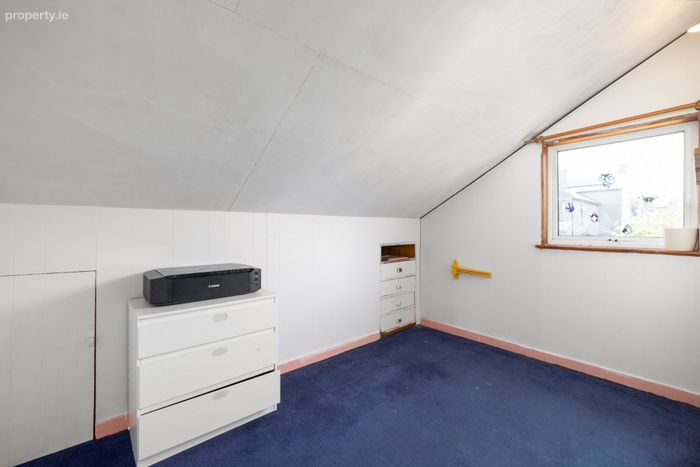
Main Bedroom 1: 4.79m x 3.60m. A bright double bedroom with build in wardrobe storage holding door to access extensive eaves storage area. Overlooking the rear garden with distant view of the Great Sugarloaf. Off which:
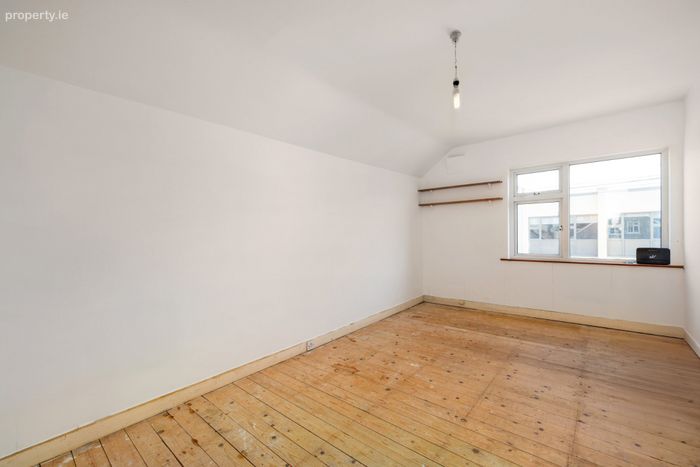
Dressing Room: 2.17m x 3.40m. Potential for use as a fifth bedroom space, a bright versatile space with eaves access.
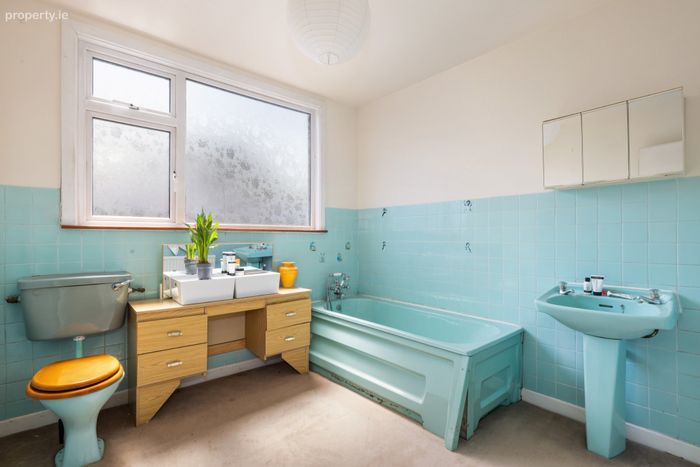
Family Bathroom: 2.69m x 2.69m. Frosted window, WC, pedestal wash hand basin, bath with mixer tap.
Study/Storage 2.17m x 4.13m. Velux light, access to eaves storage
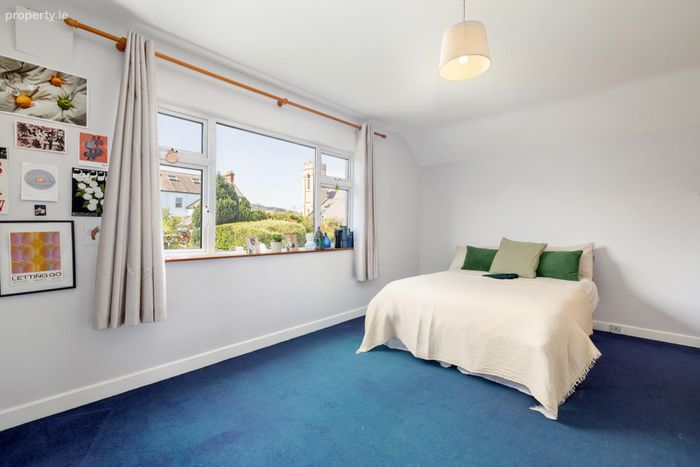
Bedroom 2: 2.71m x 4.60m. A large double positioned to the front of the house
Hotpress: Shelved for storage
Outside: Gated off street parking, and hedging surrounding a lawn area to the front. Side passage brings one to the beautifully sunny west facing rear garden. A peaceful haven boasting mature planting and well-defined boundary walls, along with paved patio area offering the perfect spot to enjoy the afternoon and evening private suntrap. Garden shed, outdoor tap and block-built boiler house.
BER Details
BER No. 119520278
Energy Performance Indicator: 267.61 kWh/m2/yr
This property was last updated: today, 17 hours ago