Gurranreigh, Lissarda, Lissarda, Co. Cork
 See Larger Images & 54 More Photographs >>
€600,000
Detached House5 Bedrooms, 5 Bathrooms, Detached House
Rating:


Contact Name: John O'Mahony
Agent:
J & M O'Mahony - OM2
PSR Licence Number: 004002
Email Agent Call 021 4876008
Save This Ad
Key Features
- Ideal family home with substantial, flexible accommodation.- Five spacious bedrooms
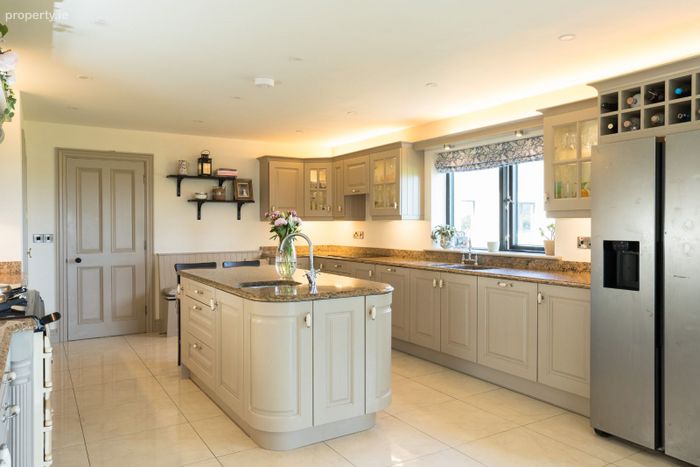
- Large open-plan kitchen/dining room with fitted kitchen, AGA and walk-in pantry
- Three reception rooms
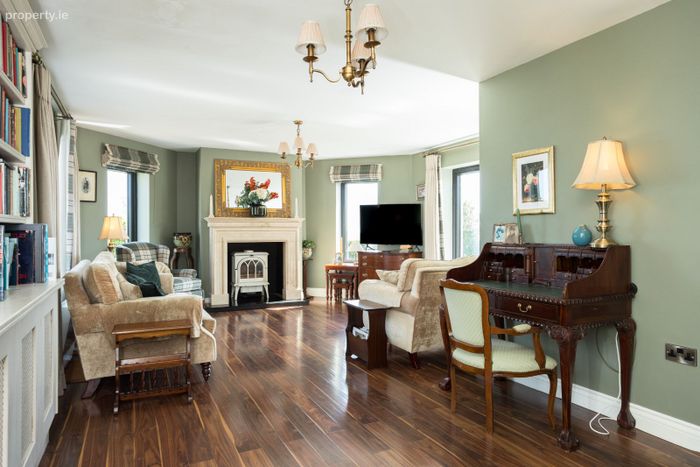
- 7kW multi-fuel stove in sitting room
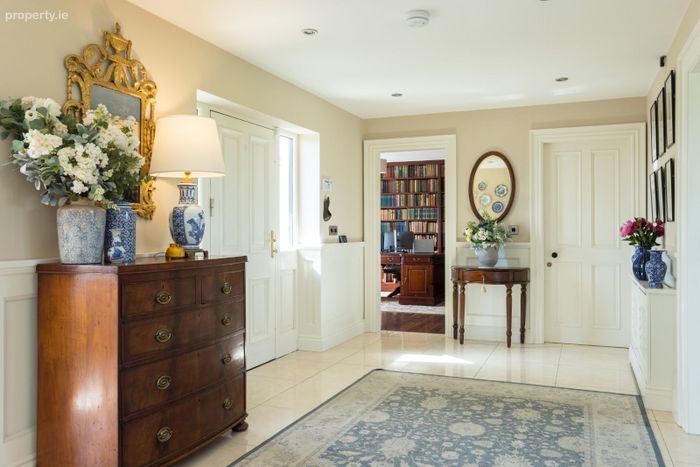
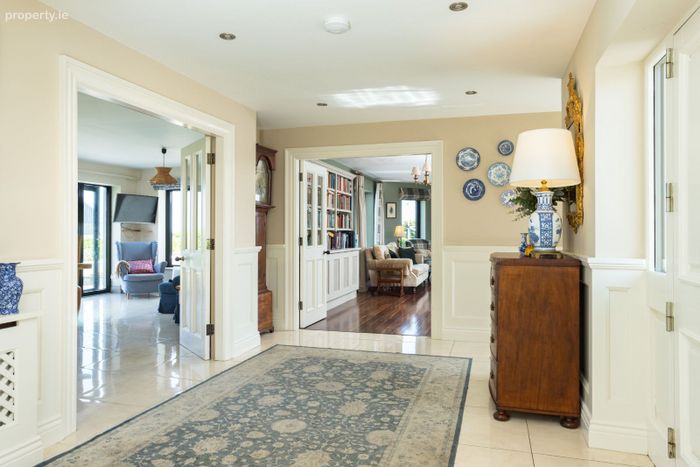
- Extensive wainscoting panelling throughout hallways.
- Jack & Jill bathroom serving Bedrooms 3 and 4
- Master suite with dressing room, fitted wardrobes and laundry chute
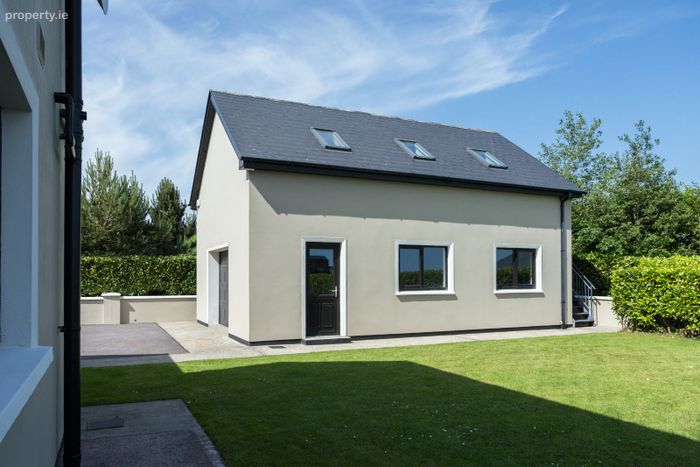
- Detached insulated two-storey garage with workshop and fitted first-floor accommodation
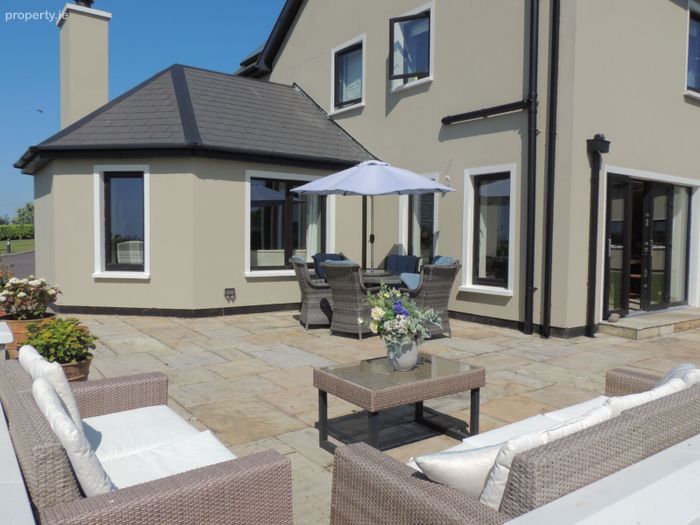
- Indian sandstone patio area. - Gazebo - Outdoor kitchen and BBQ House
Property Description
EXCEPTIONAL COUNTRY RESIDENCE WITH LUXURY FINISHES & OUTSTANDING GROUNDS
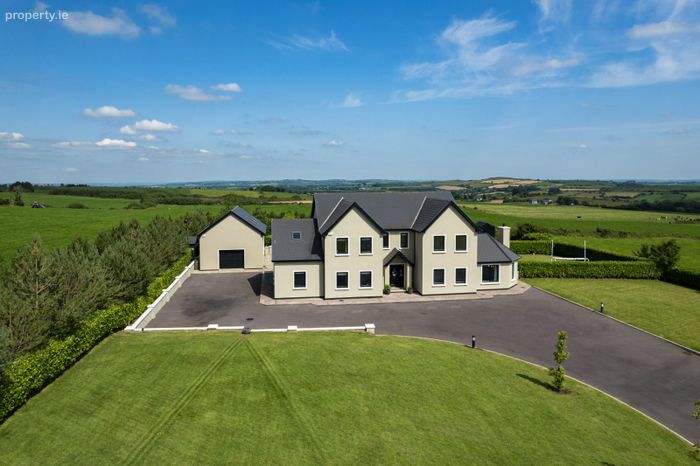
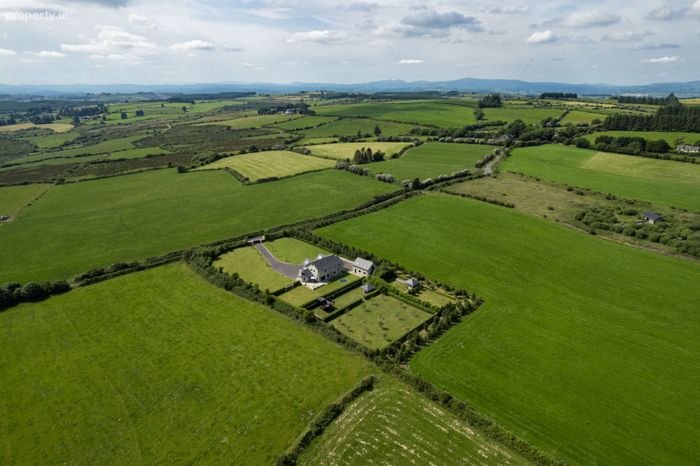
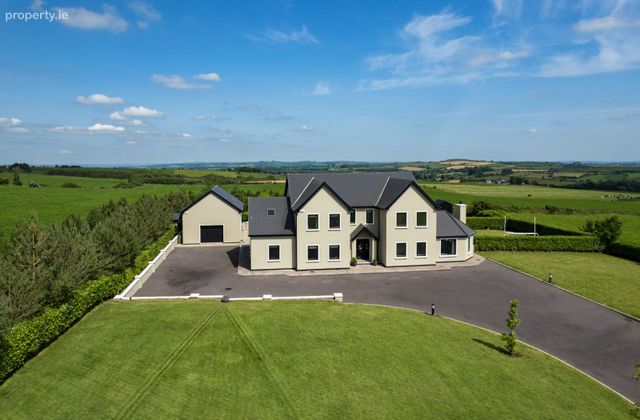
OM2 are delighted to present this truly exceptional detached family home, extending to approximately 3,130 sq ft over two floors with an additional 500 sq ft on the upper level, set on a magnificent 1.75 acre site.
Constructed in 2012 to an exceptionally high standard, this home combines generous living space, quality craftsmanship, and modern connectivity, offering a superb balance of comfort, functionality, and style.
Accommodation
Entrance Hall
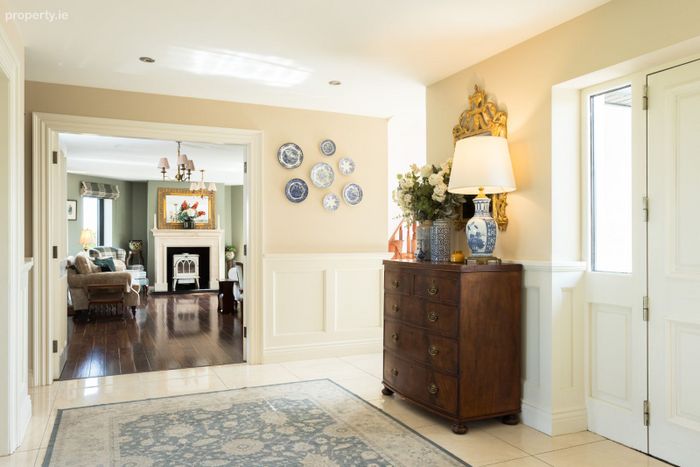
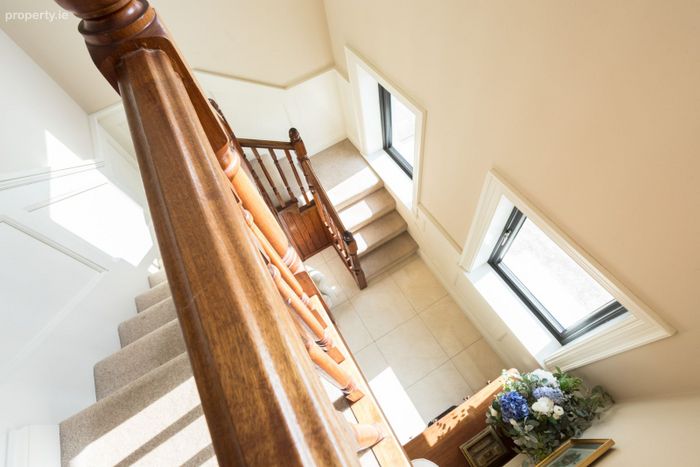
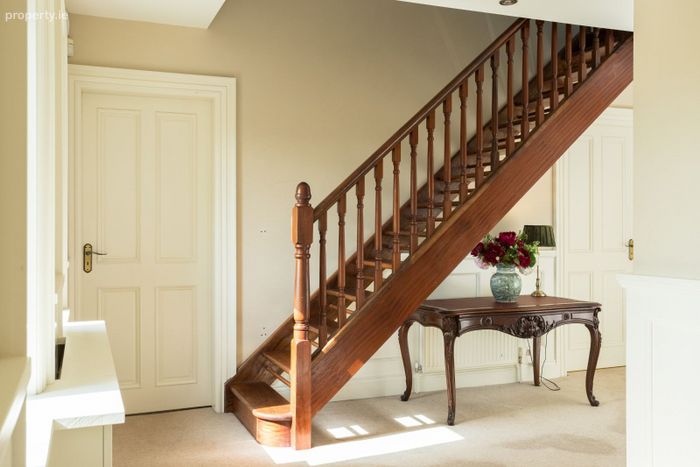
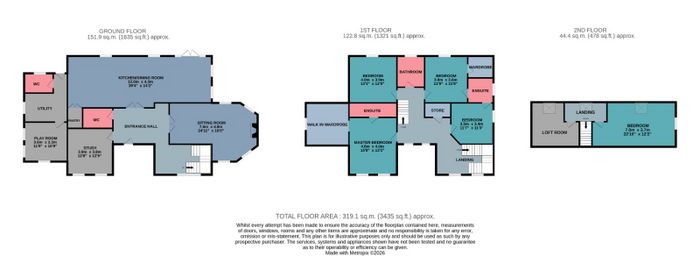
A spacious and welcoming entrance hall providing access to all principal ground floor accommodation. Finished with porcelain tiled flooring and enhanced by extensive wainscoting panelling, creating an elegant first impression. A feature staircase provides access to the upper floors.
Kitchen / Dining Room
12.0m x 4.3m (39'4" x 14'2")
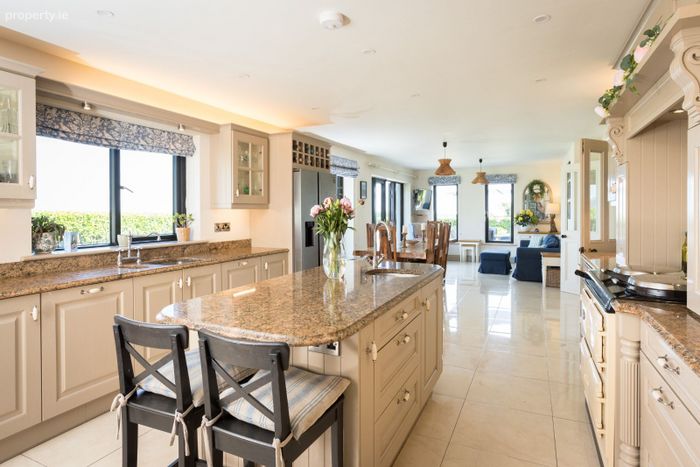
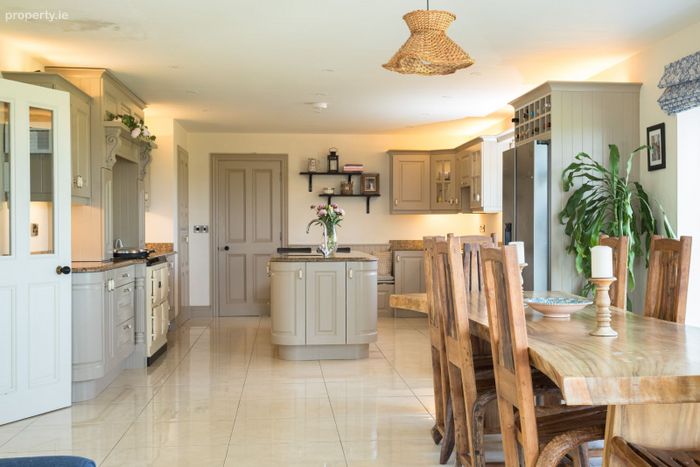
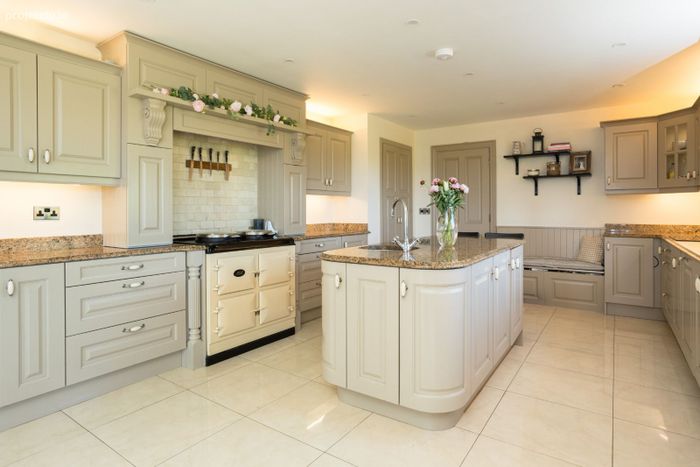
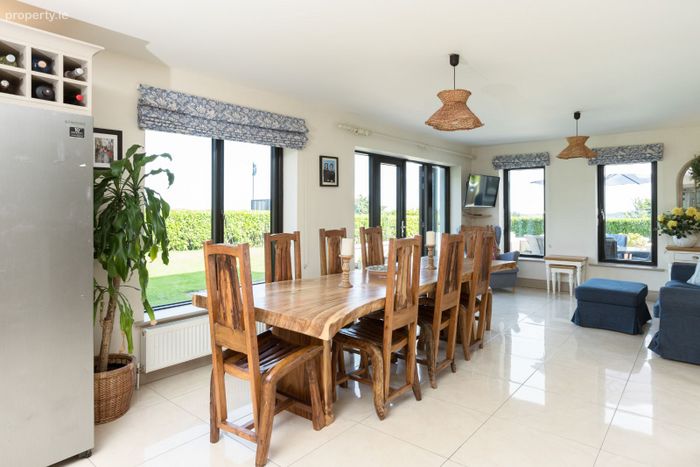
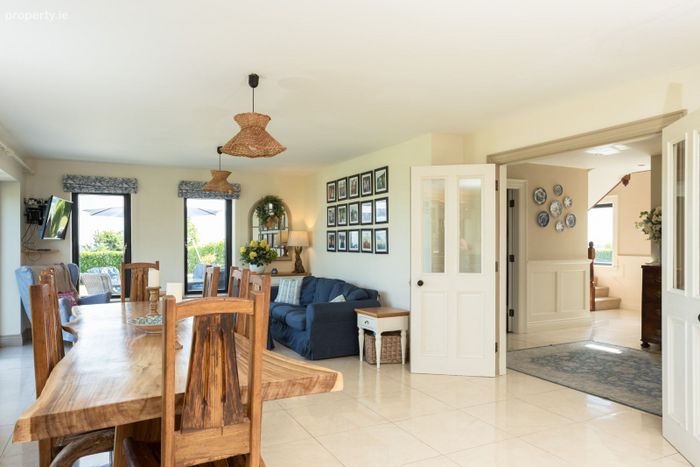
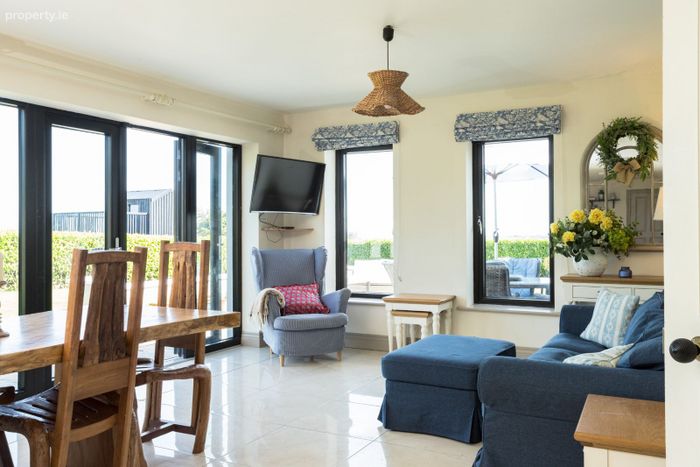
An exceptional open-plan kitchen and dining area extending the full width of the property. The kitchen features a comprehensive range of fitted units with granite worktops, central island, a traditional AGA cooker and a separate walk-in pantry providing excellent storage. Porcelain tiled flooring runs throughout. The dining area comfortably accommodates a large 10-seater dining table, making it an ideal family and entertaining space with excellent natural light.
Utility Room/Boot Room
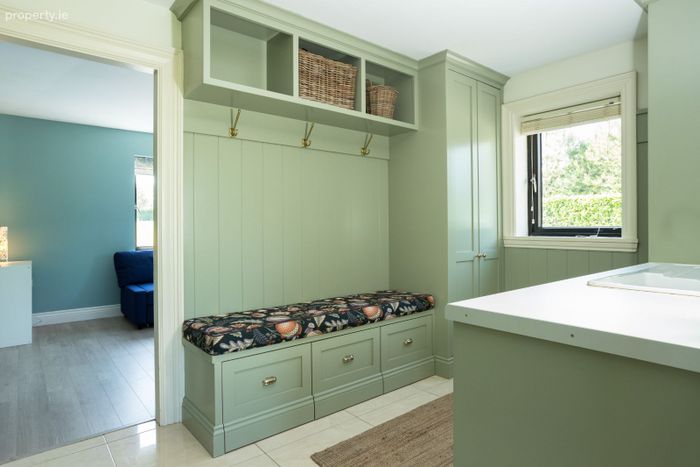
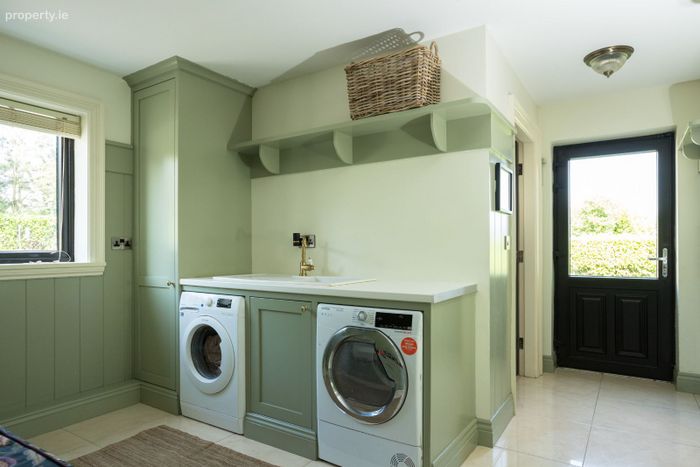
Located adjacent to the kitchen, the utility room benefits from matching porcelain tiled flooring, painted wooden boot room storage and laundry facilities including a porcelain sink and laundry chute.
Guest WC
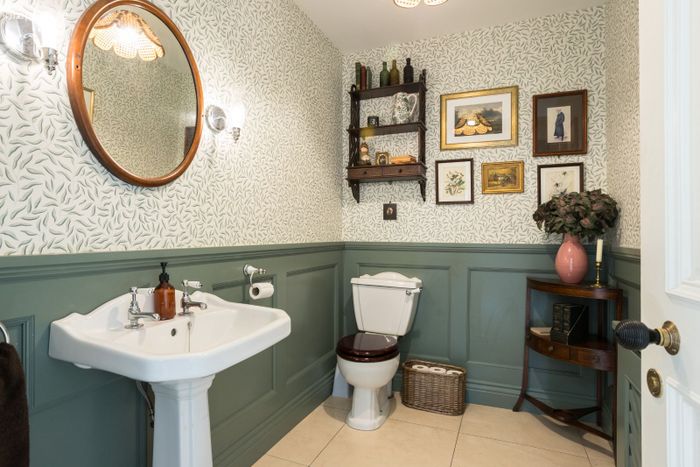
Finished with porcelain tiled flooring and painted timber panelling, and fitted with a WC and wash hand basin.
Sitting Room
7.6m x 4.8m (24'11" x 15'9")
A spacious and inviting reception room featuring engineered walnut flooring and a 7kW multi-fuel stove, surrounded by a large Italian marble surround creating a warm focal point for the room. A superb family living space with generous proportions and excellent natural light.
Study / Home Office
3.8m x 3.8m (12'6" x 12'6")
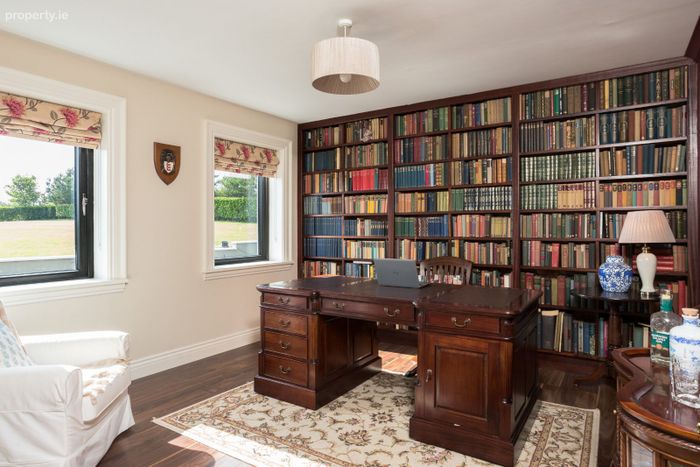
A dedicated home office with engineered walnut flooring. One aspect is fitted with bespoke solid mahogany bookcases, while another is timber panelled, creating a functional and characterful workspace.
Play Room
3.6m x 3.3m (11'9" x 10'9")
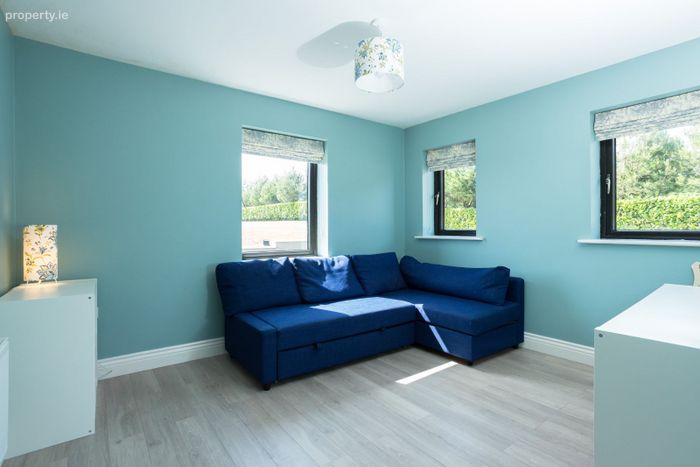
A versatile family room with engineered timber flooring, suitable for use as a playroom, hobby room, home office or additional living space.
Ground Floor Bathroom
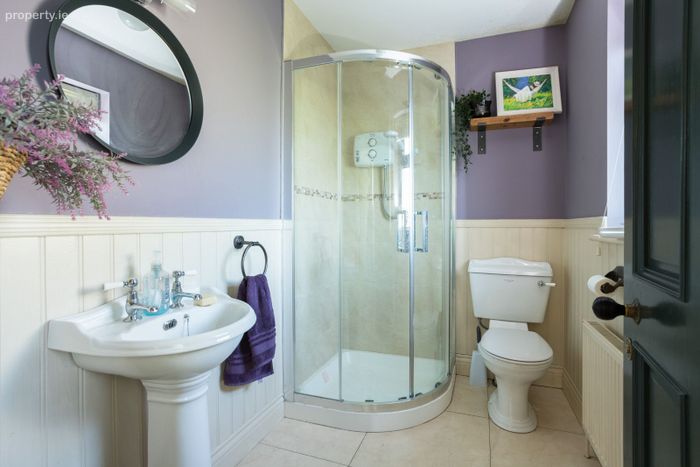
A well-appointed bathroom finished with porcelain tiled flooring and fitted with a shower, wash hand basin and WC.
First Floor
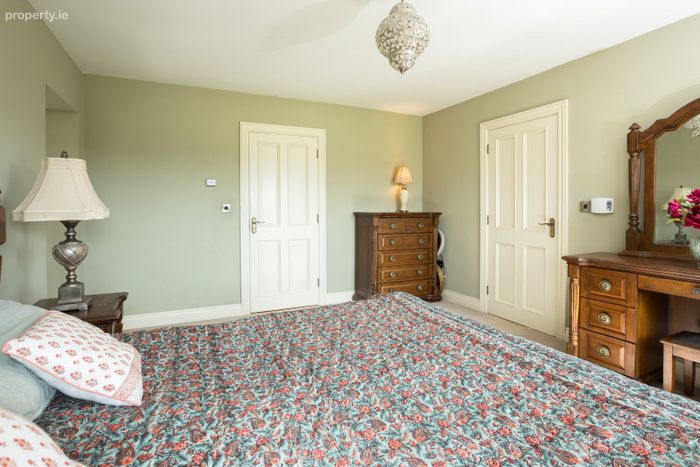
Master Bedroom
4.8m x 4.0m (15'9" x 13'1")
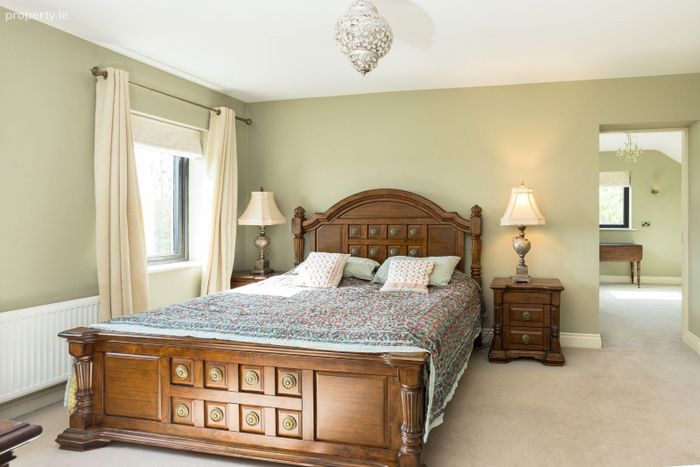
A generously proportioned master suite with carpet flooring and direct access to a fully fitted dressing room.
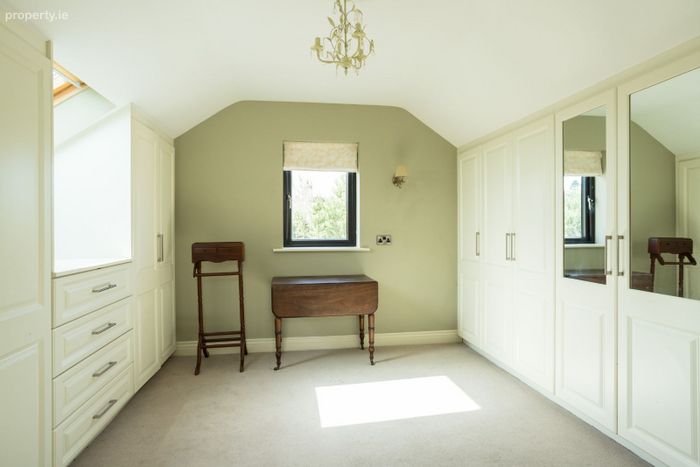
Walk-In Dressing Room
A spacious dressing room with carpet flooring, extensive fitted wardrobes and integrated laundry chute to the utility room directly beneath.
Master Ensuite
Fitted with a shower, wash hand basin and WC.
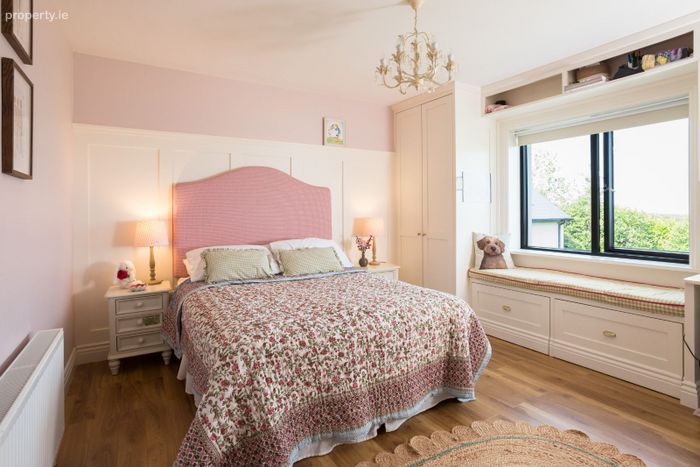
Bedroom 2
4.0m x 3.3m (13'2" x 10'9")
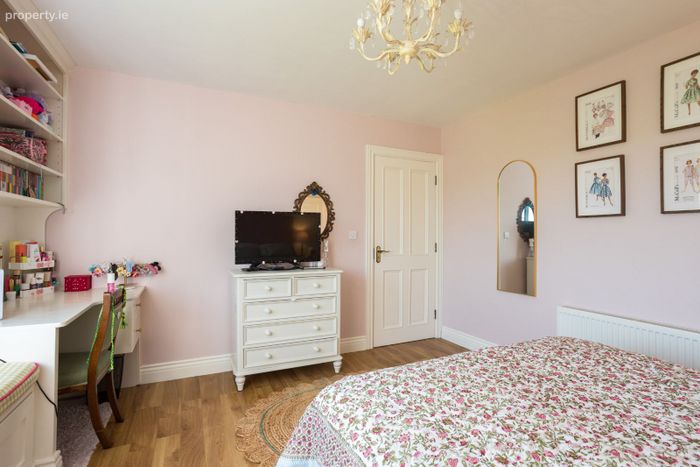
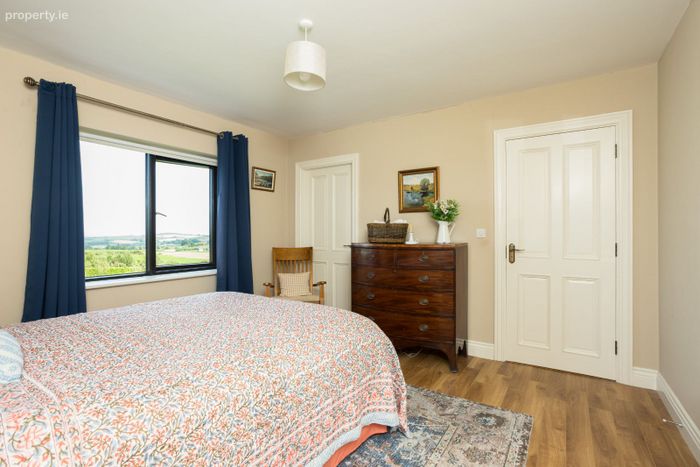
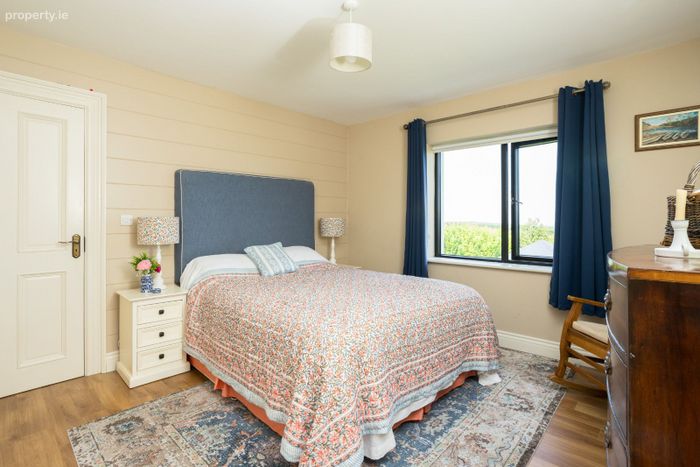
A beautifully appointed double bedroom with engineered oak flooring, decorative wall panelling, a built-in window seat, wardrobe, fitted desk and bespoke bookshelves.
Bedroom 3
3.8m x 3.6m (12'6" x 11'9")
A spacious double bedroom featuring engineered oak flooring, decorative wall panelling and a walk-in wardrobe providing excellent storage.
Bedroom 4
3.5m x 3.4m (11'7" x 11'2")
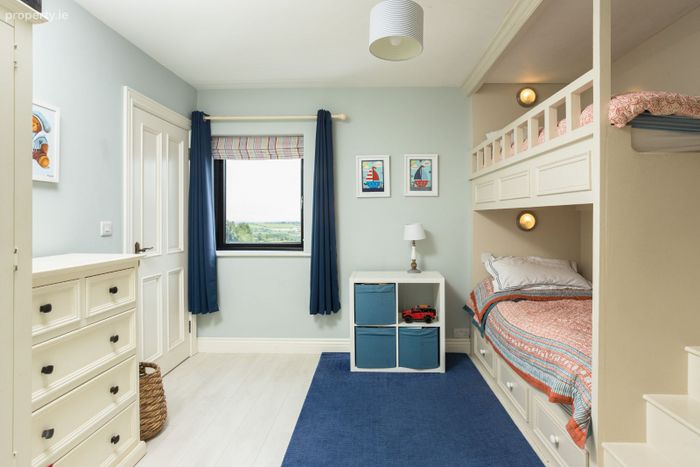
A bright and practical bedroom with engineered timber flooring and a bespoke built-in bunk bed complete with integrated staircase access to the upper bunk.
Jack & Jill Bathroom
Serving Bedrooms 3 and 4, the Jack & Jill bathroom is fitted with a shower, wash hand basin and WC.
Family Bathroom
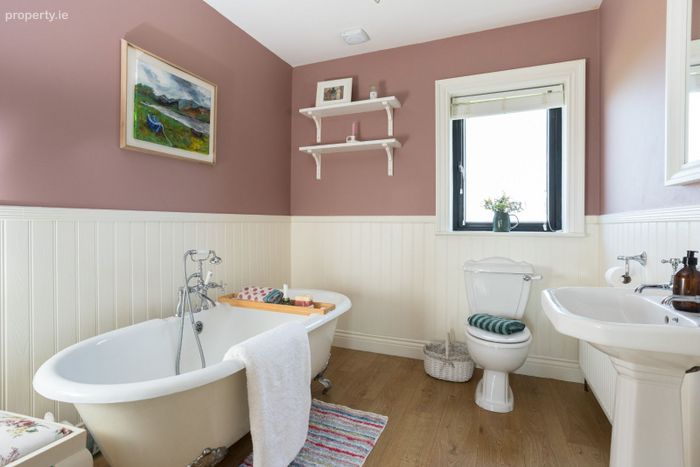
Main family bathroom featuring engineered wood flooring, wall panelling, and roll top bath, conveniently located off the landing.
Plant Room
Useful enclosed storage room providing additional household storage space.
Landing
Spacious landing area finished with extensive wainscoting panelling consistent with the high-quality finish throughout the home.
Second Floor
Bedroom 5
7.0m x 3.9m (22'10" x 12'9")
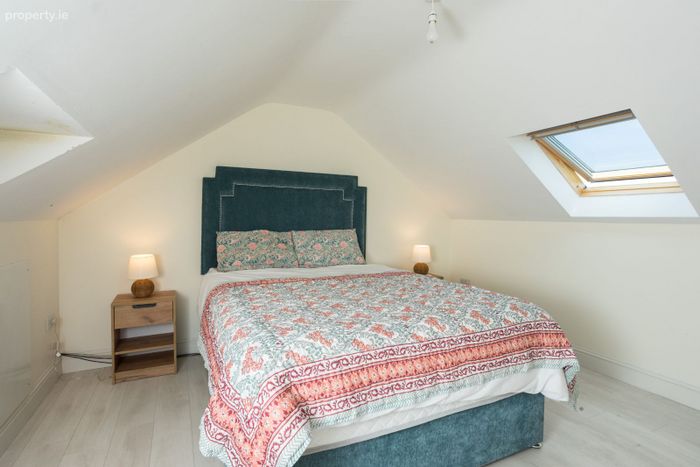
An exceptionally spacious fifth bedroom with engineered wood flooring and extensive storage space. Suitable for a variety of uses including guest accommodation, teenager's suite, home office or games room.
Loft/Hobby Room
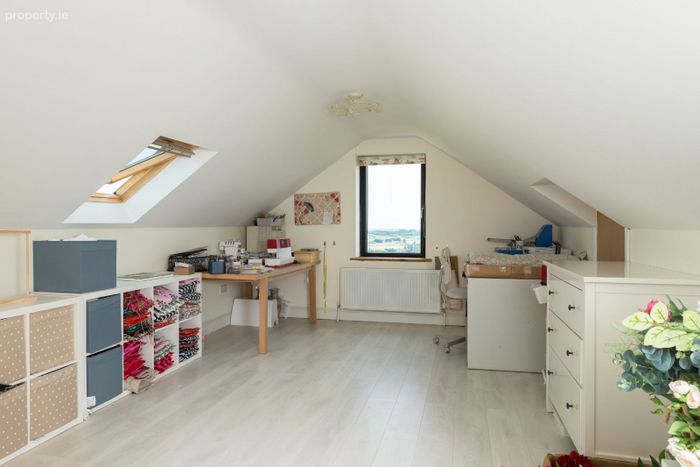
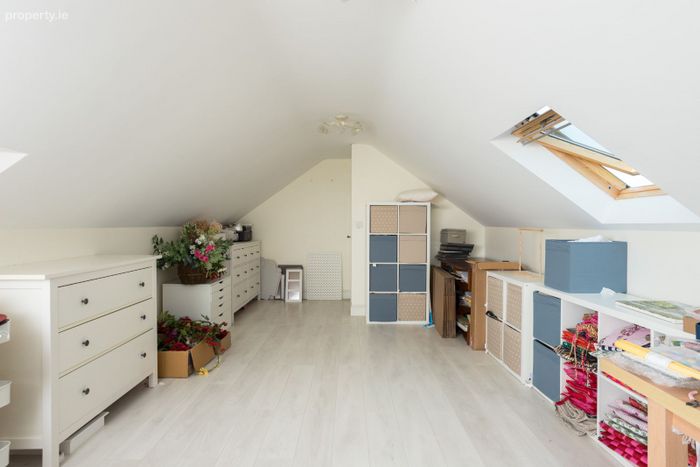
Large loft room offering substantial storage and additional ancillary accommodation.
Landing
Landing area providing access to the second-floor accommodation.
Garage
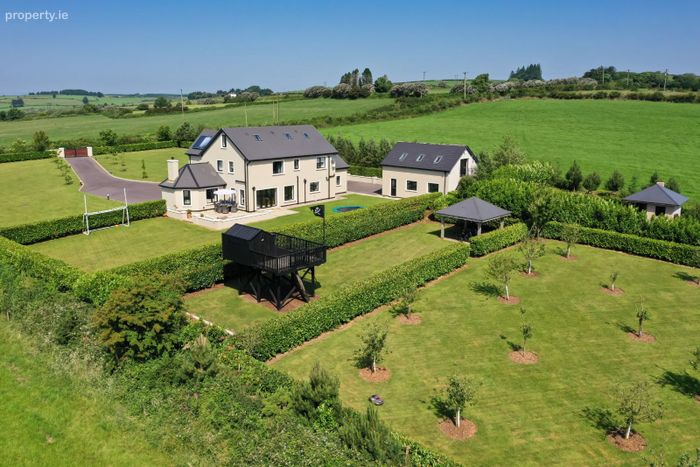
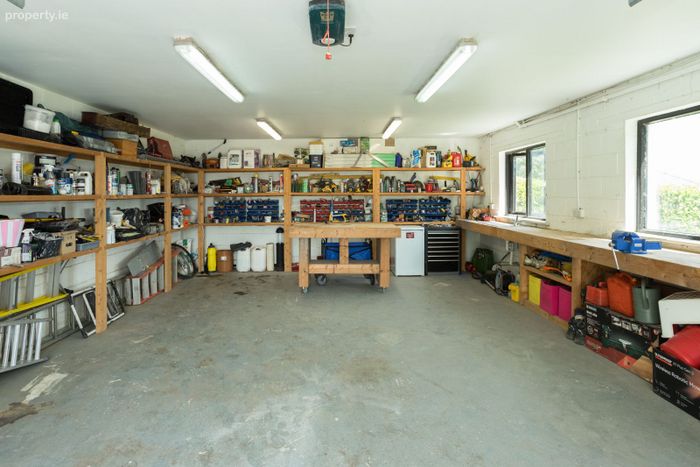
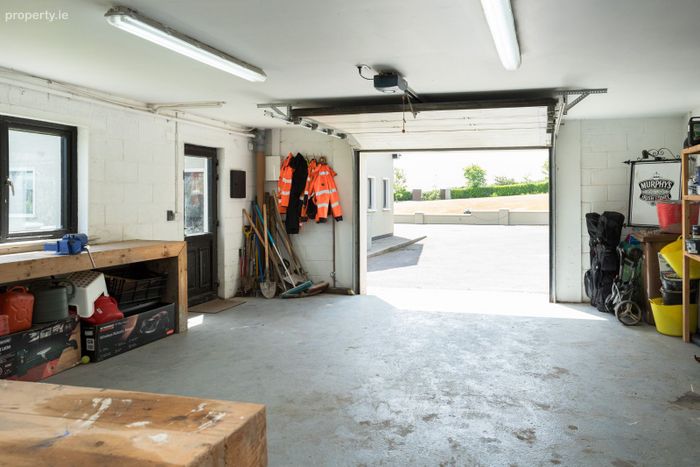
A substantial detached garage which has been fully insulated to a high standard on both floors.
Ground Floor
Extensive shelving throughout makes this an ideal workshop, hobby room or storage facility with high speed WIFI and remote controlled roller shutter doors.
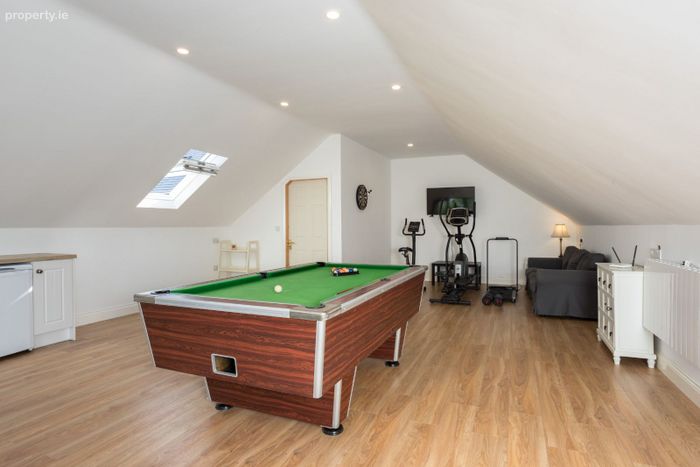
First Floor
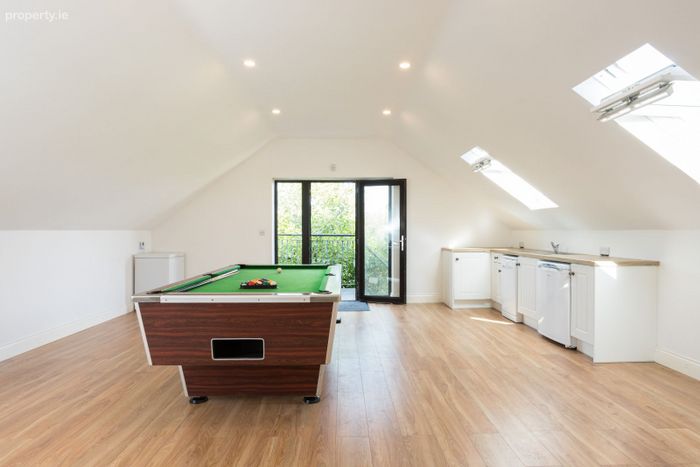
A self-contained upper level finished with engineered wood flooring and served by an electric heating system. This floor includes a fitted kitchen, WC and is fully plumbed for the installation of a shower, providing excellent flexibility for a variety of uses including a home office, studio, gym, workshop or ancillary accommodation, subject to planning permission, this space also has the benefit of high speed WIFI
Outdoors
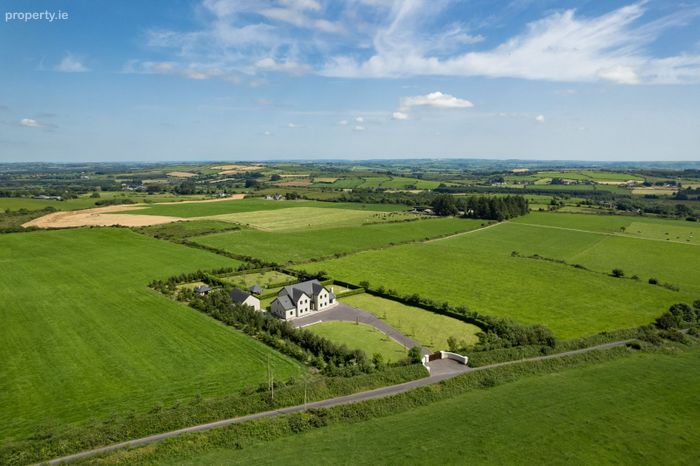
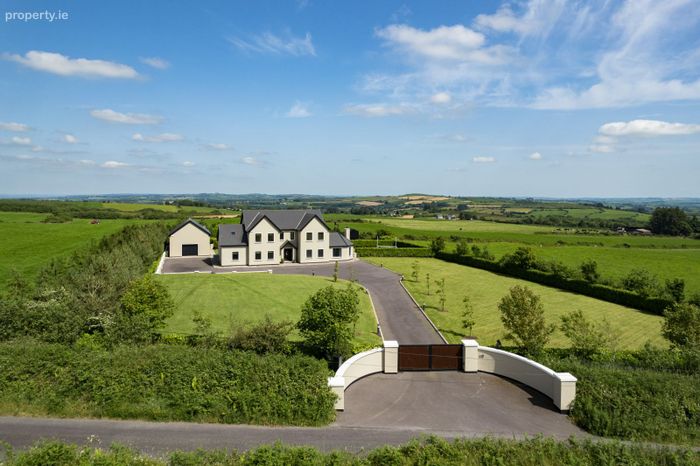
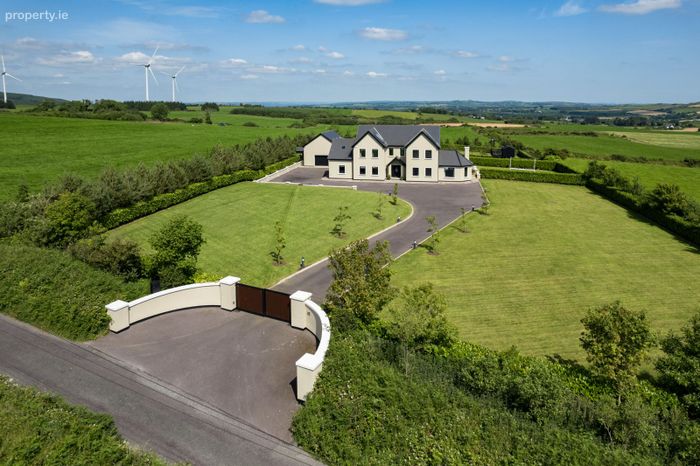
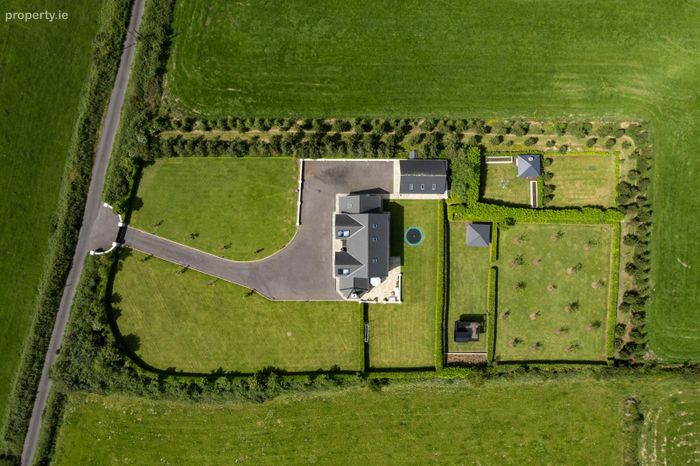
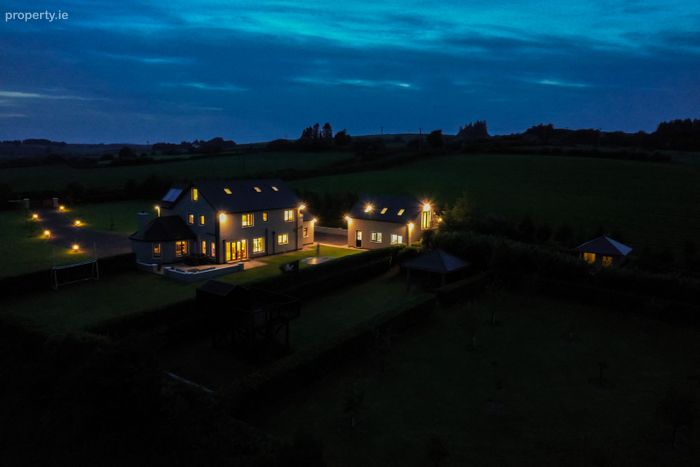
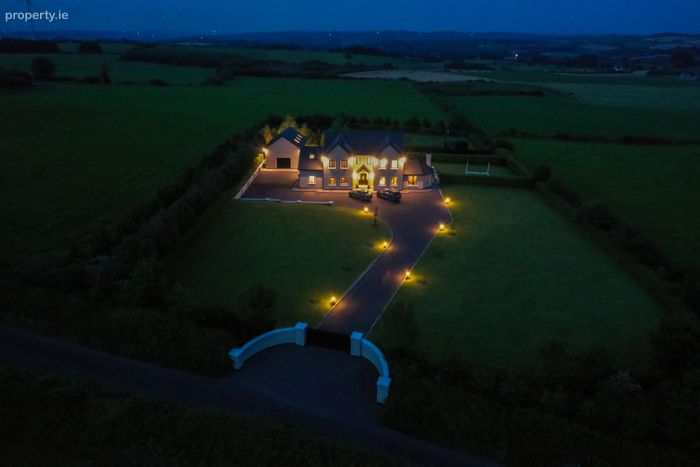
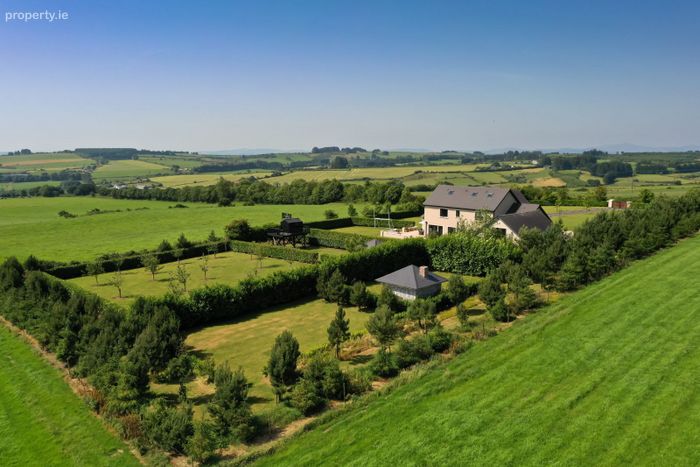
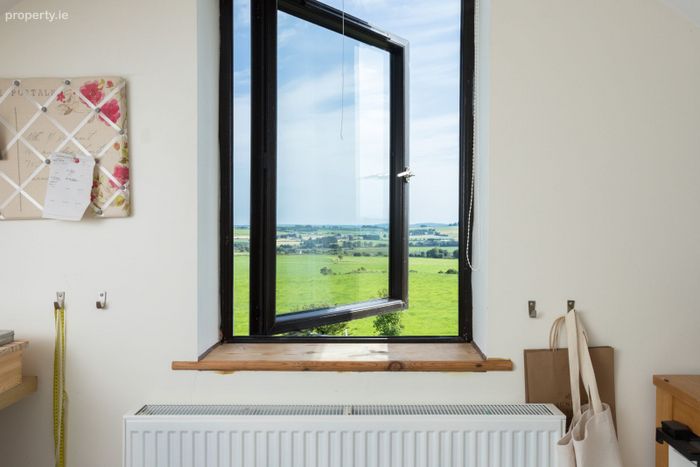
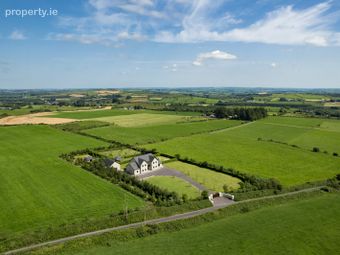
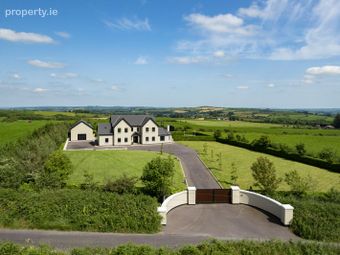
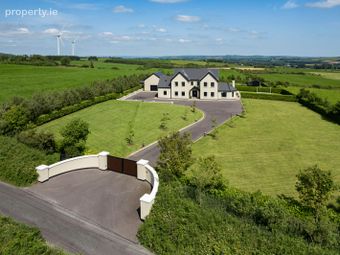
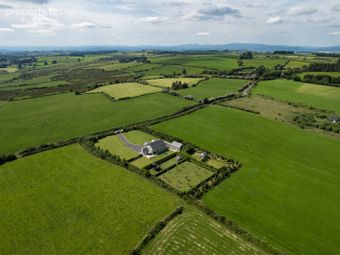
The grounds are truly exceptional, extending to approximately 1.75 acres and comprising a series of beautifully designed and maintained outdoor spaces.
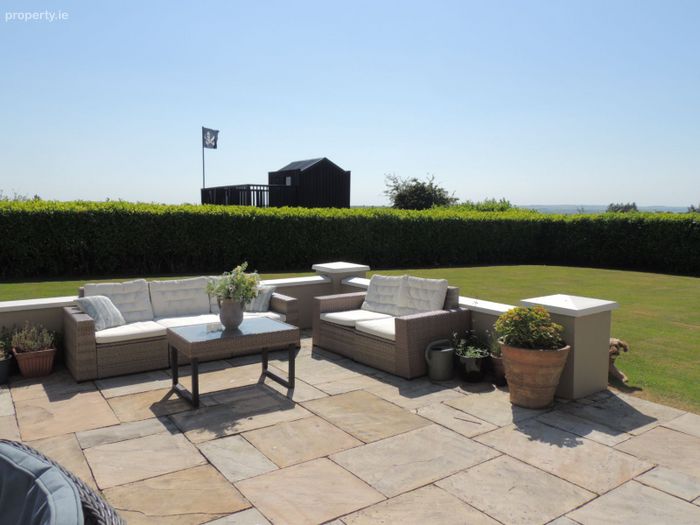
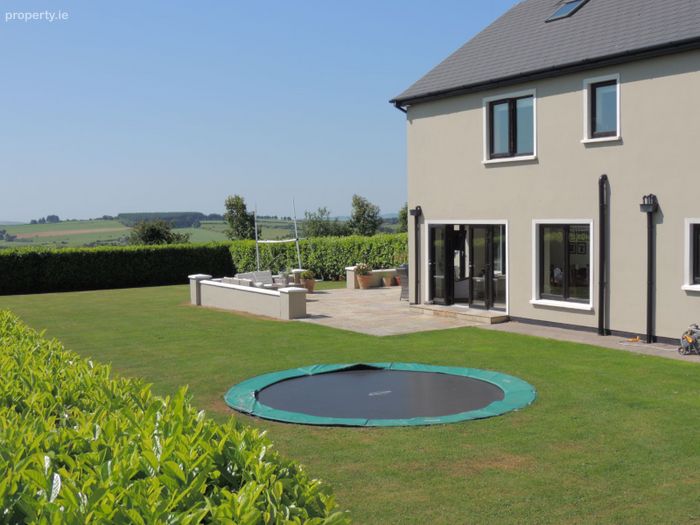
The outdoor entertaining area features an attractive Indian sandstone paved patio, providing an ideal space for outdoor dining, relaxation and entertaining.
Features include:
• Over seven distinct garden areas
• Mature trees and shrubs throughout
• Private orchard
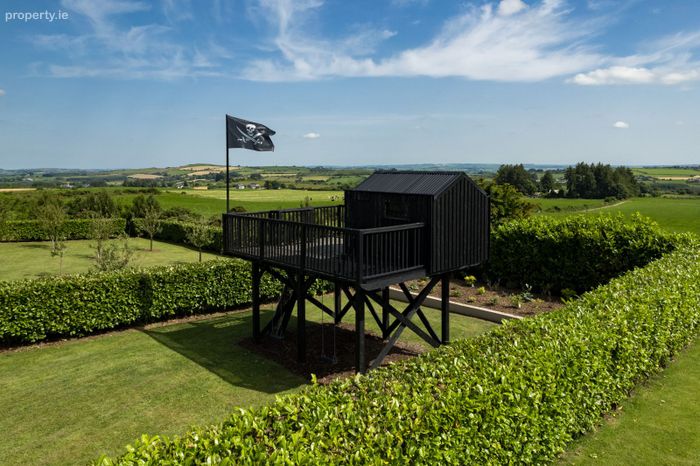
• Children’s play area with trampoline and treehouse
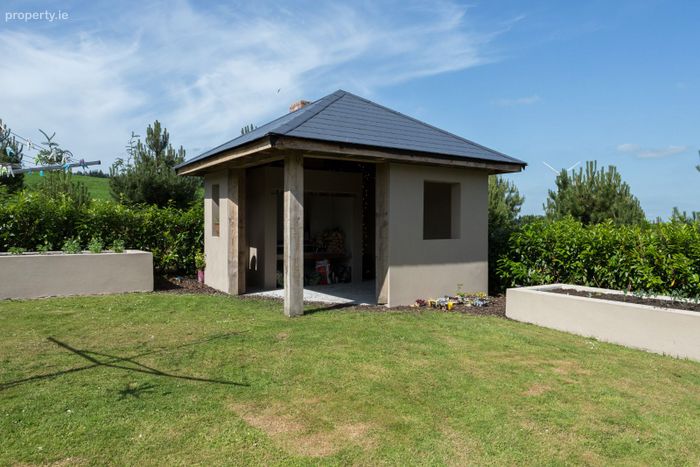
• Gazebo and dedicated outdoor dining patio
• Vegetable & fruit garden with masonry-built raised beds
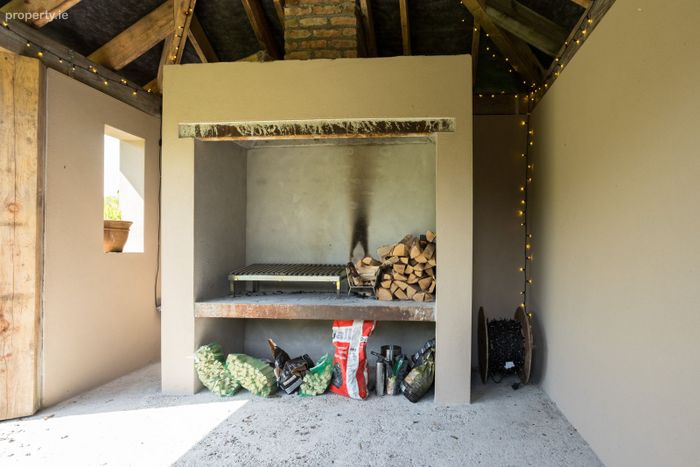
• Unique BBQ “Brai” house featuring an Argentinian-style Parilla and Asado grill
These grounds provide an outstanding lifestyle offering for families, gardening enthusiasts, and those who love outdoor entertaining.
Specification & Services
• Solid internal masonry construction throughout
• Concrete slabs between ground and first floor
• Fibre broadband with CAT6 wiring throughout
• Alarm system
• Electric gates
• Private well
• Septic tank
• Energy Efficient (BER B1 Rating 119522845)
Location
Ideally positioned to offer both privacy and connectivity, the property enjoys a peaceful rural setting while remaining highly accessible:
• Approx. 25 minutes to Cork City
• 15 minutes to Macroom
• 25 minutes to Bandon & Clonakilty
• 40 minutes to Bantry
• 45 minutes to Kinsale
• 50 minutes to Killarney
The nearby village of Kilmurry is just 10 minutes away and offers a national school and pre-school. A school bus to Macroom secondary school passes directly by the house, making it an ideal location for family living.
This is a rare opportunity to acquire a substantial, high-specification family home with exceptional outdoor amenities and versatile additional accommodation. Combining space, privacy, and convenience, this property represents an outstanding lifestyle offering in a highly accessible yet tranquil setting.
Disclaimer: These particulars are issued by OM2 on the understanding that all negotiations are conducted through this office. While every care has been taken in preparing the particulars, they are for guidance only and do not form part of any contract. Descriptions, dimensions, distances, references to condition and permissions are given in good faith but are not to be relied upon as statements or representations of fact. Purchasers should satisfy themselves by inspection or otherwise as to the correctness of each statement. The vendor does not make or give, and neither OM2 nor any of its employees has authority to make or give, any representation or warranty in relation to the property.
BER Details
BER No. 119522845
Energy Performance Indicator: 88.35 kWh/m2/yr
This property was last updated: 5 days ago