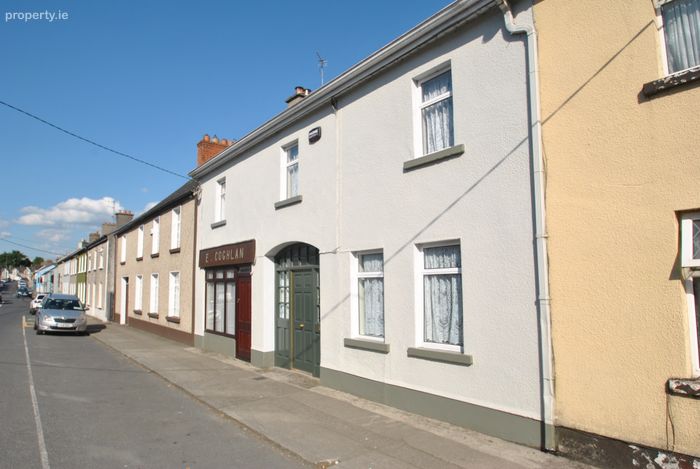
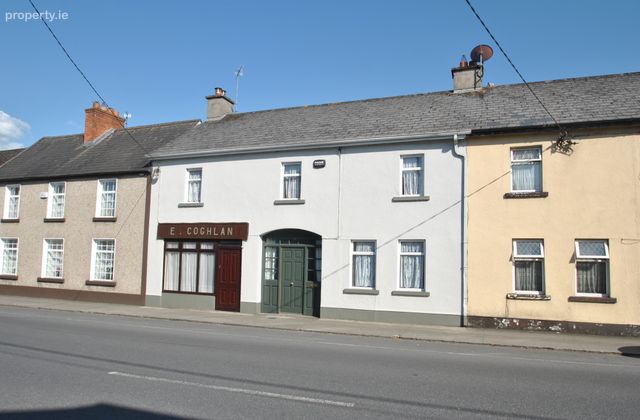
Grove Street, Roscrea, Co. Tipperary, Roscrea, Co. Tipperary
 See Larger Images & 44 More Photographs >>
€275,000
Terraced House5 Bedrooms, 3 Bathrooms, Terraced House
Rating:


Contact Name: Julie Fogarty
Agent:
Sherry FitzGerald Fogarty
PSR Licence Number: 002679
Email Agent Call 0505 21192
Save This Ad
Key Features
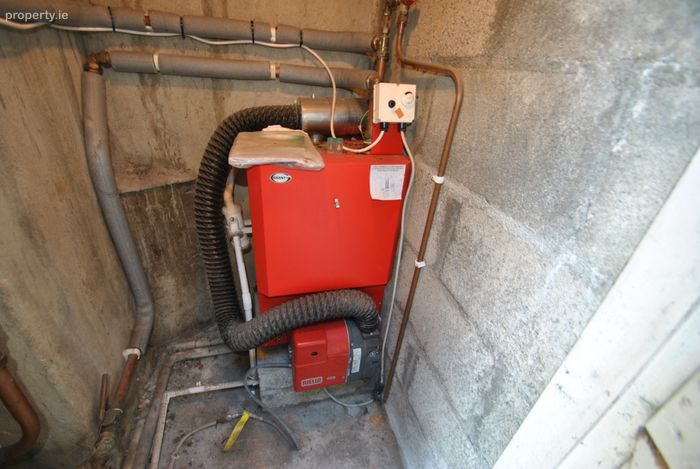
Oil fired central heating & double glazed windows throughout.Mains water & mains sewerage connections.
Efibre broadband available.
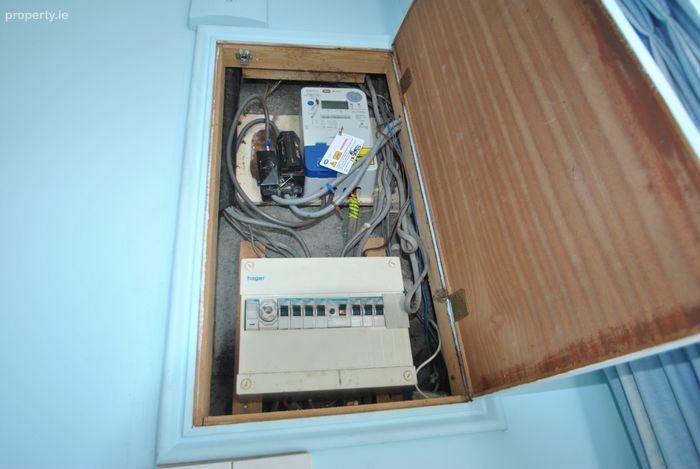
Phonewatch intruder alarm installed.
D1 BER rating with plenty of scope to improve this with SEAI grant system.
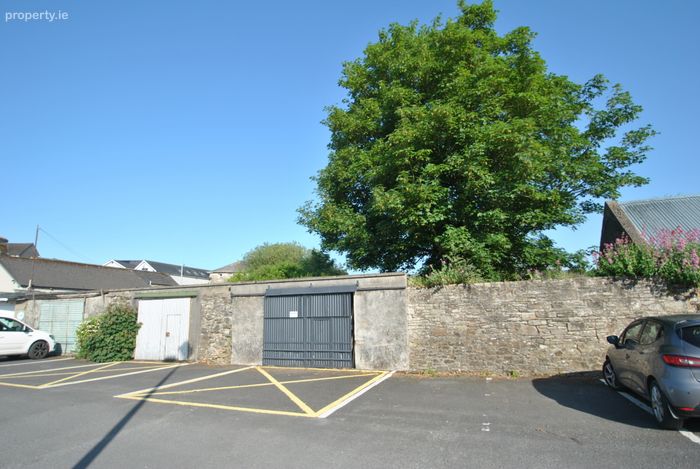
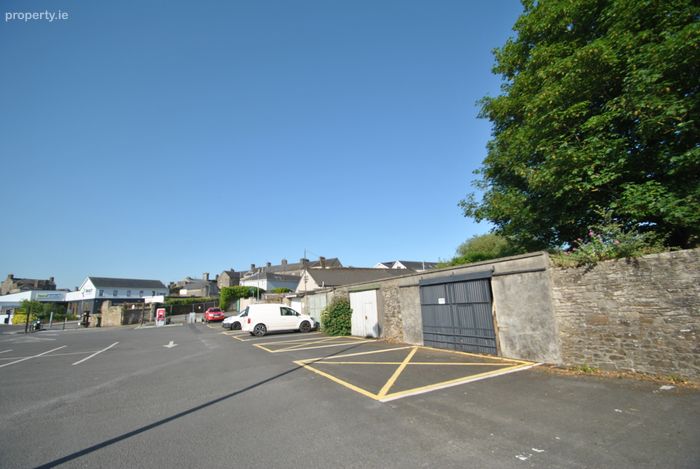
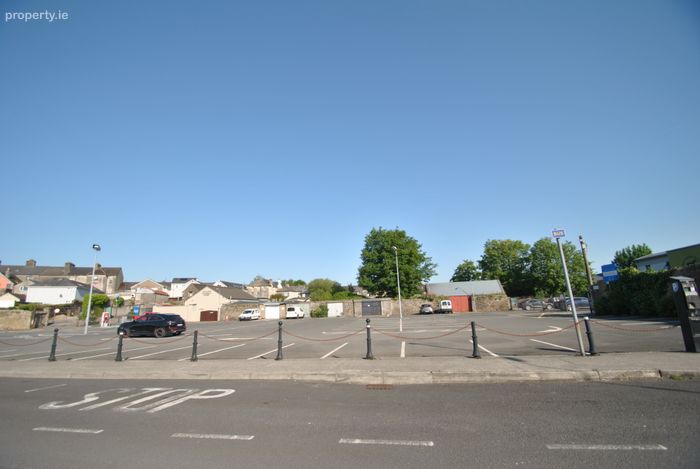
A double garage with access to Roscrea town car park.
Property Description
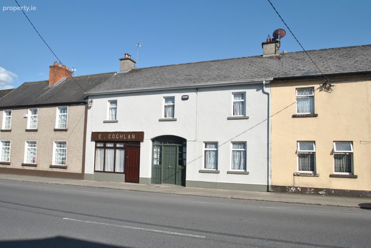
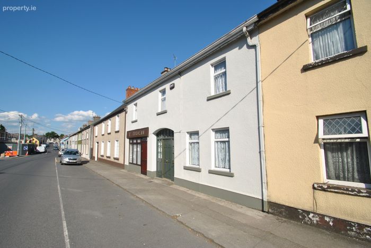
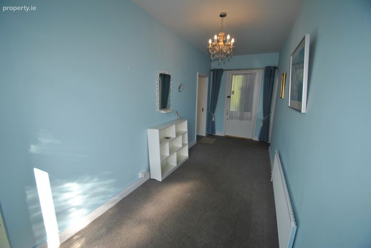
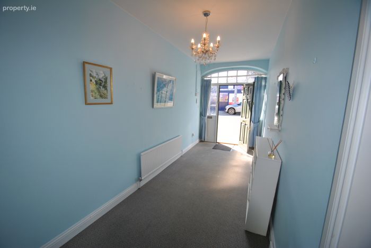
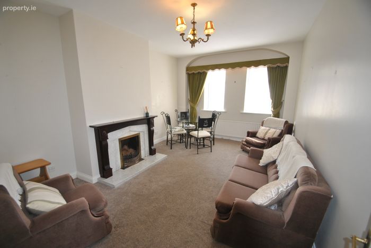
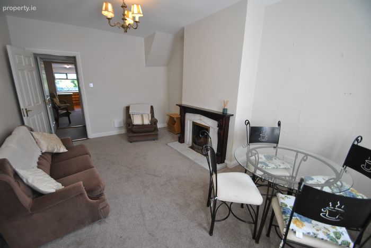
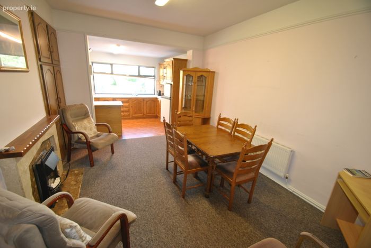
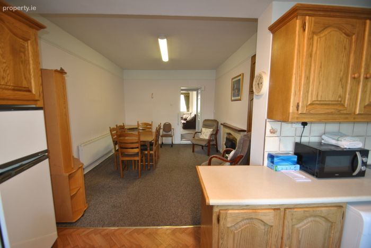
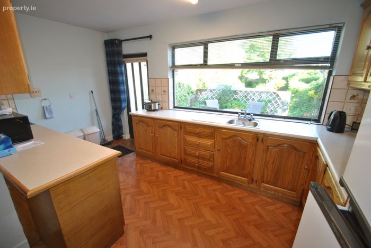
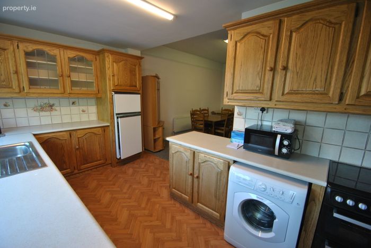
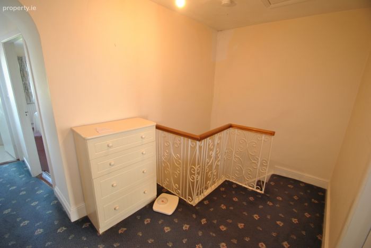
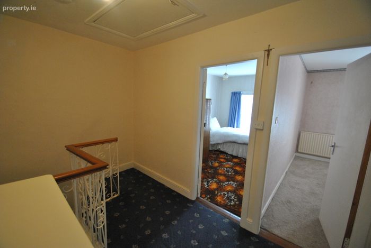
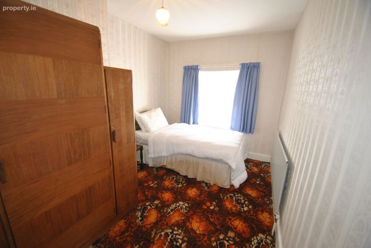
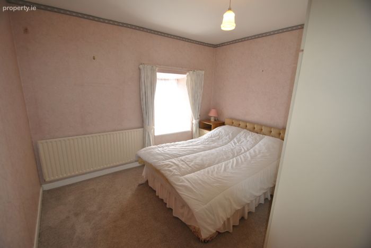
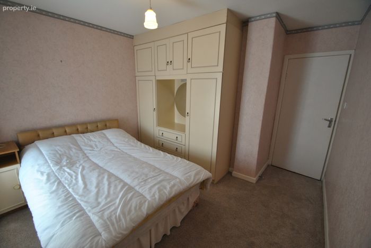
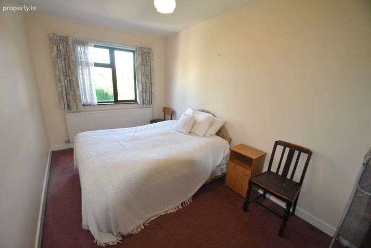
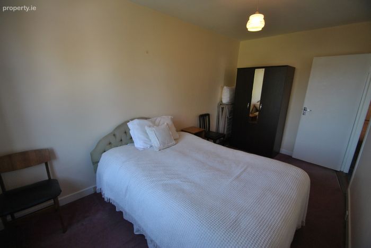
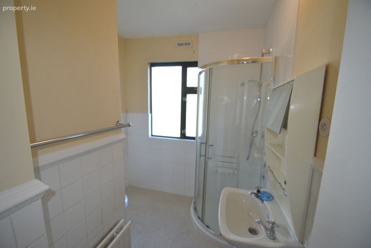
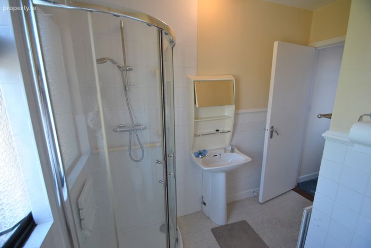
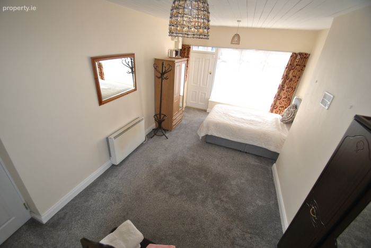
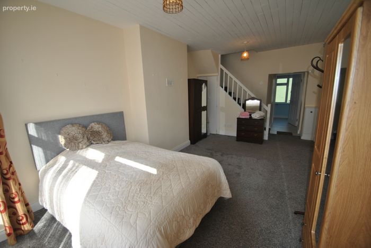
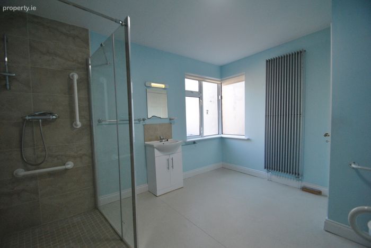
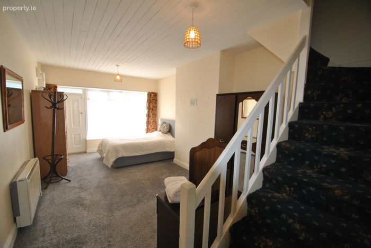
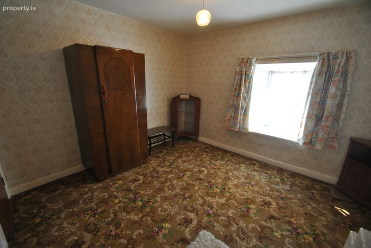
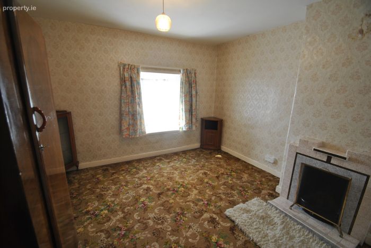
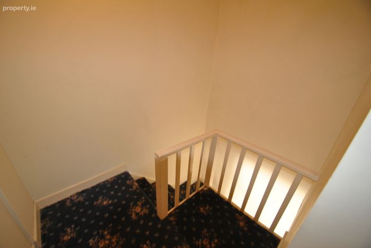
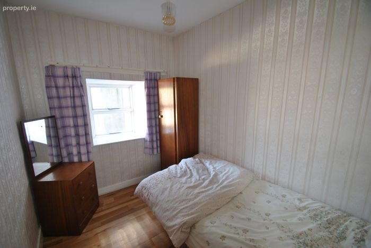
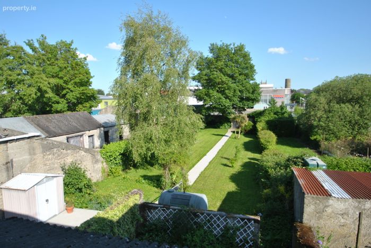
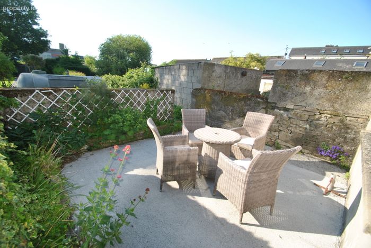
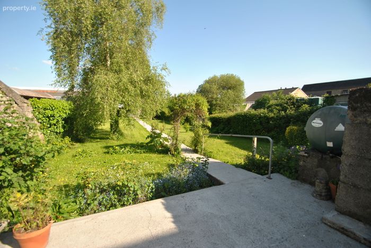
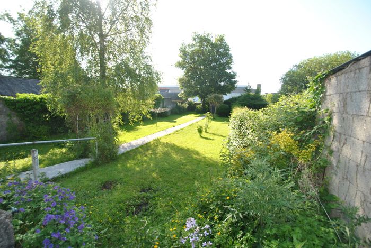
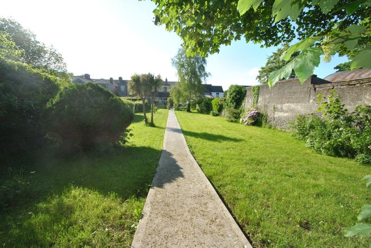
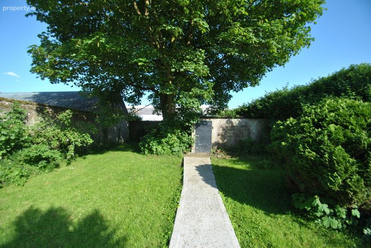
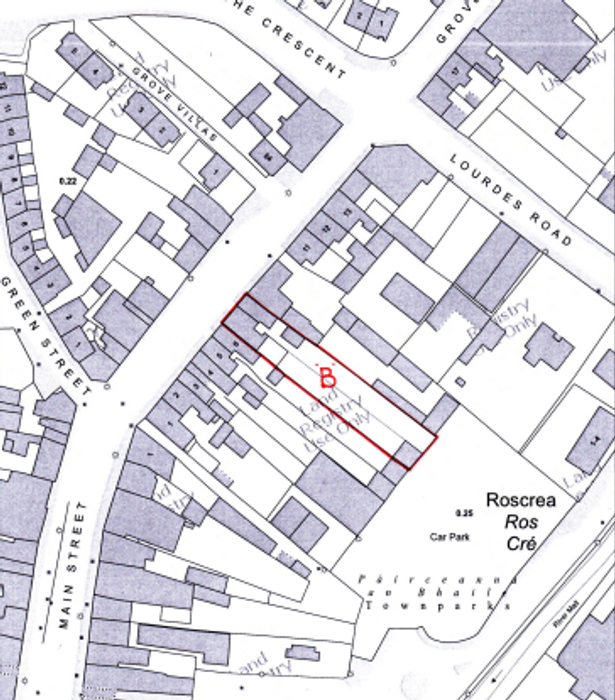
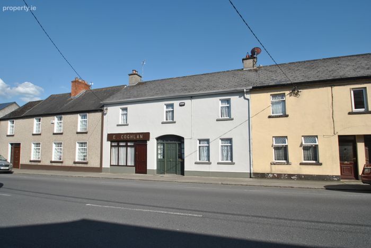
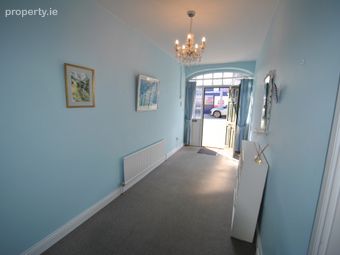
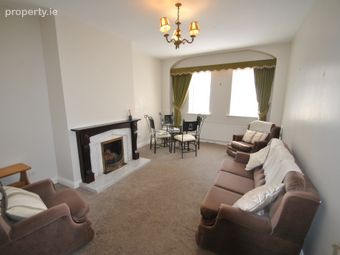
This super property on Grove St, Roscrea town centre offers so much. It combines two houses now connected but certainly possible to separate again. There are two front entrances and the accommodation in each house can operate independently. Each house has a long beautiful garden, with direct access to the town car park beside Tesco, in Roscrea. This is an ideal purchase for the shrewd investor looking for a strong return, or someone seeking to combine a home and an income. The house has been so well maintained over the years and comes to the market now with little outlay required. Accommodation comprises: Entrance hallway, a sitting room with open fireplace, open plan kitchen and dining room with access to the rear garden and patio, a ground floor bedroom and a newly fitted out wet room. First floor offers five bedrooms and two bathrooms. There are two staircases to each side of the house. The stunning garden is complete with a double garage, with doors that open onto the town car park. This is a great addition to the house, and opens up other possibilities. The garden has an easterly aspect. The location on Grove Street, is just a minute’s walk to all services such as shops, schools, the library, the airport bus with Kavanaghs, and Roscrea train station. Please call Julie Fogarty 0505 21192.
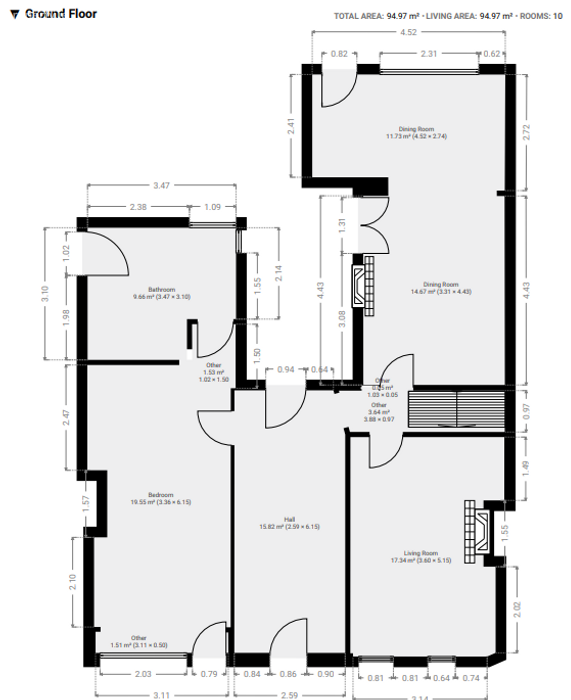
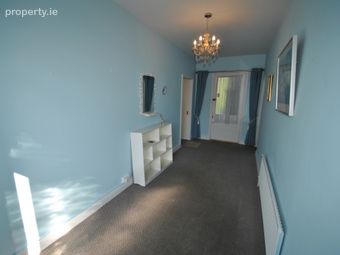
Entrance Hall 2.59m x 6.15m
Living Room 3.60m x 5.15m
Dining Room 4.43m x 3.31m
Kitchen 2.74m x 4.52m
Bathroom 3.10m x 3.47m
Bedroom 1 6.15m x 3.36m
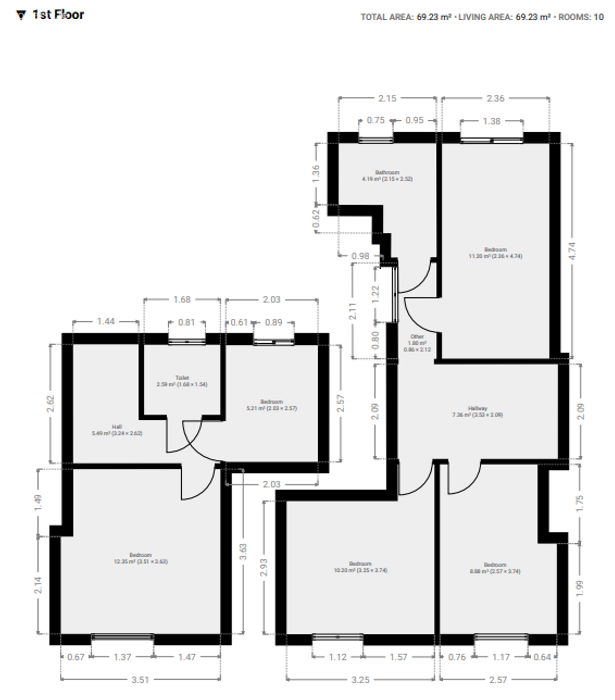
FIRST FLOOR
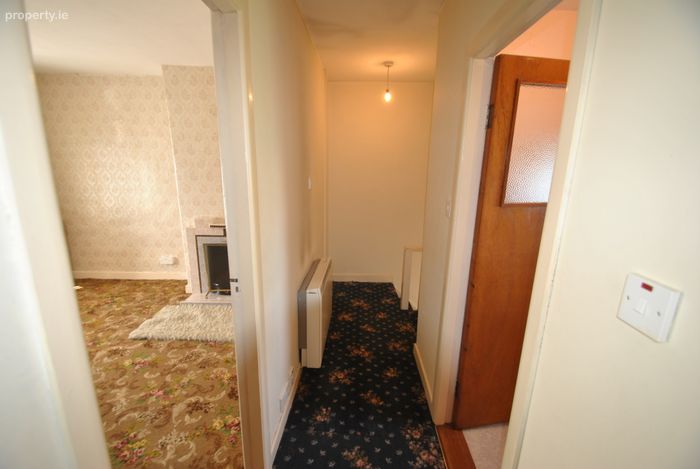
Landing
Bedroom 2 2.03m x 2.57m
Bedroom 3 3.63m x 3.51m
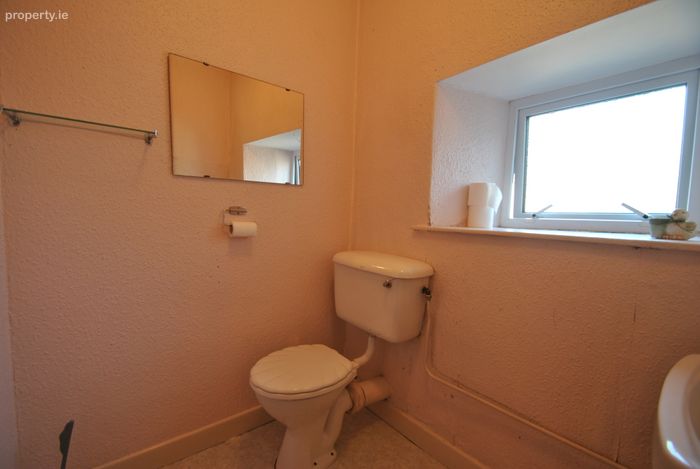
Bathroom 2 1.68m x 1.54m
Bedroom 4 2.57m x 3.74m
Bedroom 5 3.74m x 3.25m
Bedroom 6 2.36m x 4.74m
Bathroom 3 2.15m x 2.52m
BER Details
BER No. 119301877
Energy Performance Indicator: 249.26 kWh/m2/yr
This property was last updated: today, 3 hours 40 minutes ago