31 Burnaby Mill, Greystones, Co. Wicklow
 See Larger Images & 31 More Photographs >>
€750,000
Detached House4 Bedrooms, 3 Bathrooms, Detached House
Rating:


Contact Name: Jack Dooley
Agent:
Dooley Auctioneers
PSR Licence Number: 004459
Email Agent Call 01 2010300
Save This Ad
Key Features
Superb four-bedroom detached family homeQuiet cul-de-sac position within Burnaby Mill
Three separate reception rooms
Spacious and versatile accommodation
Large private rear garden extending to approximately 40ft
Excellent potential to reconfigure or extend accommodation to create a larger open-plan kitchen/living/dining space
Excellent family-friendly development
Close to Greystones Town Centre
Convenient to local primary and secondary schools
Excellent sporting and recreational facilities nearby
Property Description
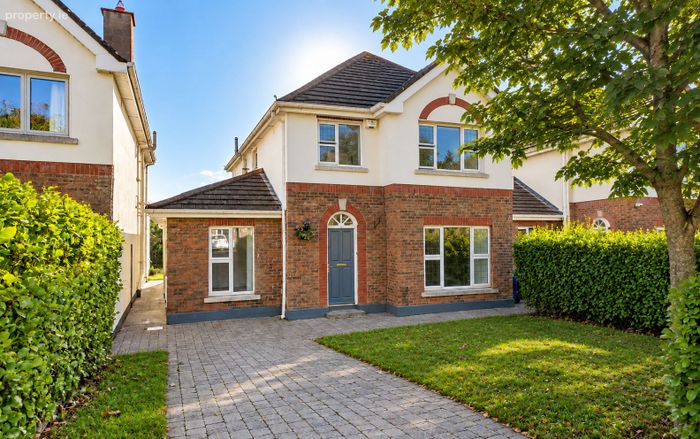
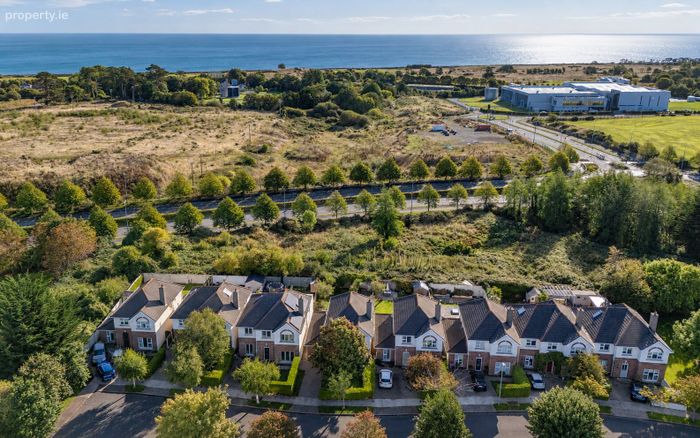
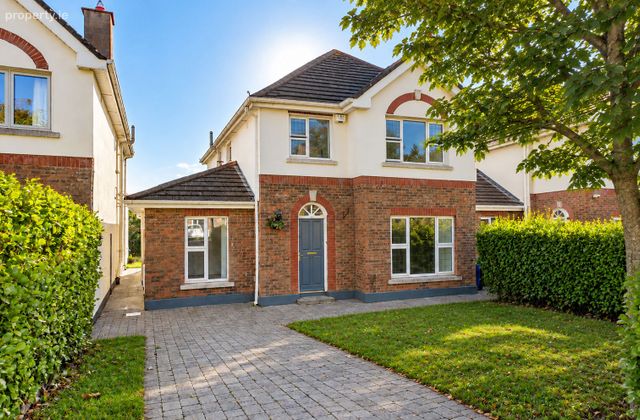
Set within a quiet cul-de-sac, this substantial family home offers generous and versatile accommodation together with a large private rear garden, making it an ideal choice for growing families looking to establish themselves in one of County Wicklow's most desirable coastal communities.
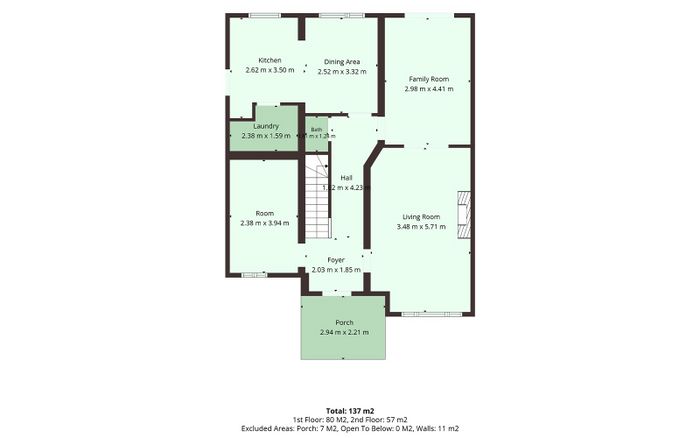
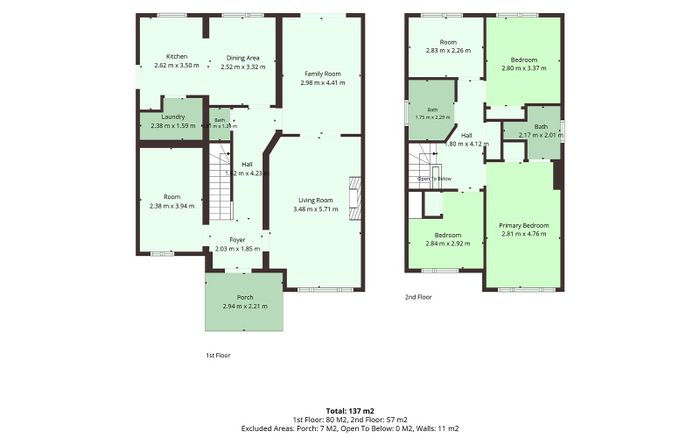
The property is exceptionally well laid out, with three separate reception rooms offering considerable flexibility for modern family living. The accommodation briefly comprises a welcoming entrance hallway with guest WC, a generous living room with feature fireplace and gas fire, separate dining room, kitchen/breakfast room, utility room and a versatile study/den.
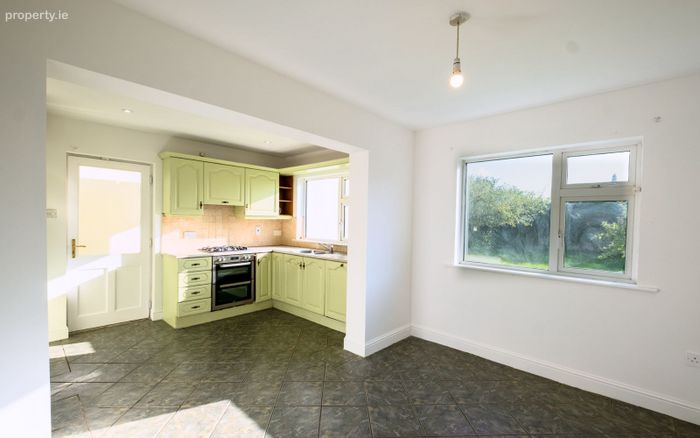
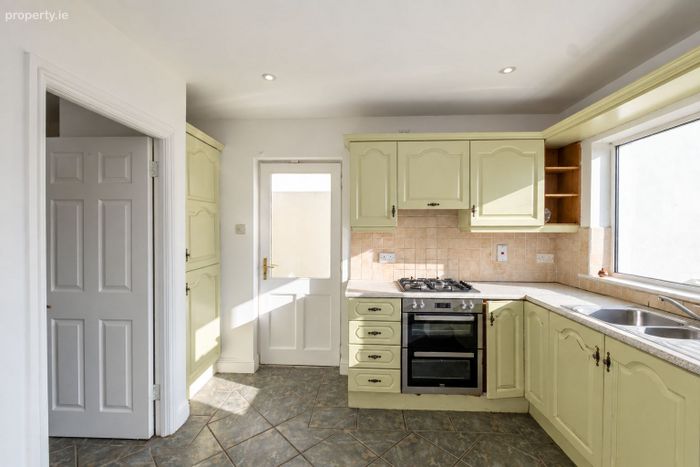
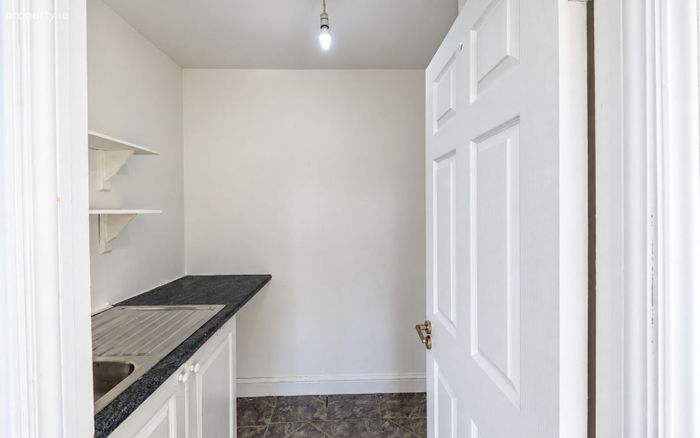
The kitchen and breakfast room is positioned to the rear of the property and benefits from a fitted kitchen with tiled splashback, integrated appliances and views over the rear garden. The adjoining utility room provides excellent additional storage and practical space for everyday family life. The separate study/den to the front of the property is ideally suited as a home office, playroom or quiet retreat.
A particular benefit of the layout is the opportunity to adapt the existing accommodation to suit individual requirements. The three reception areas provide excellent scope to create a larger open-plan kitchen, dining and family living space, while retaining additional separate reception rooms — an increasingly valuable feature for a growing family.
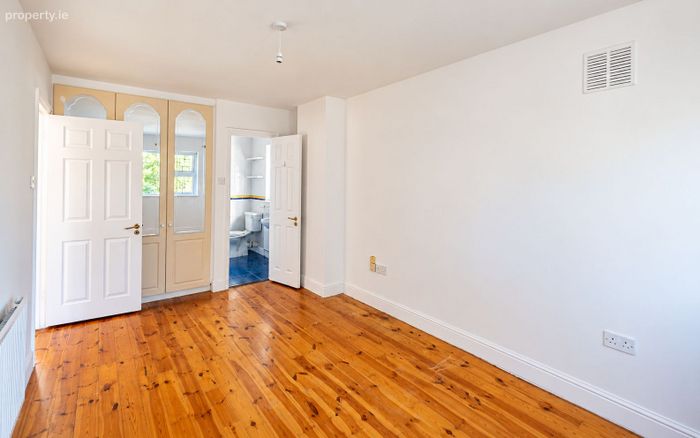
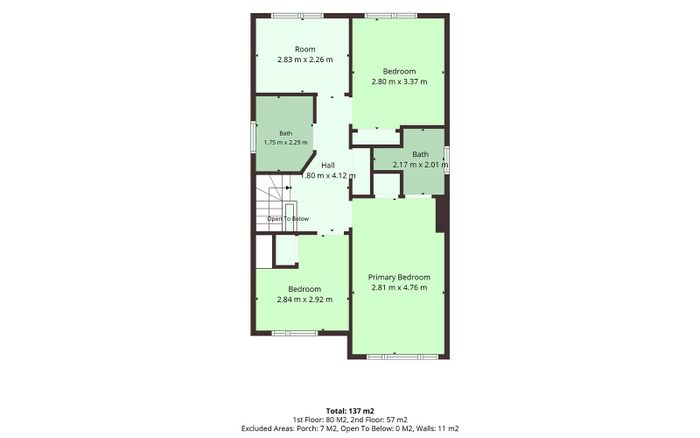
Upstairs, there are four generously proportioned bedrooms, three of which benefit from fitted wardrobes. The principal bedroom is positioned to the front of the property and features an en-suite shower room, while a family bathroom completes the first-floor accommodation.
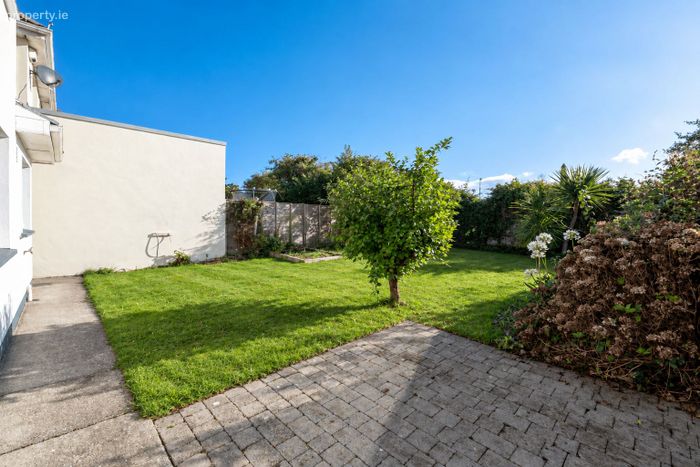
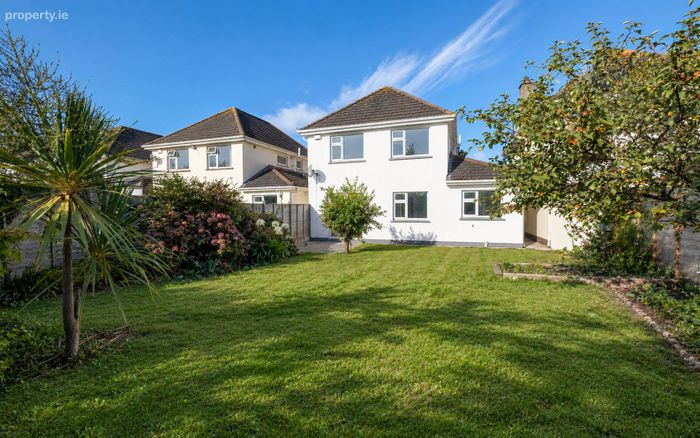
Externally, the property benefits from off-street parking to the front for two cars, together with gated side access leading to a substantial private rear garden extending to approximately 40ft. The garden is enclosed on both sides and incorporates a patio area, providing excellent space for outdoor dining and entertaining.
Burnaby Mill is a highly regarded family development, ideally located just a short distance from the centre of Greystones. The town is renowned for its vibrant village atmosphere, excellent schools, cafés, restaurants, marina and beautiful coastal walks. The property is also within easy reach of the extensive sporting amenities for which Greystones is famous, including rugby, GAA and tennis, while the local cycle paths provide safe access throughout the town and towards the coast.
For commuters, the location is particularly attractive with the DART, N11 and M50 all readily accessible, providing convenient connections to Dublin City and surrounding areas while allowing residents to enjoy the relaxed lifestyle of a thriving seaside town.
Combining generous accommodation, excellent flexibility, substantial gardens and a superb family-friendly location, No. 31 Burnaby Mill represents an excellent opportunity to acquire a detached family home in one of Greystones' most sought-after residential addresses.
Accomodation
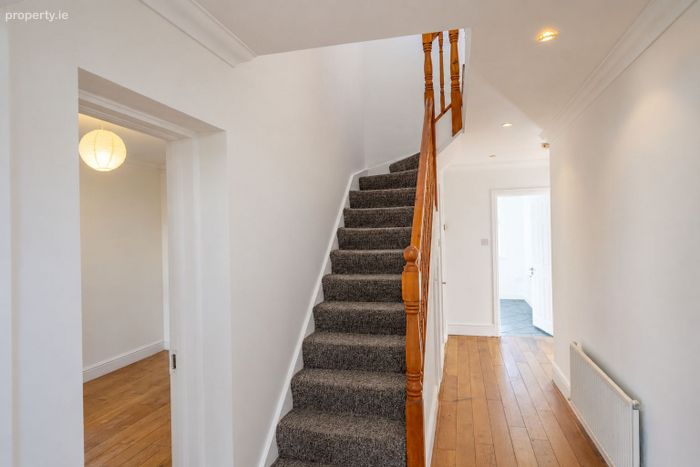
Entrance Hallway
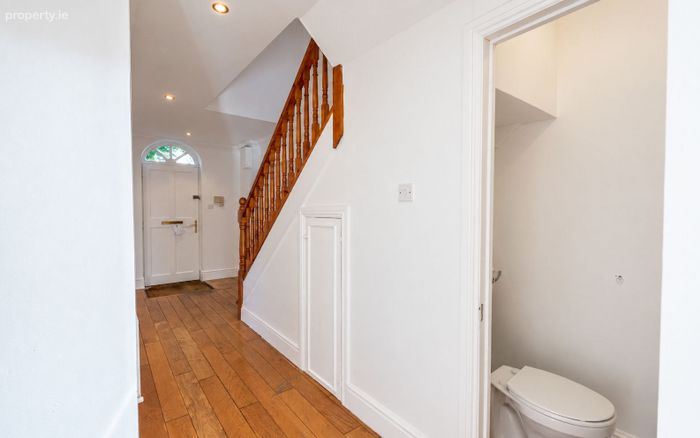
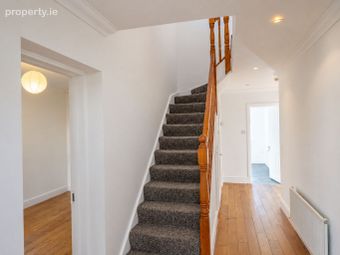
Bright and welcoming entrance hallway with wooden flooring, recessed lighting.
Guest WC
Convenient guest WC with tiled floor, WC and wash hand basin.
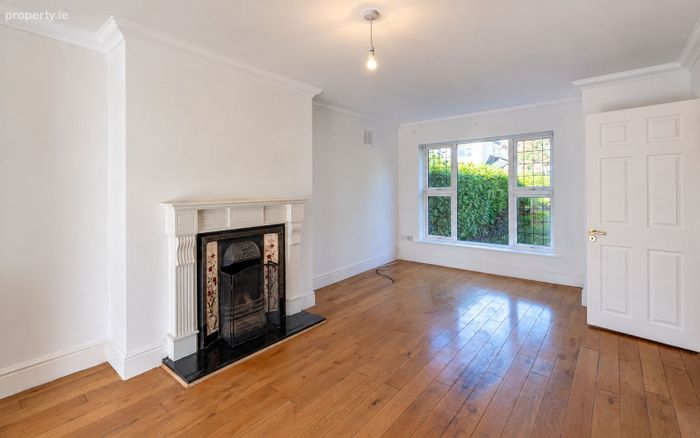
Living Room
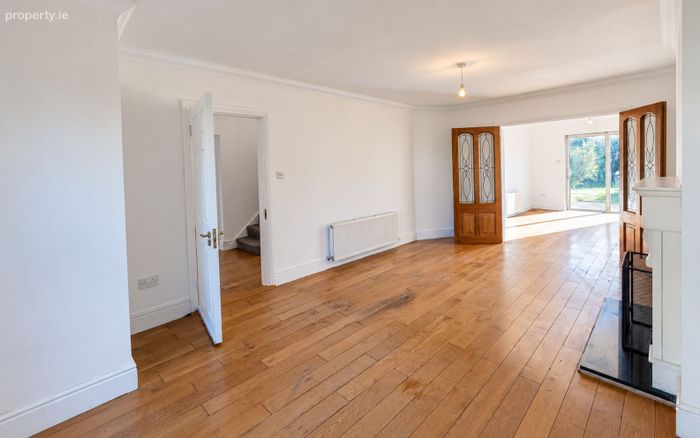
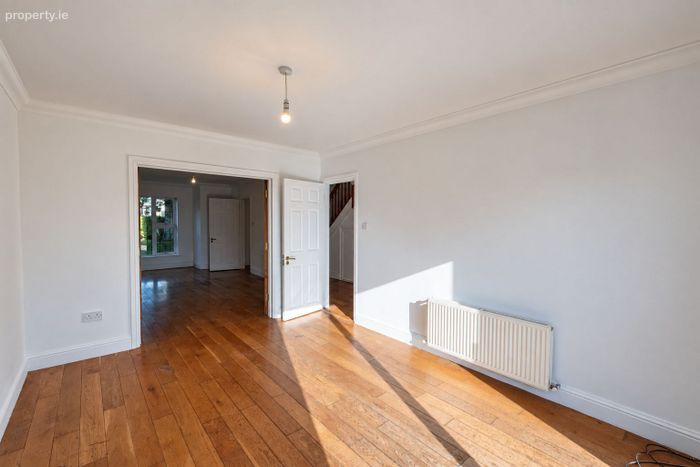
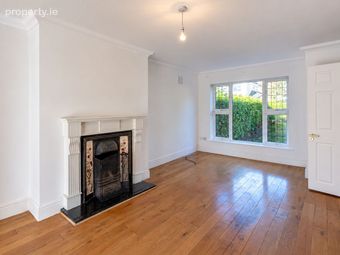
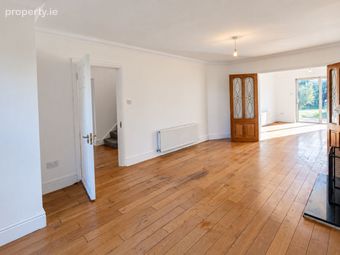
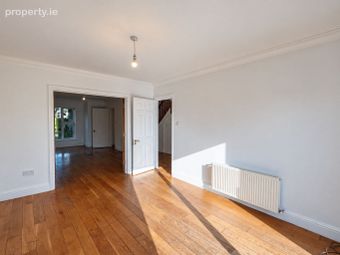
Generous front-facing reception room with wooden flooring, ceiling coving and feature fireplace, decorative surround, black hearth and wooden mantle. Double doors provide access to the dining room.
Dining Room
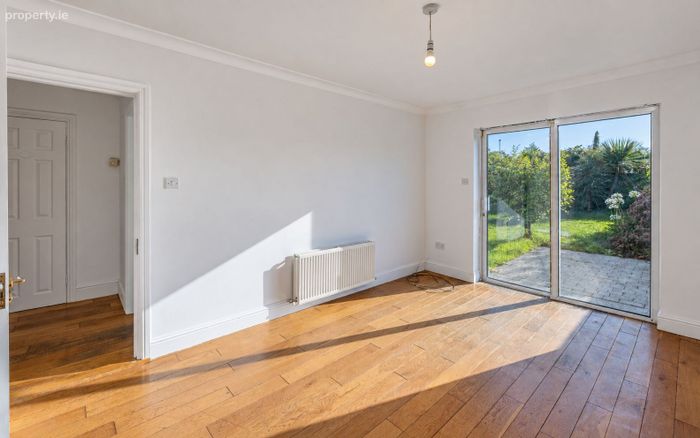
Spacious separate dining room with wooden flooring and ceiling coving. Sliding patio doors provide direct access to the rear garden, creating a seamless connection between the indoor and outdoor living spaces.
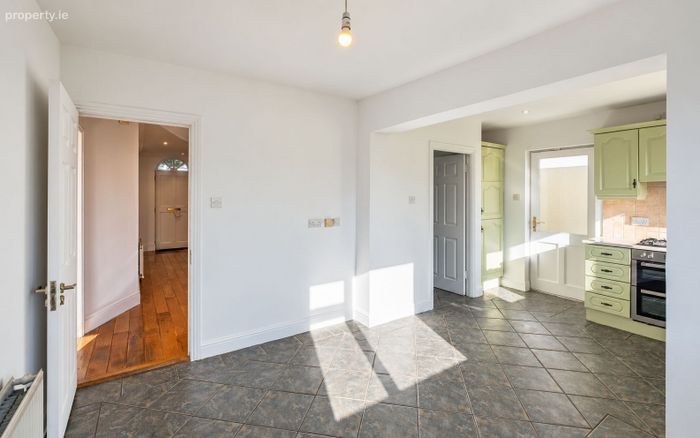
Kitchen / Breakfast Room
Bright kitchen and breakfast area located to the rear of the property, overlooking the private garden. The kitchen is fitted with floor and wall-mounted units, tiled splashback, stainless steel sink and drainer, hob, electric oven and extractor. Recessed lighting and a separate breakfast area complete this excellent family space. Access is provided to the side of the property.
Utility Room
Practical utility room with tiled flooring, and plumbing for washing machine.
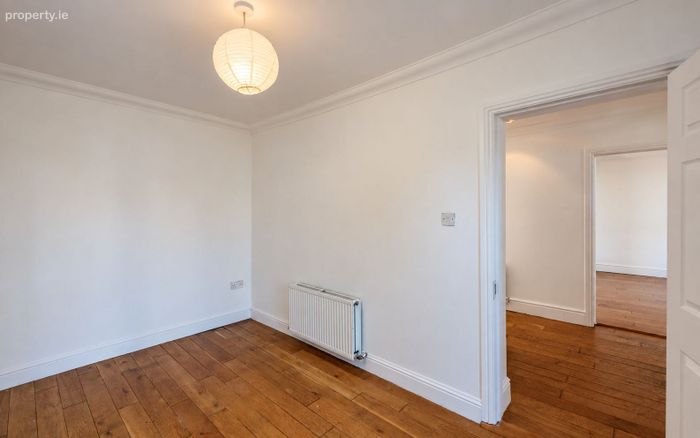
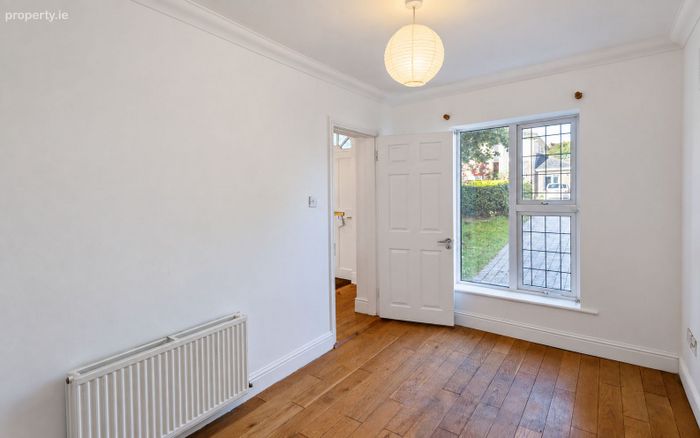
Study / Den
Versatile front-facing room with wooden flooring and ceiling coving, ideally suited as a home office, study, playroom or additional reception space.
First Floor
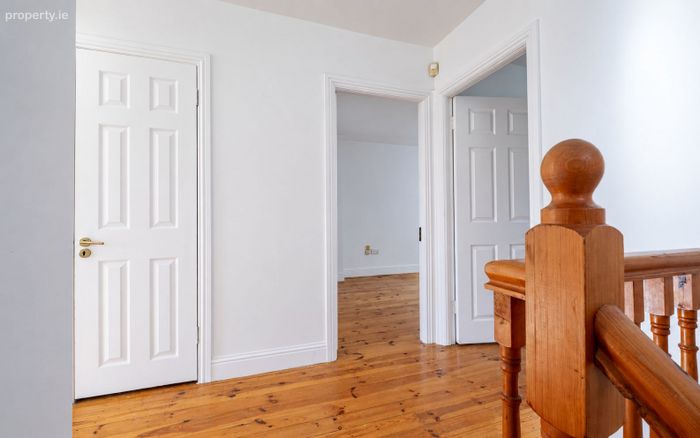
Landing
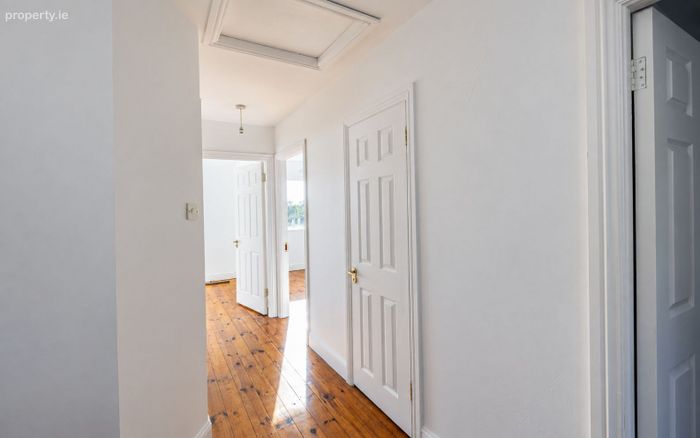
Bright landing providing access to all four bedrooms and family bathroom, with attic access and shelved hot press.
Principal Bedroom
Generous double bedroom positioned to the front of the property with wooden floorboards and fitted wardrobes.
En-Suite
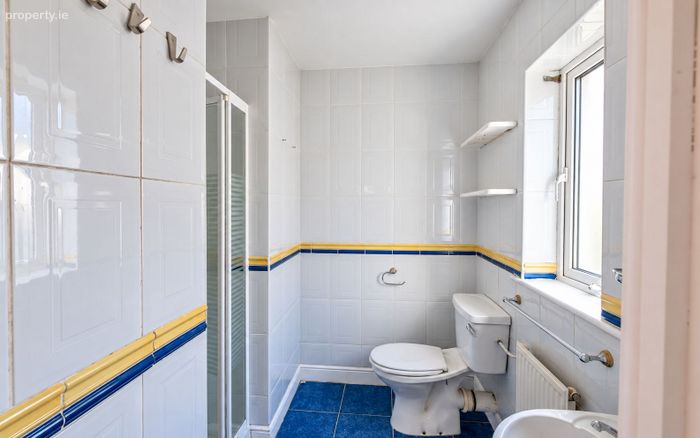
En-suite with tiled floor and walls, enclosed shower, WC and wash hand basin.
Bedroom 2
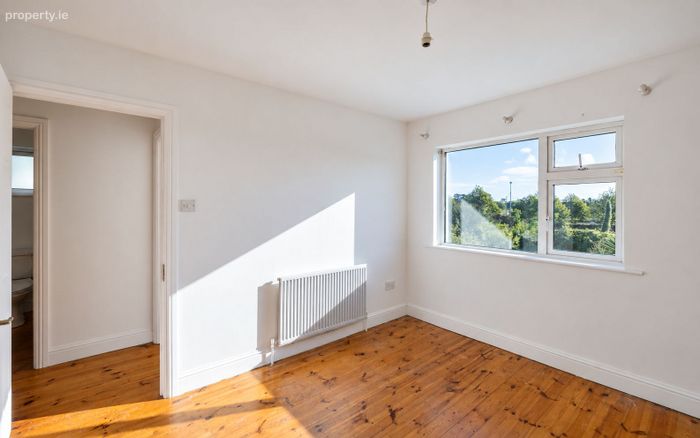
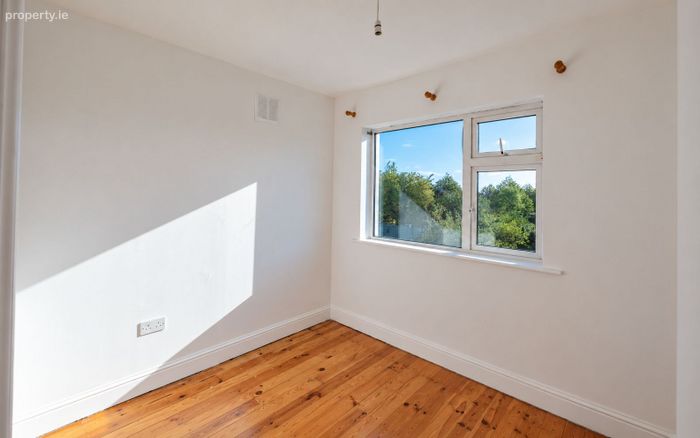
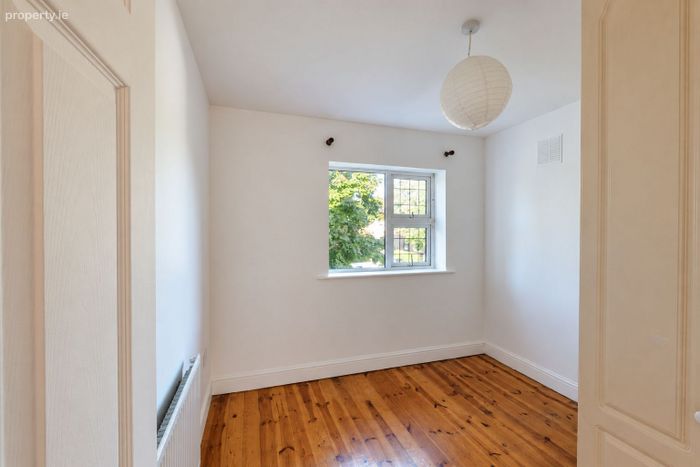
Spacious double bedroom overlooking the rear garden, with wooden floorboards and fitted wardrobes.
Bedroom 3
Well-proportioned bedroom positioned to the front of the property with wooden floorboards and fitted wardrobes.
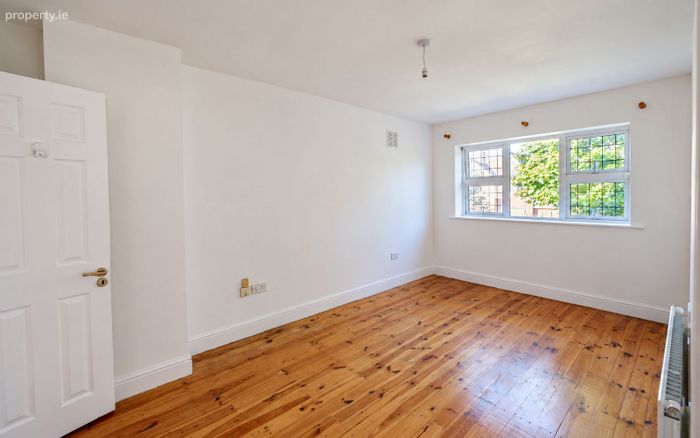
Bedroom 4
Generous fourth bedroom overlooking the rear garden, with wooden floorboards.
Family Bathroom
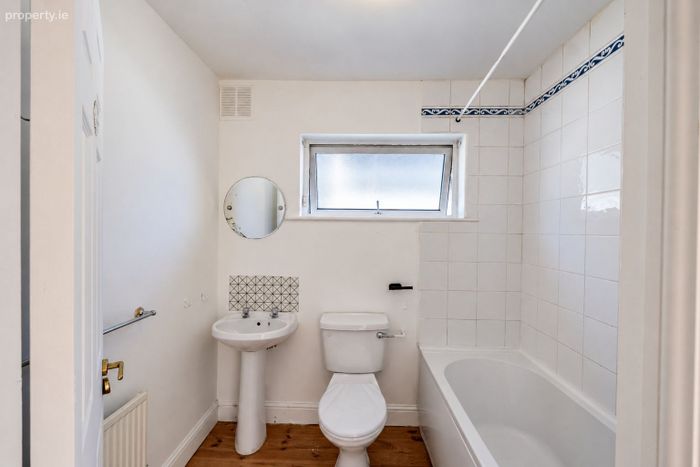
Well appointed bathroom with wooden floor and walls, WC and wash hand basin with bathtub and shower.
Outside
The property enjoys an attractive front garden with off-street parking for two cars and gated side access leading to the rear garden. The large private rear garden extends to approximately 40ft and is enclosed on both sides, providing an excellent level of privacy. A patio areas offer plenty of space for outdoor furniture, al fresco dining and entertaining, while the generous garden provides ample room for children to play or for further landscaping.
BER Details
BER No. 119684447
Energy Performance Indicator: 0.00 kWh/m2/yr
This property was last updated: 3 days ago