13 Mill Road, Killincarrig, Greystones, Co. Wicklow
 See Larger Images & 16 More Photographs >>
€445,000
Semi-Detached House3 Bedrooms, 1 Bathroom, Semi-Detached House
Rating:


Contact Name: Luke Roe
Agent:
McGovern Estates
PSR Licence Number: 001349
Email Agent Show Number
Save This Ad
Property Description
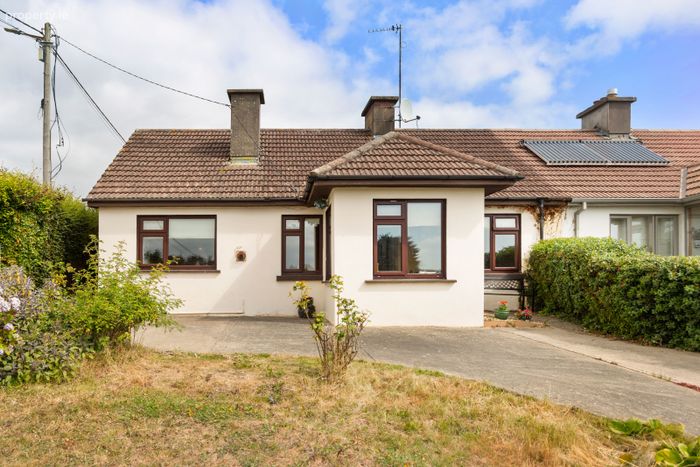
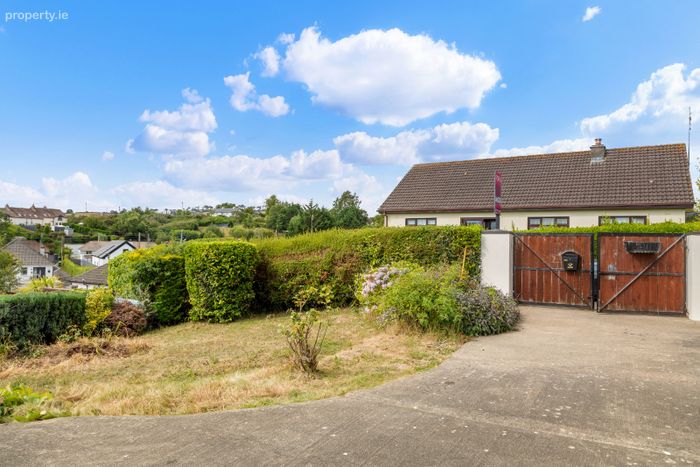
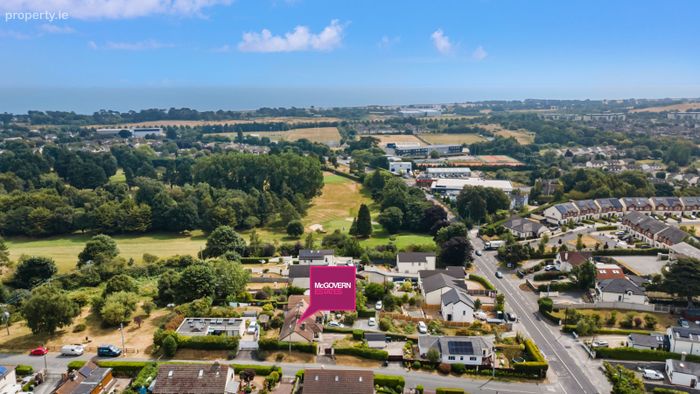
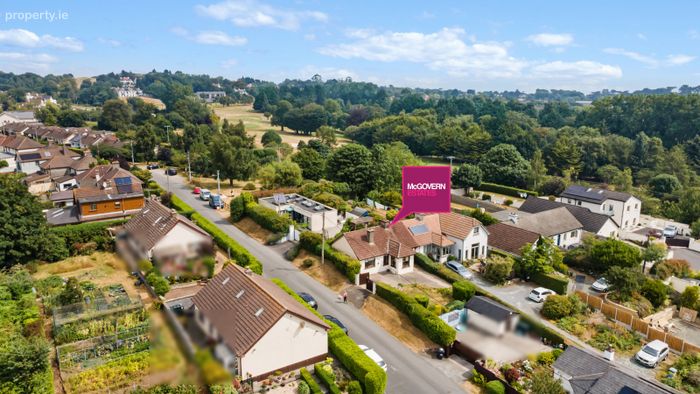
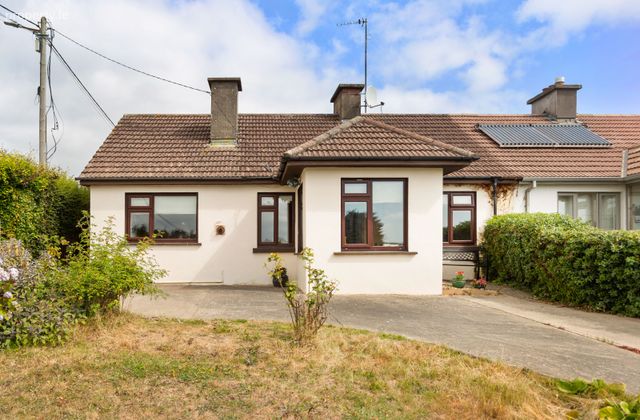
Tucked away behind mature hedging and a private gated entrance, this charming three-bedroom semi-detached cottage enjoys a wonderfully private setting in the heart of Killincarrig, Greystones, Co. Wicklow.
Originally built in 1934 and extended in 1987 and in need renovation and modernisation, the property offers excellent potential to create a bespoke family home.
The property also benefits from a beautiful southerly aspect, ample off street parking and the potential to extend into the attic space subject to required planning permissions. Viewing this property in this peaceful yet highly convenient location comes highly recommended.
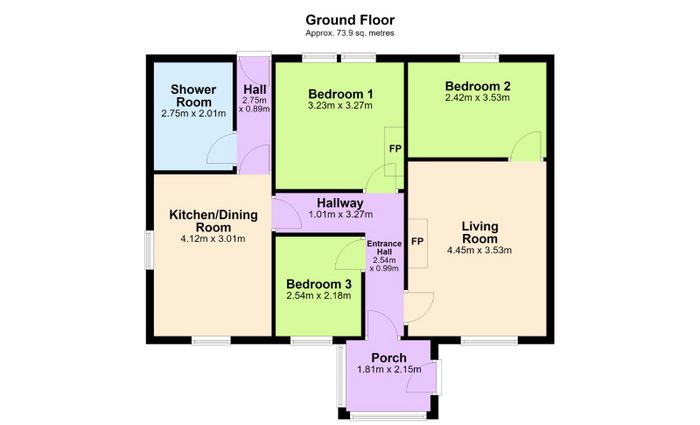
This semi-detached three bedroom family home extends to 73.9m2 (795.45sq.ft) and comprises of an entrance hallway, living room, kitchen/dining room, three bedrooms and a family bathroom.
Greystones is a beautiful coastal town with a wonderful selection of award winning cafes, restaurants, speciality stores, boutiques and shops, library, churches and a large number of highly sought after schools.
A host of sport and leisure clubs are within the area including sailing, rowing, football, rugby, tennis and GAA. The Shoreline Leisure Centre and swimming pool is on the doorstep, as are a great choice of renowned golf clubs, including Greystones, Powerscourt and Druids Glen. The town is also surrounded by numerous cycle paths leading to the picturesque Harbour & Marina.
Greystones is situated in a stunning location between the coast and the Wicklow Mountains, giving easy access to the local beaches, the wonderful Cliff Walk to Bray and the countryside.
Situated close to the N11/M50, the commuter will also be delighted with easy access to local bus stops, the DART/Mainline rail station park & ride facility.
ACCOMMODATION
Porch
Laminated wood flooring, ample glazing, south facing orientation
Entrance Hallway
Laminated wood flooring
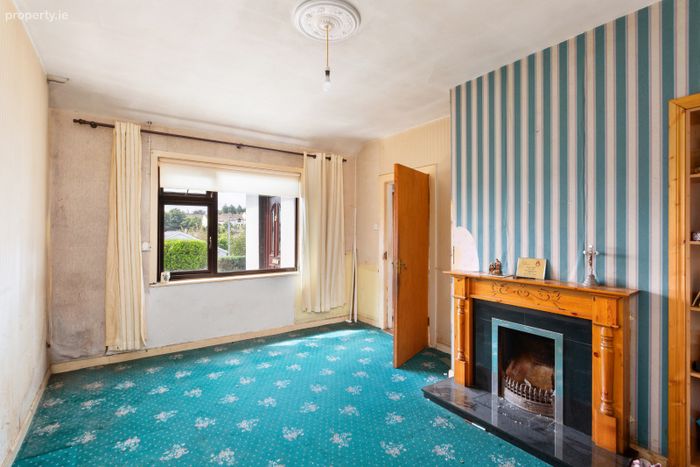
Living Room
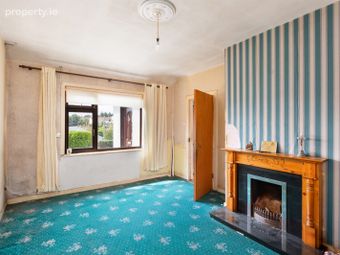
Carpeted flooring, open fire with solid wood mantle and polished black Granite surround and polished black Granite hearth.
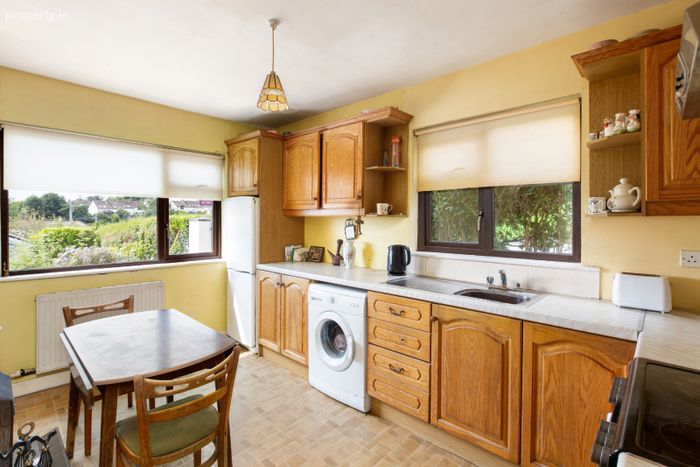
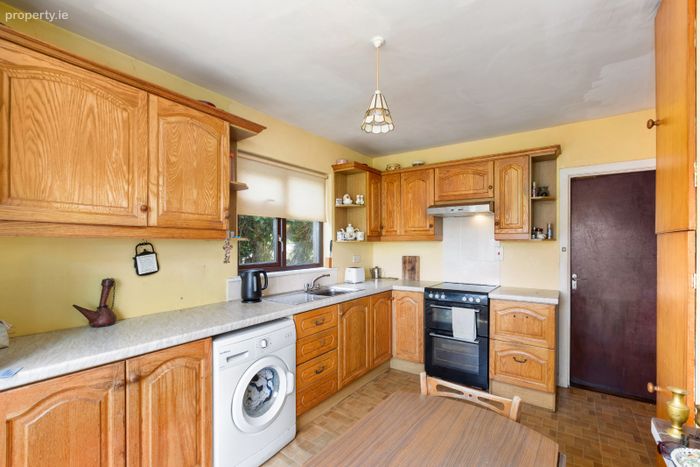
Kitchen/Dining Room
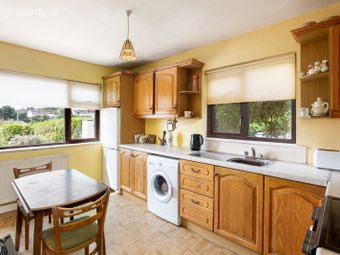
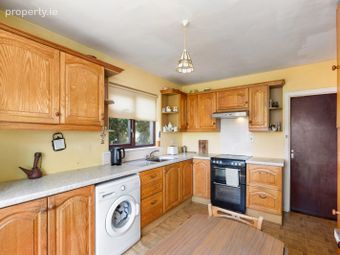
Tiled flooring, fully fitted kitchen, floor and wall based storage cupboards, stainless steel sink unit, open fire with tiled mantle and hearth.
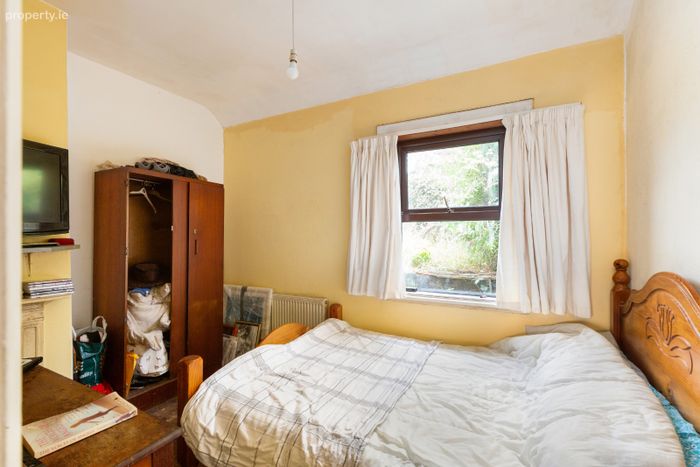
Bedroom 1
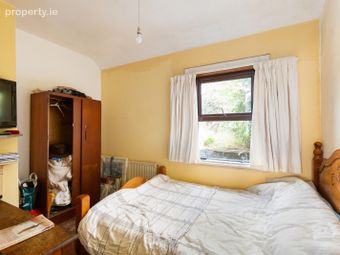
Tongue and grooved timber flooring, overlooking rear garden, ornate original fireplace with cast iron surround and stone hearth.
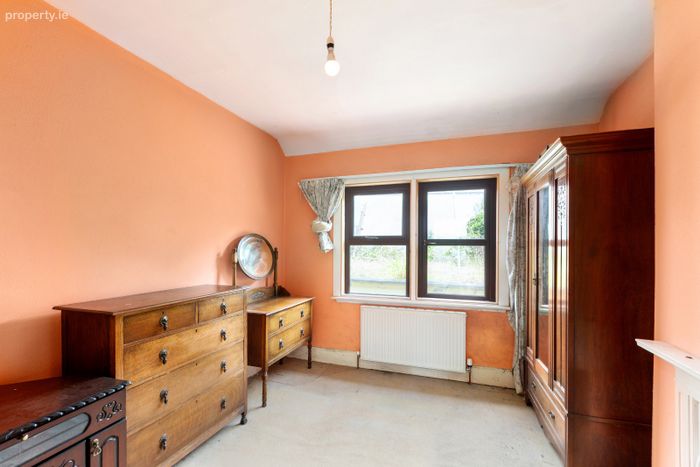
Bedroom 2
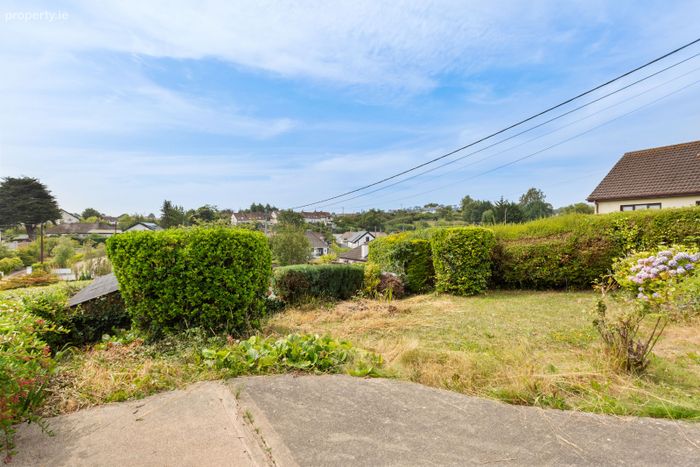
Tongue and grooved timber flooring, overlooking front garden with southerly aspect and picturesque views.
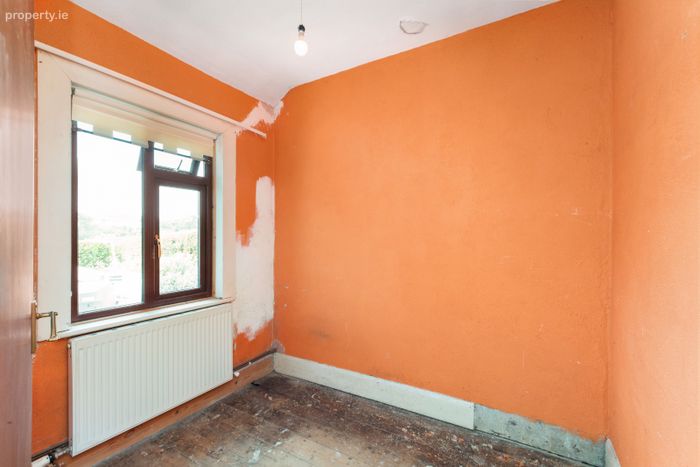
Bedroom 3
Carpeted flooring, overlooking front garden with southerly aspect and picturesque views.
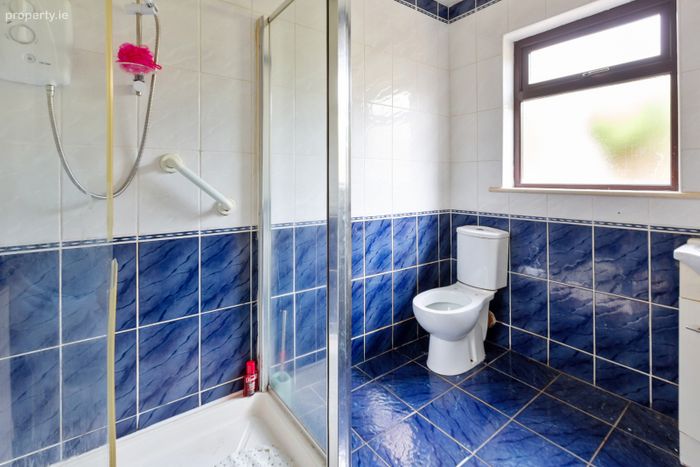
Family Bathroom
Fully tiled, WC, wash hand basin with storage, electric T80 Triton shower, external window.
Inner Hallway
Tiled flooring, double glazing, attic access, composite rear door.
Outside Front
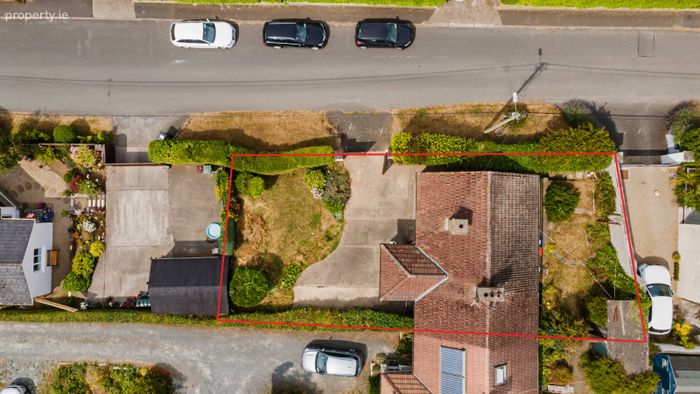
Gated access, beautiful views to the south, grass lawn, concrete driveway, ample off street parking.
Outside Rear
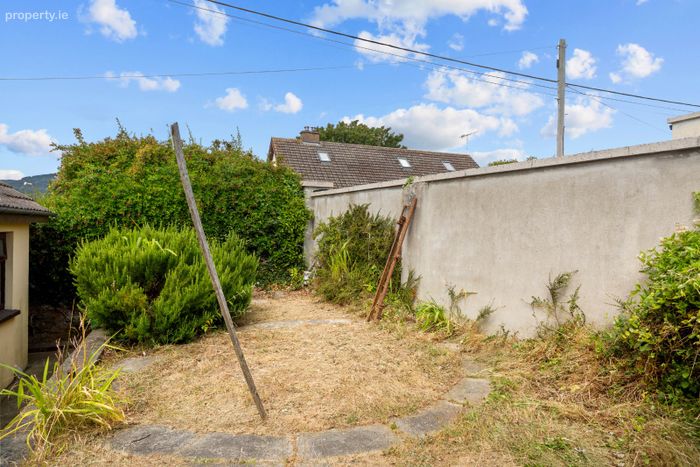
Split level garden, grass lawn, mature hedging and solid block walls, concrete shed and out house.
SPECIAL FEATURES
Elevated site with superb southerly aspect
Off street parking for multiple cars
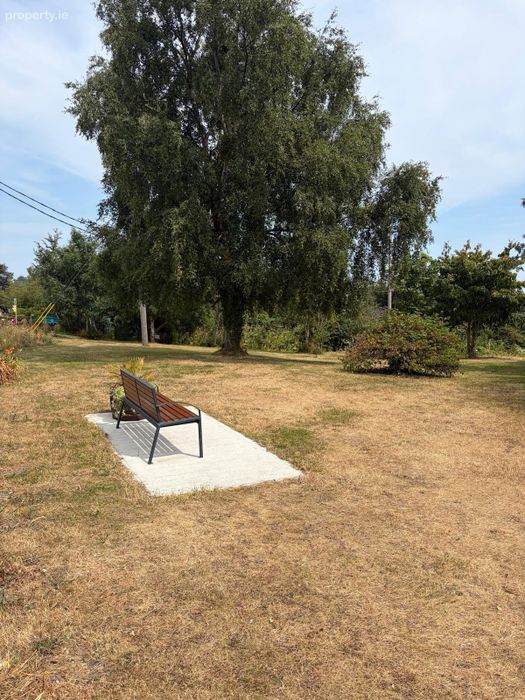
Located beside beautiful amenity green
Double glazed throughout
Gas fired central heating
Extensive attic space with conversion potential
Vacant procession
No management fee
Short distance to Greystones town & Delgany village
Adjacent public transport links for local bus and DART station
Primary and secondary schools near by
BER Details
BER No. 119567840
Energy Performance Indicator: 375.00 kWh/m2/yr
This property was last updated: yesterday morning