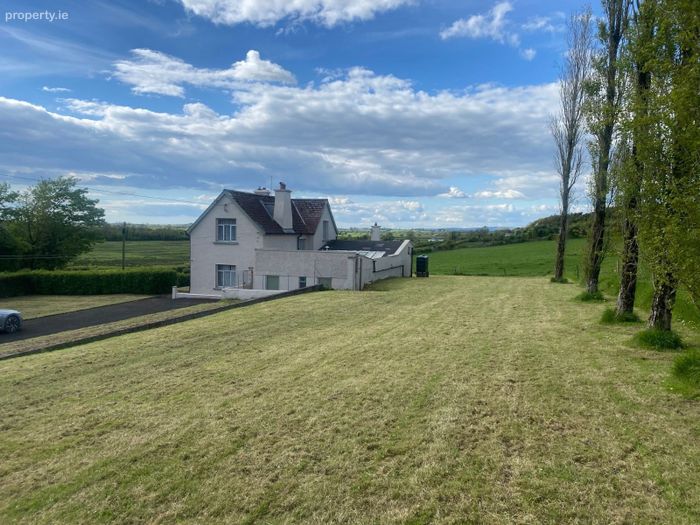
Grange, Kilmallock, Grange, Co. Limerick
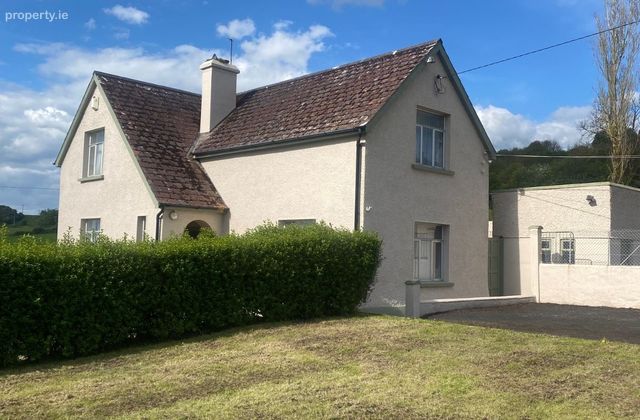 See Larger Images & 12 More Photographs >>
€250,000
Detached House3 Bedrooms, 1 Bathroom, Detached House
Rating:


Contact Name: Hanly Donnellan
Agent:
Hanly Donnellan
PSR Licence Number: 003667
Email Agent Show Number
Save This Ad
Key Features
Ideal family home.Great location.
0.57 acre site.
Huge potential.
Full planning granted for large extension.
Property Description
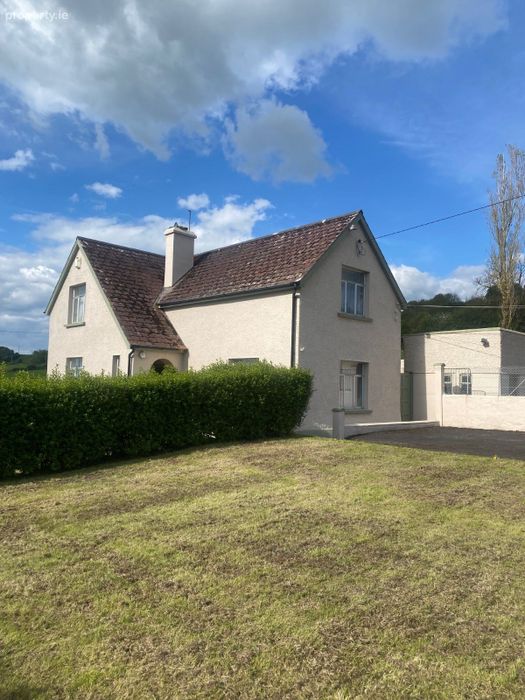
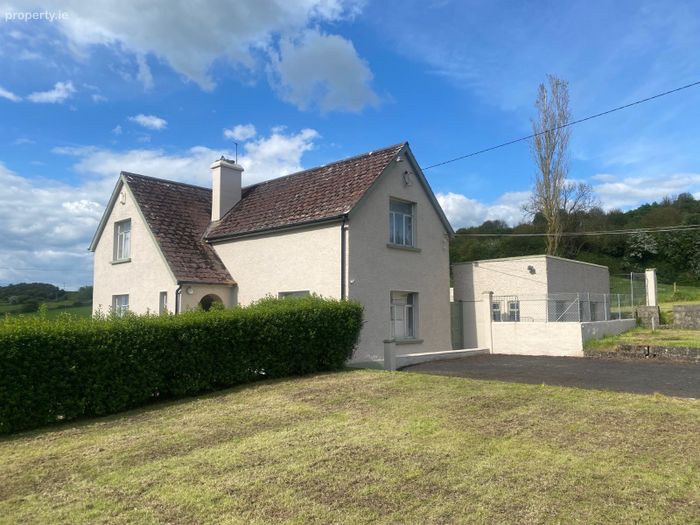
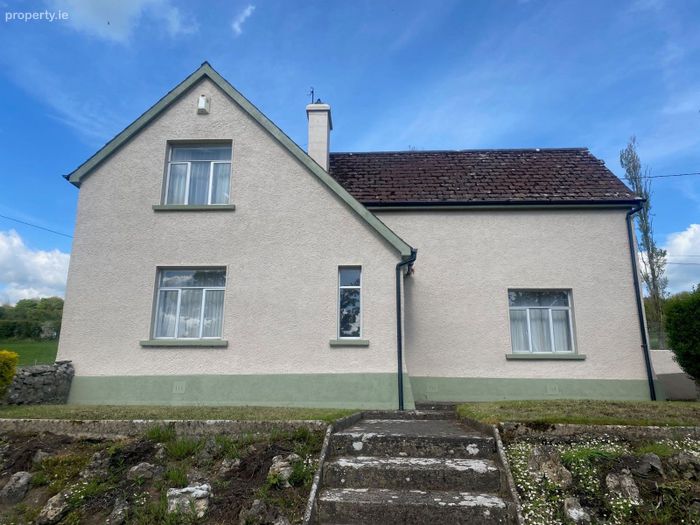
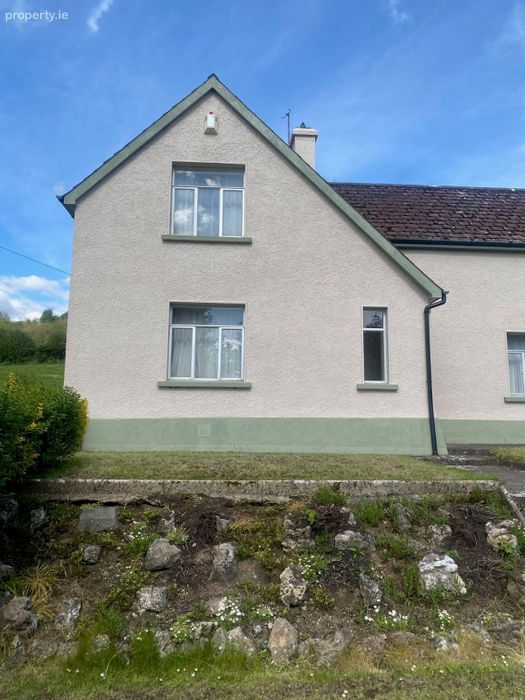
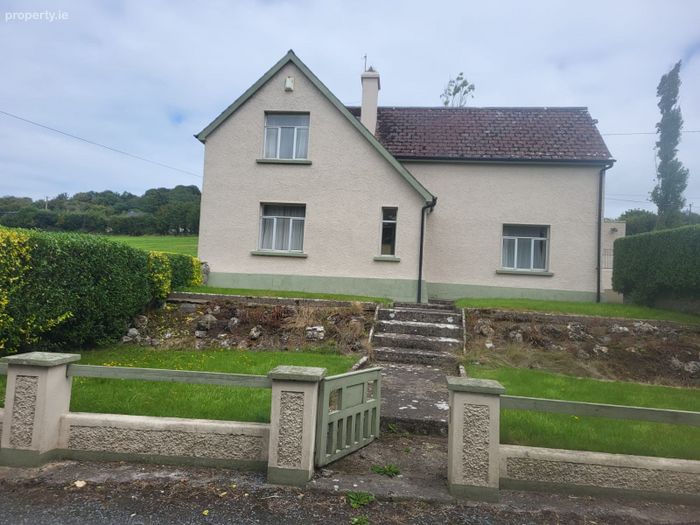
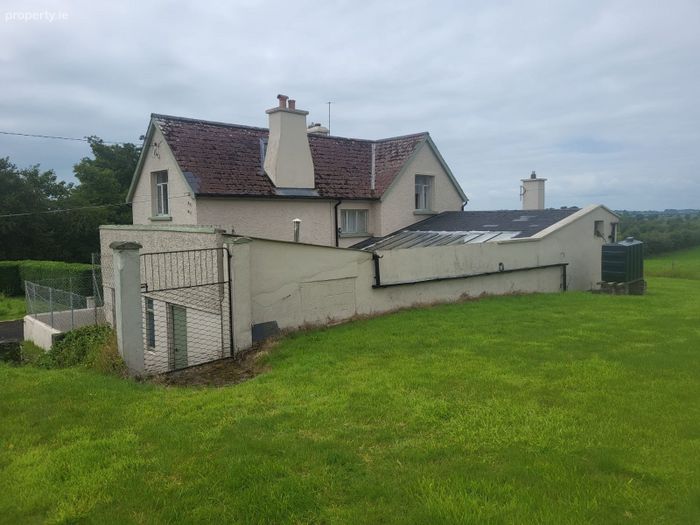
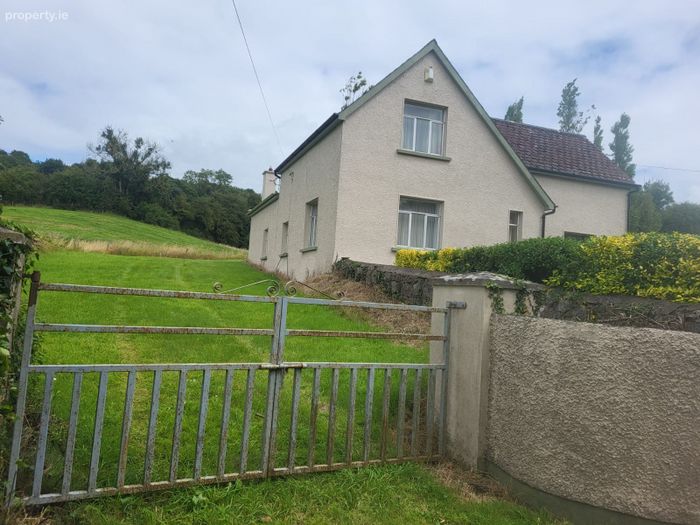
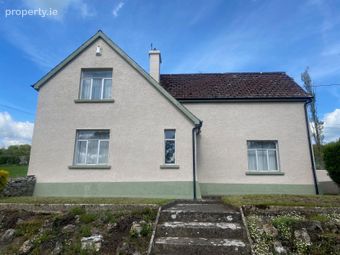
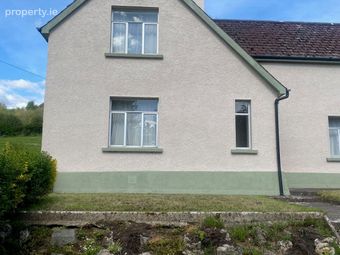
Hanly Donnellan have been favored with the sale of this 19th century free standing gabled residence which extends to c. 1,700 sq.ft. Enjoying an excellent location within three miles of Bruff and twenty minutes to Limerick City Centre, this property is the ideal family home. The picturesque Lough Gur is within minute’s drive of this charming residence.
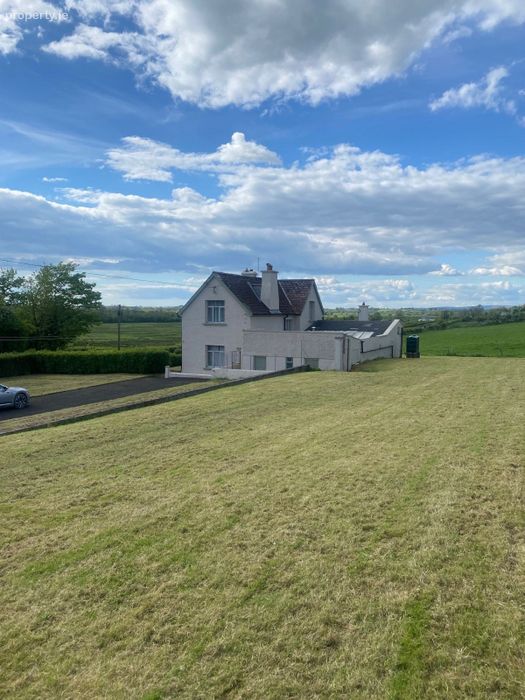
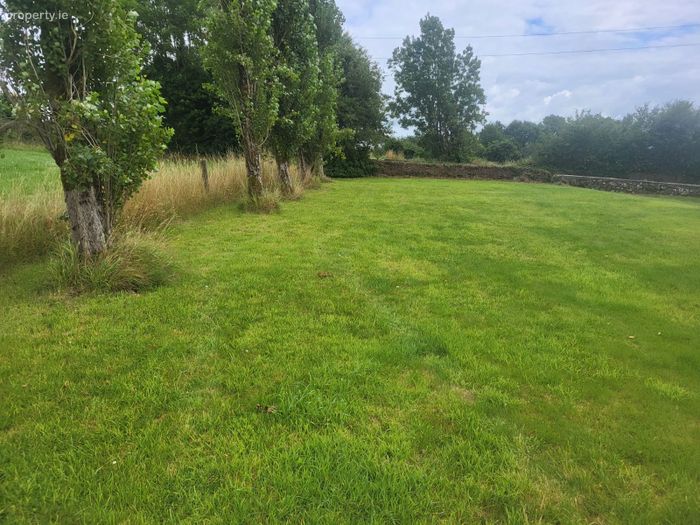
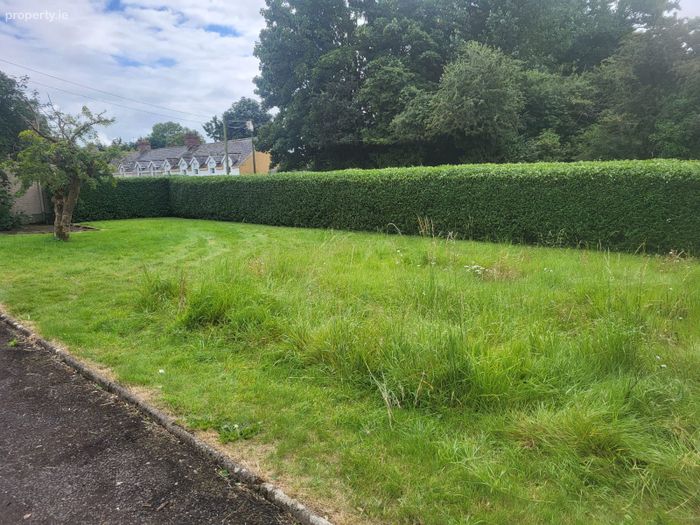
This free-standing gabled home rests on 0.57 of one acre, giving ample space and huge potential. The property has been vacant for a number of years and should qualify for the vacant house grant.
The owners have obtained planning permission for a large extension, extending to c.1,000 sq.ft. The property comes with the plans and all relevant planning permission documentation.
Accommodation:
Entrance Porch:
Tiled floor.
Entrance Hall:
Stairs to first floor.
Alarm point.
Sitting Room:
4.89 x 4.33m
Tiled fireplace.
Attractive cornicing.
Living Room/Formal Dining Room:
4.20 x 4.10m
Tiled fireplace.
Back Hall:
Hot press.
Kitchen/Breakfast Area:
3.79m x 3.21m
Aga oil fired range.
Electric cooker point.
Plumber for washing machine and dishwasher.
Utility/Storage Room:
3.19m x 2.05m
Built in units.
Sunroom:
6.15 x 3.17m
South facing.
Bathroom:
2.39 x 2.00
WC, WHB and bath.
First Floor
Landing area.
Bedroom 1:
4.59 x 4.19m
Master bedroom.
Double bedroom.
Attractive old style fireplace.
Bedroom 2:
4.22 x 4.07m
Double bedroom.
Attractive old-style fireplace.
Bedroom 3:
4.36 x 2.48m
Single bedroom.
Built in units.
External:
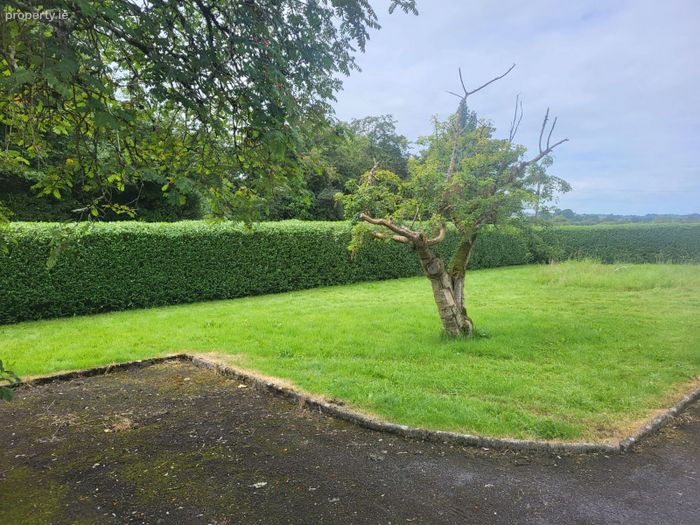
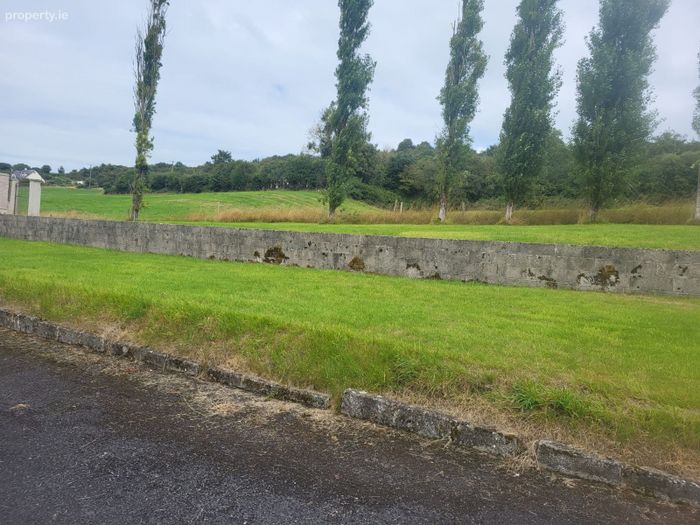
Private mature gardens, extending to 0.575 acres.
Two large free-standing units.
Two story garage with offices wired with electricity.
Gardens storage area.
• Oil fired central heating.
• Ideal family home.
• Great location.
• 0.57 acre site.
• Huge potential.
• Full planning granted for large extension.
• Planning Ref number 24479
Note: Please note we have not tested any apparatus, fixtures, fittings, or services. Any interested parties must undertake their own investigation into the working order of these items. All measurements are approximate, and photographs provided for guidance only, thank you.
Viewings recommended and strictly by appointment only.
BER Details
BER No. 118563816
Energy Performance Indicator: 0.00 kWh/m2/yr
This property was last updated: 20 days ago