Graigue Little, Fethard-On-Sea, Co. Wexford
 See Larger Images & 24 More Photographs >>
€425,000
Detached House4 Bedrooms, 3 Bathrooms, Detached House
Rating:


Contact Name: Kate Doyle
Agent:
Kehoe & Associates
PSR Licence Number: 002141
Email Agent Show Number
Save This Ad
Key Features
4-bedroom family residenceExceptional coastal setting
Built in 2008
Accom. extending to c. 198 sq. m. / 2,131 sq. ft.
Presented in excellent condition throughout
Extensive cloak and shoe storage
B Building Energy Rating
Property Description
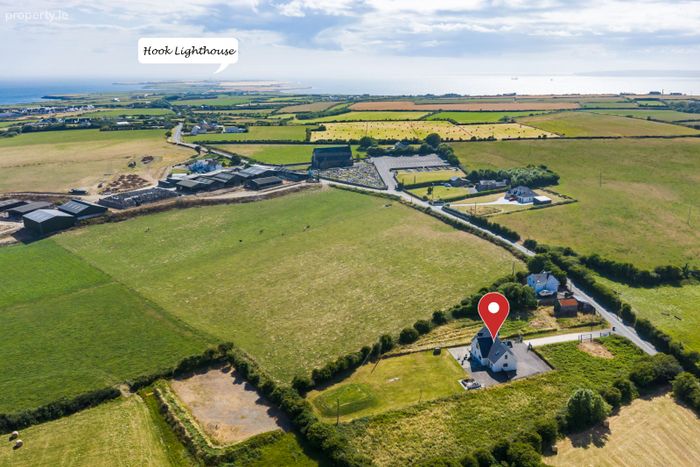
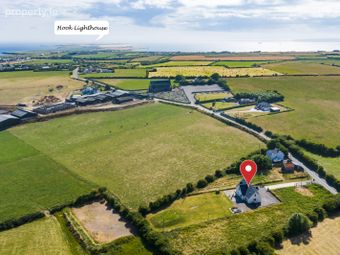
The charming village of Fethard on Sea, only 3km away, provides a comprehensive range of everyday amenities including a supermarket, primary school, community hall, cafés, pub, takeaway, pharmacy, church and sporting clubs. The wider Hook Peninsula is one of Ireland's most attractive coastal destinations, offering an abundance of attractions including Hook Lighthouse, Tintern Abbey, Dollar Bay and Booley Bay, making it one of County Wexford's most sought after coastal locations.
The Passage East Ferry provides convenient access to Waterford City, placing a wide range of shopping, educational and employment opportunities within easy reach. New Ross (30km), and Wexford Town (40km) are all readily accessible, making this an ideal location for those seeking a coastal lifestyle without compromising on convenience.
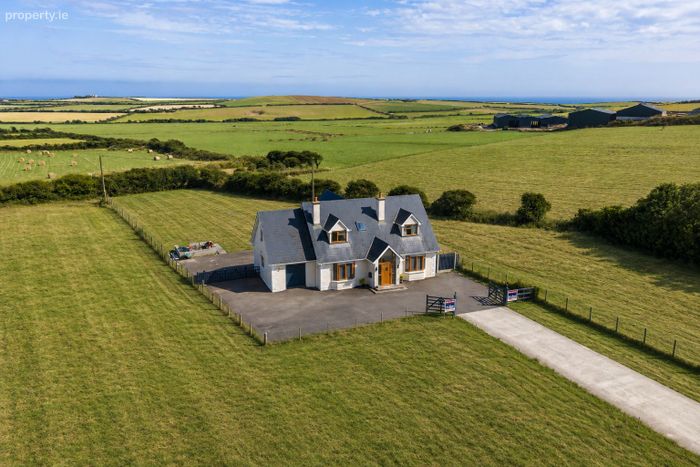
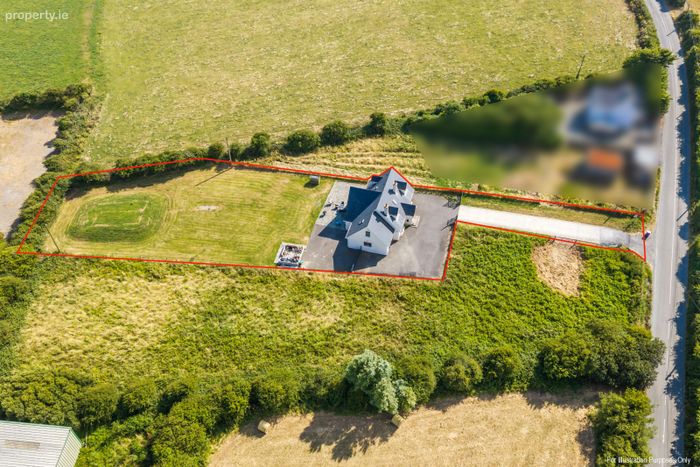
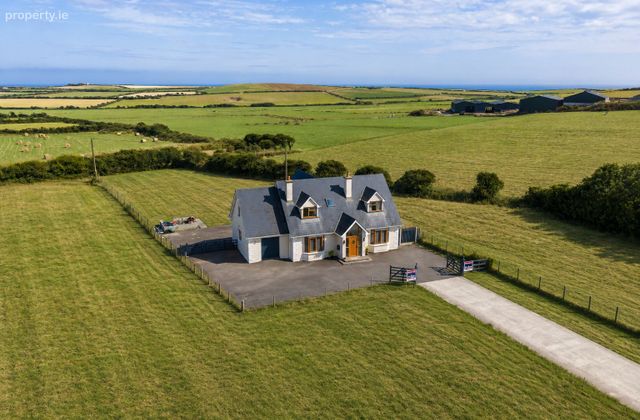
Kehoe & Associates are delighted to present this impressive 4-bedroom family residence to market occupying an extensive c. 0.24 Hectares / 0.59 Acres site in an exceptional coastal location just moments from Sandeel Bay Beach.
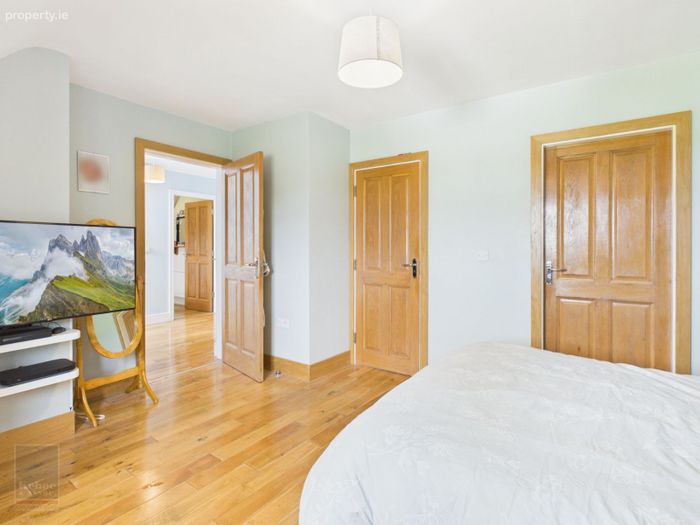
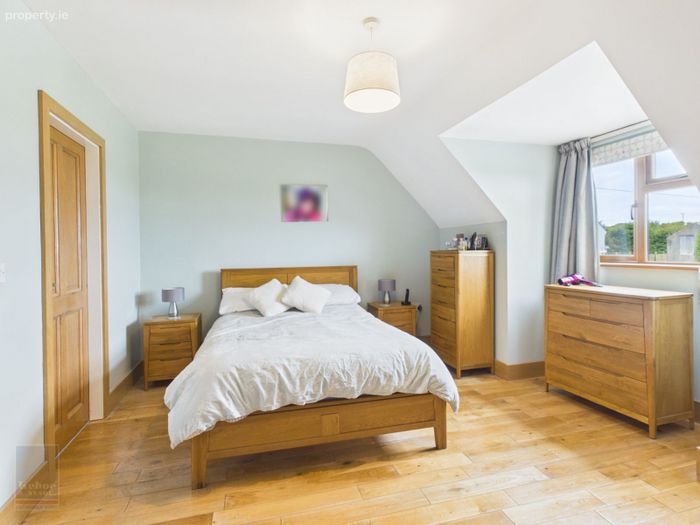
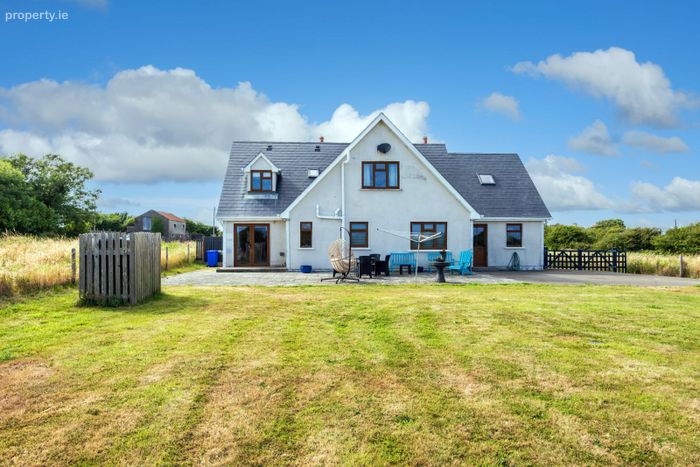
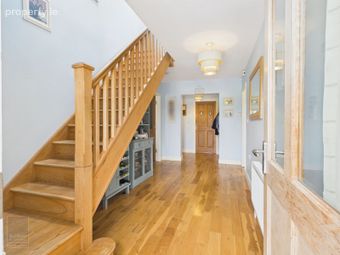
Constructed in 2008 and extending to c. 198 sq. m. / 2,131 sq. ft., this wonderful property has been exceptionally well maintained and offers bright, spacious accommodation throughout. Quality finishes are evident at every turn, including solid oak flooring and internal doors, together with a solid ash staircase and matching mantlepieces, creating a warm and welcoming family home.
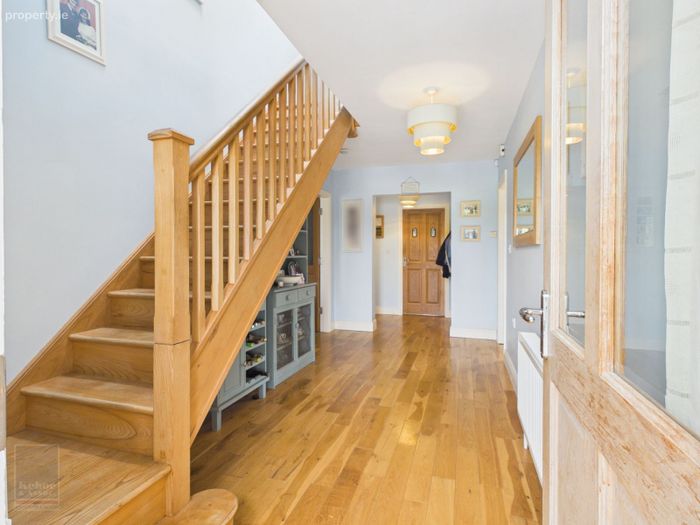
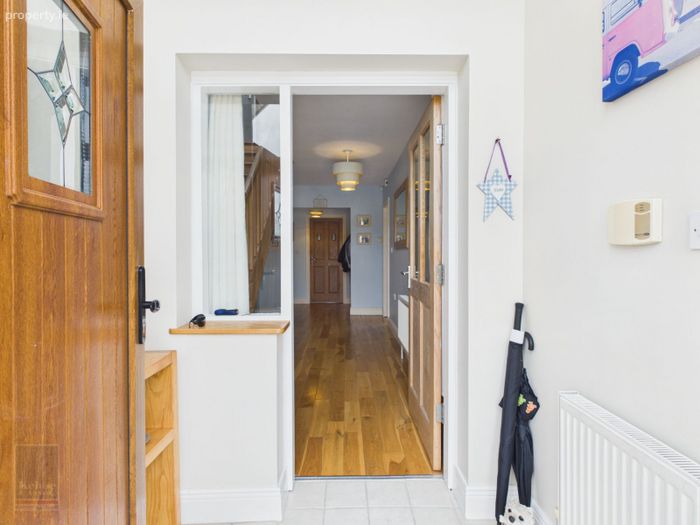
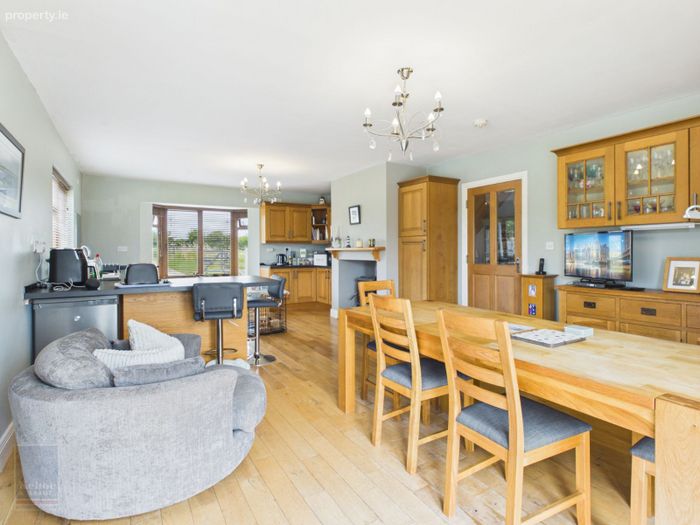
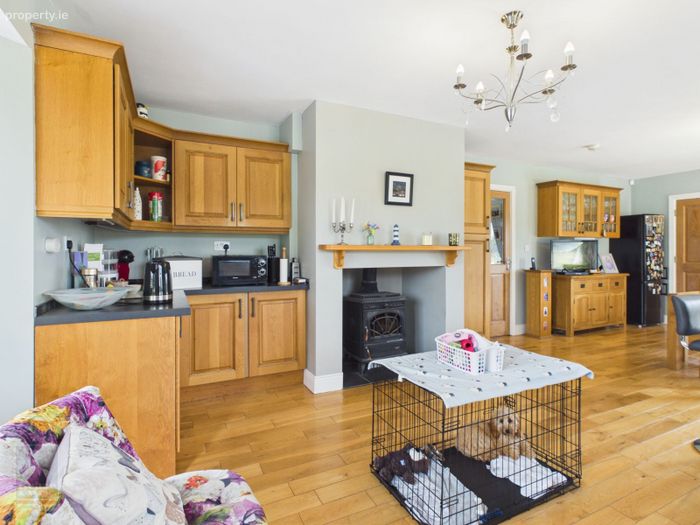
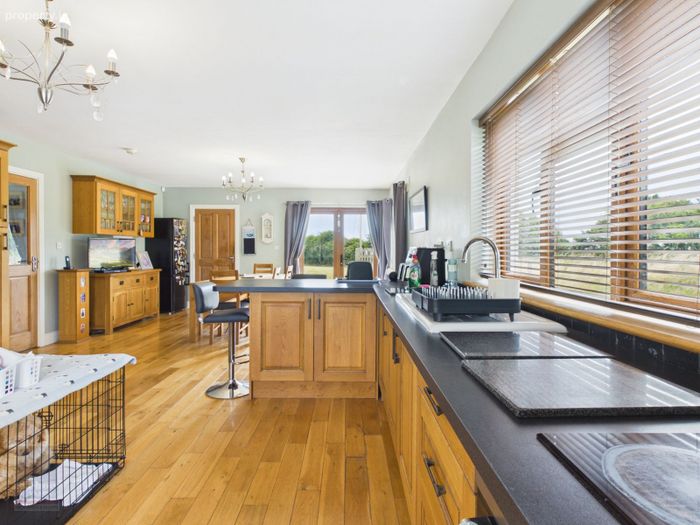
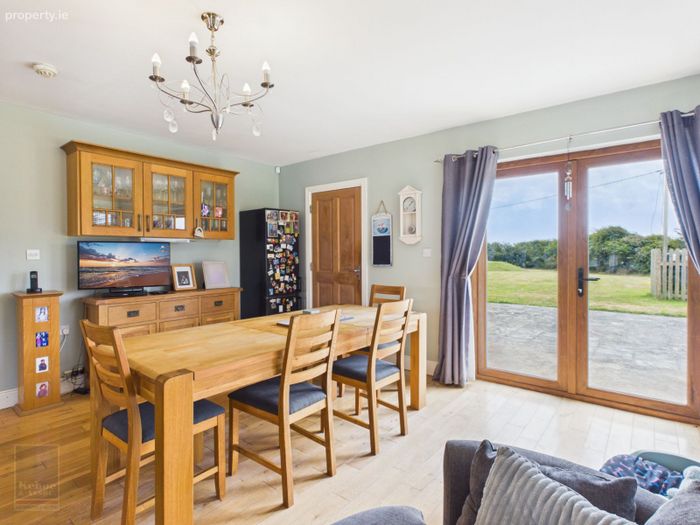
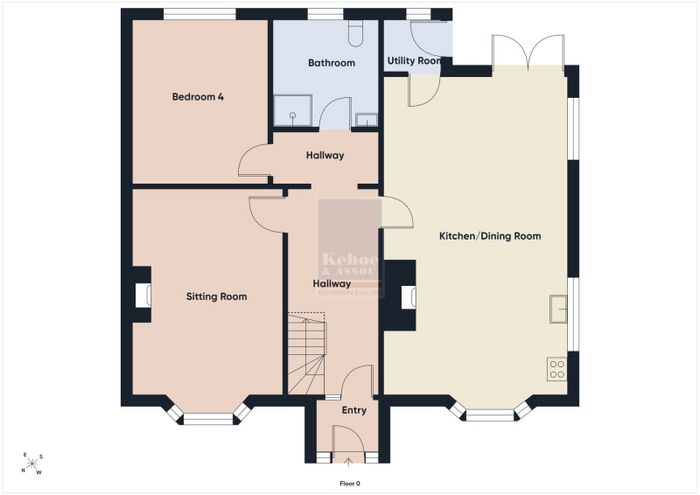
The accommodation comprises an entrance porch leading to a spacious entrance hallway with an extensive cloak and shoe storage area. A superb open plan kitchen and dining room featuring a solid fuel stove with back boiler form the heart of the home. French doors opening directly onto the rear patio provides an ideal space for everyday family living and entertaining. A separate utility room offers excellent practicality.
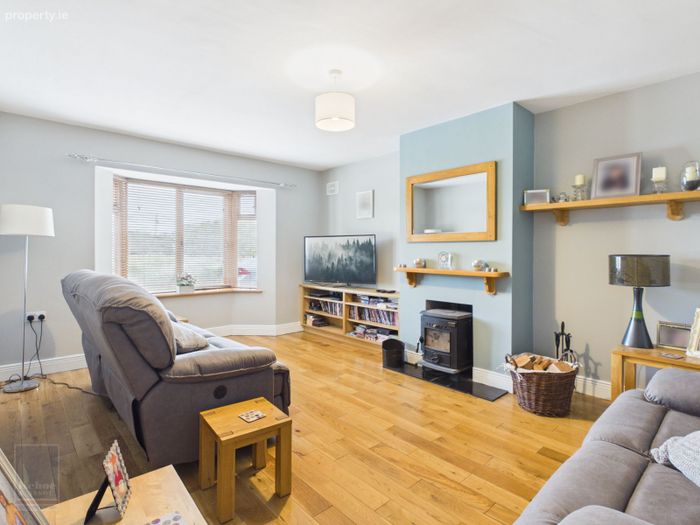
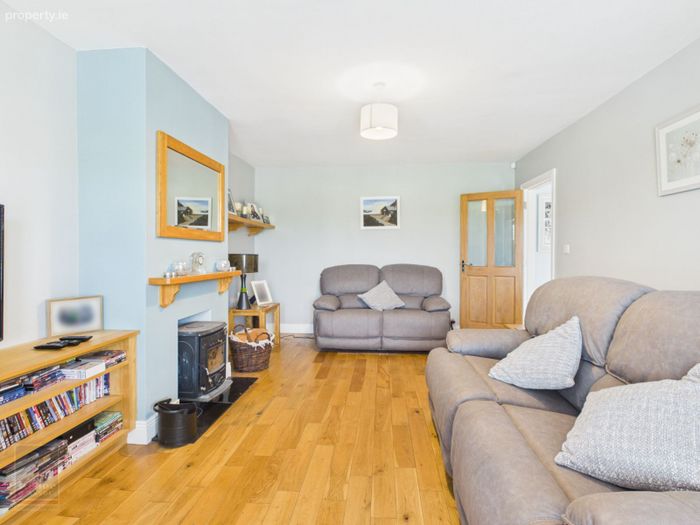
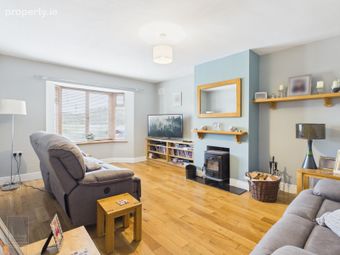
The ground floor also accommodates a spacious double bedroom positioned adjacent to a fully fitted shower room, making it ideal for guests, or anyone seeking ground floor living accommodation. A generously proportioned sitting room with a second solid fuel stove provides a comfortable and relaxing living space.
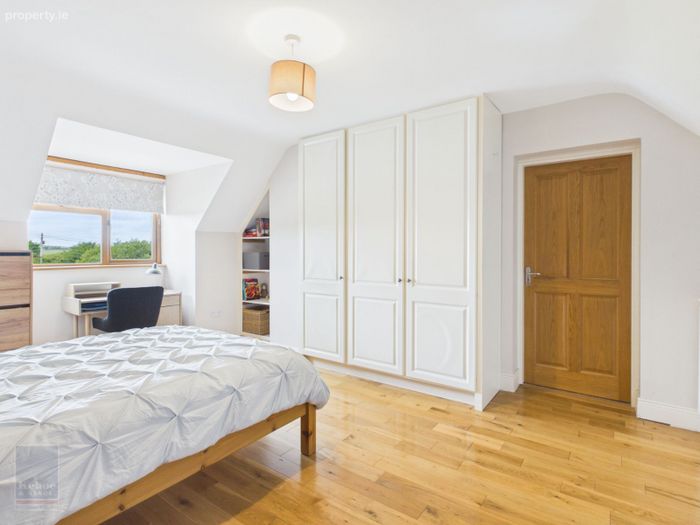
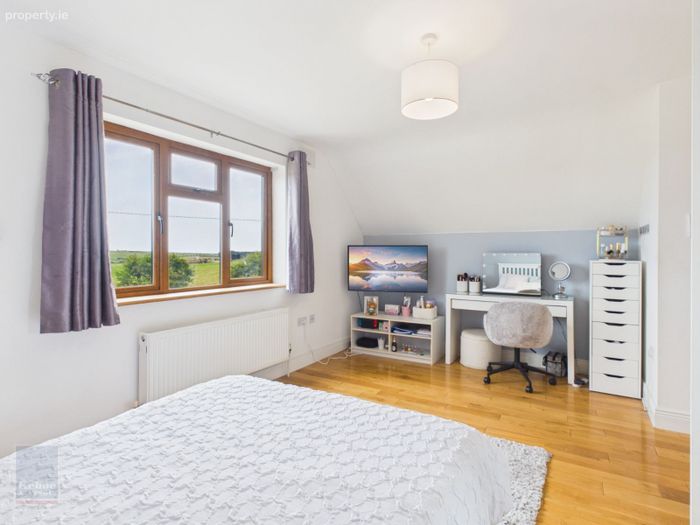
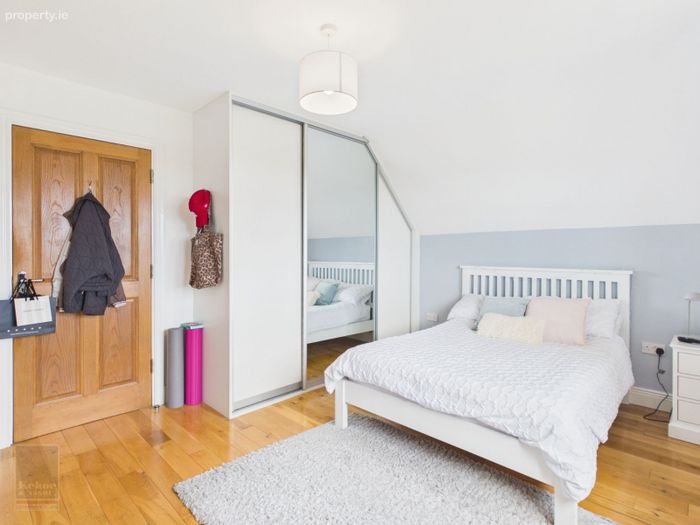
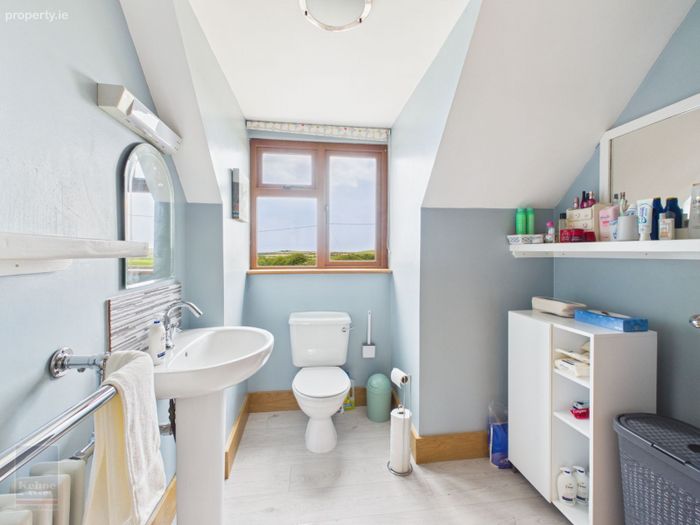
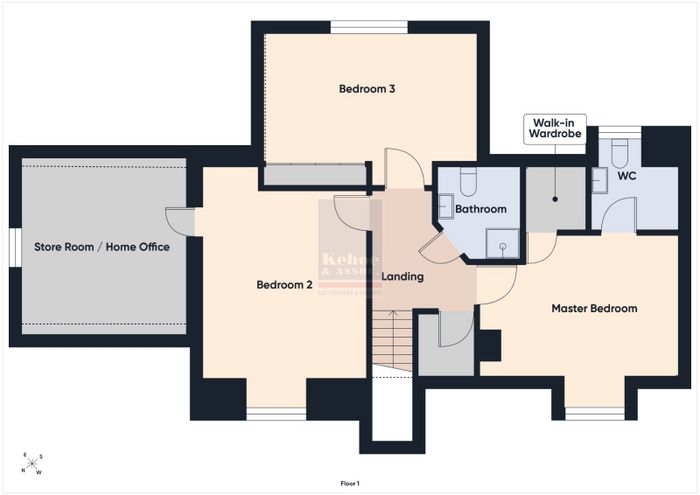
Upstairs, the accommodation comprises three further double bedrooms. The principal bedroom benefits from a walk in wardrobe together with a private W.C. Bedrooms two and three both offer extensive built in storage and are serviced by a well-appointed shower room located off the landing.
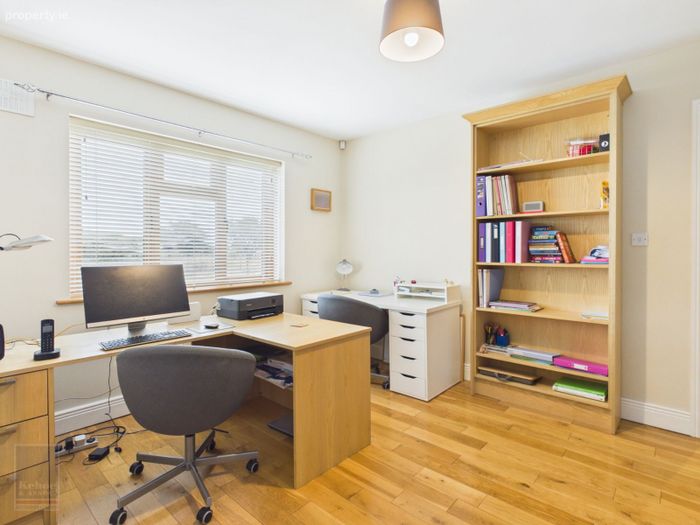
A particular feature of the first floor is the additional room situated above the garage, accessed through Bedroom Two. This versatile space lends itself perfectly as a home office, hobby room, children's playroom, studio or simply additional storage, depending on individual requirements.
This outstanding family home combines generous accommodation, quality finishes and a superb coastal location, making it an ideal permanent residence or lifestyle property.
ACCOMMODATION
Ground Floor:
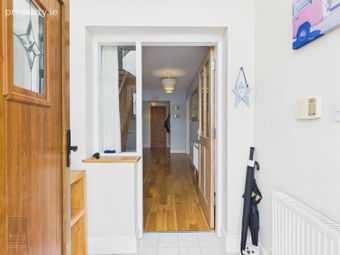
Entrance Porch 1.82m x 1.36m With tiled flooring.
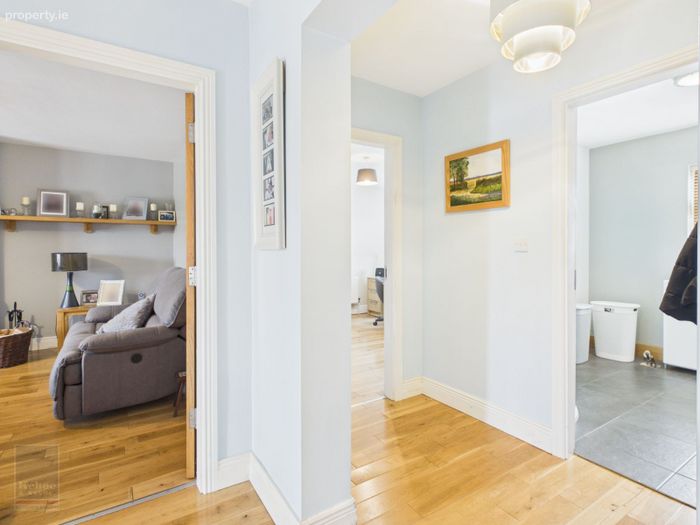
Entrance Hallway 6.76m x 2.41m With solid oak flooring, staircase to first floor, coat rack and shoe storage.
Kitchen / Dining Room 7.97m x 4.63m With solid oak flooring, fitted kitchen with floor and eye level units, electric oven, hob, breakfast bar and solid fuel stove with back boiler. French doors to rear patio.
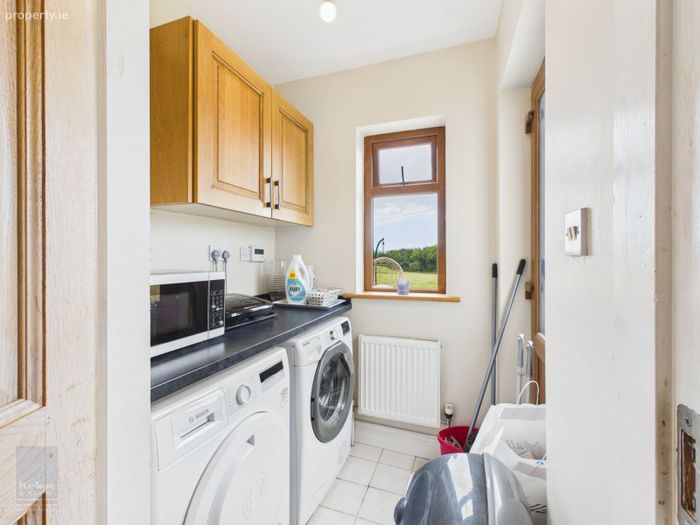
Utility Room 1.50m x 1.47m With tiled flooring, countertop space, eye level storage units, plumbed for washing machine and dryer and door to rear garden.
Sitting Room 5.28m x 3.83m With solid oak flooring and solid fuel stove.
Bedroom 4 4.18m x 3.49m With solid oak flooring.
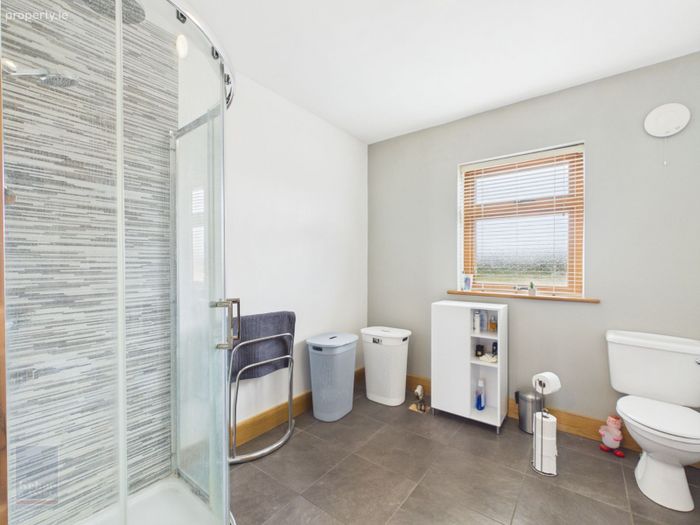
Shower Room 2.77m x 2.71m With tiled flooring, w.c., w.h.b. with vanity unit, shower stall with pump shower and plumbed for bath.
First Floor:
Hotpress
Shower Room 2.14m x 1.90m With tiled flooring, w.c, w.h.b. and shower stall with Triton T90sr with tiled surround.
Bedroom 2 4.43m x 3.85m With solid oak flooring and integrated wardrobe units. Door into:
Storeroom / Home Office 4.22m x 3.87m With solid oak flooring.
Bedroom 3 4.98m x 3.56m With solid oak flooring and integrated sliding robes.
Master Bedroom 3.35m x 4.65m (max) With solid oak flooring.
Private W.C. 2.11m x 1.50m With laminate flooring, w.c. and w.h.b.
Walk-in Wardrobe 1.52m x 1.35m With solid oak flooring.
Total Floor Area: c. 198 sq.m / 2,131 sq.ft.
Outside
• Site extending to c. 0.24 Hectares / 0.59 Acres
• 1.7km from Sandell Bay Beach
• 3km from Fethard Village
• Tarmacadam entrance driveway
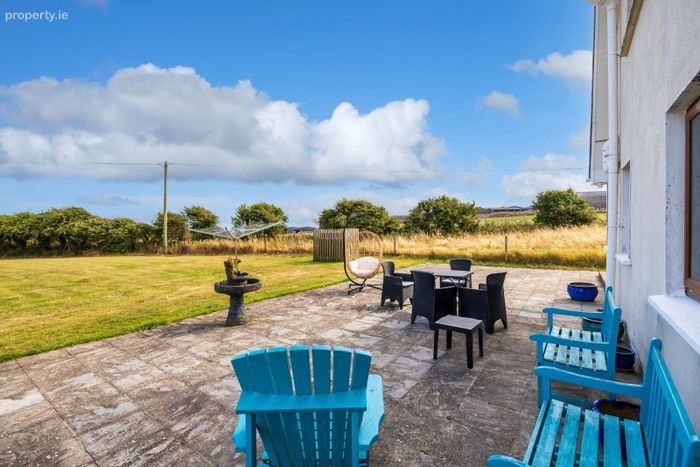
• Extensive rear lawn and patio area
• Garage extending to c. 28 sq. m. / 301 sq. ft.
Services
• O.F.C.H. & B.B.C.H
• Septic tank drainage
• Mains water
• ESB
BER Details
BER No. 119657054
Energy Performance Indicator: 119.37 kWh/m2/yr
This property was last updated: yesterday afternoon